


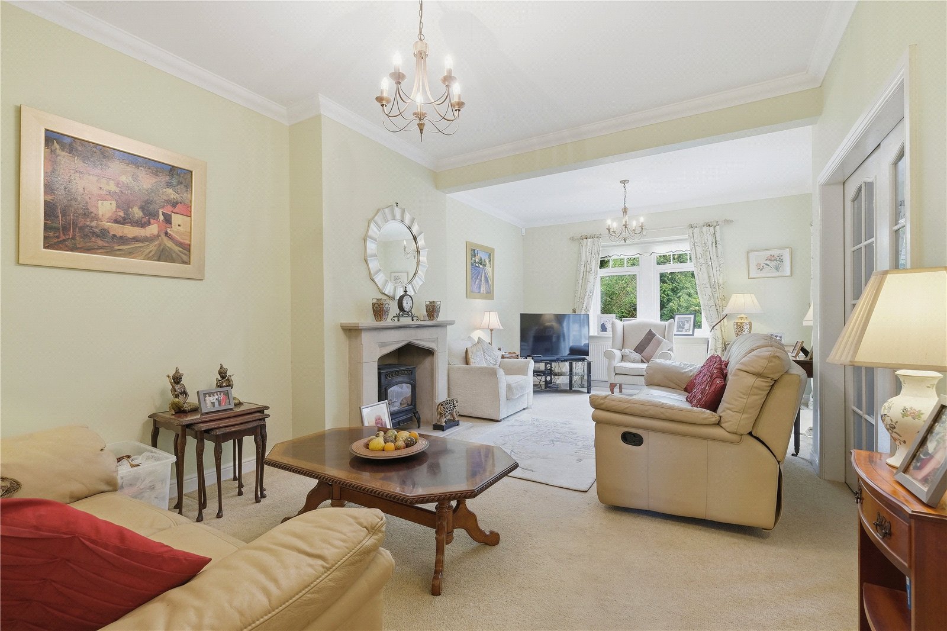
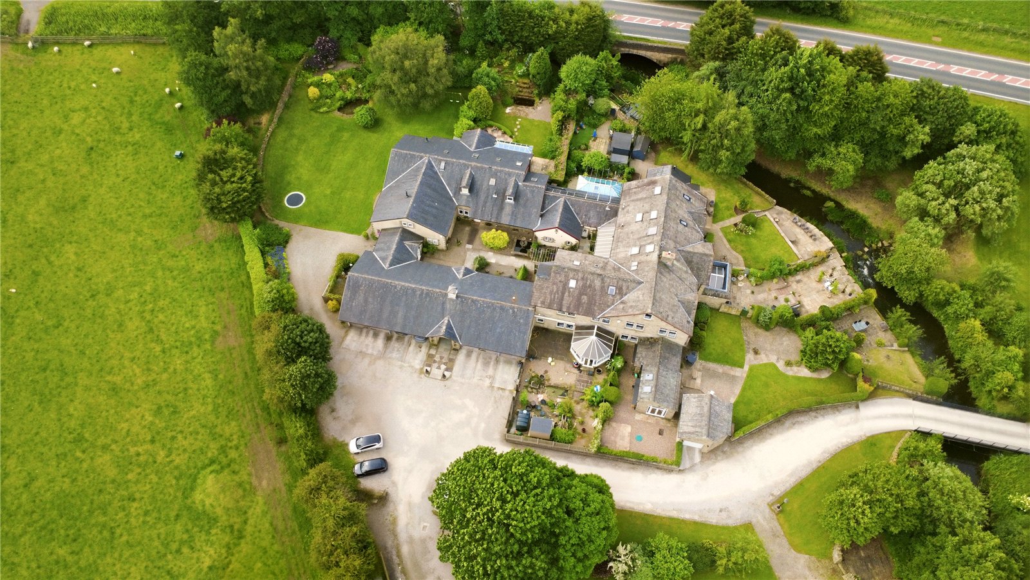
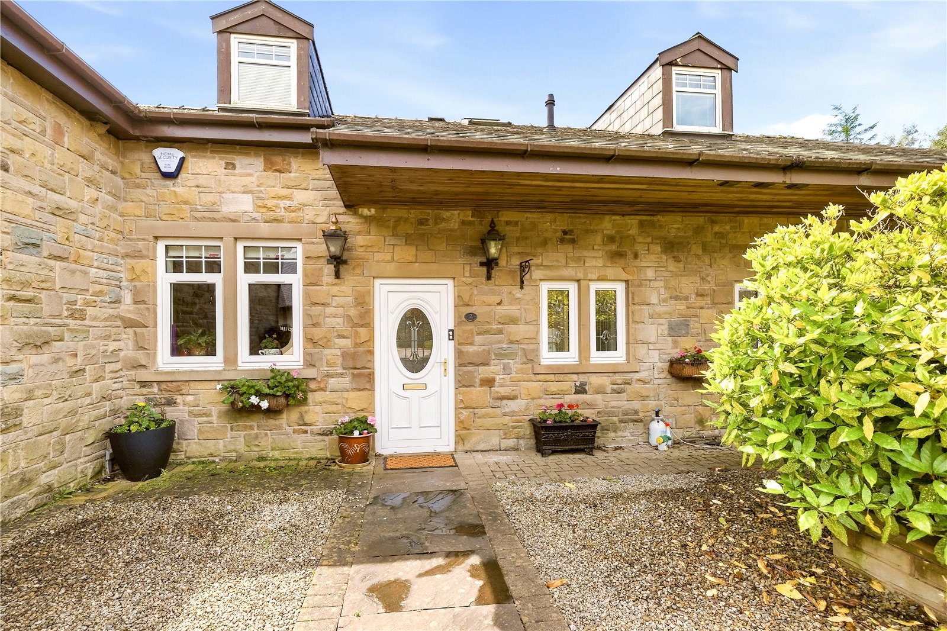
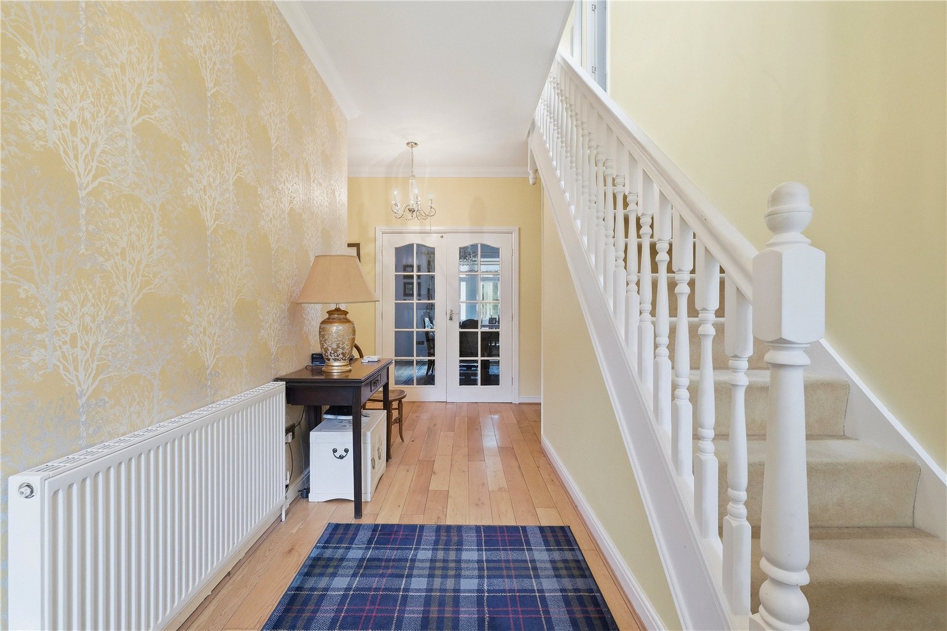
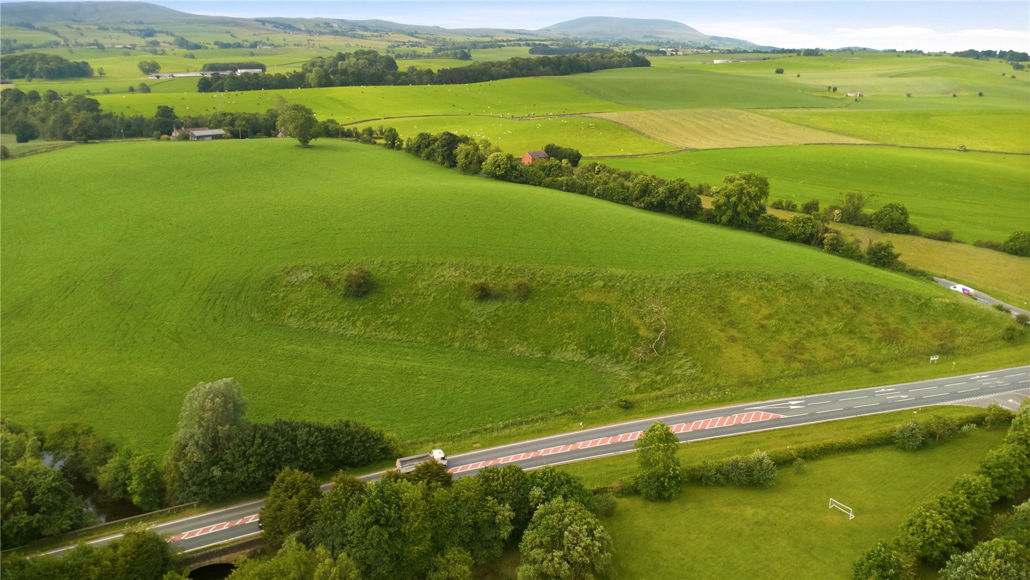
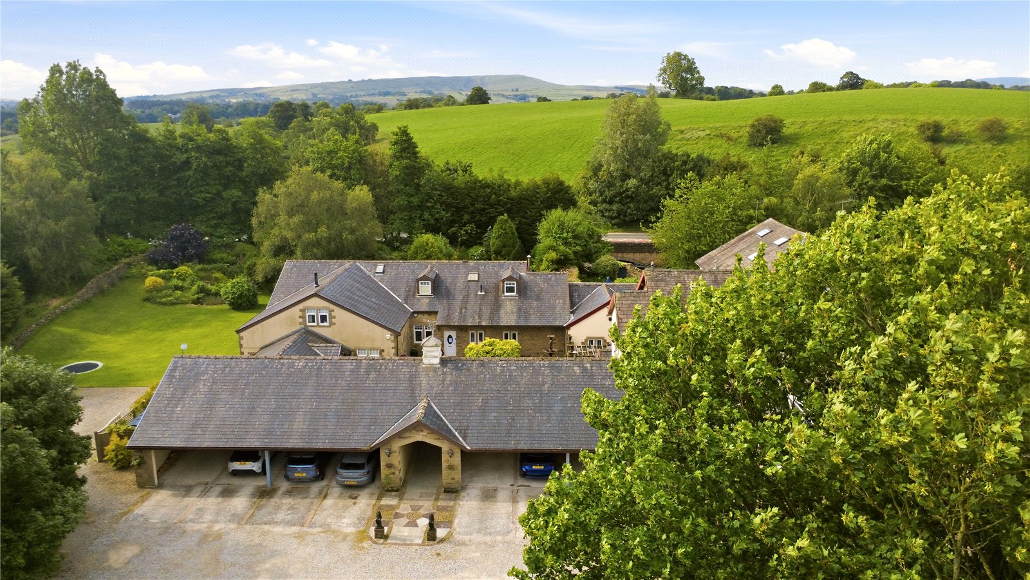
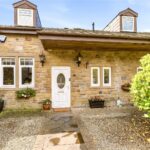



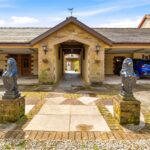

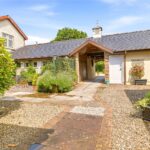

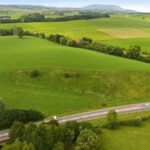
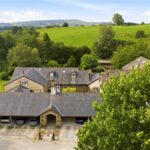
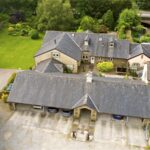
Nestled within an exclusive development amidst truly stunning open countryside, this impressive stone-built home offers a rare opportunity to acquire a beautifully proportioned property in a peaceful yet highly convenient location, positioned perfectly between Skipton and Clitheroe and on the edge of both the Forest of Bowland and the Yorkshire Dales.
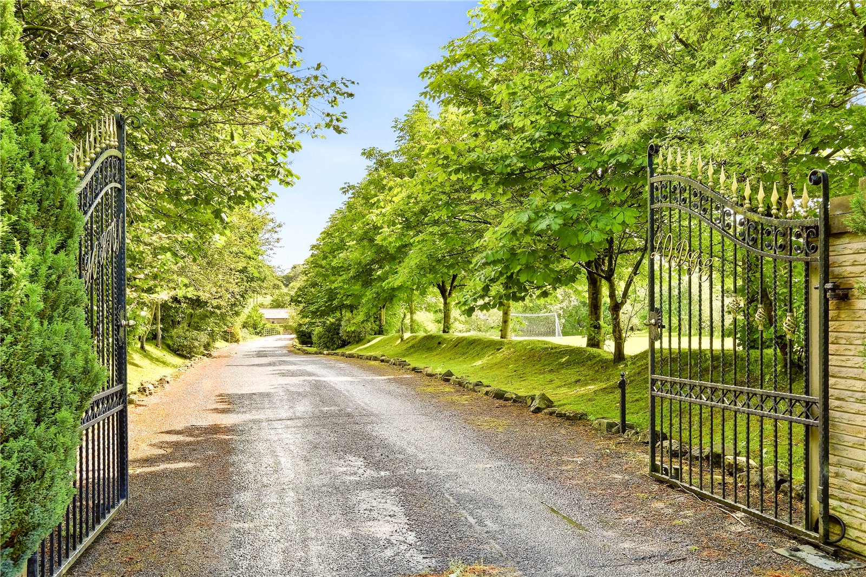
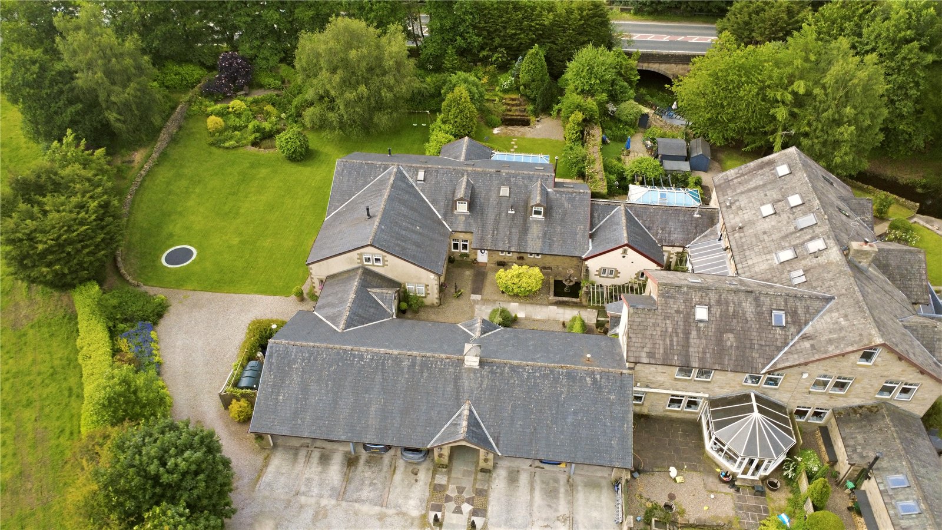
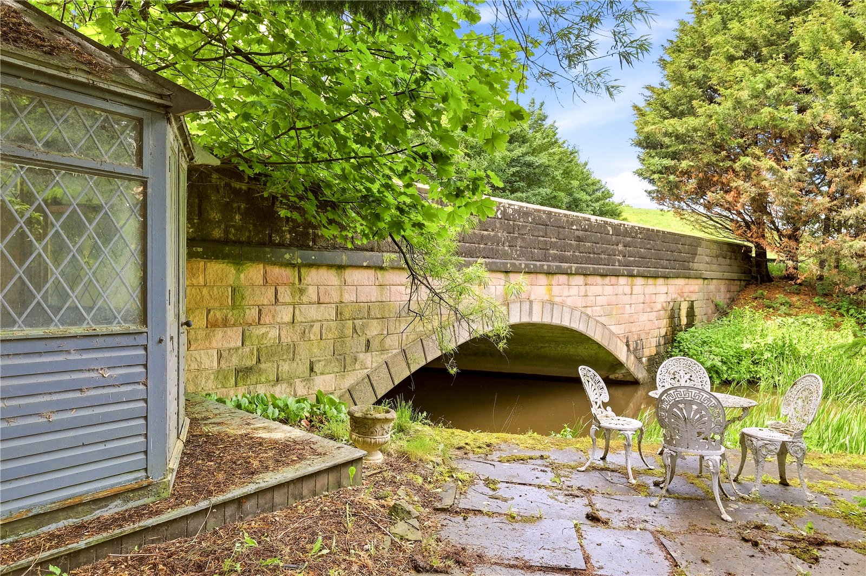
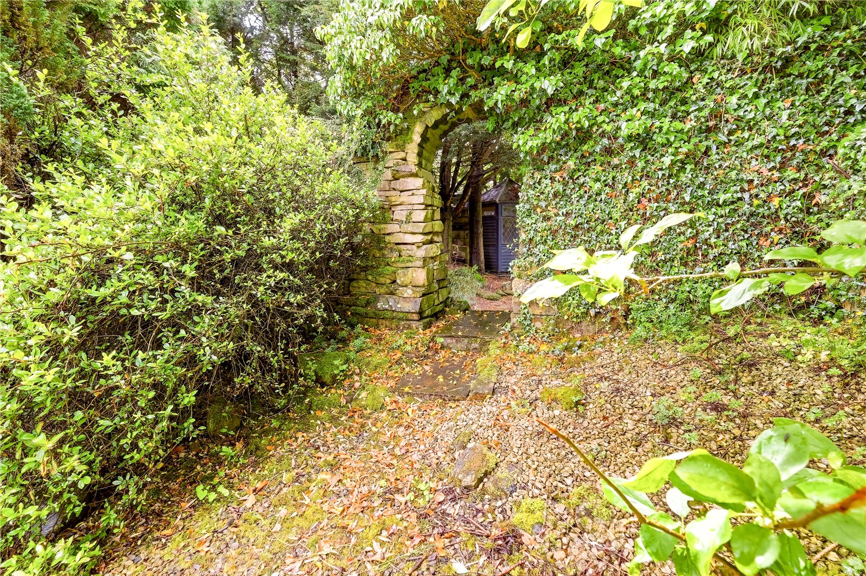
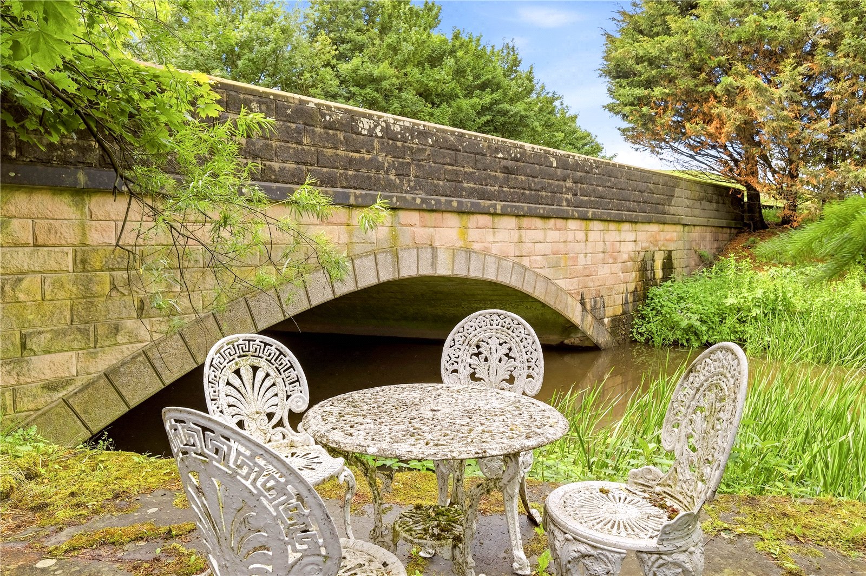
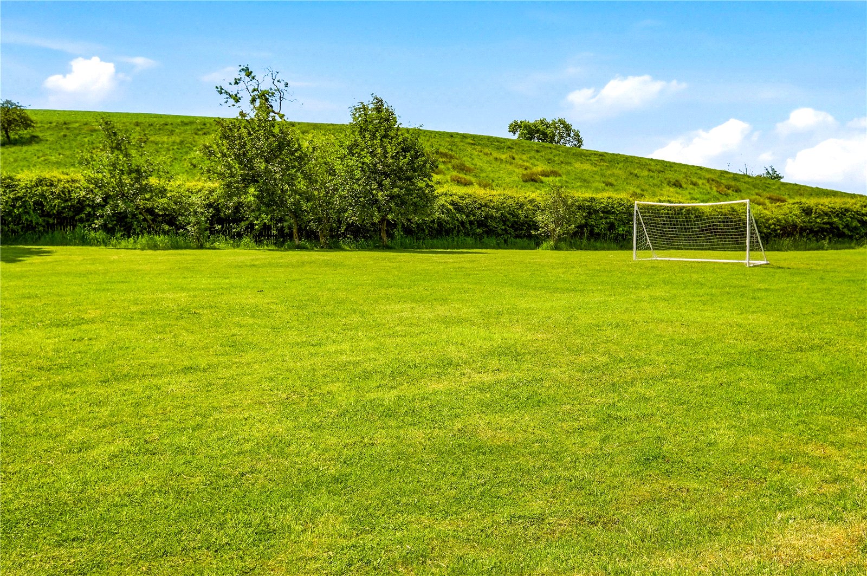
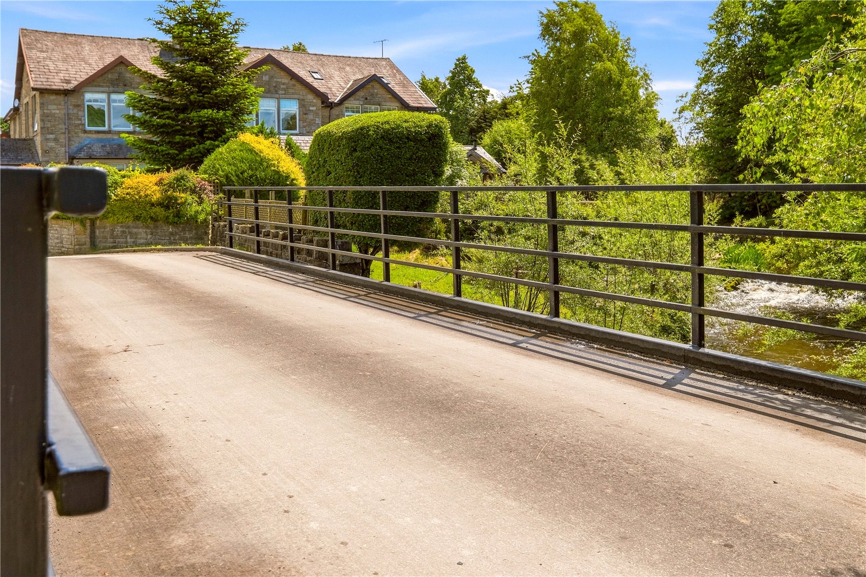
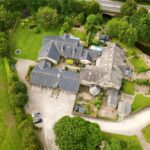
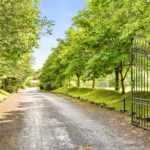
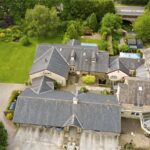
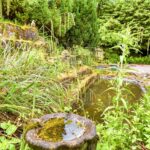
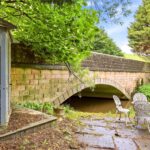
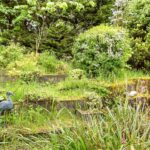
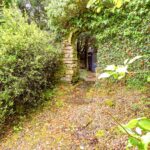
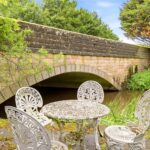
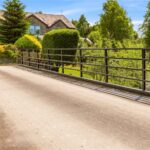
Access through a gateway and approach the development via a sweeping driveway crossing Stock Beck, the setting immediately impresses with its sense of privacy, tranquility and natural beauty, with landscaped communal grounds and a delightful riverside backdrop creating a unique environment.
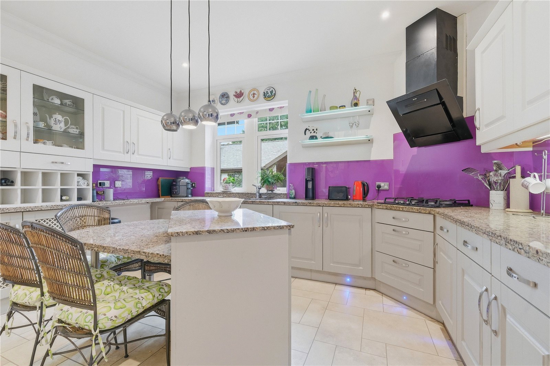
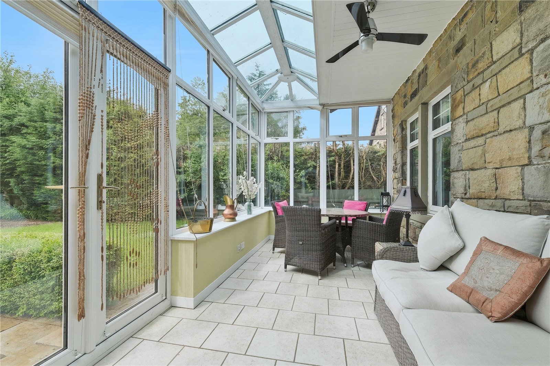
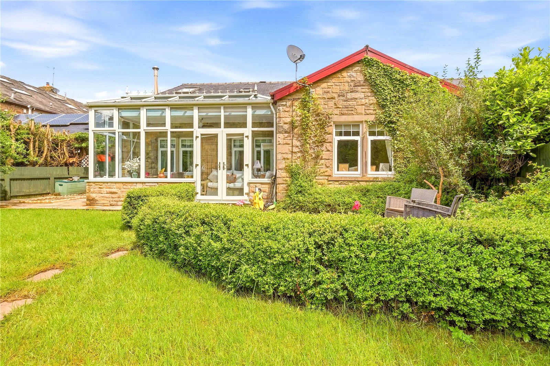
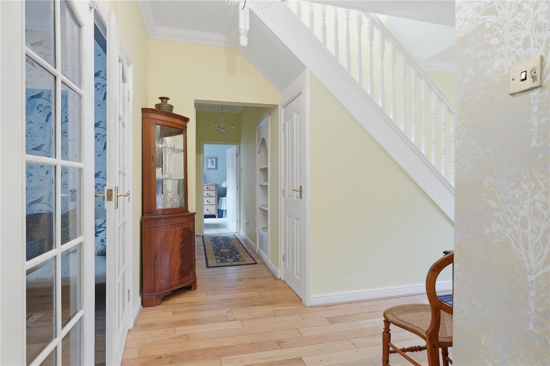
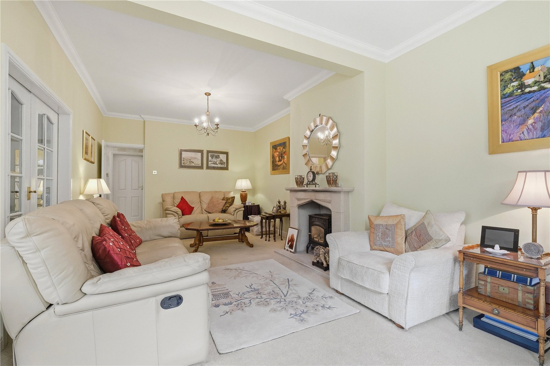
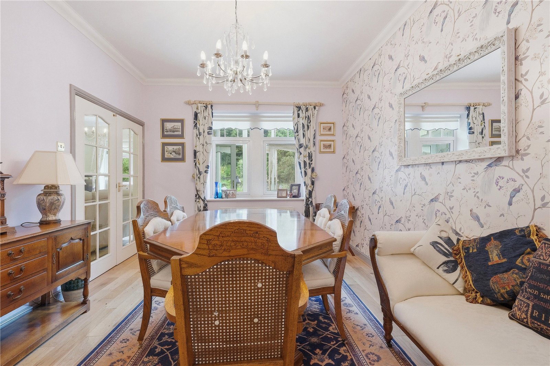
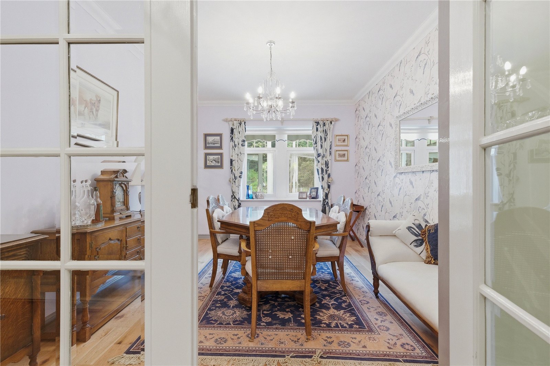
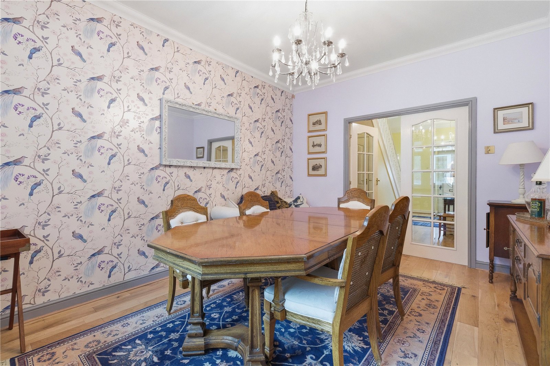
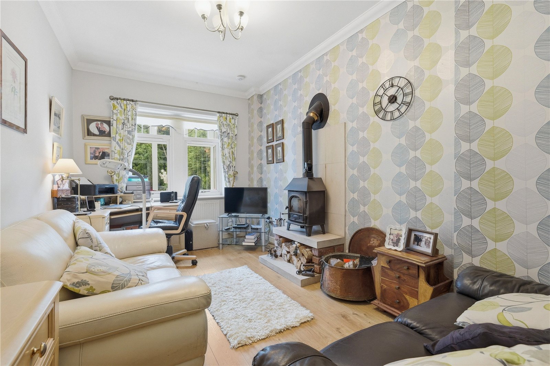
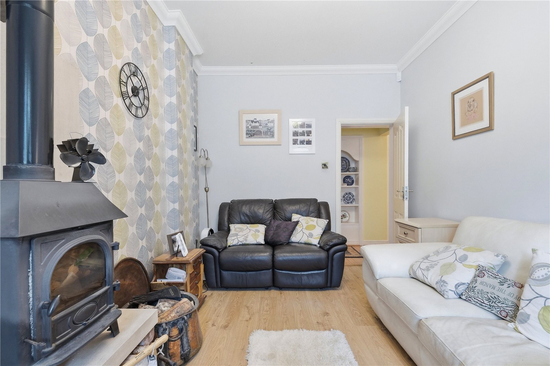
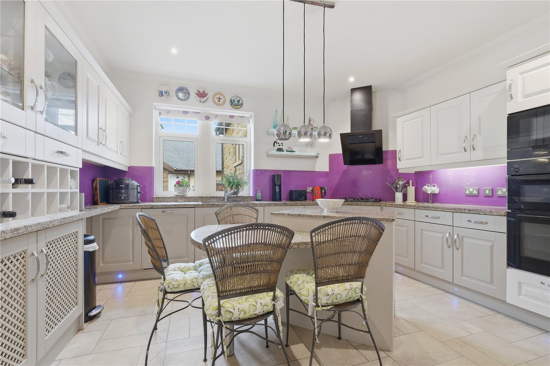
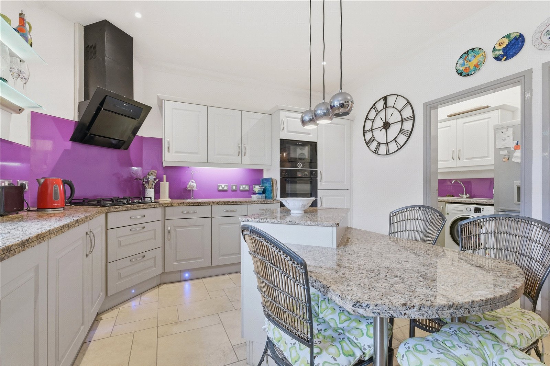
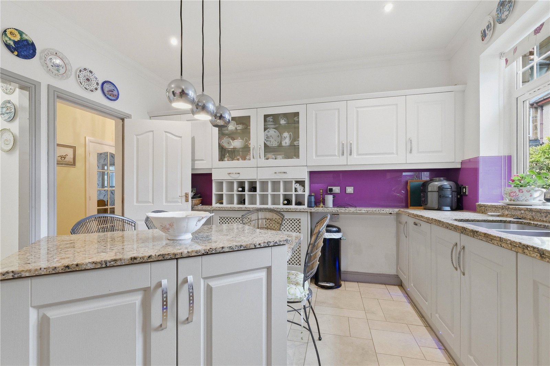
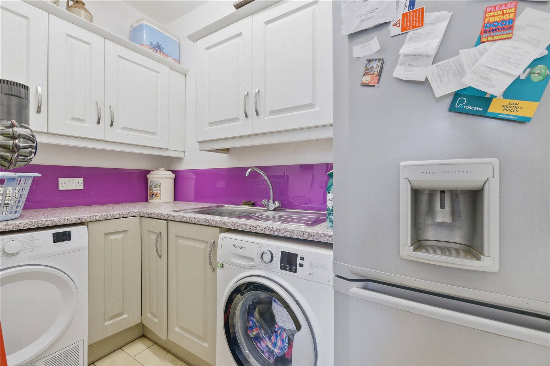
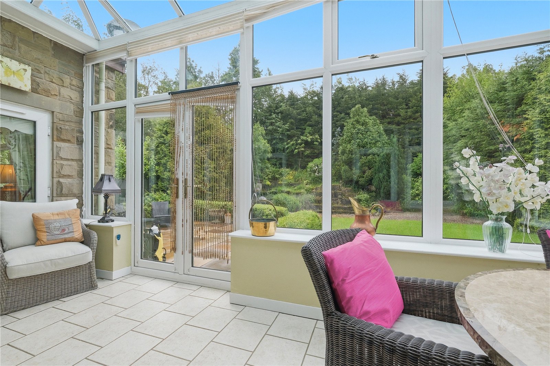
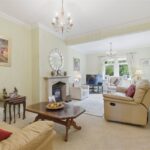
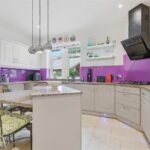
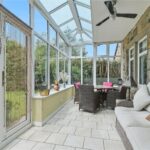
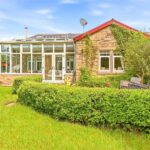
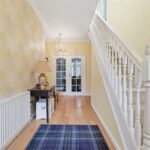
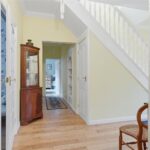
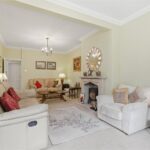
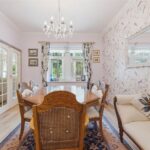
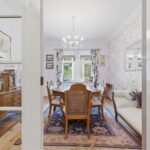
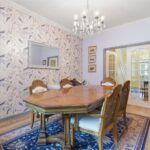
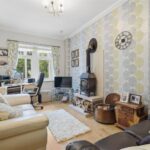
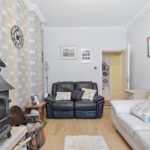
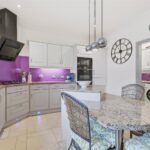
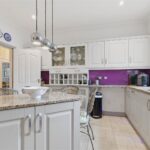
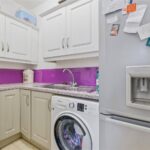
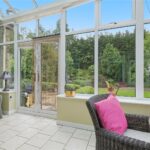
Internally, the property provides spacious and versatile accommodation extending to approximately 190m², arranged over two floors. The ground floor is particularly well designed for modern family living, featuring a welcoming entrance hallway, generous living room, separate dining room and a well-appointed kitchen with adjoining utility. A delightful sun room offers an additional reception space, ideal for enjoying views over the garden and surrounding greenery, whilst a dedicated home office/snug provides flexibility for those working from home.
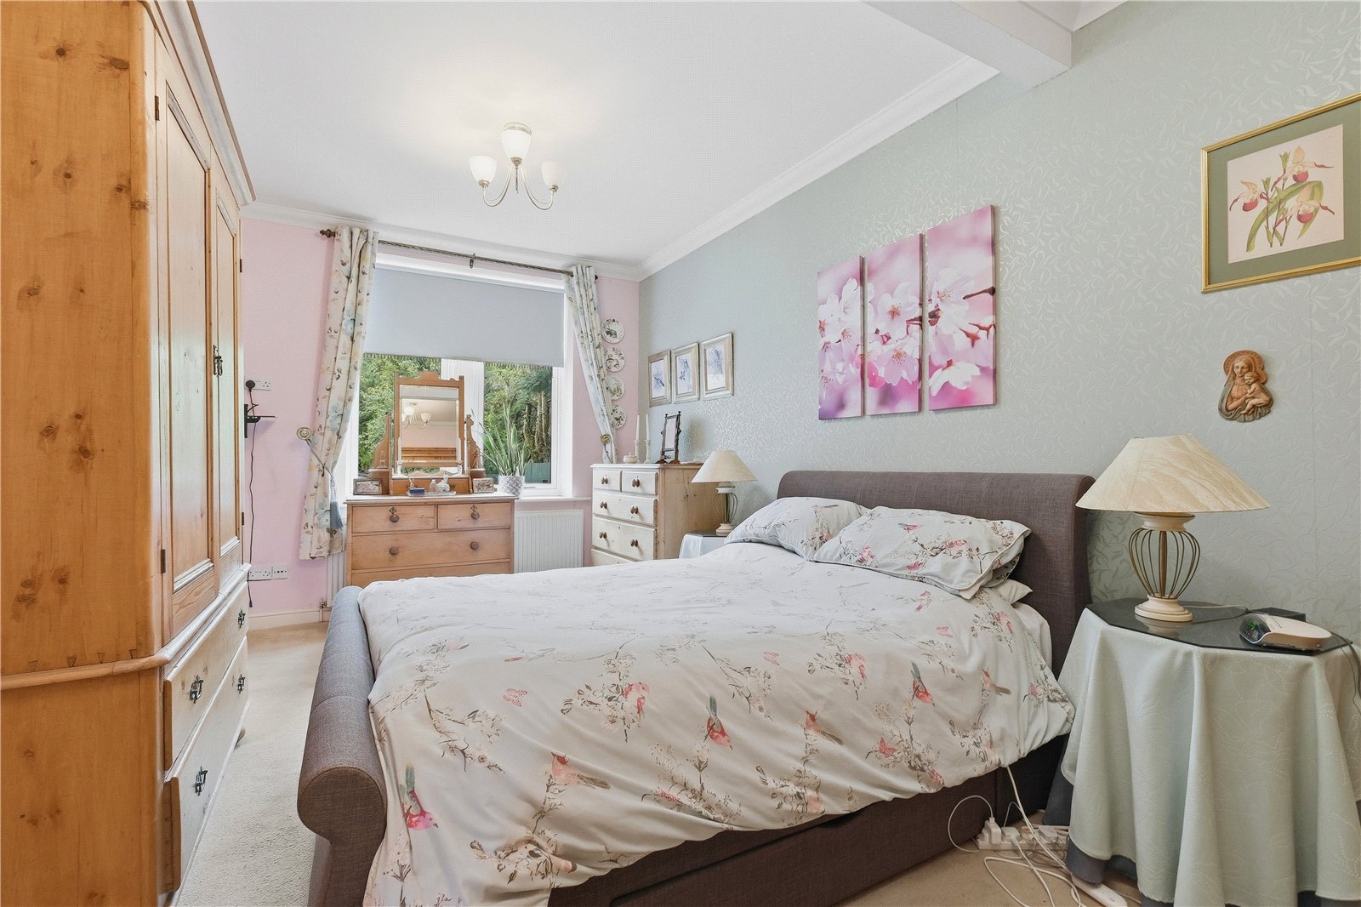
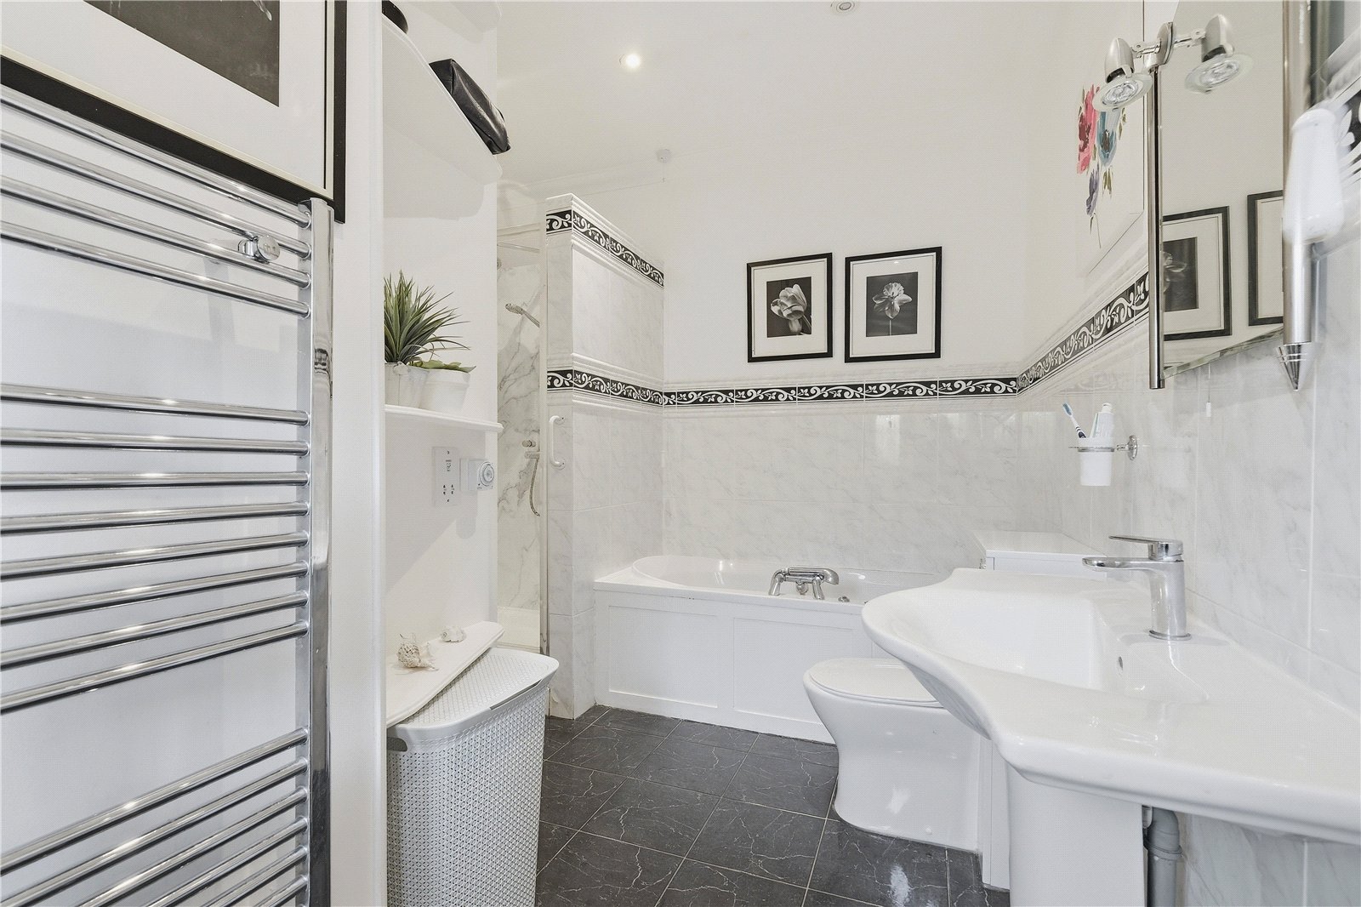
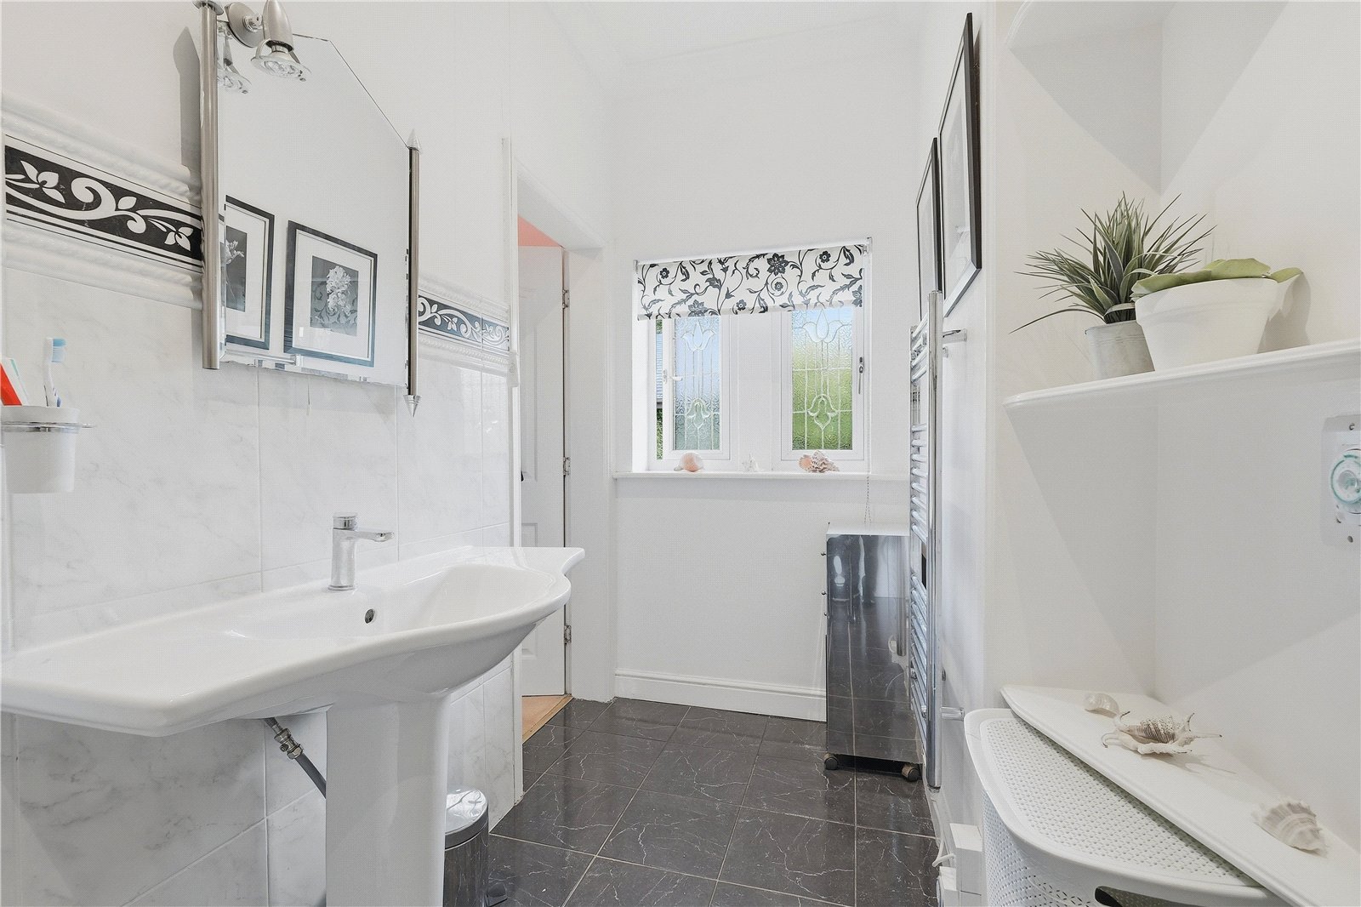
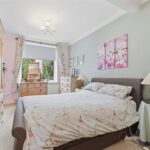
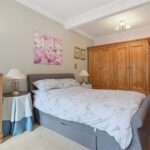
The ground floor also benefits from a principal bedroom with en-suite facilities, adding to the flexibility of the layout.
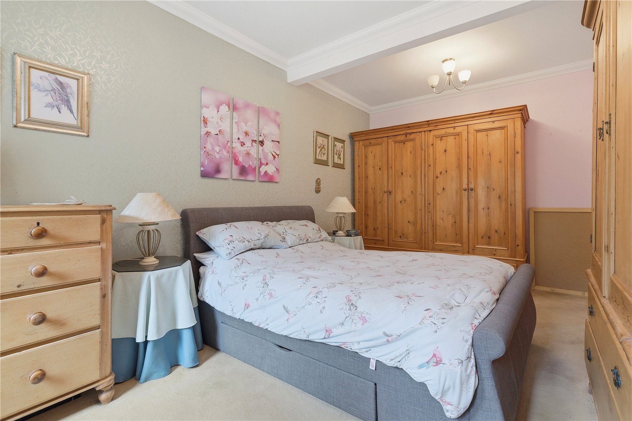
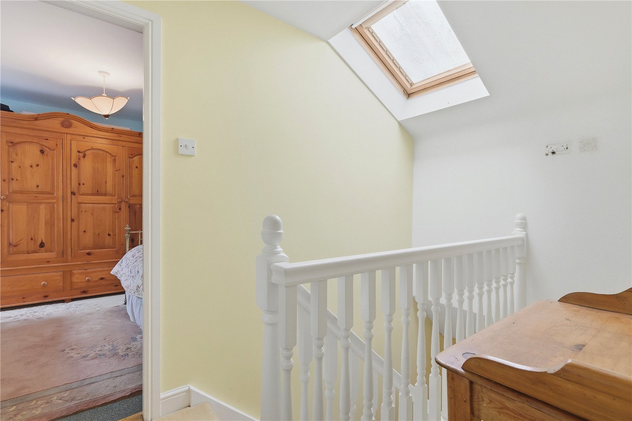
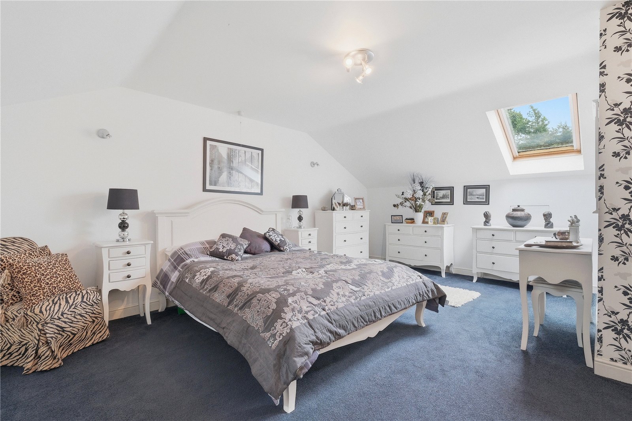
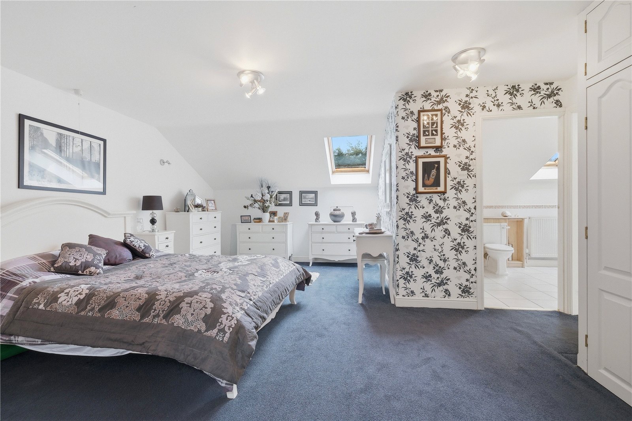
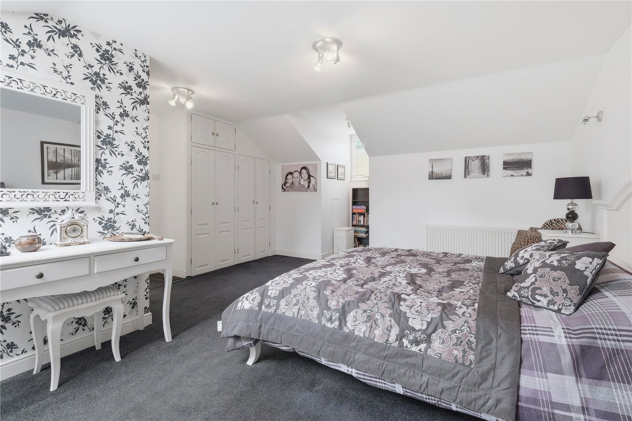
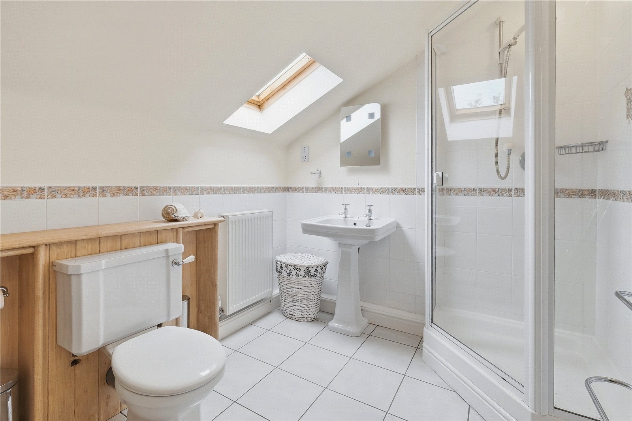
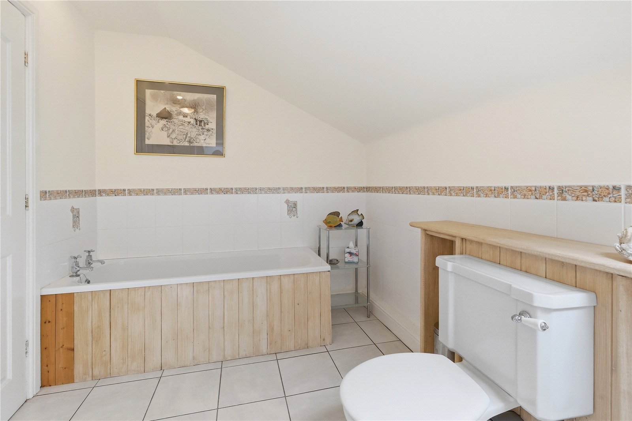
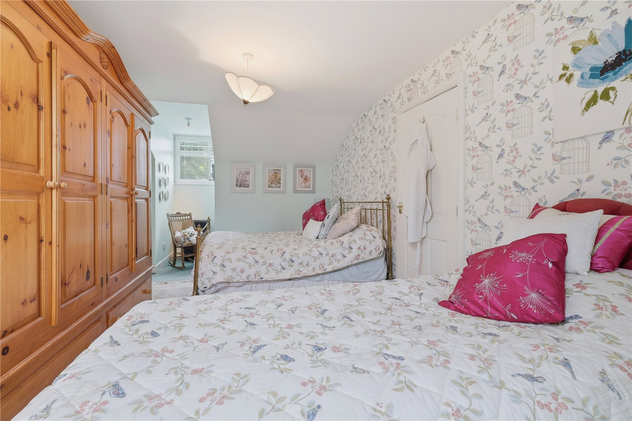
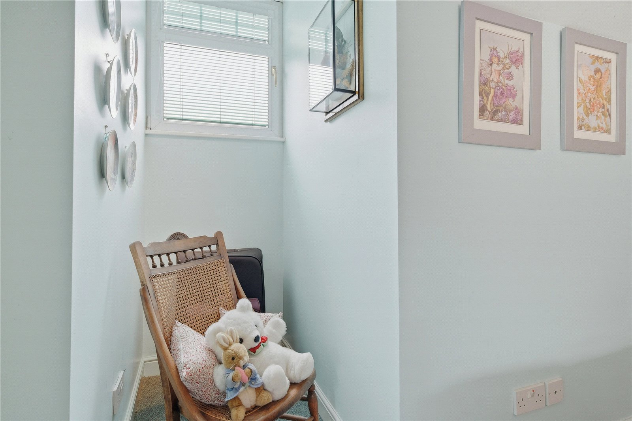
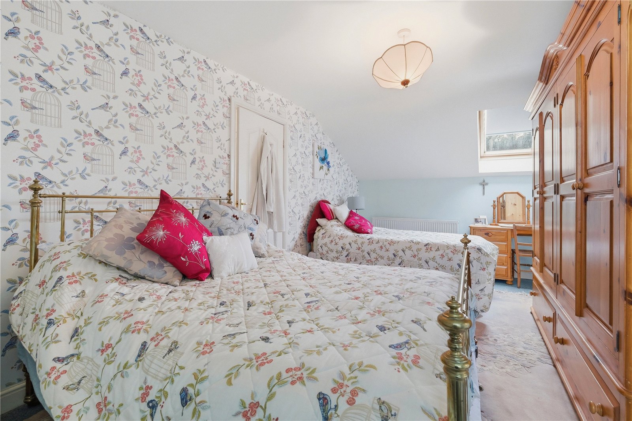
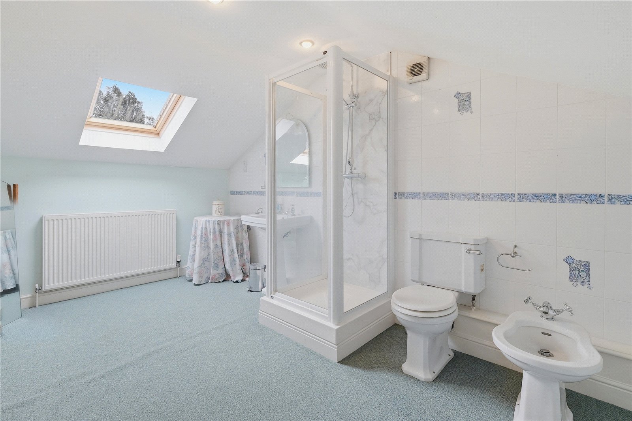
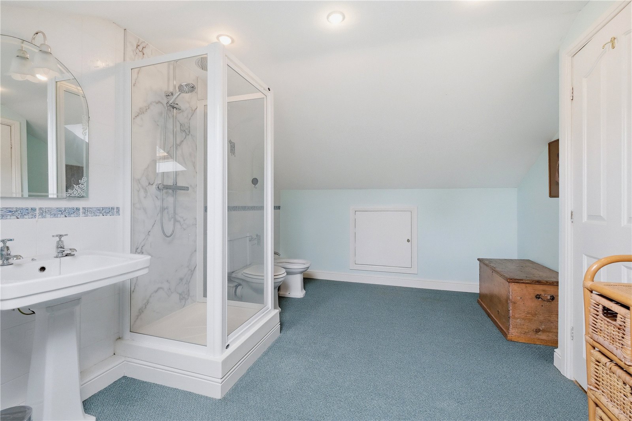
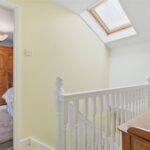
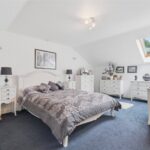
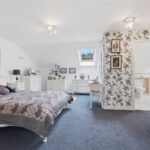
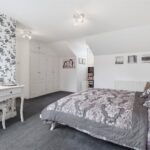
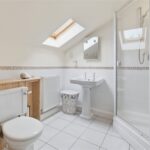
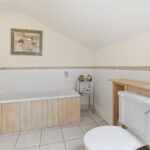
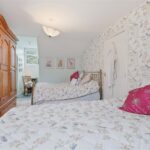
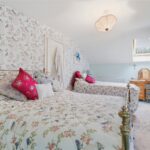
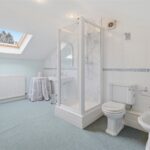
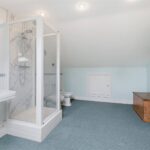
To the first floor, the property continues to impress with a landing space leading to further well proportioned bedrooms, each complemented by ensuites, creating excellent accommodation for family or guests.
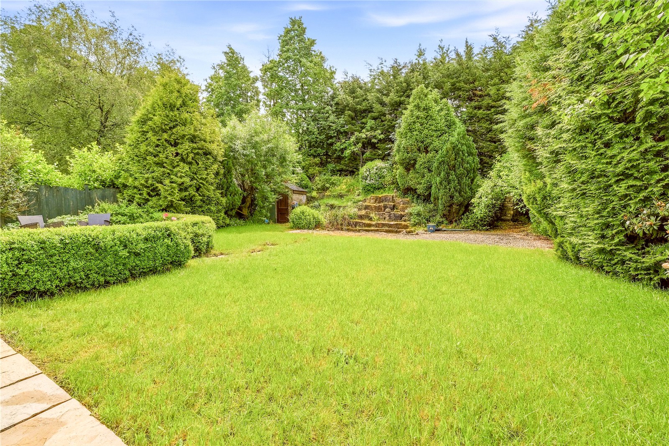
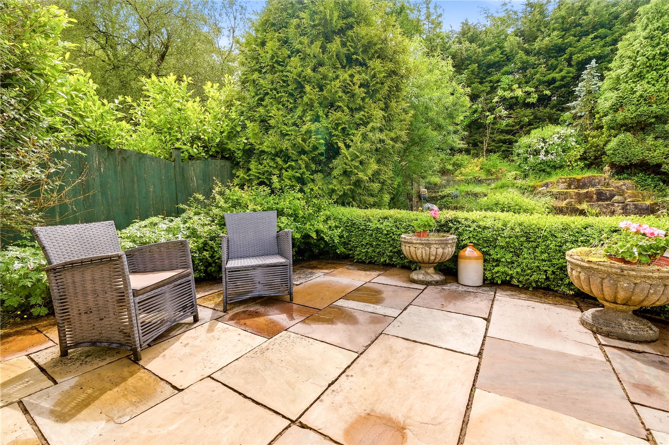
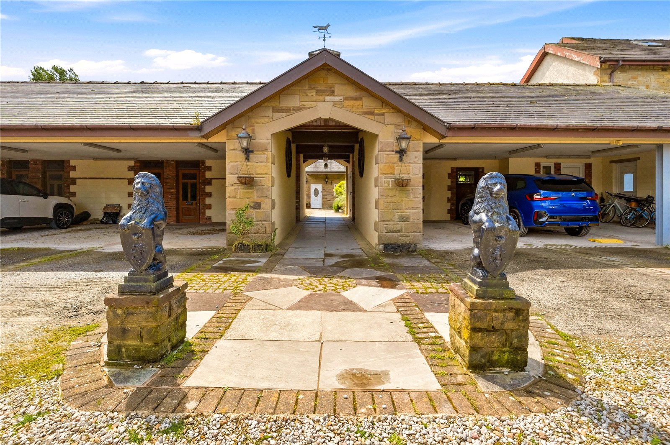
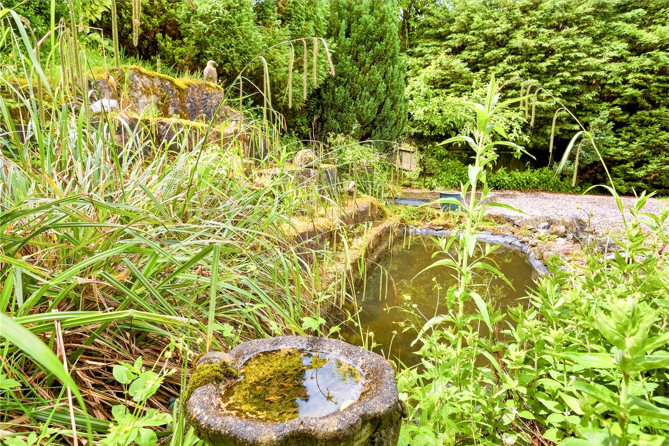
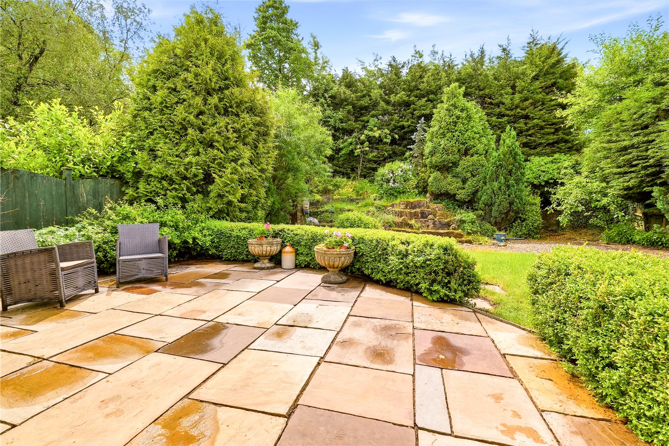
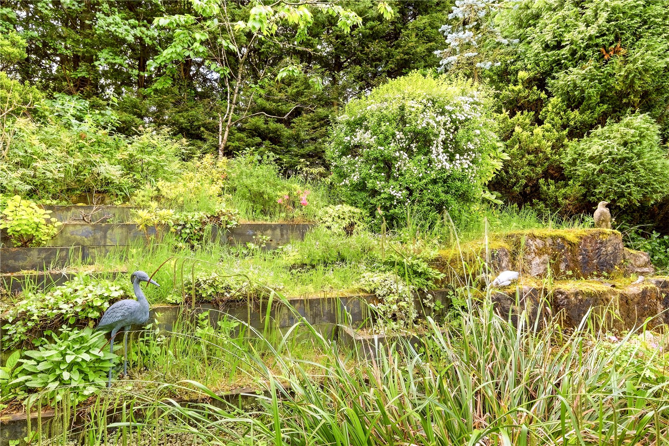
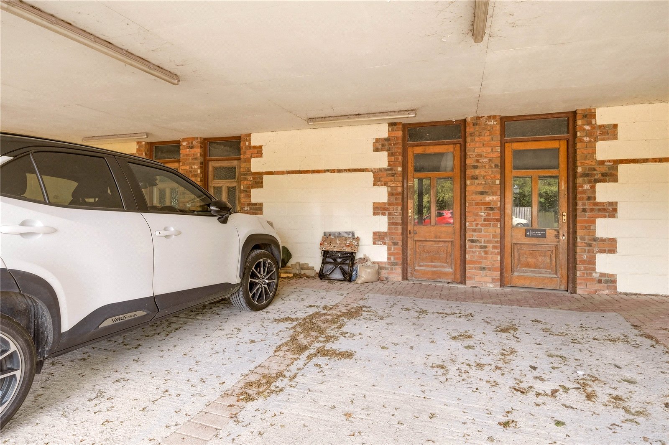
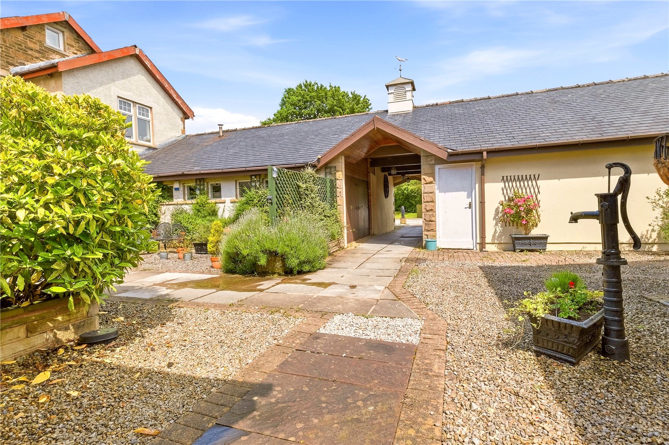
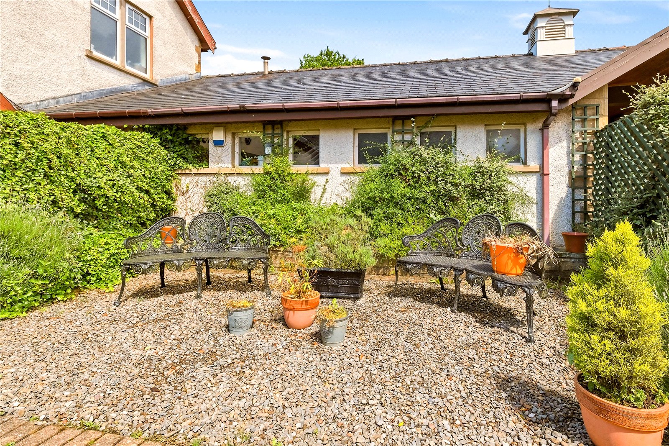
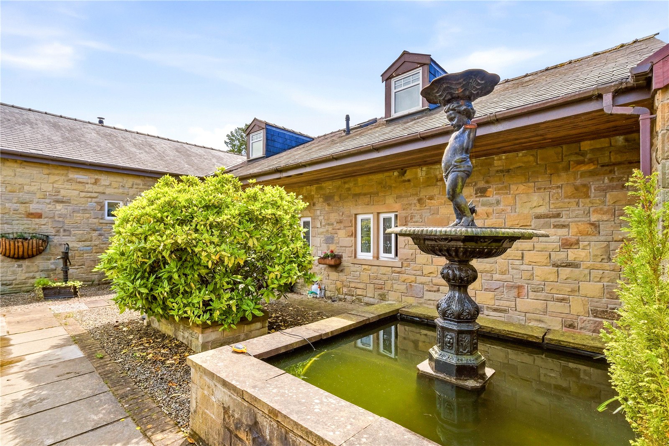
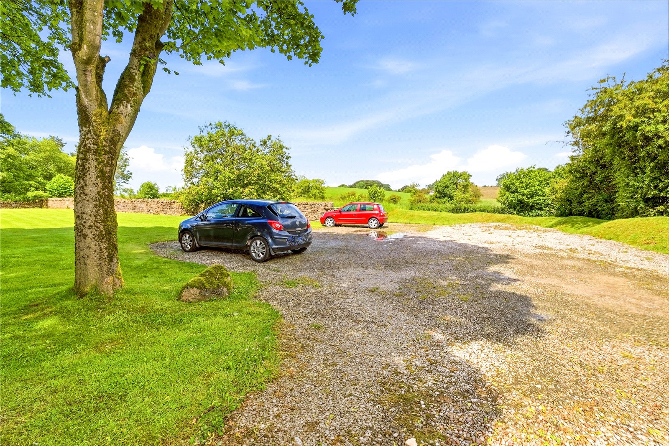
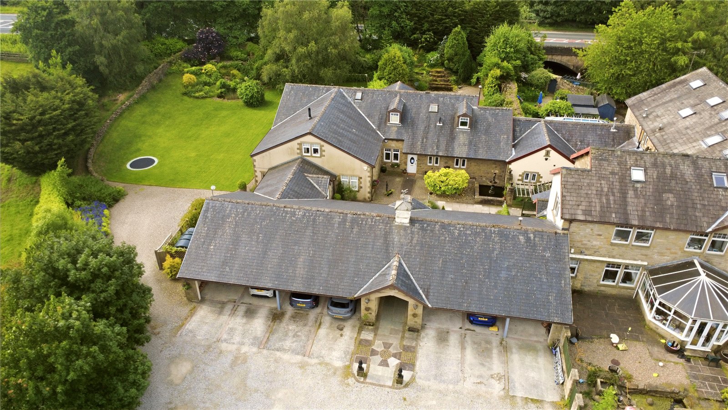
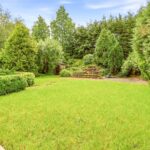
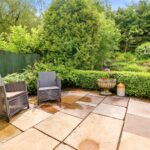
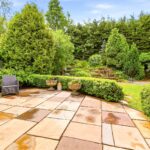
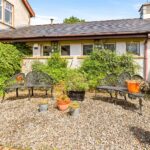
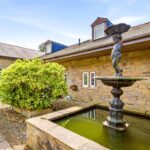
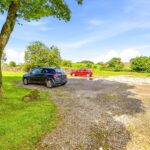
Externally, the property enjoys a particularly attractive position within the development, with a generous private patio and rear garden backing towards the river, alongside access to beautifully maintained communal grounds. There is also private parking and additional storage facilities available within the courtyard setting.
Horton Lodge itself is a highly regarded and exclusive development, set within approximately four acres of landscaped grounds and surrounded by countryside, offering a perfect balance of rural lifestyle and accessibility. The nearby villages of Gisburn and Barnoldswick provide everyday amenities, whilst excellent road links connect easily to both Lancashire and North Yorkshire.
This is a wonderful opportunity to acquire a substantial and individual home in a truly idyllic setting; ideal for those seeking space, privacy and a countryside lifestyle without compromise.
Do not delay in registering your interest to our Sales Team.
GROUND FLOOR
Entrance Hallway
Living Room 7.26m x 3.96m
Dining Room 4.22m x 3.3m
Kitchen 3.73m x 4.22m
Utility Room 1.5m x 2.57m
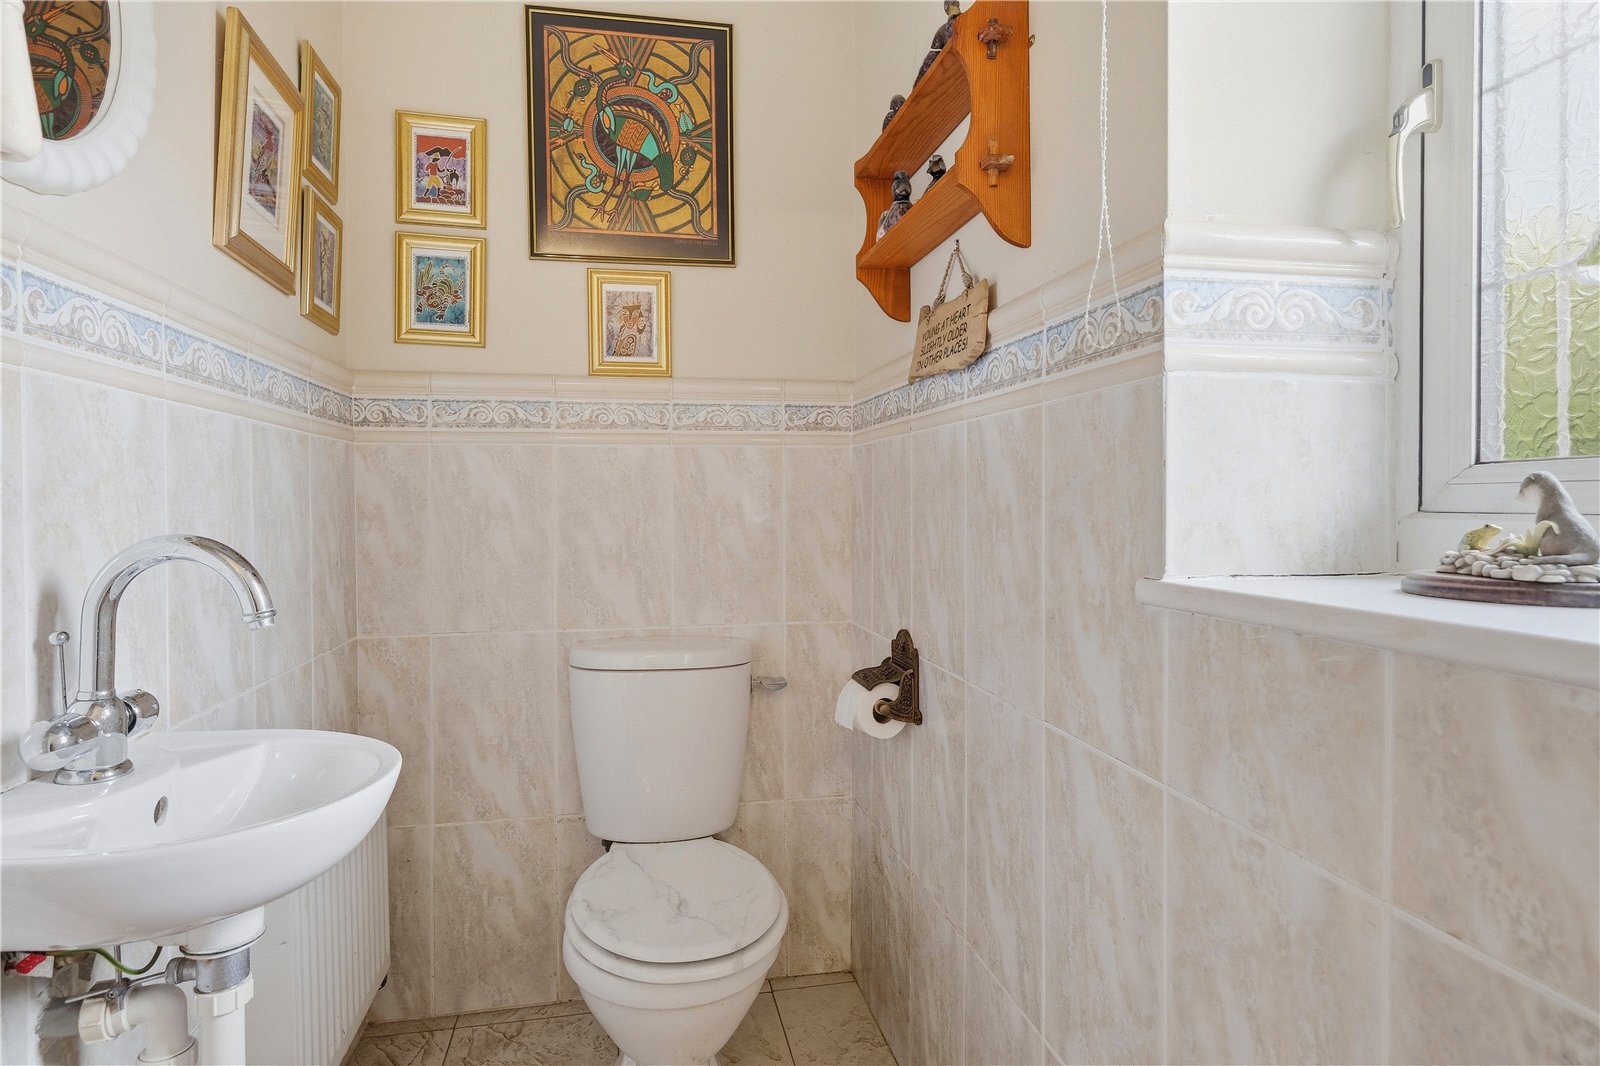
W.C. 1.1m x 1.6m
Snug / Study 4.62m x 2.84m
Bedroom 5.54m x 3.18m
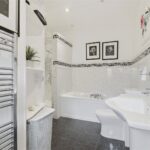
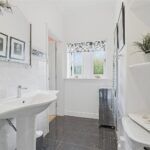
En Suite 3.7m x 3.05m
Sun Room 2.67m x 5.26m
FIRST FLOOR
Bedroom 6.70m x 5.00m
En Suite 2.26m x 3.35m
Bedroom 6.7m x 3.48m
En Suite 4.34m x 3.1m
EXTERNAL
Patio Seating
Rear Garden
Riverside Seating
Disclaimer
Subject to contract. Particulars are prepared in good faith for general guidance only and do not form part of any offer or contract. Measurements, floor plans and photos are approximate and not to scale; services and systems have not been tested. Buyers should verify with their legal adviser the tenure, length of lease, ground rent, service charges (where applicable), council tax band, EPC rating and any other charges or restrictions before exchange of contracts.


