


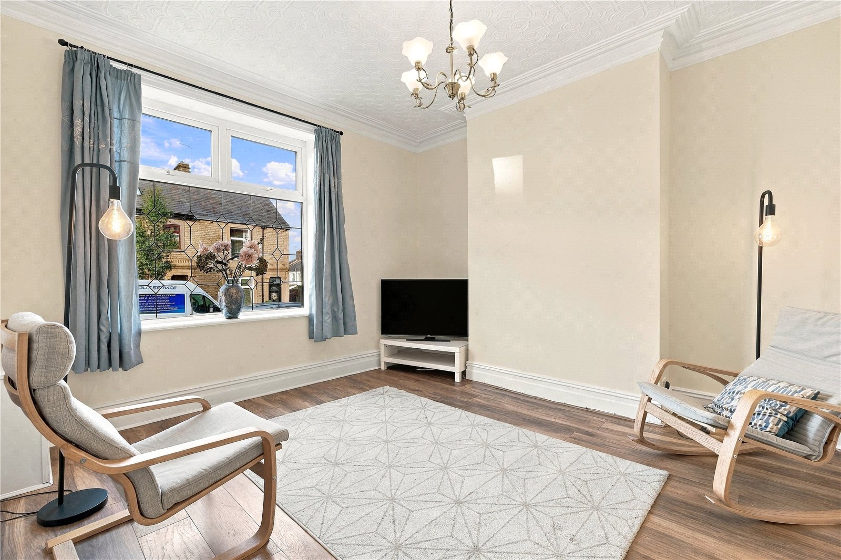
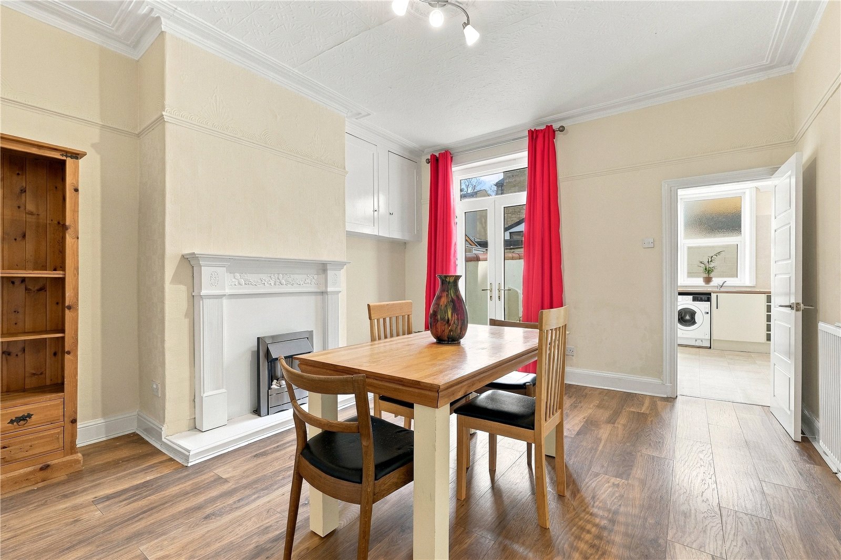

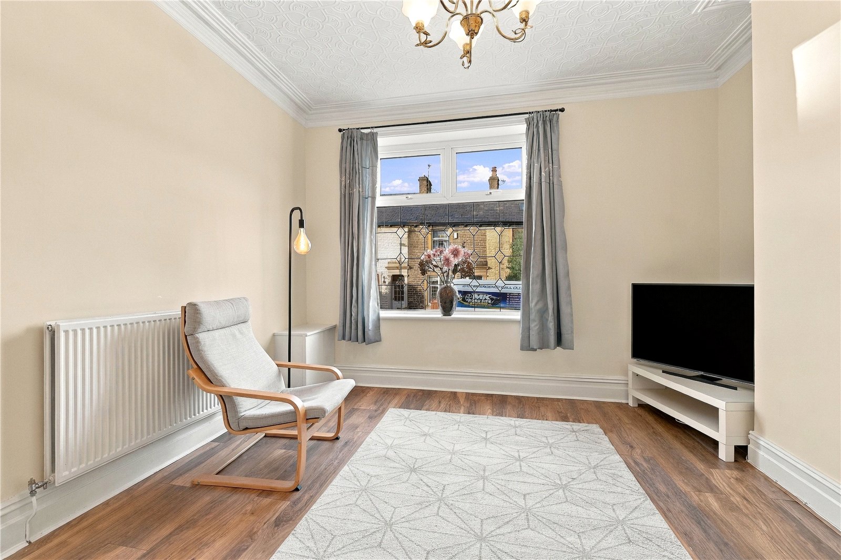

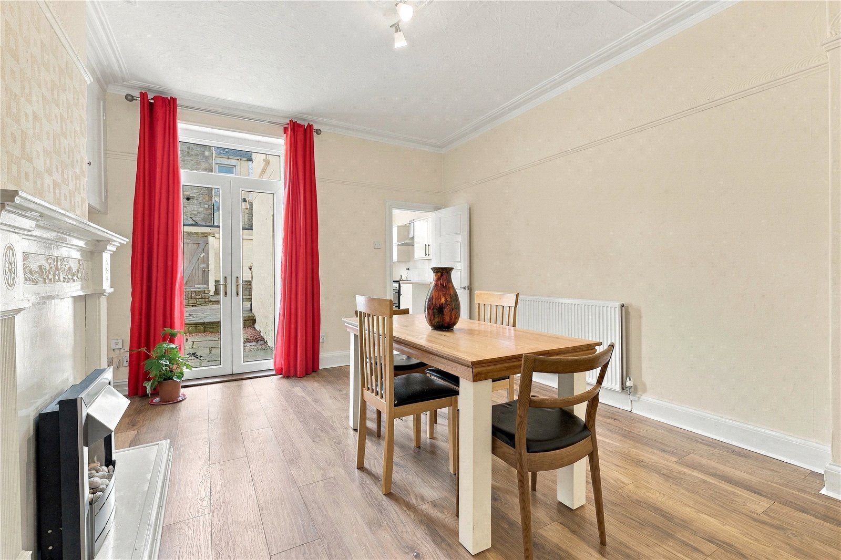
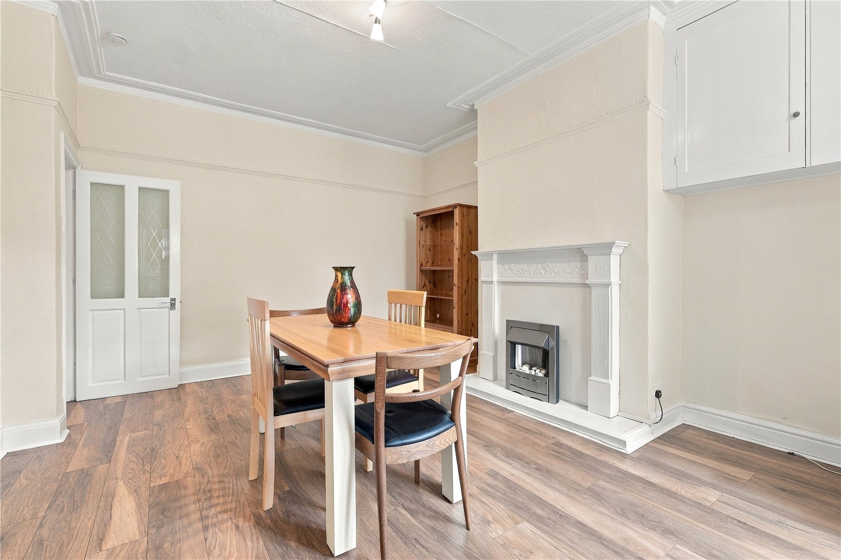
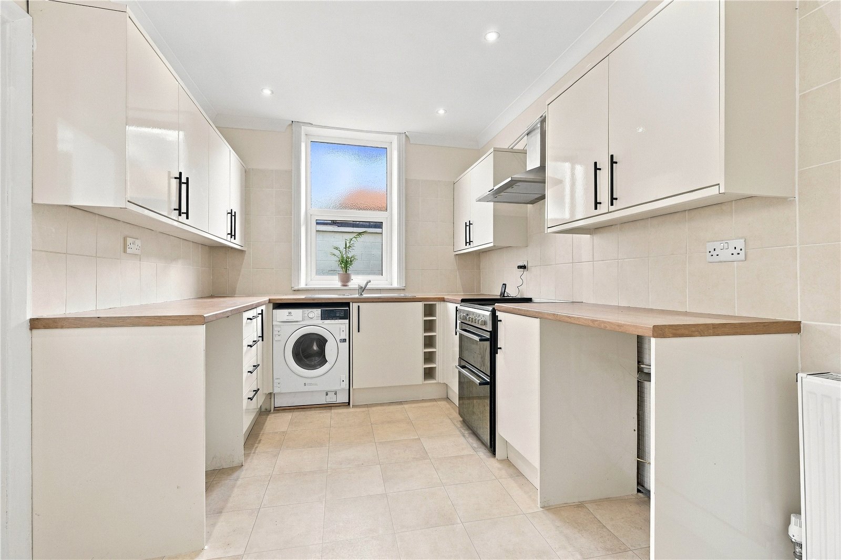
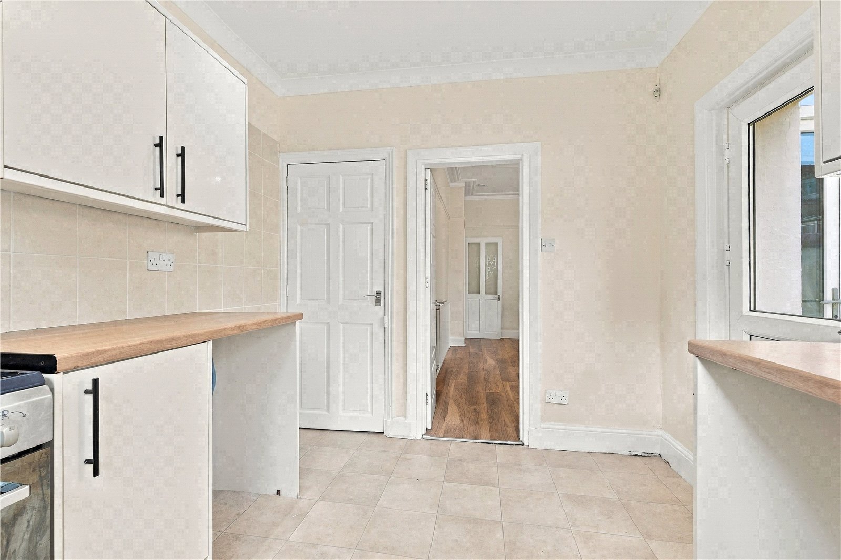




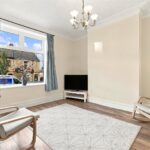
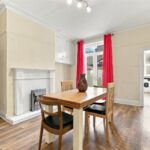
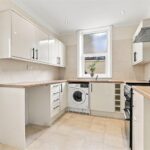
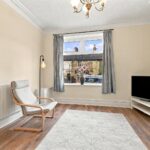

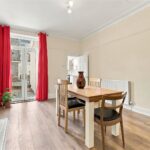
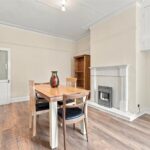
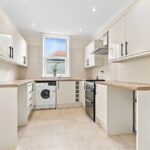
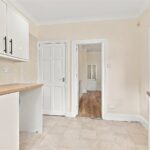

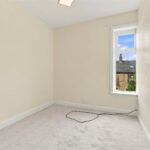
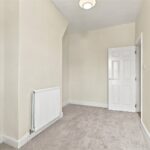
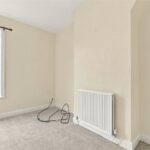
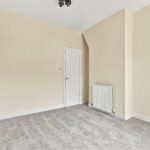


The accommodation is very well presented throughout, creating a home that a new owner can move straight into and enjoy. The traditional terraced layout offers generous and practical living space, including two well-proportioned reception rooms. The fitted kitchen is off the rear reception room and rear door access to the back yard.
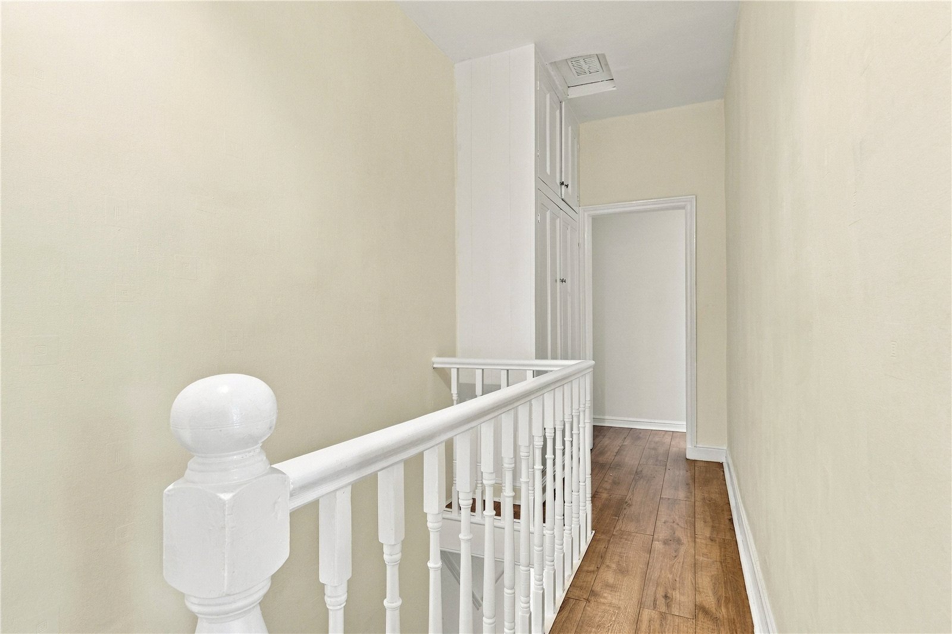
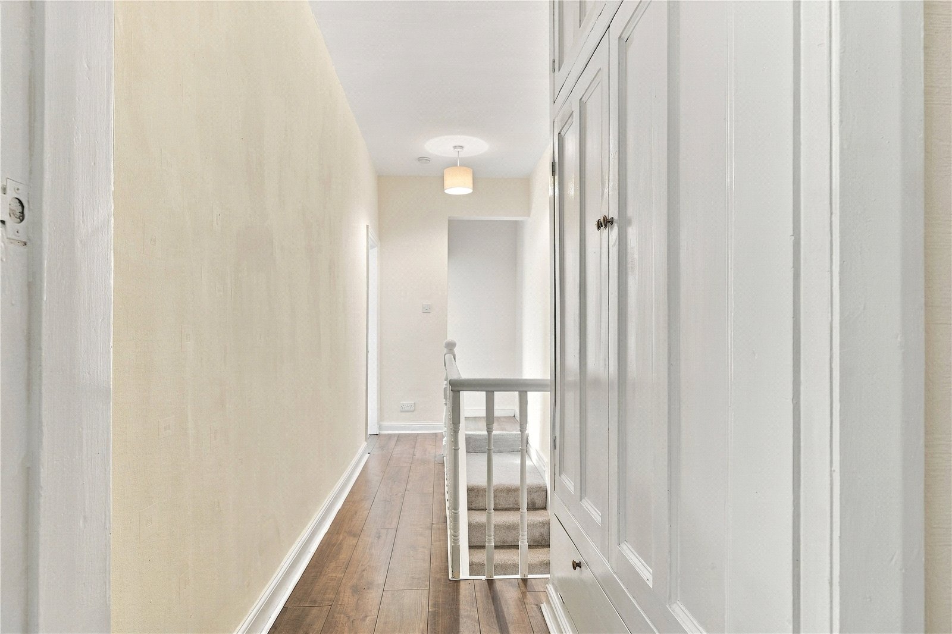
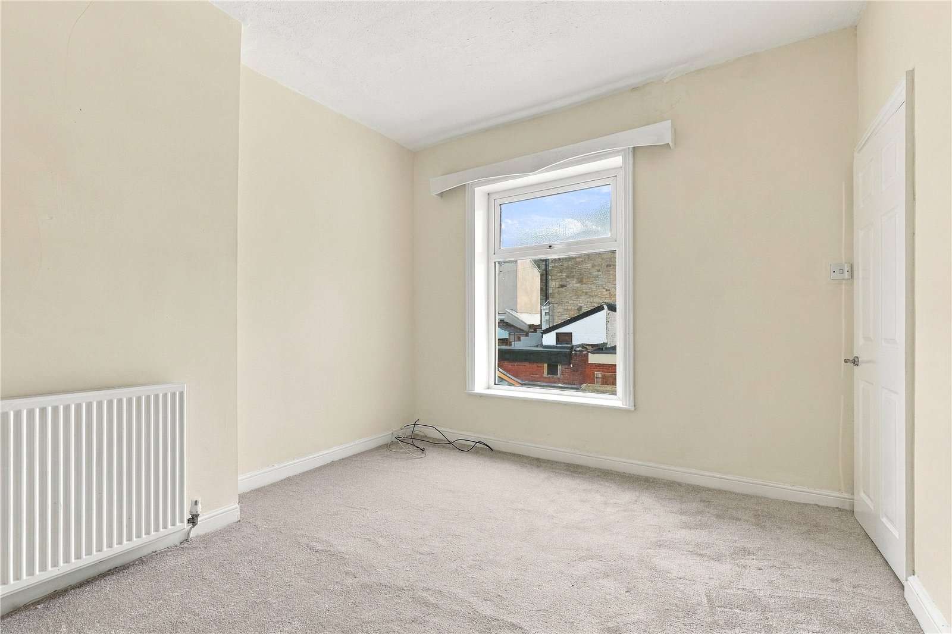
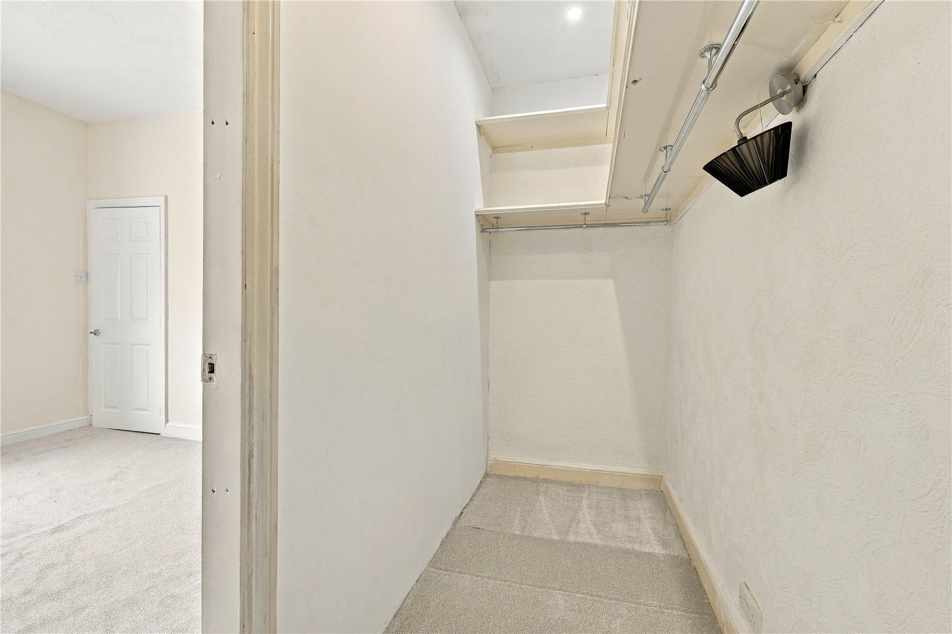
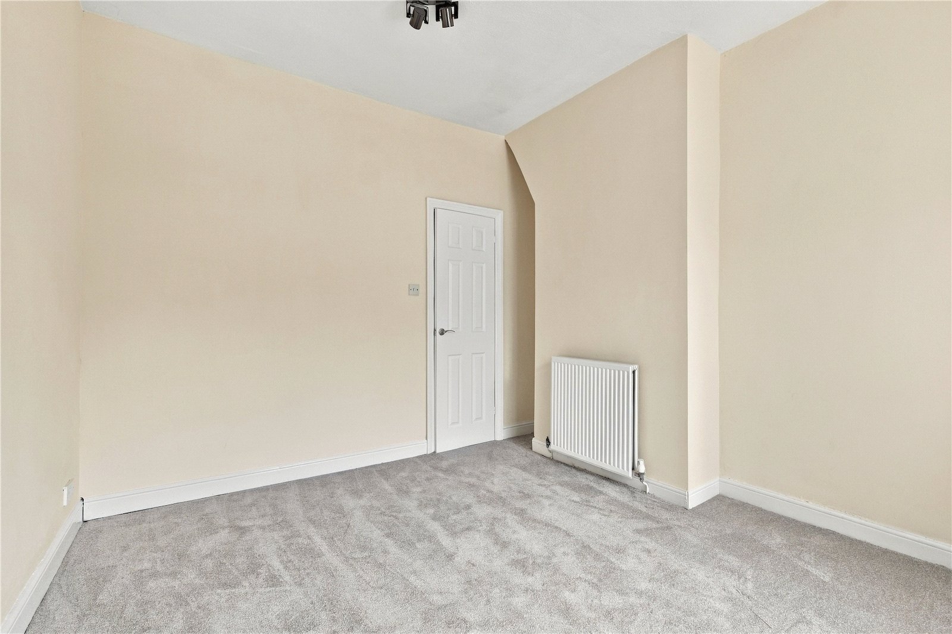
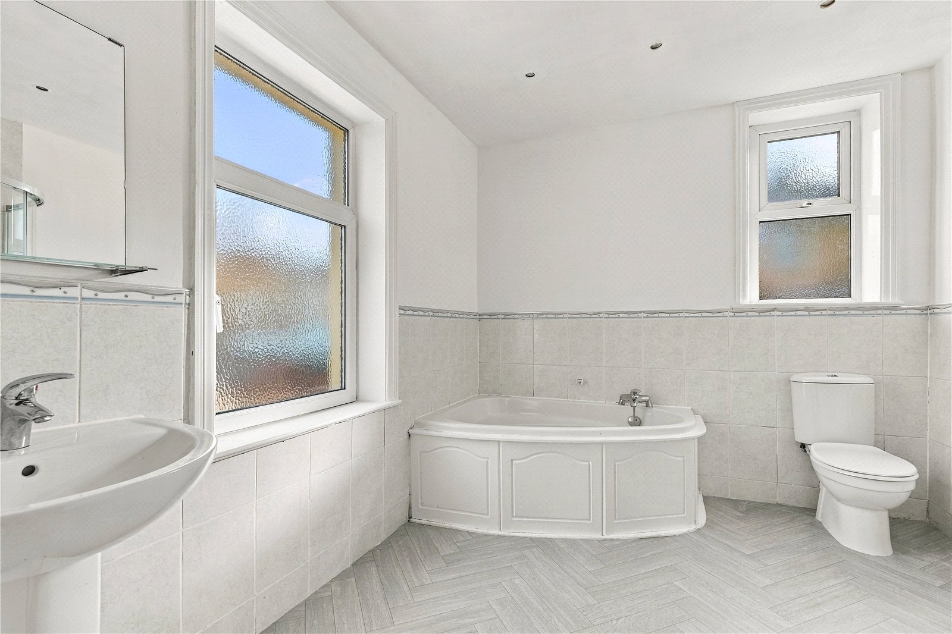
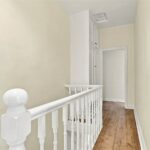
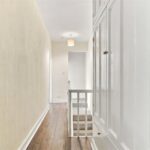
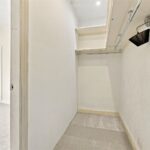
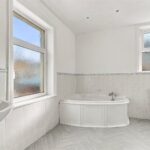
Upstairs, a spacious landing provides in-built storage cupboard with doors off to the three decent size bedrooms, the rear bedroom comes with the addition of good closet space. Finally there is a large four piece bathroom to complete the first floor accommodation.
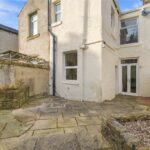
The tidy, wall enclosed rear yard has stone wall, raised beds.
Neutrally presented throughout this property provides a perfect canvas for a new owner to create a very comfortable home.
Being located in a highly sought after area with access to local amenities, transport networks and within walking distance of Rhyddings Park this will be a very popular property, so early viewings are advised.
Call our sales team today to book your viewing.
GROUND FLOOR
Living Room 3.78m x 4.01m
Dining Room 3.96m x 4.8m
Kitchen 2.64m x 3.66m
FIRST FLOOR
Bedroom One 3.25m x 3.58m
Bedroom Two 2.26m x 4.01m
Bedroom Three 2.62m x 3m
Bathroom 2.7m x 3.66m
EXTERNAL
Rear Yard
Disclaimer
Subject to contract. Particulars are prepared in good faith for general guidance only and do not form part of any offer or contract. Measurements, floor plans and photos are approximate and not to scale; services and systems have not been tested. Buyers should verify with their legal adviser the tenure, length of lease, ground rent, service charges (where applicable), council tax band, EPC rating and any other charges or restrictions before exchange of contracts.


