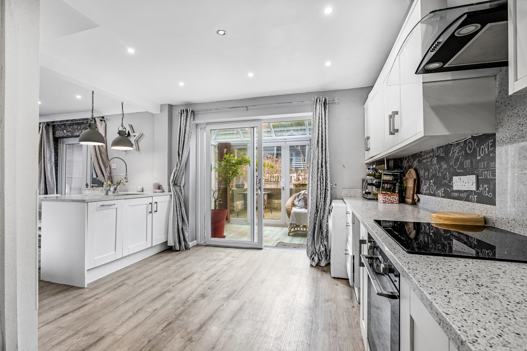
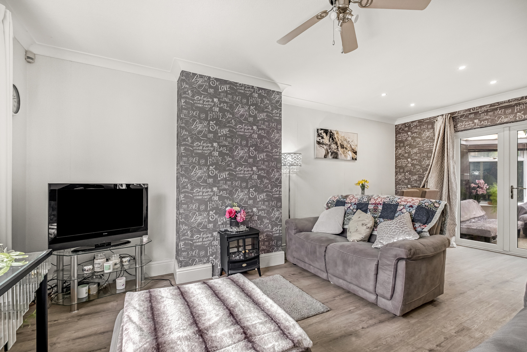
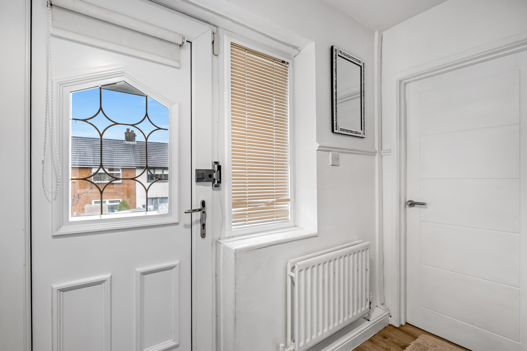
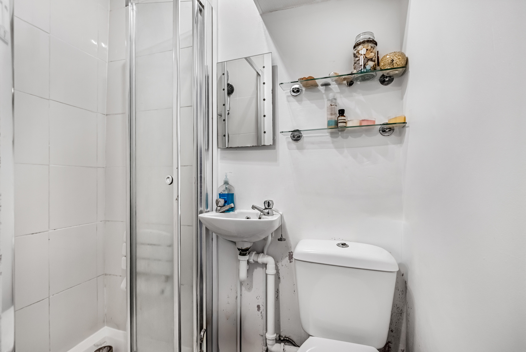
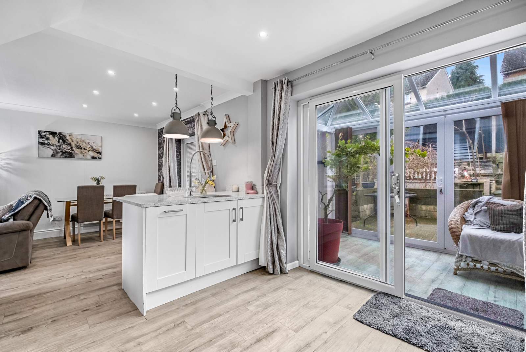
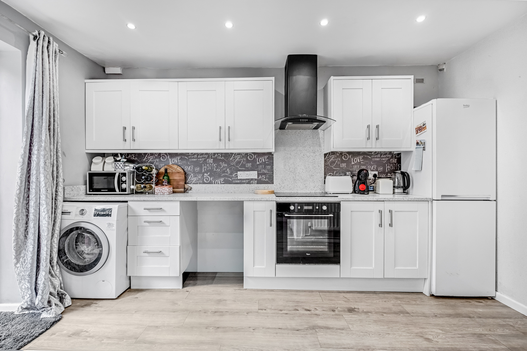
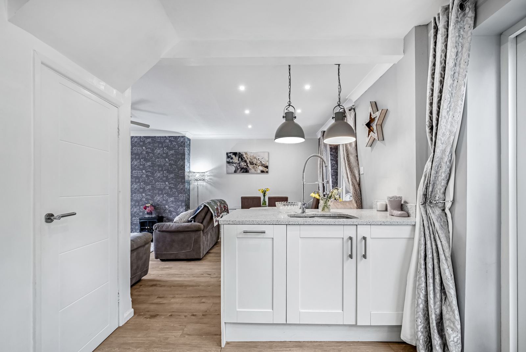
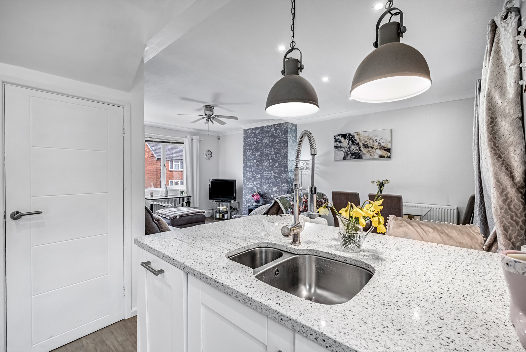
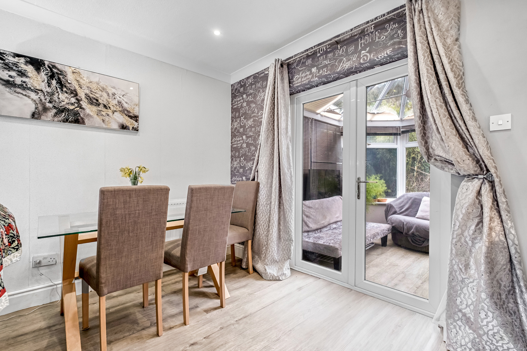
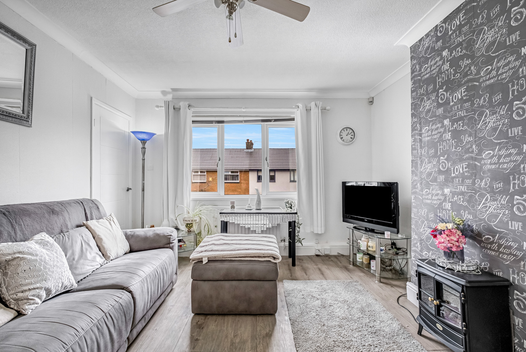
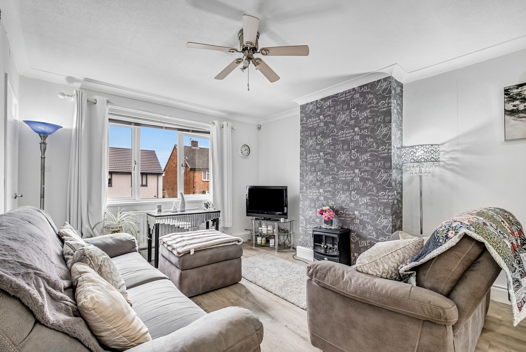
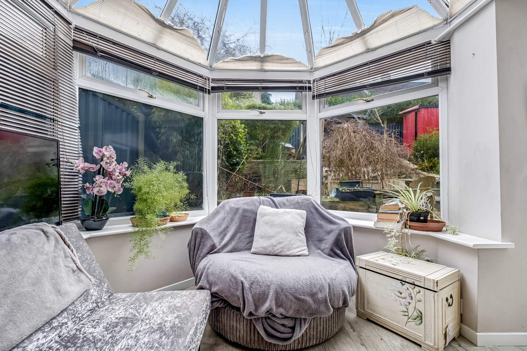
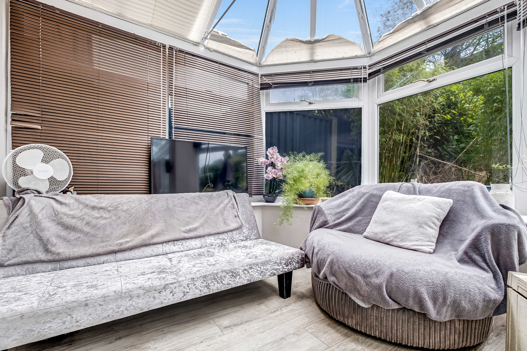
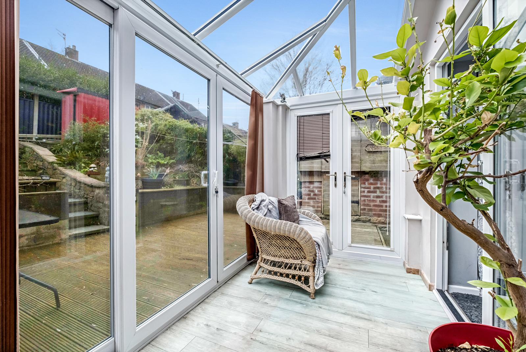
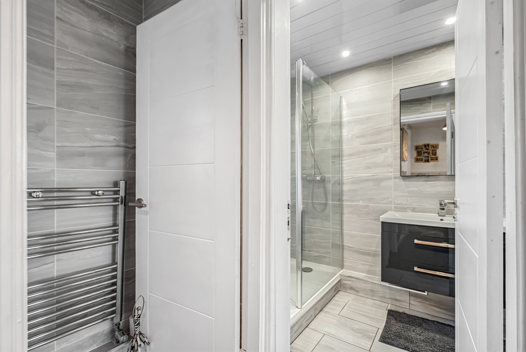
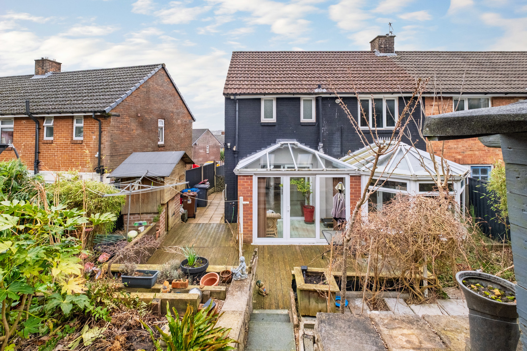
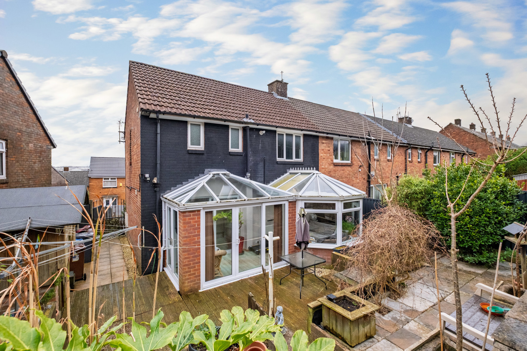
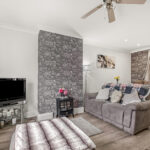
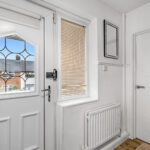
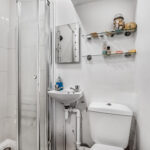
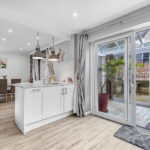
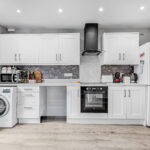
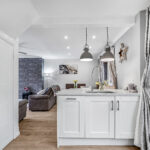
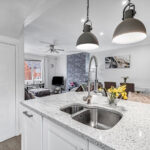
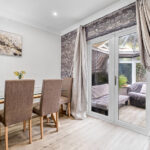
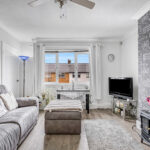
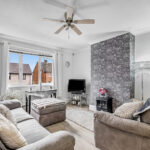
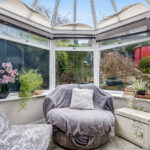
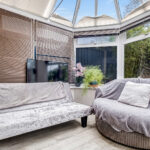
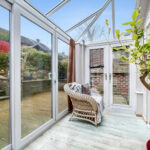
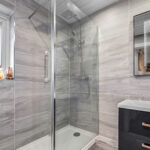
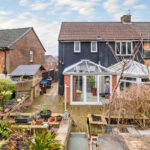
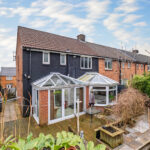
The ground floor welcomes you with a bright entrance hall leading to a contemporary shower room with WC. The exceptional open plan layout creates a sociable and versatile living environment, incorporating a stylish kitchen with breakfast island, dining area and inviting lounge space. French doors and sliding patio doors open into the impressive, large conservatory, ideal for year round enjoyment and perfect for entertaining.
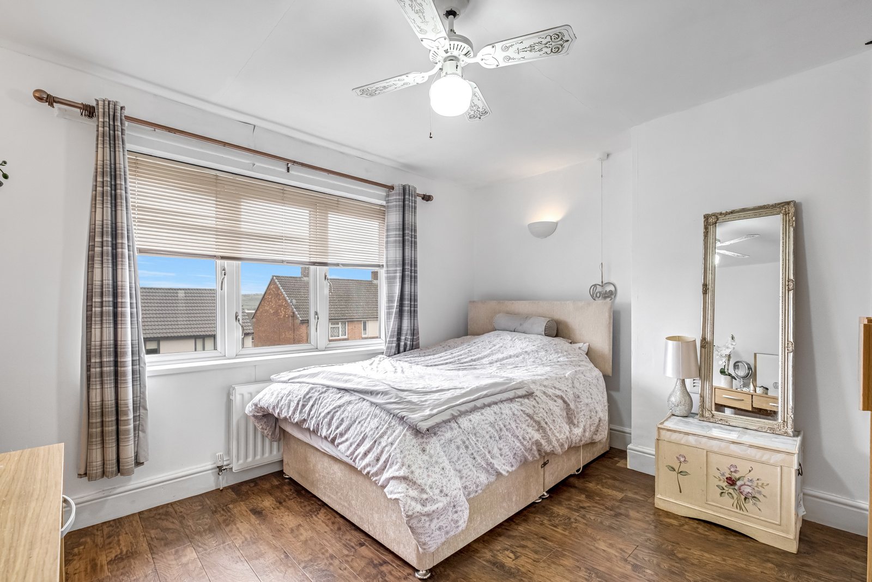
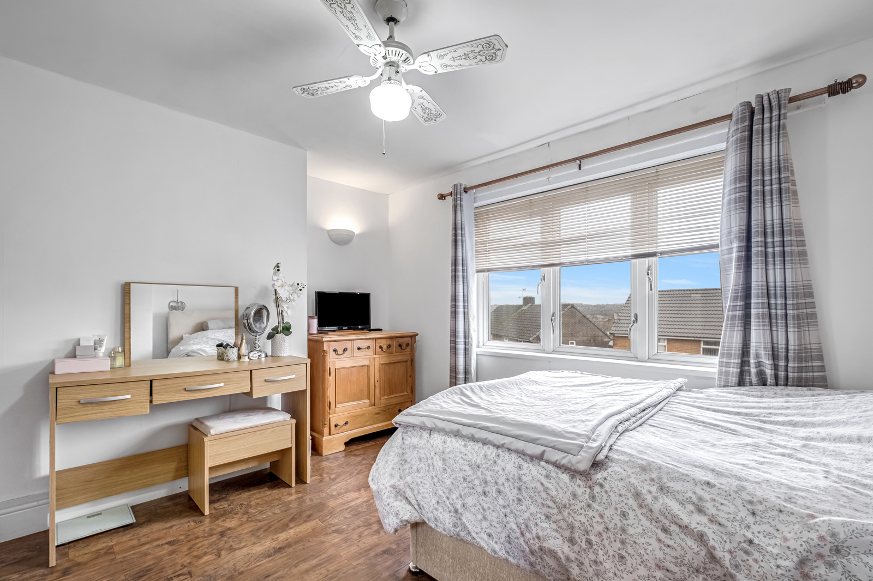
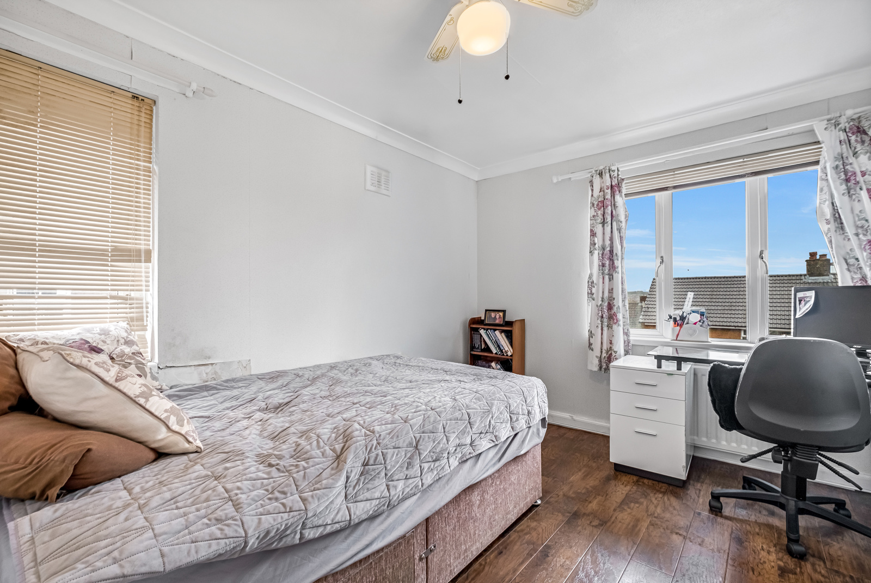
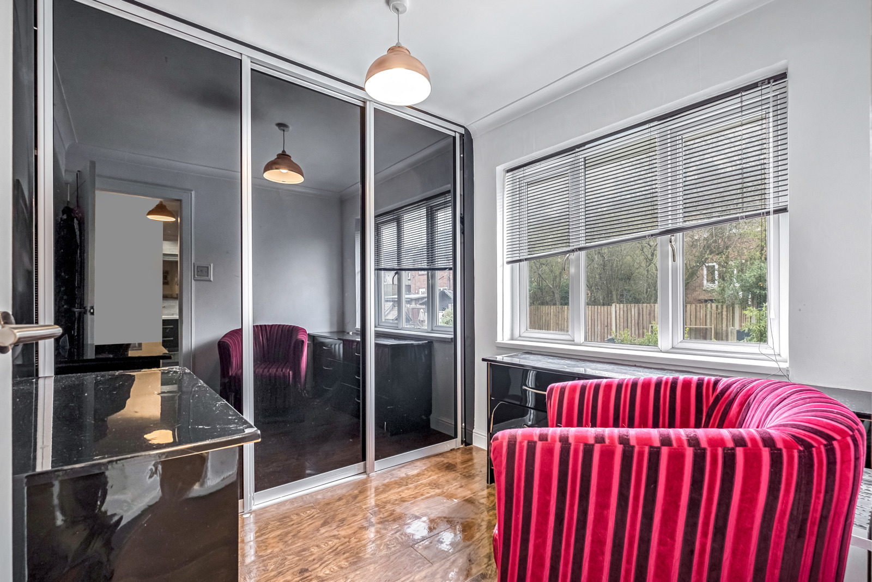
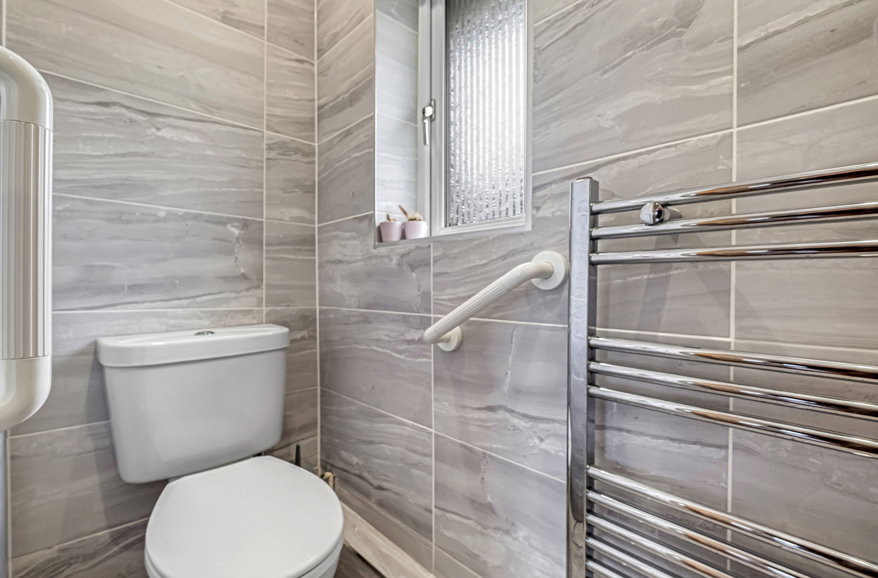
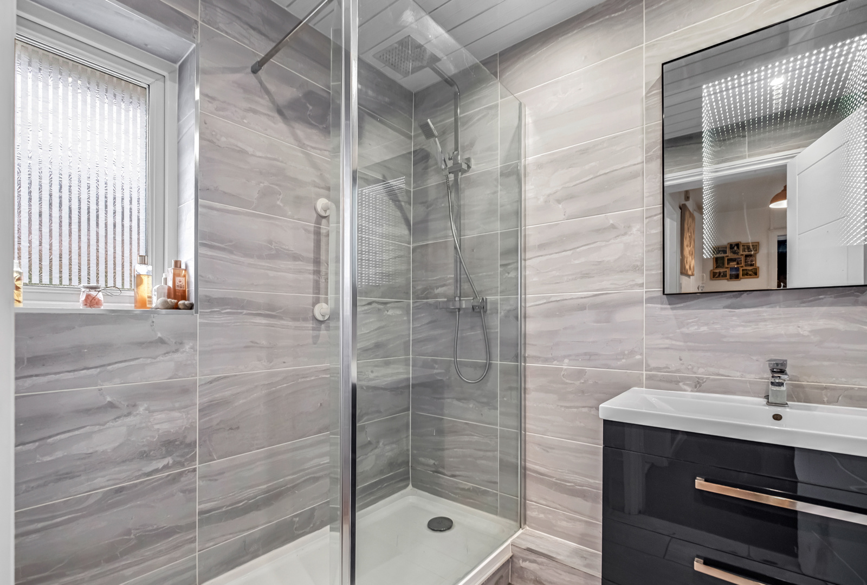
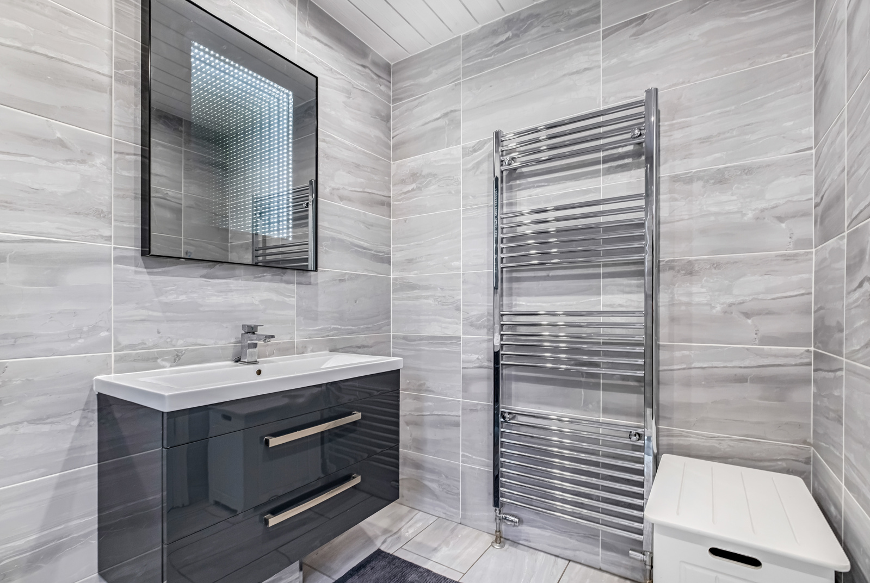
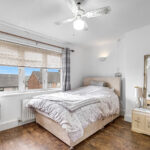
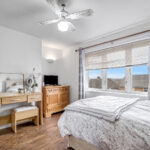
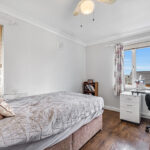
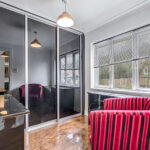
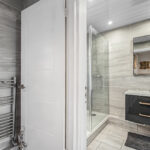
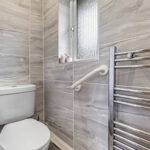
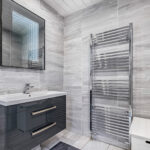
Upstairs, the property boasts three well proportioned double bedrooms, one currently utilised as a dressing room. Completing the first floor is a beautifully finished shower room featuring a modern LED mirror, accompanied by a separate WC for added convenience.
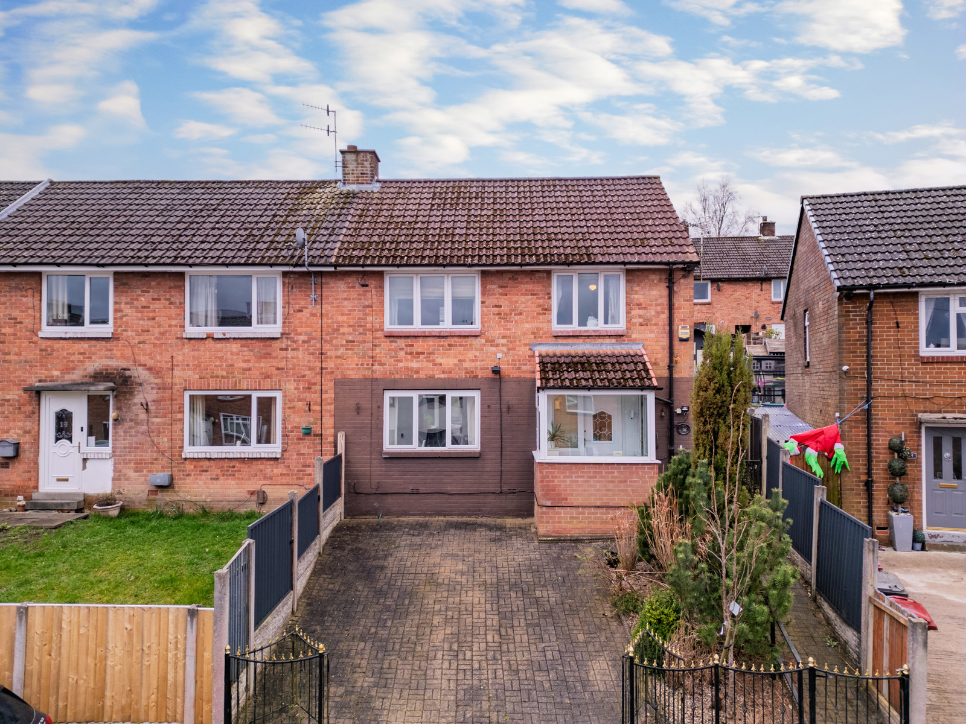
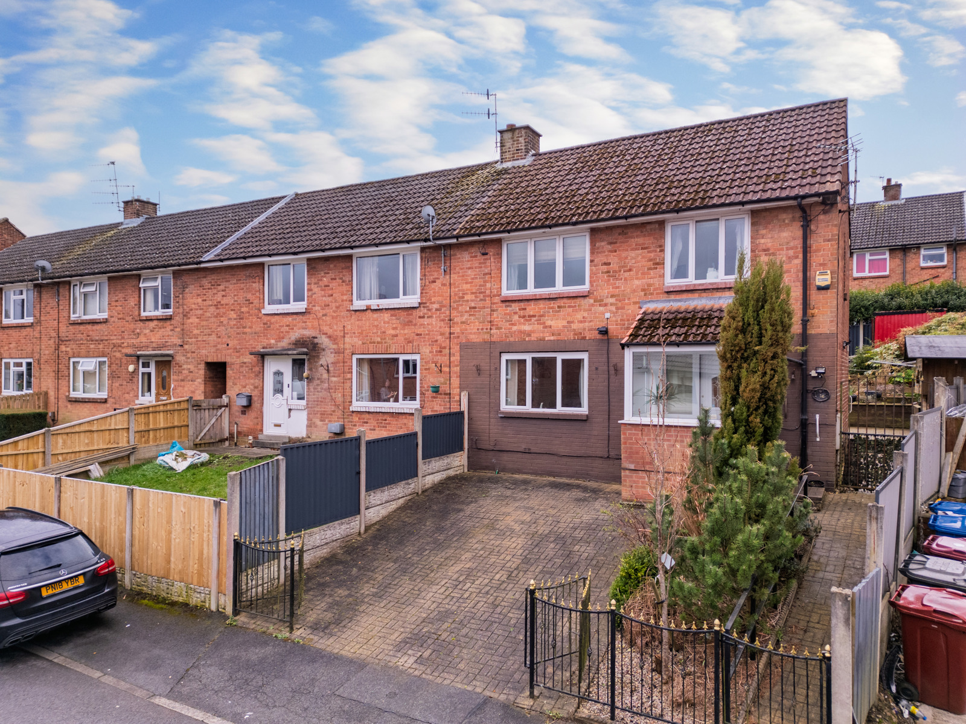
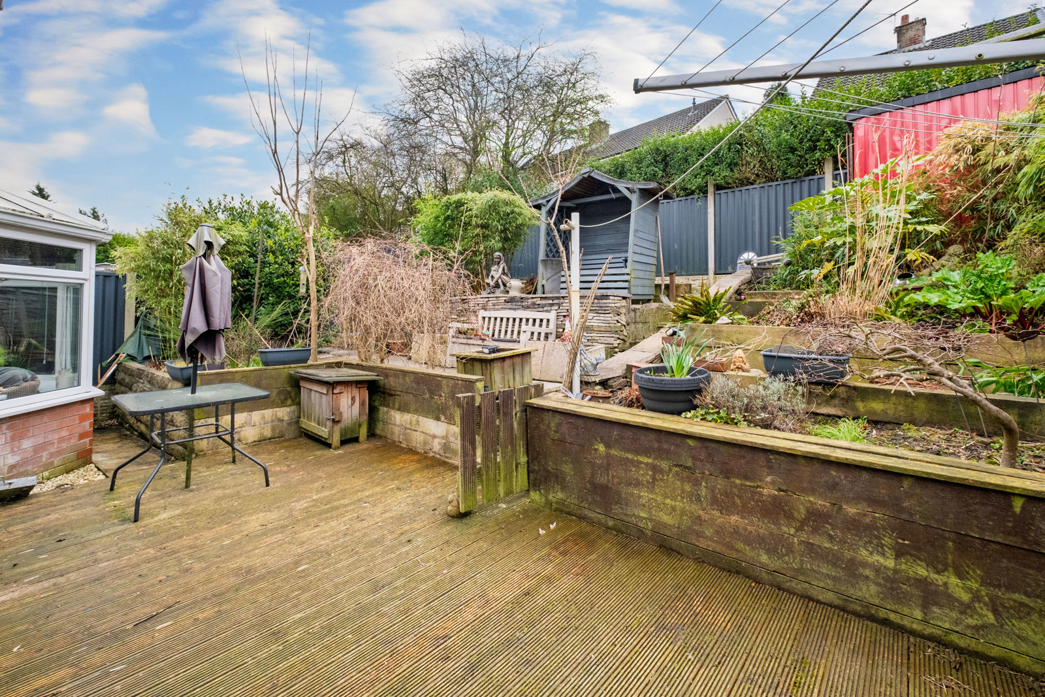
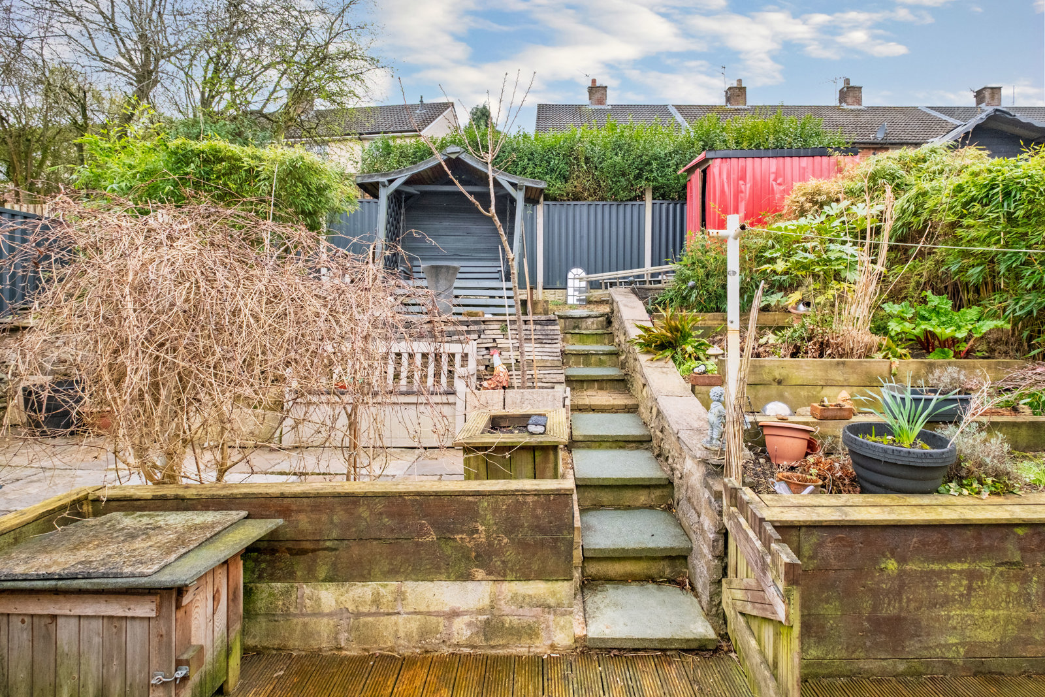
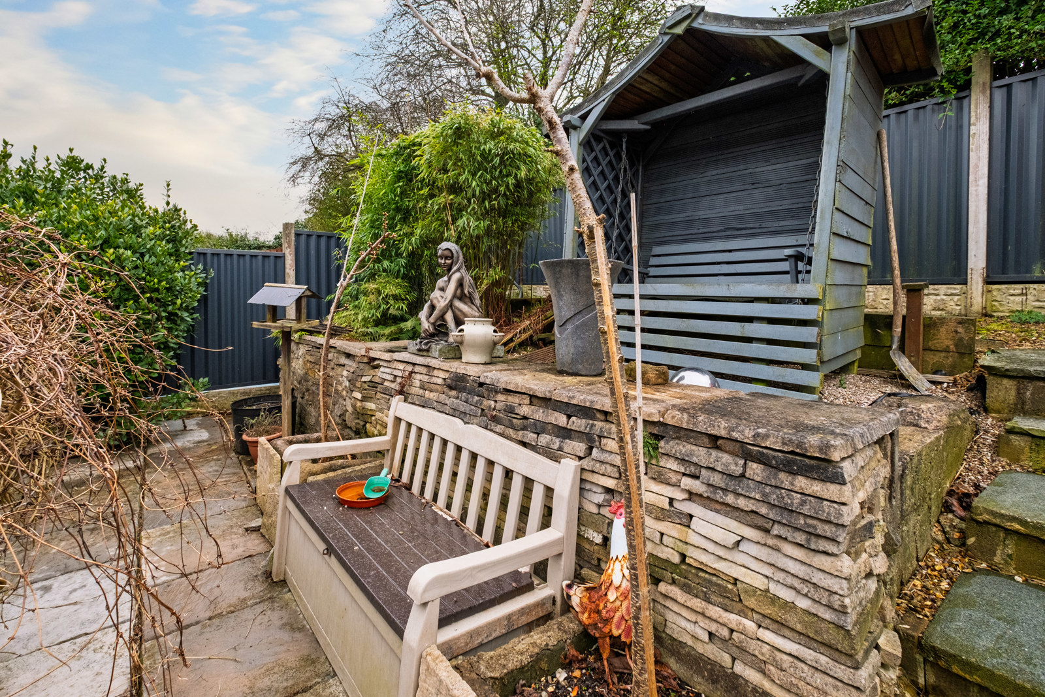
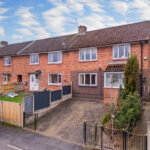
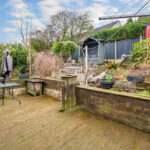
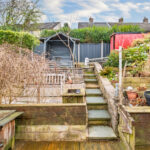
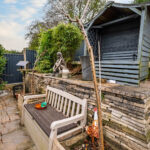
Externally, the home continues to impress with a generous rear garden offering a mix of decking and planting areas, ideal for outdoor dining, relaxation or keen gardeners alike. The area also boasts two outbuildings, ideal for keeping tools and outdoor furnishings. The seamless connection from the conservatory to the garden enhances the overall sense of space and indoor/outdoor living. To the front is a double driveway and path leading to the front porch, separated by a small planted garden.
Situated in a popular residential area of Blackburn, Hodder Grove benefits from close proximity to handy local amenities, well regarded schools and excellent transport links. The neighbourhood offers convenience for families and commuters alike, with parks, shops and leisure facilities all within easy reach. Its peaceful setting, within walking distance to countryside walks and West Pennine Moors, combined with easy access to Blackburn town centre makes this a highly desirable location for a range of buyers.
GROUND FLOOR
Porch 3.28m x 1.27m | 45 sq ft
Entrance Hall
Shower Room 1m x 1.68m | 17 sq ft
Kitchen Breakfast Room 3.58m x 4.04m | 136 sq ft
Dining Area 3.58m x 2.5m | 96 sq ft
Living Room 3.58m x 3.33m | 129 sq ft
Conservatory 6.15m x 2.46m | 129 sq ft
FIRST FLOOR
Bedroom One 4.1m x 3.28m | 129 sq ft
Bedroom Two 2.95m x 3.33m | 95 sq ft
Bedroom Three 2.08m x 2.44m | 55 sq ft
Shower Room 1.65m x 2.4m | 43 sq ft
W.C. 1.65m x 0.81m | 15 sq ft
EXTERNAL
Front Duble Driveway
Rear Enclosed Garden
Disclaimer
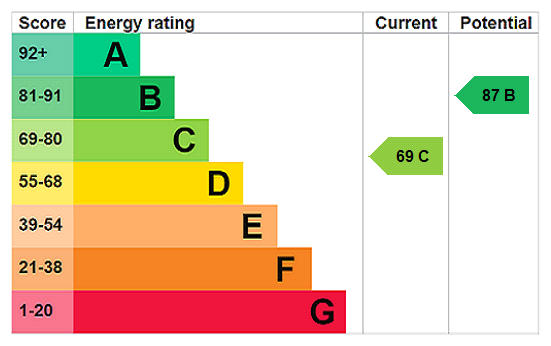
Subject to contract. Particulars are prepared in good faith for general guidance only and do not form part of any offer or contract. Measurements, floor plans and photos are approximate and not to scale; services and systems have not been tested. Buyers should verify with their legal adviser the tenure, length of lease, ground rent, service charges (where applicable), council tax band, EPC rating and any other charges or restrictions before exchange of contracts.