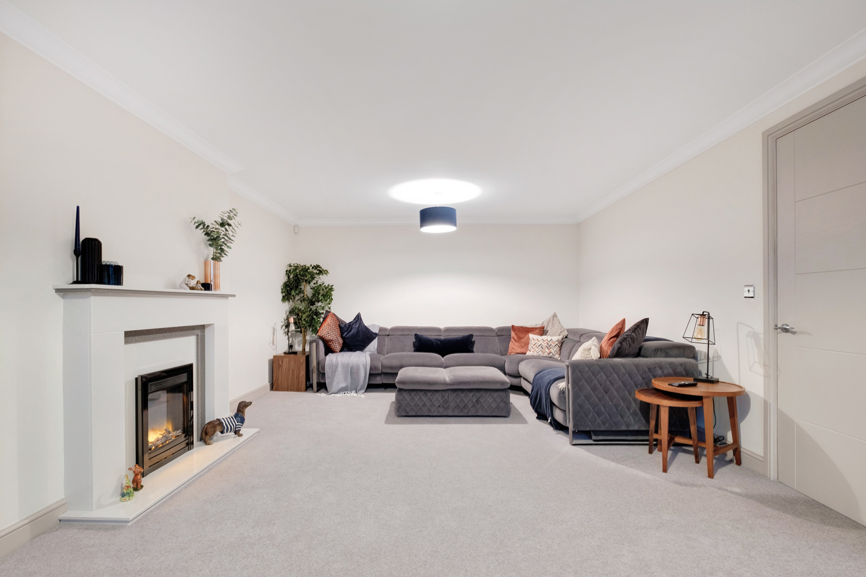
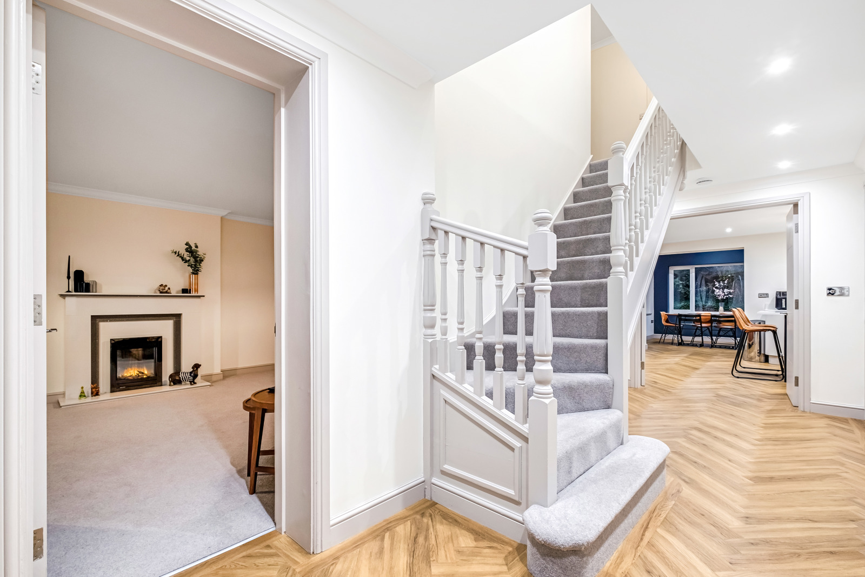
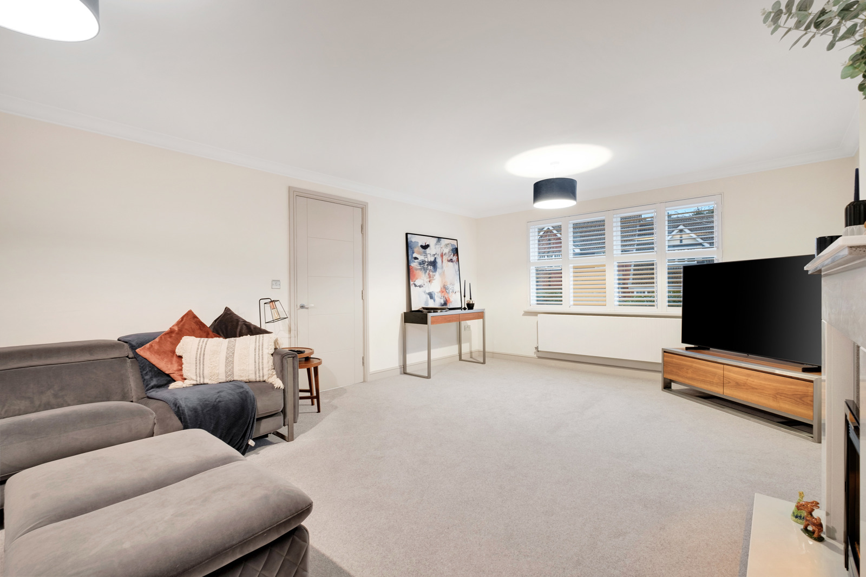
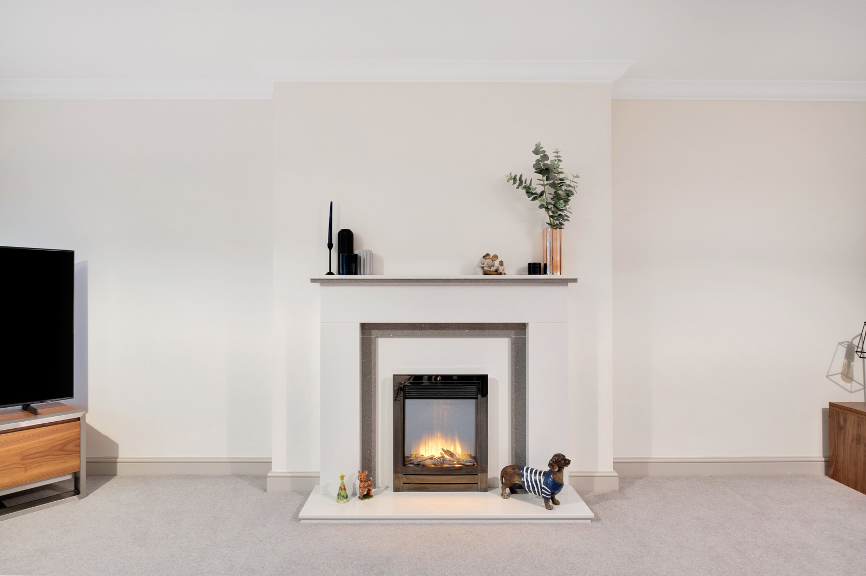
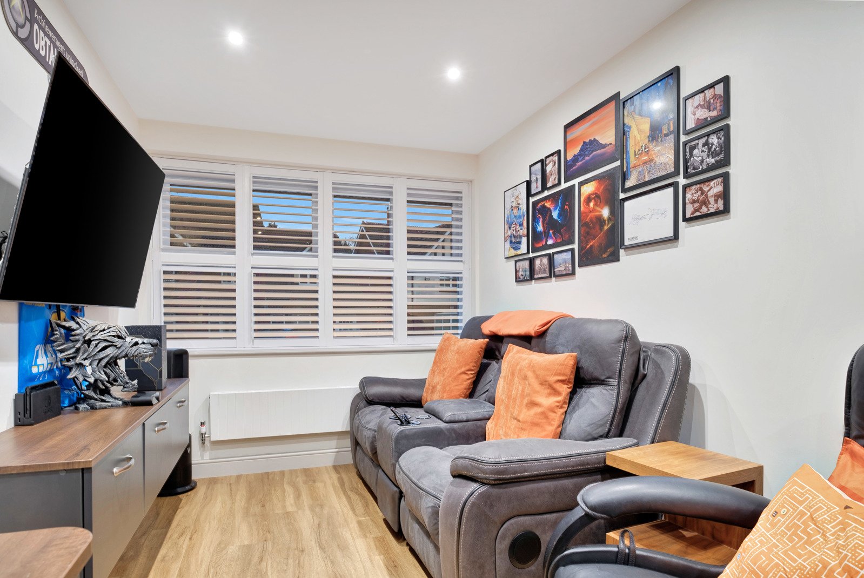
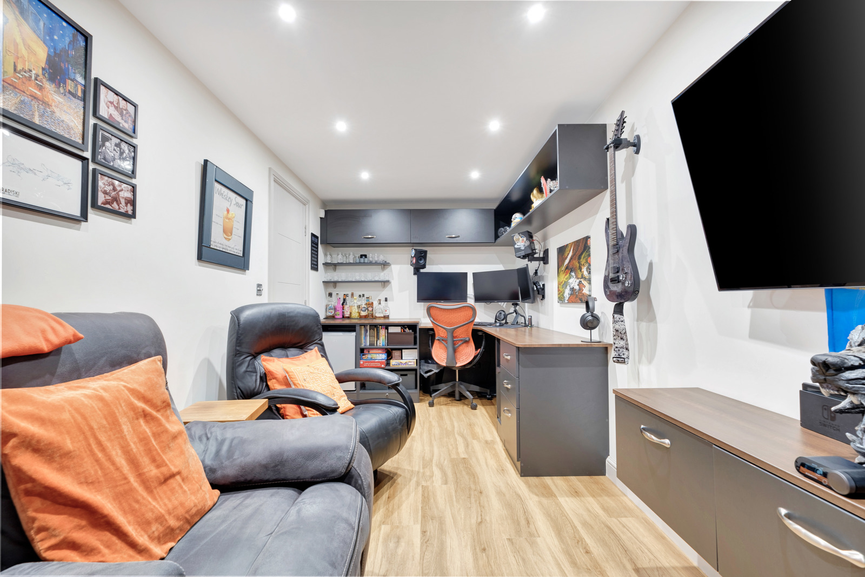
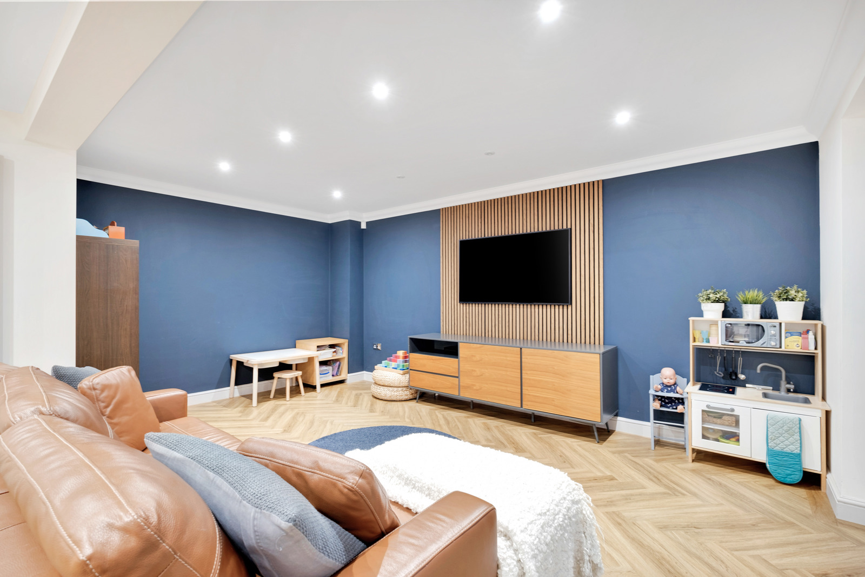




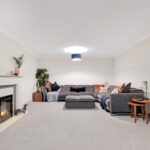

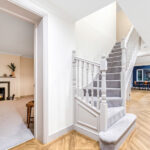
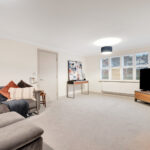
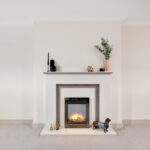
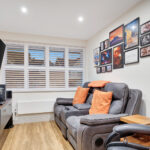
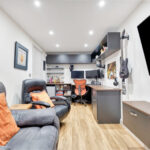



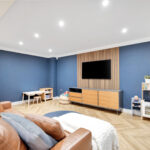
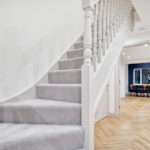
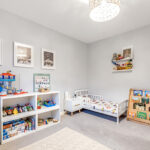


Entering through the porch into the grand hallway, you are immediately struck by the home’s sense of scale and light. To the front, the living room is neutrally decorated to provide a calm, versatile backdrop for your own style, with a large window flooding the space with natural light and a feature gas fireplace forming a welcoming focal point. Adjacent lies a well proportioned study that lends itself perfectly to home working but would just as easily serve as a second reception room, reading snug or play space.
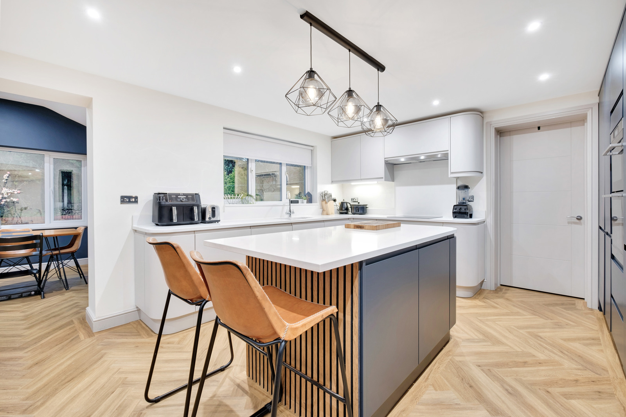
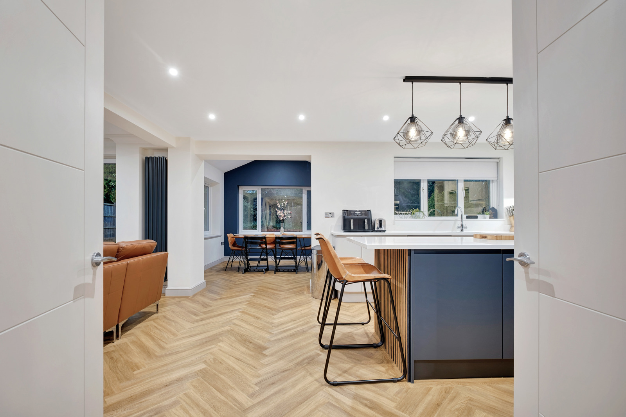
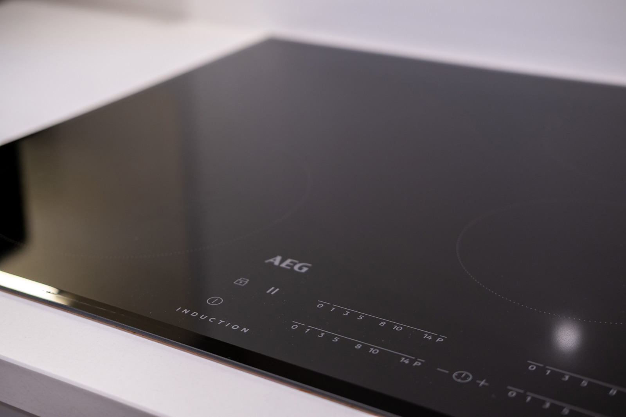
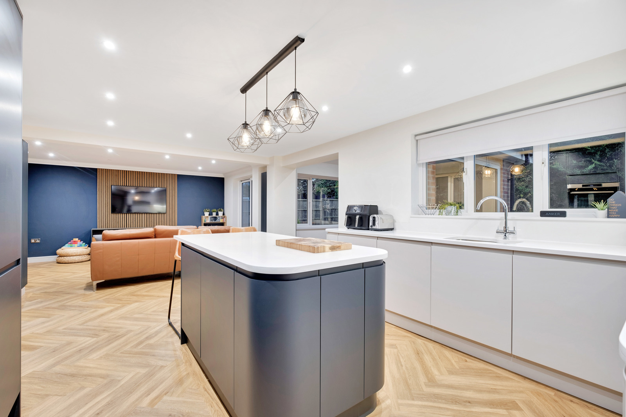
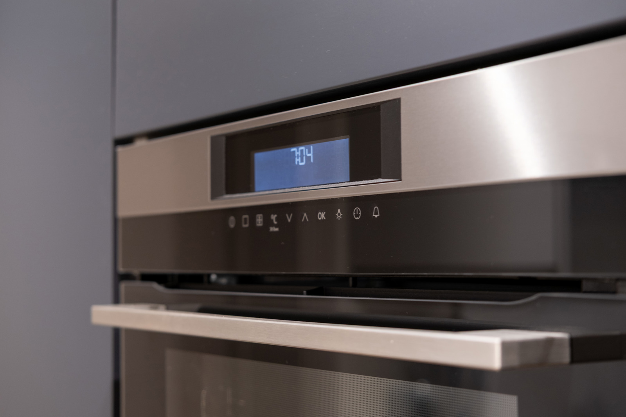
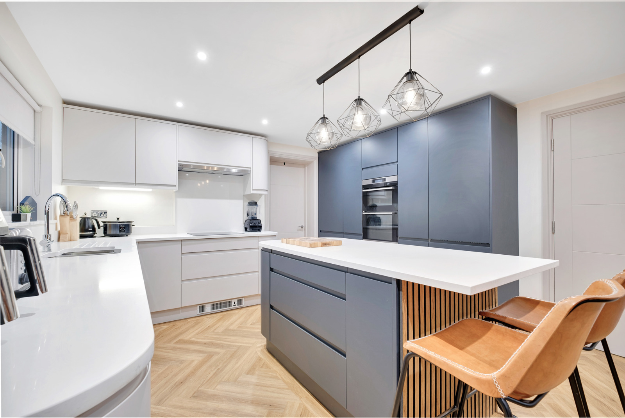
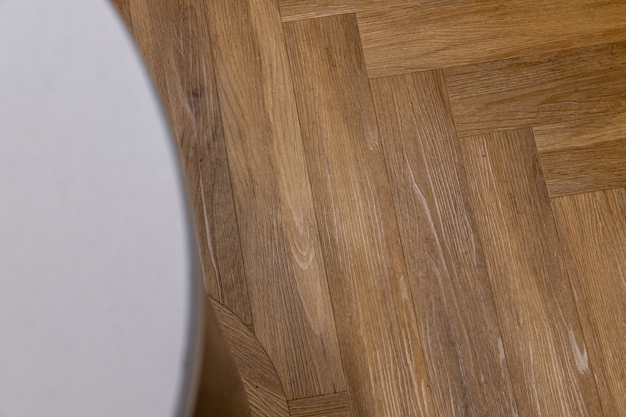
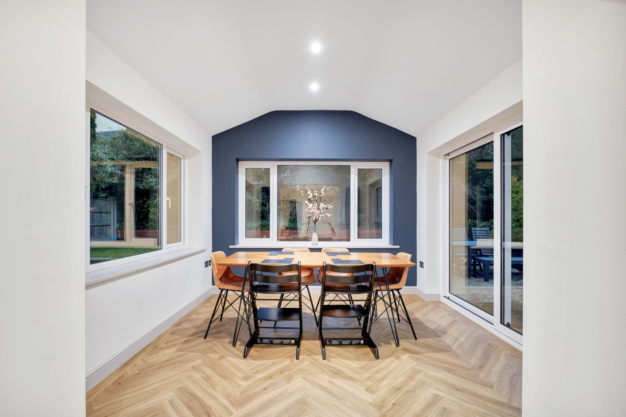
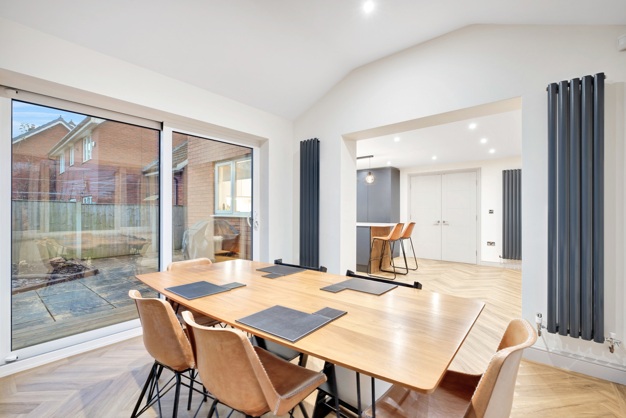
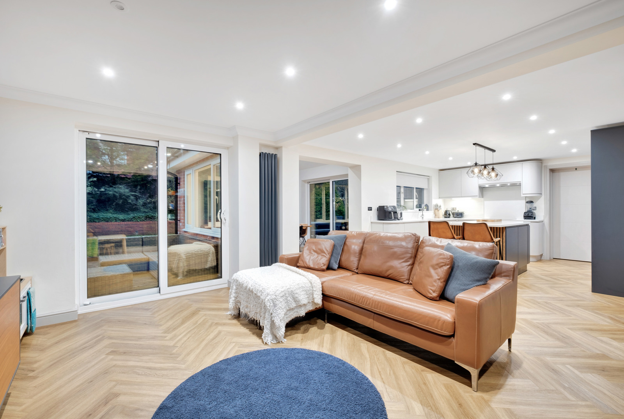
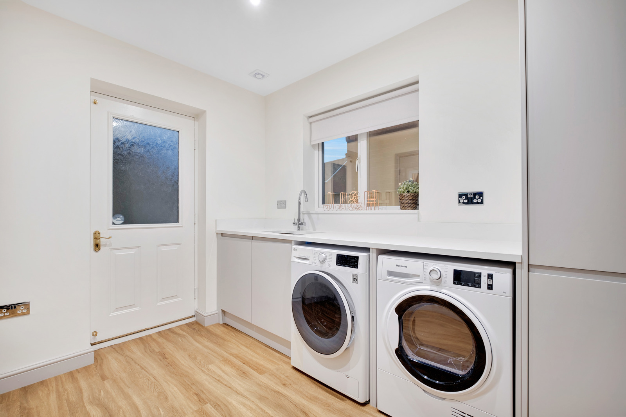
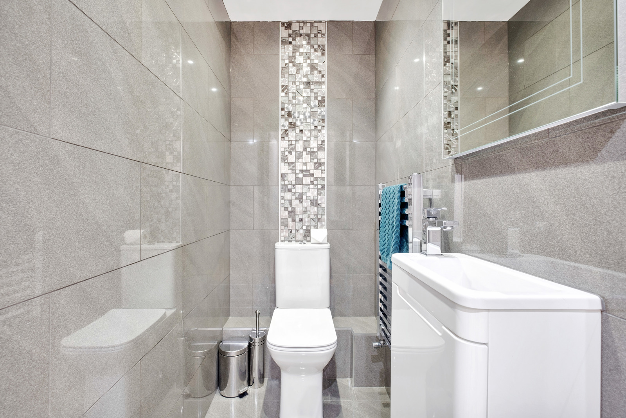
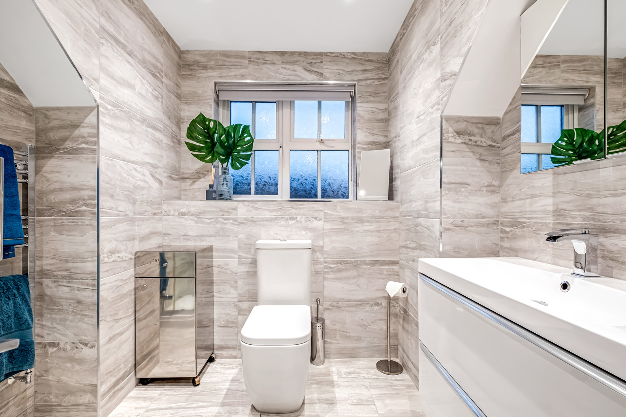
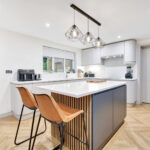
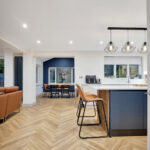
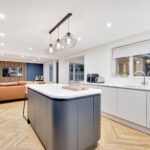
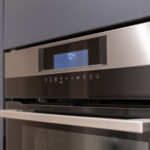
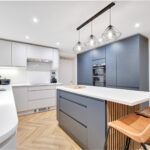
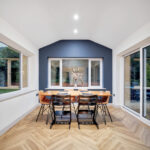
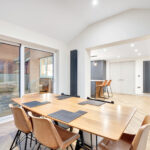
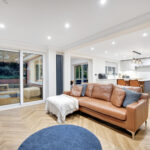
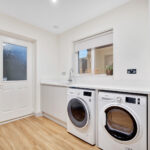
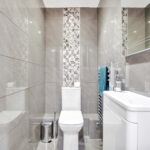
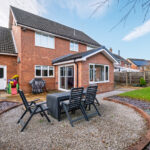
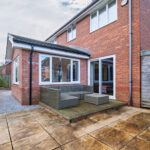
The heart of the home is the open plan kitchen, dining and family area. The newly fitted kitchen is arranged around a generous breakfast island and features modern integrated appliances, including a double oven, fridge freezer, dishwasher and hob. The layout flows naturally into a relaxed family area, ideal for everyday life and entertaining, and on into the orangery dining room. Surrounded by windows and finished with patio doors to the rear garden, this bright, uplifting space makes mealtimes and gatherings a pleasure. Beautiful Karndean flooring runs throughout the open plan are and continues into the entrance hall, creating a seamless, high quality finish. From the kitchen, a well sized utility provides practical laundry space, additional storage and internal access to the garage, while a tastefully decorated guest WC completes the ground floor.
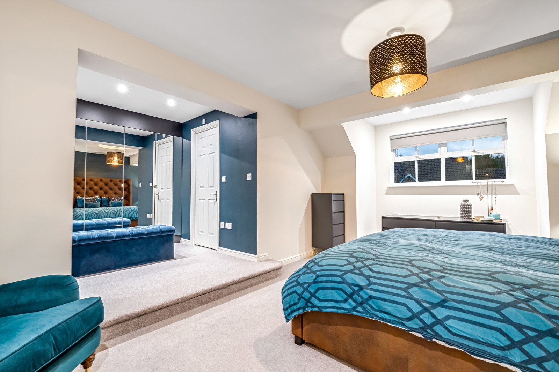
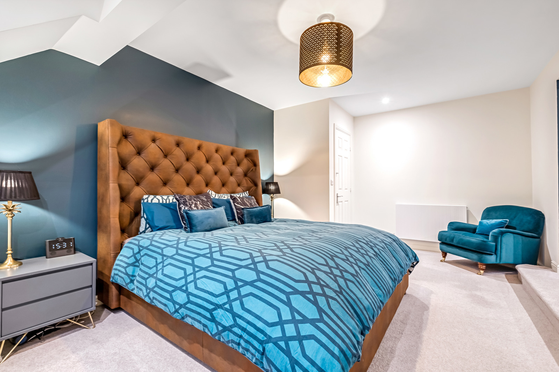
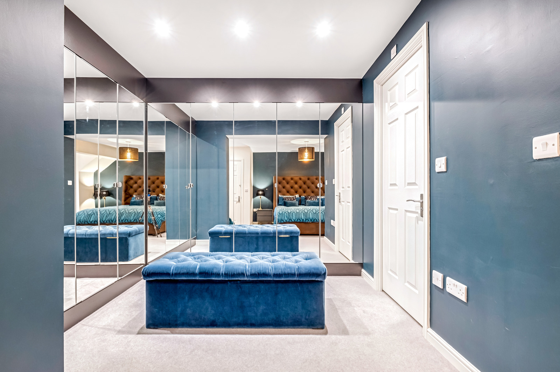
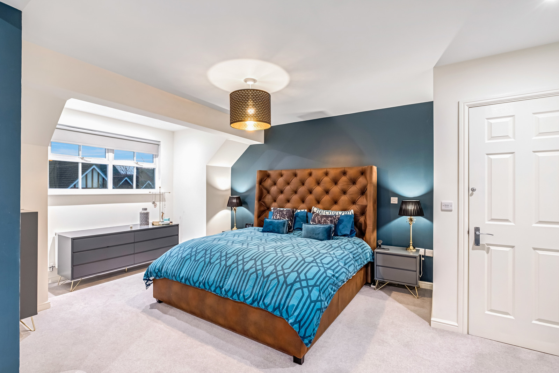
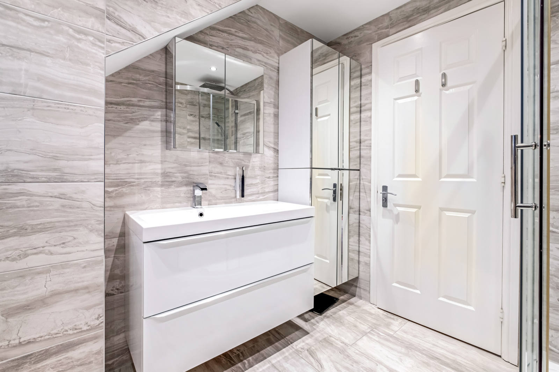
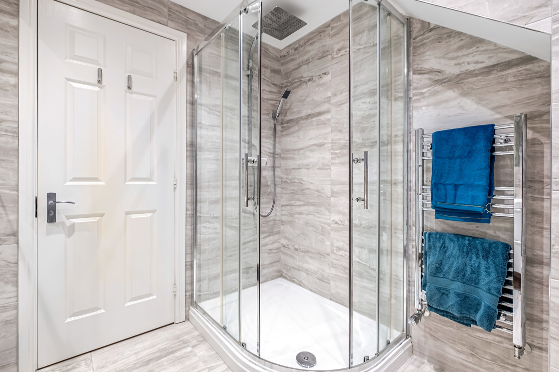
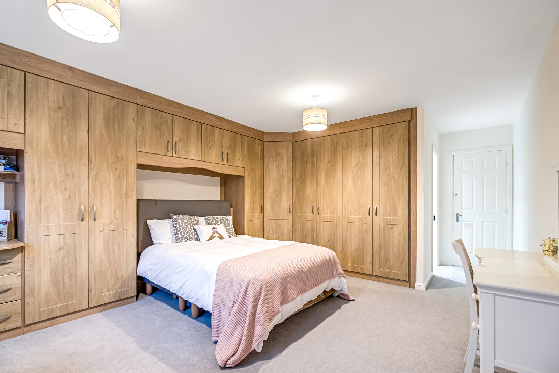
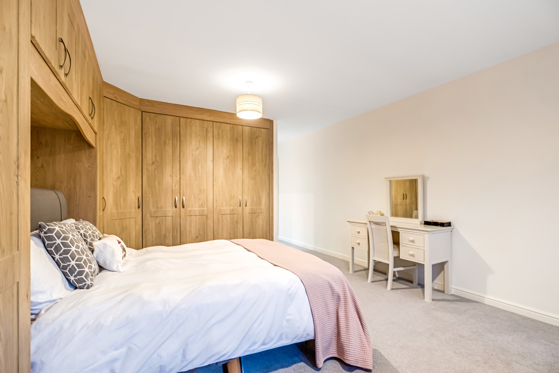
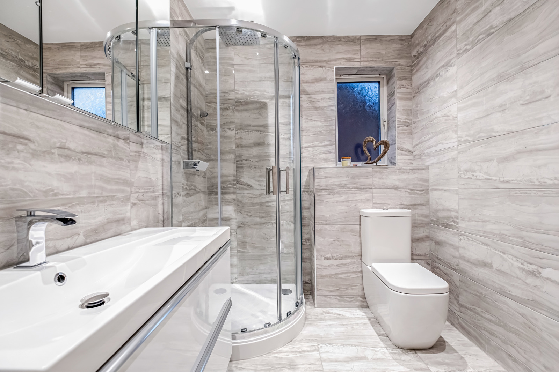
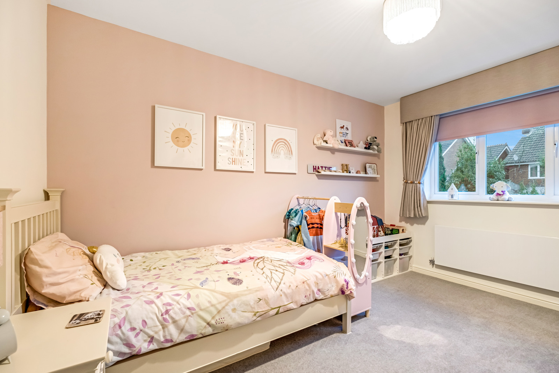
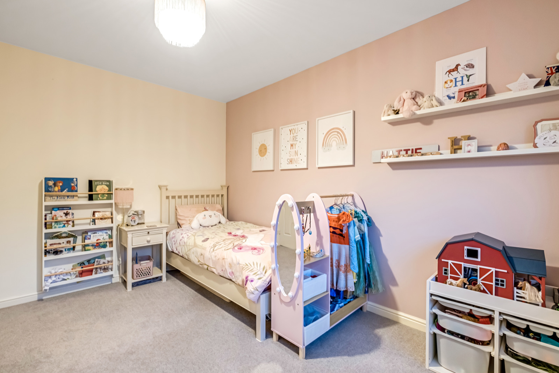
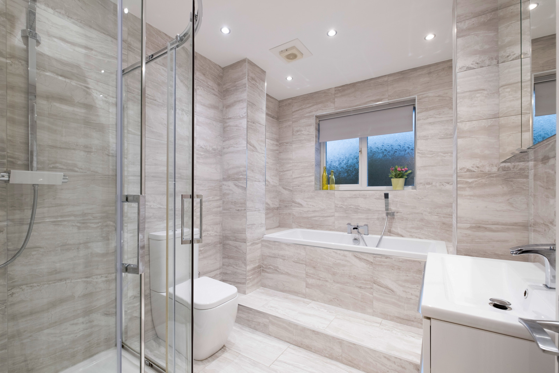
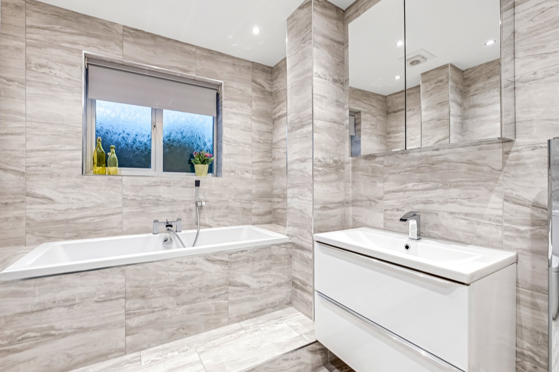
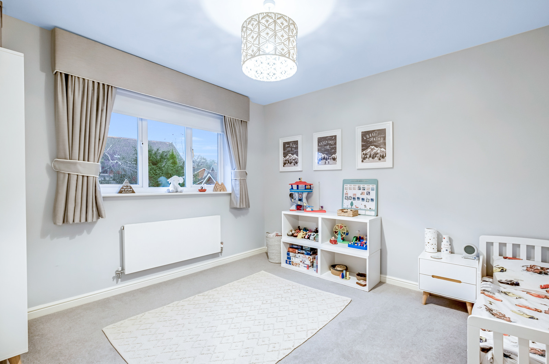
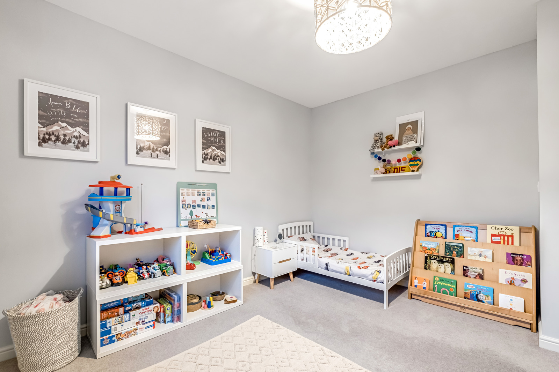
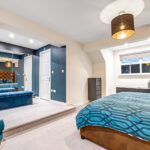
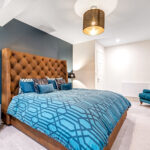
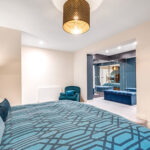
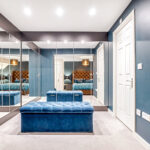
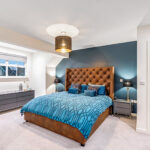
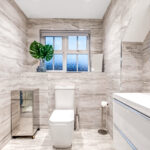
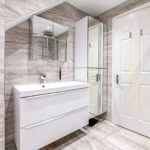
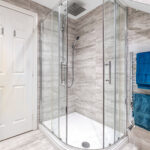
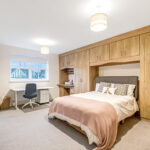
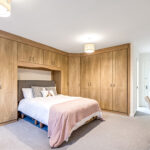
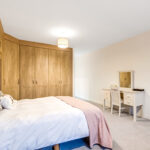
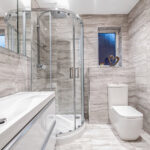
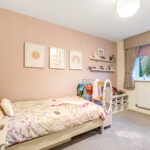
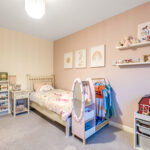
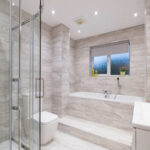
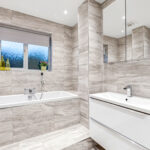
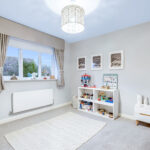
The first floor maintains the home’s appeal with four carefully planned bedrooms. The principal suite is a standout, offering a large bedroom, a walkin dressing room and a luxurious en suite bathroom. The second bedroom is also generous and benefits from its own en suite and fitted wardrobes, making it perfect for family or guests. The remaining two double bedrooms enjoy pleasant views over the rear garden and sit alongside a stunning four piece family bathroom, which features a raised bath and a separate shower to balance relaxation with everyday functionality.
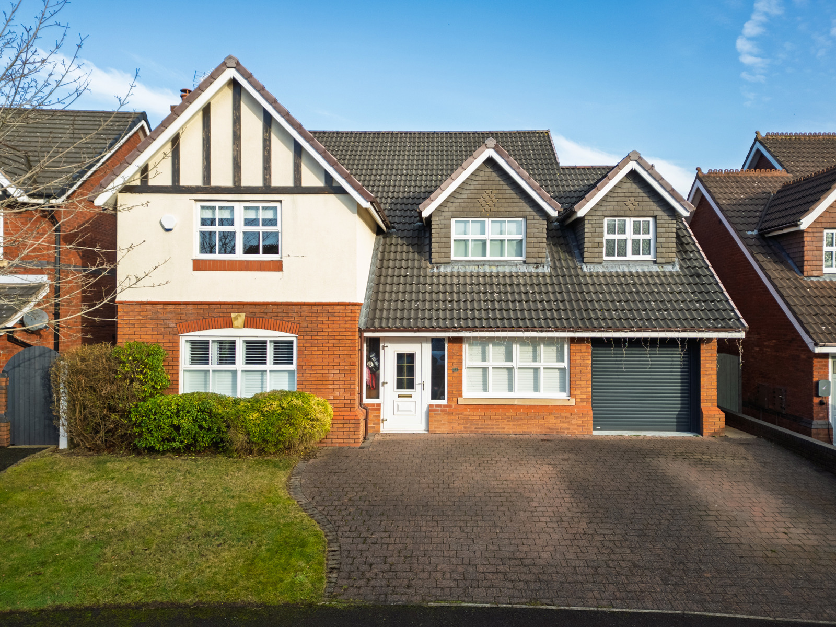
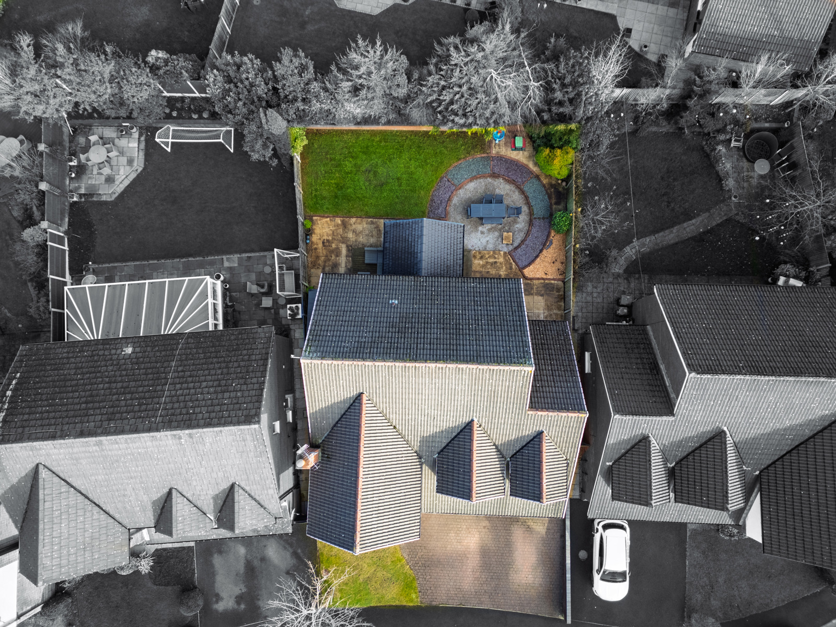
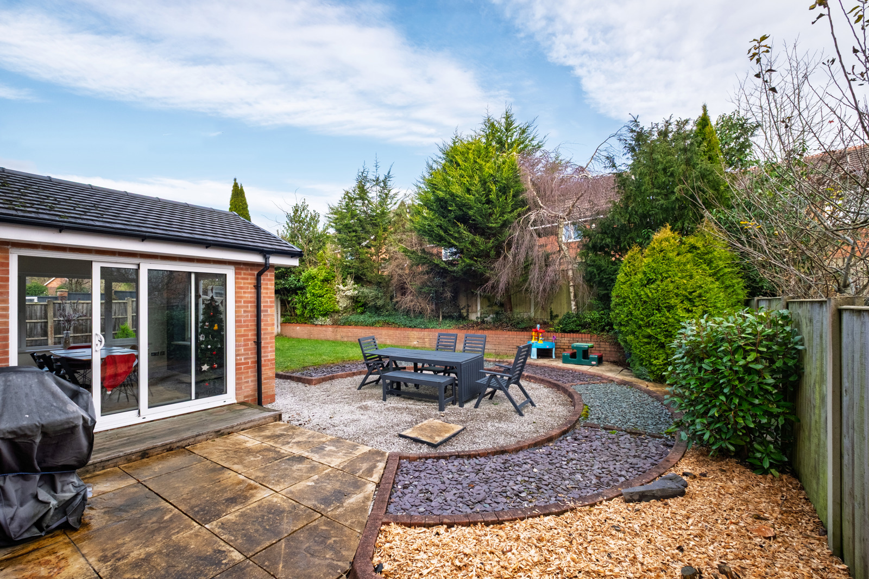
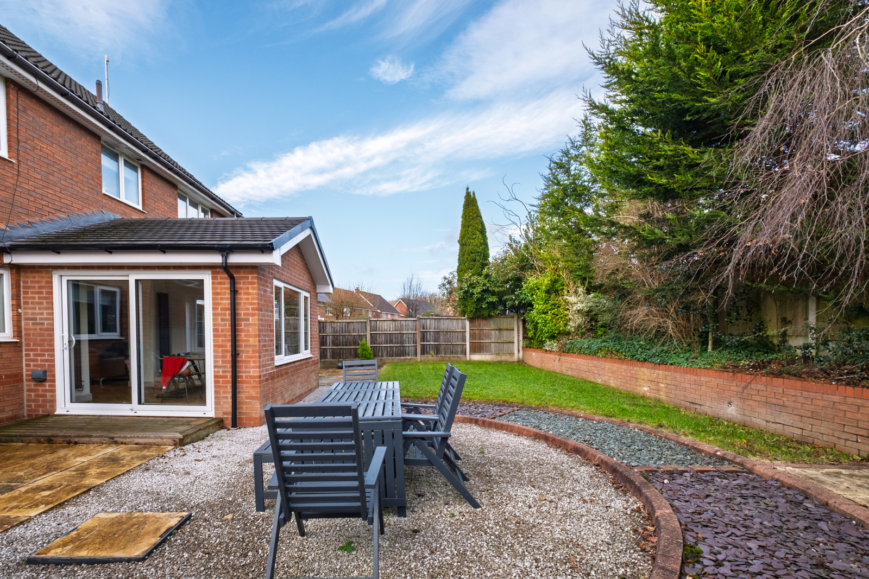
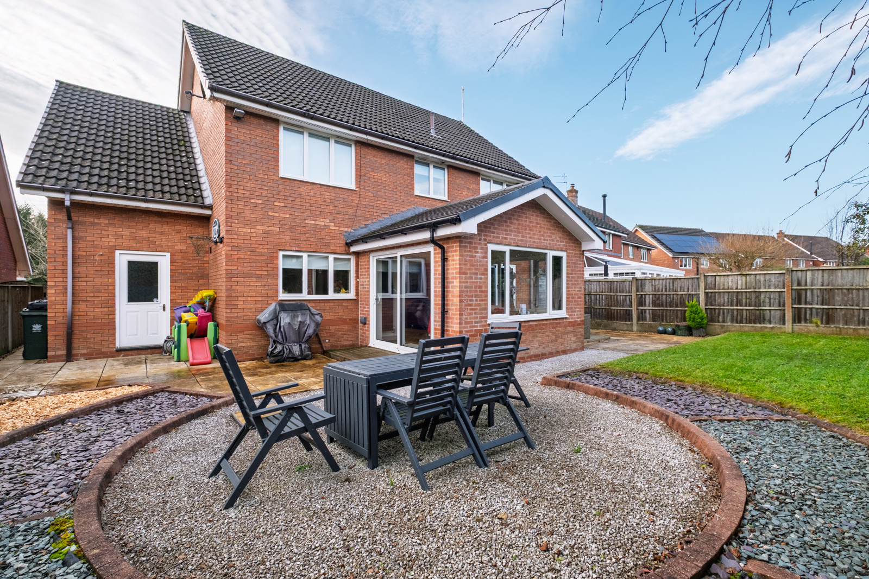
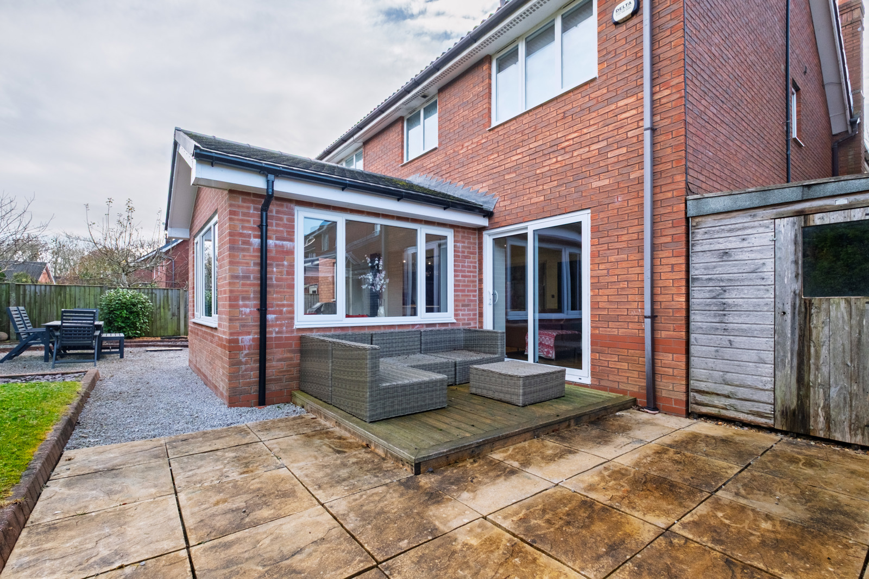
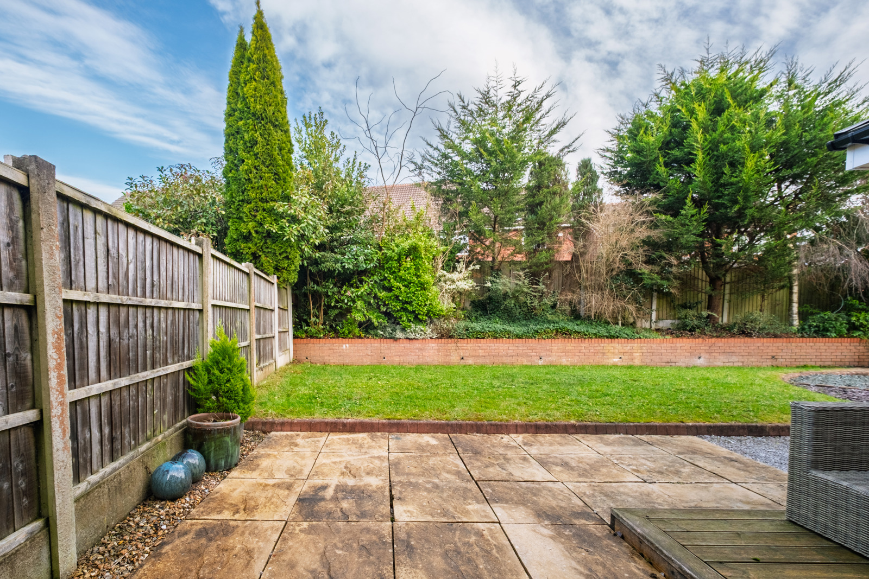
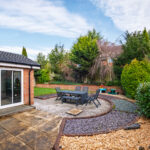
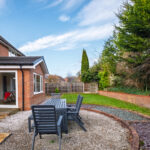
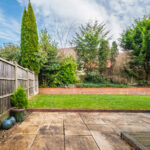
Outside, the rear garden has been thoughtfully landscaped to maximise enjoyment across the seasons. Multiple patio seating areas provide options for morning coffee, alfresco dining and evening relaxation, while a well kept lawn offers ample space for children to play and for adults to unwind. To the front a large driveway serve multiple cars. The plot achieves a pleasing blend of privacy, usability and visual appeal.
Location
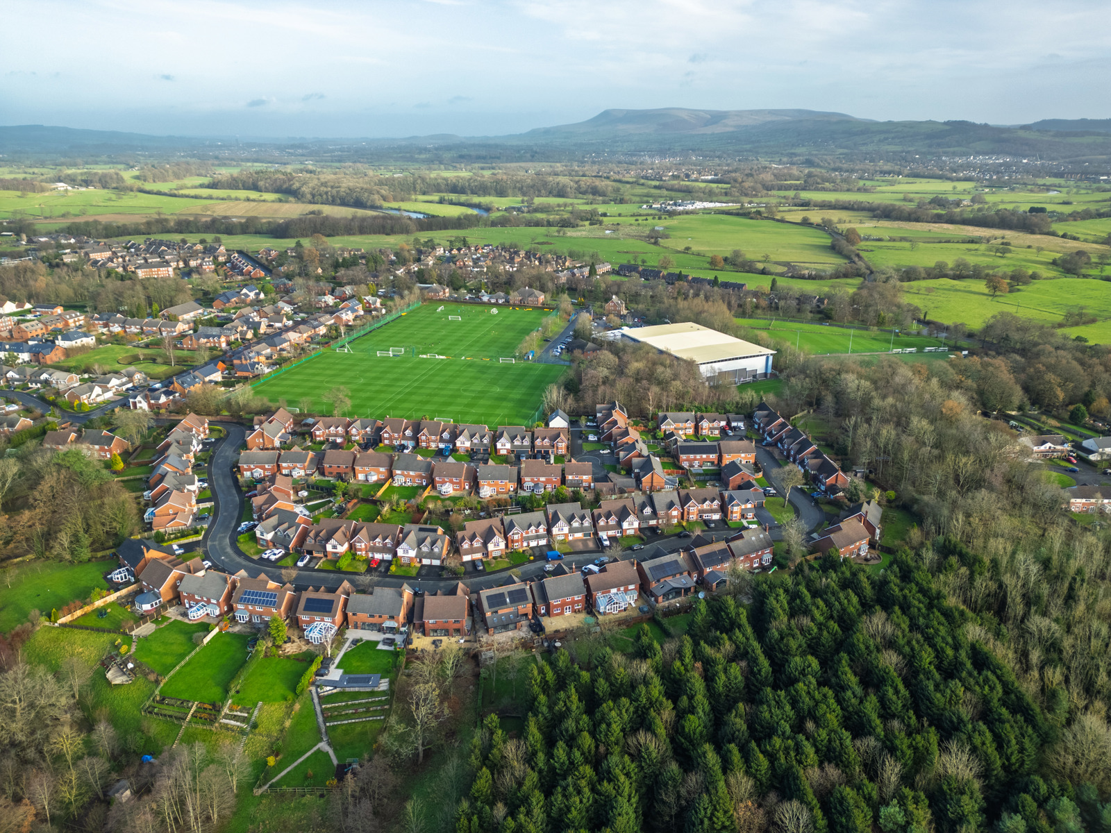
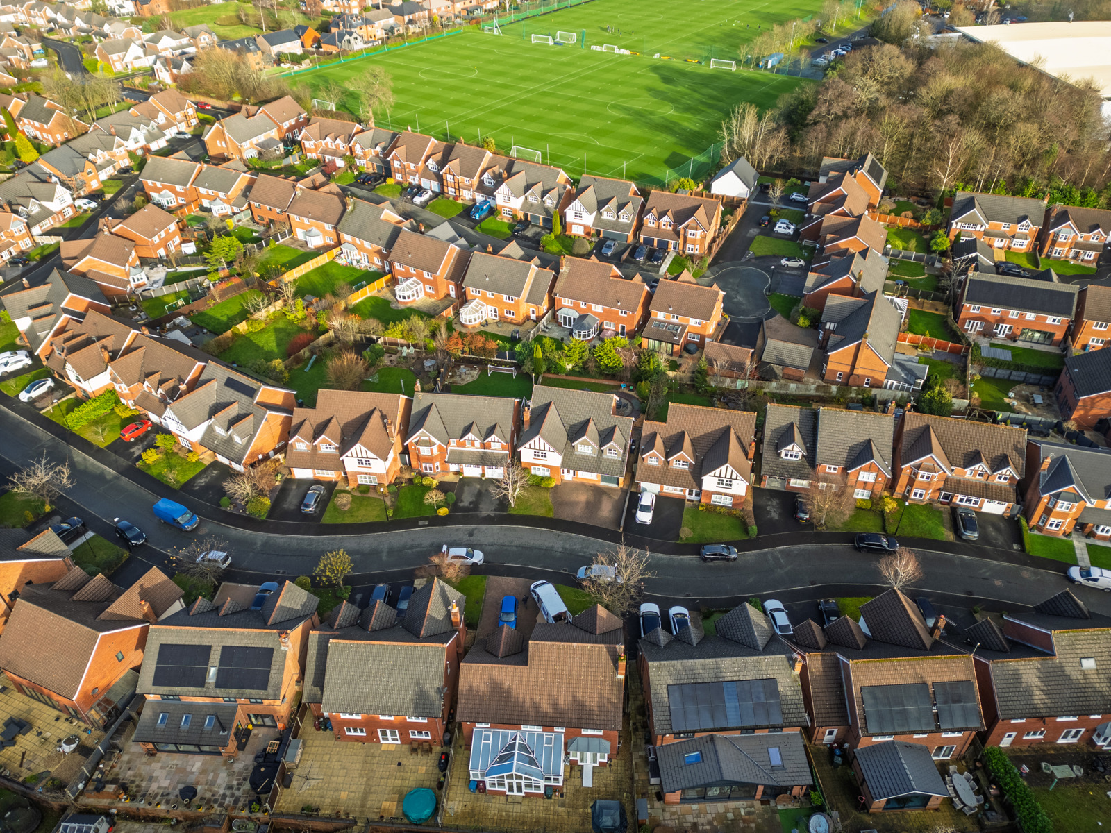
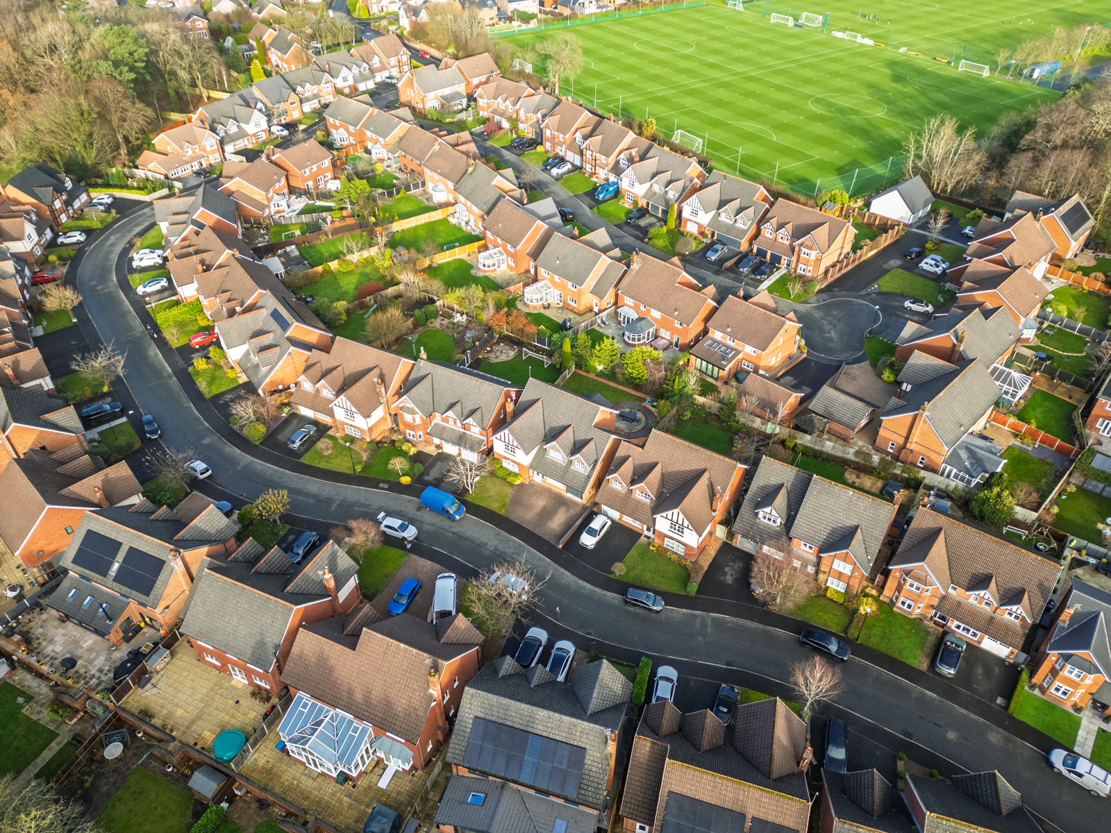
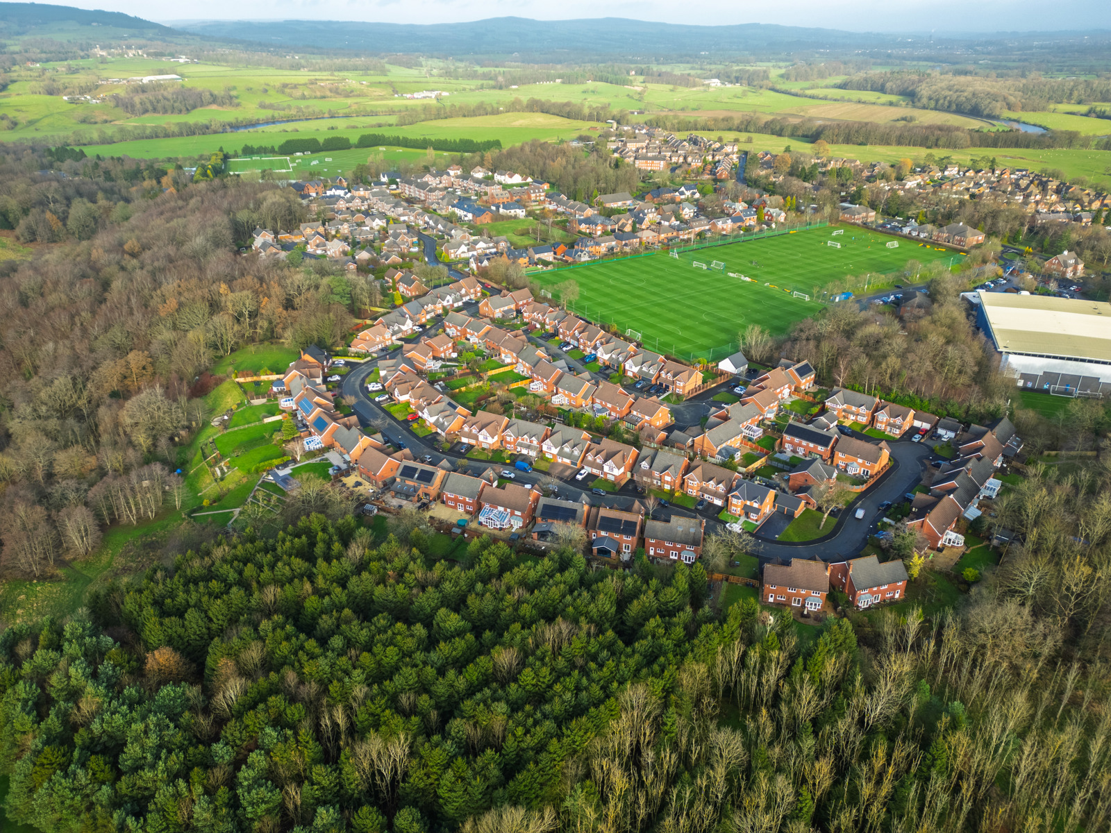
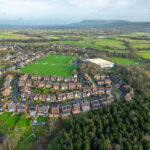
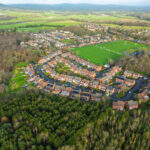
Brockhall Village is celebrated for its secure, tranquil setting and strong sense of community, all within the beautiful Ribble Valley. Residents enjoy excellent access to Whalley and Clitheroe, together with convenient routes to Preston and Manchester. The area combines boutique shops, quality dining and leisure facilities with scenic countryside walks, making it an enviable place to live for families and professionals alike.
GROUND FLOOR
Porch
Entrance Hall
Living Room 4.14m x 6.45m
Family Room 3.1m x 4.93m
Kitchen 5.74m x 3.89m
Dining Room 3.18m x 3.15m
Study 2.34m x 5.3m
WC
Utility Room 2.41m x 3.07m
Garage 2.44m x 5.3m
FIRST FLOOR
Landing
Bedroom One 3.58m x 5.8m
Dressing Area 1.88m x 2.6m
En Suite
Bedroom Two 4.11m x 6.63m
En Suite
Bedroom Three 3.5m x 3.58m
Bedroom Four 3m x 4m
Bathroom 2.29m x 2.97m
EXTERNAL
Front Driveway
Rear Private Garden
Disclaimer
Subject to contract. Particulars are prepared in good faith for general guidance only and do not form part of any offer or contract. Measurements, floor plans, and photos are approximate and not to scale; services and systems have not been tested. Buyers should verify with their legal adviser the tenure, length of lease, ground rent, service charges (where applicable), council tax band, EPC rating, and any other charges or restrictions before the exchange of contracts.