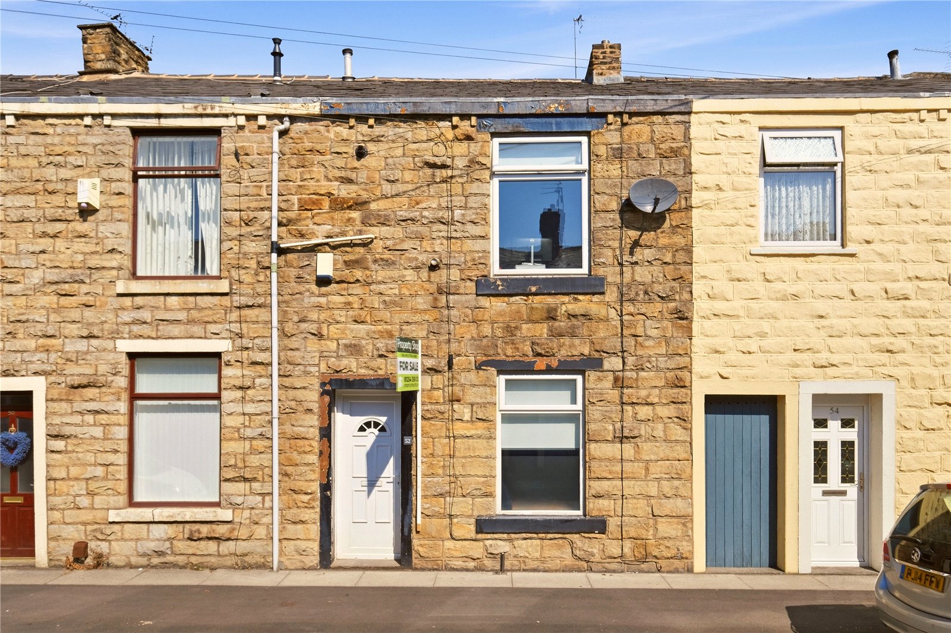

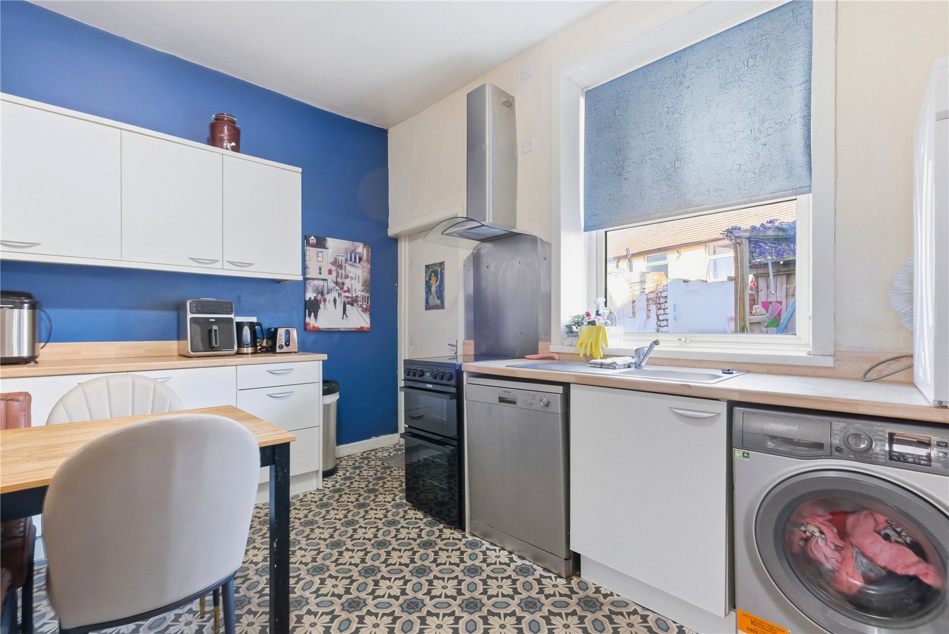
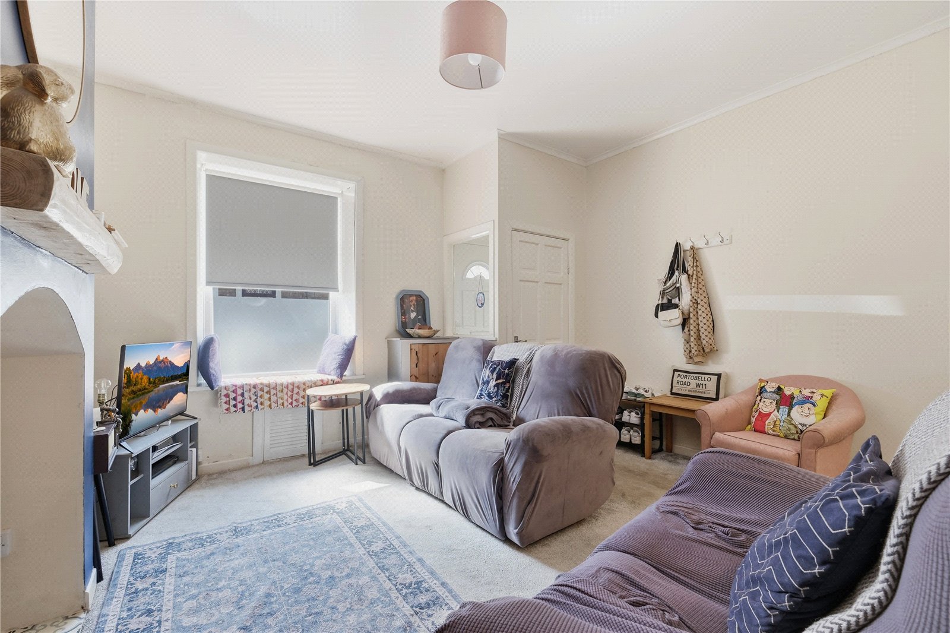
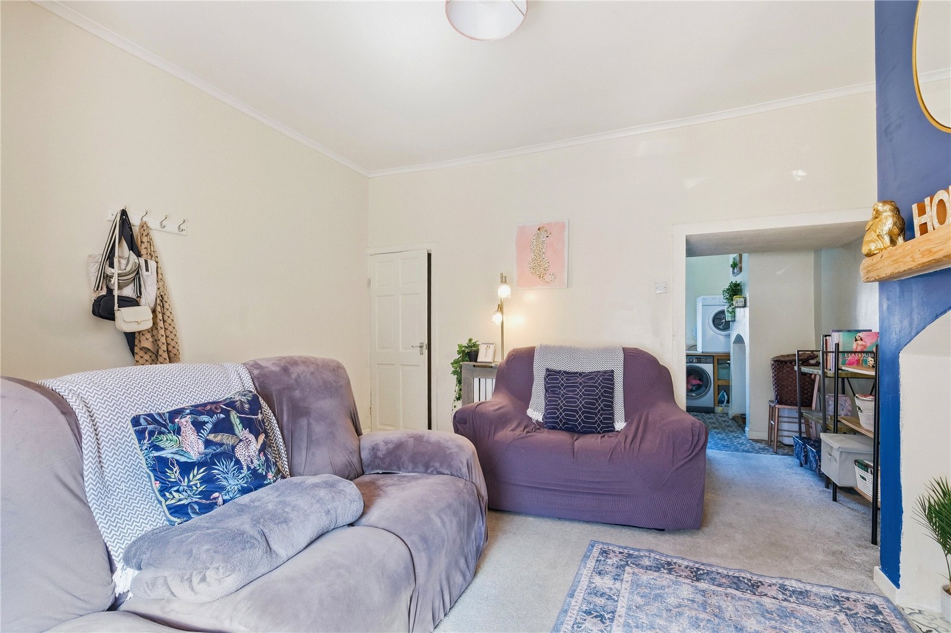
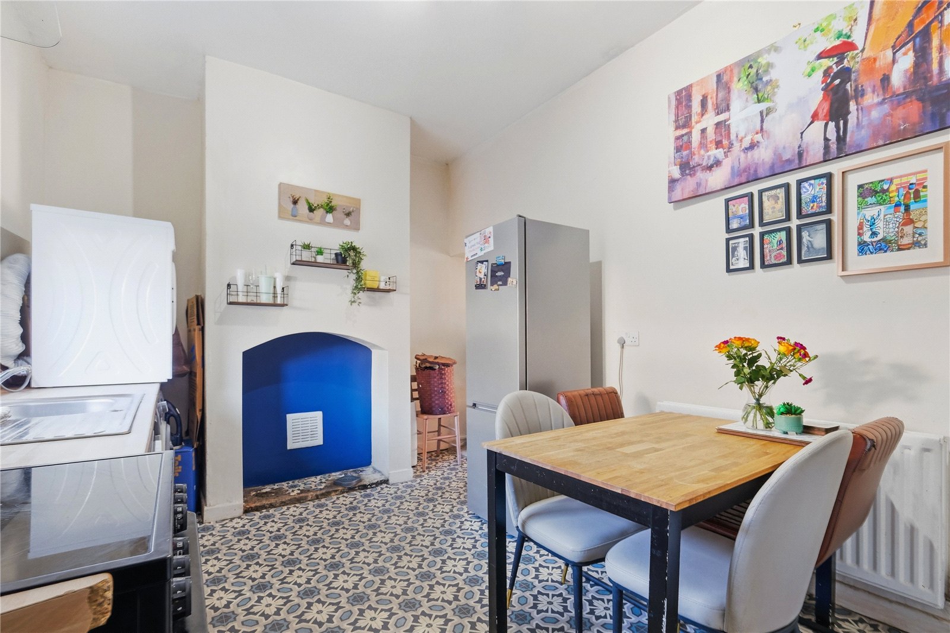
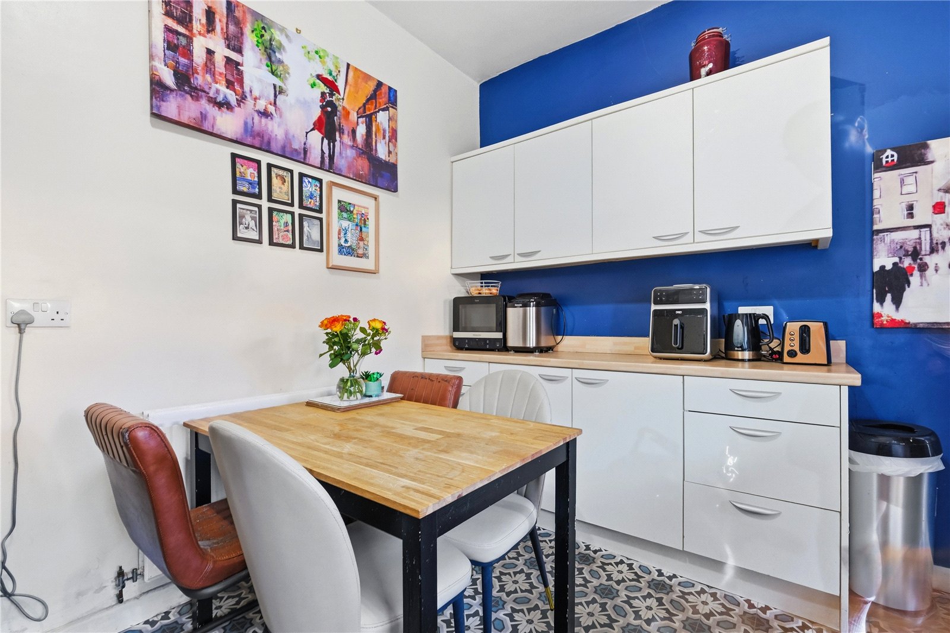
















Upon entering the home, you are welcomed through a vestibule leading into a bright and inviting front living room, enhanced by a large window that allows plenty of natural light to flow through the space. An archway seamlessly connects the living room to the rear kitchen dining area, offering a practical open-plan layout ideal for both everyday living and entertaining. The kitchen is fitted with ample storage and workspace, along with a window overlooking the rear courtyard.
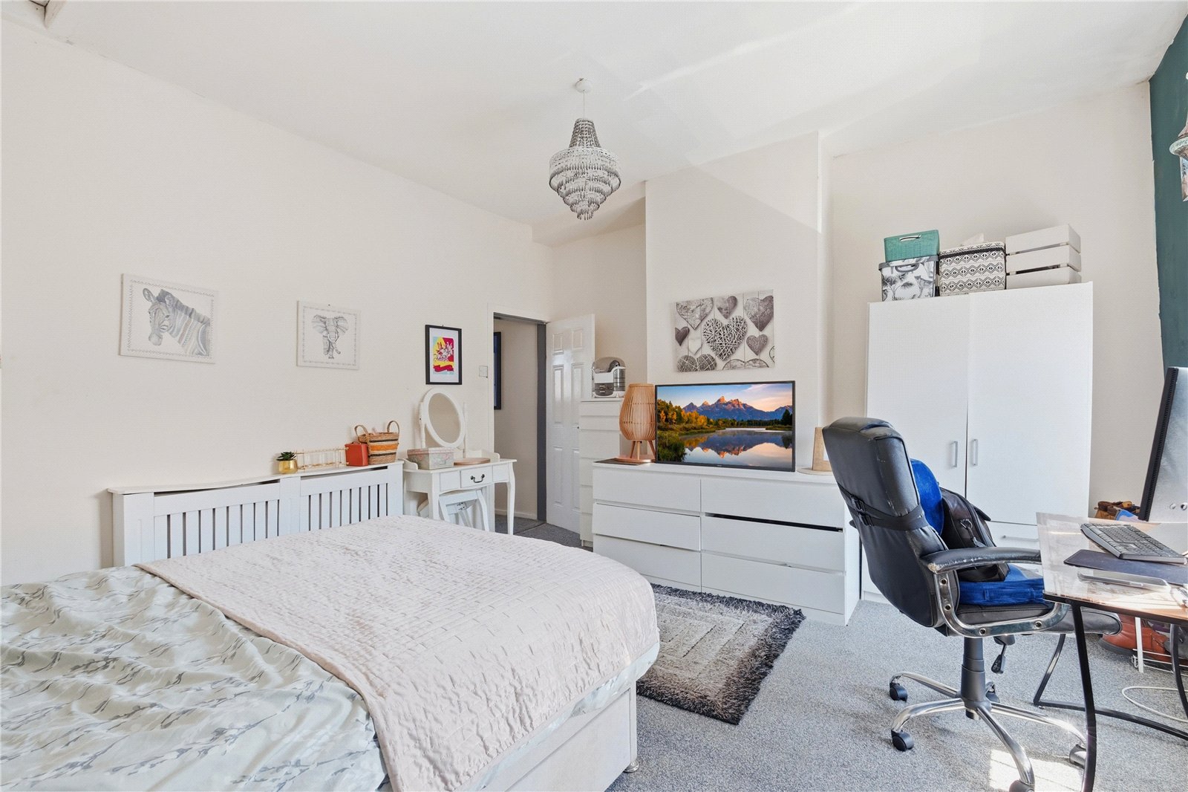
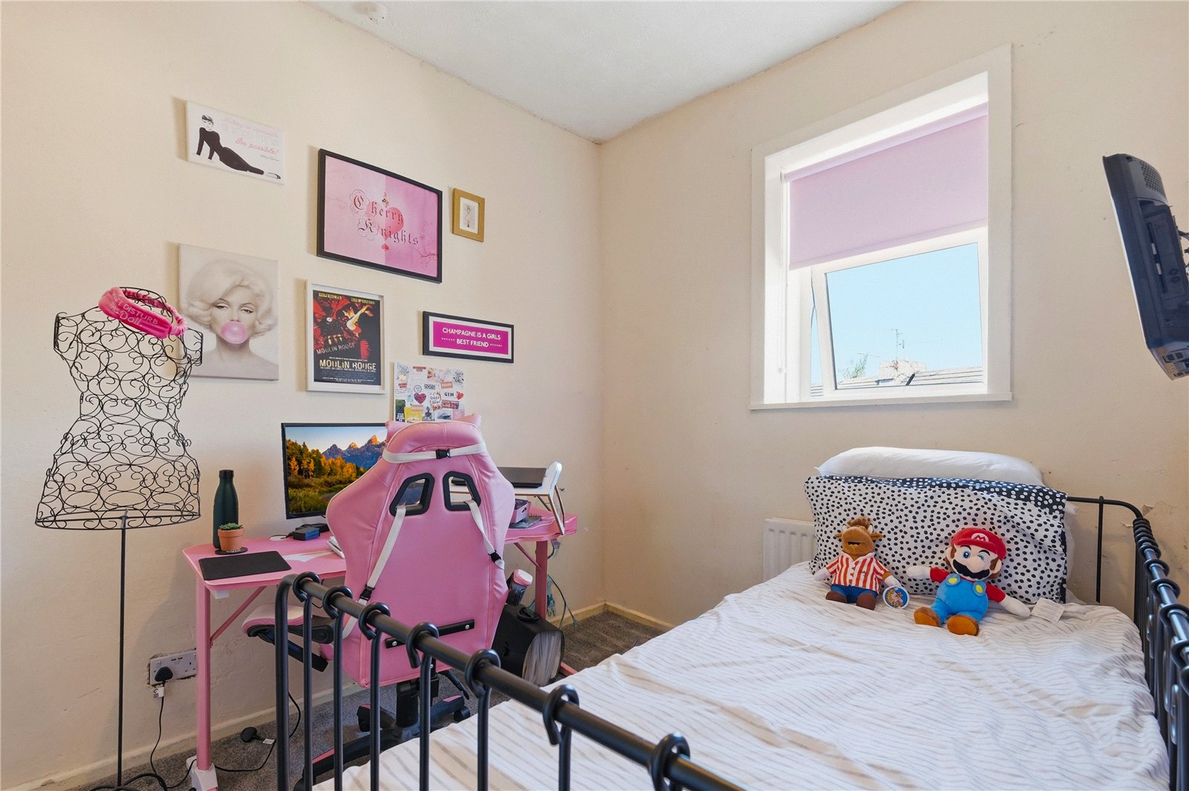
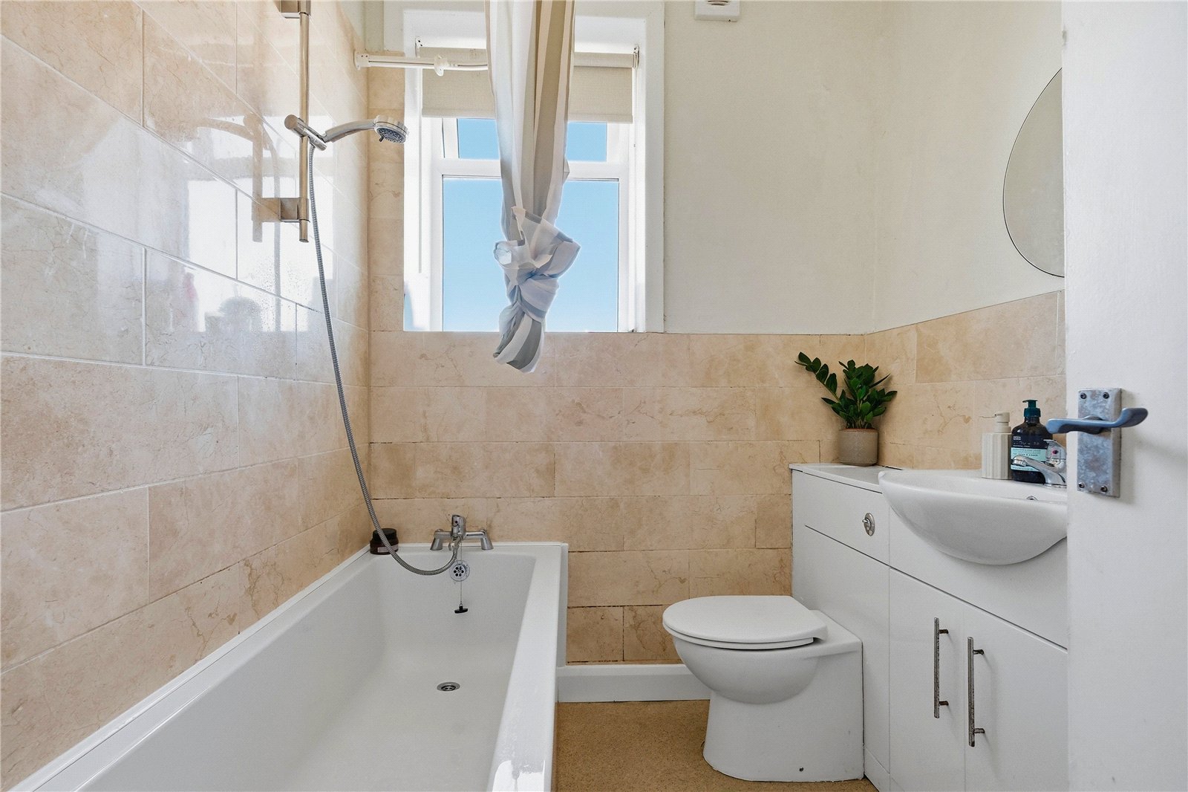
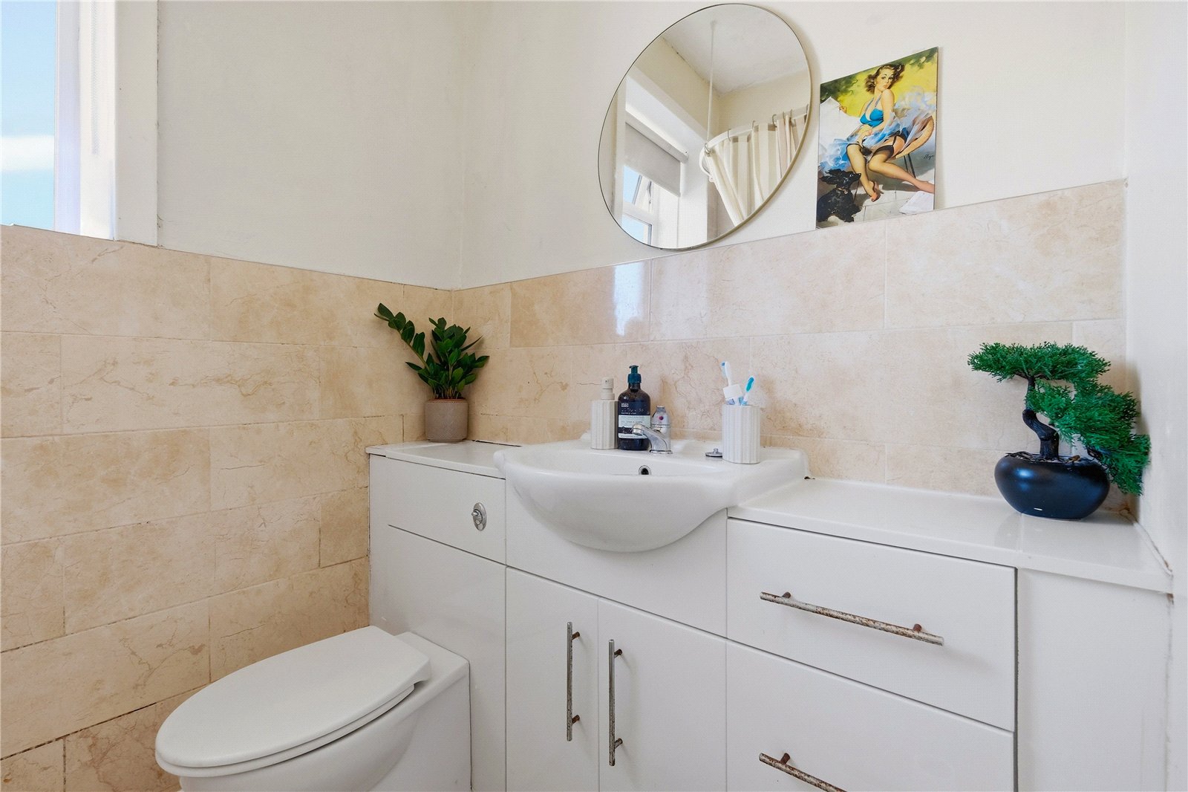
To the first floor, the property boasts two generously sized double bedrooms, with the main bedroom standing out due to its exceptional proportions. Completing the upper level is a well-appointed three-piece family bathroom.
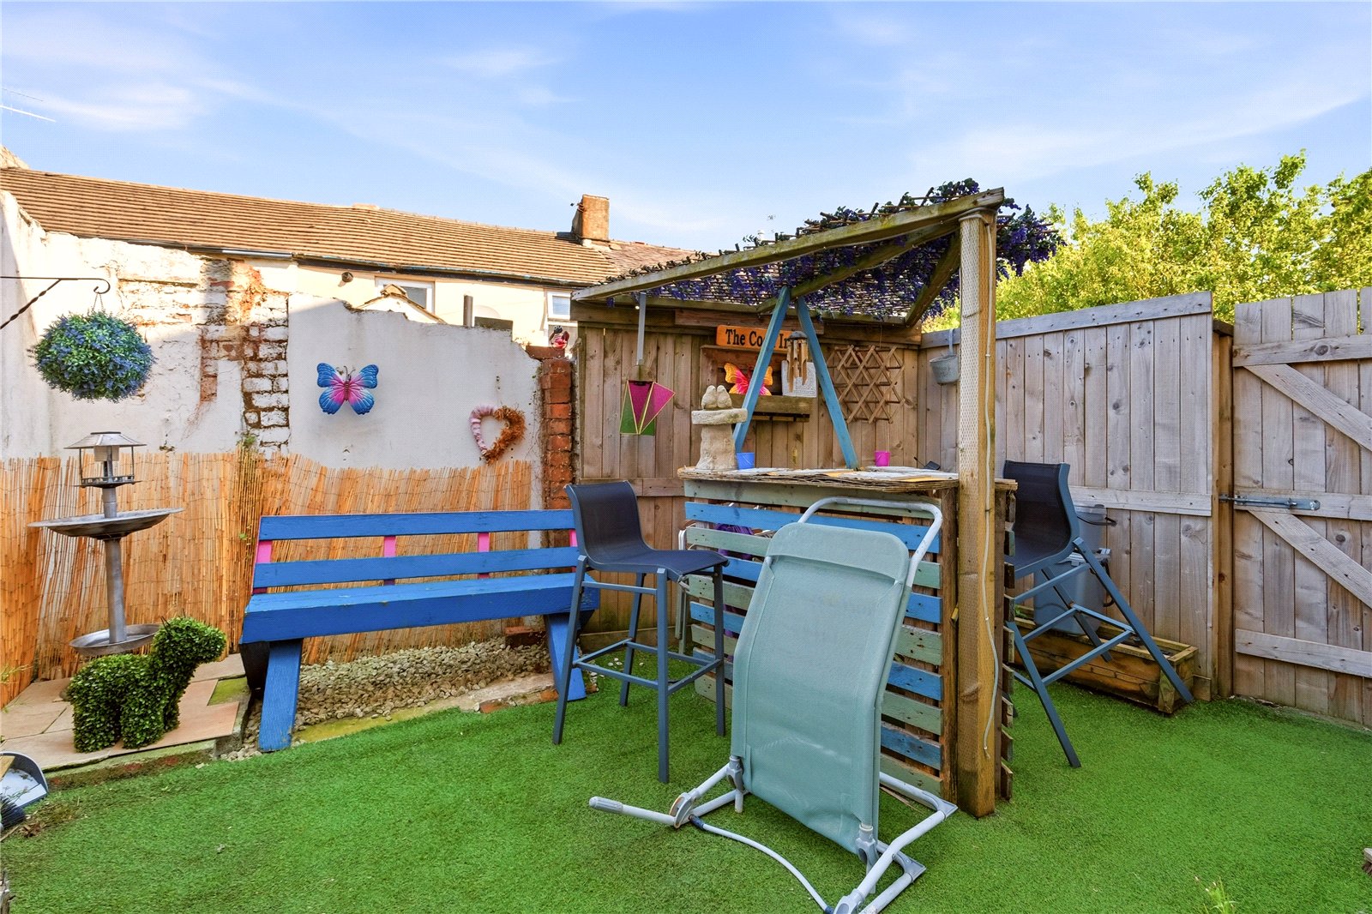
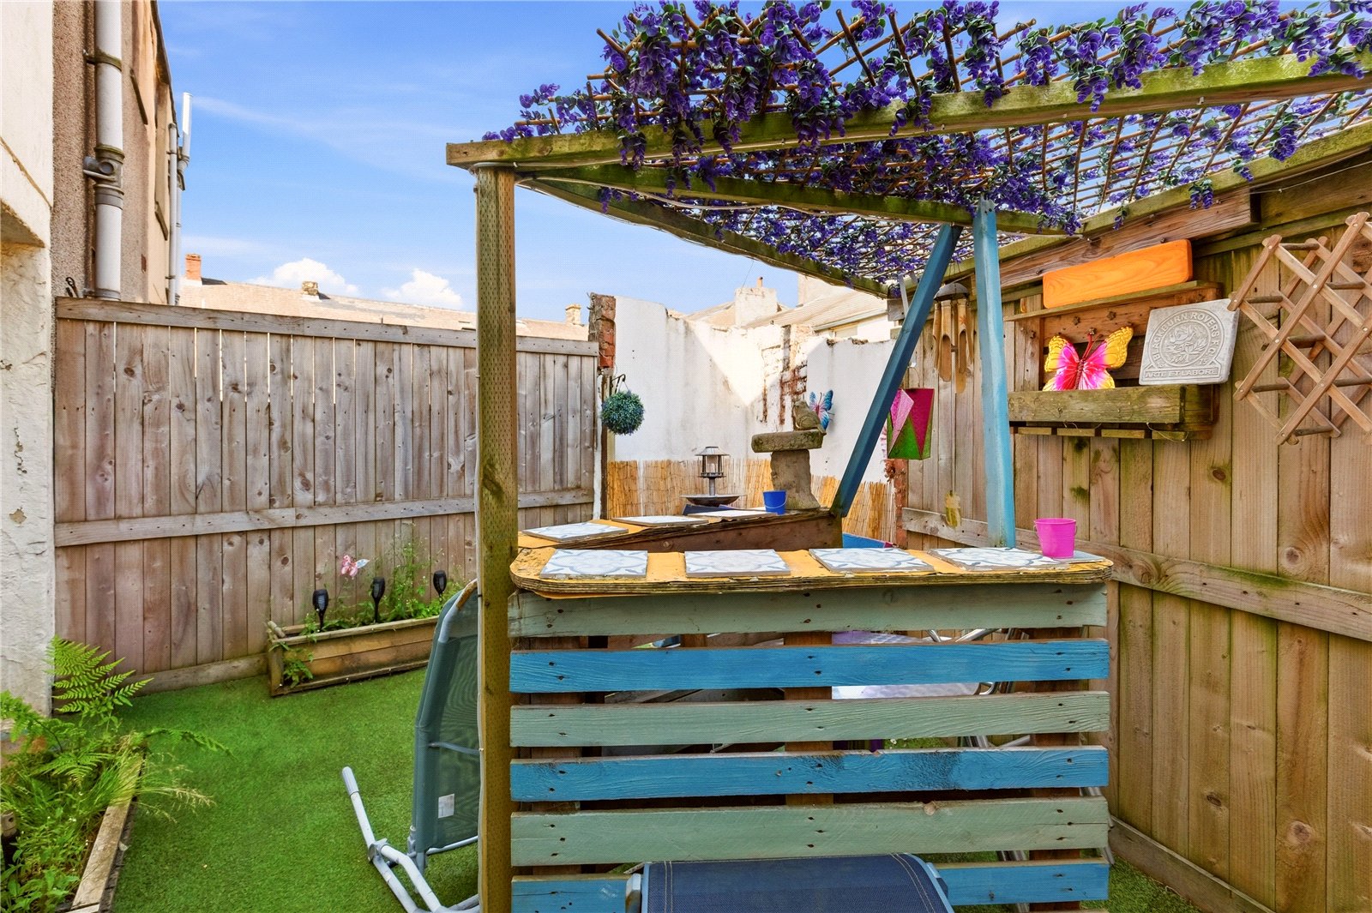
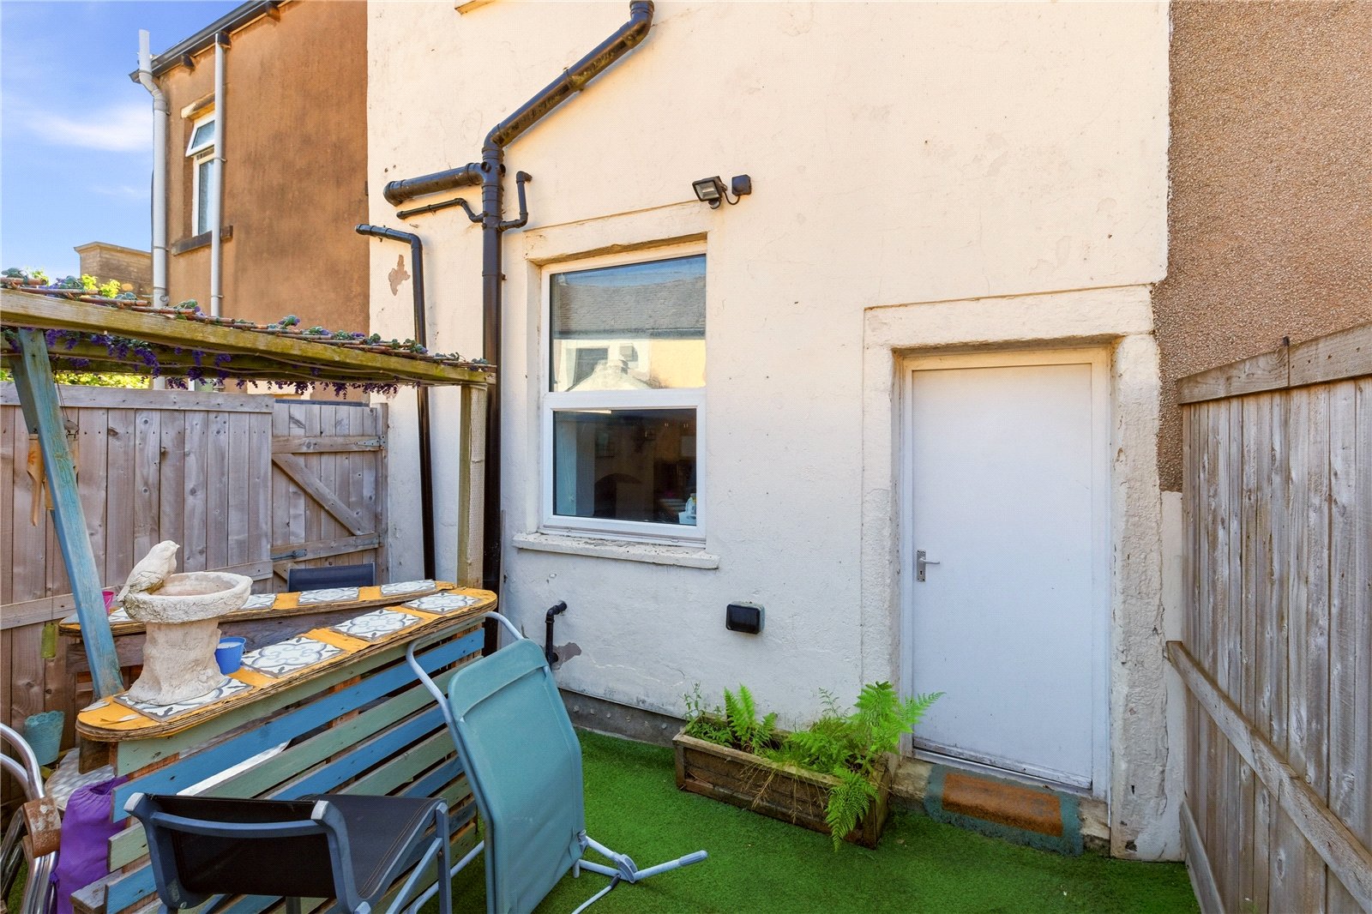
Externally, the property benefits from a rear courtyard that has been thoughtfully designed to include a bar area, creating a unique and sociable outdoor space perfect for relaxing or hosting guests.
Oswaldtwistle is a well-connected and increasingly popular area, offering a blend of local charm and everyday convenience. The property is ideally located close to a range of amenities including shops, cafes, and well-regarded schools, making it particularly attractive for young buyers and growing families. Excellent transport links, including nearby motorway access and regular bus routes, provide easy connections to Accrington, Blackburn, and beyond. With scenic countryside just a short distance away, residents can also enjoy walks and outdoor leisure, making this location both practical and lifestyle-friendly.
GROUND FLOOR
Vestibule
Living Room 4.47m x 4.3m | 194 sq ft
Kitchen Dining Room 4.45m x 2.97m | 142 sq ft
FIRST FLOOR
Bedroom One 4.55m x 4.22m | 200 sq ft
Bedroom Two 2.5m x 2.97m | 79 sq ft
Bathroom 1.9m x 2.06m | 40 sq ft
EXTERNAL
Rear Courtyard
Disclaimer
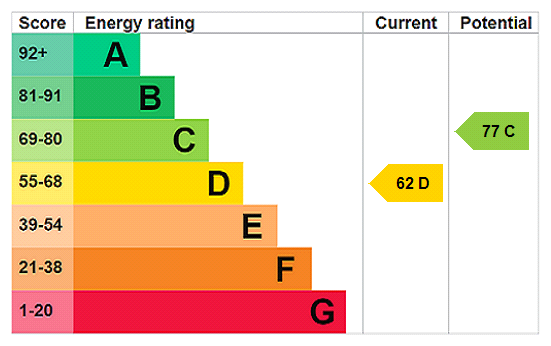
Subject to contract. Particulars are prepared in good faith for general guidance only and do not form part of any offer or contract. Measurements, floor plans and photos are approximate and not to scale; services and systems have not been tested. Buyers should verify with their legal adviser the tenure, length of lease, ground rent, service charges (where applicable), council tax band, EPC rating and any other charges or restrictions before exchange of contracts.