


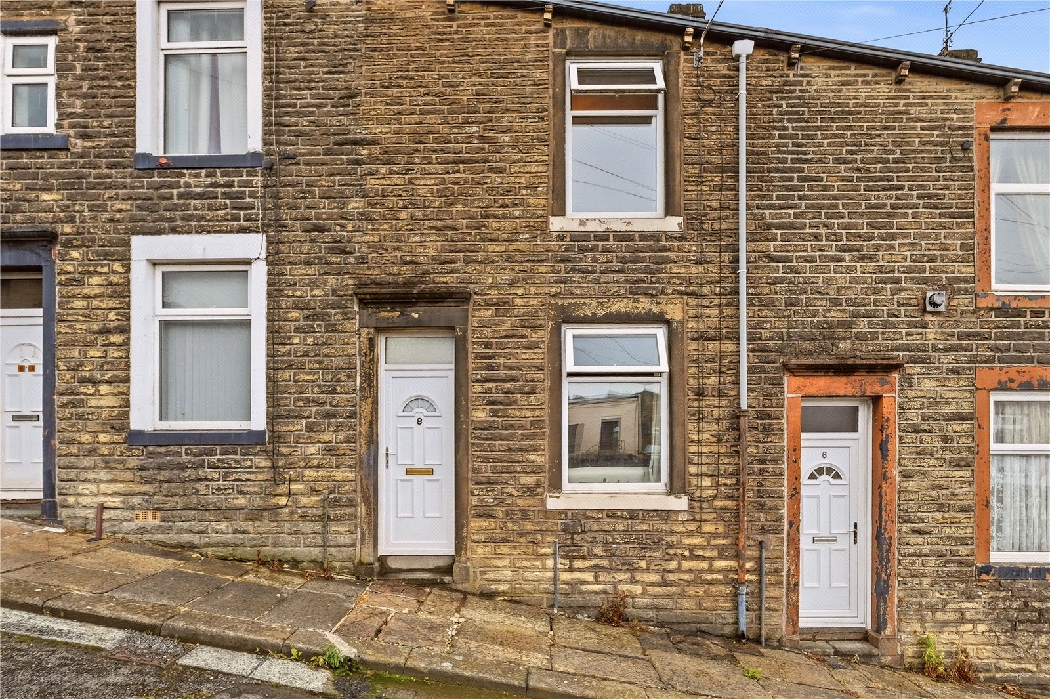
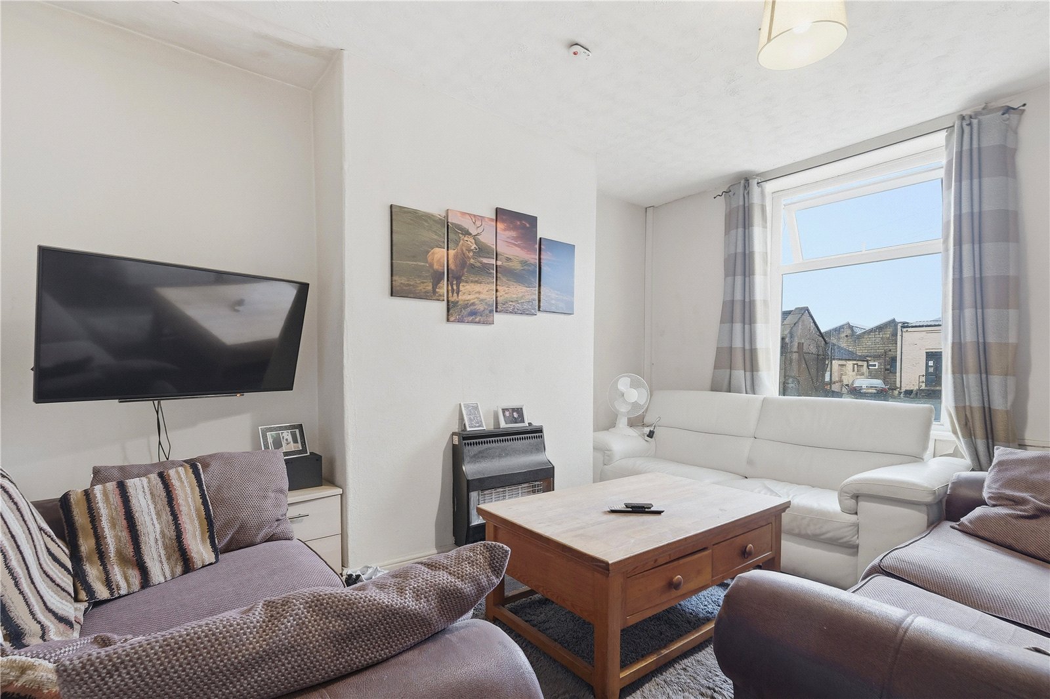
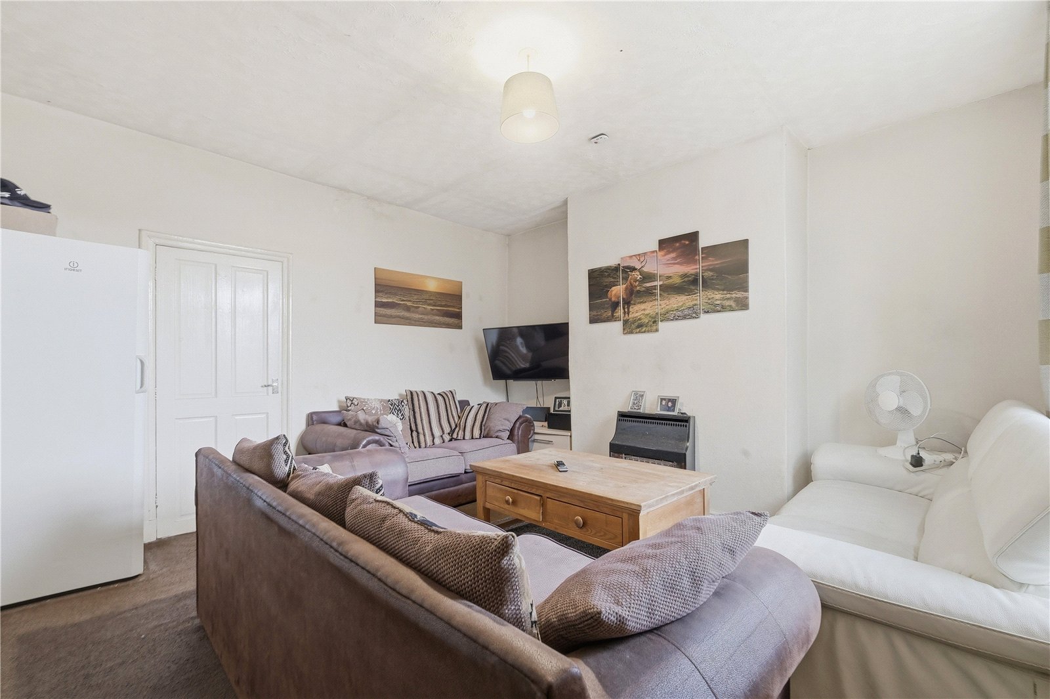
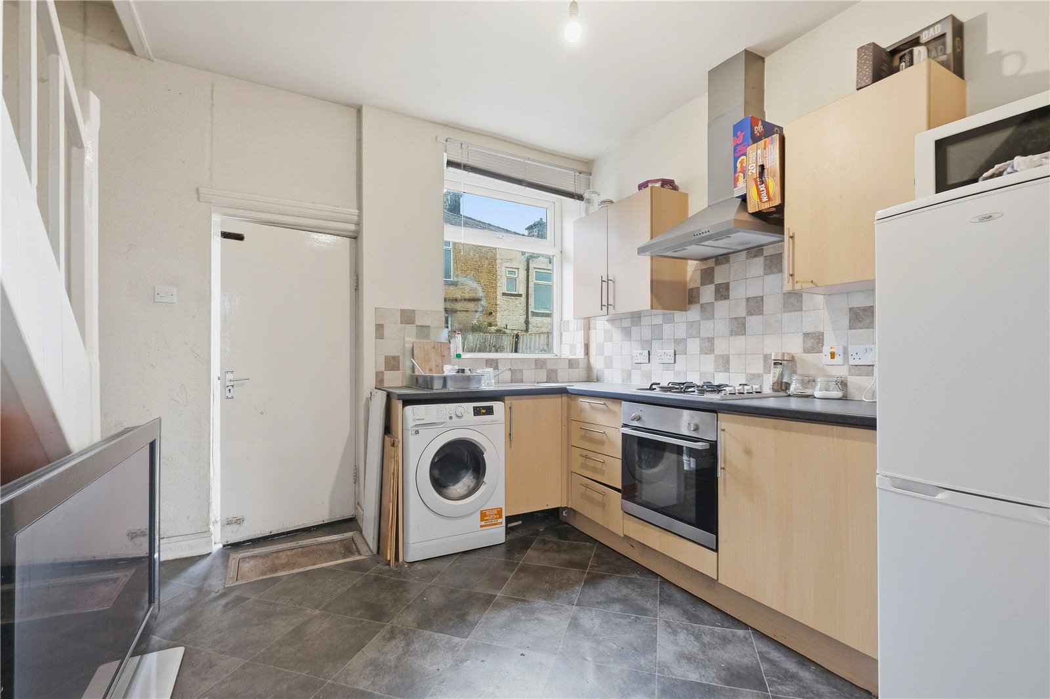
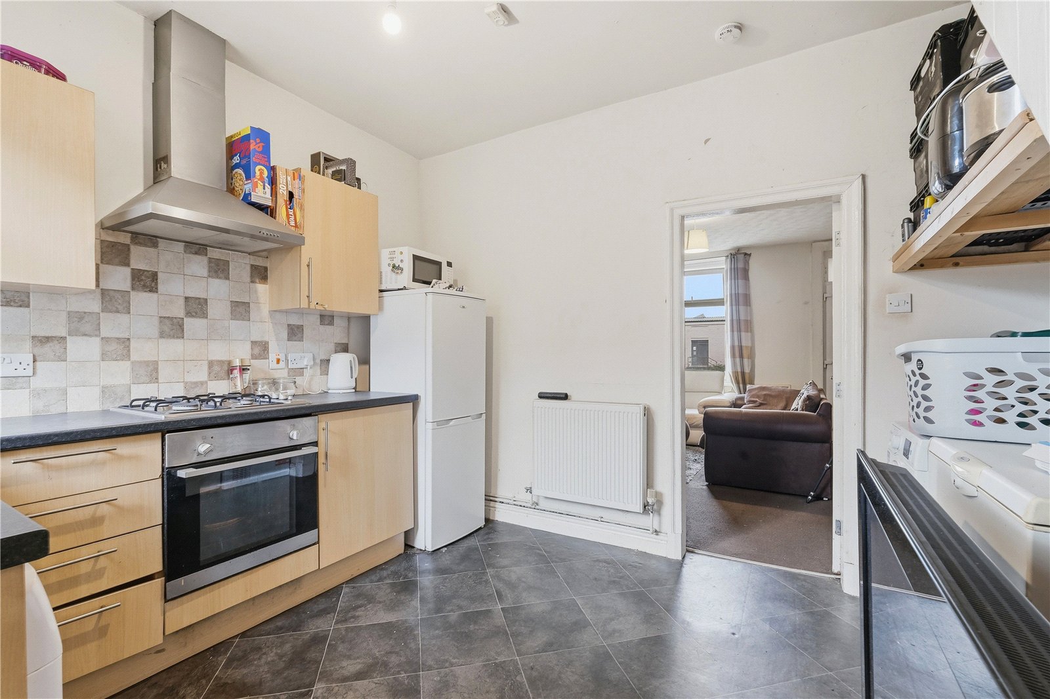

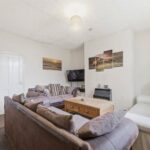
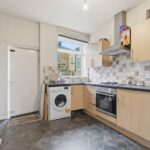
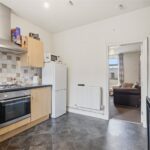




The accommodation is arranged over two floors and briefly comprises a welcoming living room, providing a comfortable and inviting main reception space. To the rear is a fitted kitchen, complete with an integrated gas hob, oven and extractor, offering a practical and modern layout that suits everyday living.
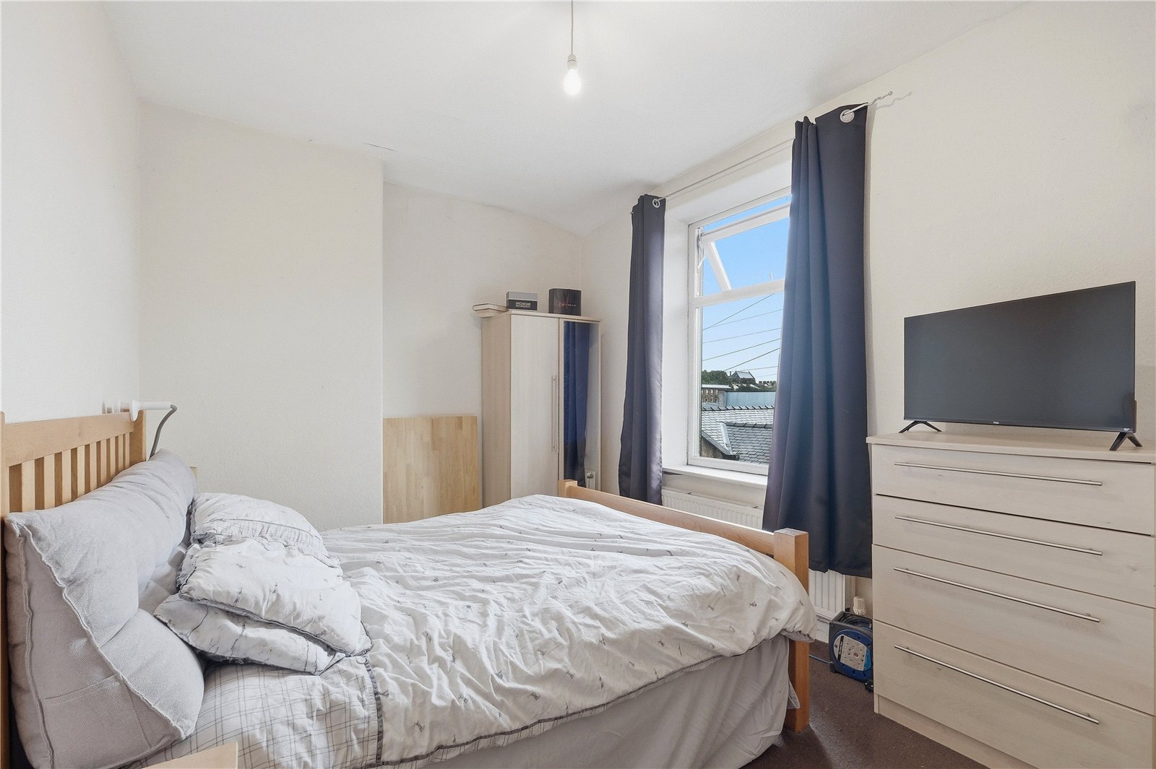
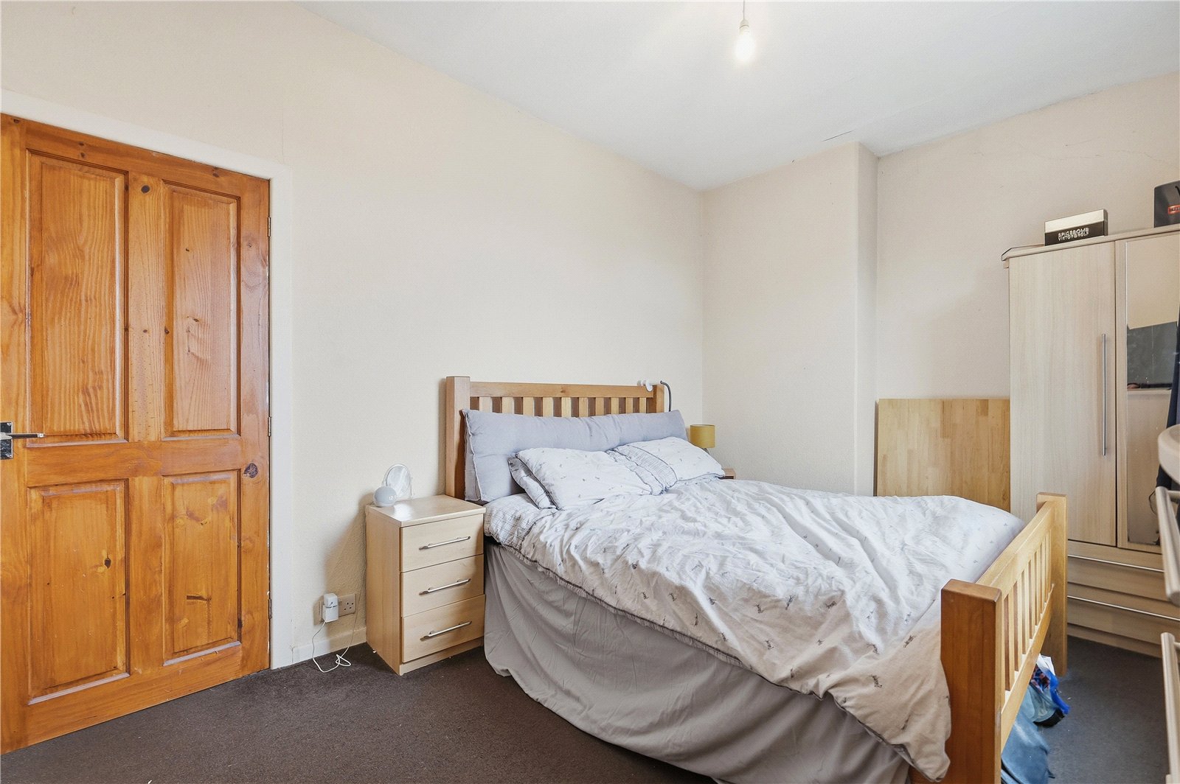
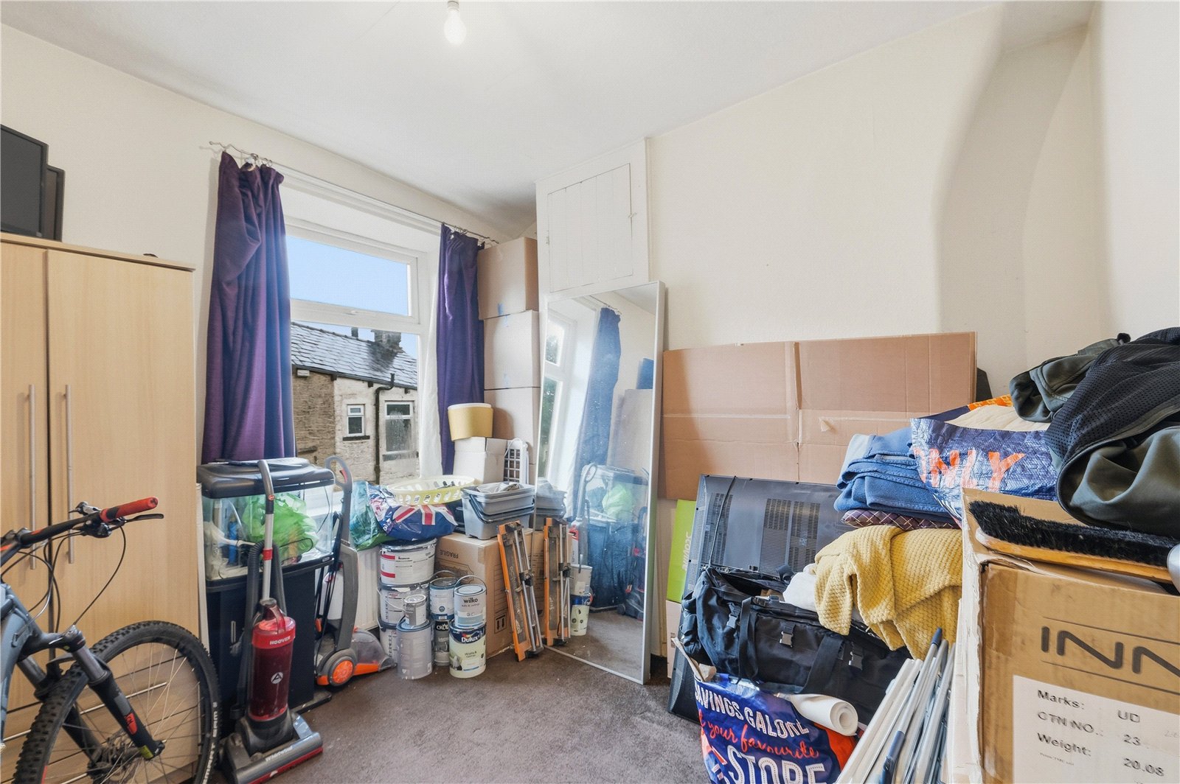
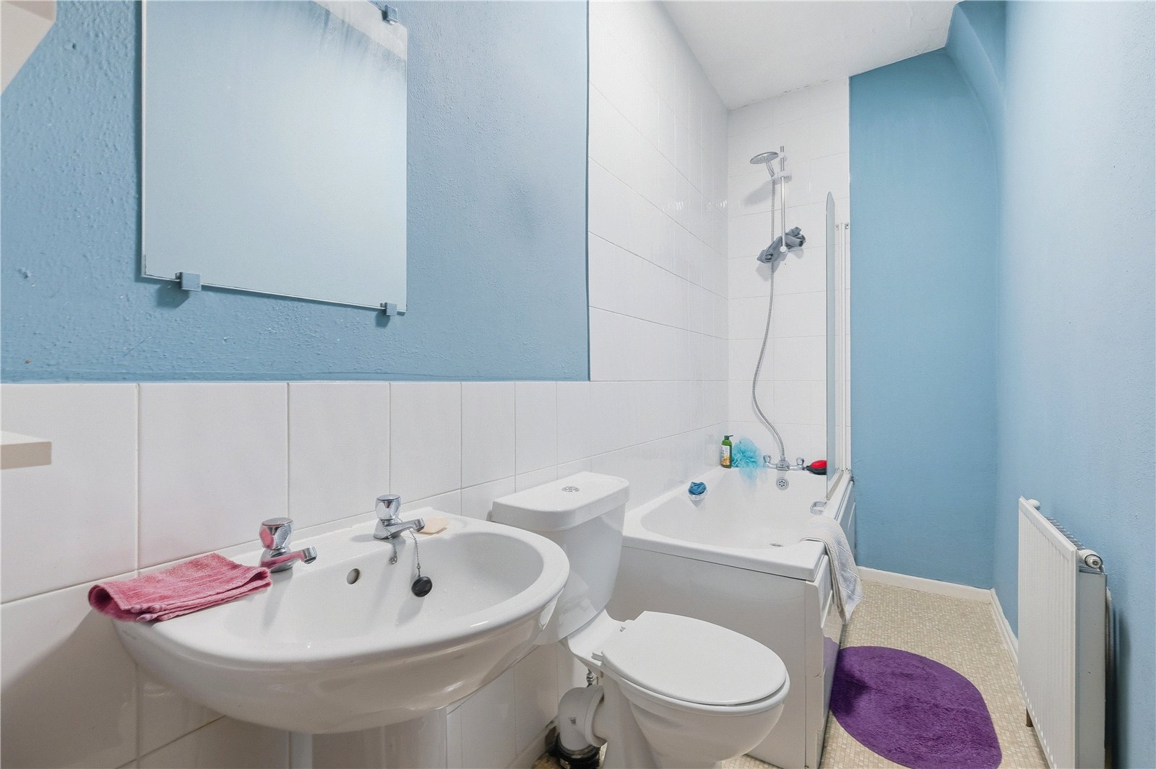
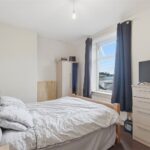
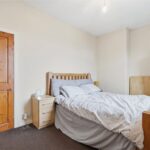
Upstairs, the property continues to impress with two good sized bedrooms, both offering well-proportioned accommodation and plenty of natural light. The bathroom is fitted with a three piece suite and includes a mixer shower with glass screen over the bath, creating a clean and functional space.
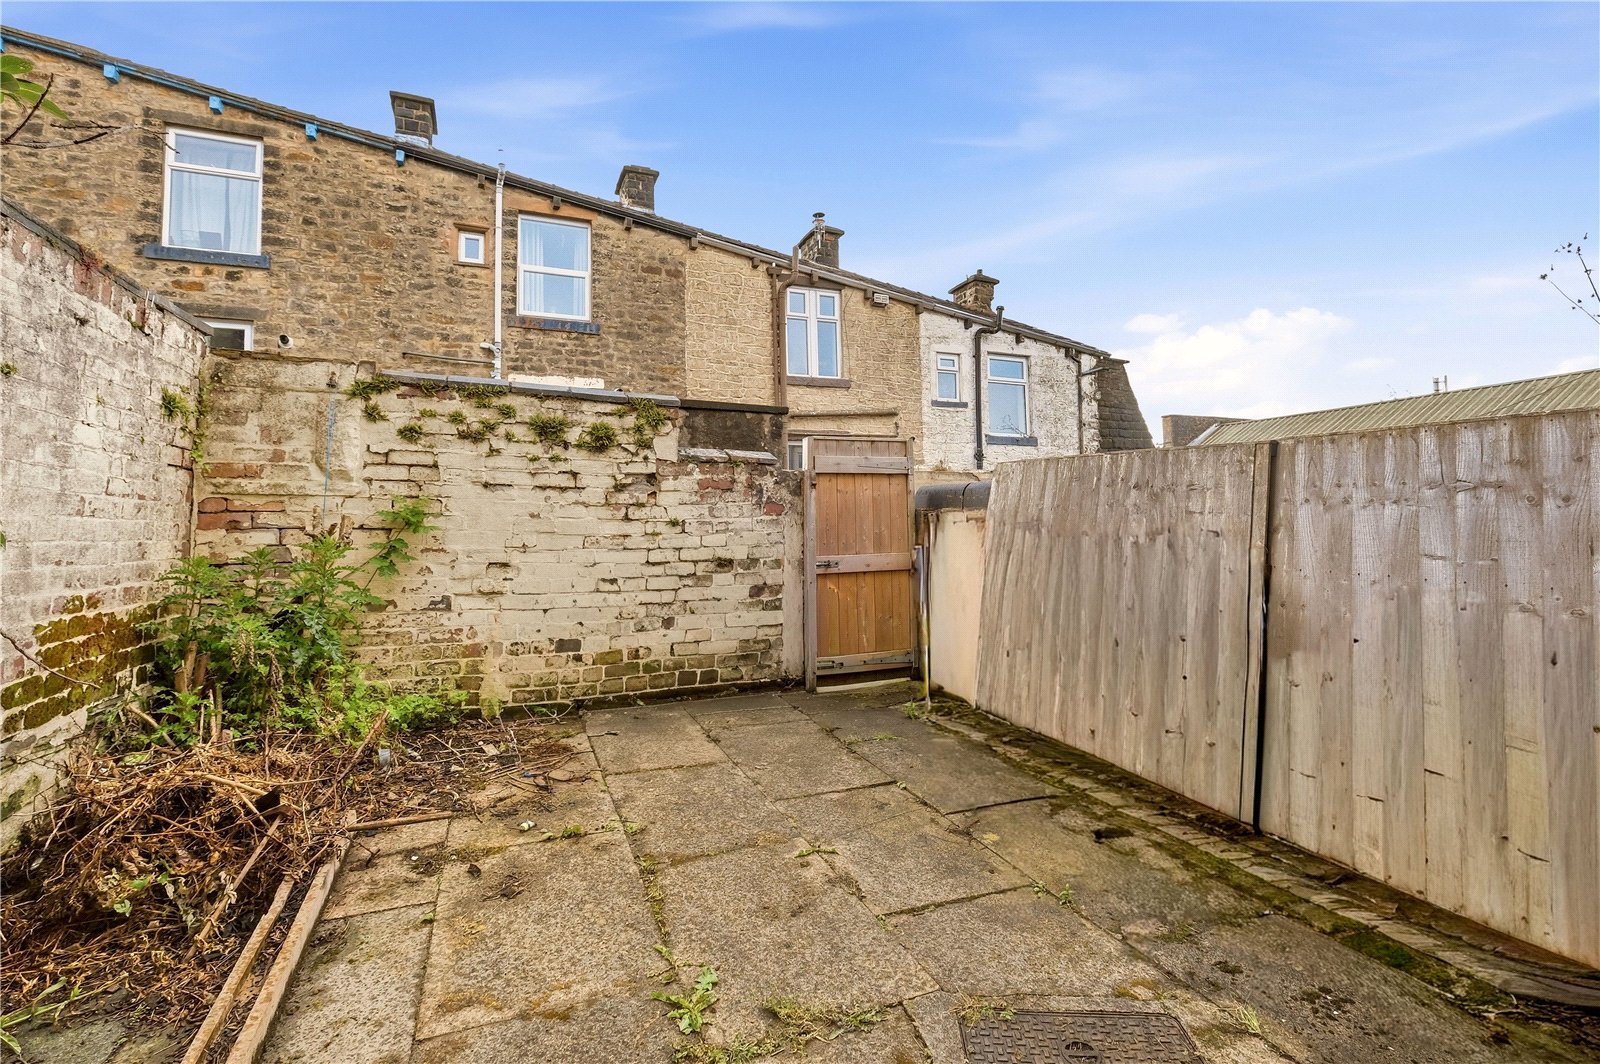
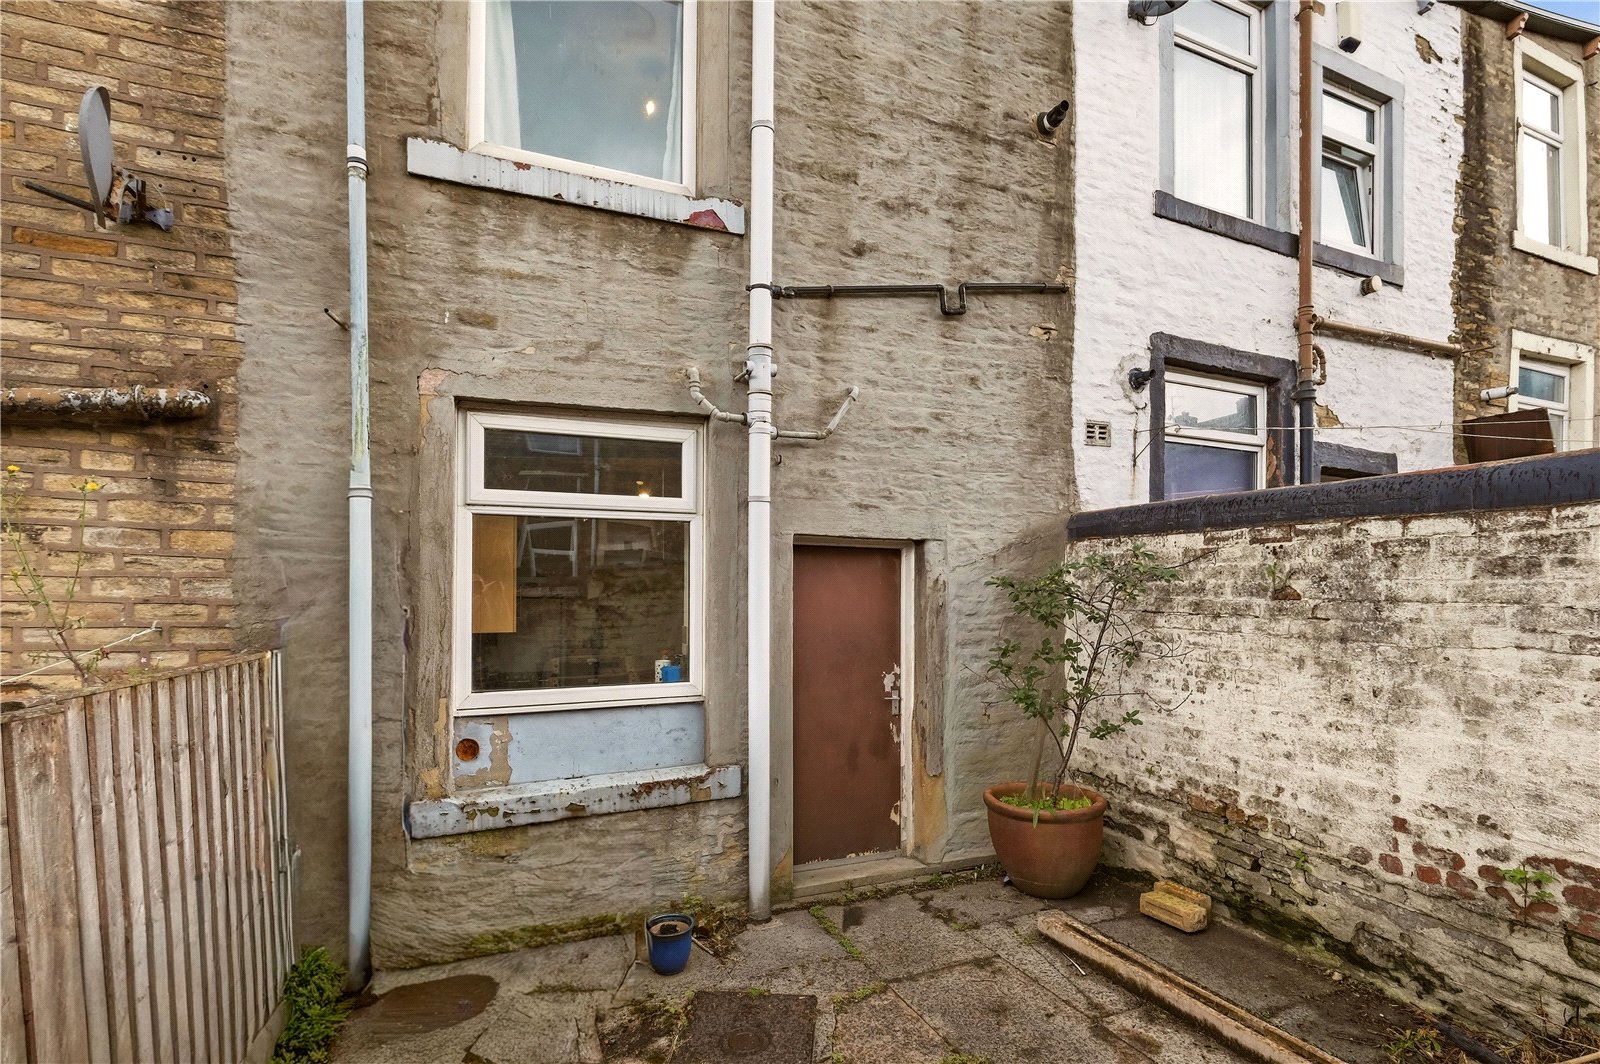
Externally, there is a flagged rear yard, providing a low maintenance outdoor area that is easy to manage and ideal for tenants. The property also benefits from UPVC double glazing and gas central heating, adding to the home’s overall comfort and efficiency.
Colne remains a popular choice with renters thanks to its range of shops, schools, supermarkets and leisure facilities, along with excellent access to the M65 for commuting to neighbouring towns and cities. The area also offers attractive countryside surroundings, adding to its broad appeal.
GROUND FLOOR
Living Room 4.22m x 4.42m | 185 sq ft
Kitchen Dining Room 2.87m x 3.3m | 97 sq ft
FIRST FLOOR
Bedroom one 4.22m x 3.05m | 128 sq ft
Bedroom Two 3.33m x 3.43m | 107 sq ft
Bathroom 3.3m x 1.27m | 46 sq ft
EXTERNAL
Rear Enclosed Yard
Disclaimer
Subject to contract. Particulars are prepared in good faith for general guidance only and do not form part of any offer or contract. Measurements, floor plans and photos are approximate and not to scale; services and systems have not been tested. Buyers should verify with their legal adviser the tenure, length of lease, ground rent, service charges (where applicable), council tax band, EPC rating and any other charges or restrictions before exchange of contracts.


