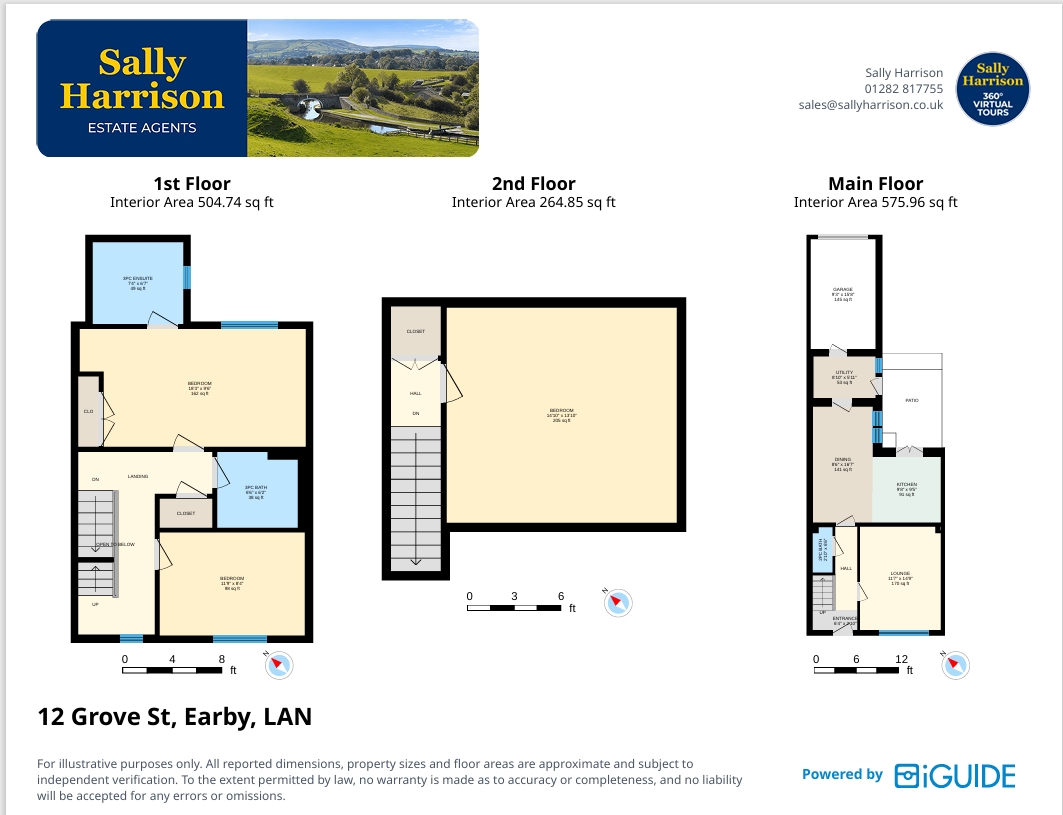
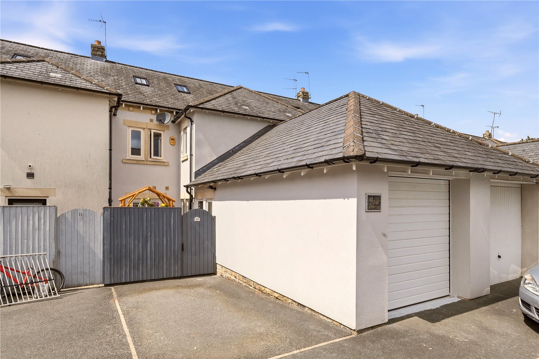
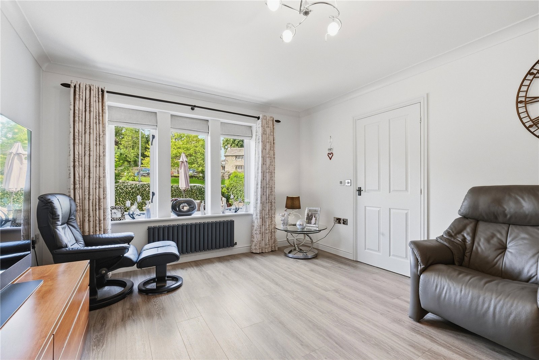
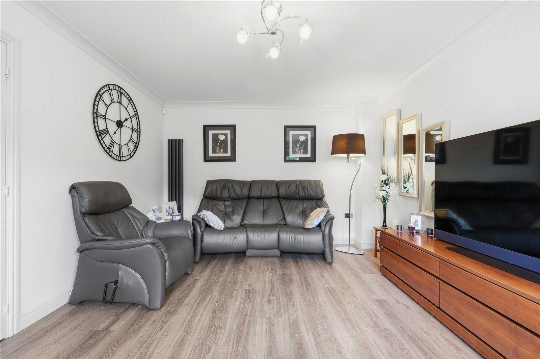
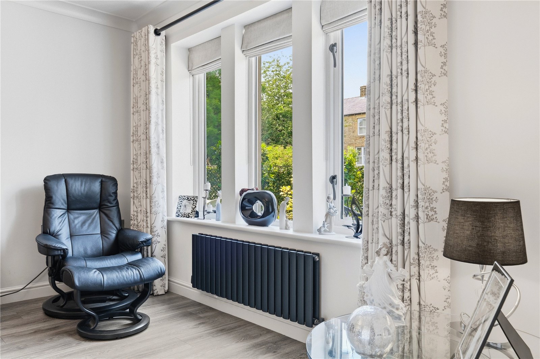

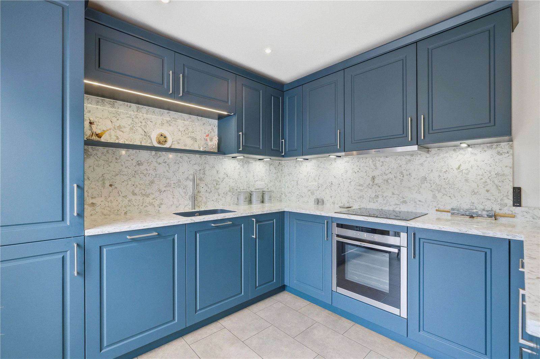
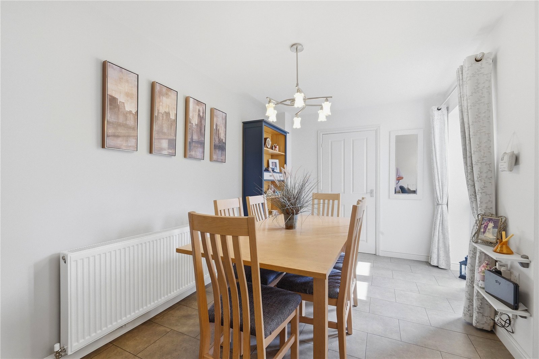
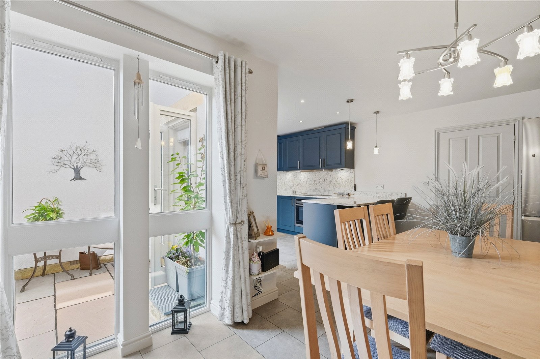
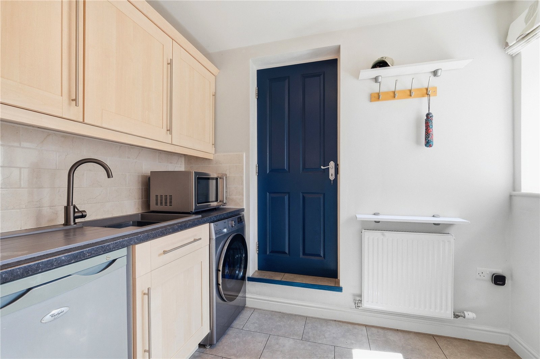
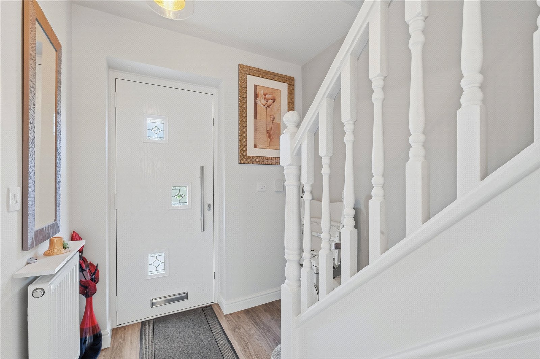
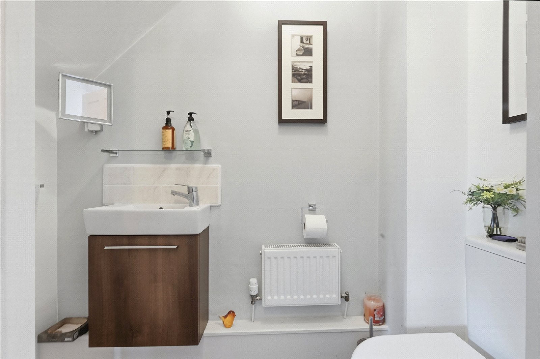
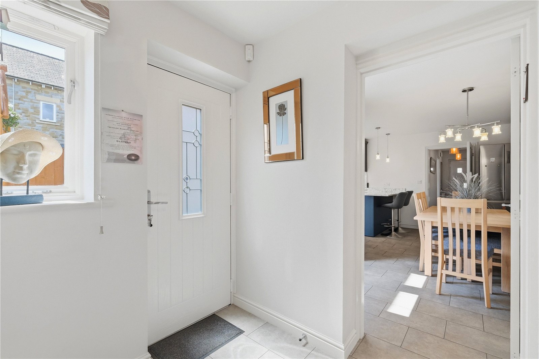
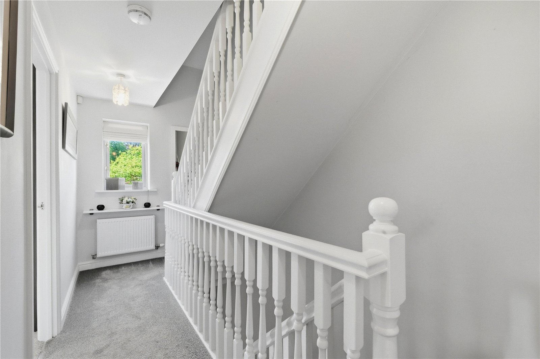
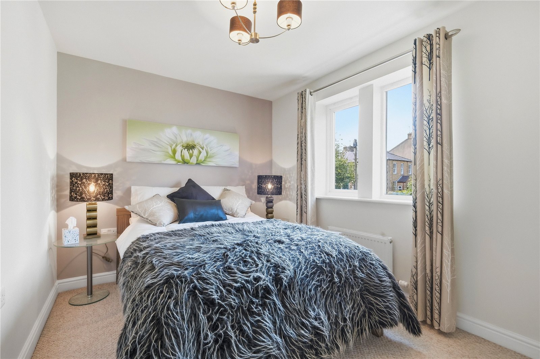
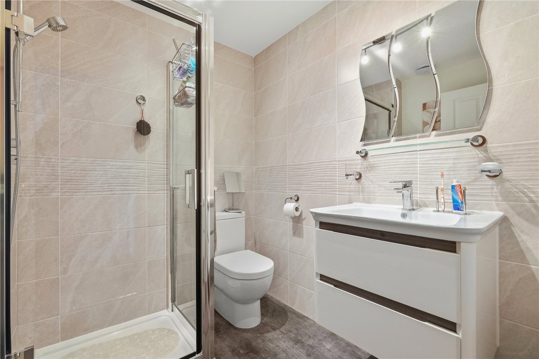
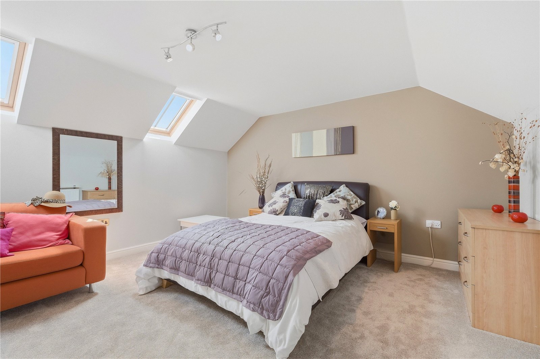
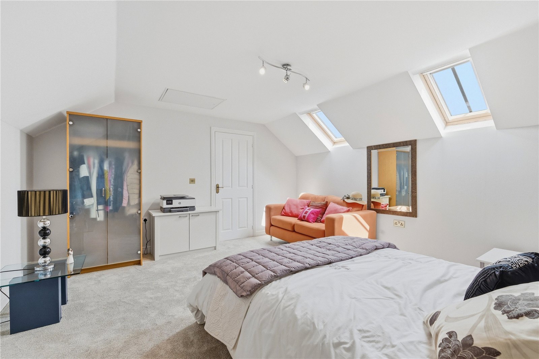
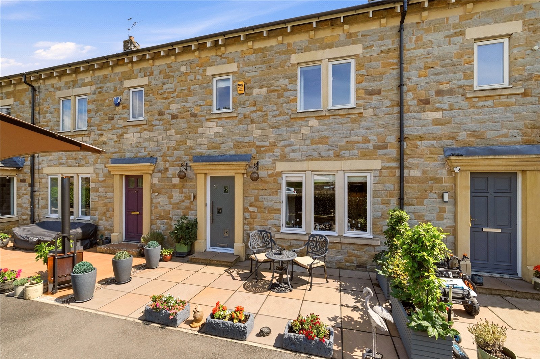
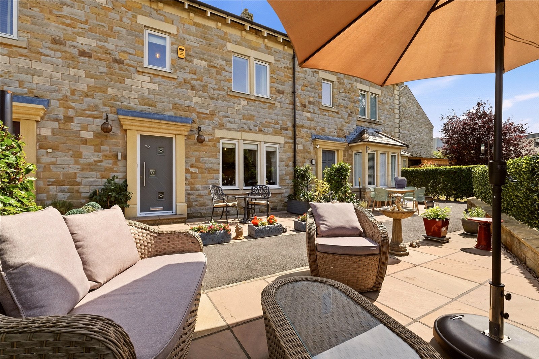





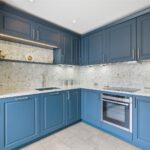
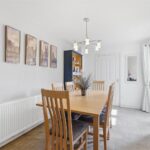
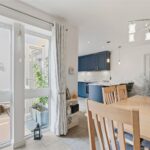

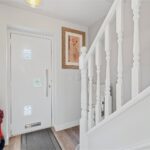















Meticulously maintained and thoughtfully enhanced by the current owner, the property provides elegant accommodation arranged over three floors, perfectly suited to modern family living. From the moment you step inside, the quality of finish and attention to detail are immediately evident.
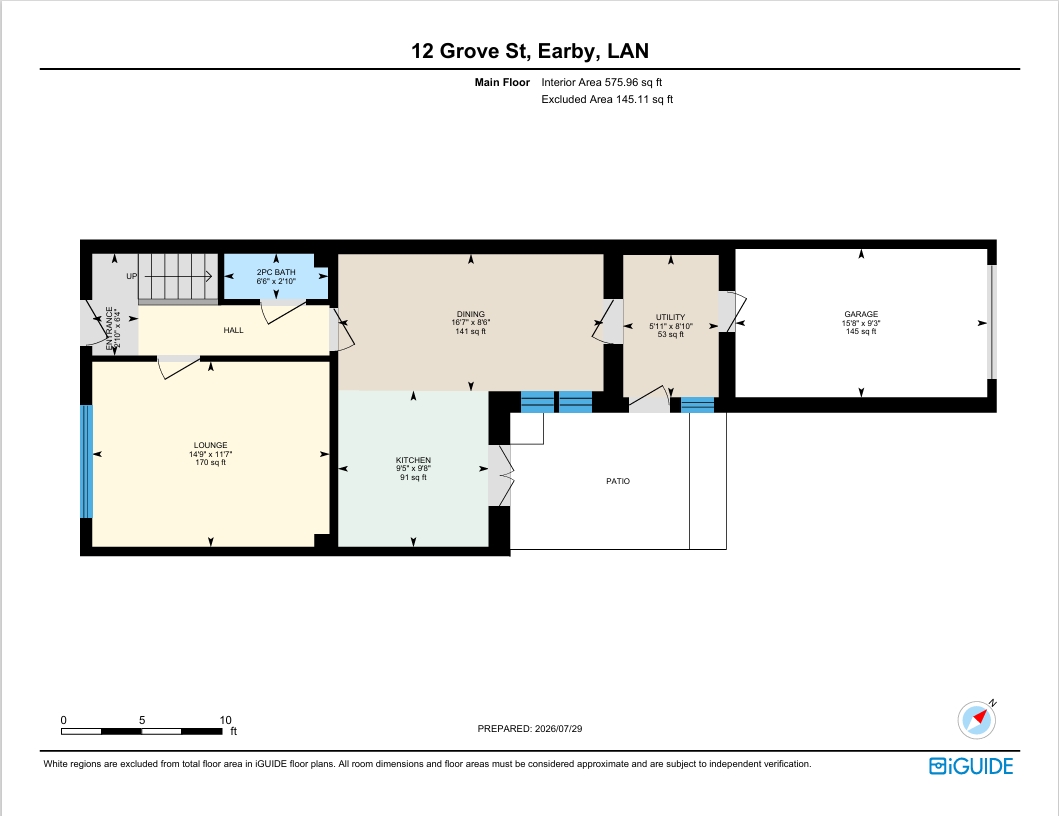
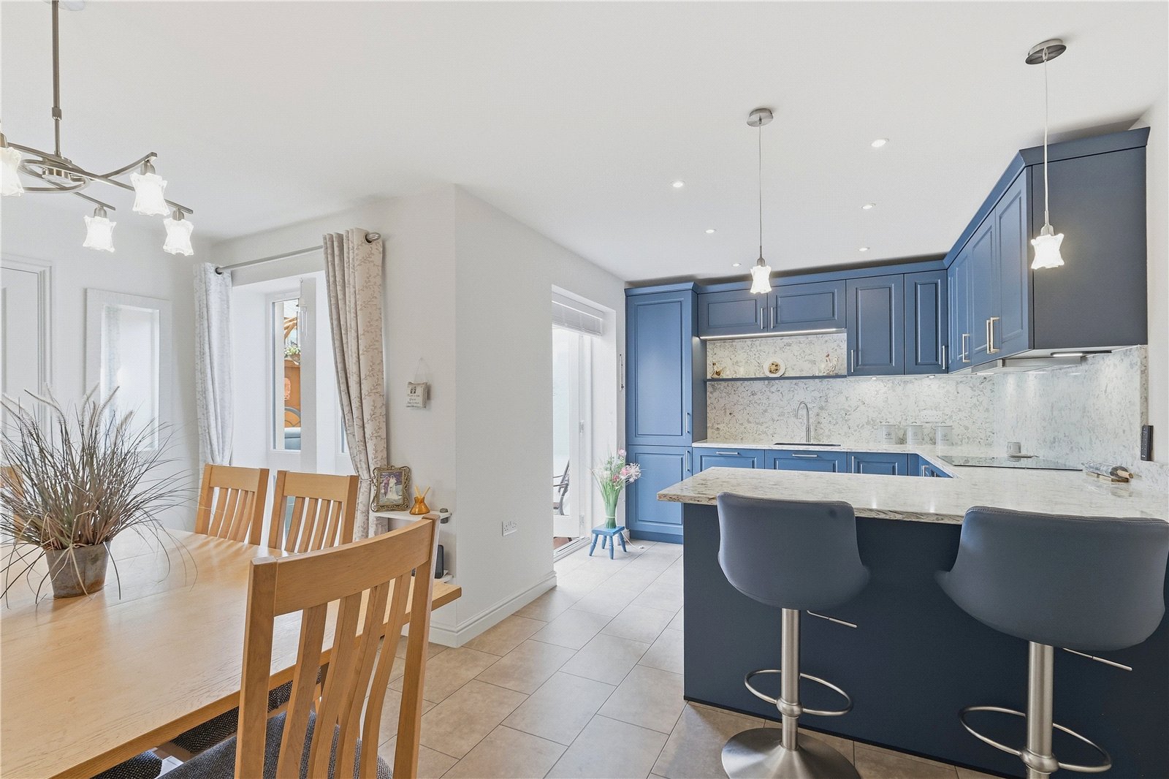
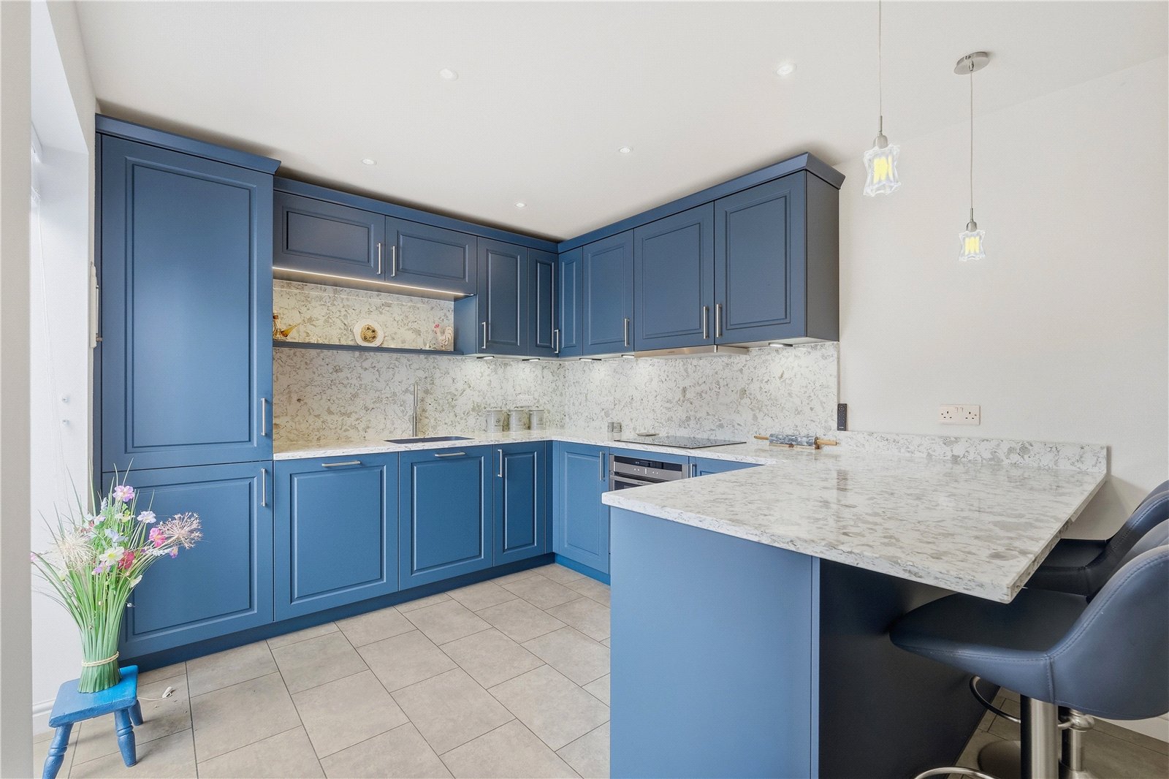
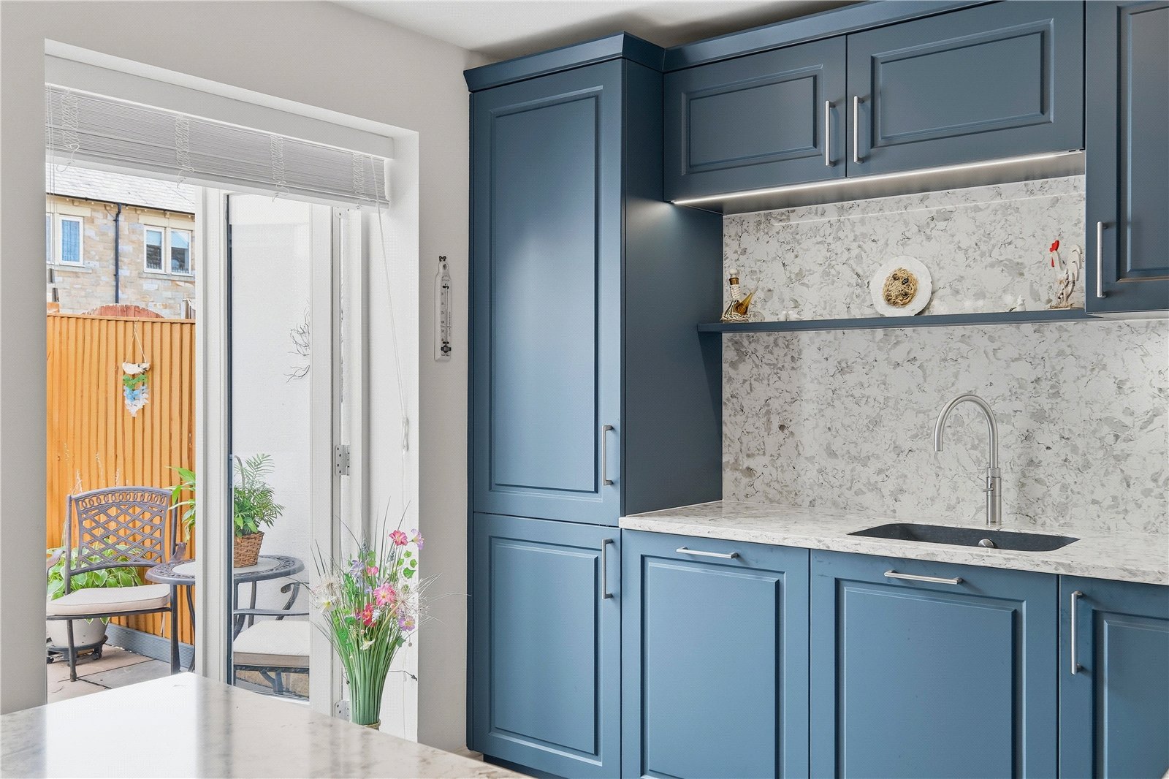
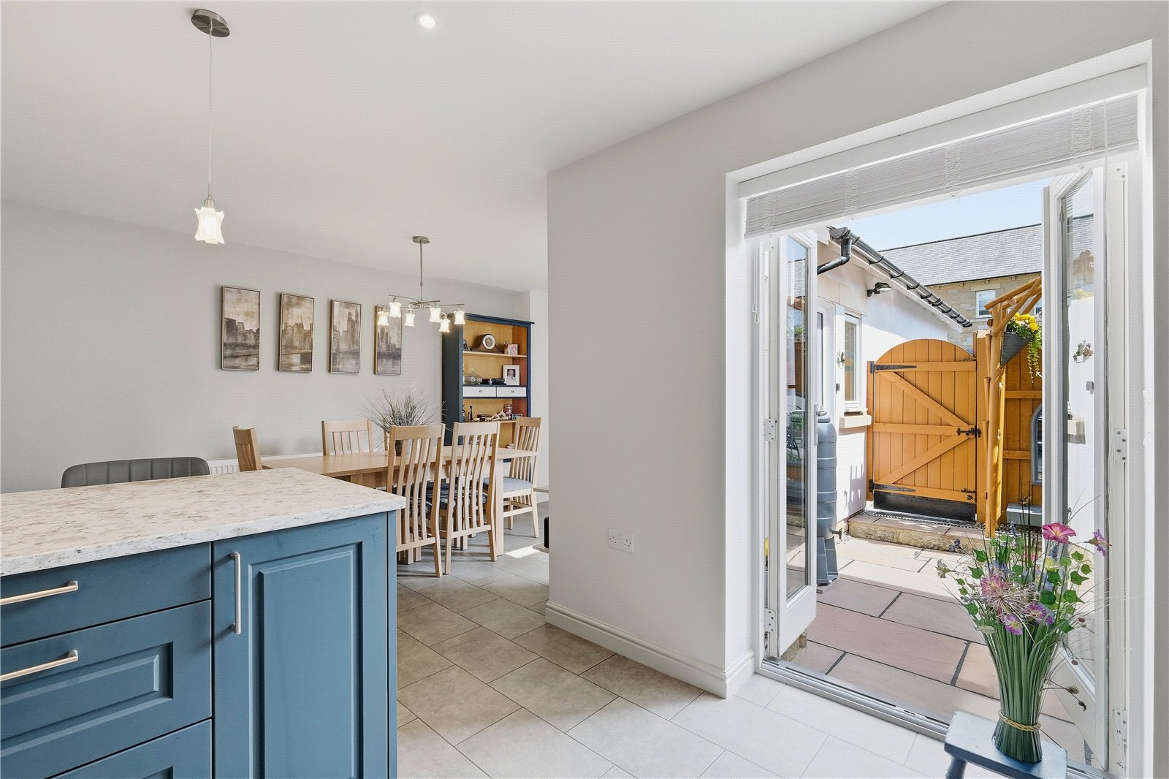
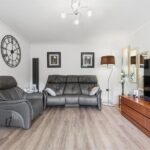
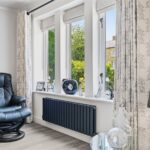
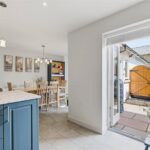
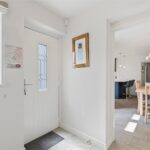
A welcoming entrance hallway leads to a beautifully presented lounge, an inviting space ideal for both everyday living and entertaining. To the rear, the heart of the home is undoubtedly the magnificent kitchen diner. Designed with both style and practicality in mind, this impressive space features sleek cabinetry, granite work surfaces, a Quooker tap, integrated appliances, and ample room for dining and socialising, creating an exceptional setting for family life.
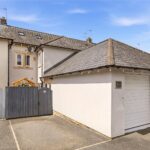
Complementing the ground floor is a well-appointed utility room providing additional storage and functionality, together with internal access to the integral garage.
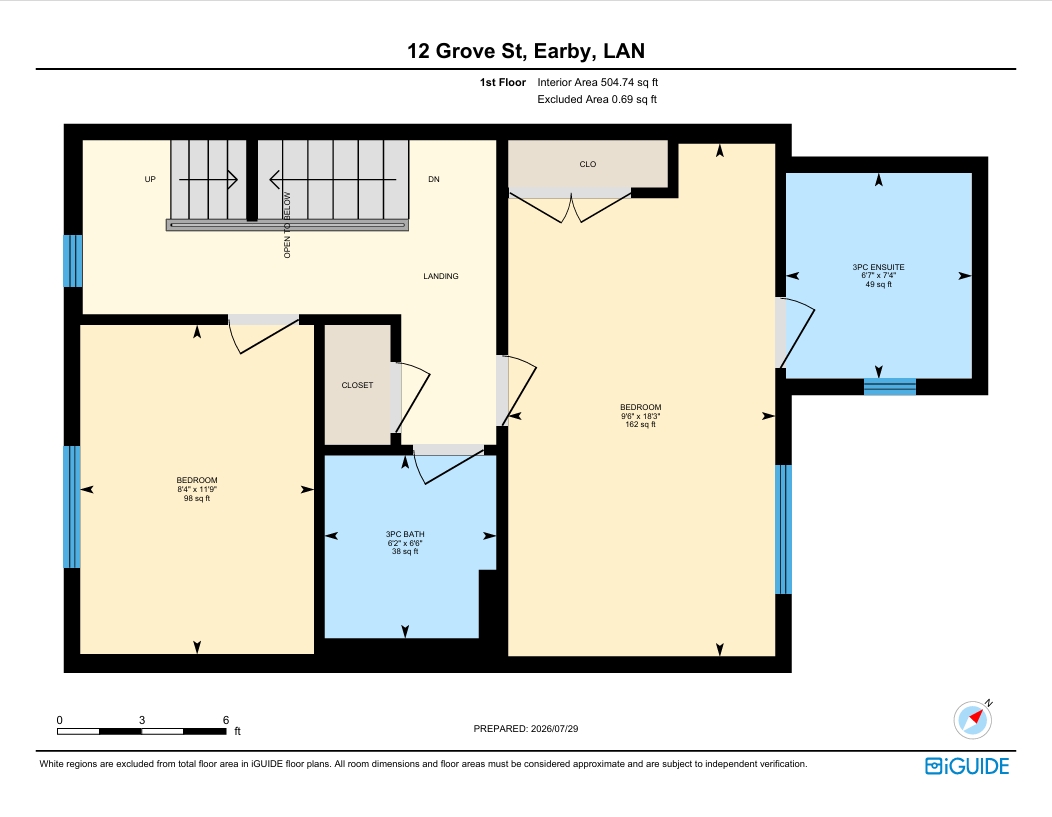
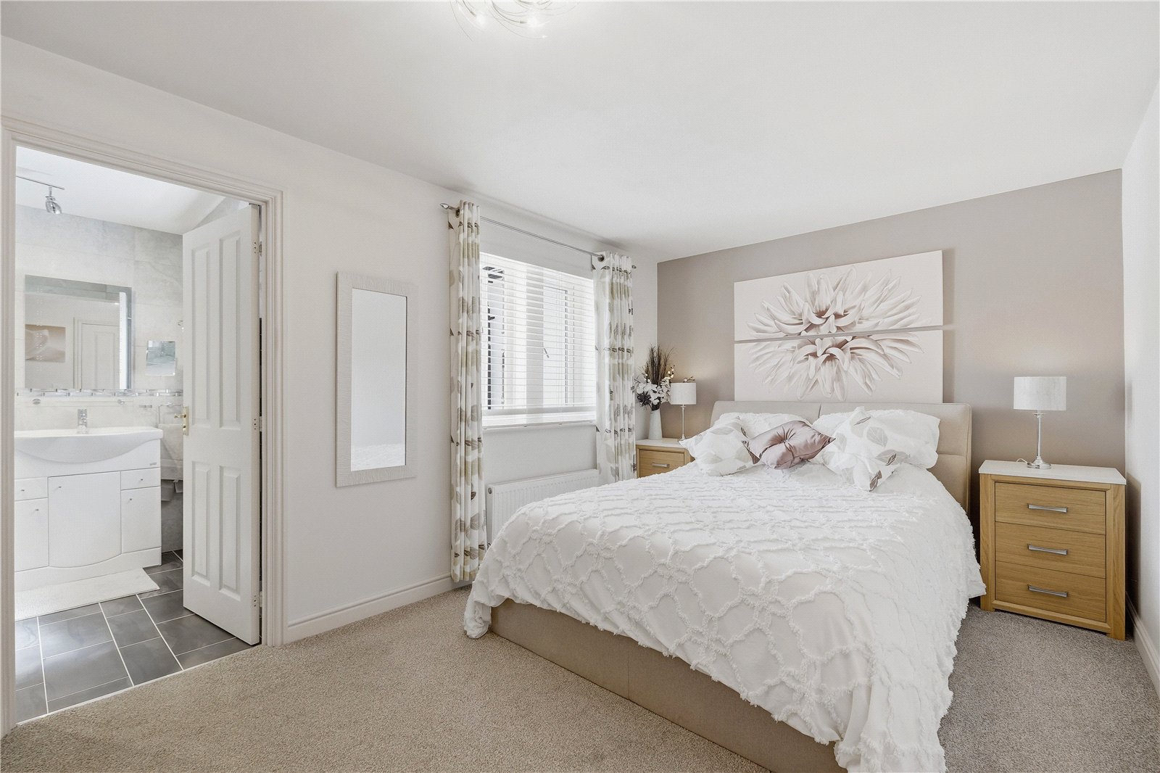
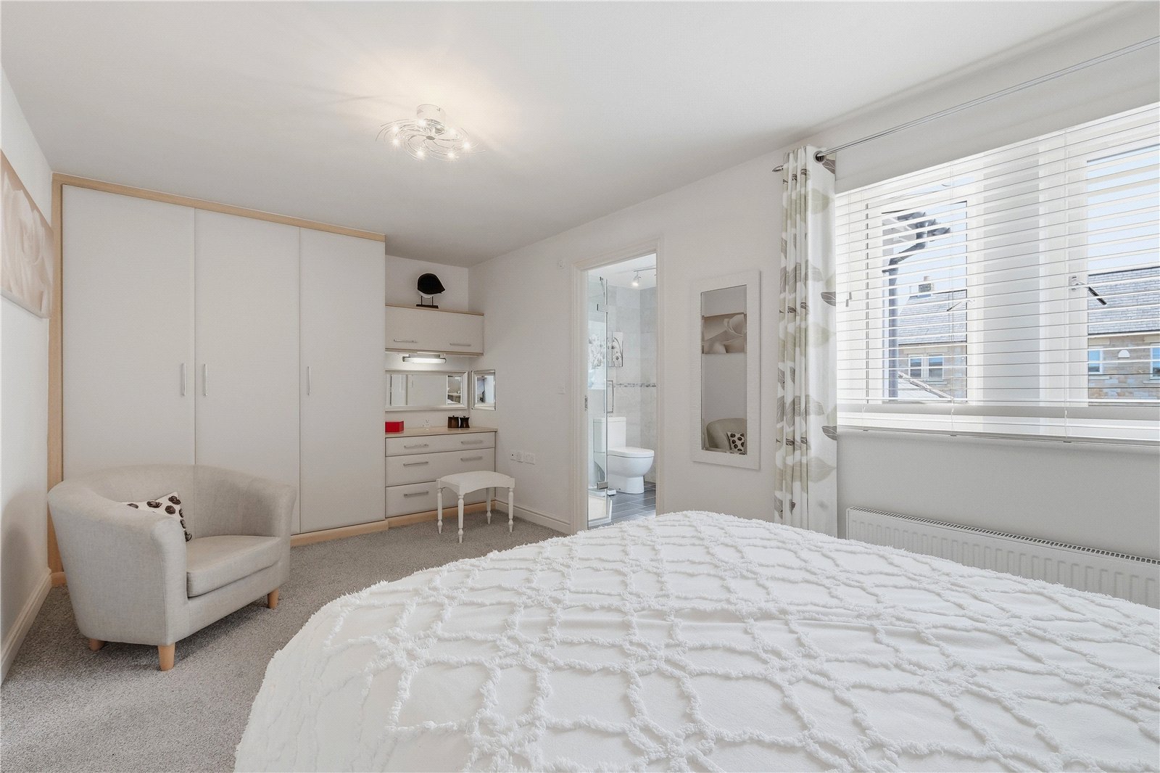
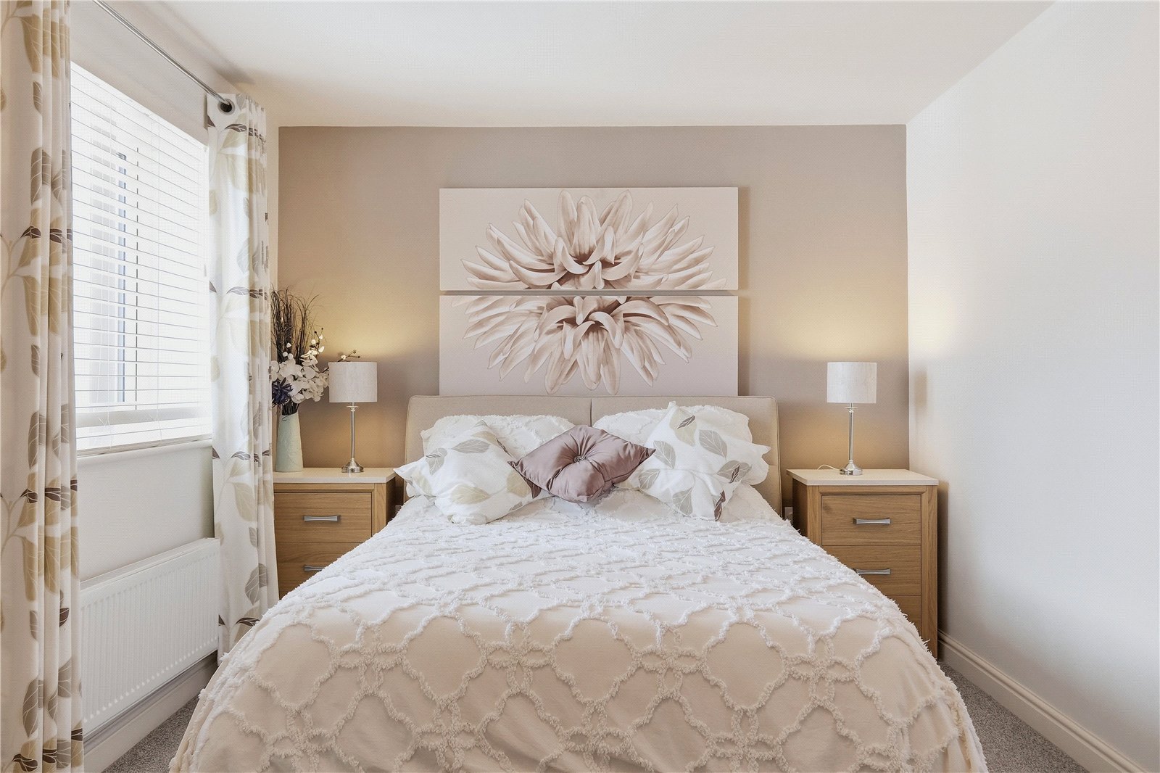
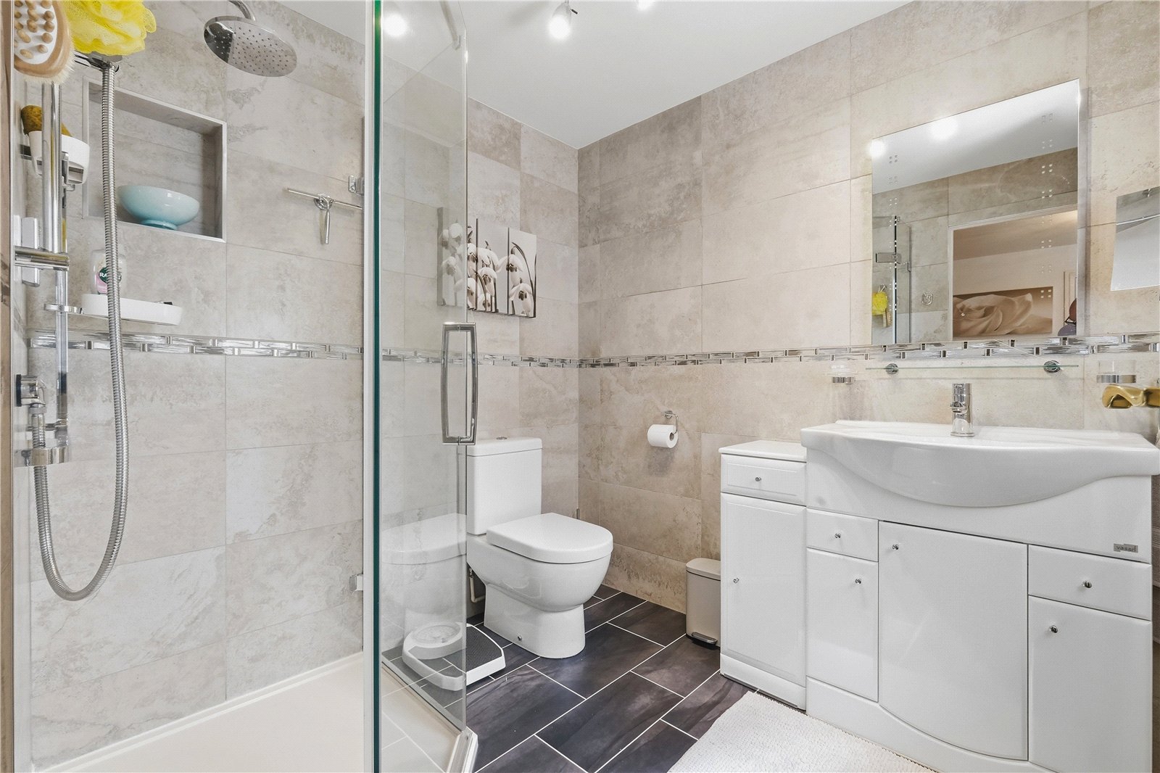
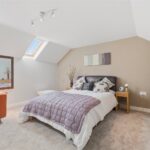
The first floor hosts two generous double bedrooms, including an elegant principal bedroom complete with fitted wardrobes and a contemporary en-suite shower room. A stylish family shower room serves the remaining bedroom, finished to a high standard with modern fittings throughout.
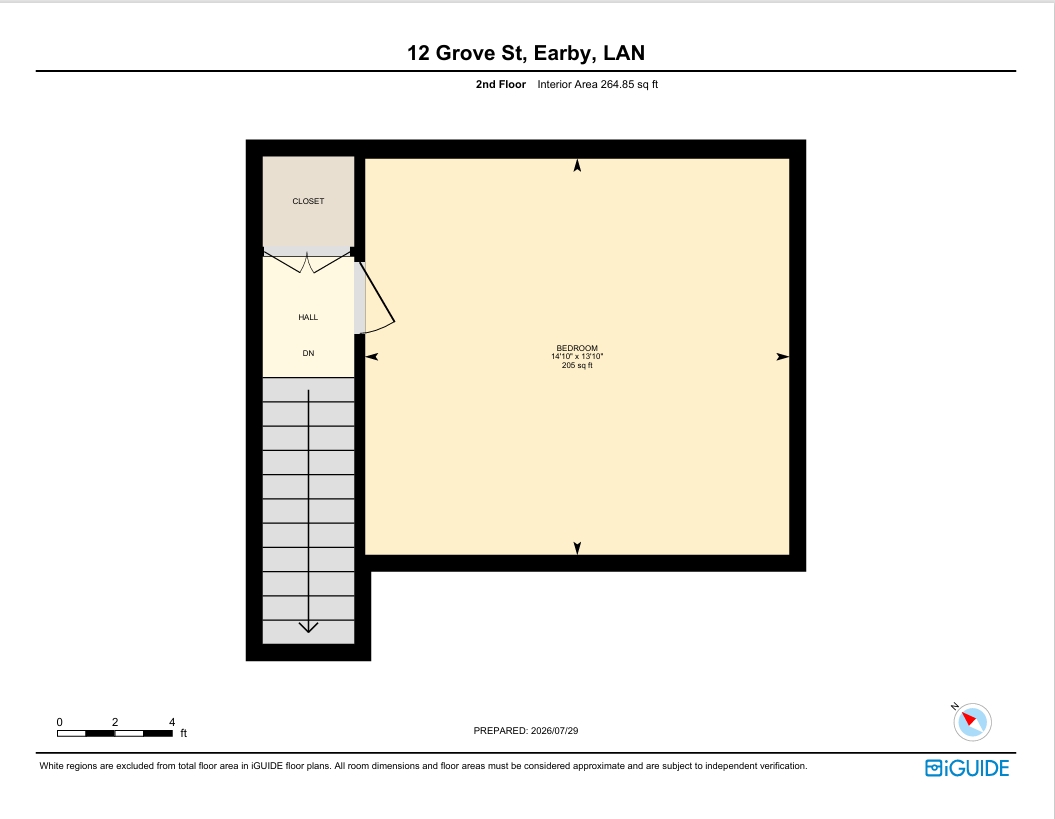
Occupying the top floor is an impressive bedroom, offering a versatile space that could be utilised as a home office, snug, hobby room or occasional guest accommodation.
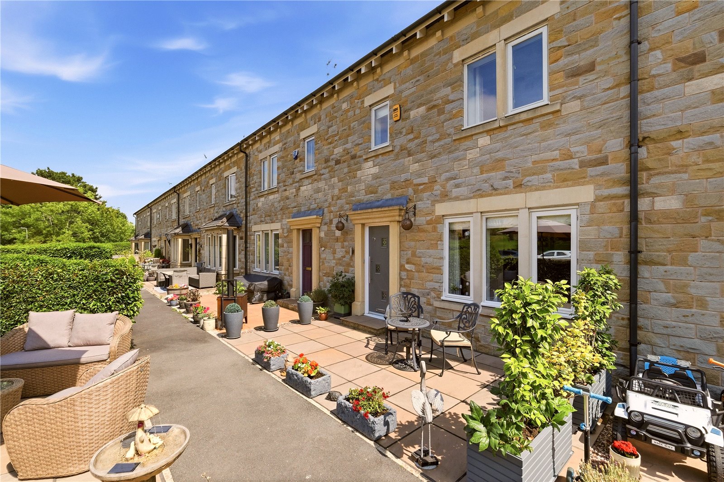
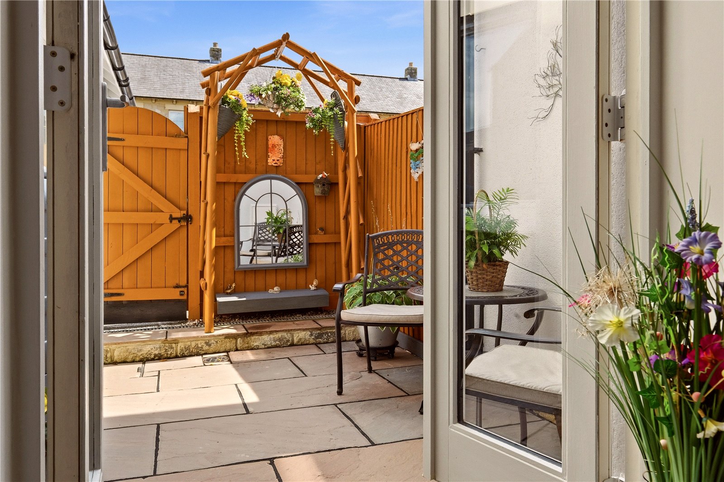
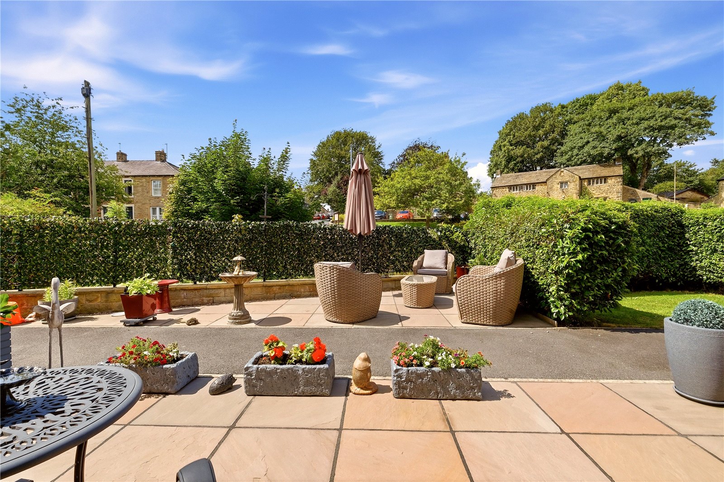
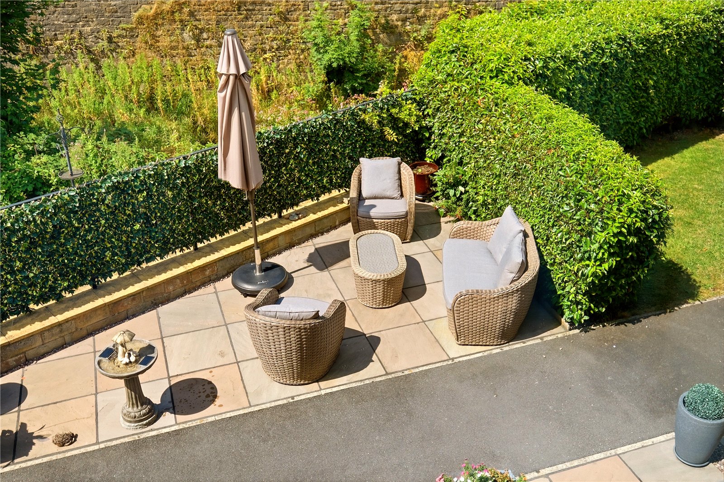
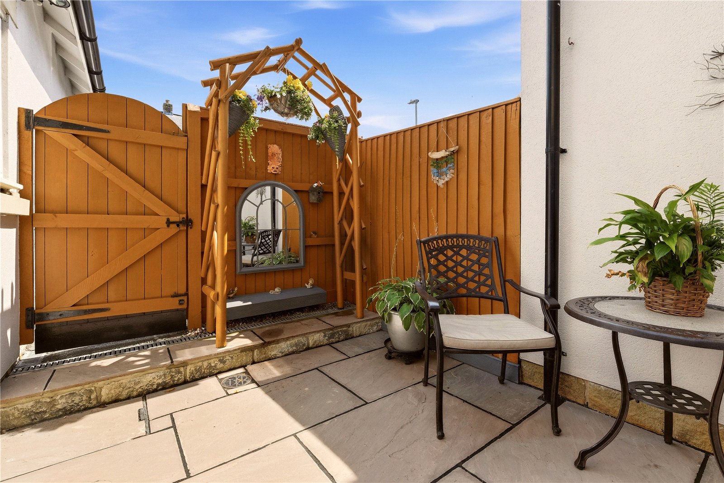
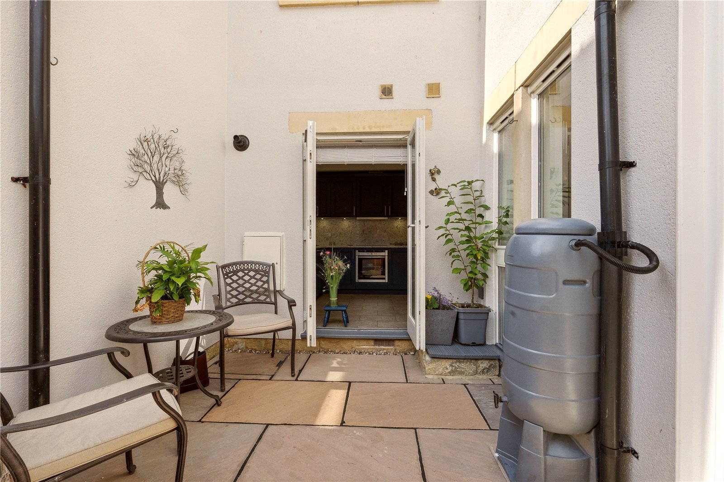
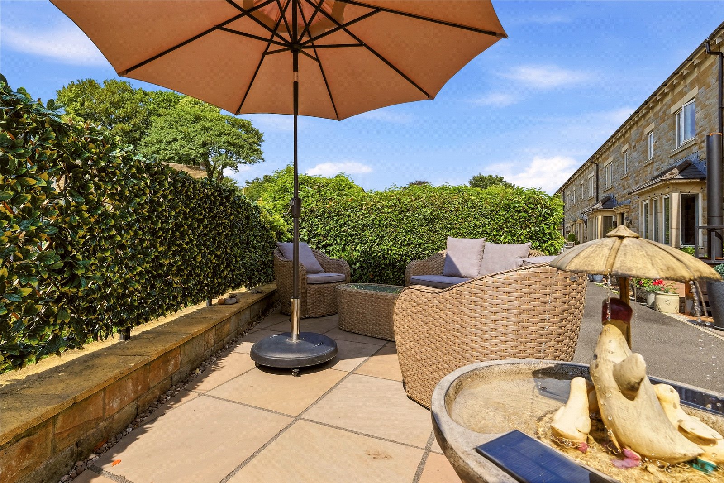
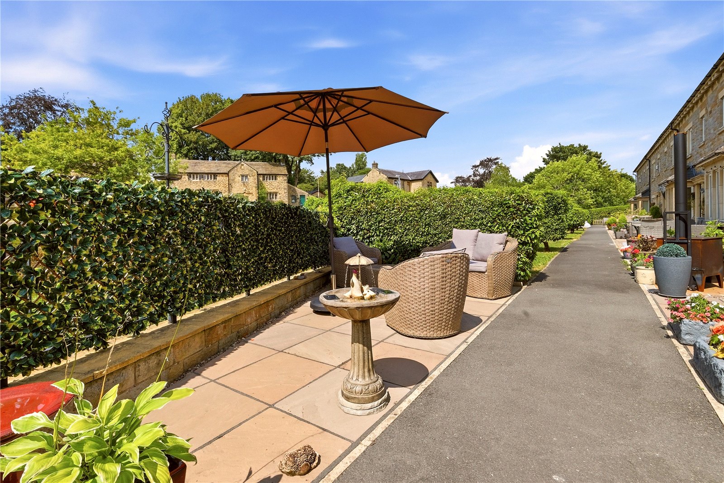
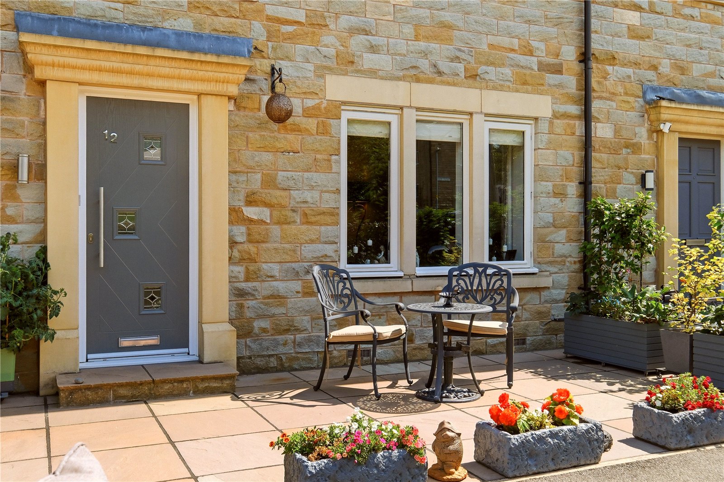
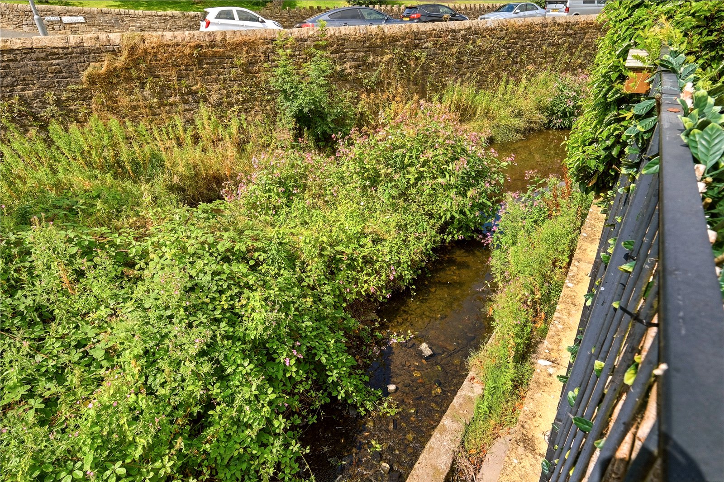
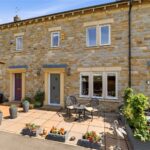
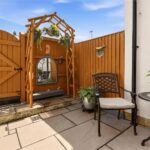
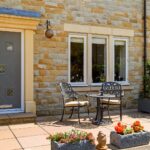
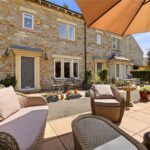
Externally, the property enjoys attractive Indian stone patio areas to both the front and rear, perfectly positioned to make the most of the tranquil setting and charming river views. The rear additionally benefits from a private driveway and integral garage, providing excellent parking and storage provisions.
Earby is a popular and welcoming market town positioned on the border of Lancashire and Yorkshire, offering an ideal blend of countryside charm and everyday convenience. Residents enjoy a range of local amenities including independent shops, cafés, schools, and recreational facilities, while nearby transport links provide easy access to Barnoldswick, Colne, Skipton, and surrounding towns. The area is renowned for its beautiful walking routes, open countryside, and scenic canal pathways, making it perfect for those who appreciate an active outdoor lifestyle whilst remaining connected to nearby urban centres.
GROUND FLOOR
Entrance Hall
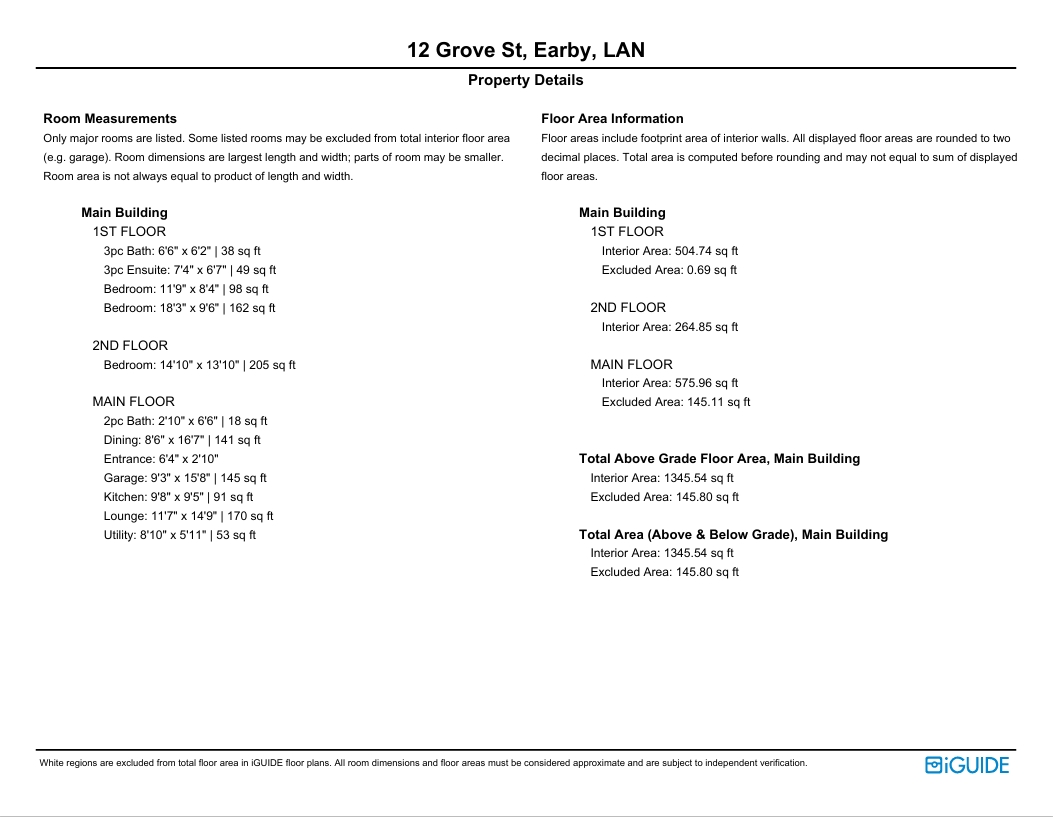
Lounge 3.53m x 4.5m | 170 sq ft
W.C. 0.86m x 1.98m | 18 sq ft
Kitchen 2.95m x 2.87m | 91 sq ft
Dining Room 2.6m x 5.05m | 141 sq ft
Utility Room 2.7m x 1.8m | 53 sq ft
Garage 2.82m x 4.78m | 145 sq ft
FIRST FLOOR
Bedroom One 5.56m x 2.9m | 162 sq ft
En Suite 2.24m x 2m | 49 sq ft
Bedroom Two 3.58m x 2.54m | 98 sq ft
Shower Room 1.98m x 1.88m | 38 sq ft
SECOND FLOOR
Bedroom Three 4.52m x 4.22m | 205 sq ft
Disclaimer
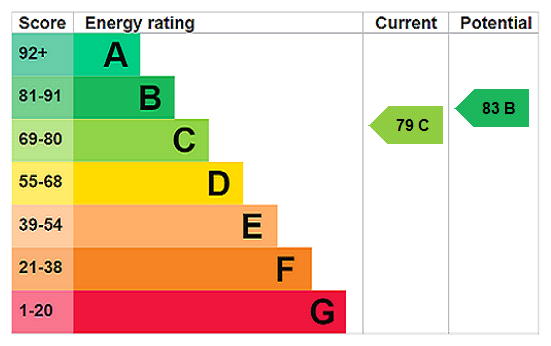
Subject to contract. Particulars are prepared in good faith for general guidance only and do not form part of any offer or contract. Measurements, floor plans and photos are approximate and not to scale; services and systems have not been tested. Buyers should verify with their legal adviser the tenure, length of lease, ground rent, service charges (where applicable), council tax band, EPC rating and any other charges or restrictions before exchange of contracts.