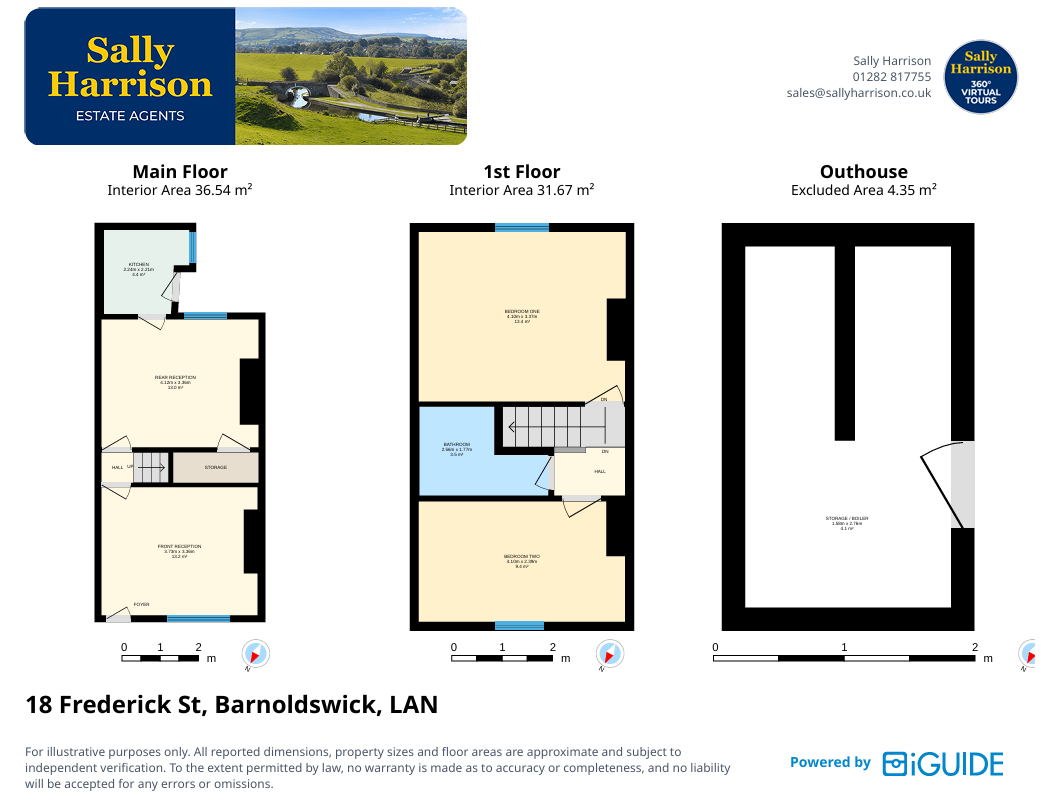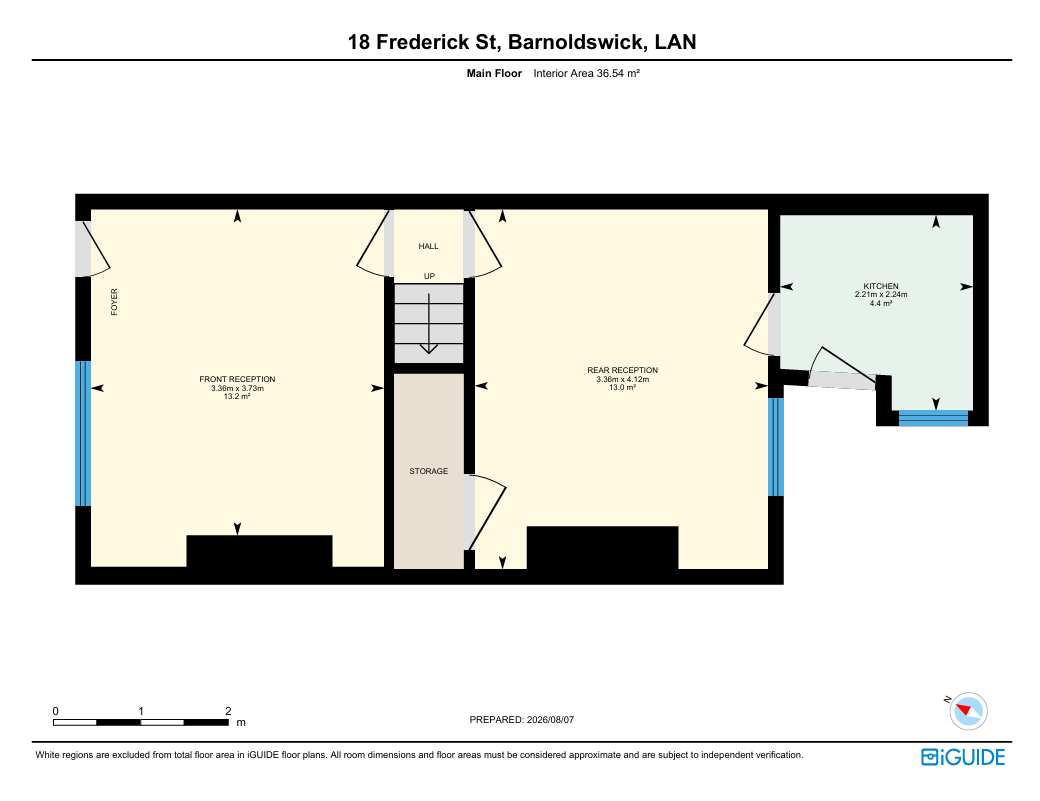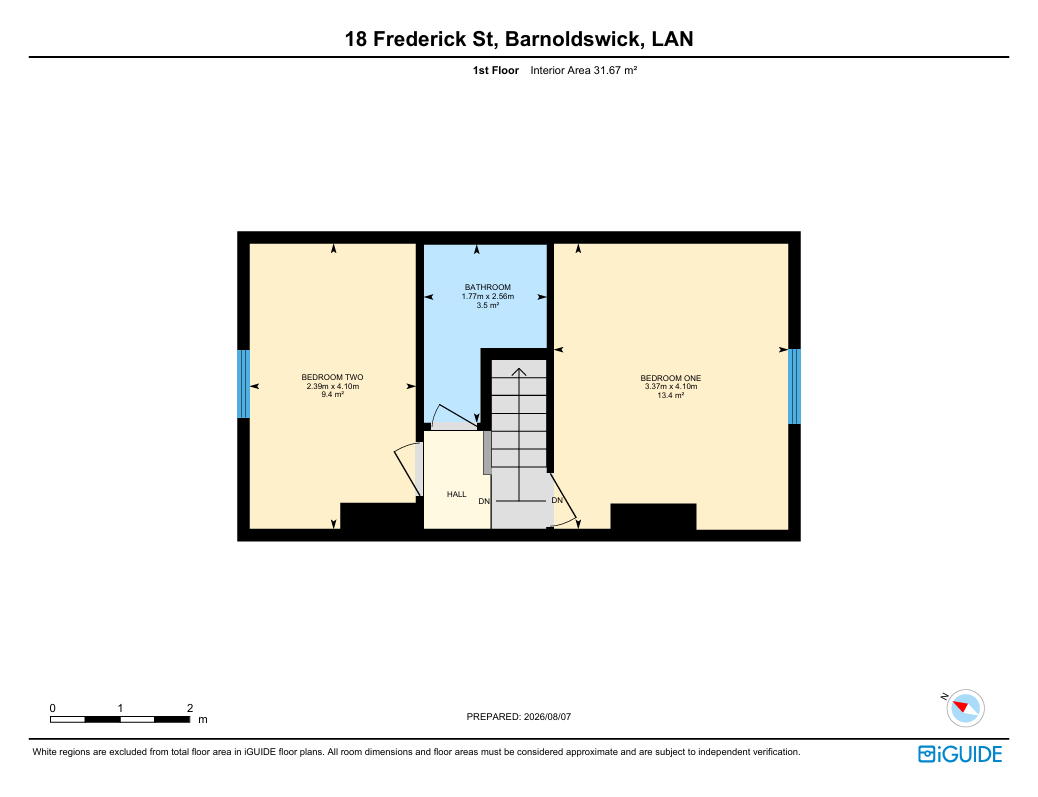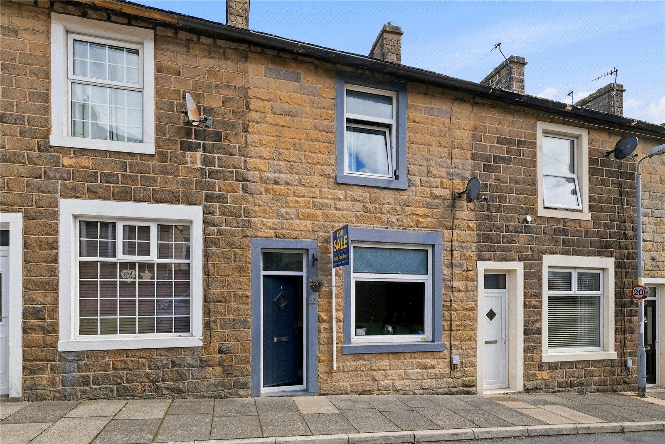
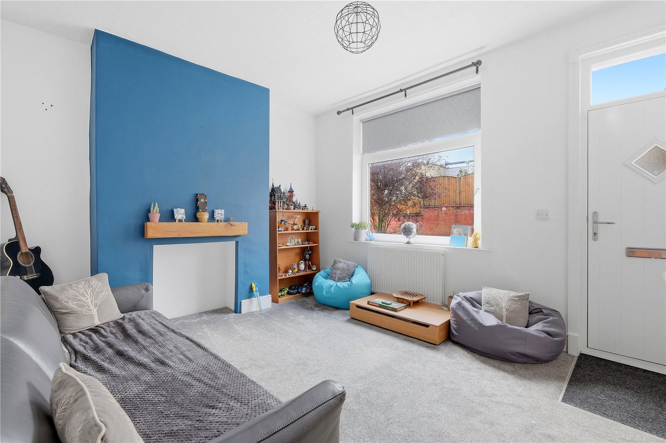
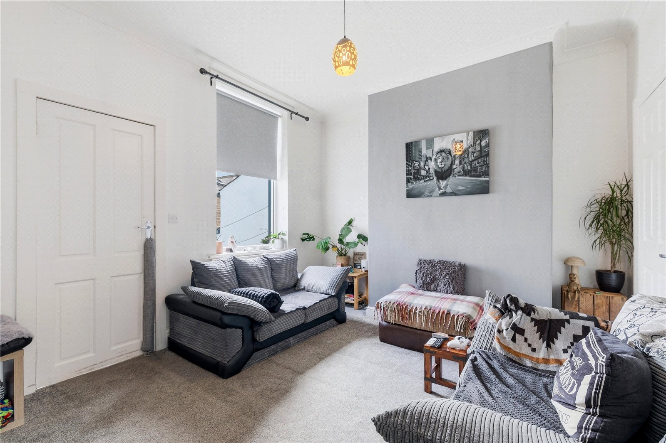
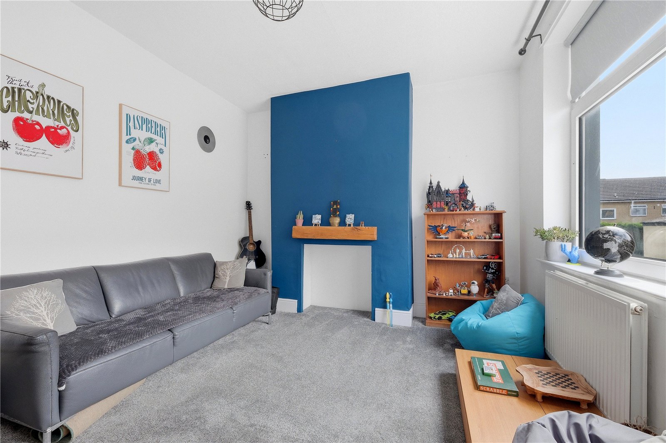
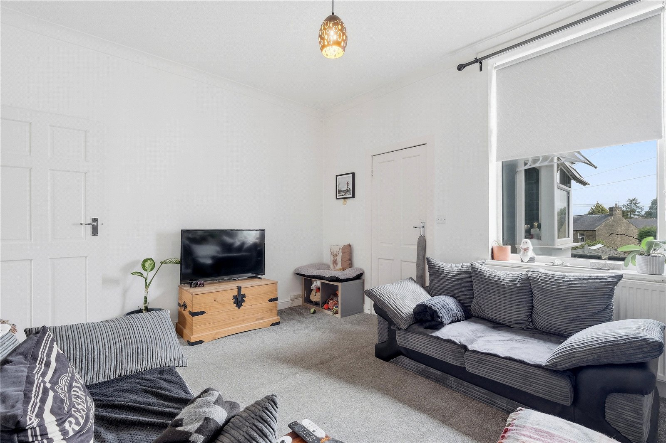
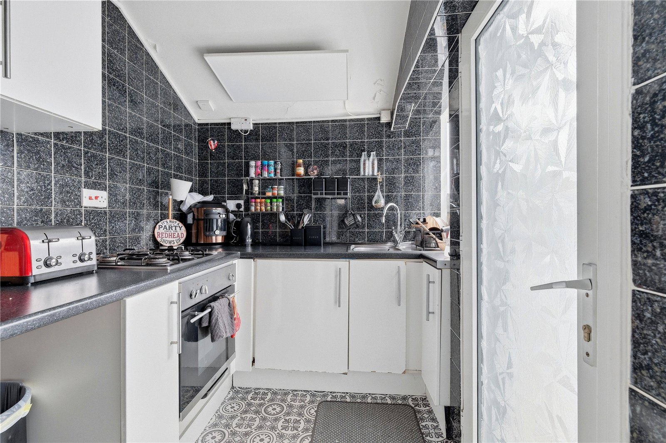
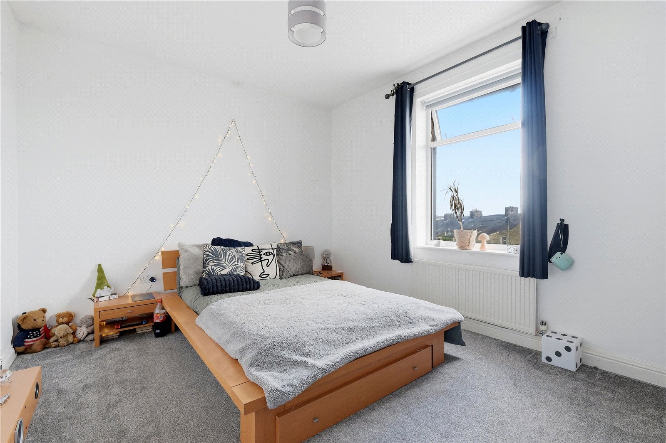
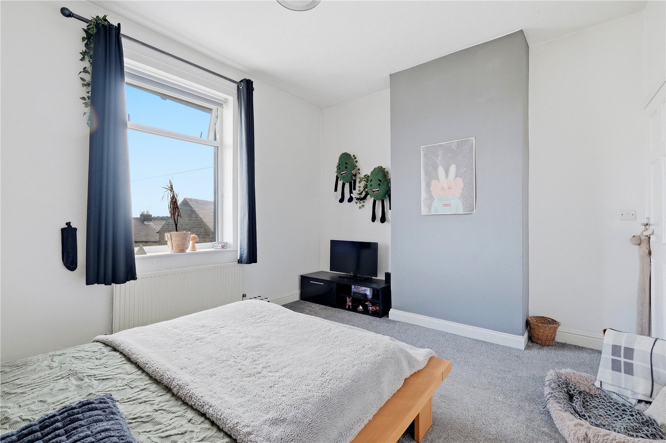
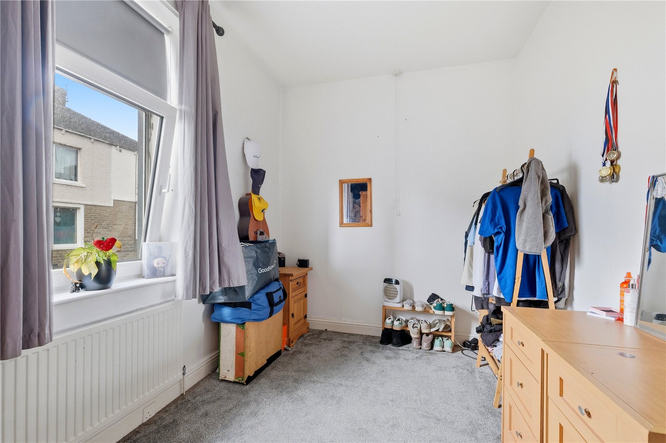
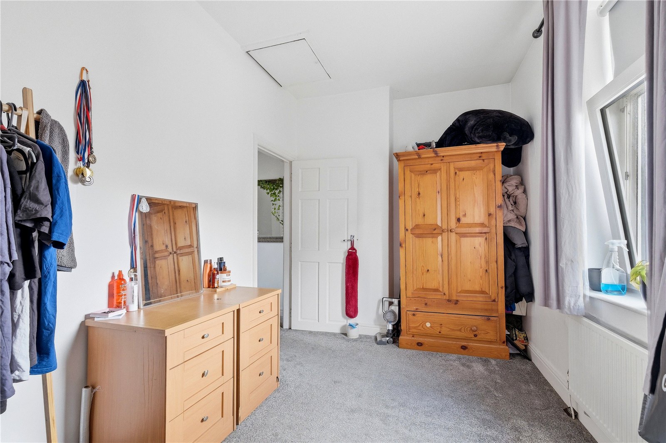
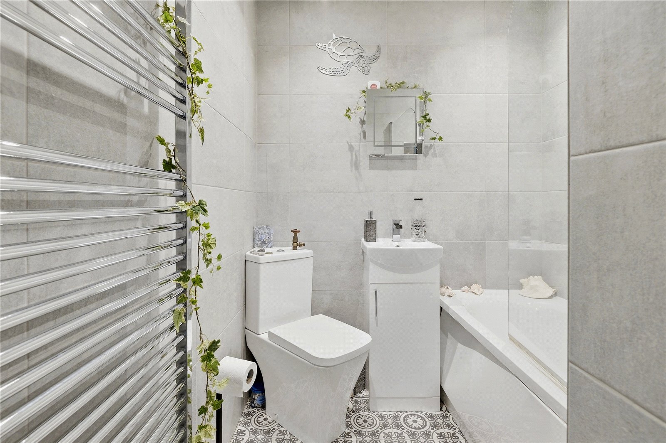
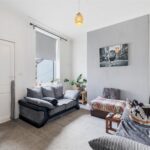
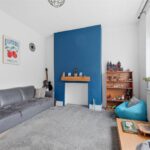
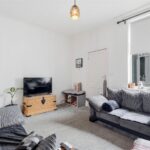
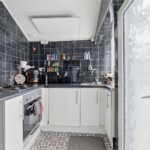
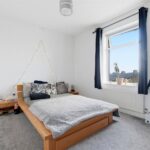
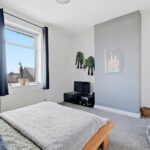
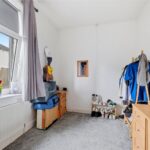
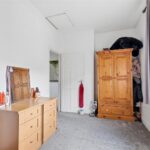

The accommodation briefly comprises, to the ground floor, two reception rooms, a fitted kitchen with integrated gas hob and oven, and useful understairs storage. To the first floor are two well-proportioned bedrooms and a stylish, fully tiled contemporary bathroom fitted with a three-piece suite, including a shower over the bath with glass screen and a chrome heated towel rail.
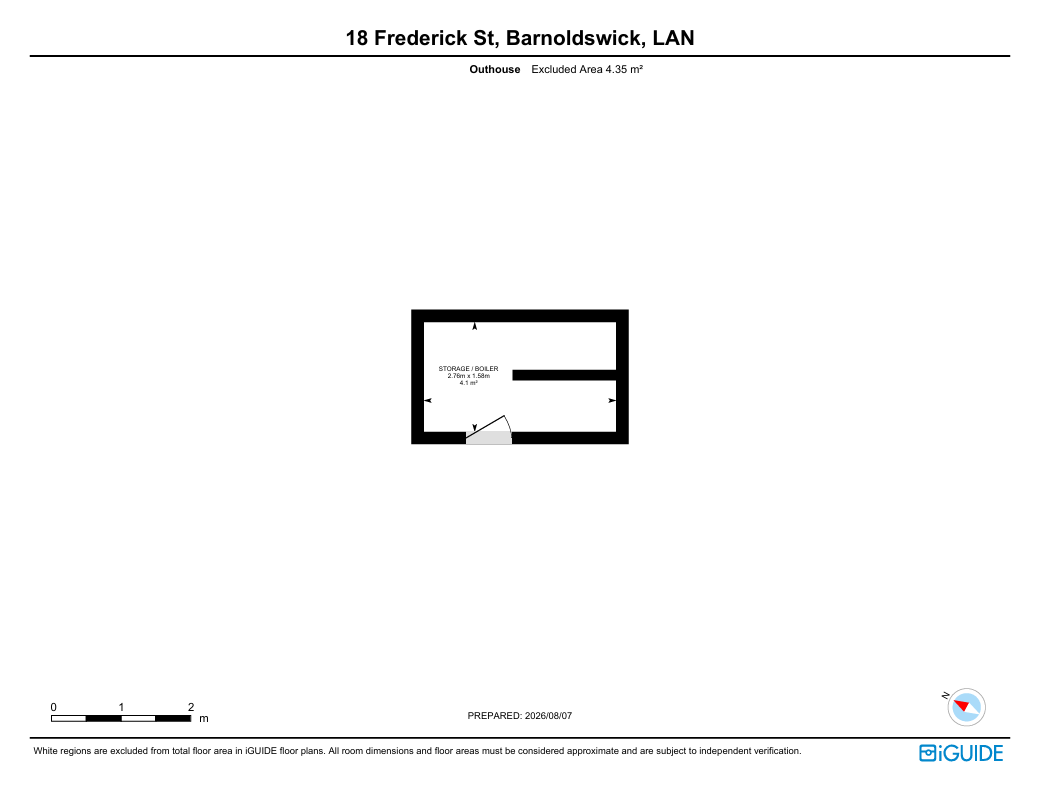
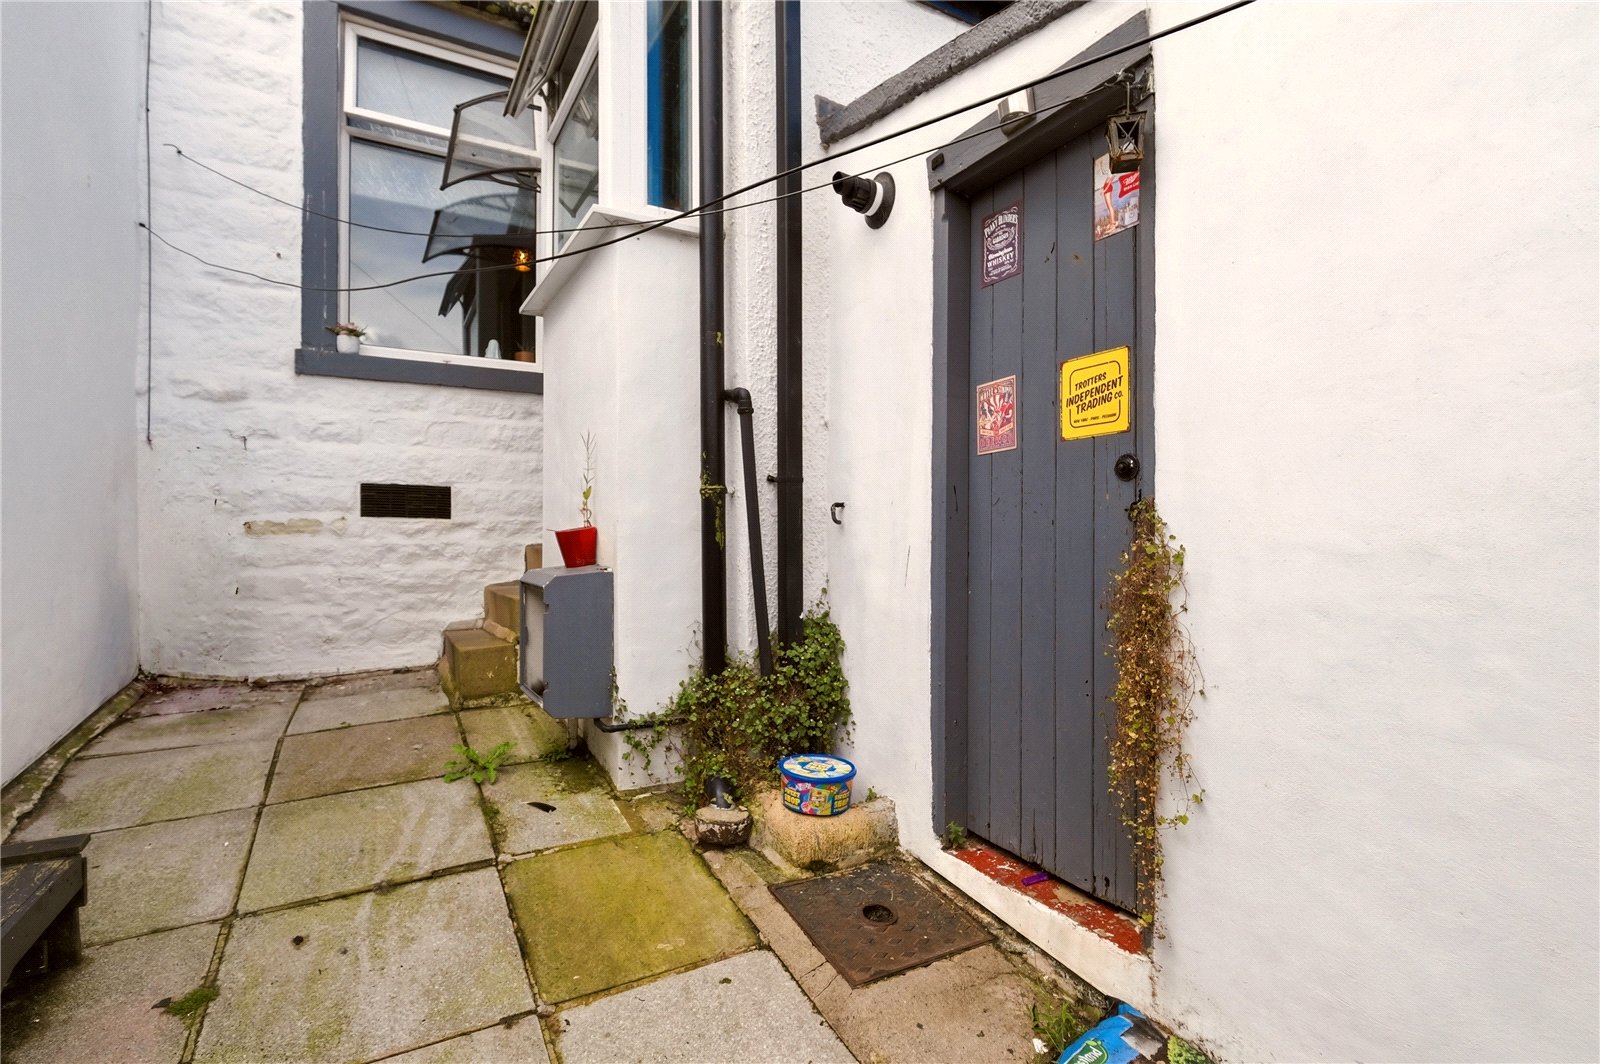
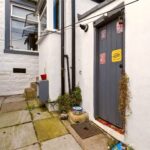
Externally, to the rear is a useful outhouse/storage room housing the recently installed boiler, this versatile space benefits from power and plumbing for laundry appliances.
Barnoldswick is one of Lancashire's most desirable market towns, offering an excellent selection of independent shops, cafés, supermarkets and leisure facilities. Surrounded by beautiful countryside whilst enjoying excellent transport links, it continues to be a popular choice for those seeking convenience combined with a strong sense of community.
Offered for sale with no onward chain, early viewing is highly recommended to fully appreciate all that this charming home has to offer.
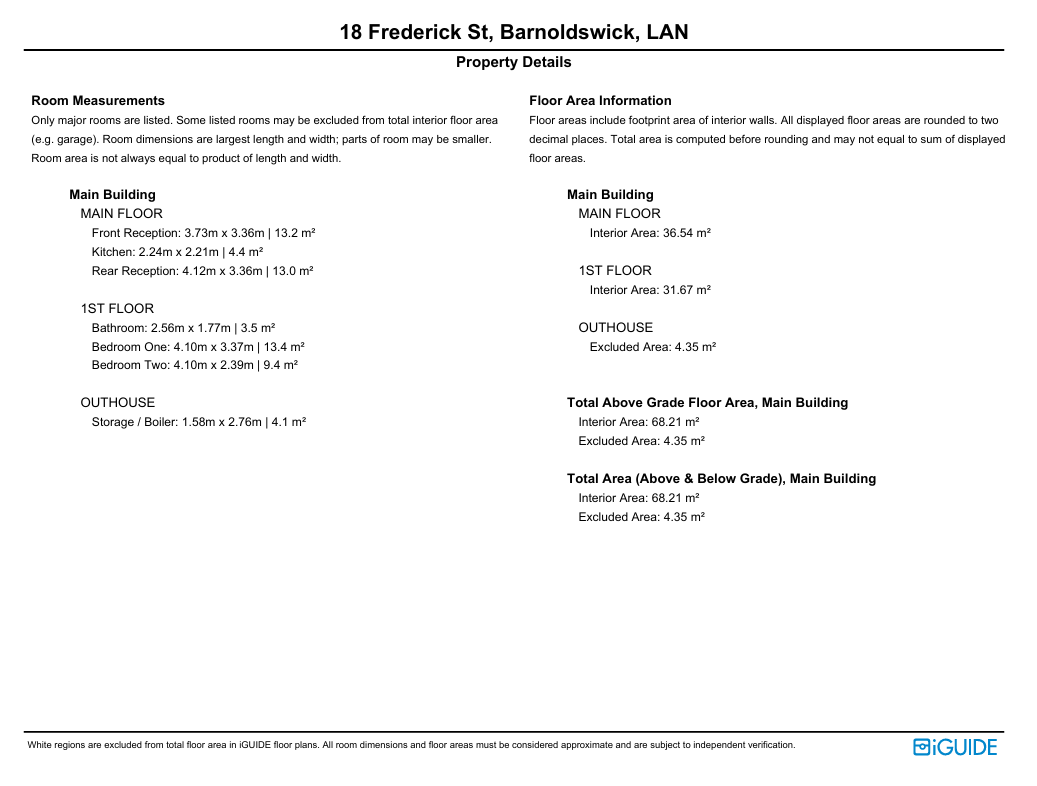
GROUND FLOOR
Front Reception 3.73m x 3.35m
Rear Reception 4.11m x 3.35m
Kitchen 2.24m x 2.2m
FIRST FLOOR
Bedroom One 4.1m x 3.38m
Bedroom Two 4.1m x 2.4m
Bathroom 2.57m x 1.78m
EXTERNAL
Yard
Outhouse 1.57m x 2.77m
Disclaimer
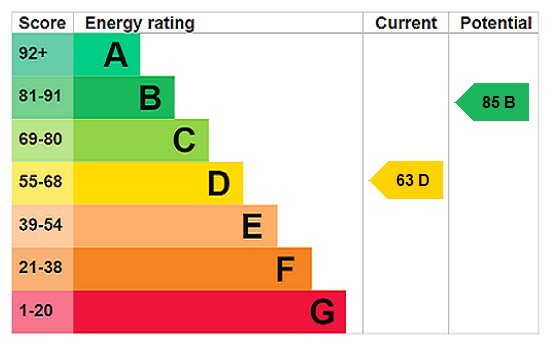
Subject to contract. Particulars are prepared in good faith for general guidance only and do not form part of any offer or contract. Measurements, floor plans and photos are approximate and not to scale; services and systems have not been tested. Buyers should verify with their legal adviser the tenure, length of lease, ground rent, service charges (where applicable), council tax band, EPC rating and any other charges or restrictions before exchange of contracts.