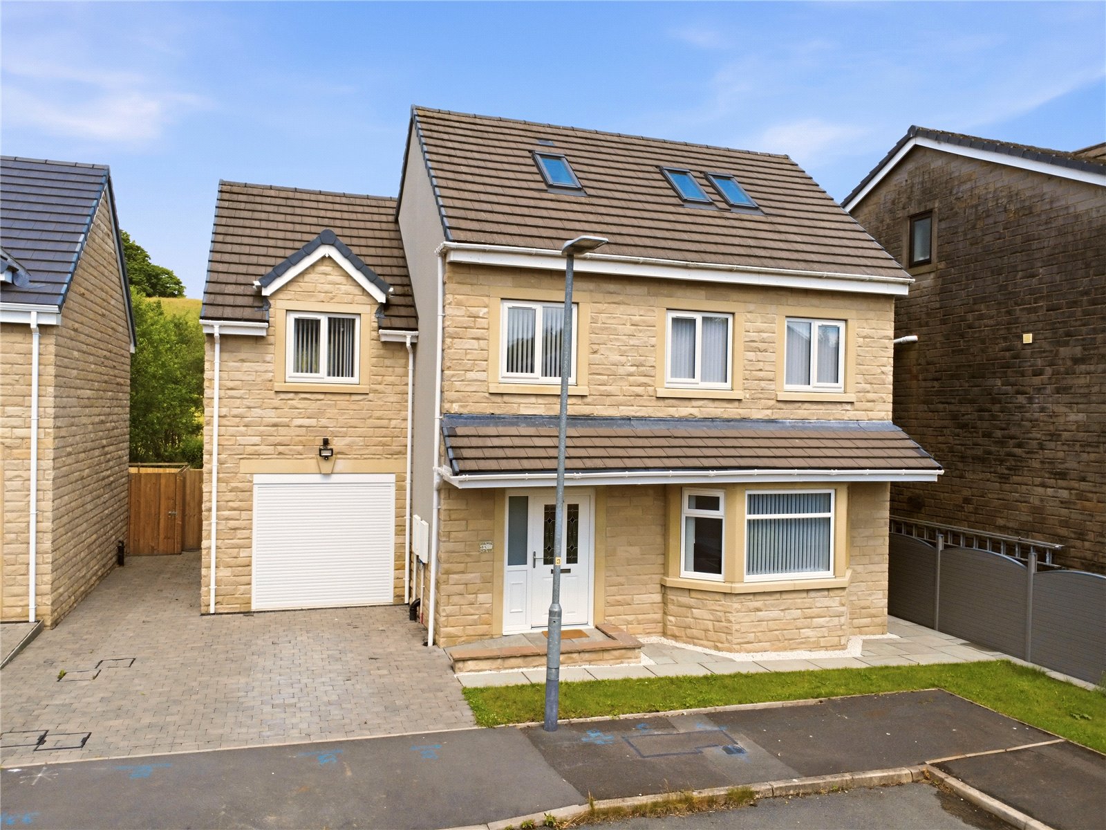
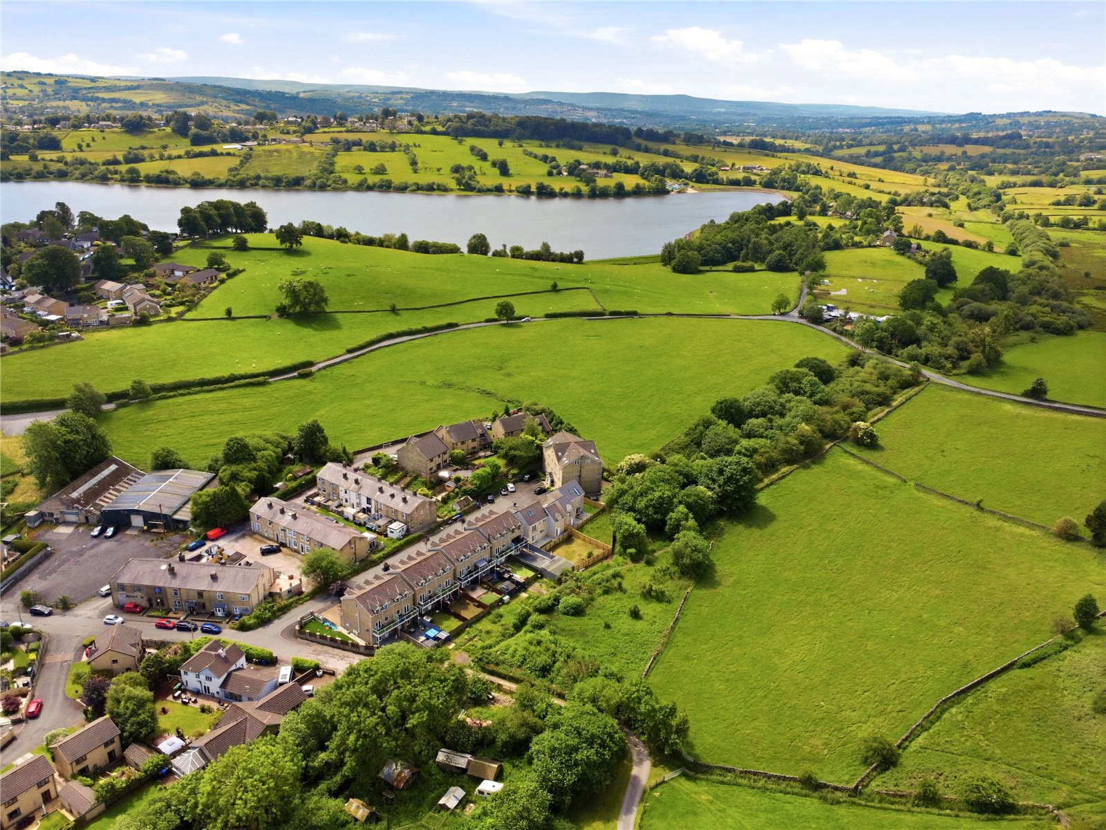




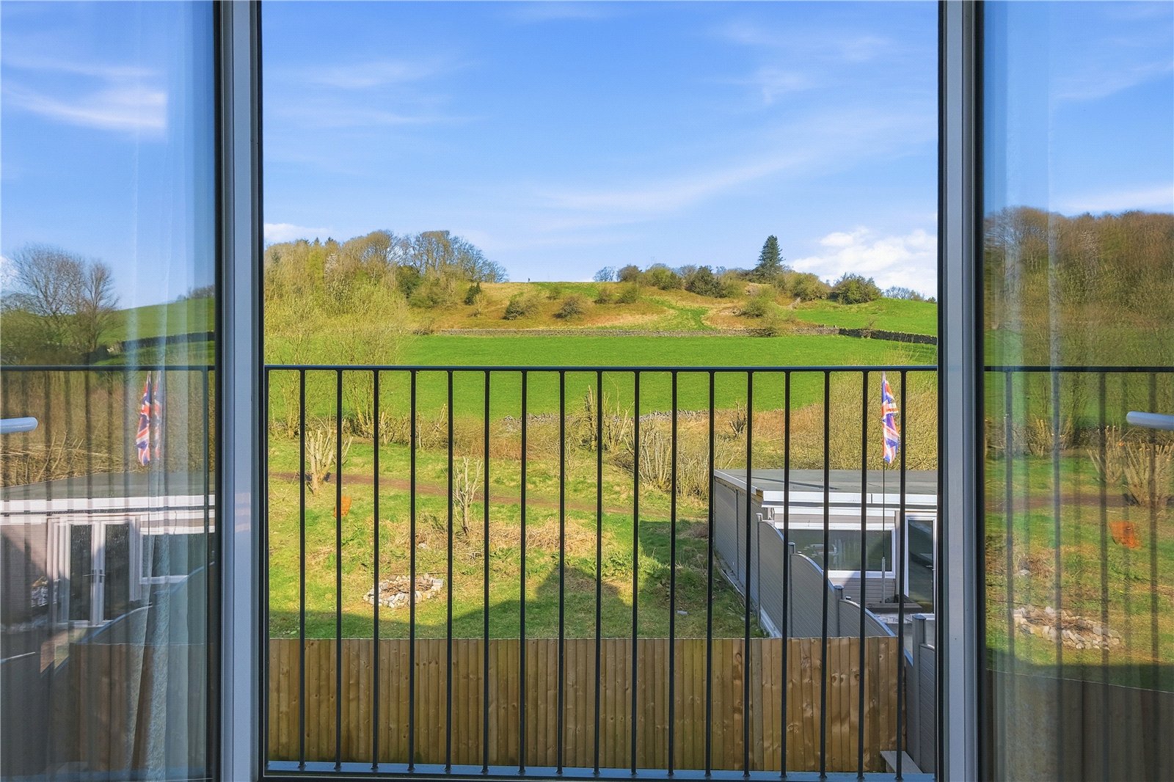







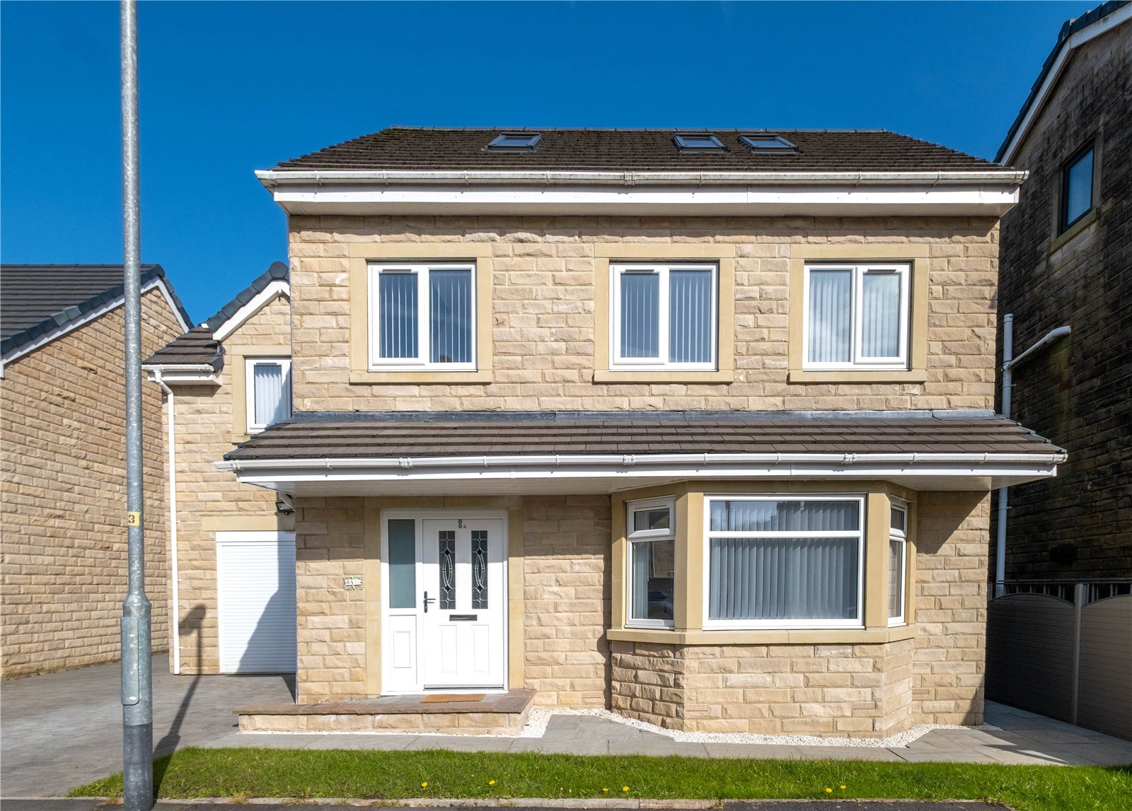












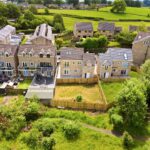

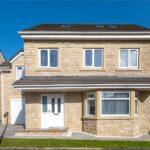
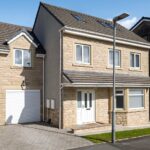
Situated in the desirable village of Foulridge, this modern detached home is relatively new, has had only one occupier, and offers a rare combination of contemporary living with a truly scenic outlook.
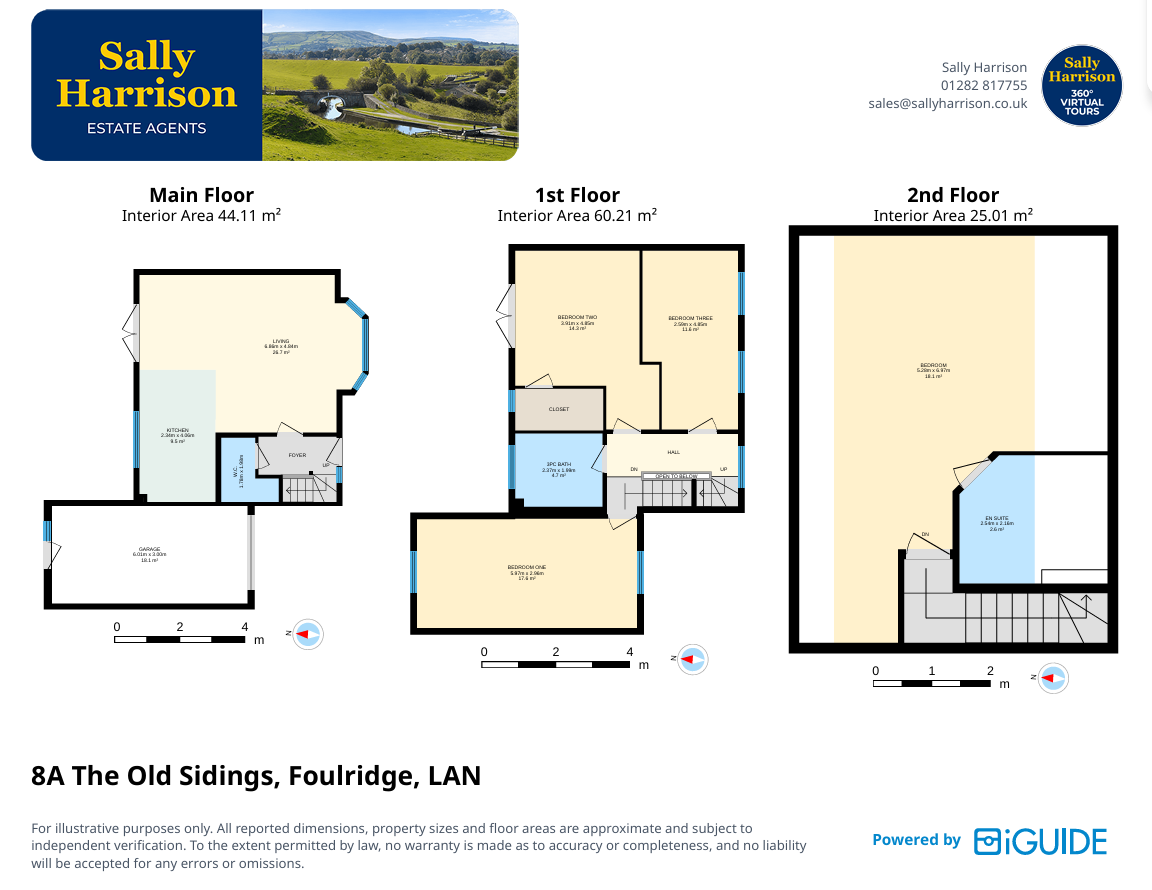
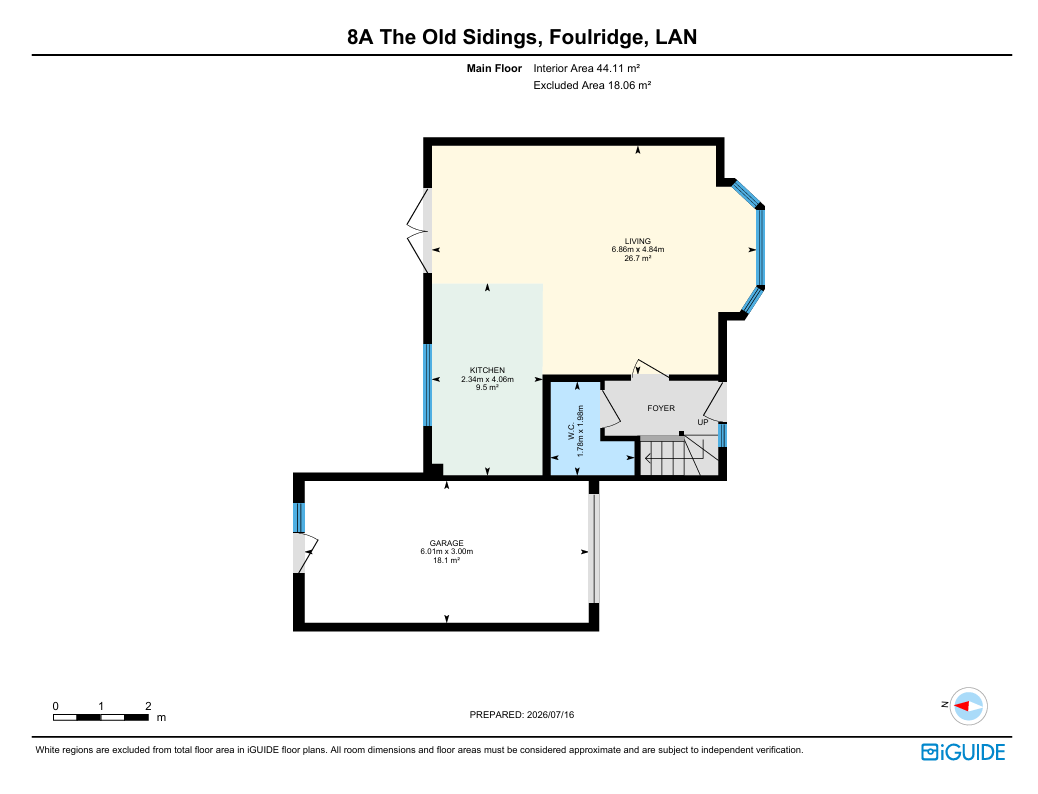
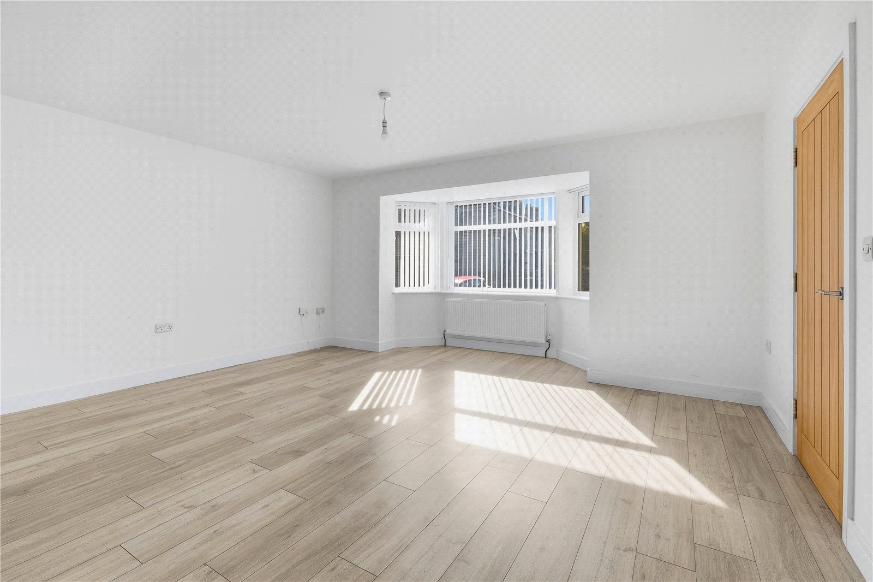
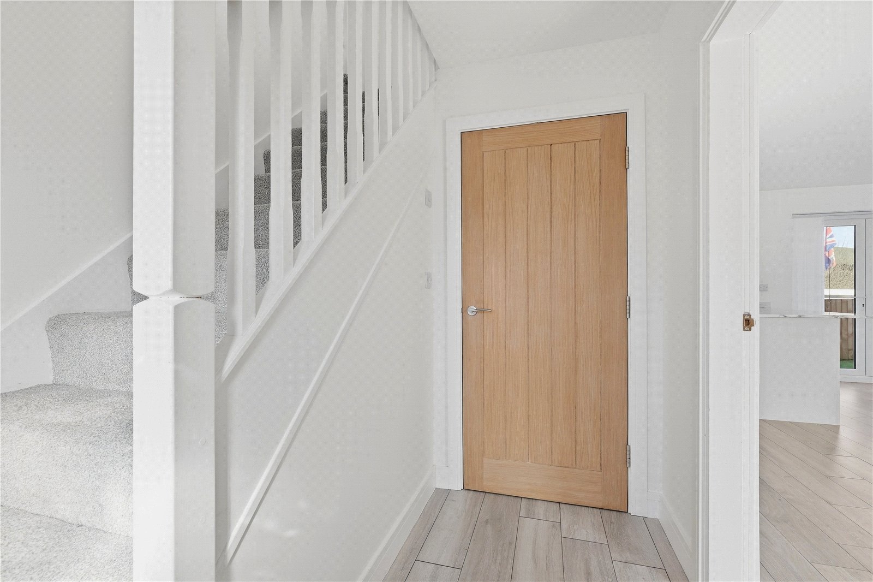
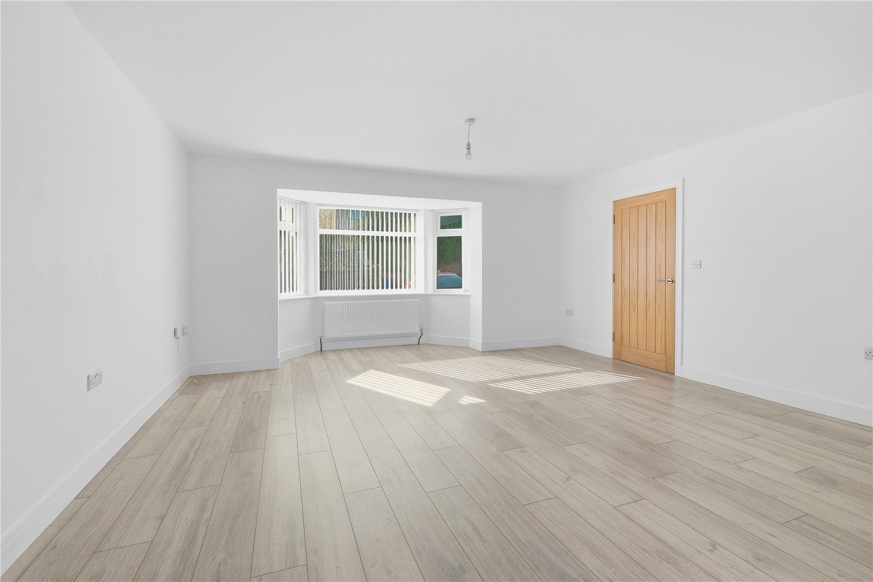
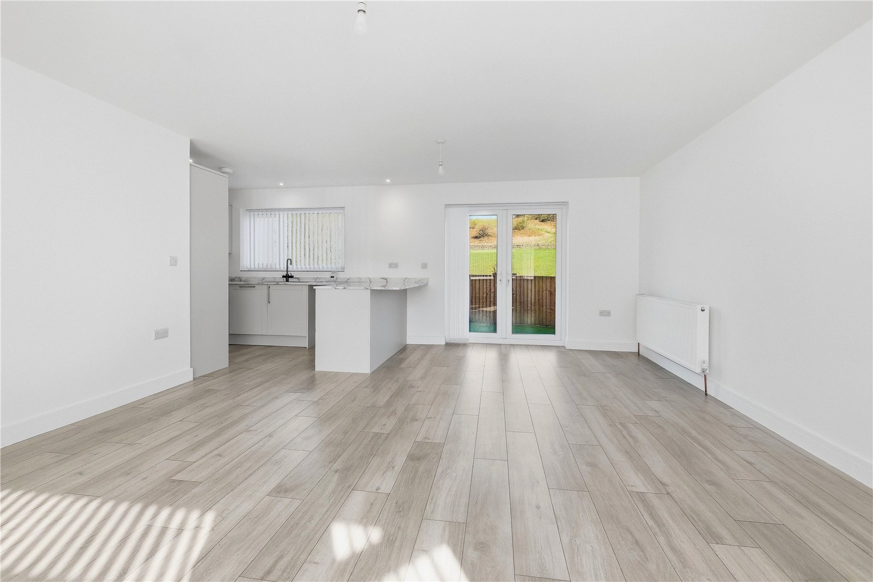
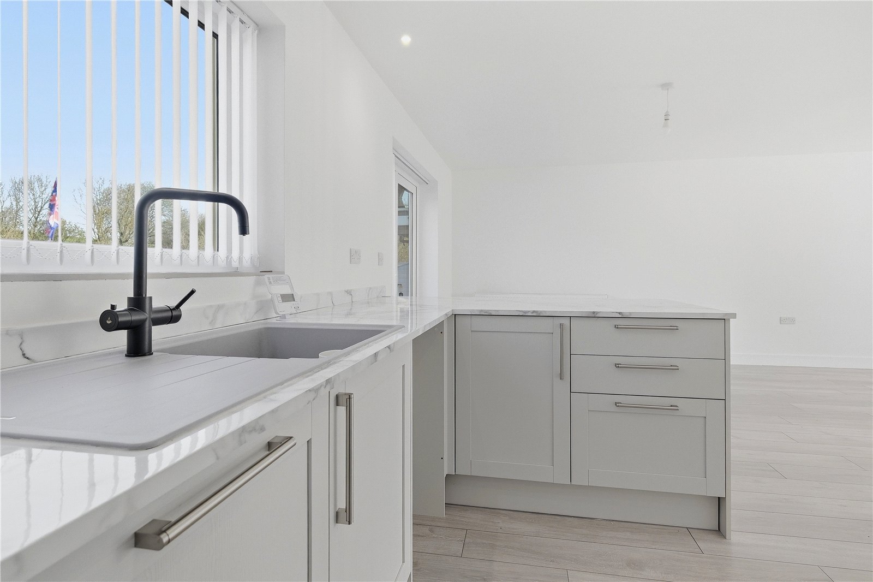
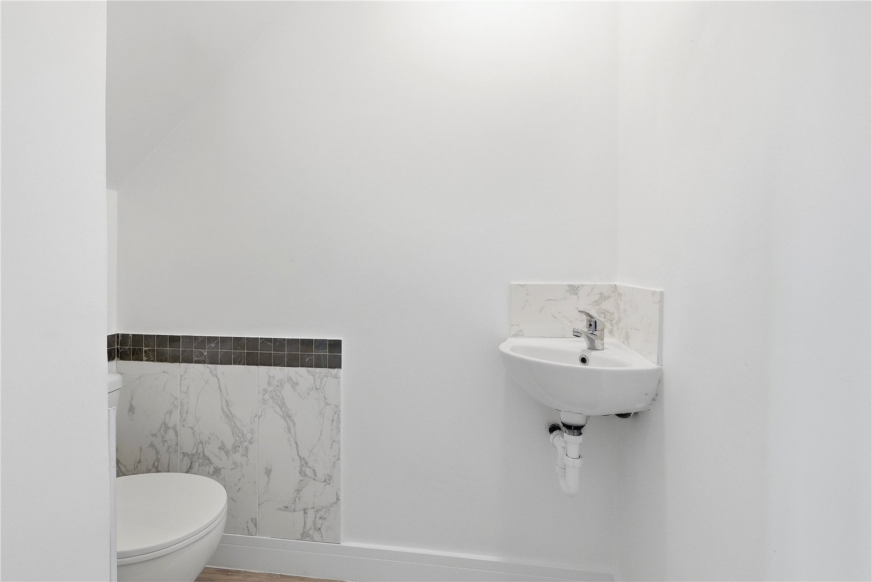
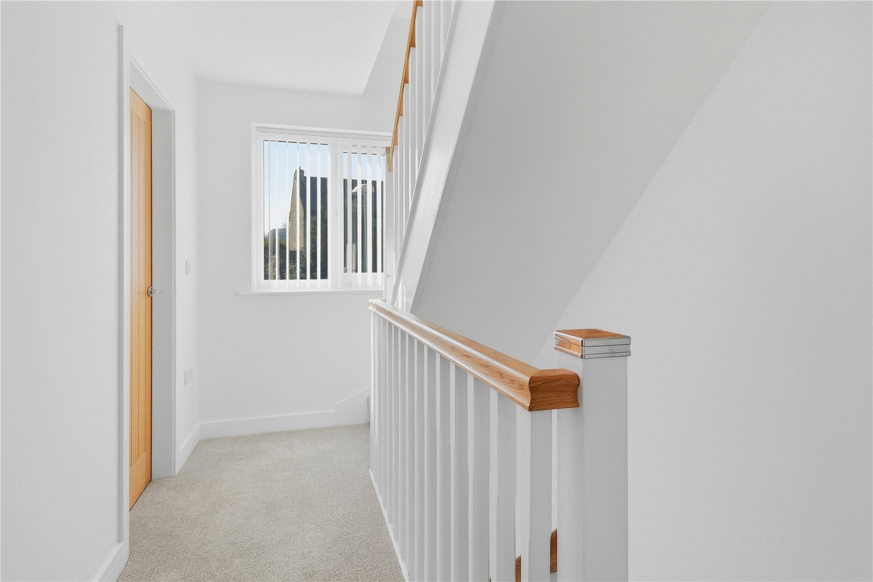
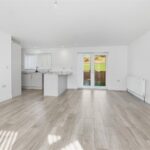
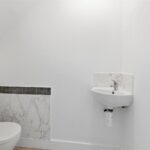
The house itself is set over three floors. The ground floor offers an entrance hallway housing the staircase, a W.C. with ample space to double up as a cloakroom, and a door leading into the desirable open-plan and spacious living, dining and fitted kitchen. A bright and neutral décor begins here and flows throughout the rest of the accommodation.
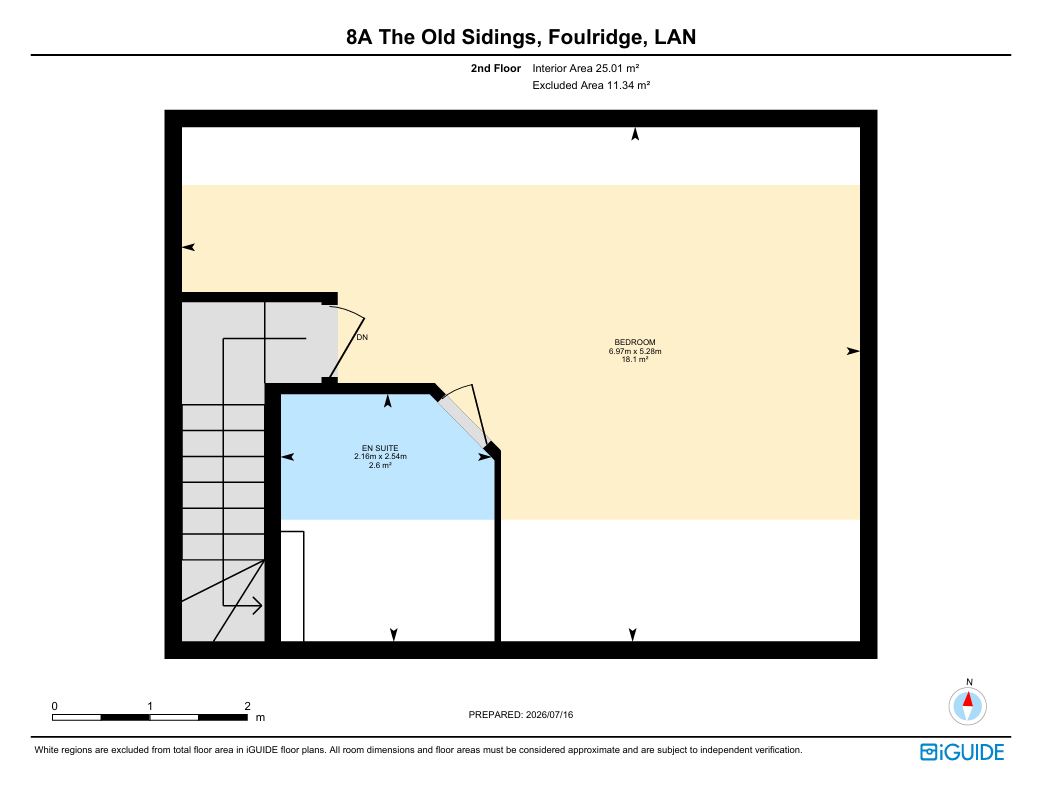
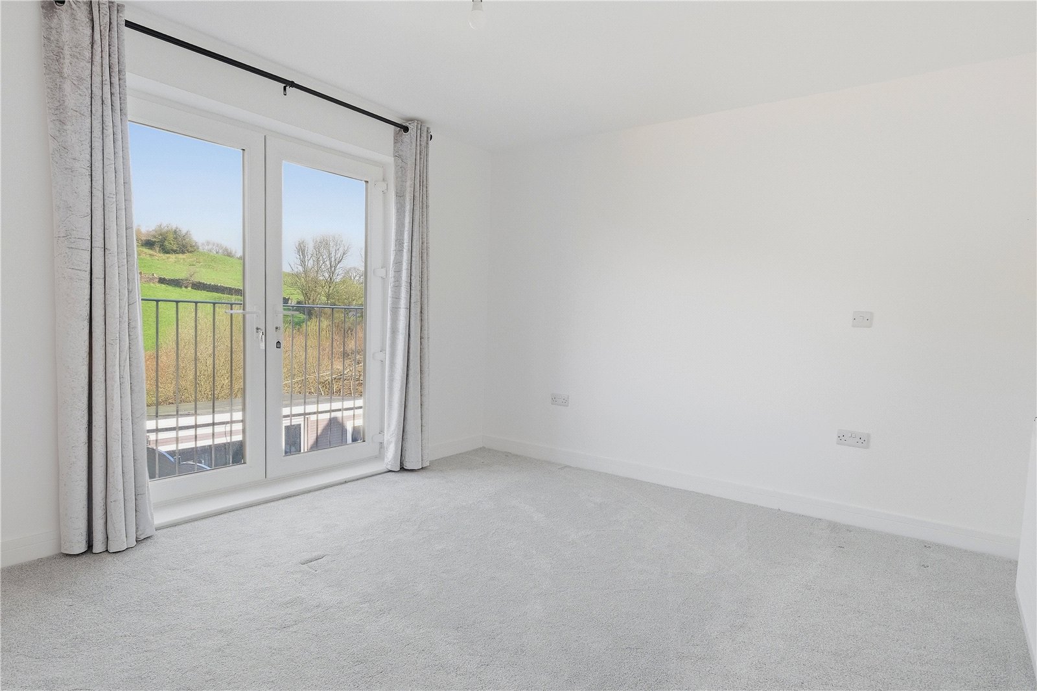
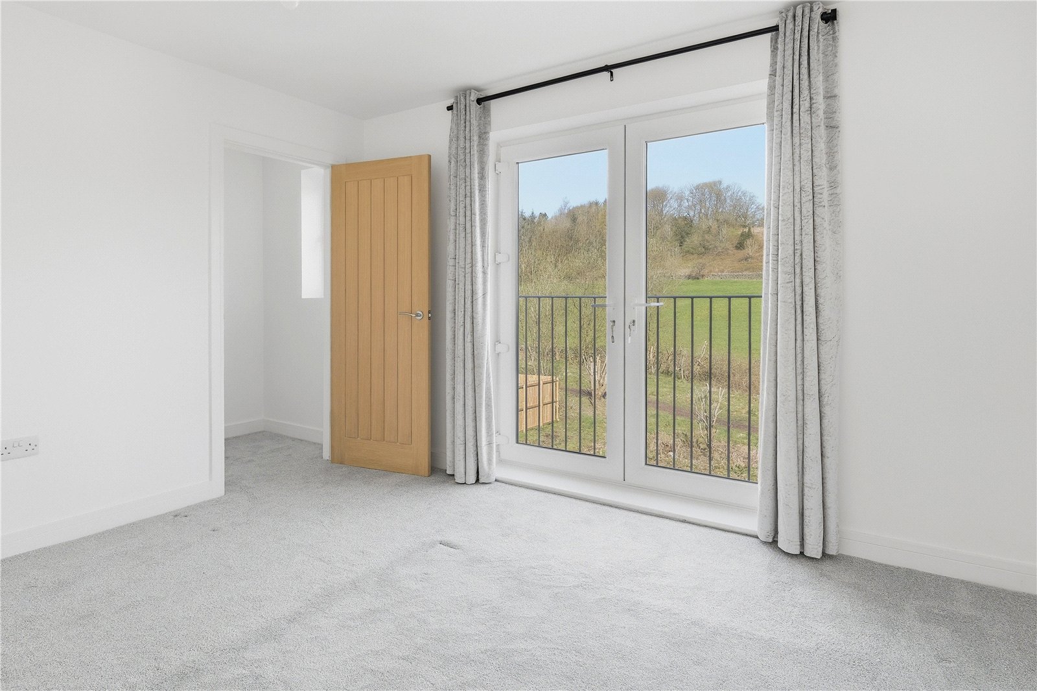
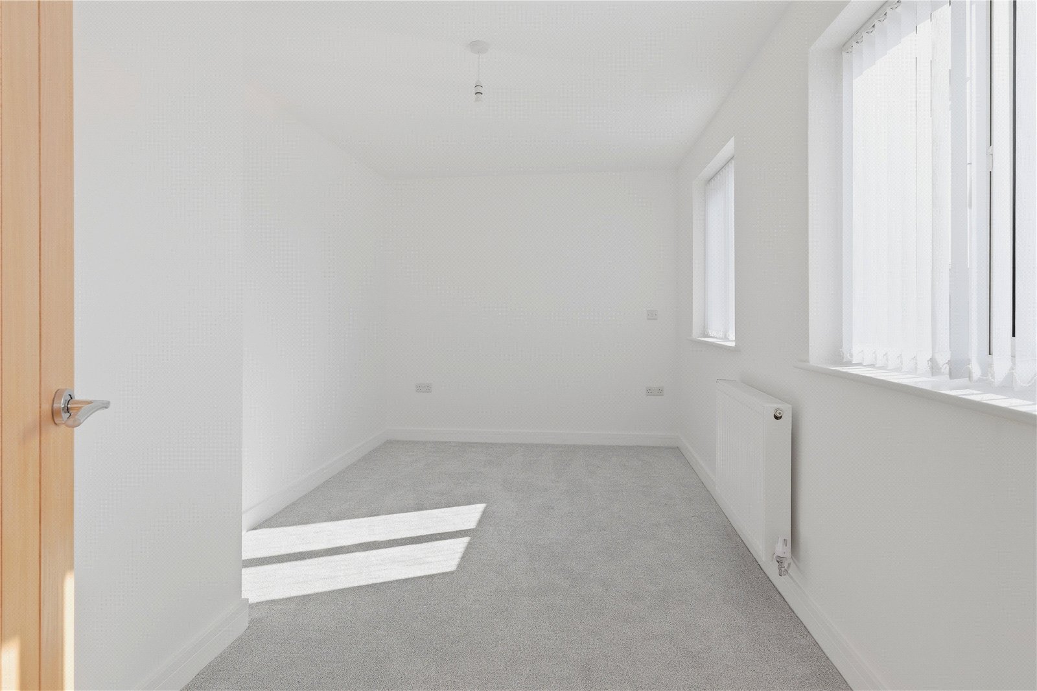
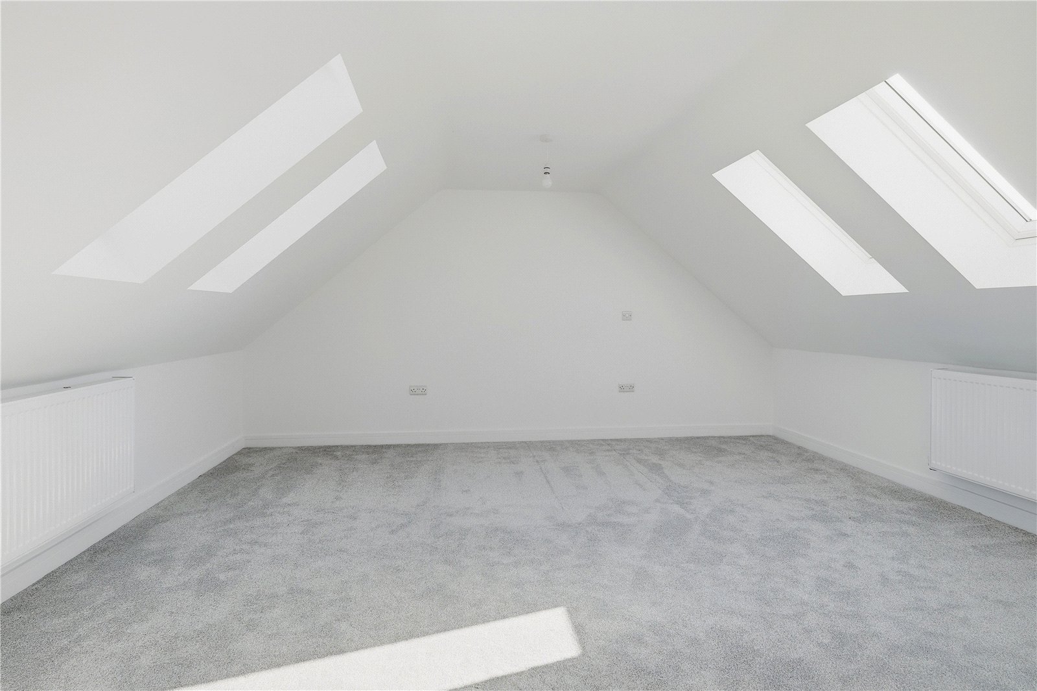
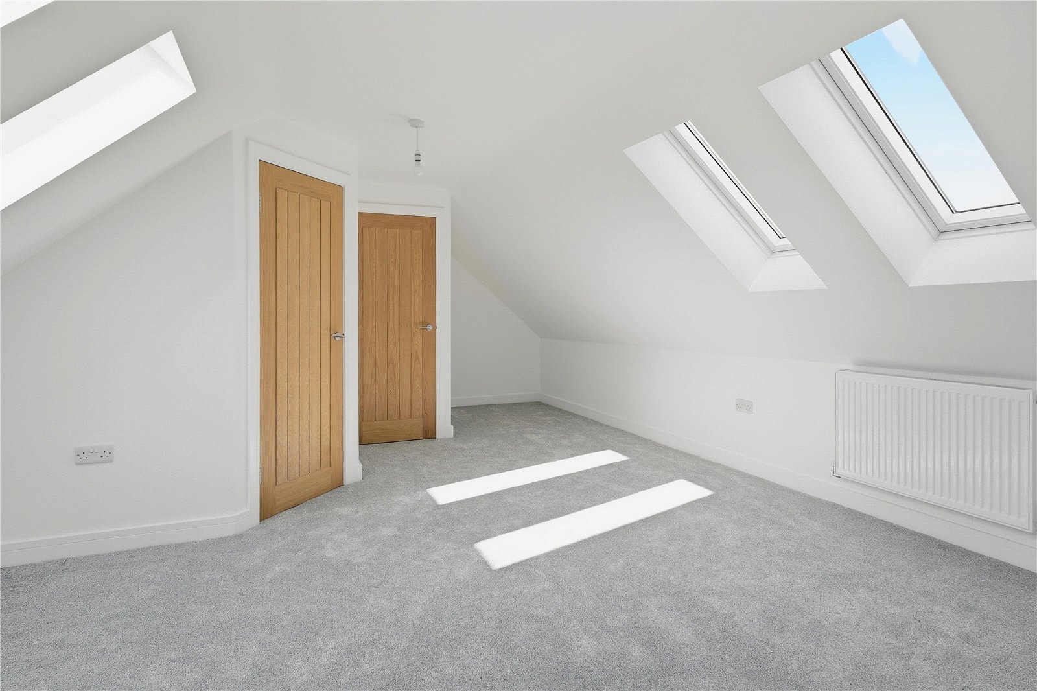
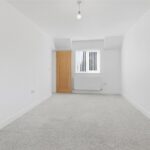
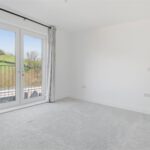
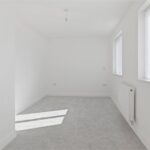
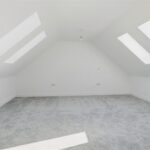
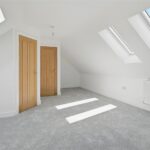
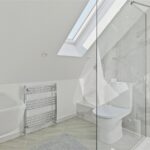
To the first floor are three very good sized bedrooms; two of which enjoy the rear views, with one benefiting from a large walk-in wardrobe which could easily be converted into an en suite. A further flight of stairs leads to a particularly impressive bedroom, complemented by a beautiful vaulted ceiling and flooded with natural light. This room also benefits from a modern three-piece en suite shower room.
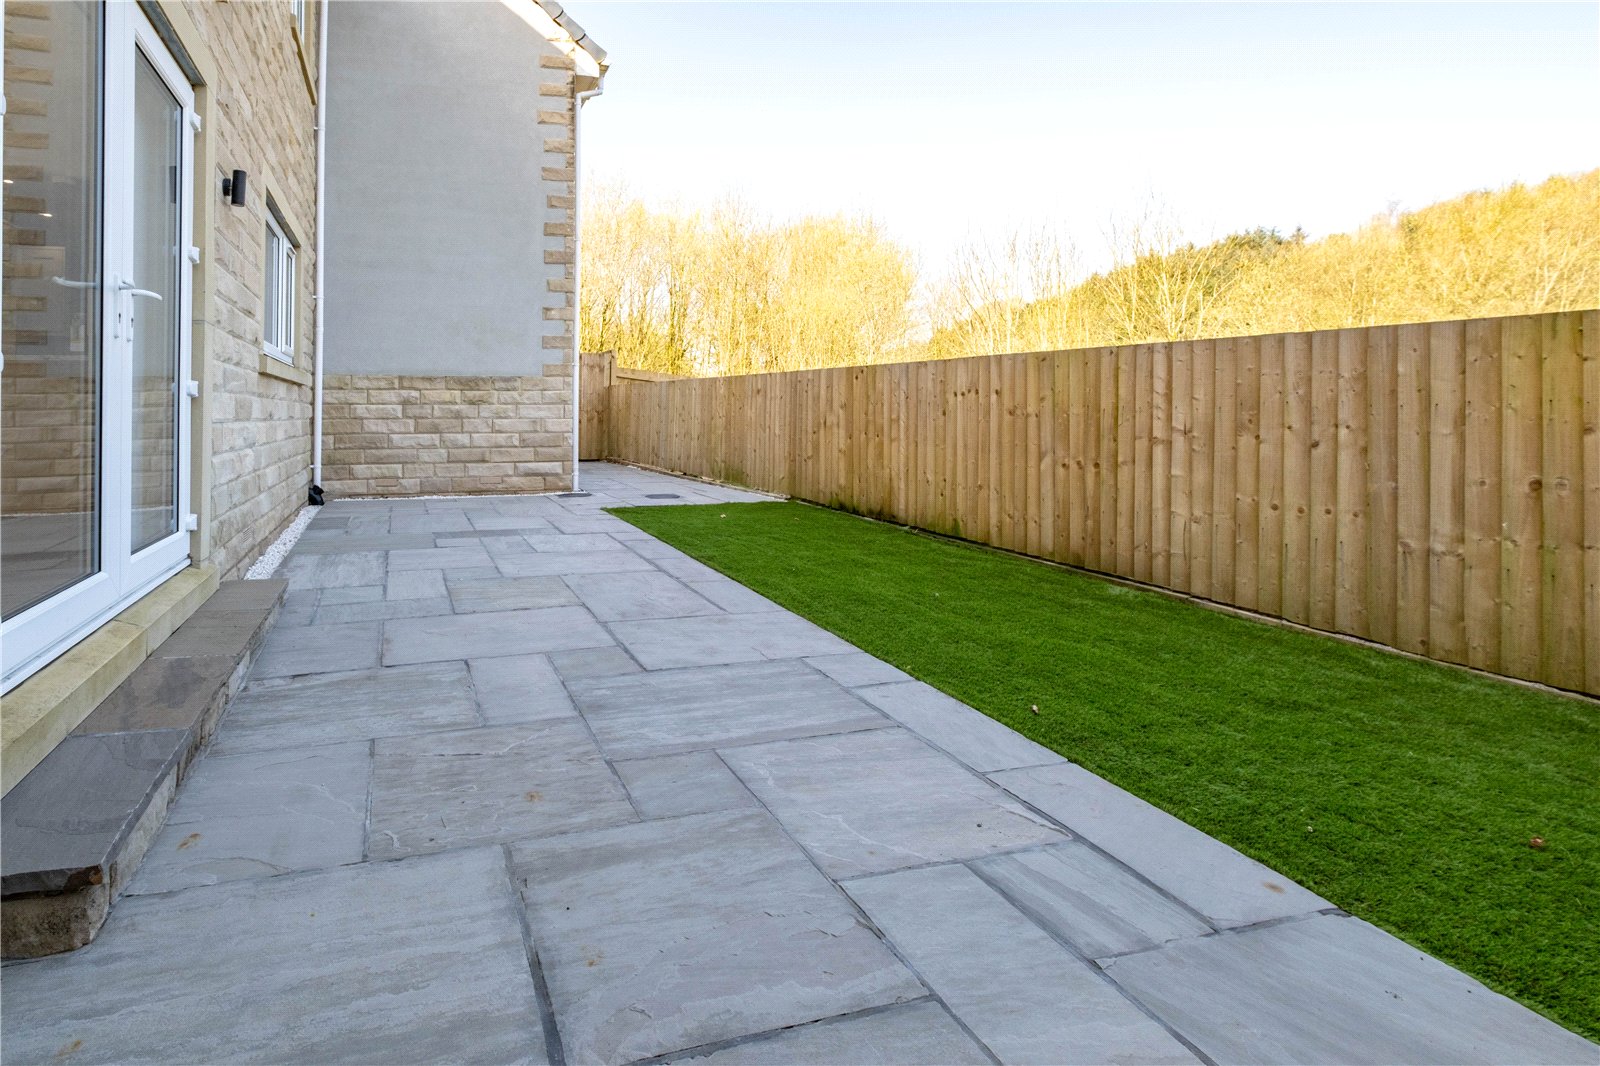
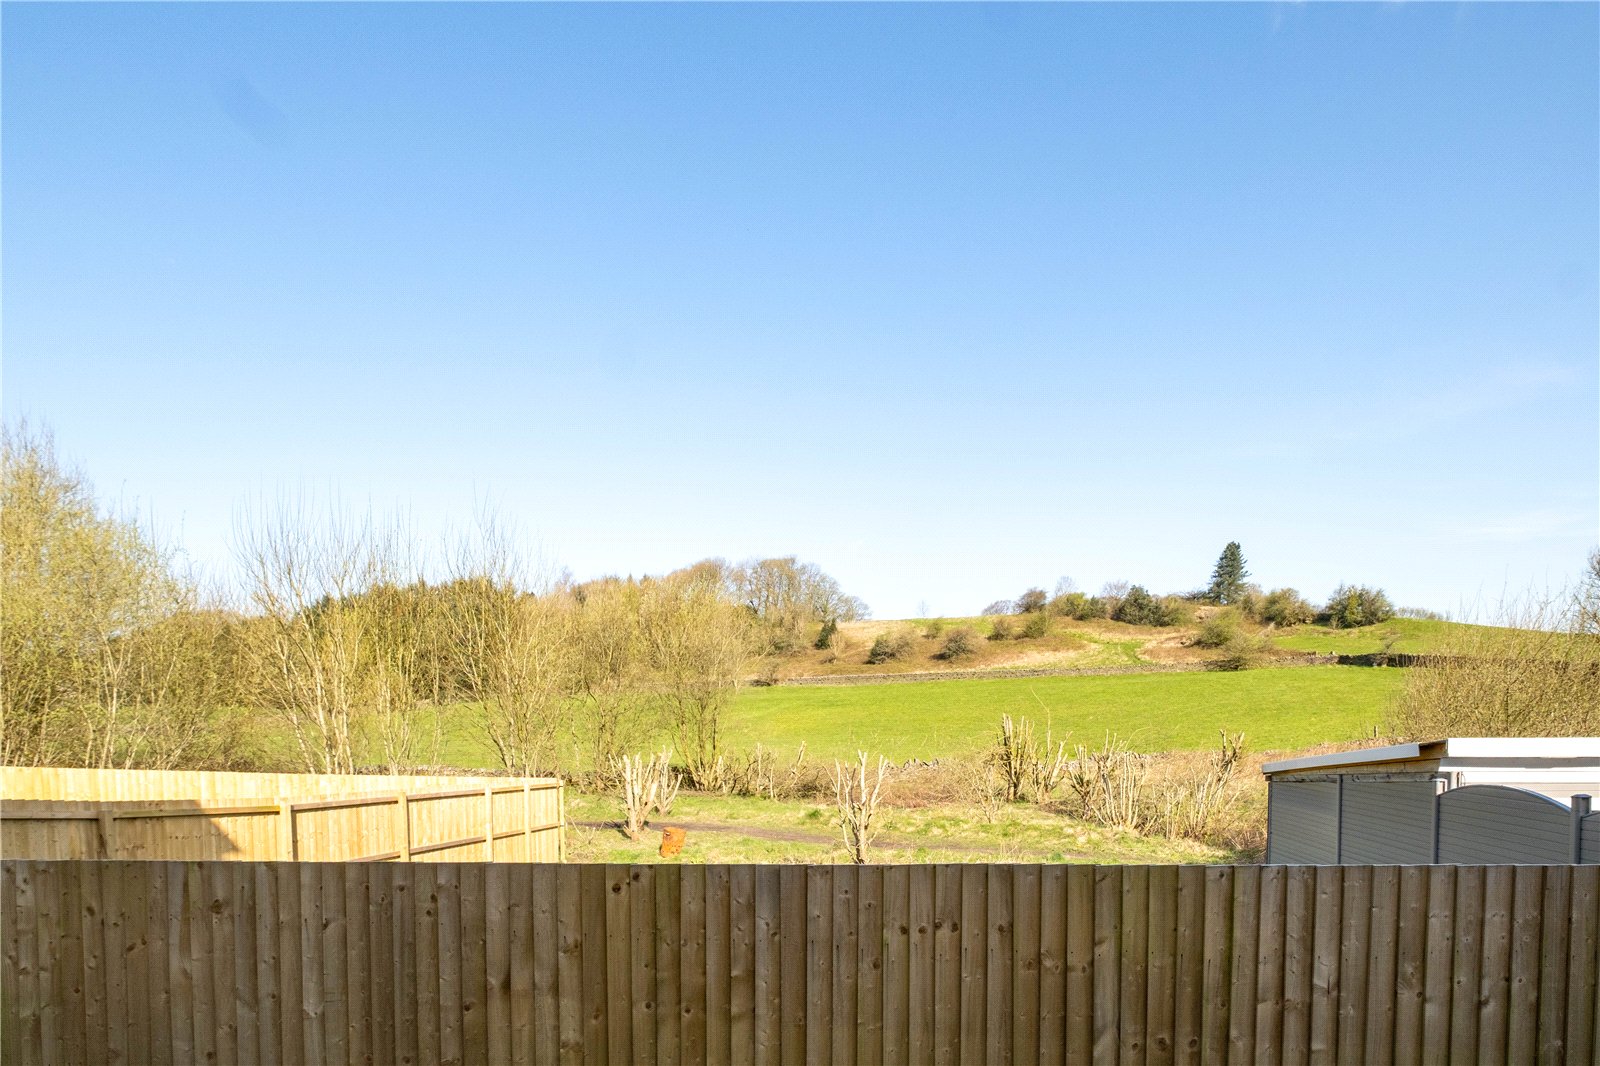
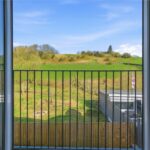
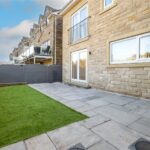
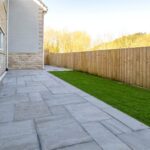
Externally, the rear of the property features a low maintenance garden with a flagged patio and artificial lawn, bounded by timber fencing and enjoying open views across the surrounding countryside. The attached garage is fully insulated, offering potential for alternative use beyond vehicle storage.
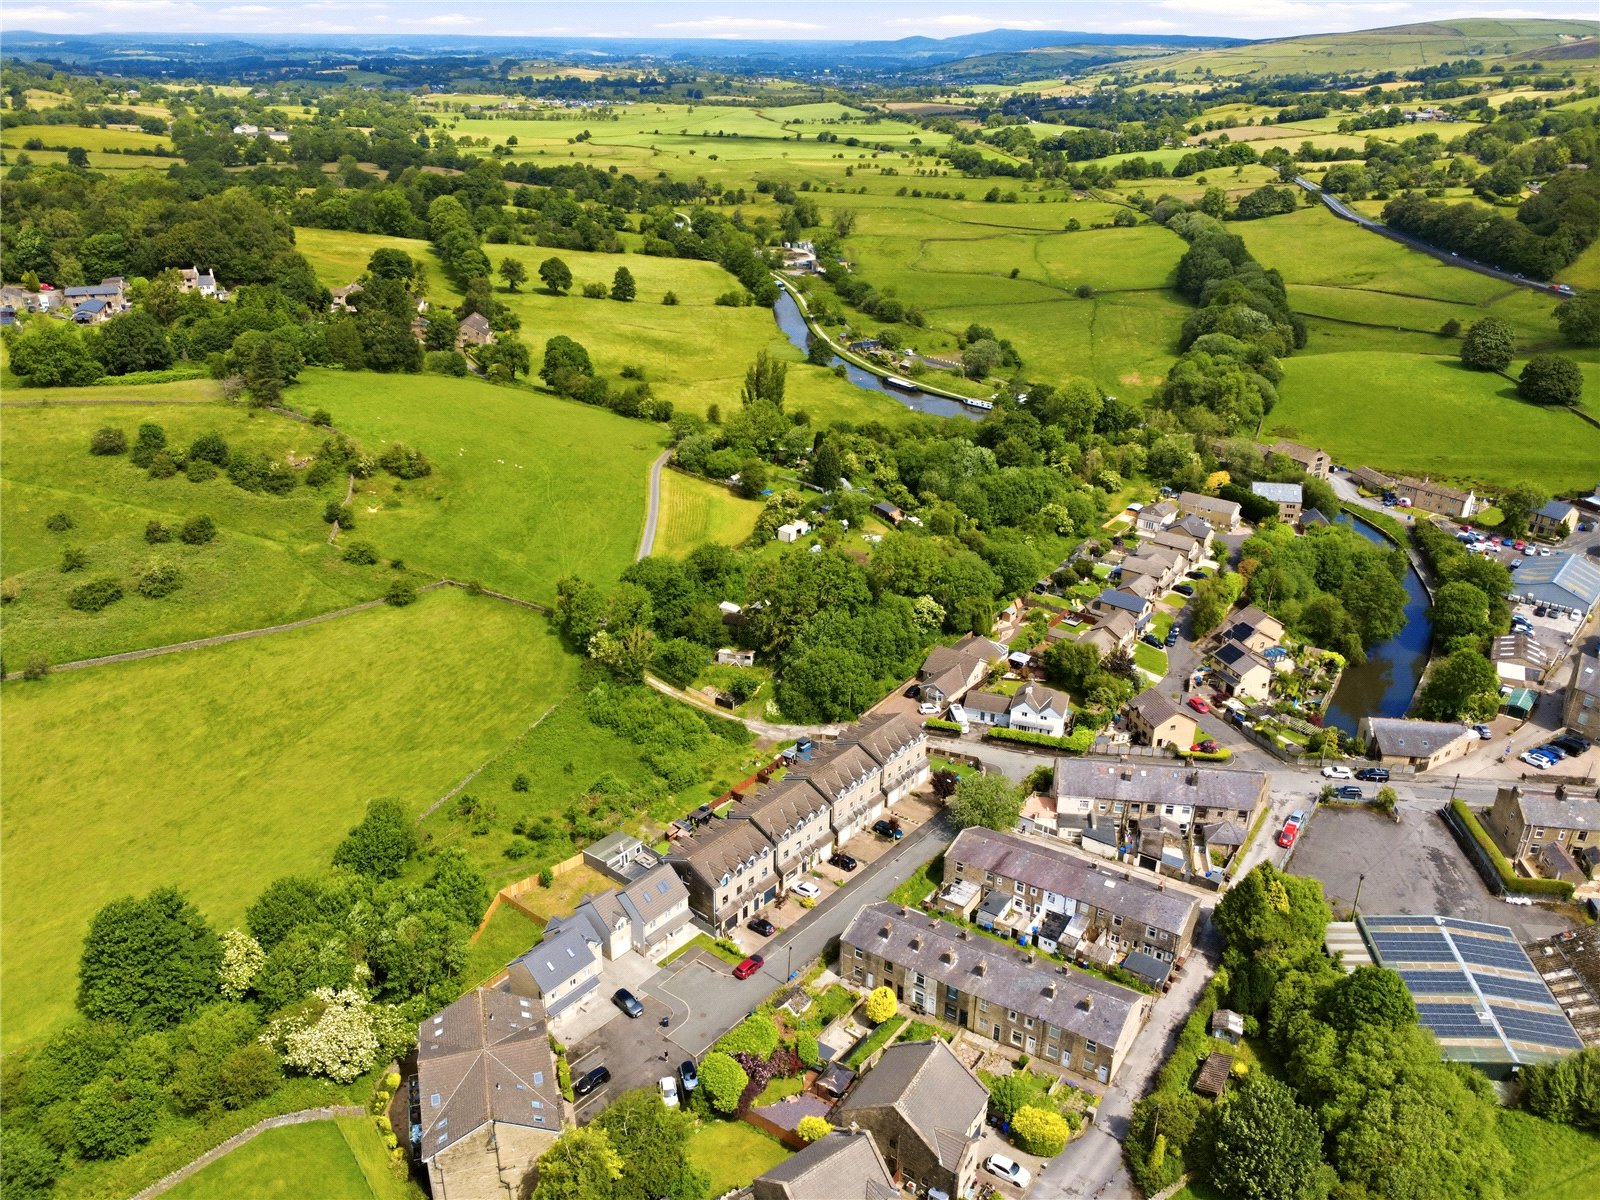
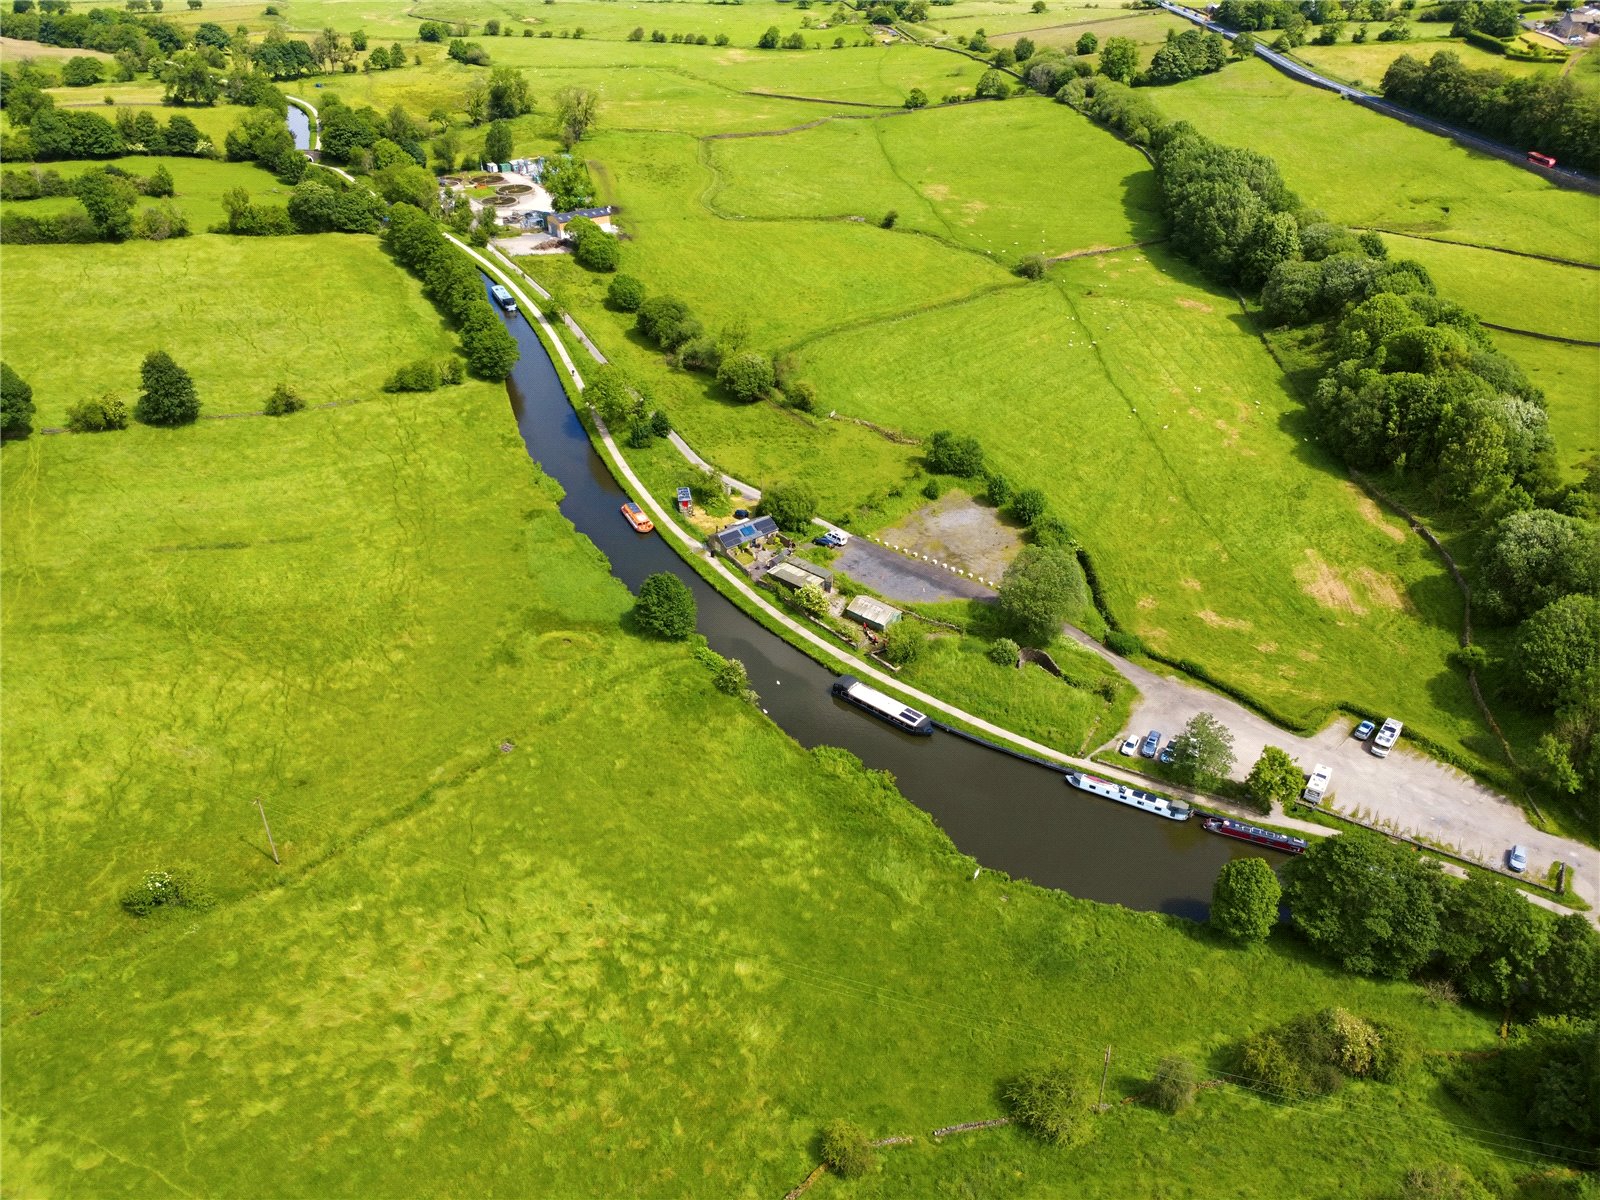
The Old Sidings is a quiet and attractive setting, well placed for local walks, countryside access and village amenities, while also offering straightforward links towards Skipton, Colne, Barrowford and surrounding villages.
Overall, this is an exceptional home that effortlessly combines modern comfort with a distinctly rural atmosphere, ideal for buyers seeking something special in one of Pendle’s most sought-after villages.
Offered with no onward chain delay and in a “ready to move into” condition, this lovely property is sure to tick a lot of boxes for the discerning buyer.
GROUND FLOOR
Entrance Hallway
Living Room 6.86m x 4.85m
Kitchen 2.34m x 4.06m
W.C. 1.78m x 1.98m
FIRST FLOOR
Bedroom One 5.97m x 2.97m
Bedroom Two 3.9m x 4.85m
Walk-in Closet 2.4m x 1.14m
Bedroom Three 2.6m x 4.85m
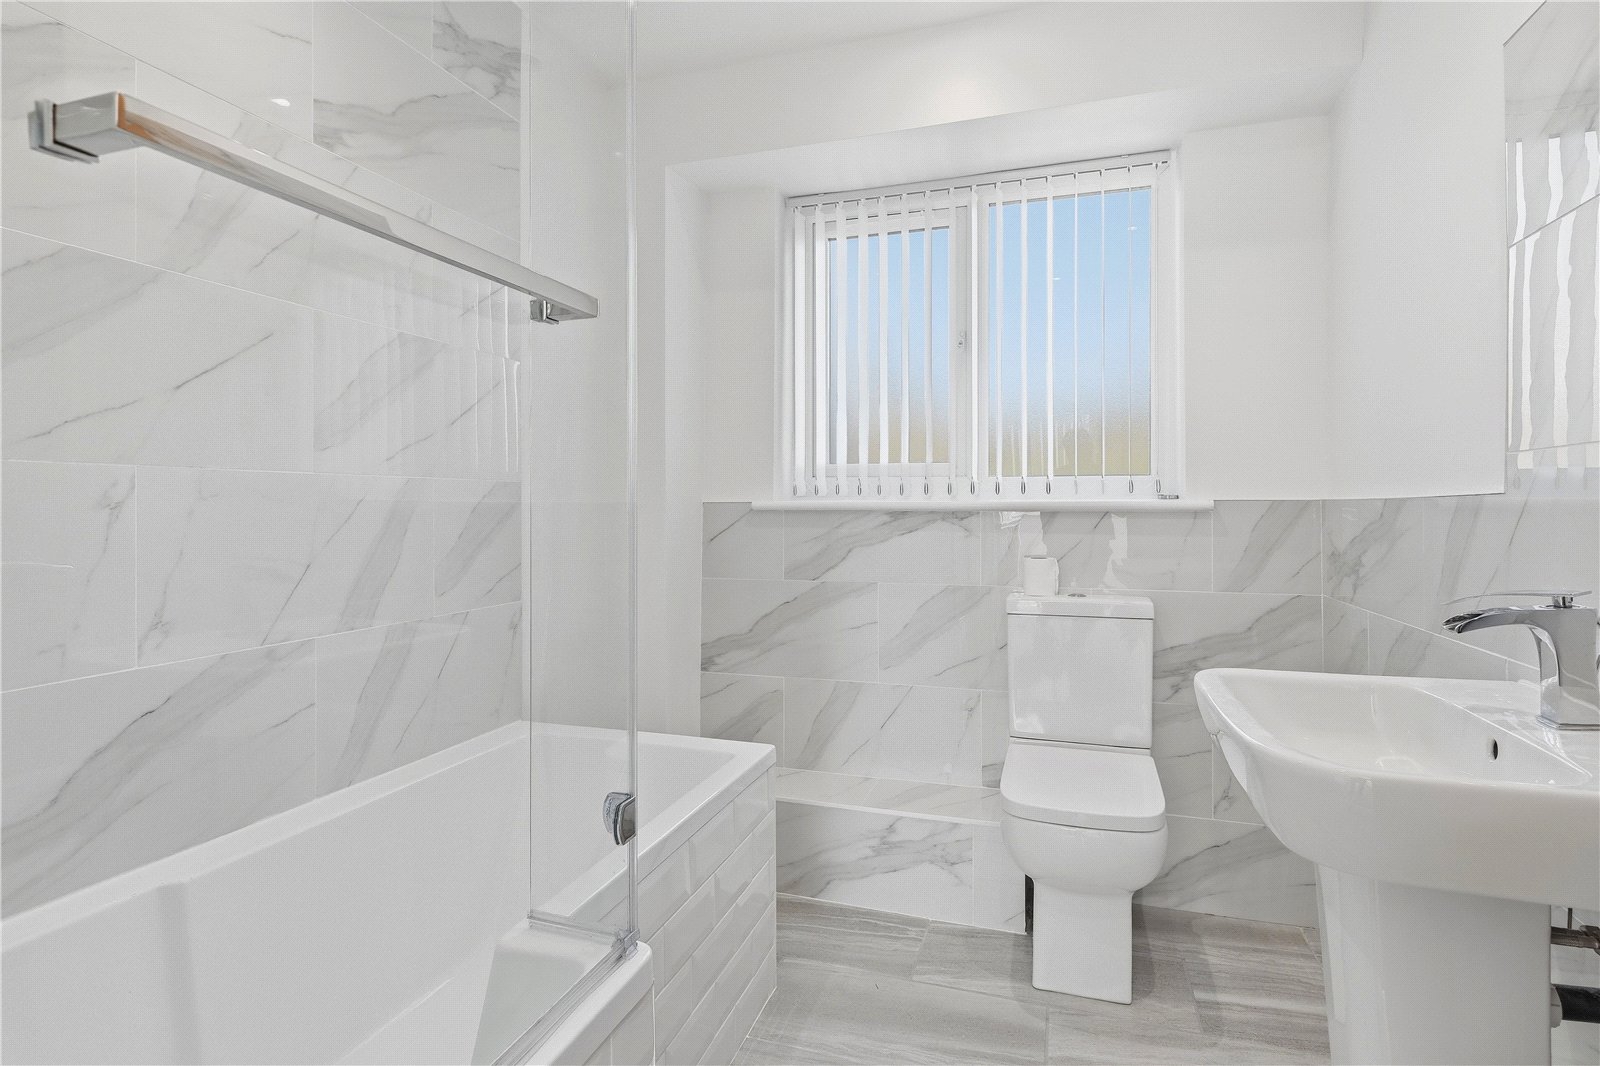
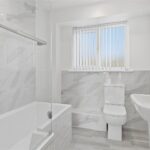
Bathroom 2.36m x 1.98m
SECOND FLOOR
Bedroom Four 5.28m x 6.96m
En Suite 2.54m x 2.16m
EXTERNAL
Garage 6m x 3m
Rear Garden
Disclaimer
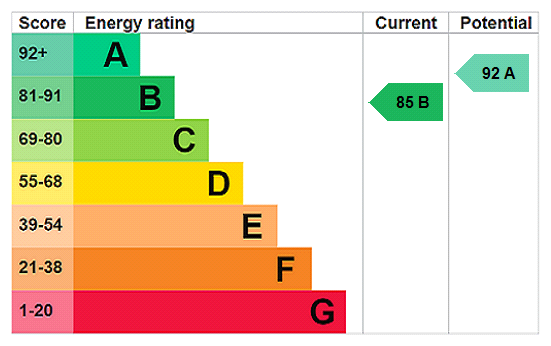
Subject to contract. Particulars are prepared in good faith for general guidance only and do not form part of any offer or contract. Measurements, floor plans, and photos are approximate and not to scale; services and systems have not been tested. Buyers should verify with their legal adviser the tenure, length of lease, ground rent, service charges (where applicable), council tax band, EPC rating, and any other charges or restrictions before the exchange of contracts.