
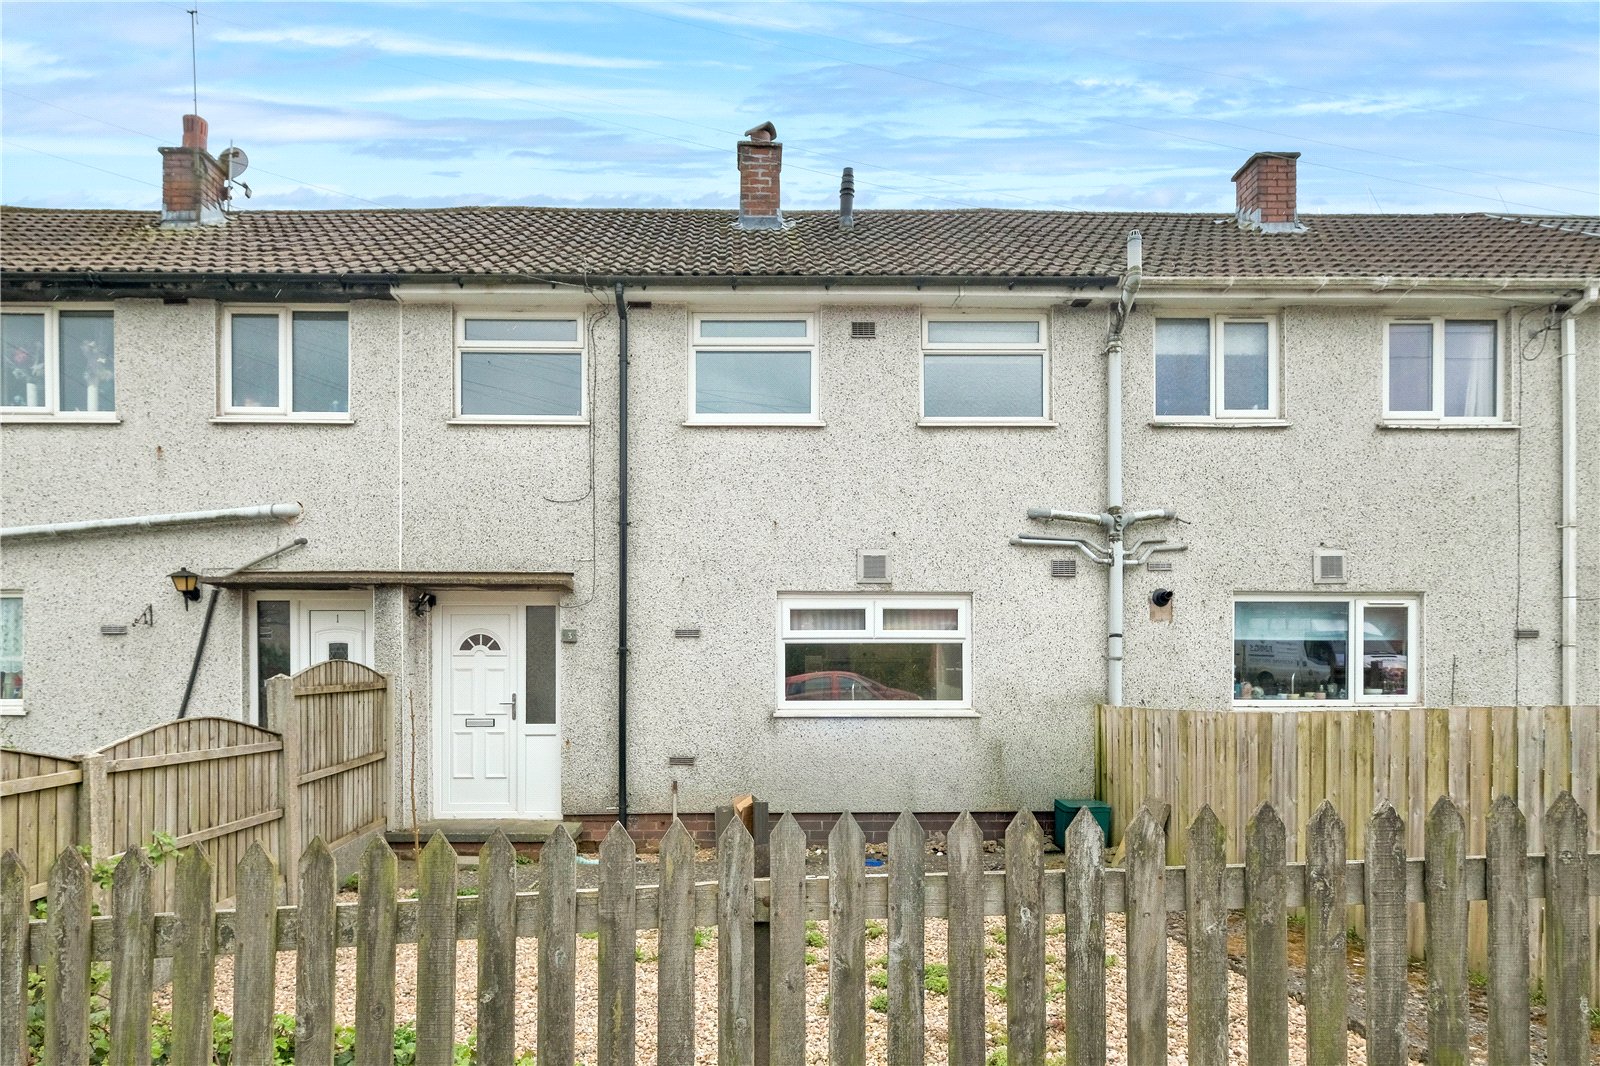











Set within a residential area of Earby, this home offers a lot of opportunity for a new owner to create a comfortable family home in a popular village setting.
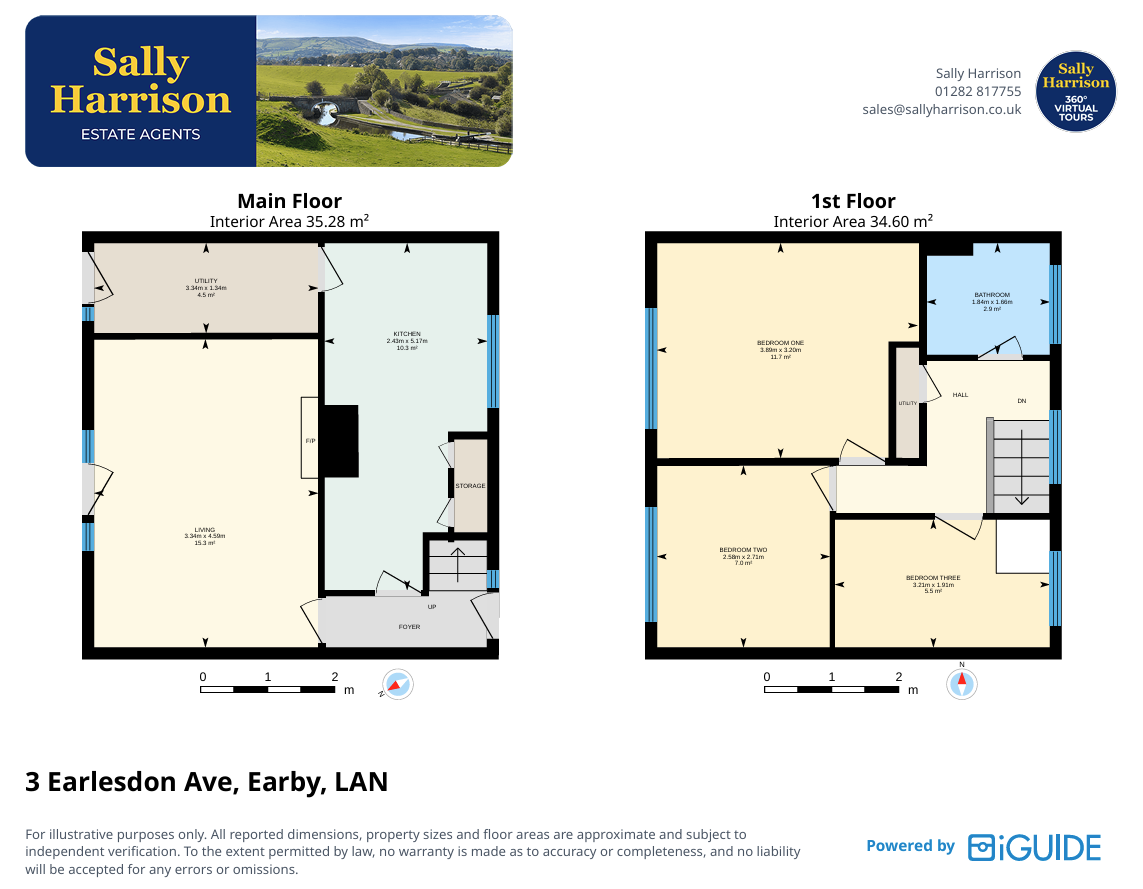
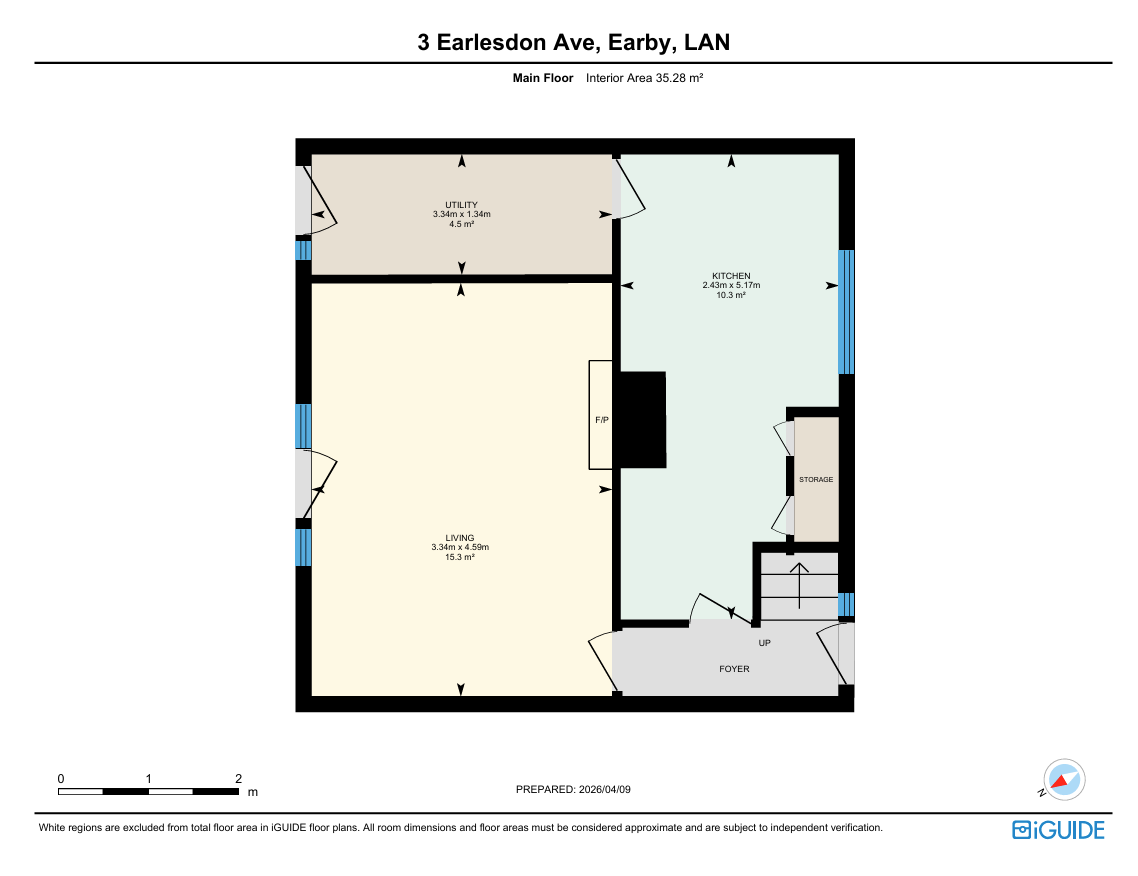
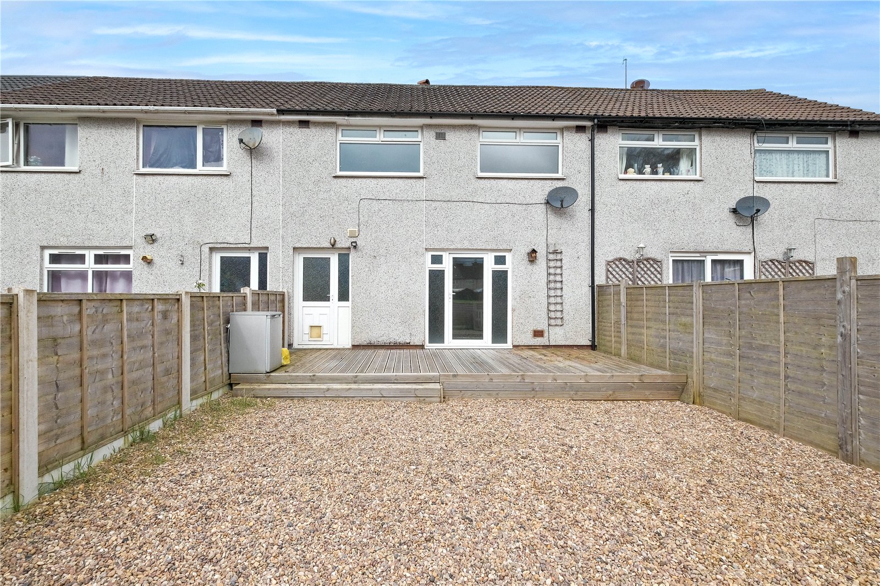
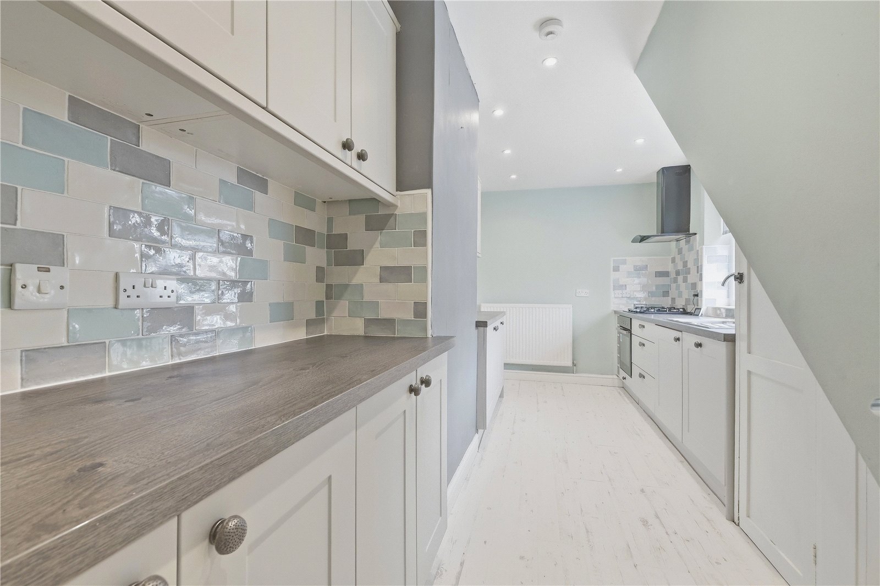
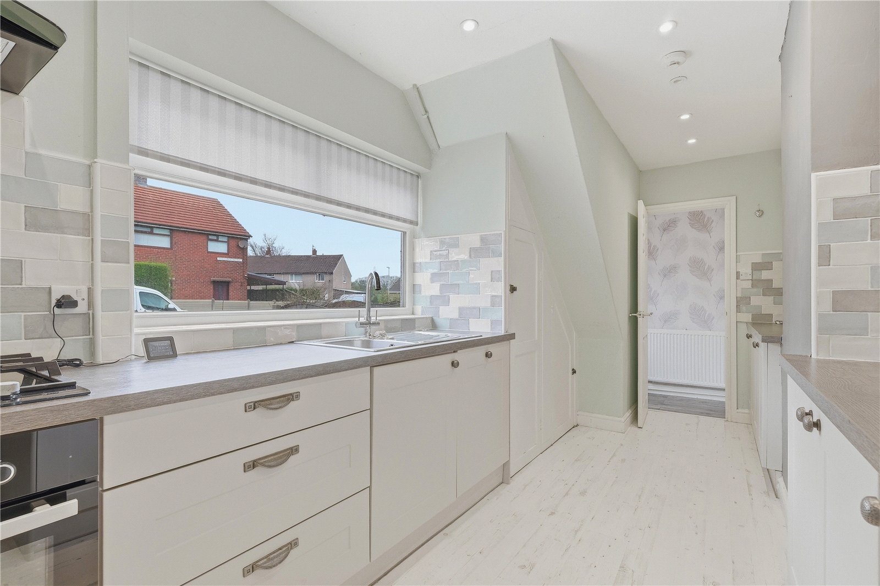
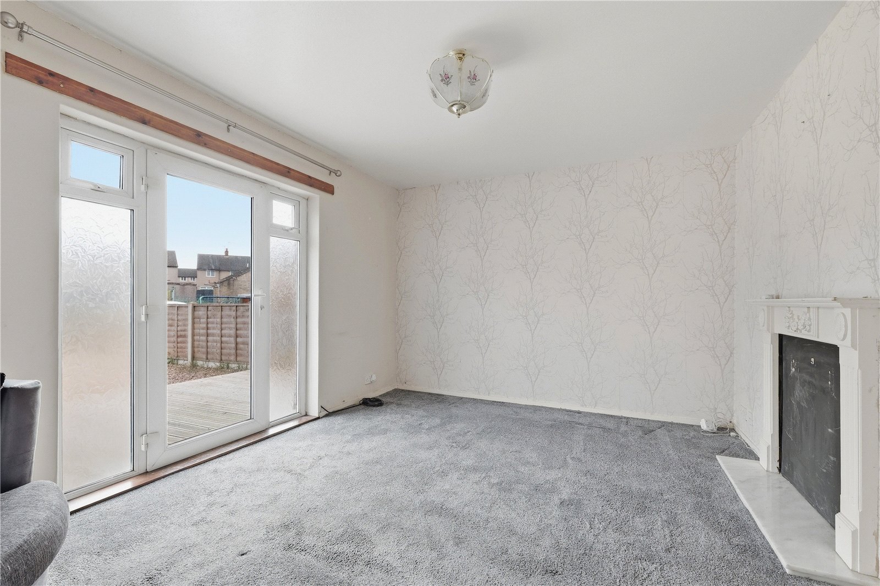
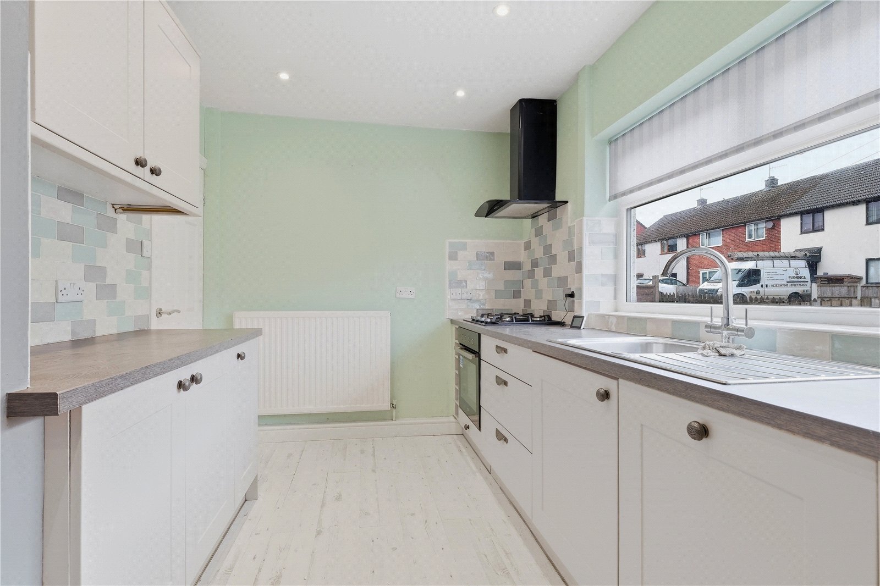
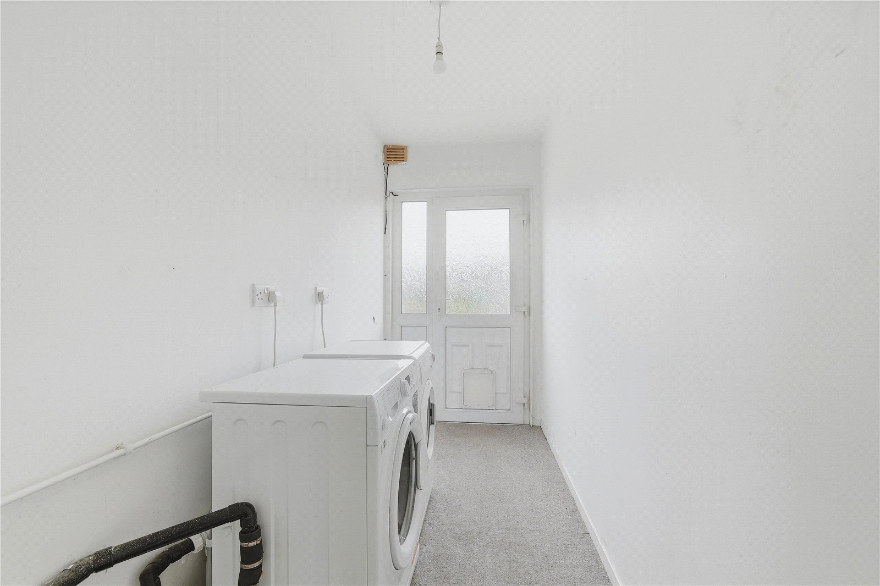
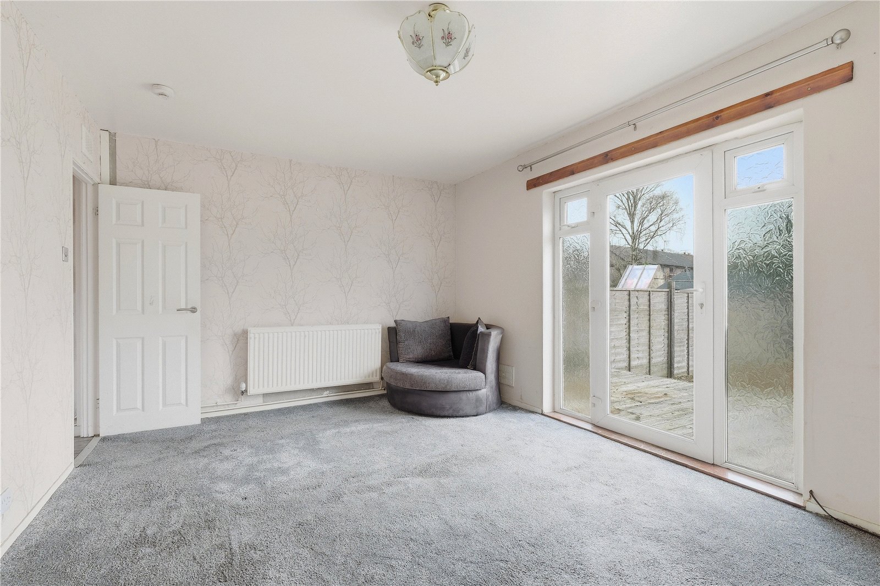
The entrance hallway houses the staircase and doors off, firstly to the fitted kitchen which is front facing, and then to the living room which has patio doors opening into the rear garden. The kitchen has integral gas hob, oven and extractor hood and also has access to a very useful utility/laundry room with further door to the rear garden.
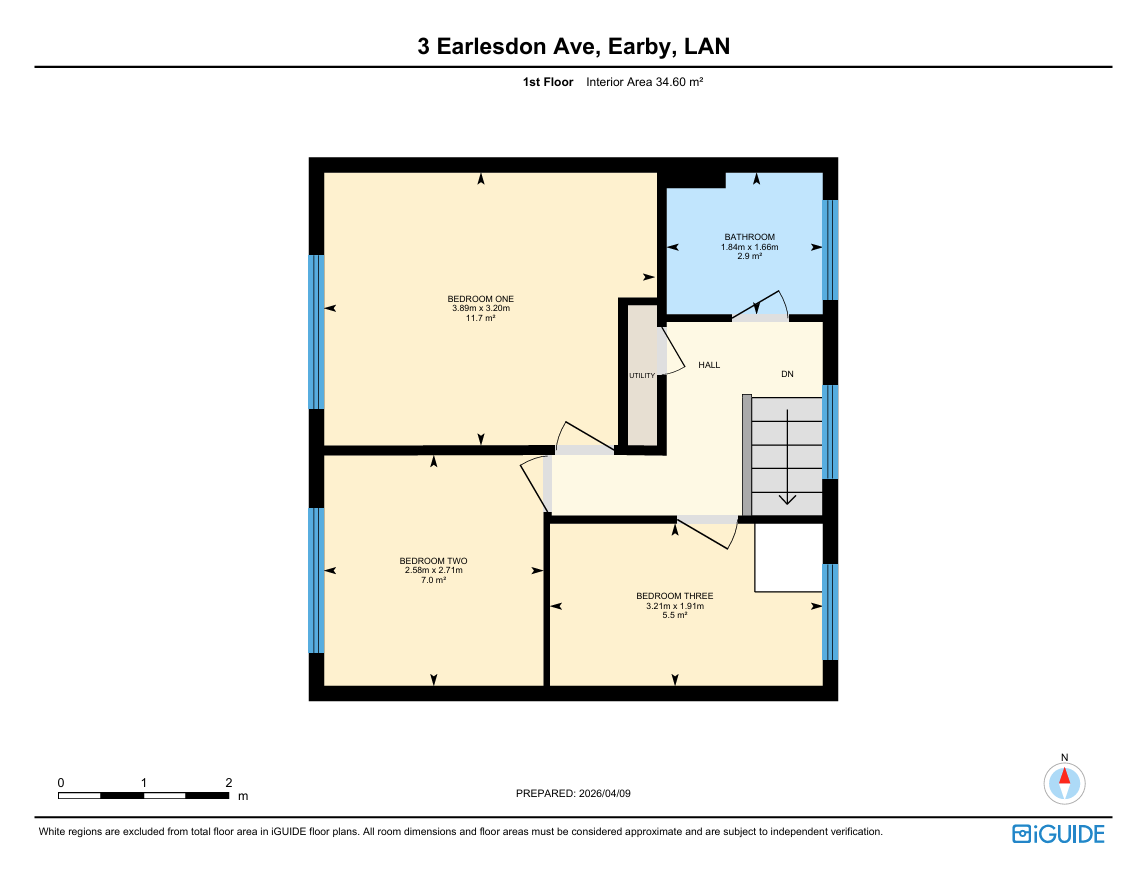
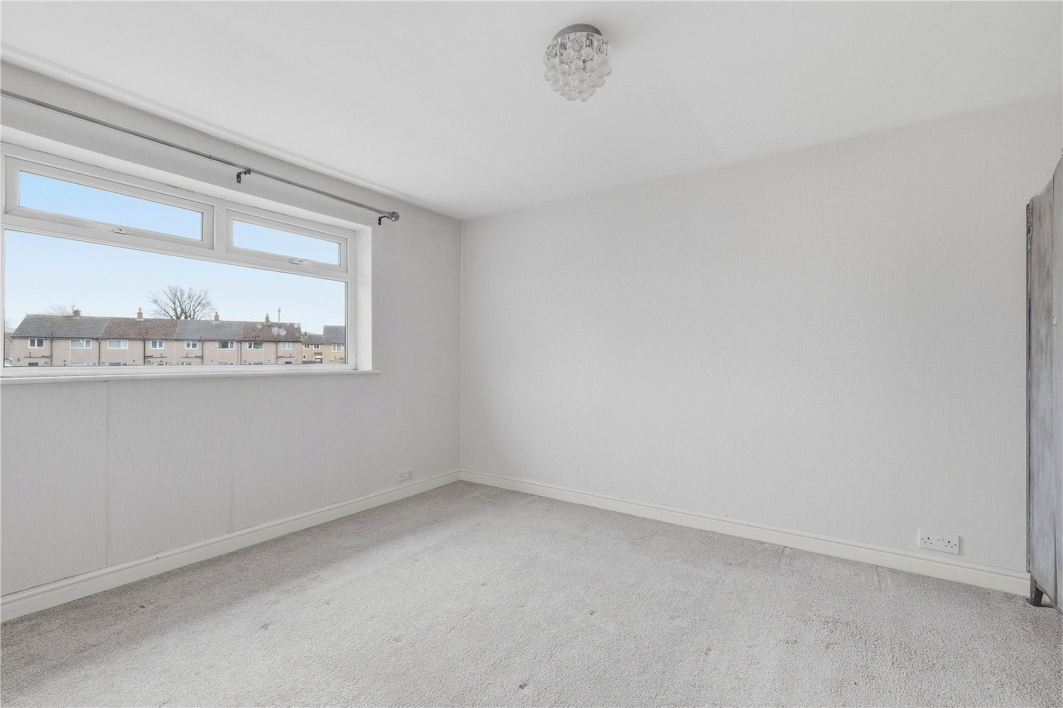
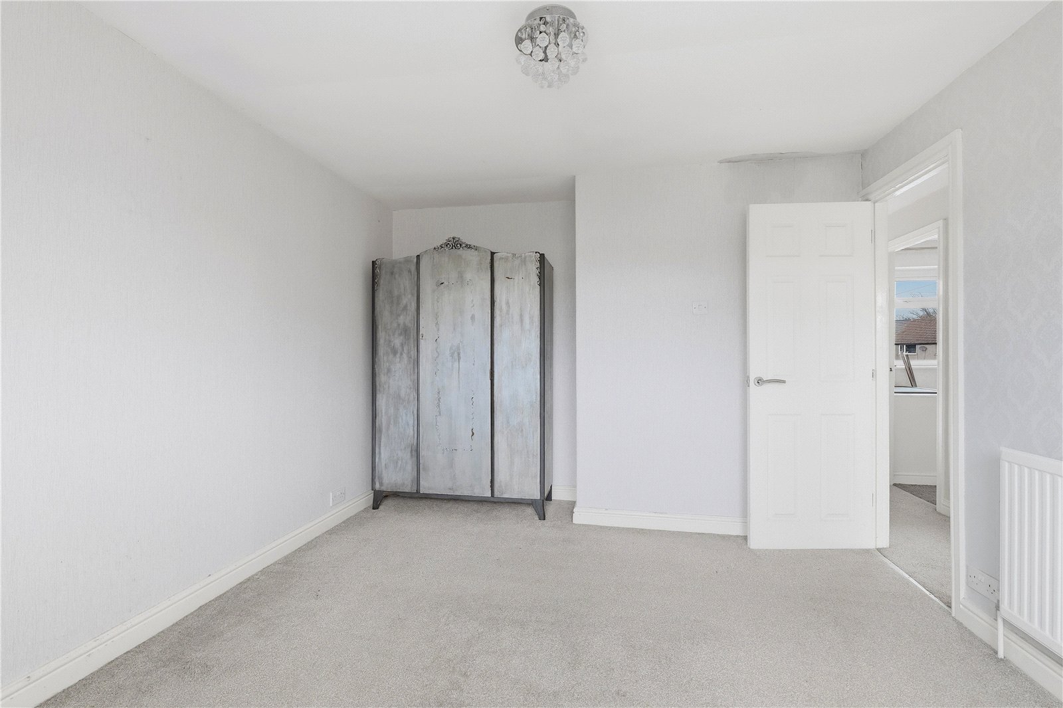
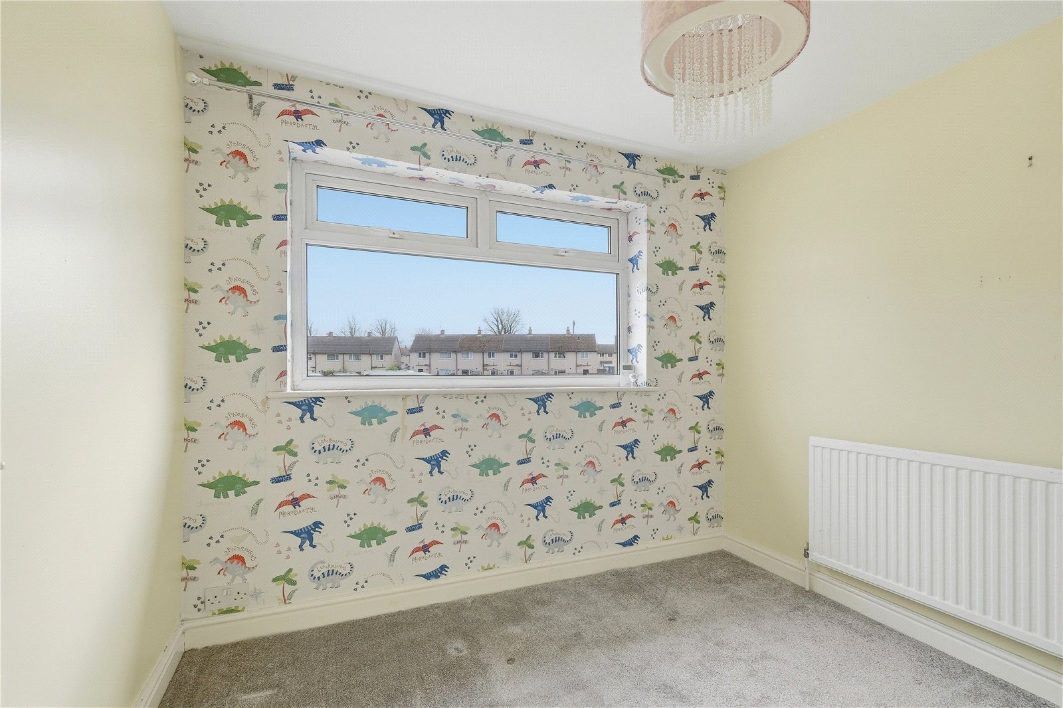
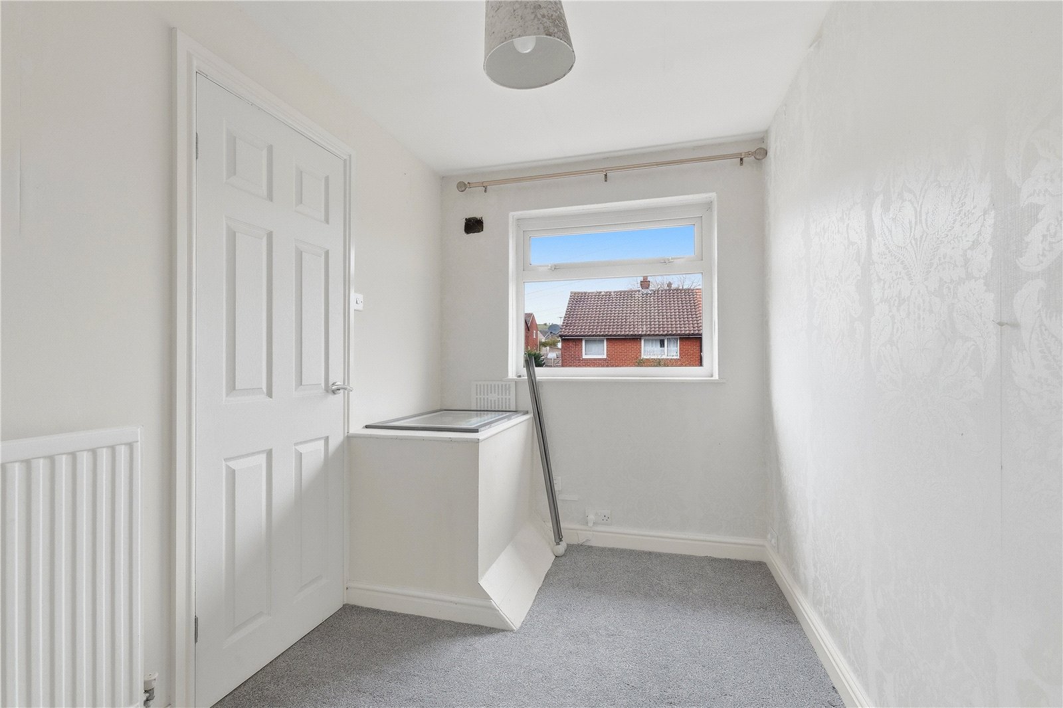
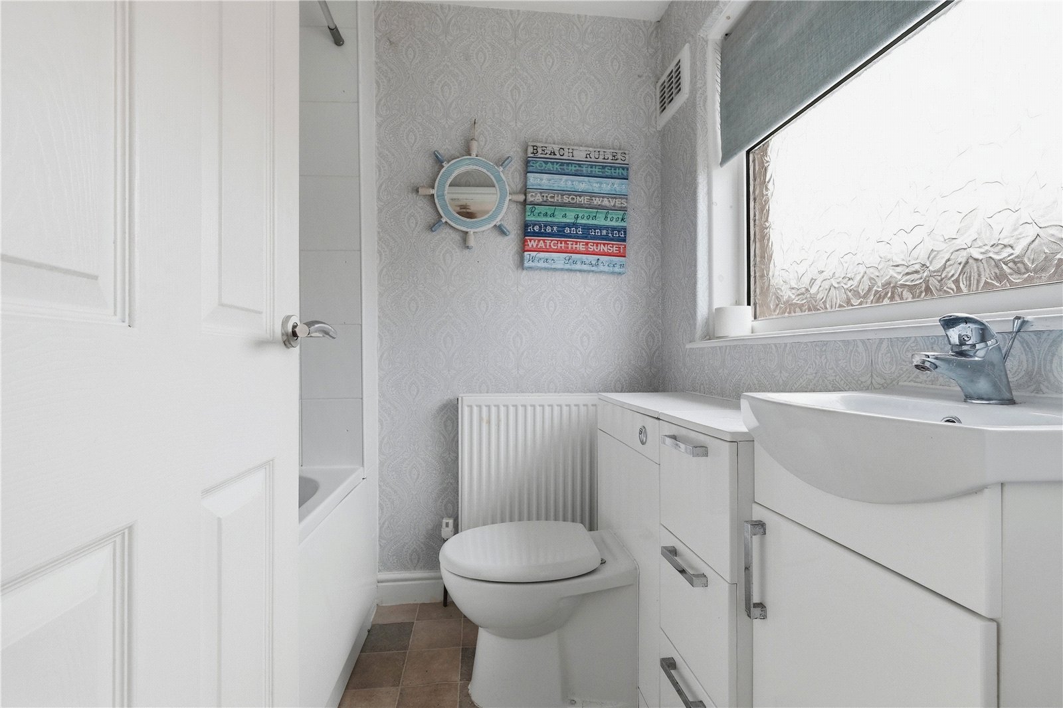
Upstairs you will find the three bedrooms and the three piece bathroom suite with shower over the bath.
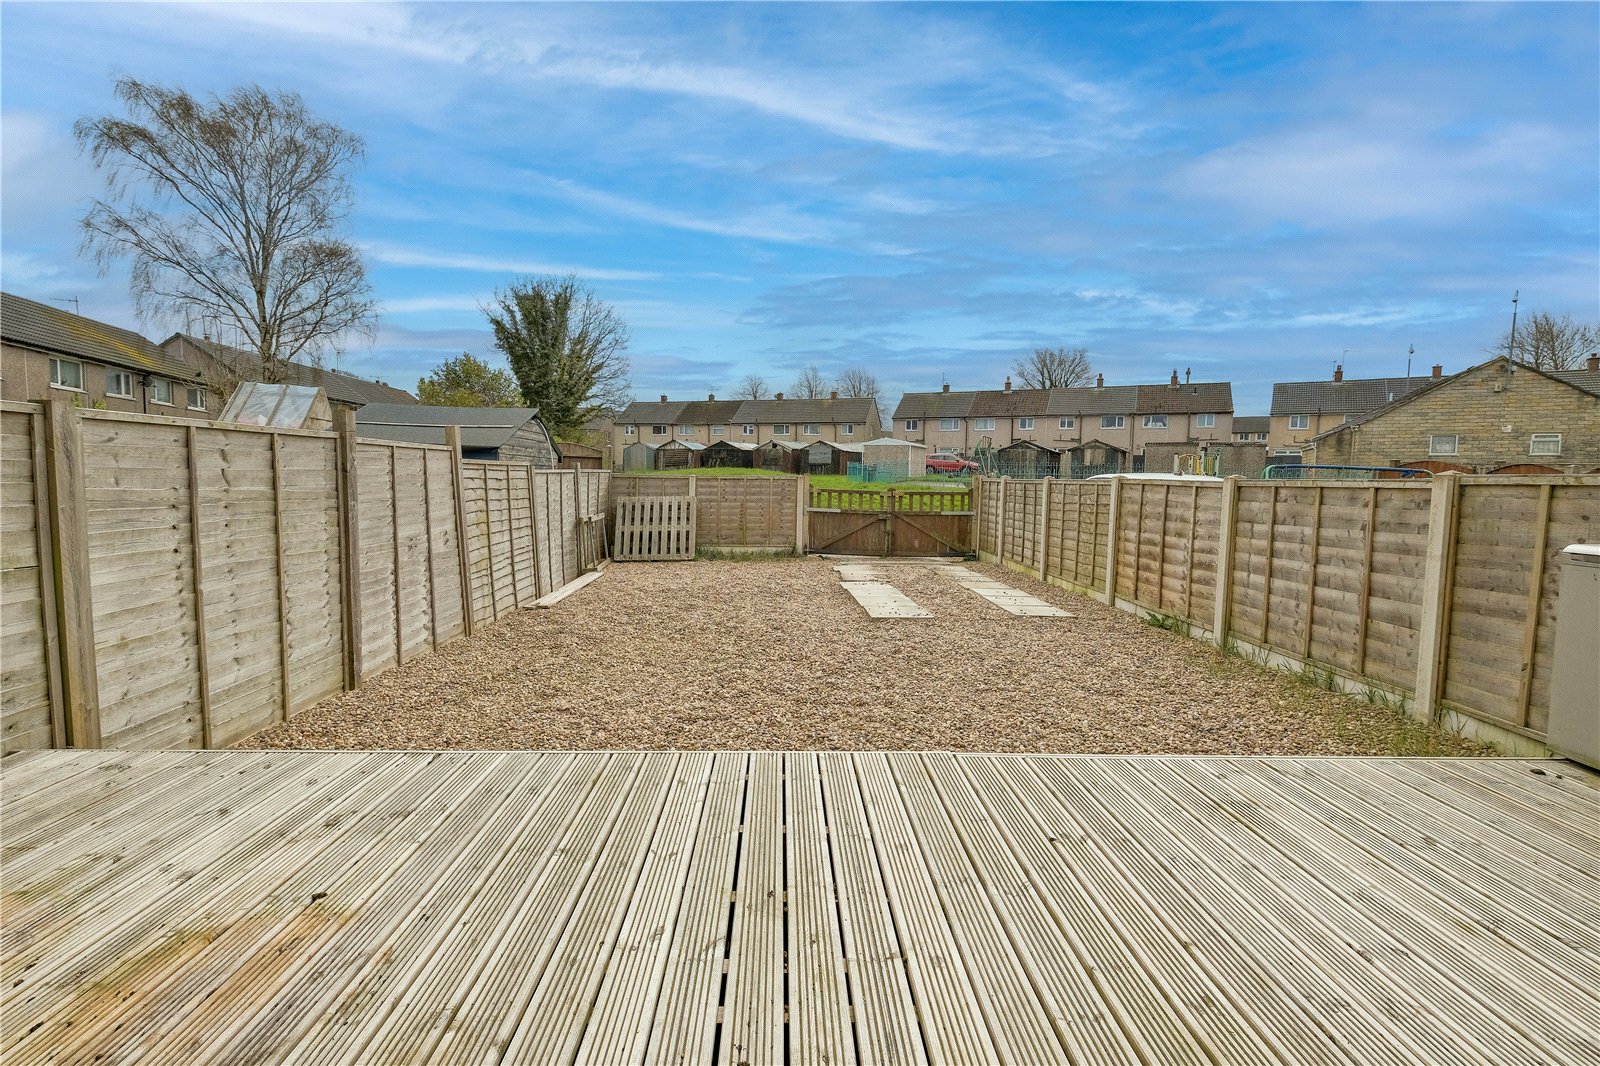
The house benefits from both timber fence enclosed front and rear garden; with the rear also able to offer parking space.
Earby is known for its welcoming community, excellent access to open countryside and a good range of everyday amenities including local shops, schools and transport links. The area provides convenient access to Barnoldswick, Skipton and Colne, making it an ideal location for a wide range of buyers.
Offered with no onward chain delay do not delay in booking in for a viewing with our Sales Team.
GROUND FLOOR
Entrance Hallway
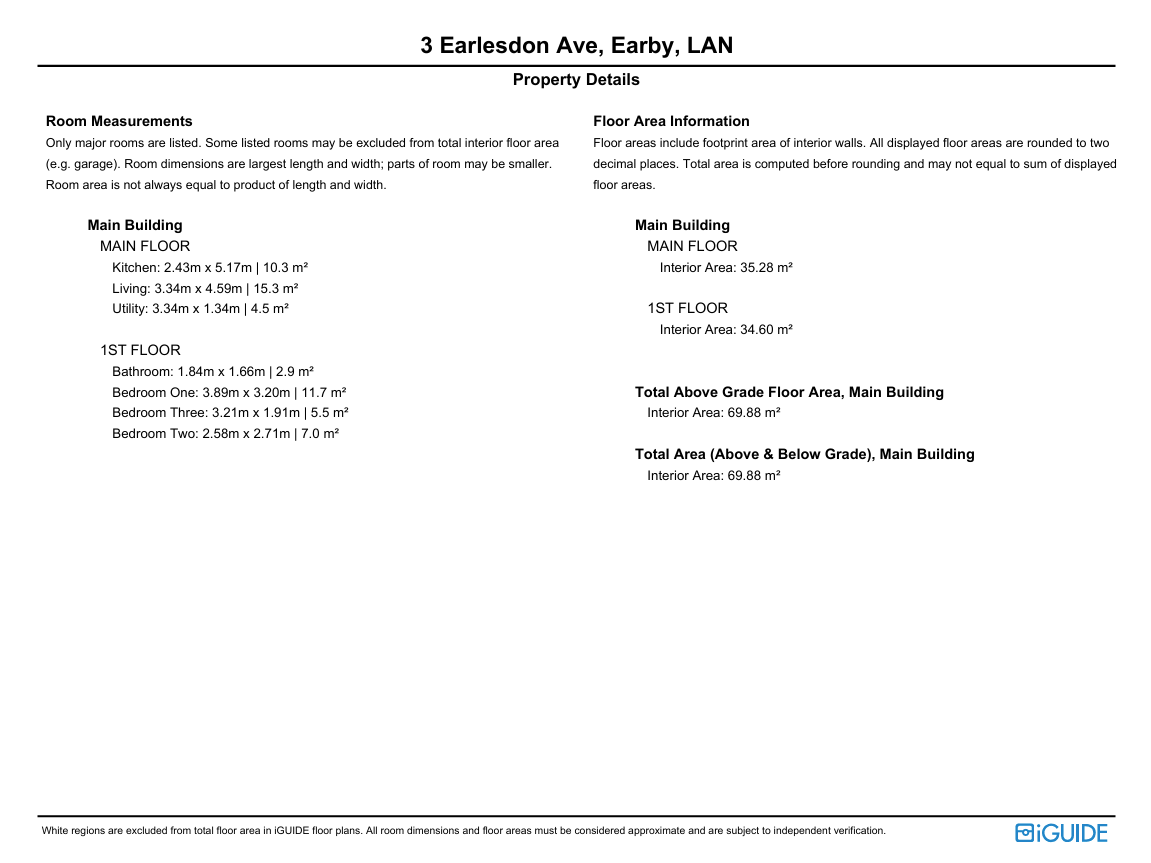
Living Room 3.33m x 4.6m
Kitchen 2.44m x 5.18m
Utility Room 3.33m x 1.35m
FIRST FLOOR
Bedroom One 3.89m x 3.2m
Bedroom Two 2.6m x 2.72m
Bedroom Three 3.2m x 1.9m
Bathroom 1.83m x 1.65m
EXTERNAL
Rear Garden
Disclaimer
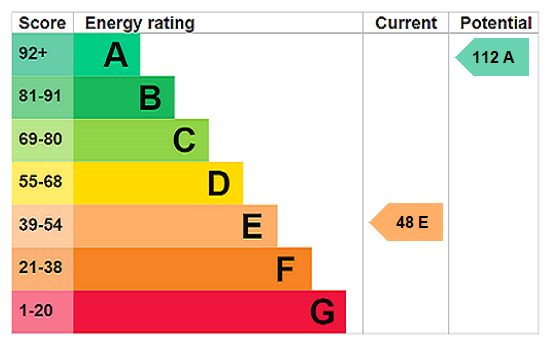
Subject to contract. Particulars are prepared in good faith for general guidance only and do not form part of any offer or contract. Measurements, floor plans, and photos are approximate and not to scale; services and systems have not been tested. Buyers should verify with their legal adviser the tenure, length of lease, ground rent, service charges (where applicable), council tax band, EPC rating, and any other charges or restrictions before the exchange of contracts.