


Spacious 3 Bedroomed Family Home with Garage & Parking.
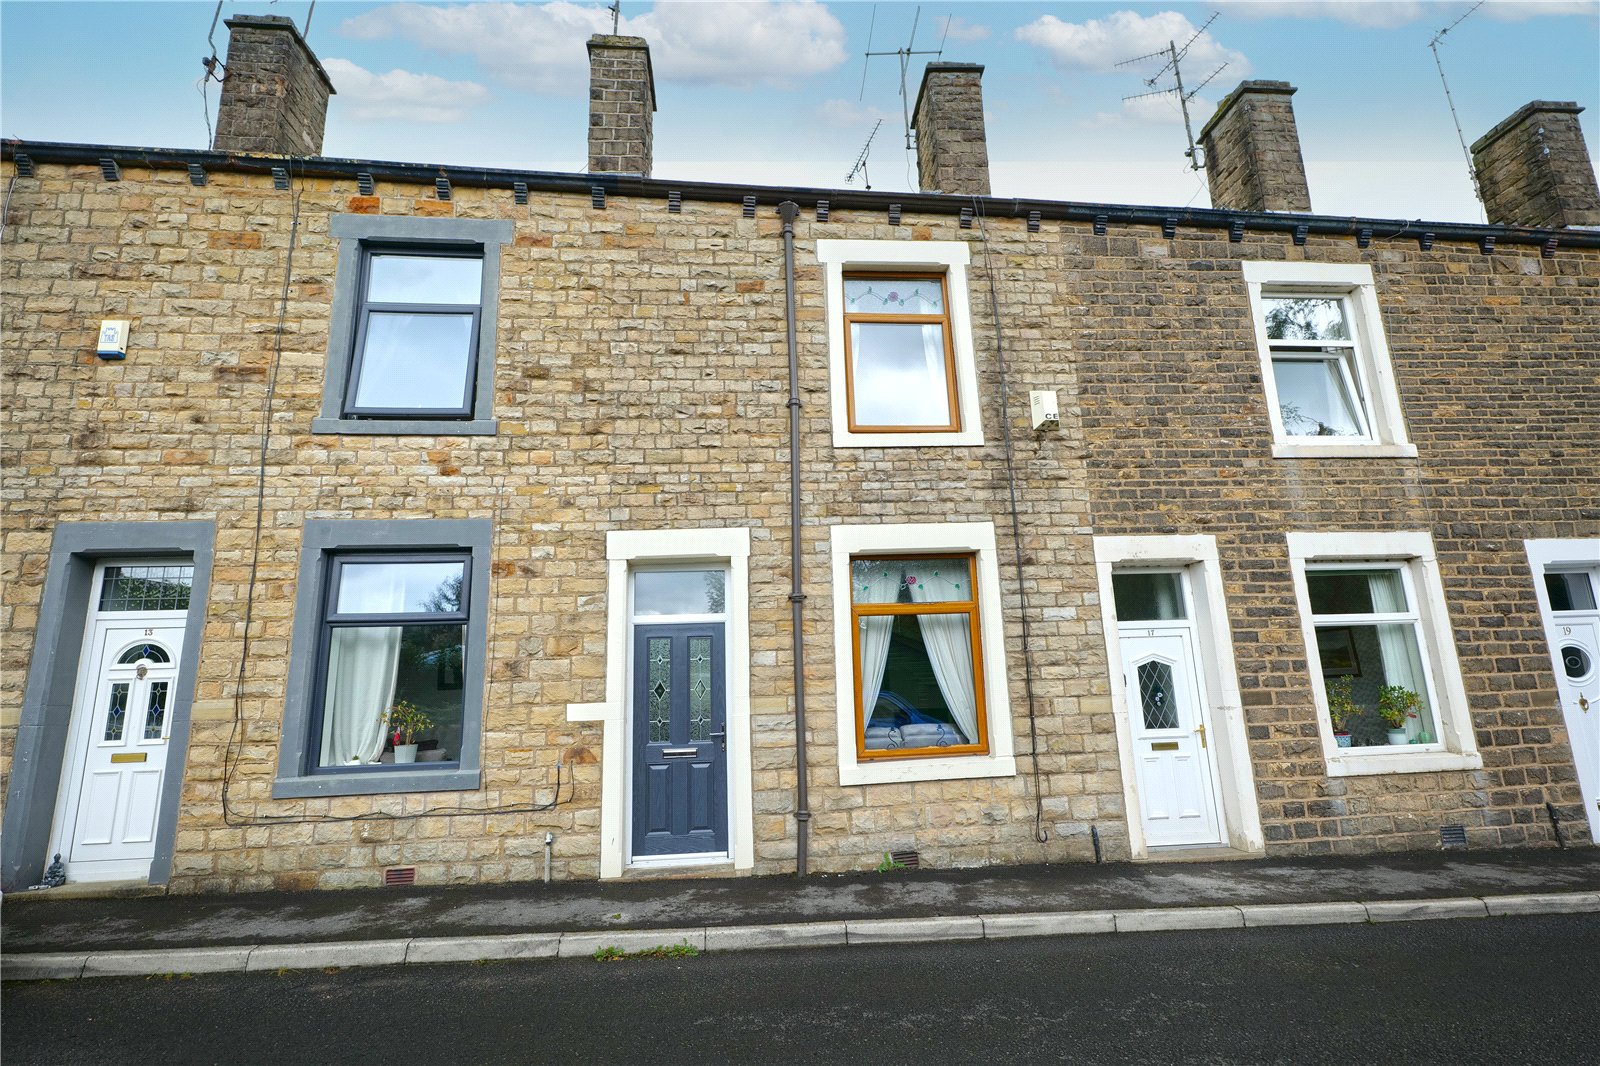
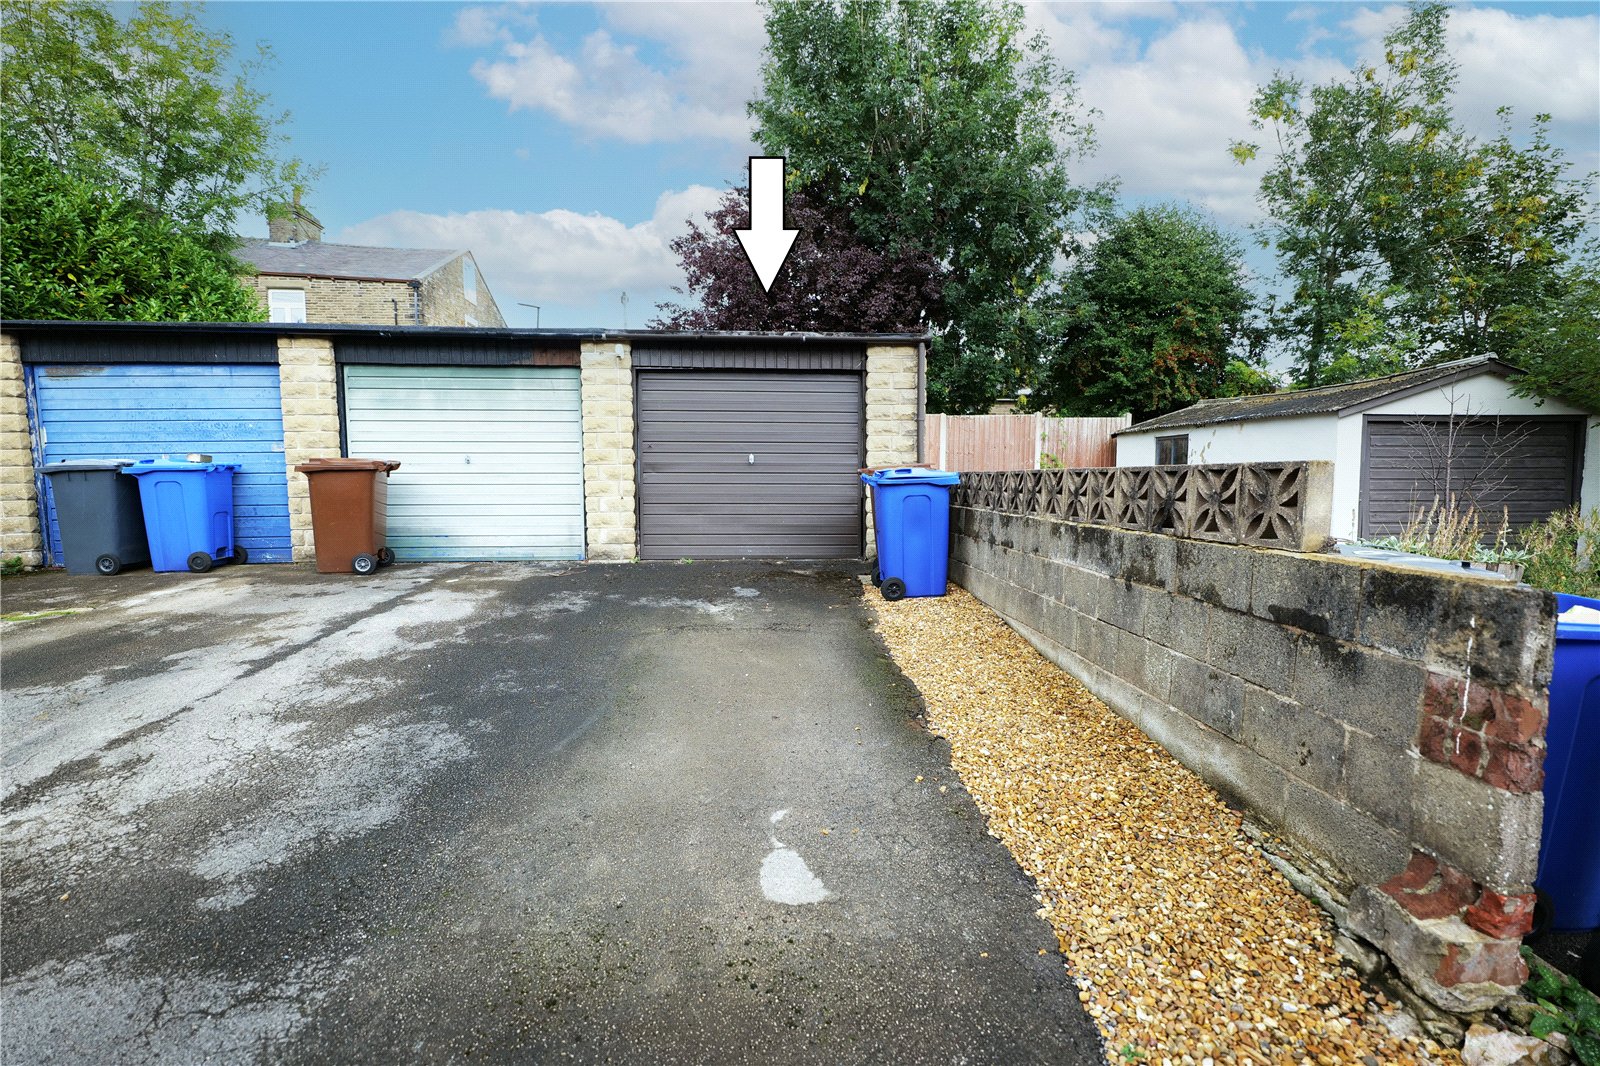
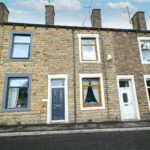
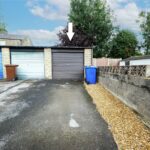
Situated in a highly sought after location, just off Red Lion Street, this beautiful mid terraced home enjoys a desirable traffic free position and has the rare benefit of a garage, located to the rear, along with tandem off road parking for two vehicles. The property enjoys a pleasant open aspect to both the front and rear, creating a bright and welcoming living environment. Offering generously proportioned living space, this is an ideal purchase for a wide range of buyers, particularly those seeking a family home.
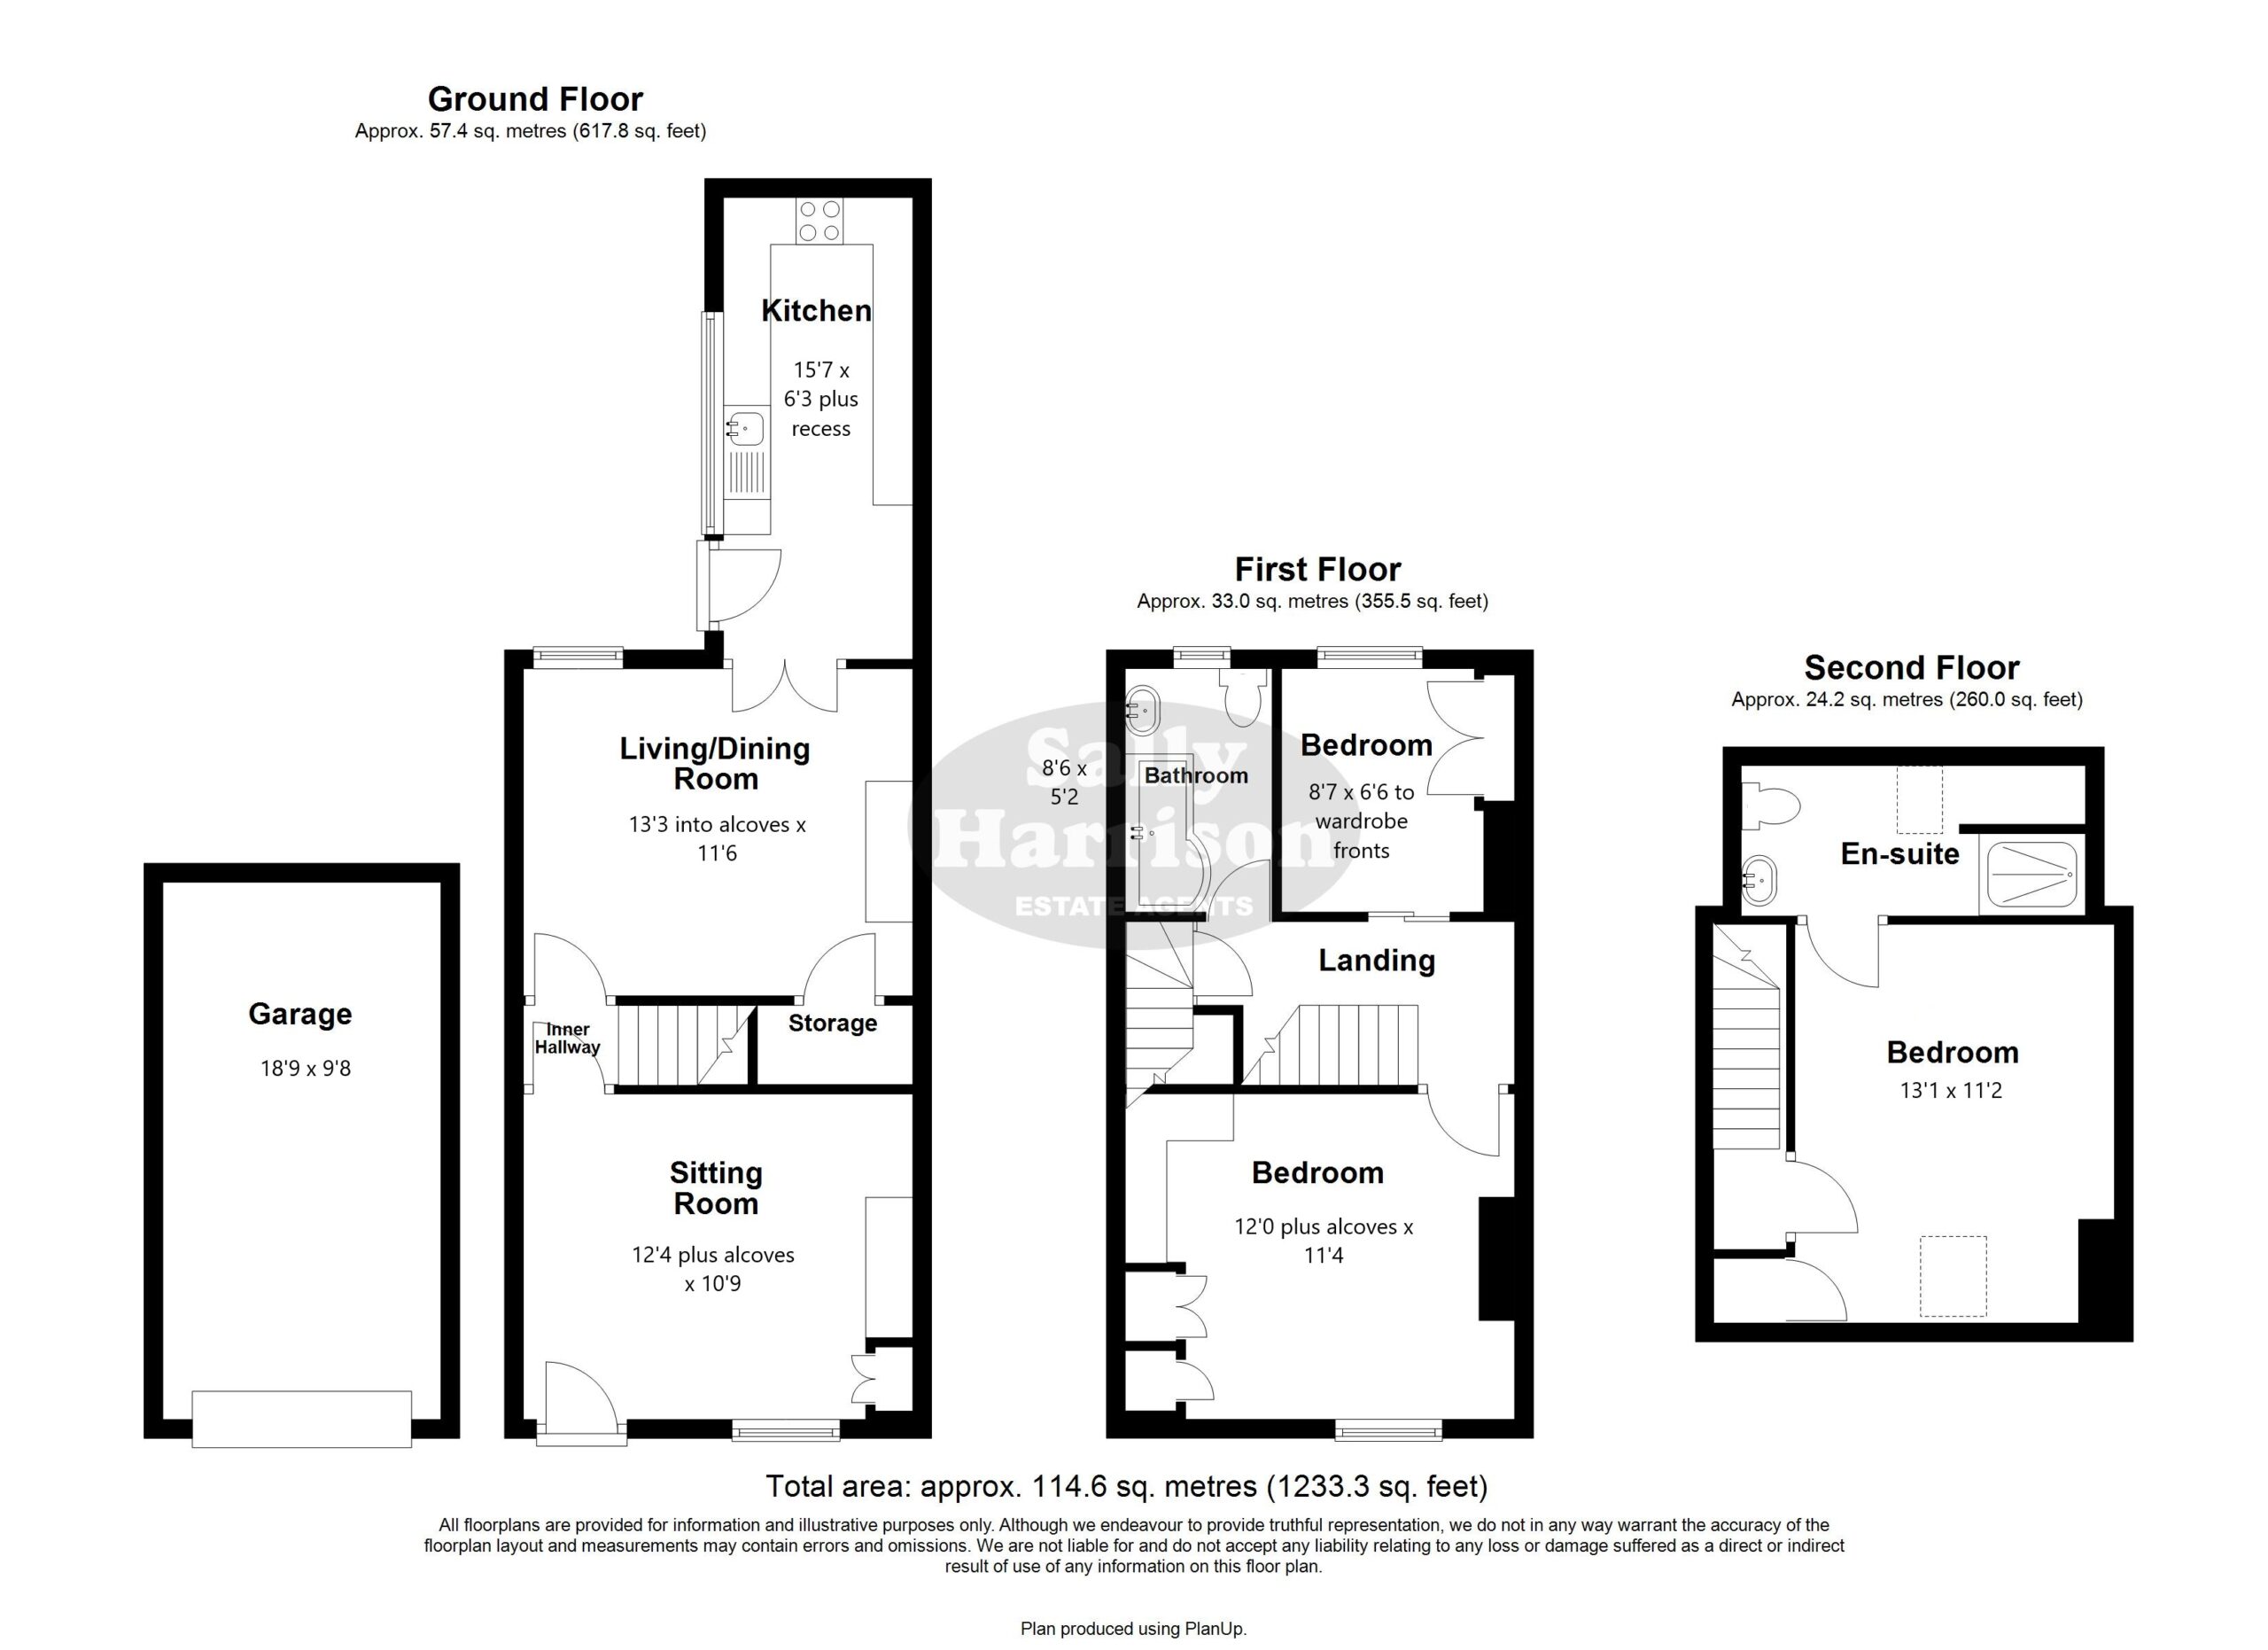
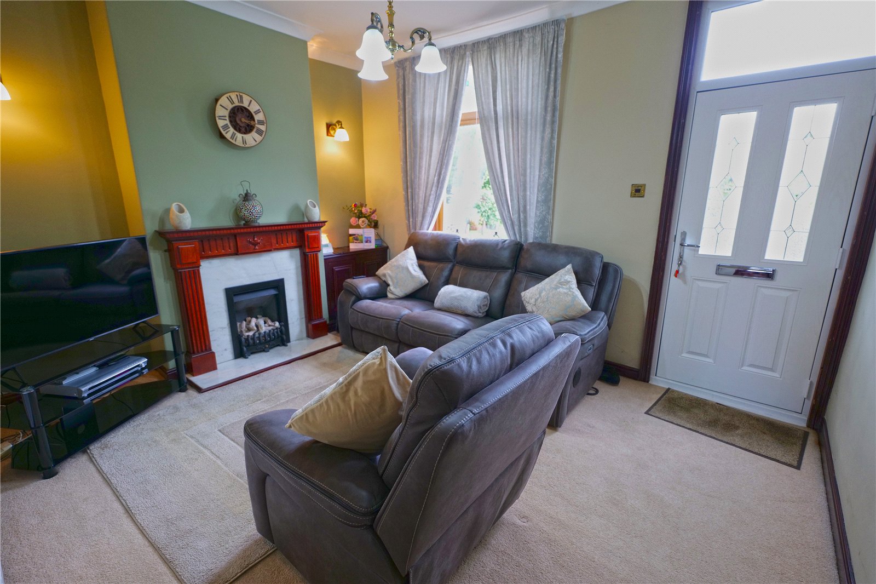
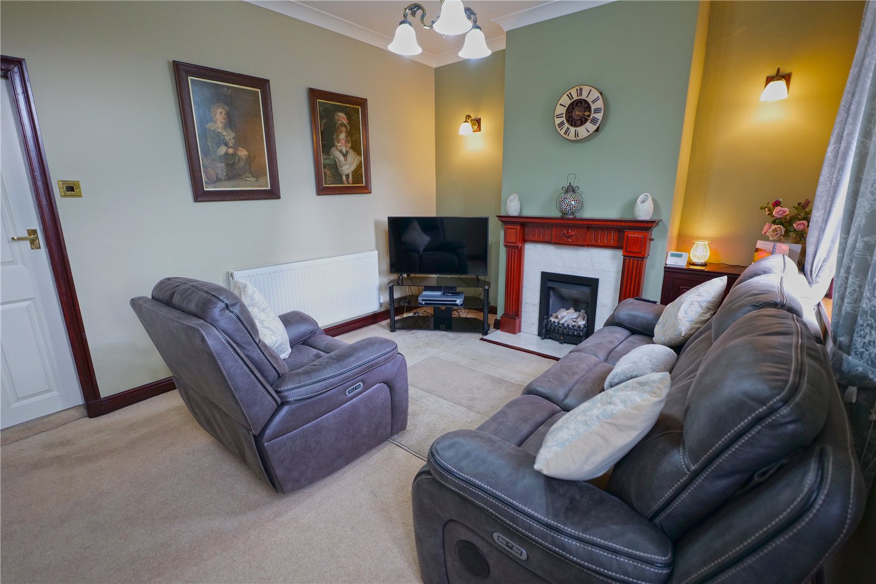
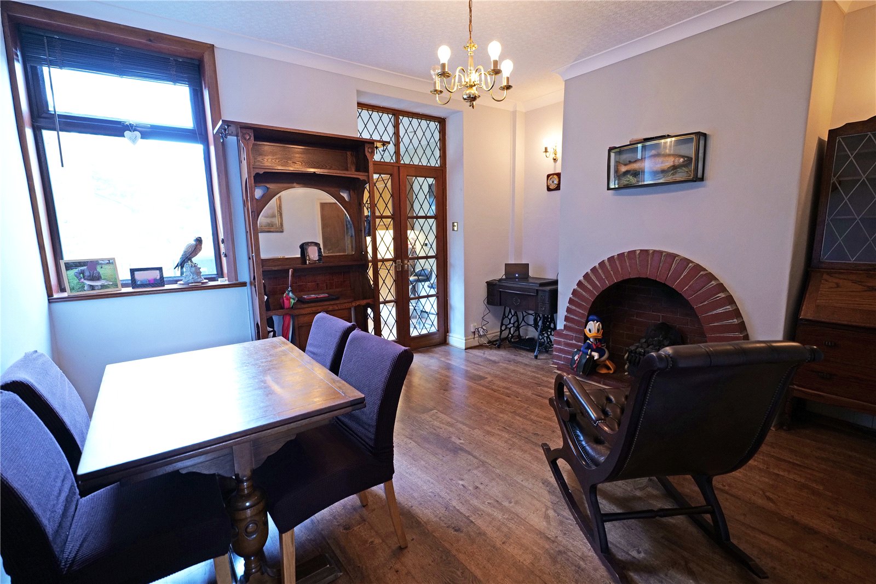
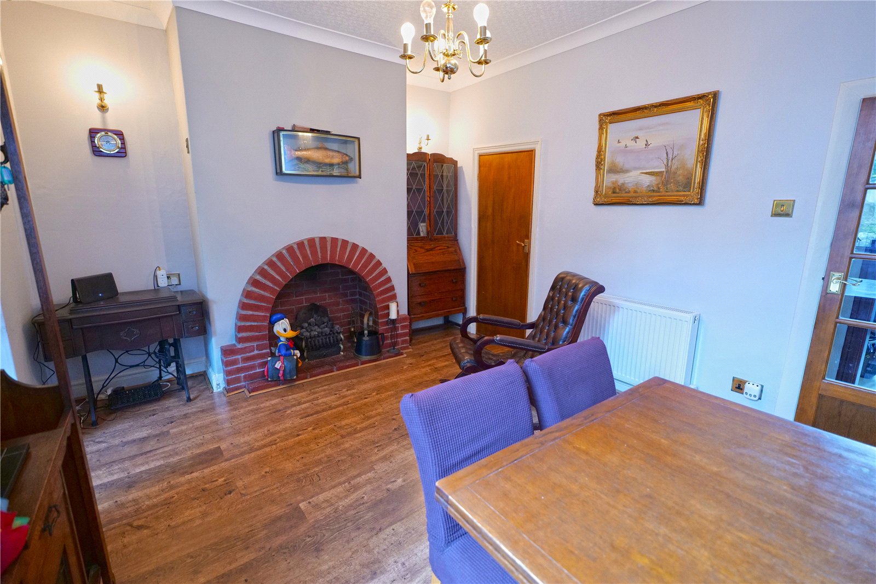
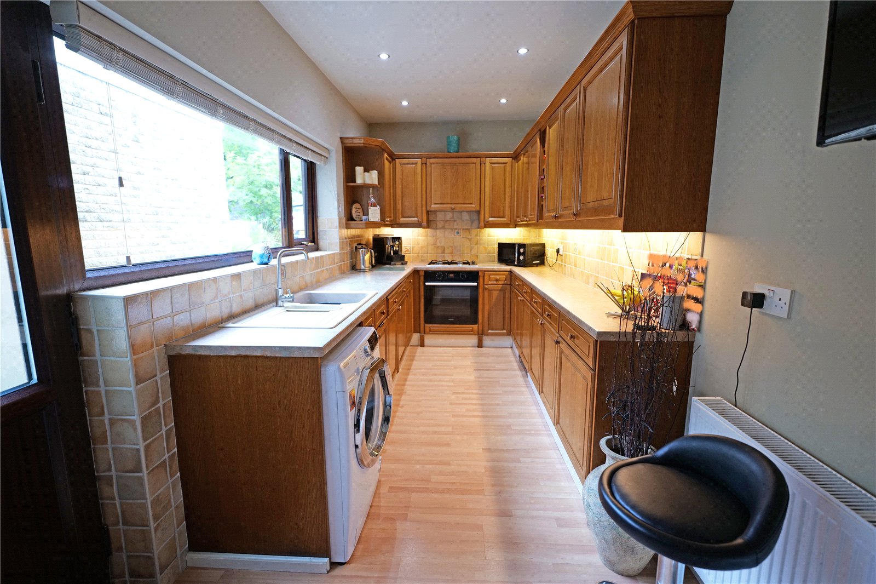
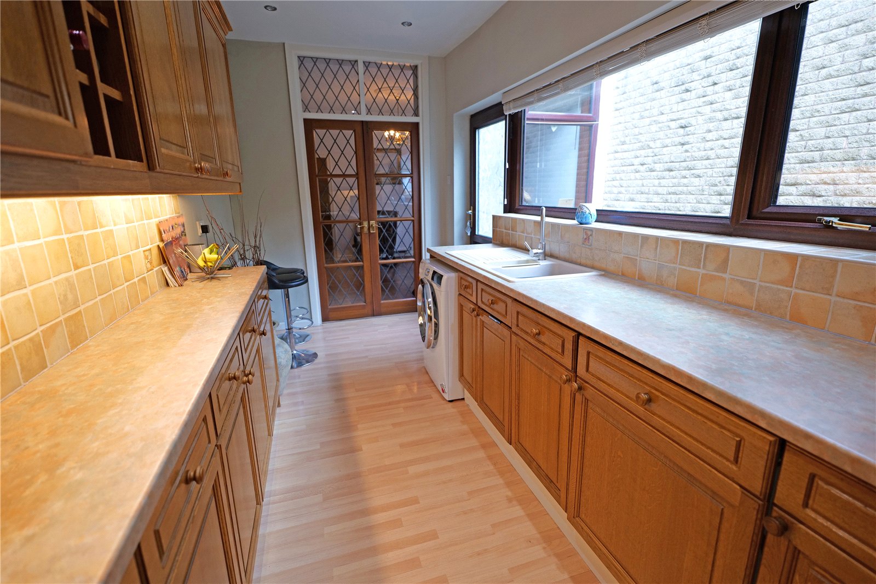
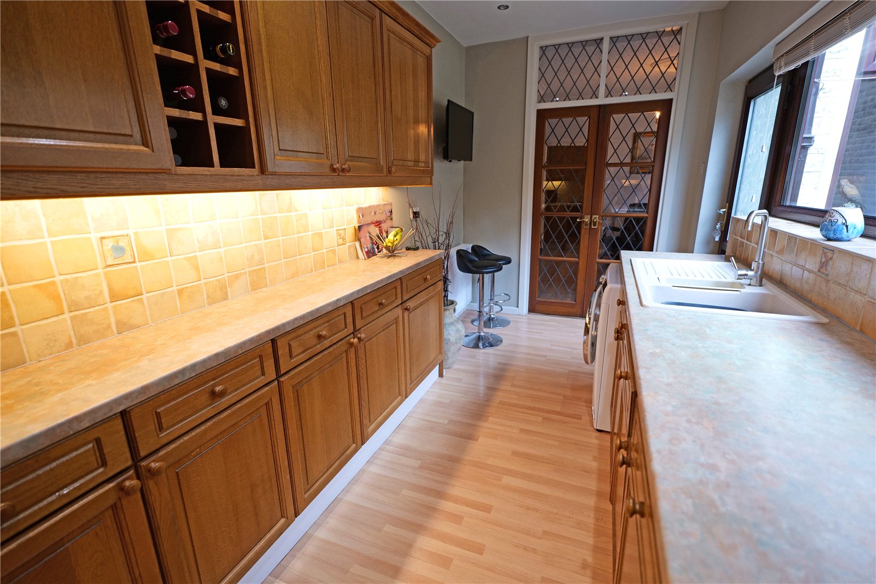
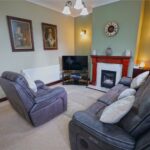
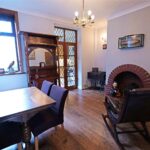
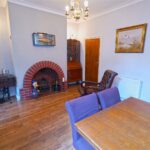
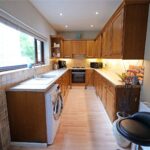
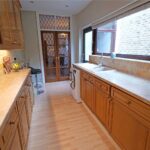
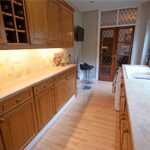
Inside, the property is complemented by pvc double glazing and gas central heating. The ground floor features a tastefully decorated sitting room with a stained wood fireplace and living flame gas fire, alongside a spacious living/dining room with a rustic fireplace housing a gas fire. The extended kitchen is well appointed with solid wood units and includes a built-in electric oven, a gas hob, integral fridge, freezer and dishwasher.
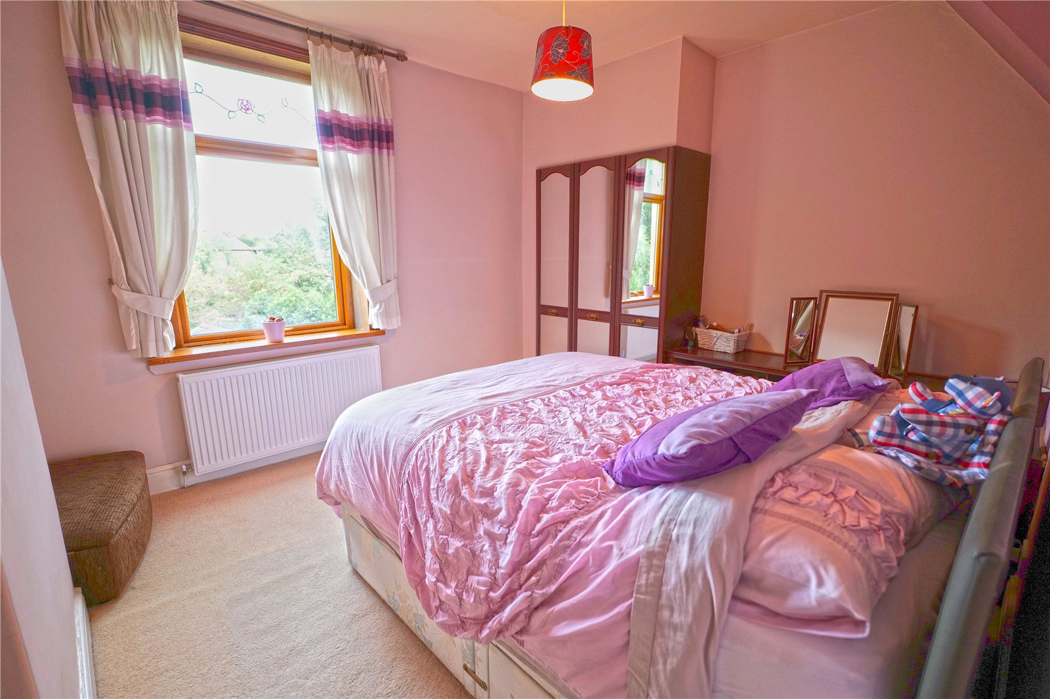
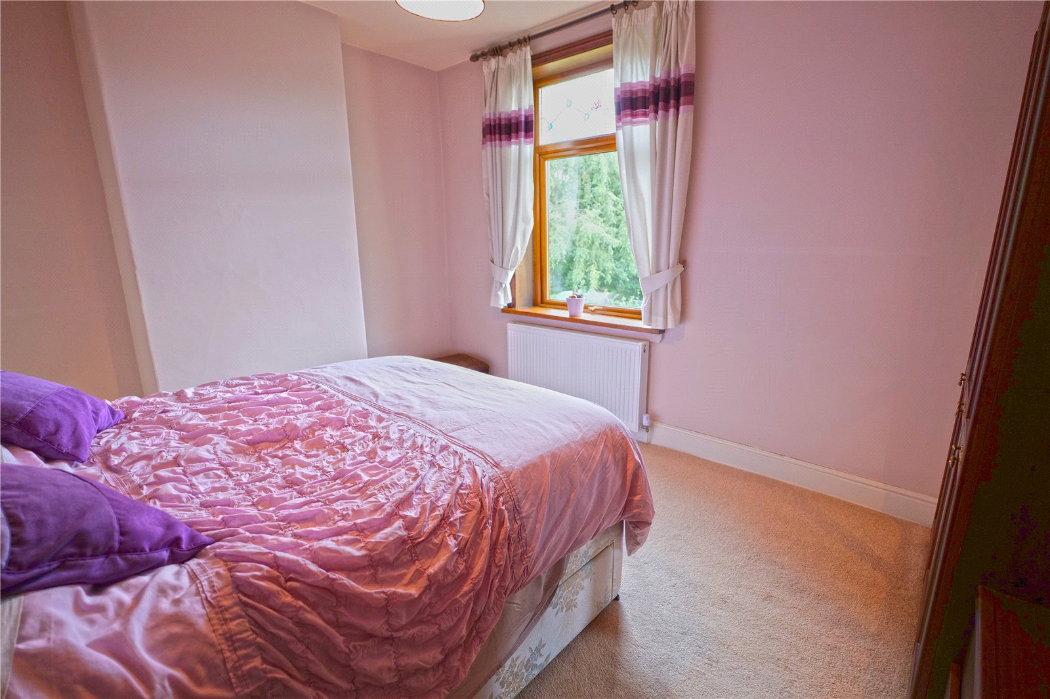
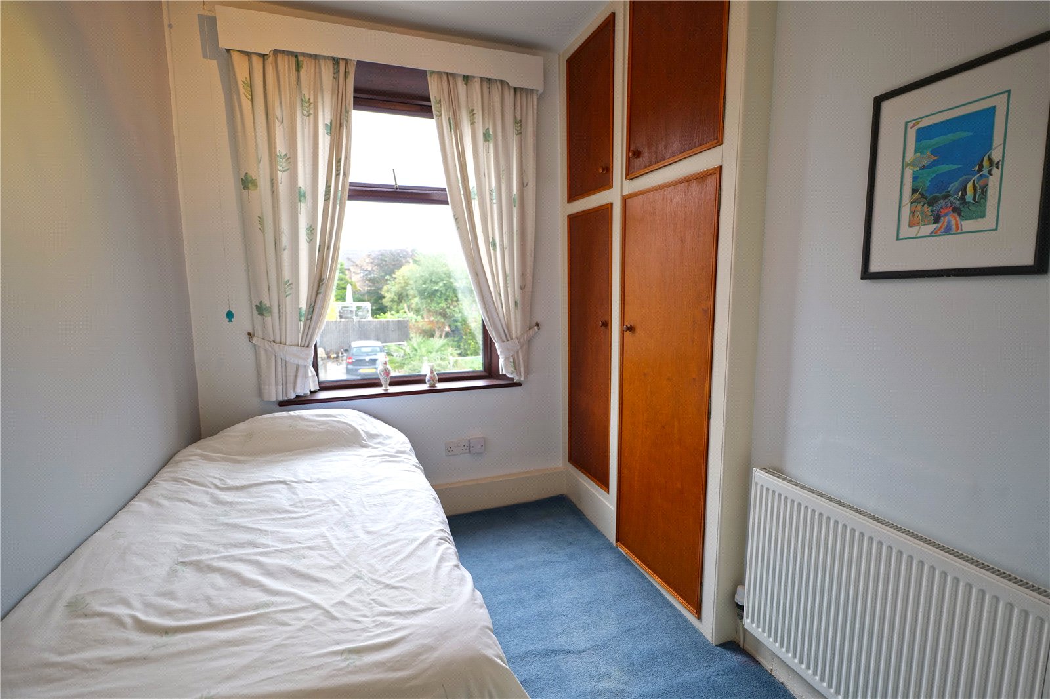
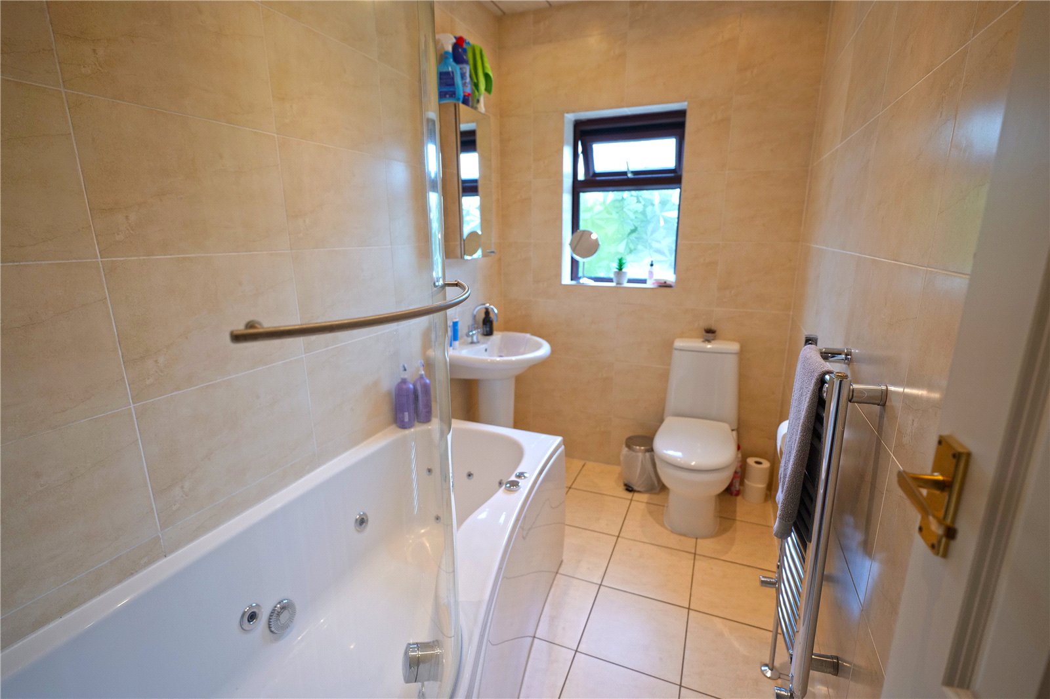
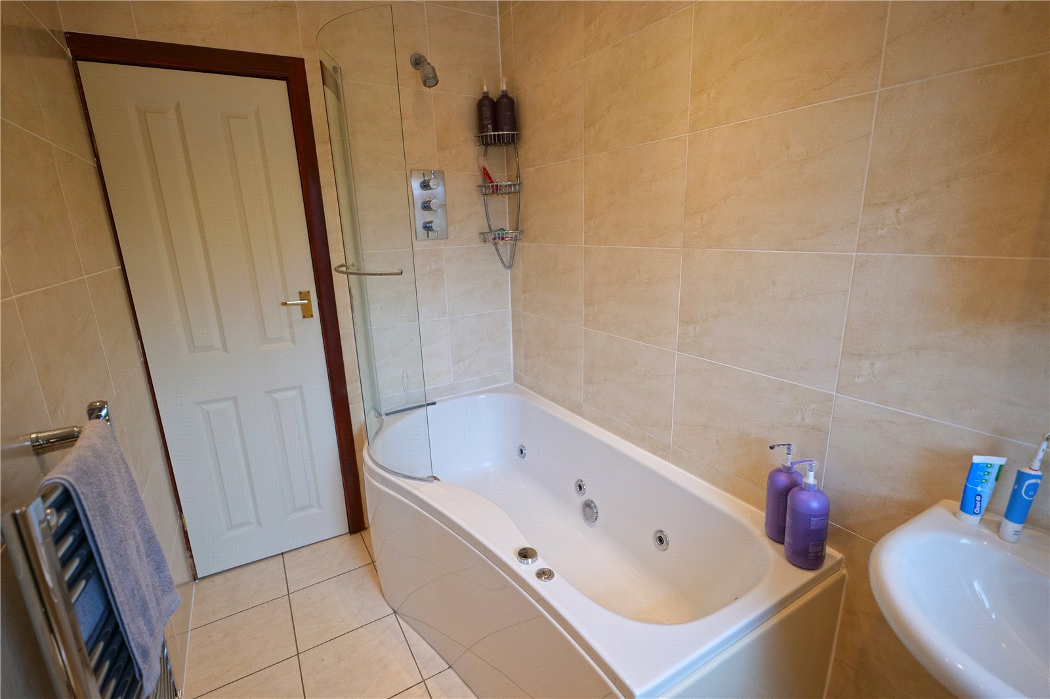
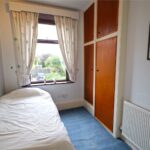
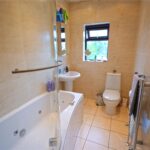
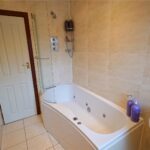
To the first floor are two good sized bedrooms, both have built-in furniture and enjoy the open outlook. The fully tiled family bathroom is fitted with a modern three piece white suite, including a Jacuzzi style bath, with a shower over.
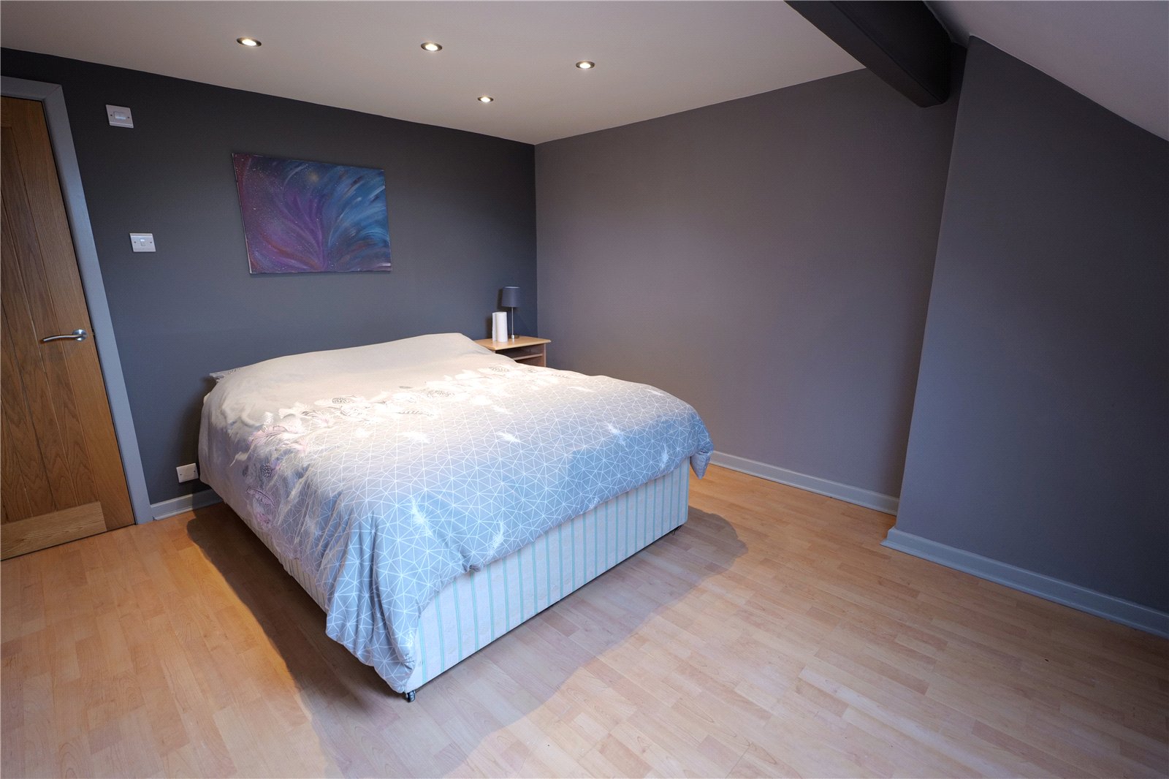
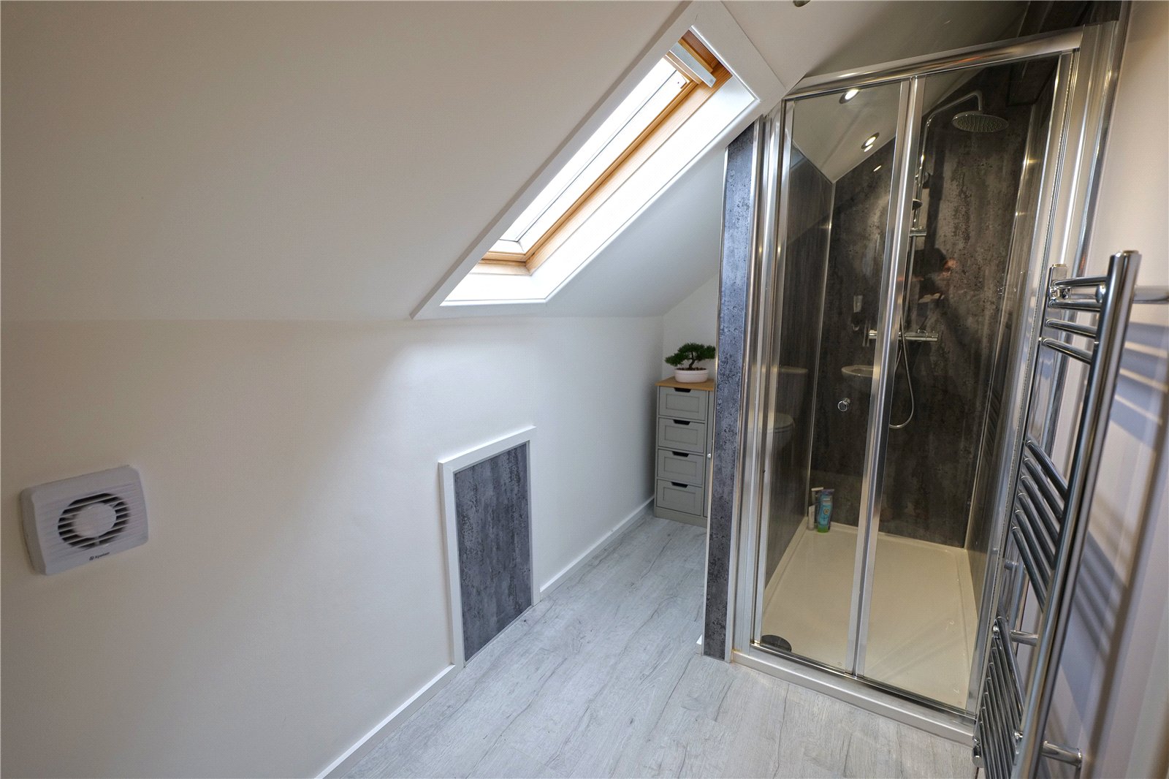
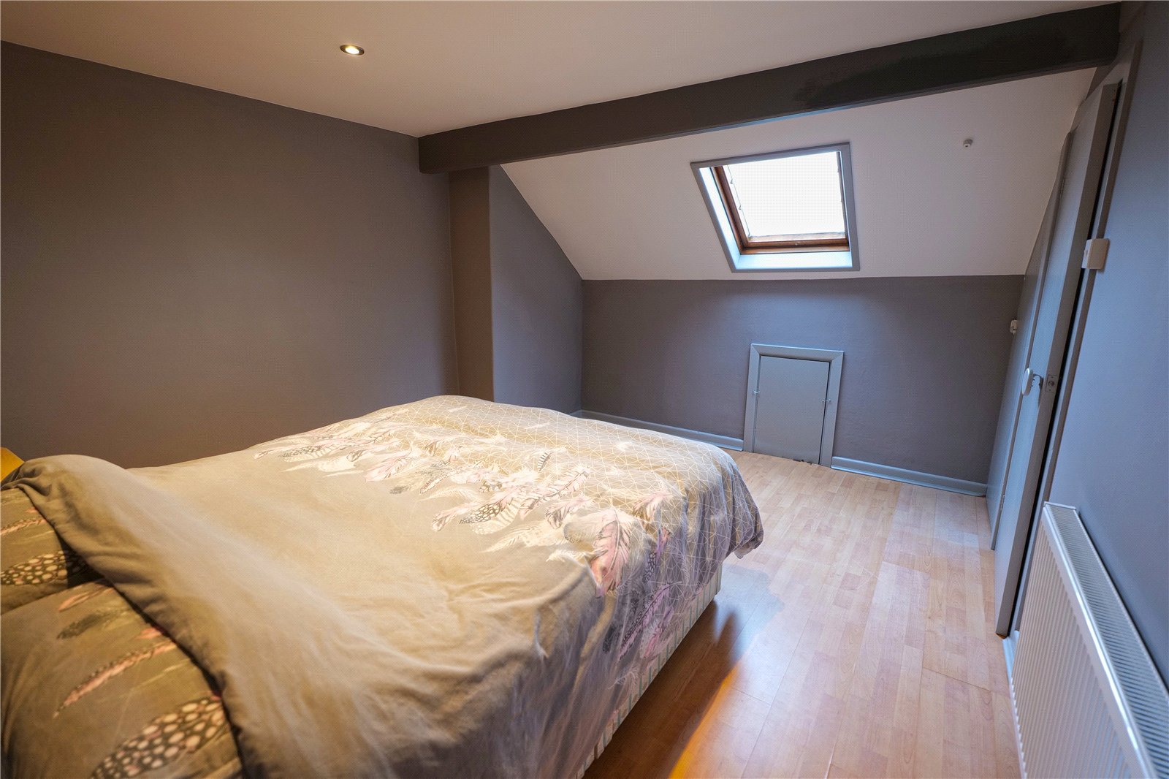
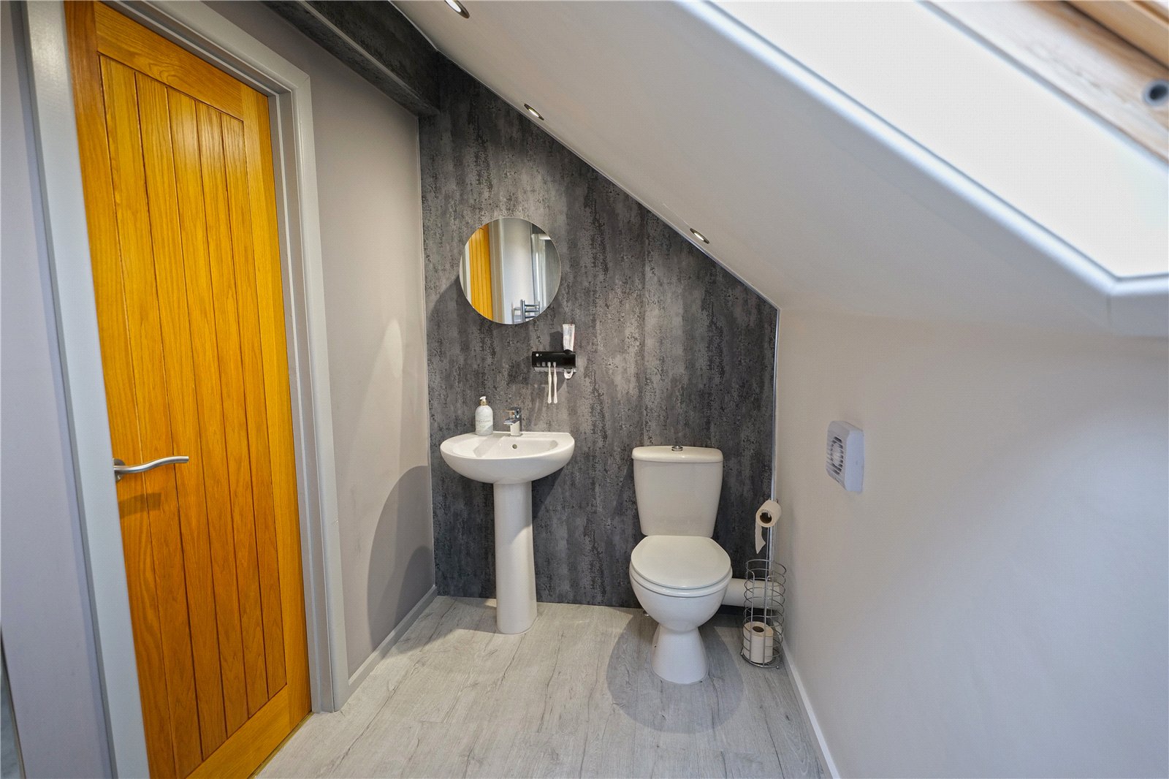
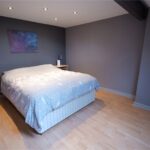
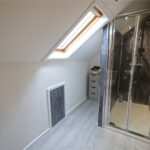
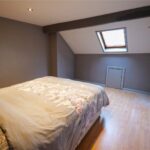
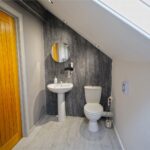
The second floor hosts a fabulous attic bedroom, with a built-in wardrobe, and a stylish en-suite shower room fitted with a contemporary three piece white suite. Please note: The addition of the en-suite to the attic does not have Building Regulation Approval from Pendle Borough Council.
Directly to the rear is an enclosed yard. NO CHAIN INVOLVED.
Ground Floor
Sitting Room 3.76m x 3.28m
Living Room 4.04m x 3.5m
Kitchen 4.75m x 1.9m
First Floor
Bedroom One 3.66m x 3.45m
Bedroom Two 2.62m x 1.98m
Bathroom 2.6m x 1.57m
Second Floor
Attic Room 4m x 3.4m
En-Suite
Outside
Garage 5.72m x 2.95m
Disclaimer
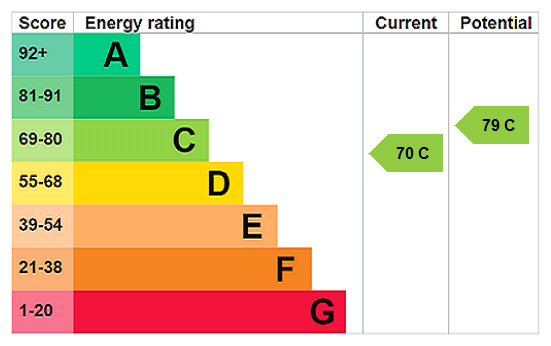
Subject to contract. Particulars are prepared in good faith for general guidance only and do not form part of any offer or contract. Measurements, floor plans, and photos are approximate and not to scale; services and systems have not been tested. Buyers should verify with their legal adviser the tenure, length of lease, ground rent, service charges (where applicable), council tax band, EPC rating, and any other charges or restrictions before the exchange of contracts.