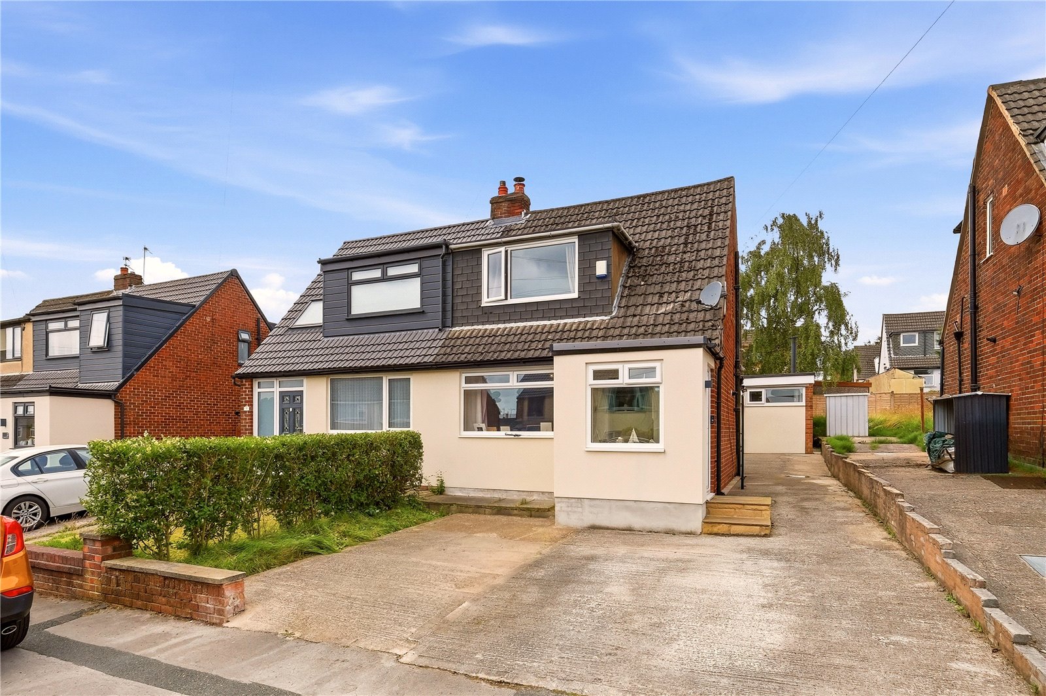
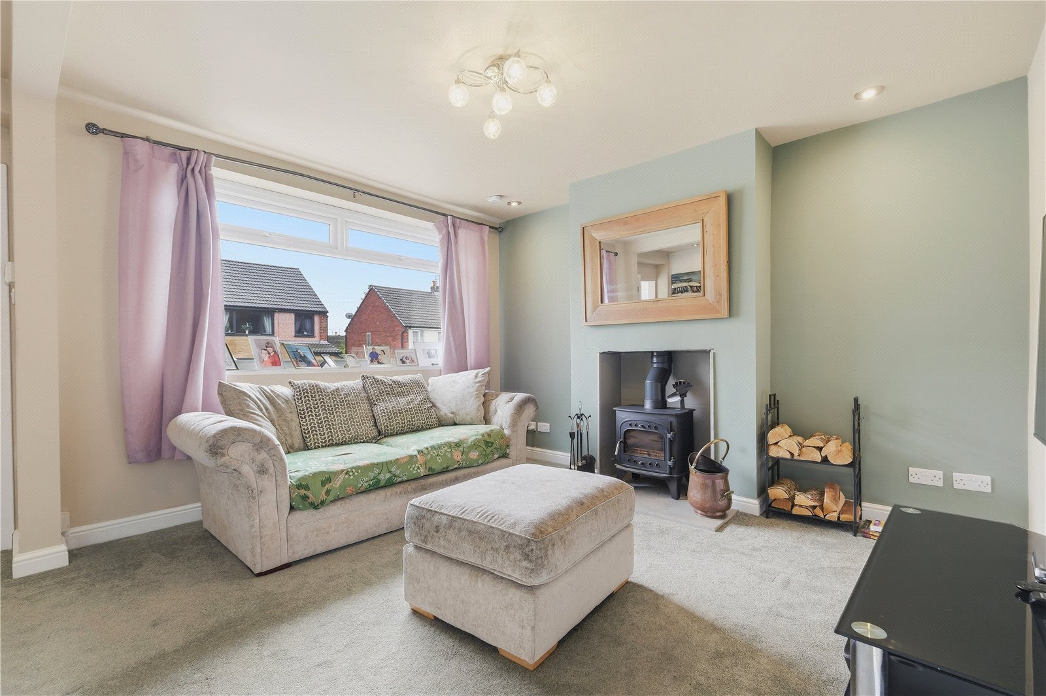
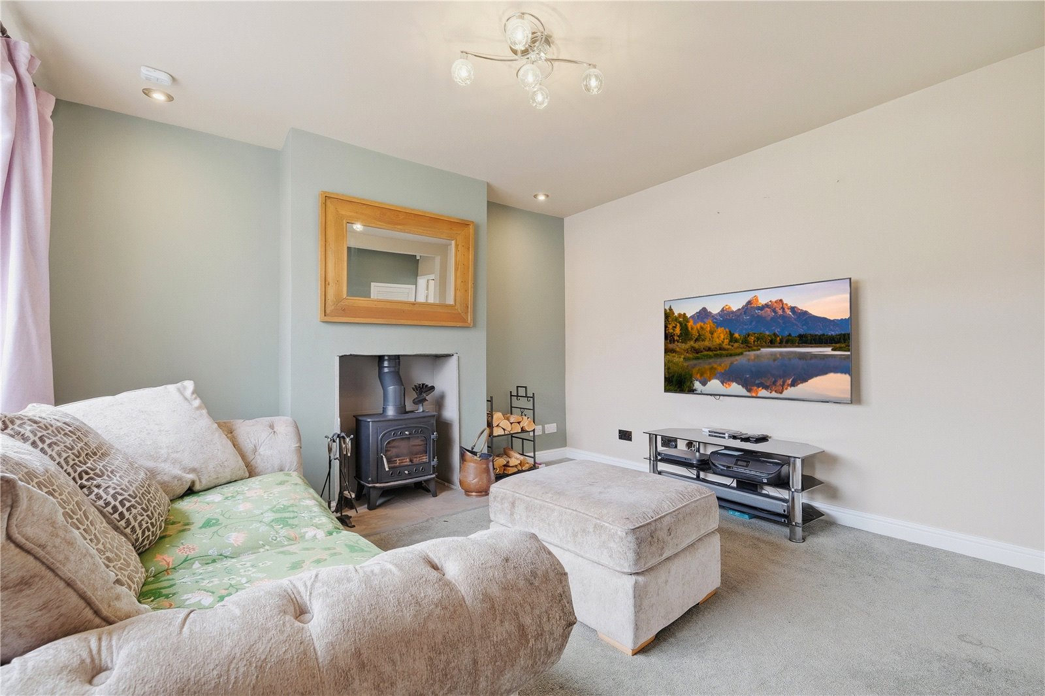
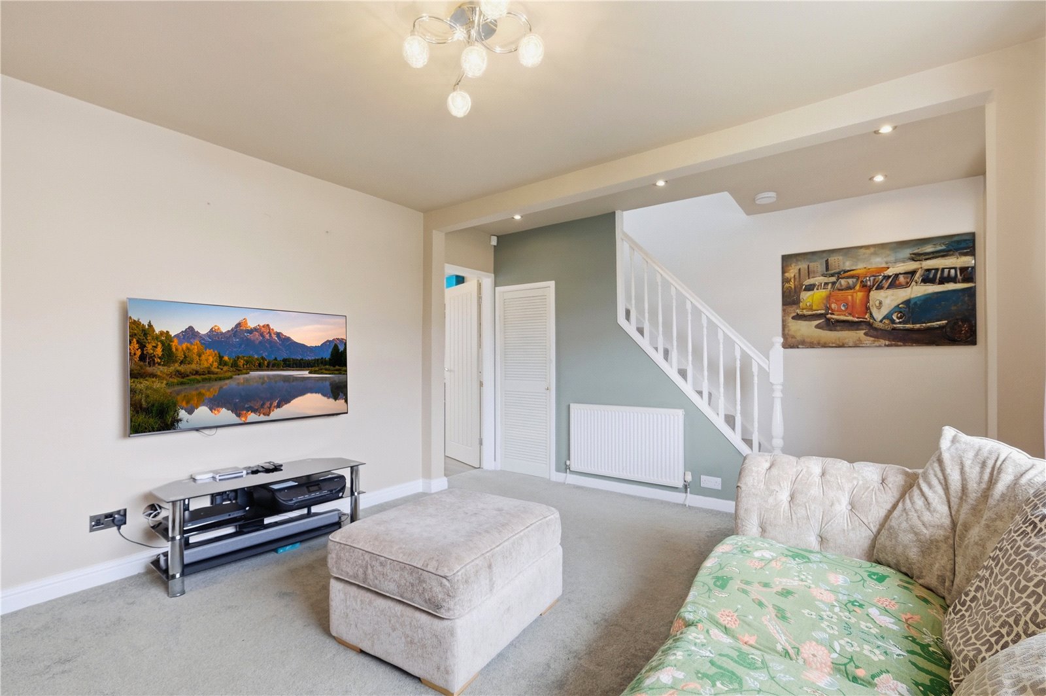
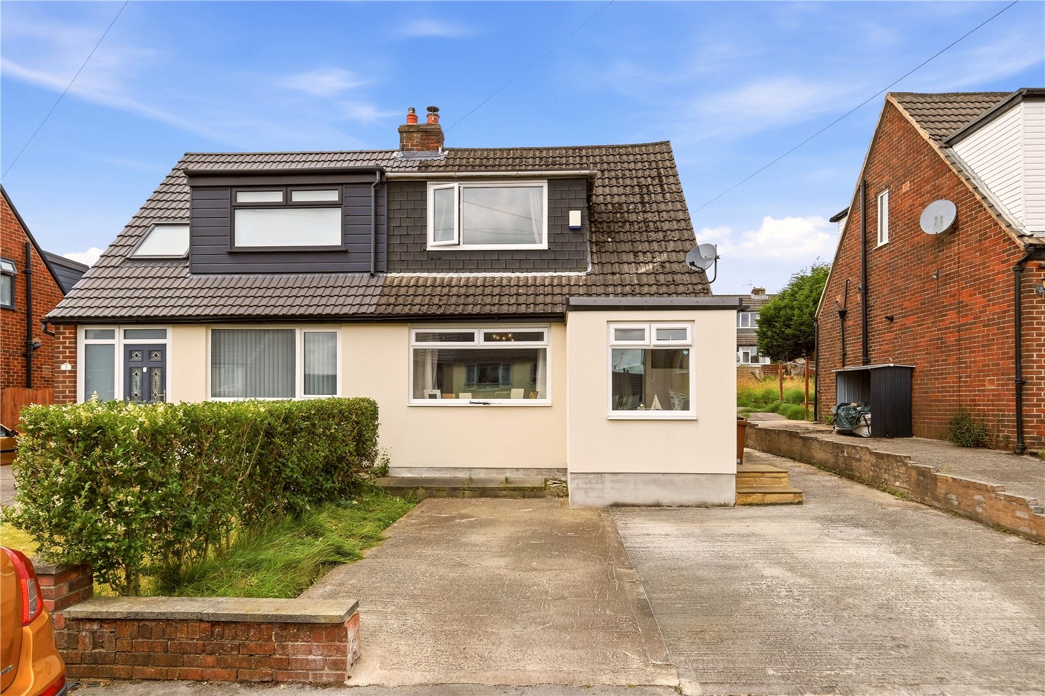
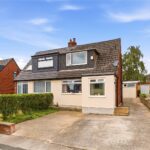
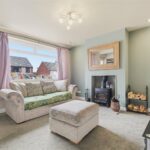
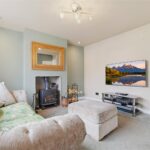
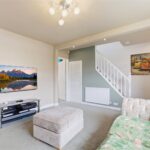
The property is entered via a bright and welcoming porch extension, leading into a spacious living room filled with natural light from a large front facing window. A charming log burning fireplace creates a cosy focal point, perfect for relaxing evenings.
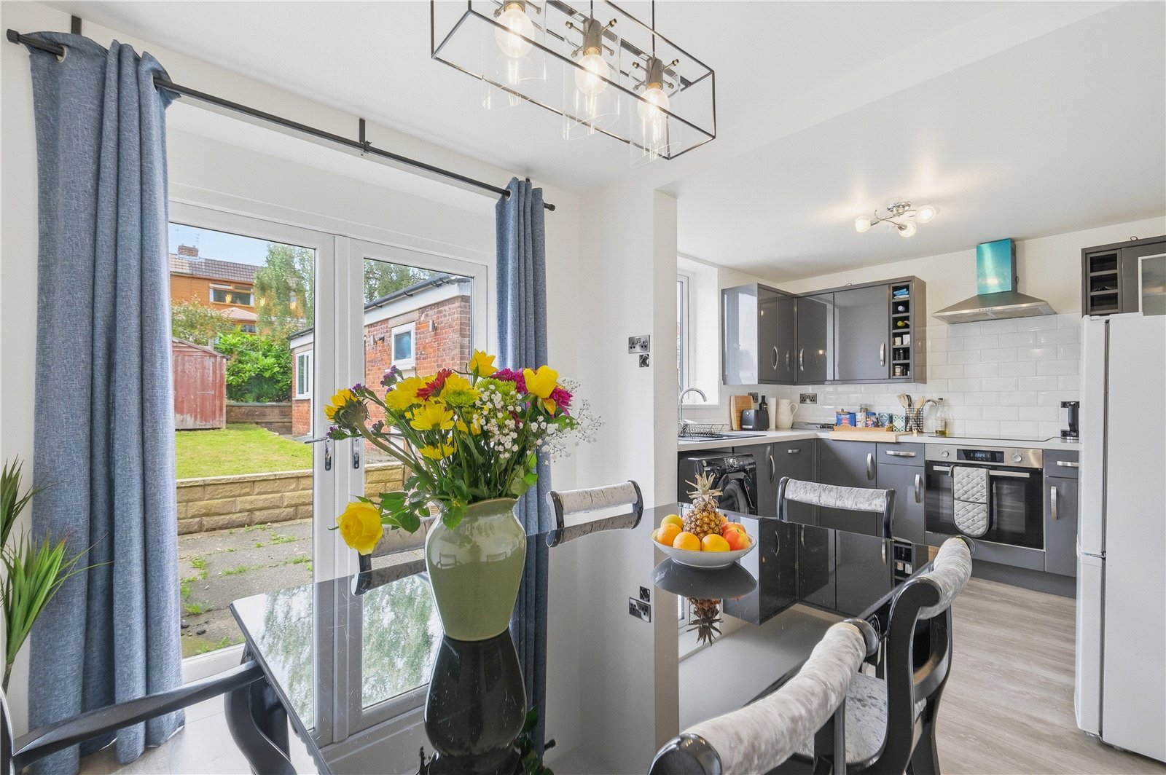
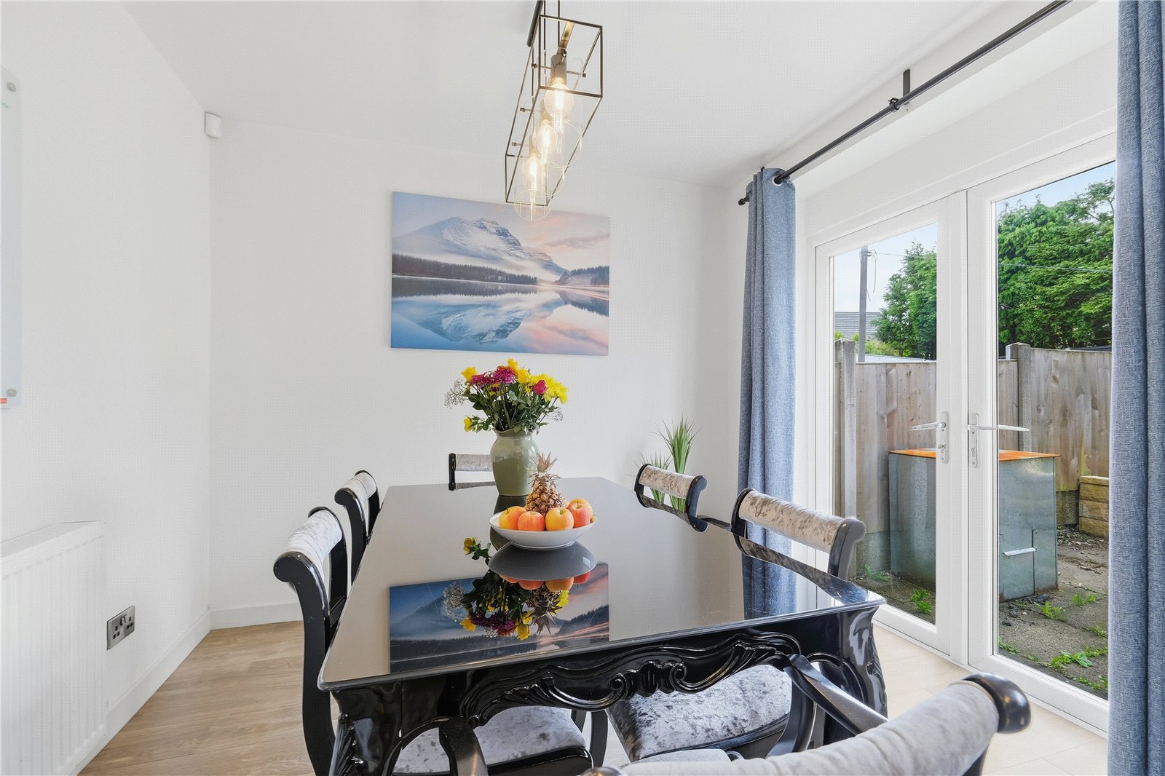
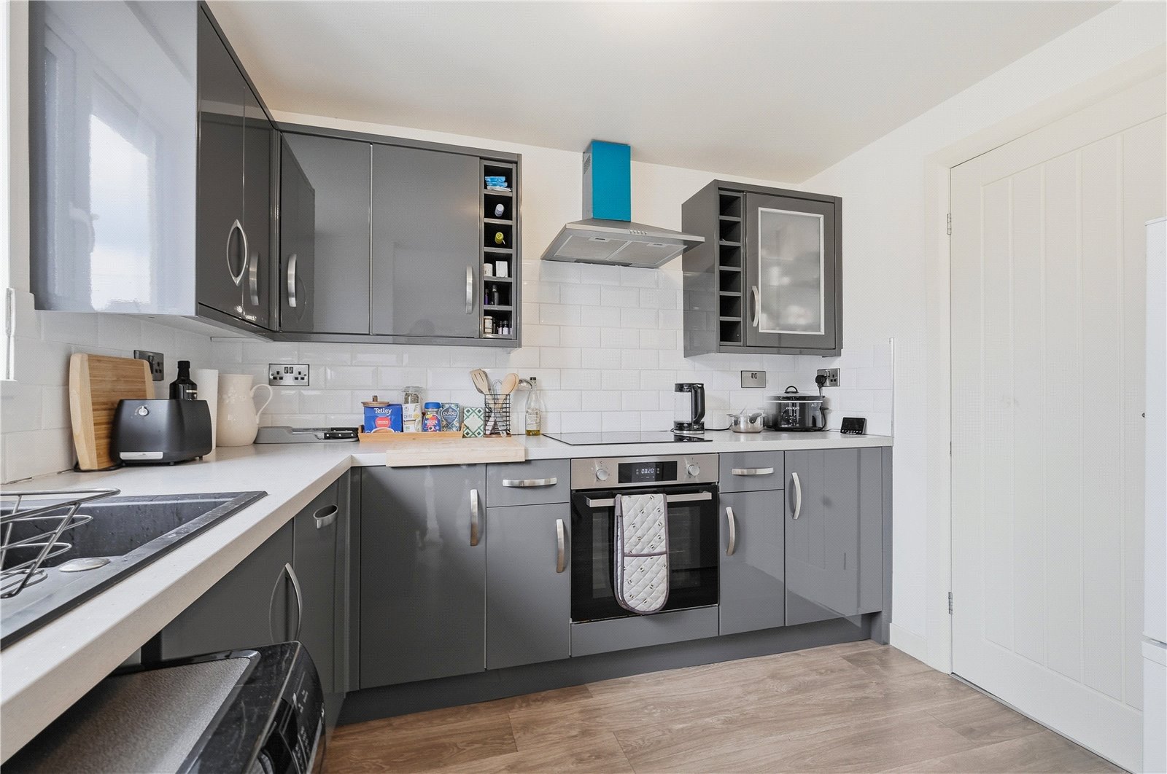
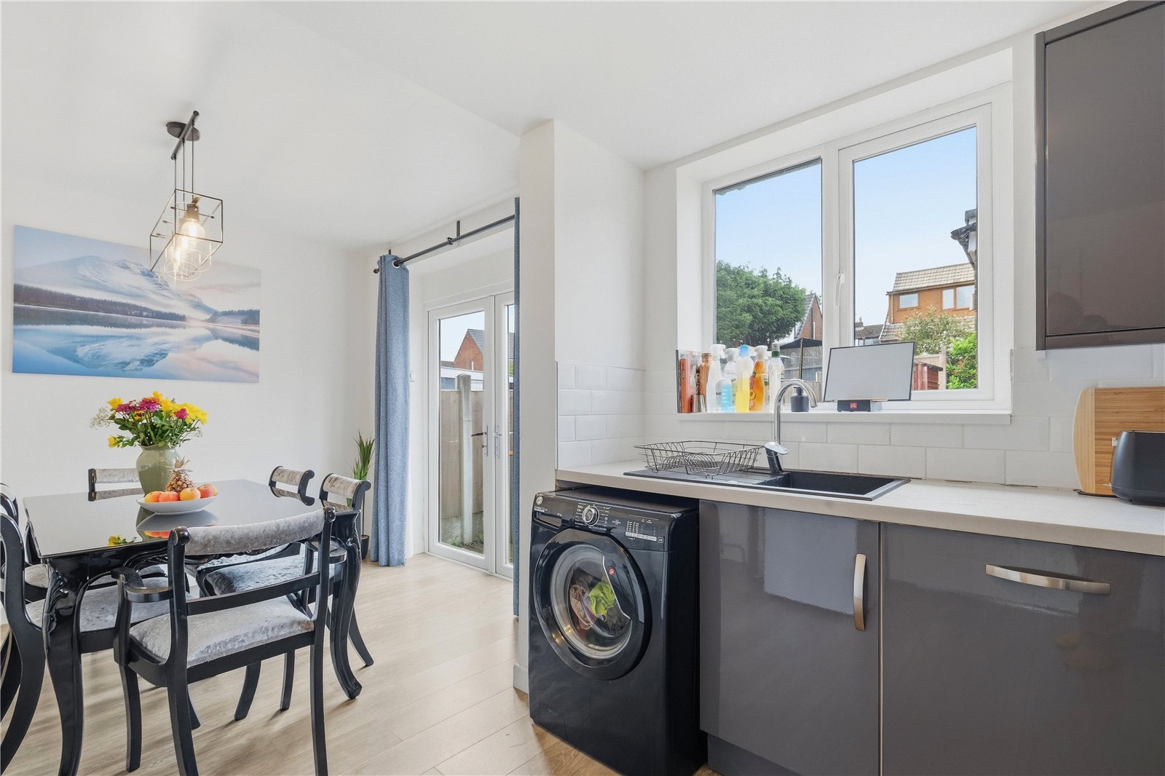
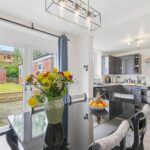
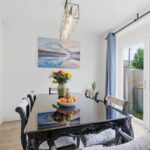
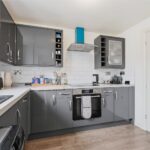
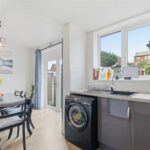
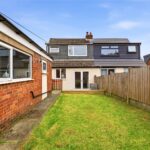
To the rear, the open plan kitchen and dining area provides a modern and functional space. The fitted kitchen features sleek dark grey units complemented by crisp white worktops and includes an integral dishwasher. The dining area is perfect for entertaining, with patio doors opening directly onto the rear garden, allowing for seamless indoor outdoor living.
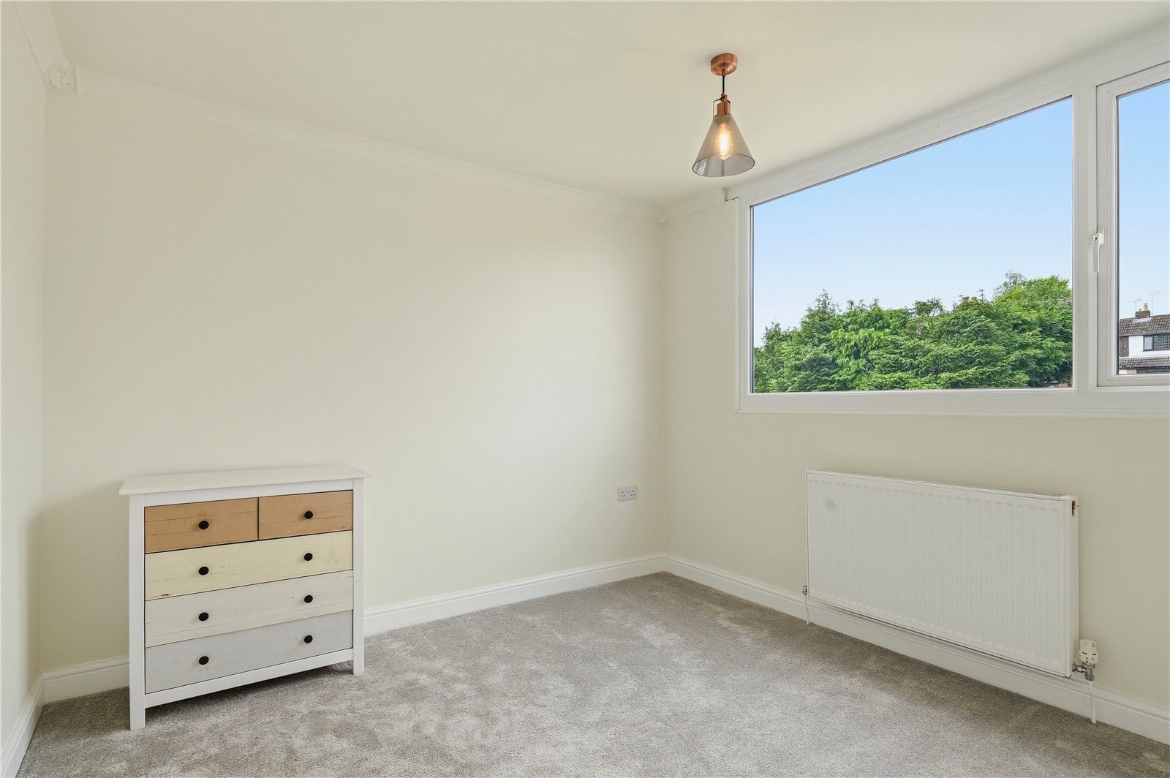
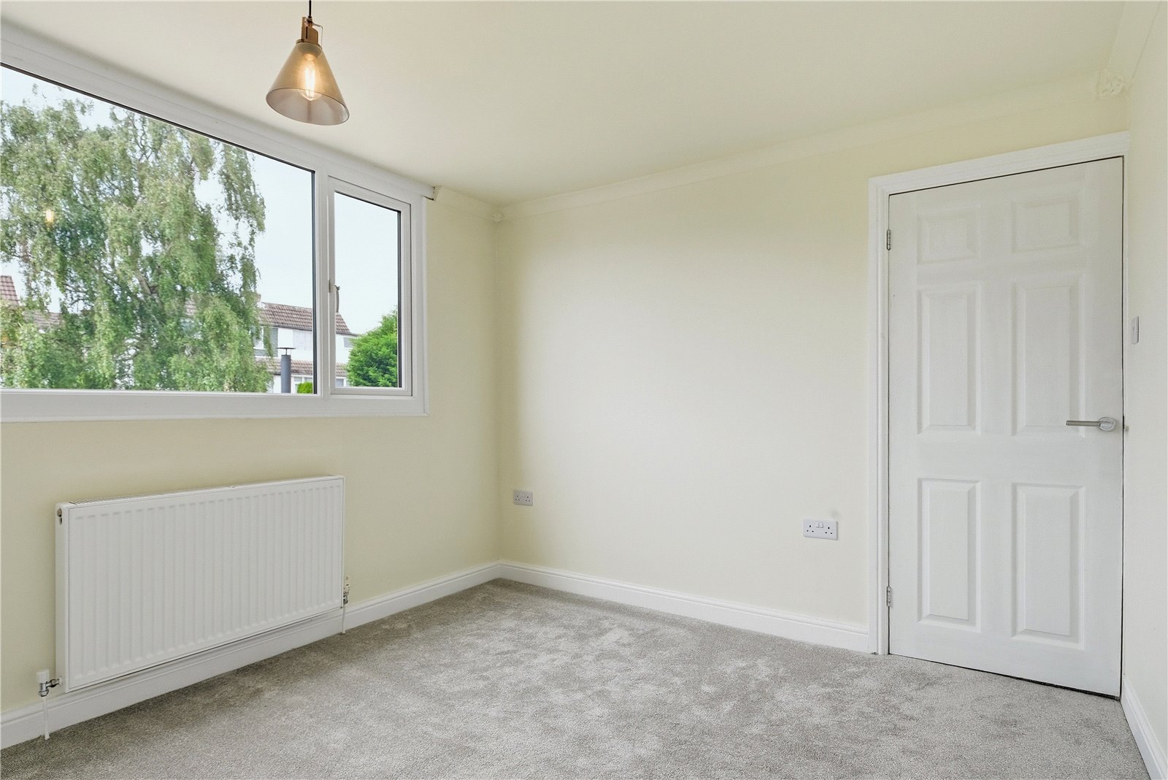
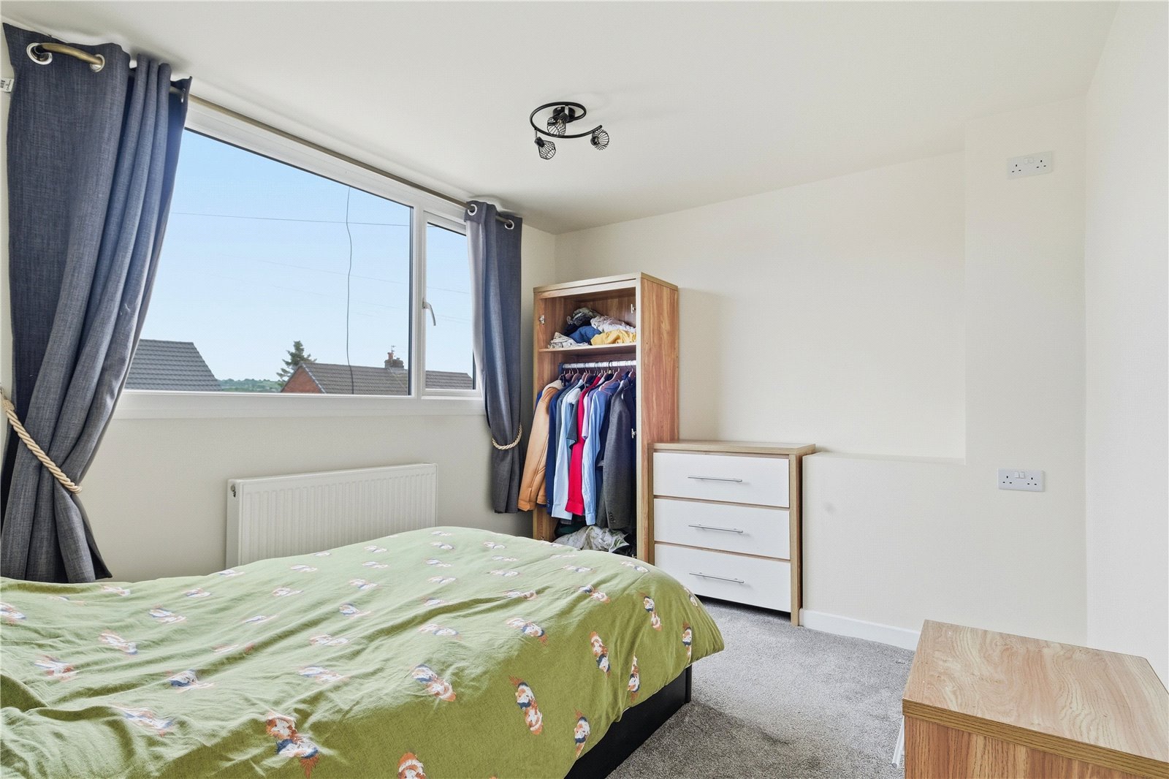
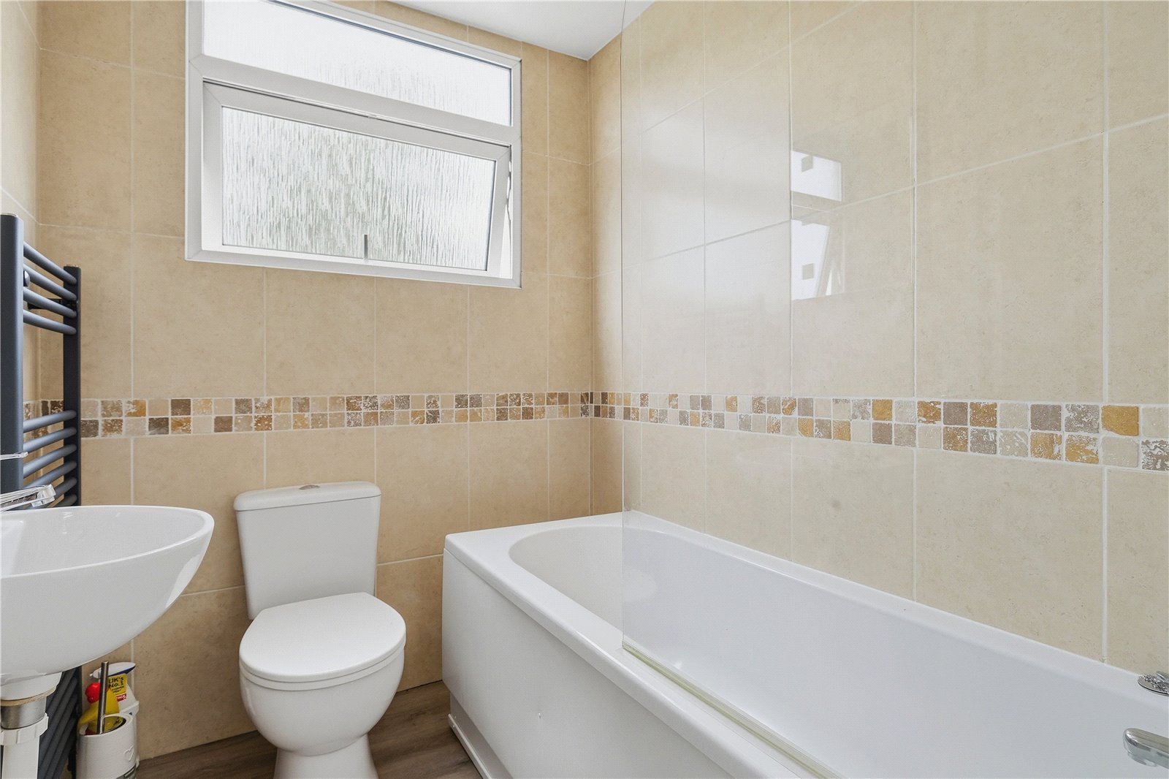
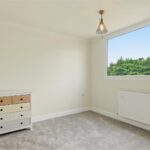
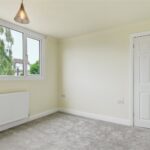
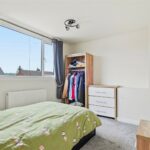
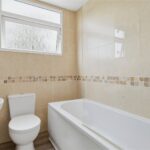
Upstairs, the property offers two generously sized double bedrooms, a useful storage room, and a contemporary three piece bathroom suite, all finished to a modern standard.
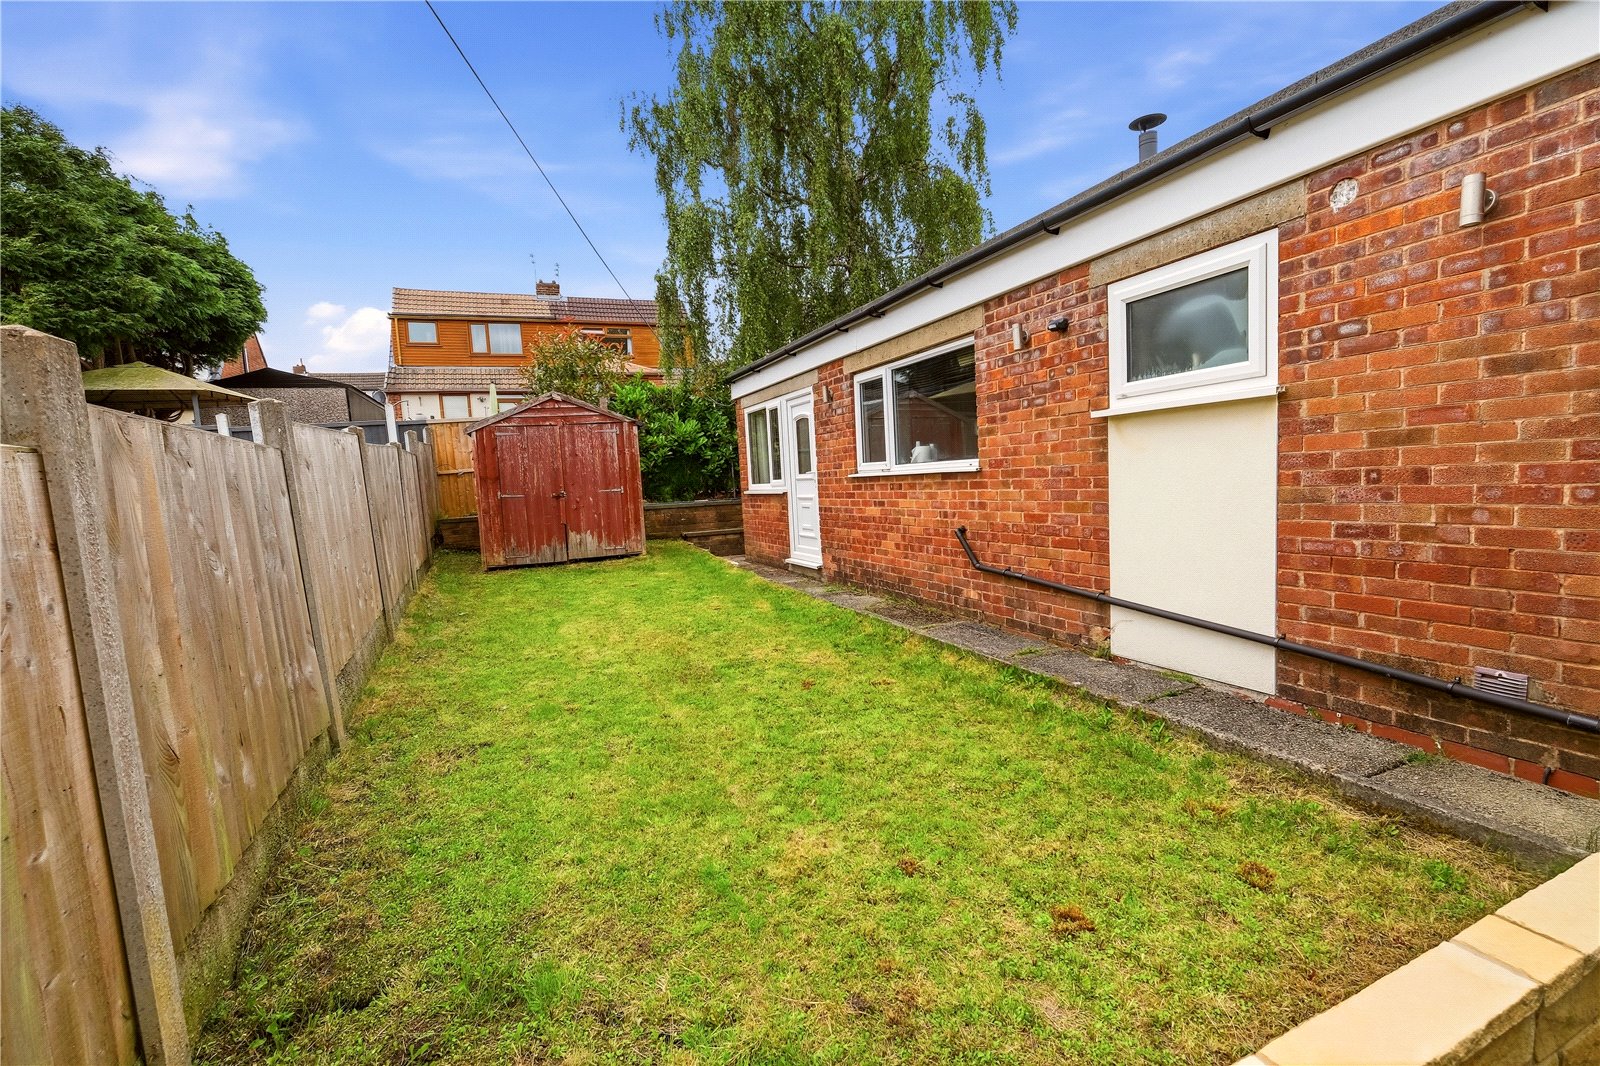
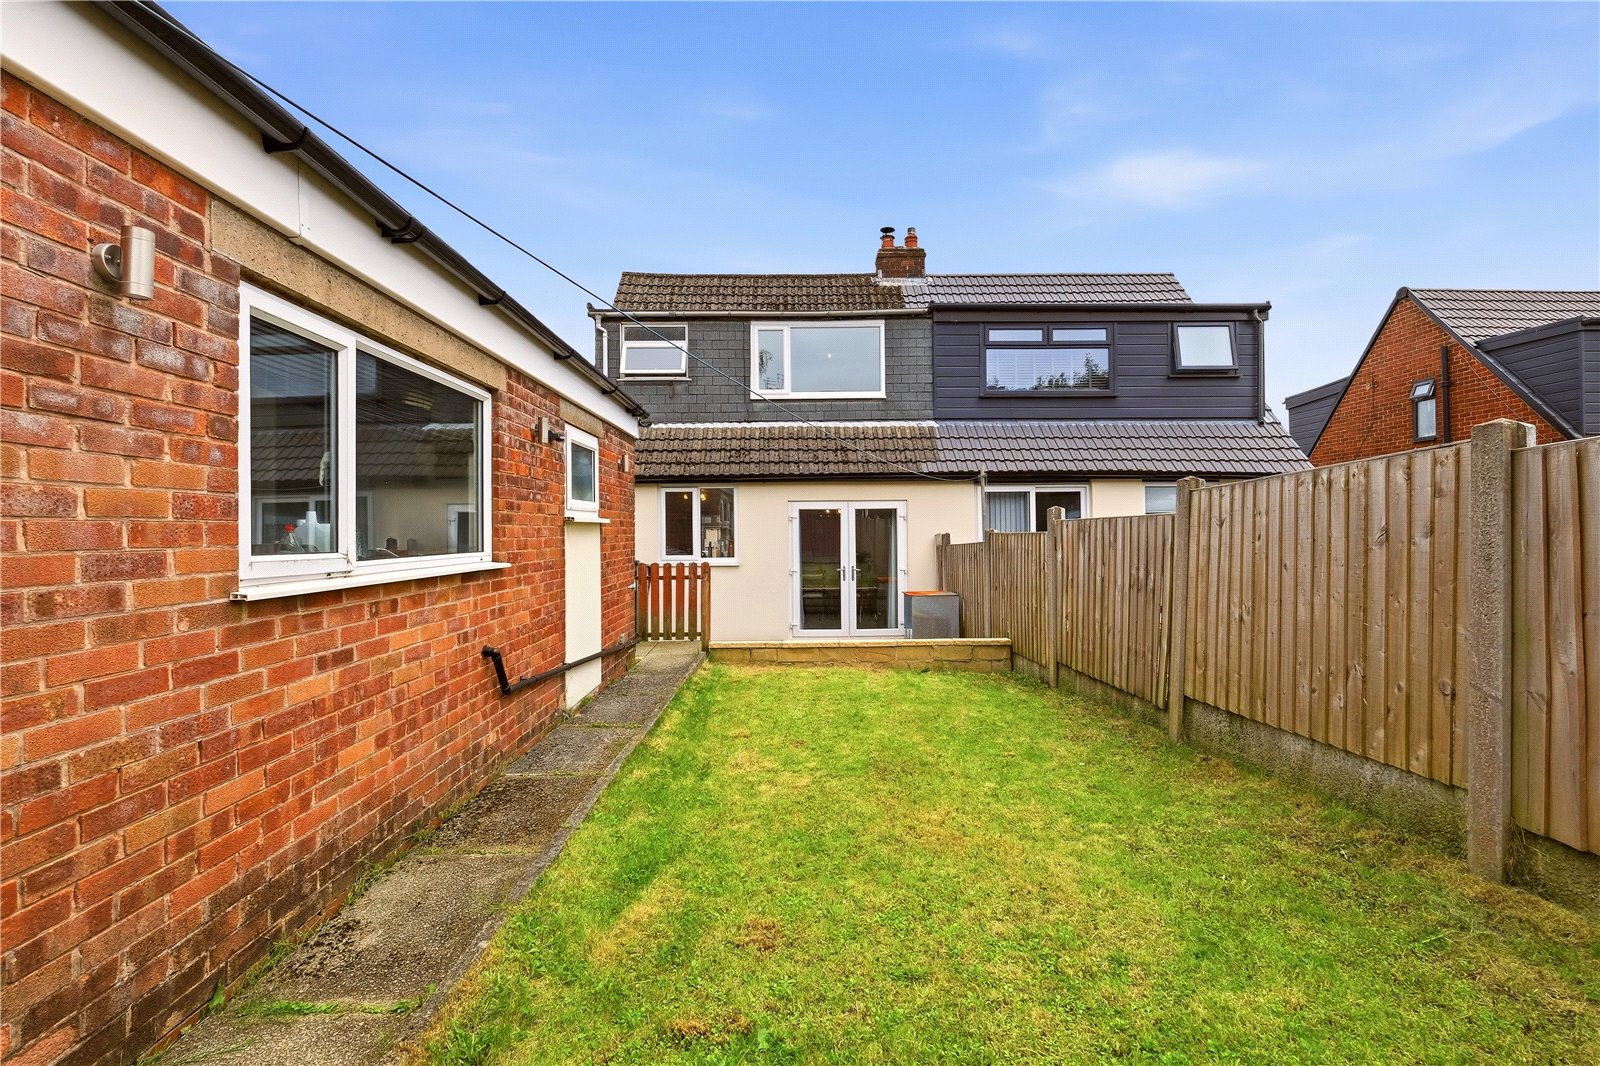
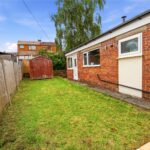
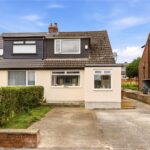
Externally, the home continues to impress. To the front, a large driveway provides off road parking for multiple vehicles. The rear garden is fully enclosed, with a flagged patio area ideal for outdoor seating and a raised lawn offering a great space for families or relaxing.
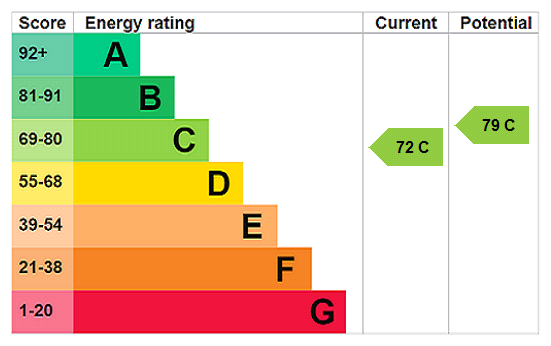
The home benefits from recently fitted new carpets, boiler and new windows, enhancing both comfort and energy efficiency throughout.
A standout feature is the converted garage, perfect for extended family, guests, or home working. Additionally, the property benefits from planning permission to convert into a three bedroom home, offering excellent future potential.
Oswaldtwistle is a well-established and popular Lancashire location, favoured for its strong community feel and excellent local amenities. The property sits within easy reach of shops, supermarkets, and well regarded schools, making it particularly attractive for families. There are convenient transport links nearby, including access to the M65 motorway and rail connections from Accrington, providing routes to Blackburn, Burnley, and Manchester. The area also benefits from nearby parks and scenic countryside walks, offering a great balance between everyday convenience and outdoor lifestyle.
GROUND FLOOR
Porch 1.88m x 1.27m | 25 sq ft
Living Room 3.33m x 3.84m | 136 sq ft
Kitchen 2.51m x 2.82m | 75 sq ft
Dining Room 2.6m x 2.82m | 78 sq ft
FIRST FLOOR
Bedroom One 3.35m x 3m | 108 sq ft
Bedroom Two 3.35m x 2.87m | 99 sq ft
Bathroom 1.65m x 2m | 36 sq ft
Storage Room 1.68m x 1.96m | 20 sq ft
EXTERNAL
Front Driveway
Rear Garden
Garage 290.25 sq ft
Disclaimer
Subject to contract. Particulars are prepared in good faith for general guidance only and do not form part of any offer or contract. Measurements, floor plans and photos are approximate and not to scale; services and systems have not been tested. Buyers should verify with their legal adviser the tenure, length of lease, ground rent, service charges (where applicable), council tax band, EPC rating and any other charges or restrictions before exchange of contracts.