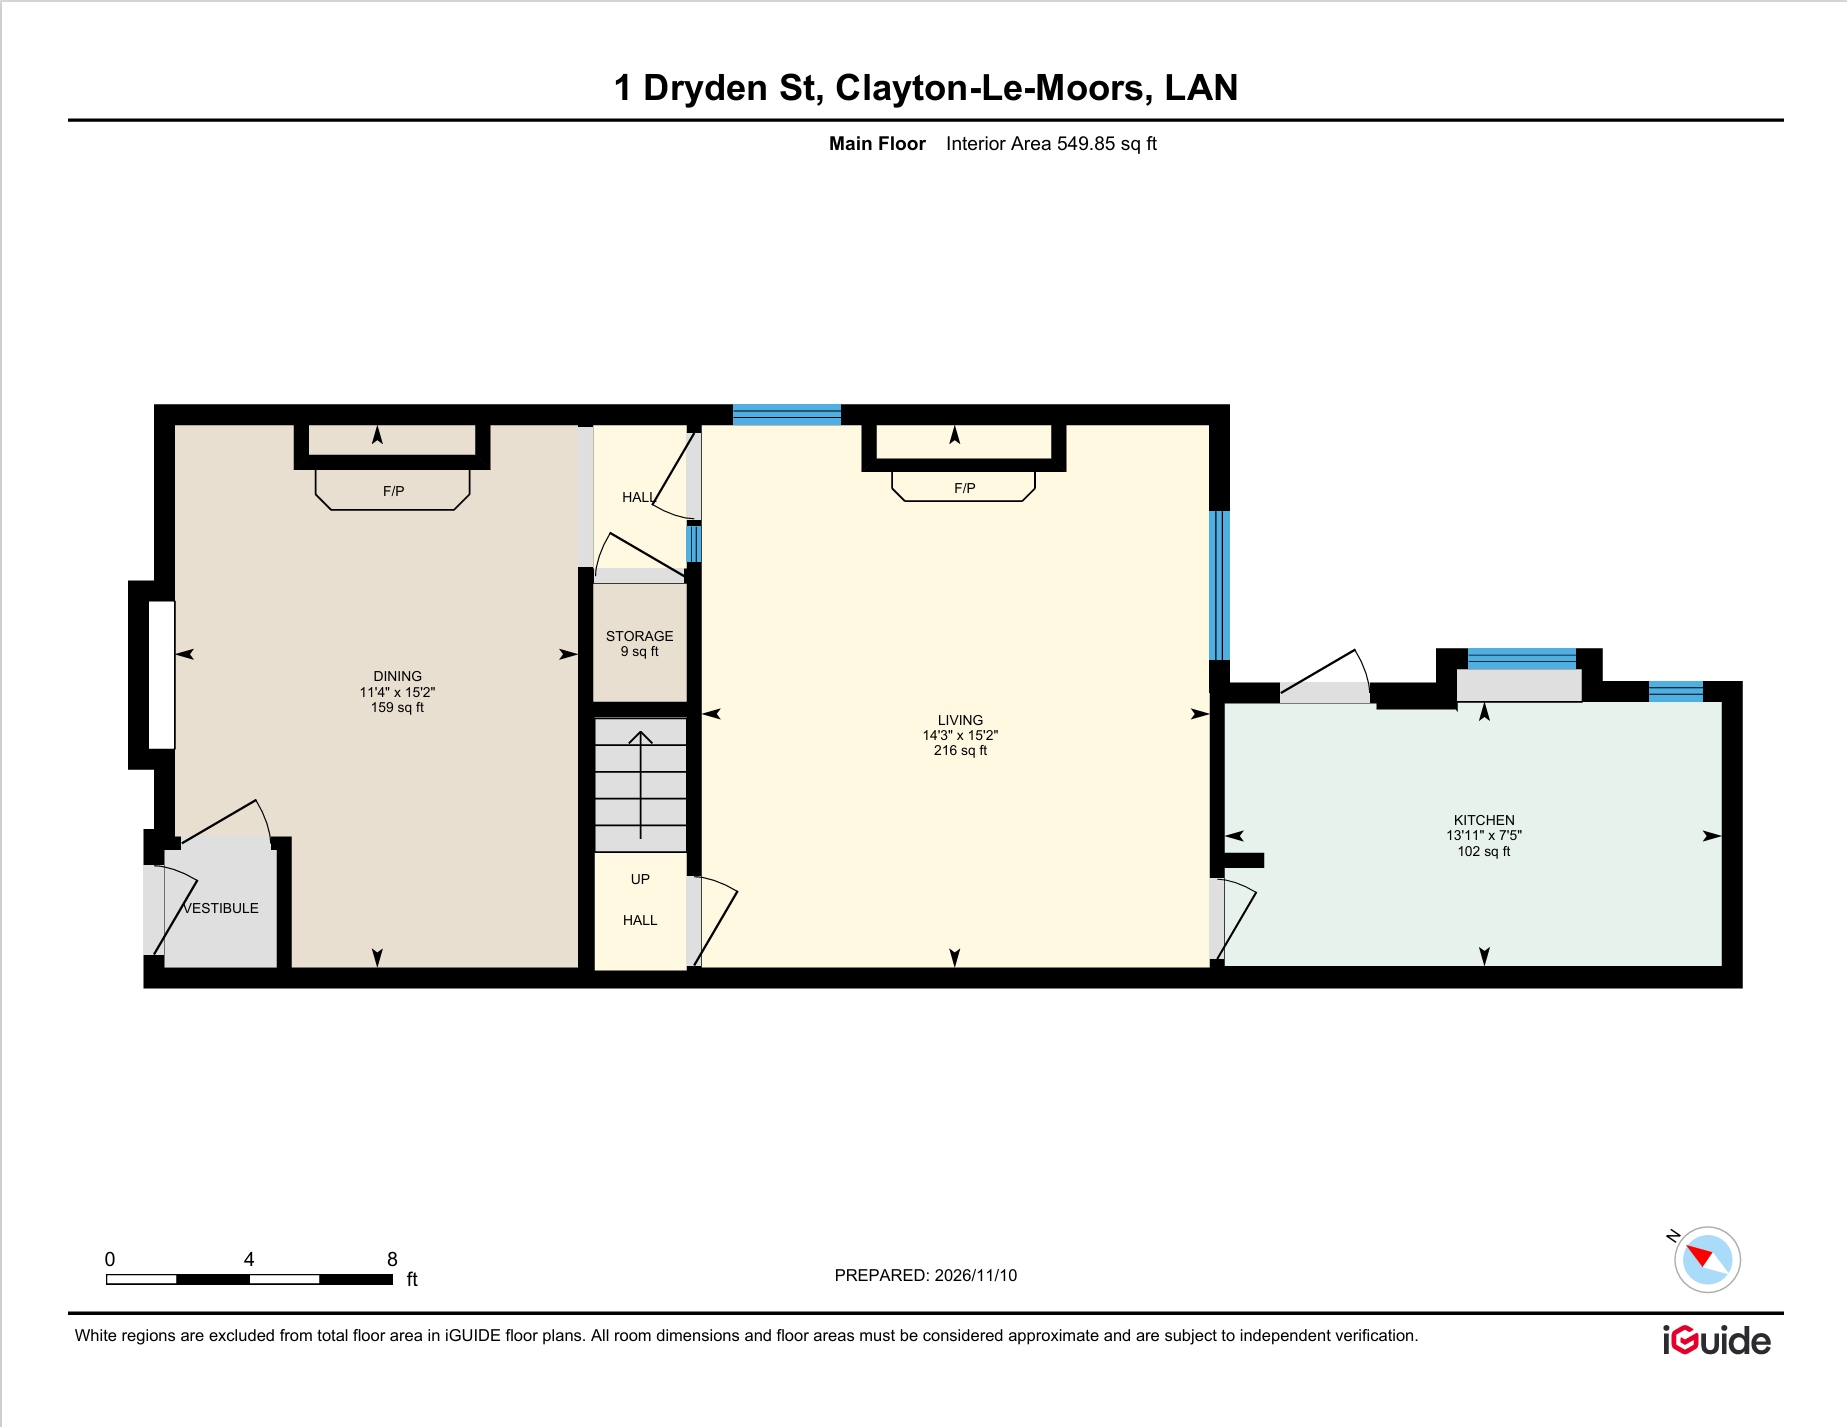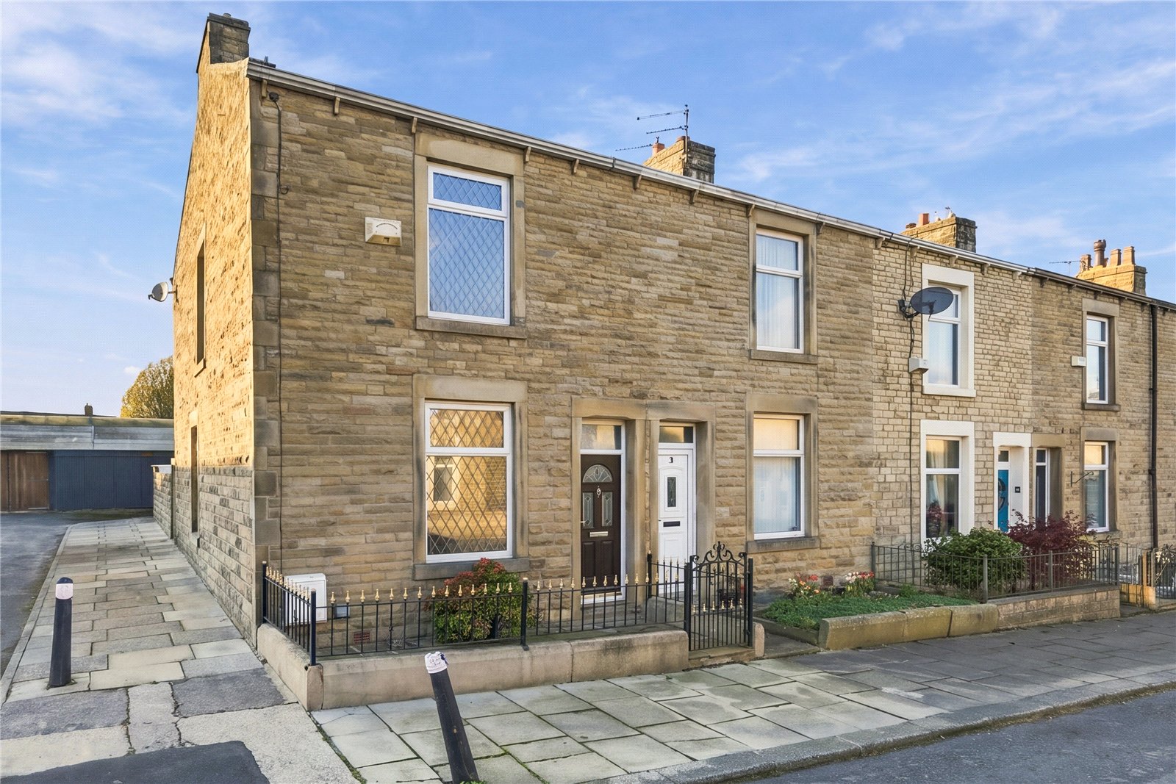


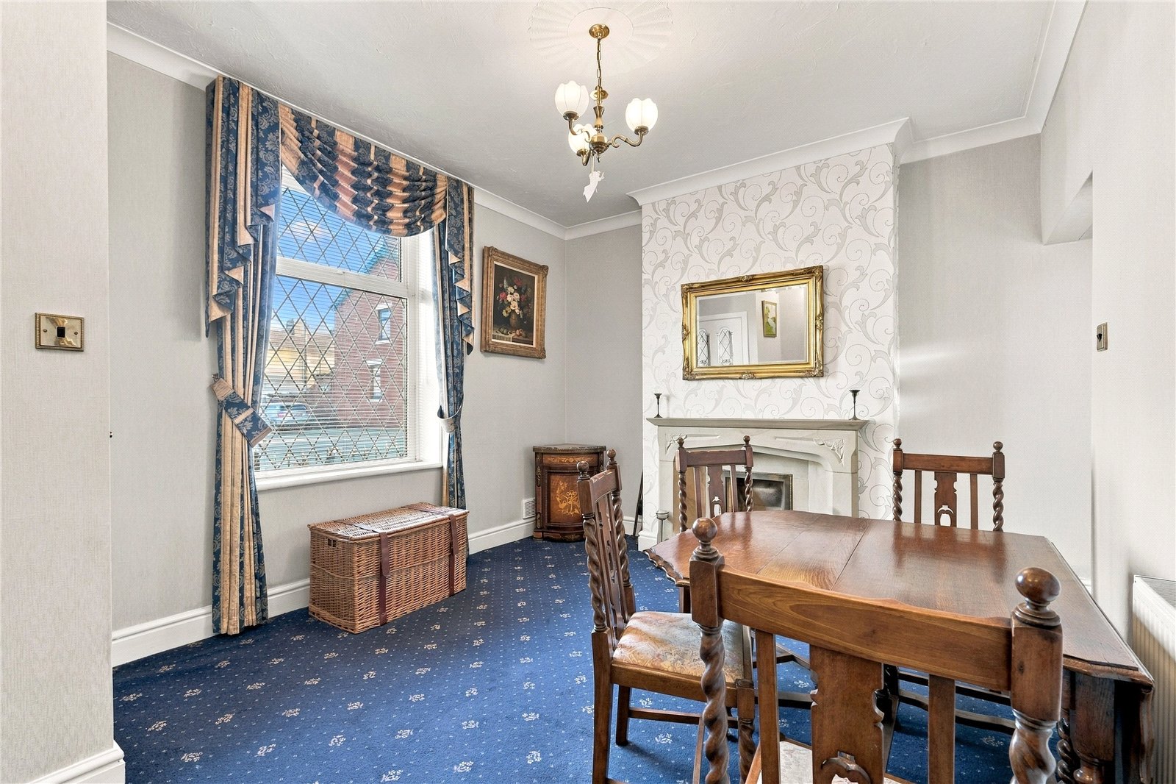
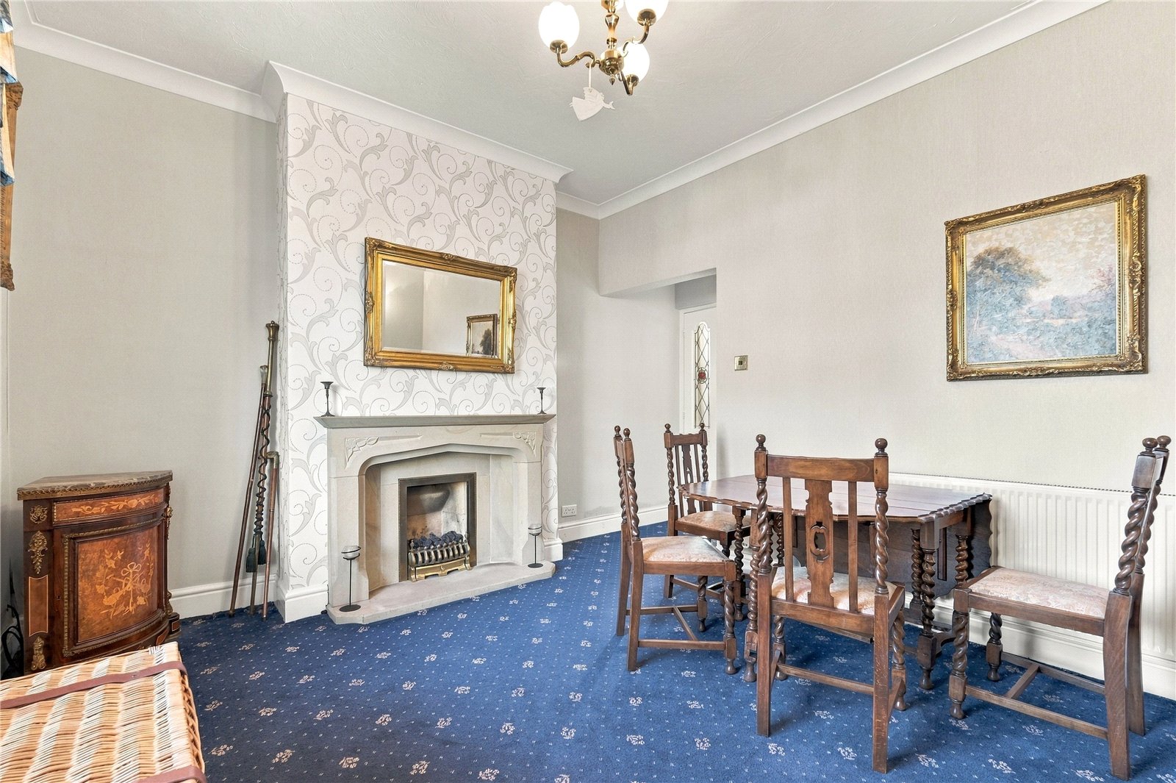
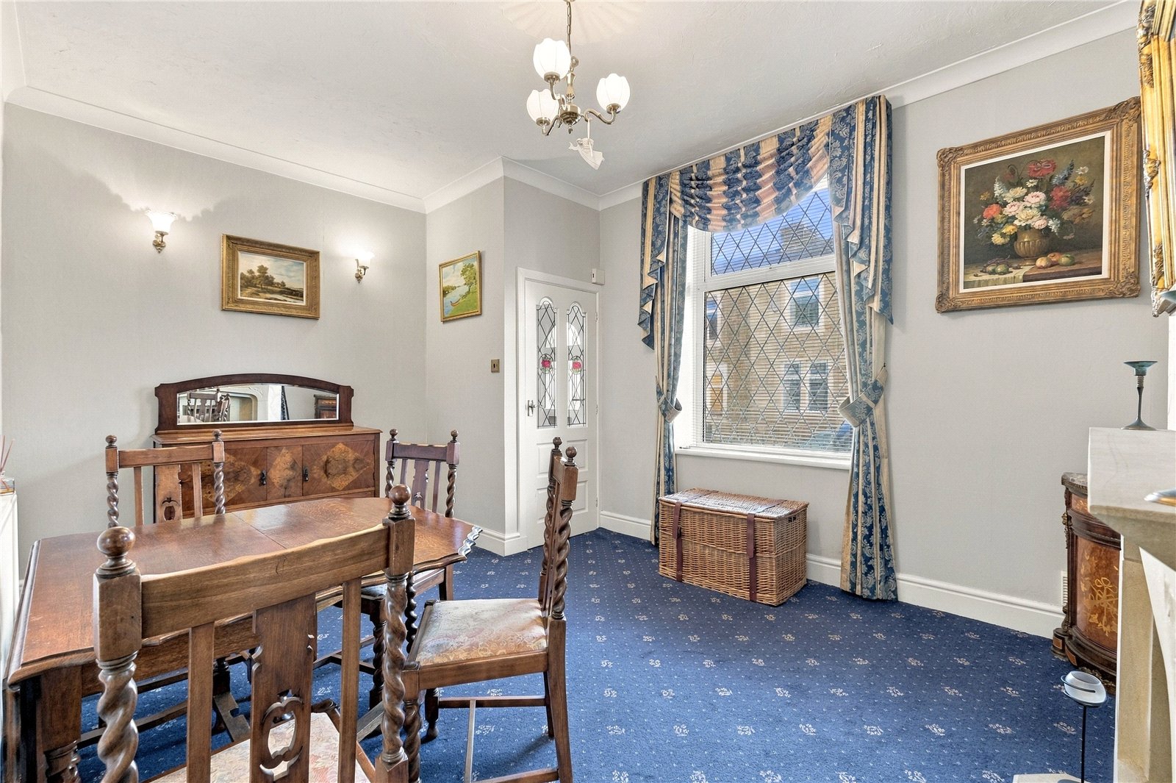





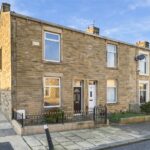
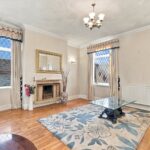
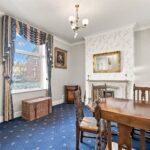
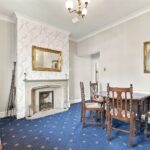


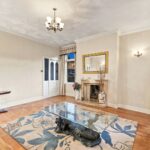




Entering the property, a welcoming vestibule leads into the front dining room, featuring a gas fire set within an attractive stone surround. Double doors open through into the spacious rear living room, where wood effect flooring, a gas fire with marble surround and dual-aspect windows create a bright and comfortable living space.
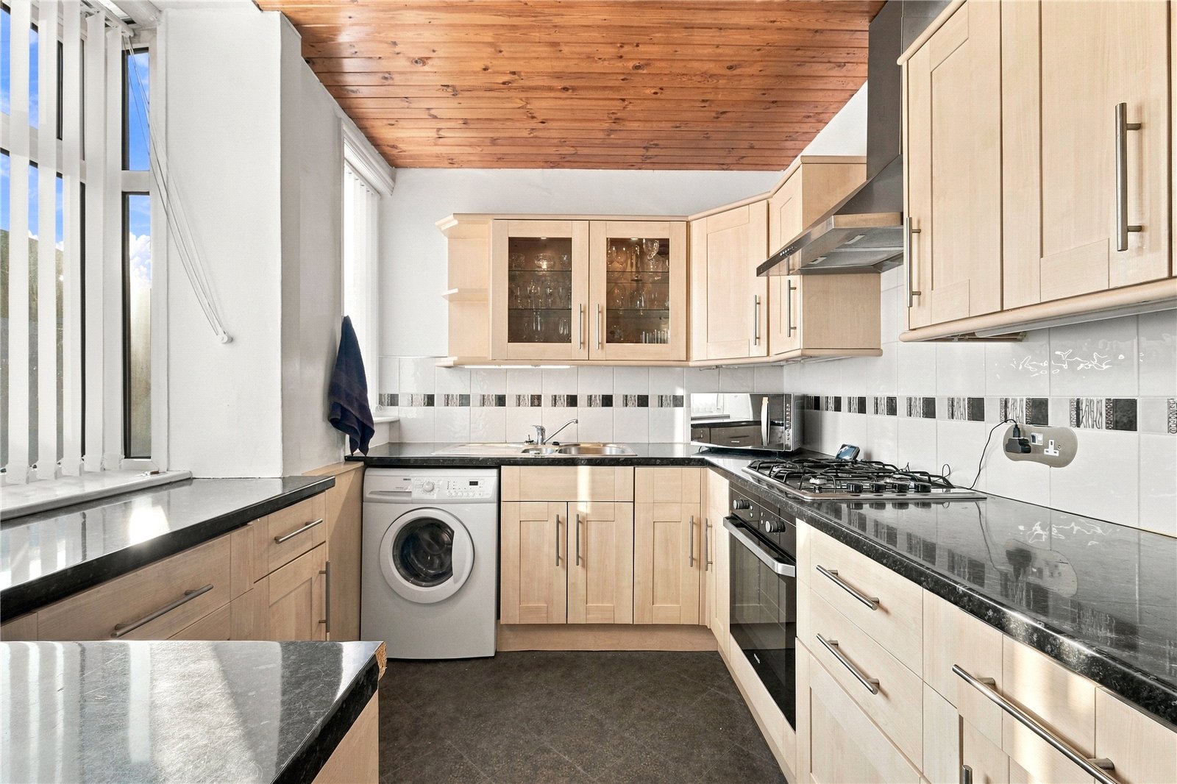
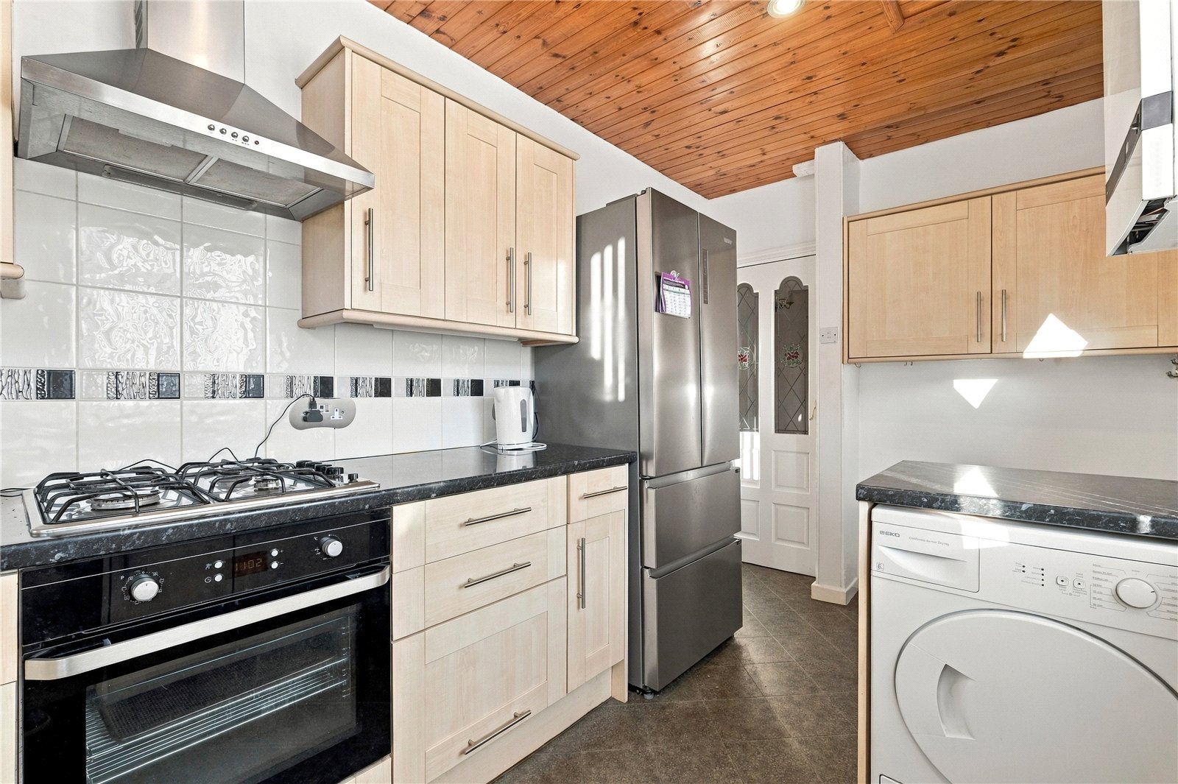
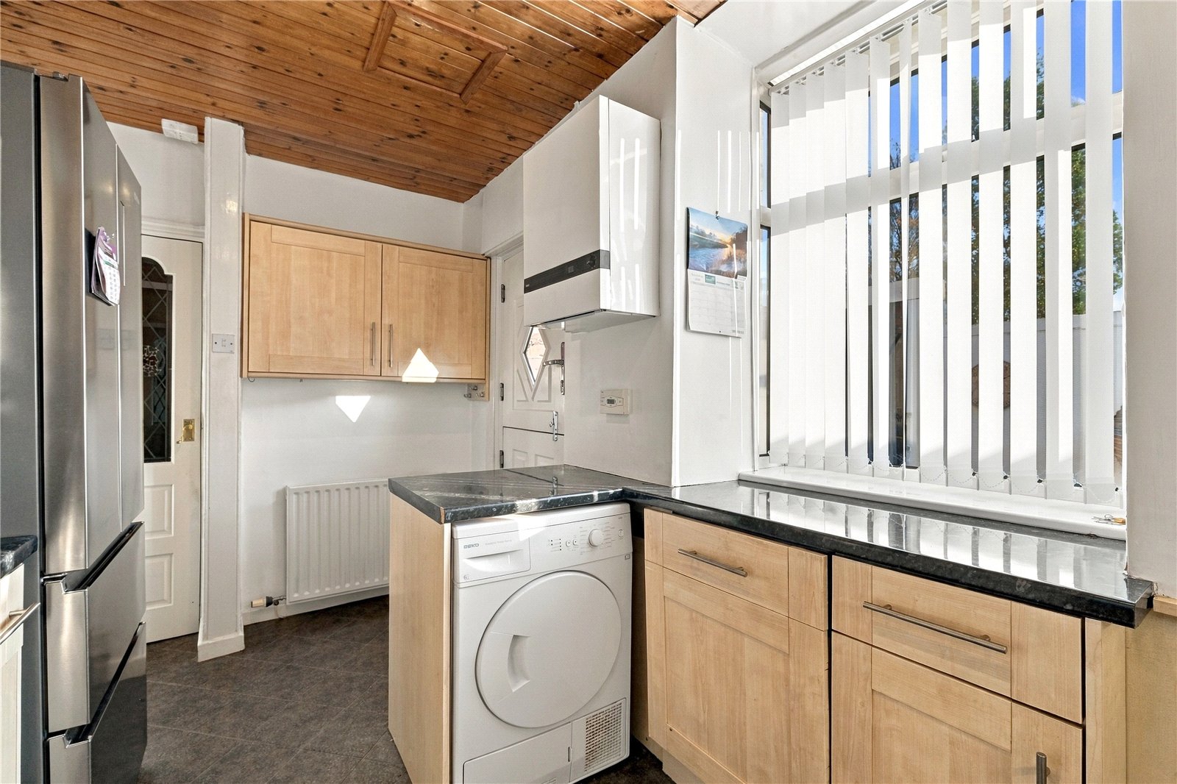
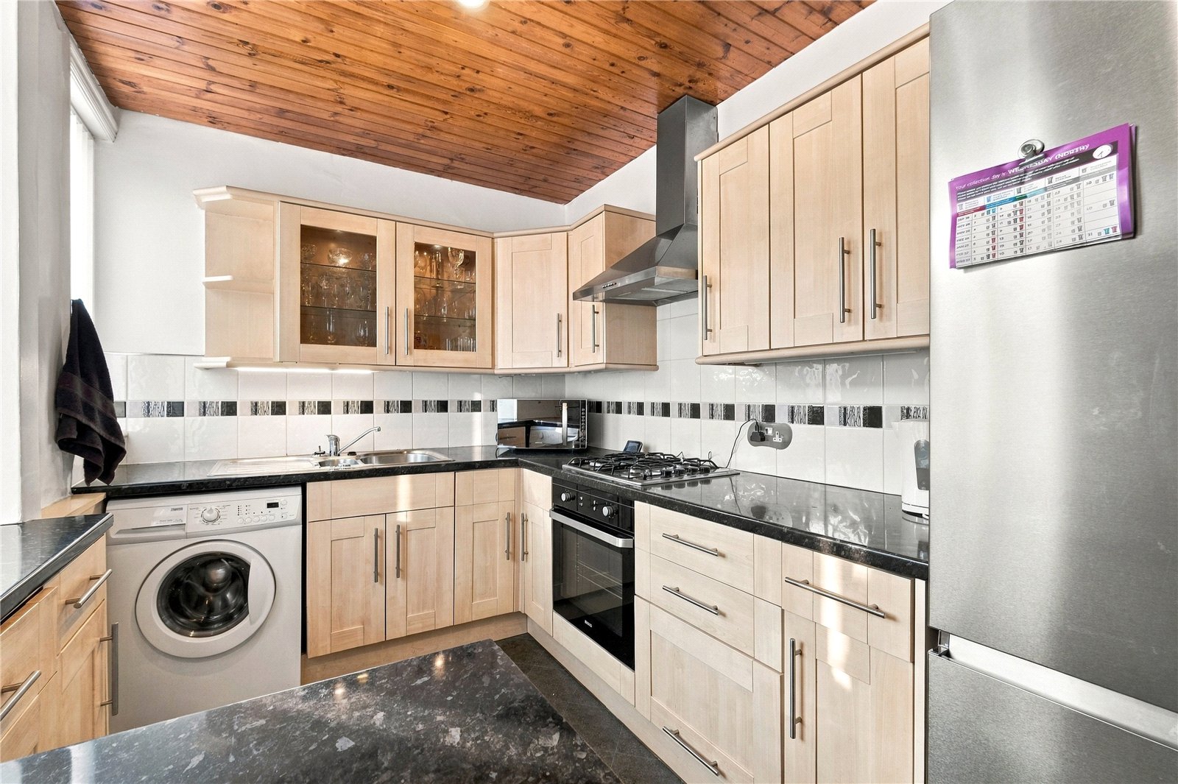
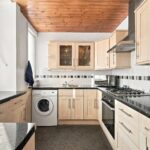
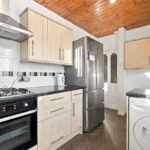
From the living room is the modern fitted kitchen, finished with oak effect units and contrasting dark marble effect worktops. The kitchen includes an electric oven, gas hob and integrated dishwasher, along with space for a washing machine, tumble dryer and fridge freezer.
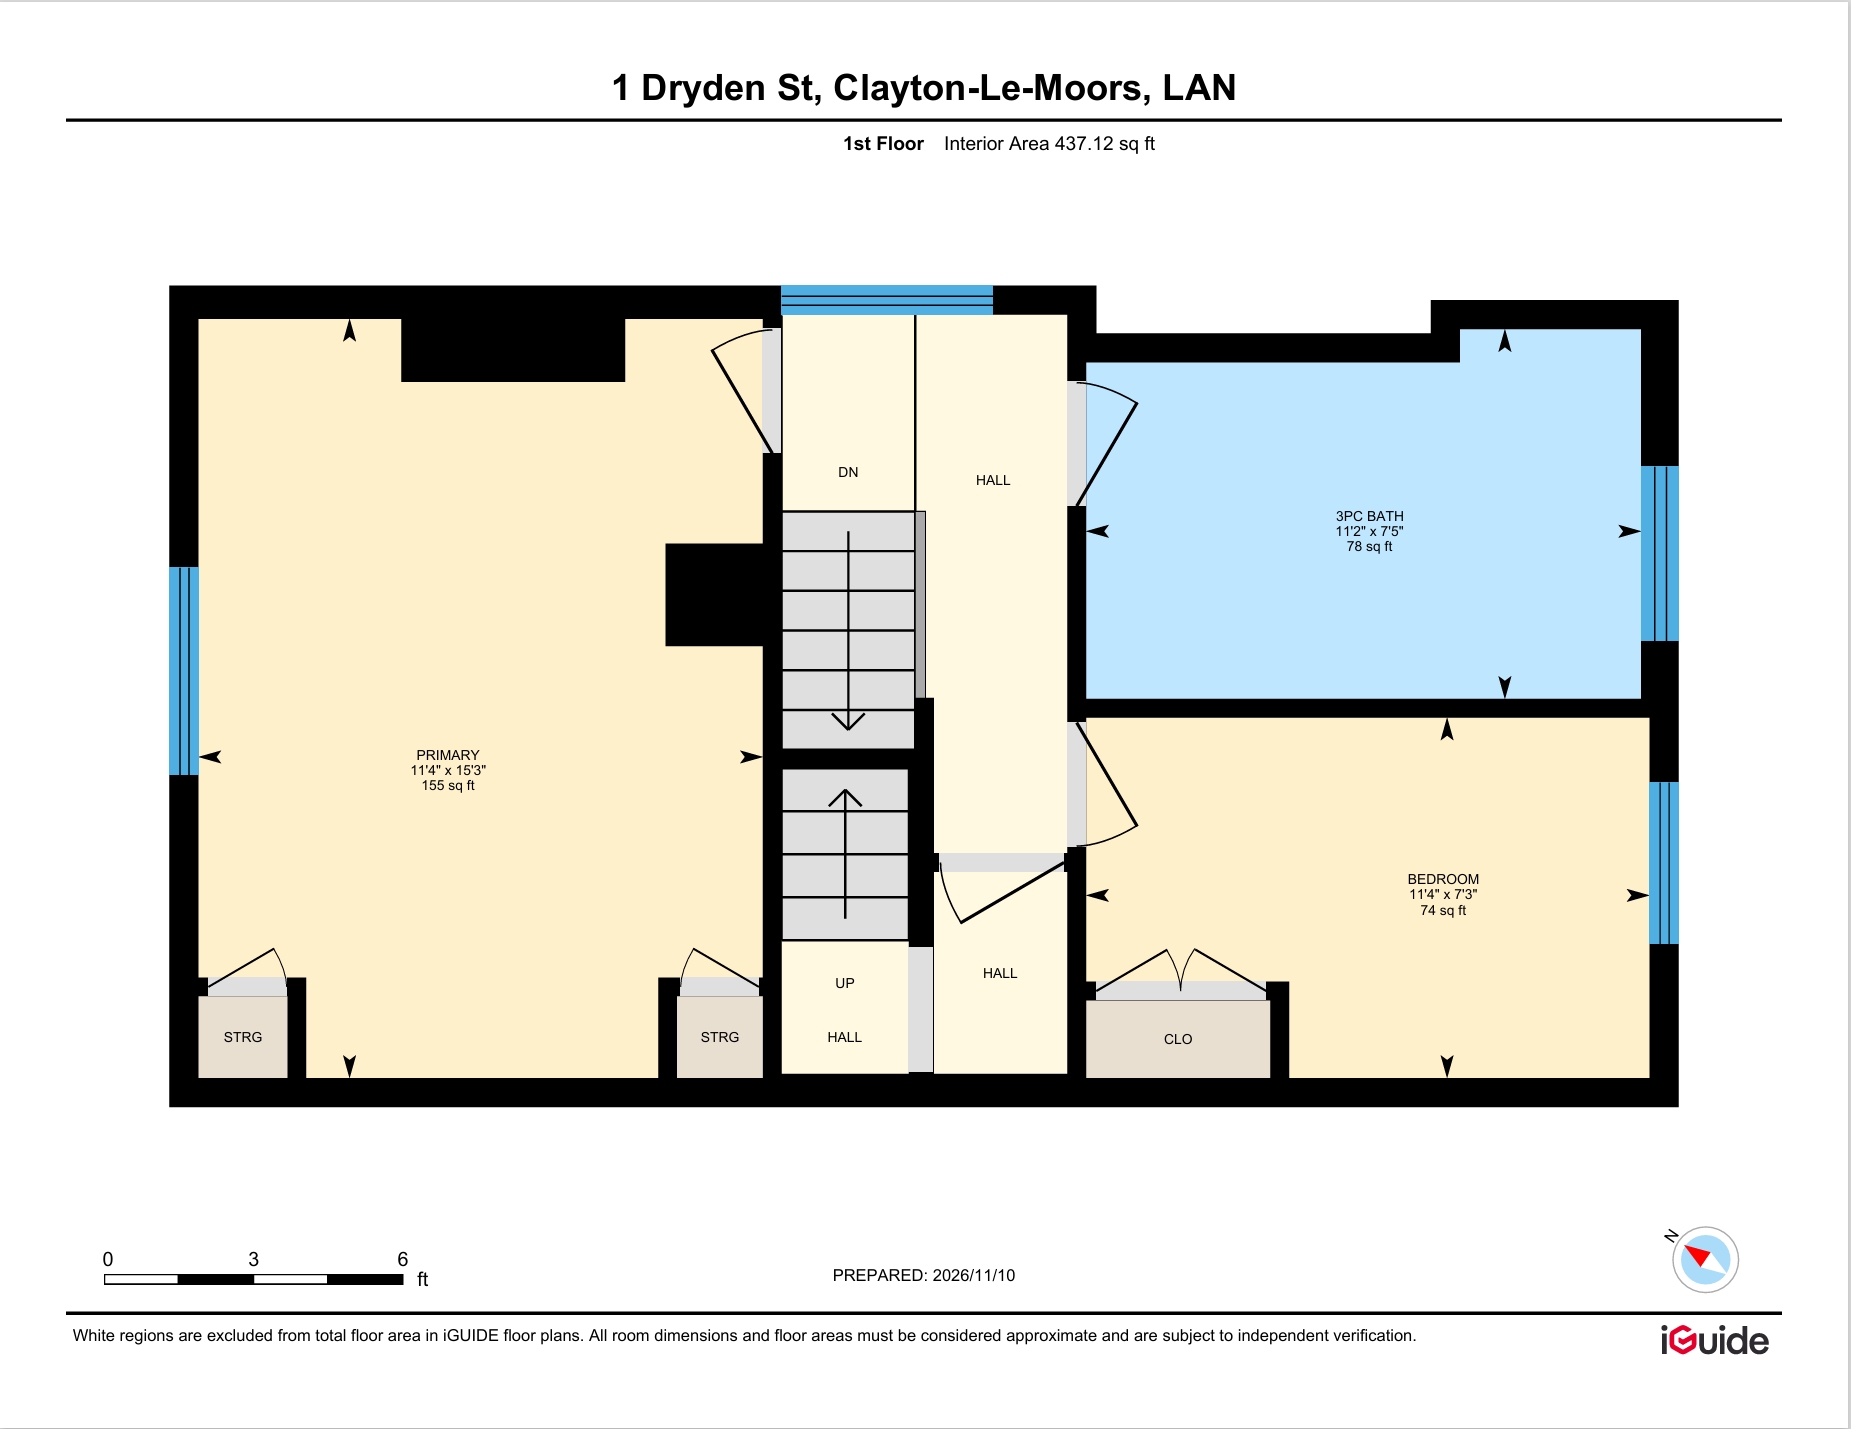
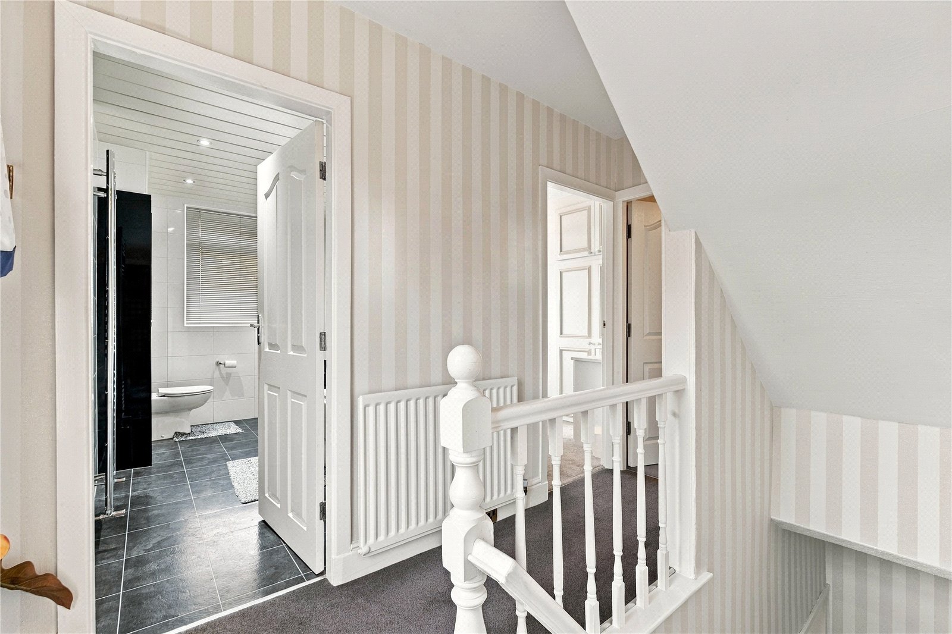
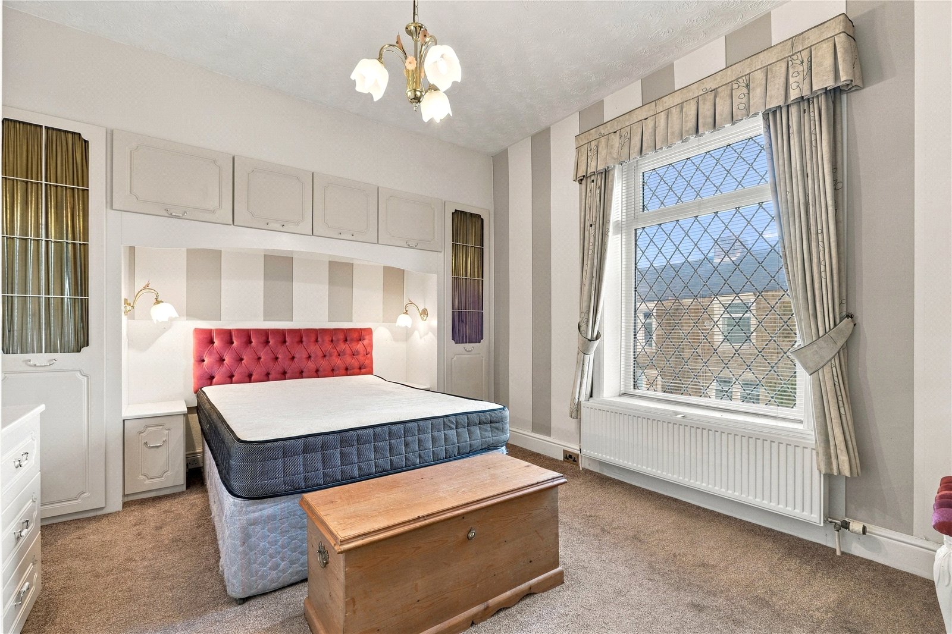
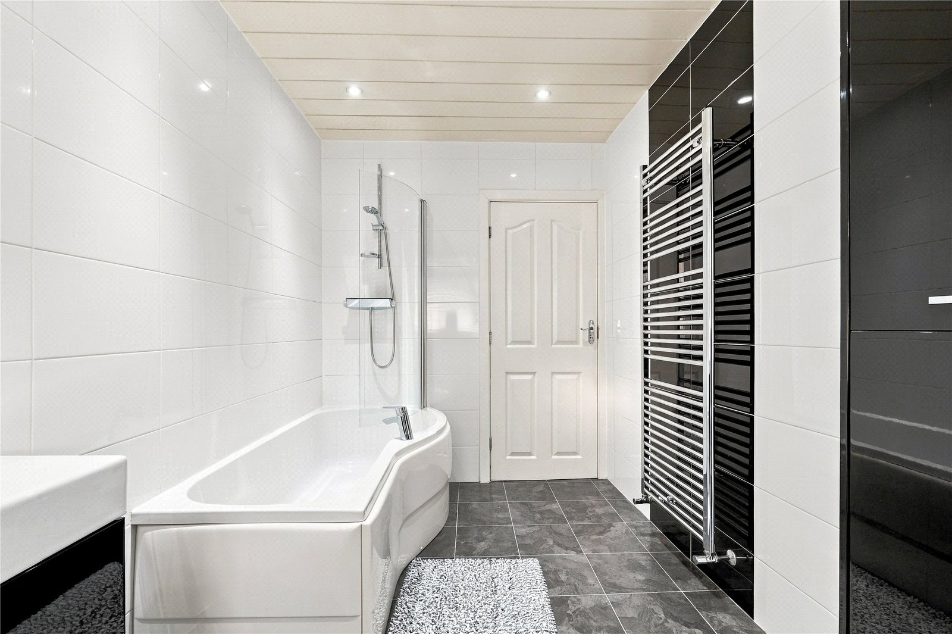
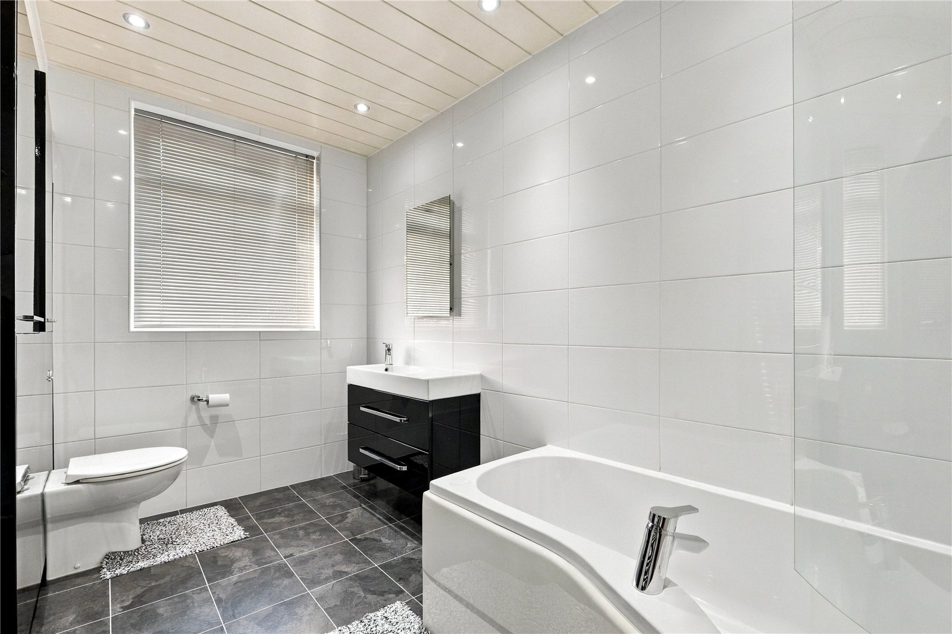
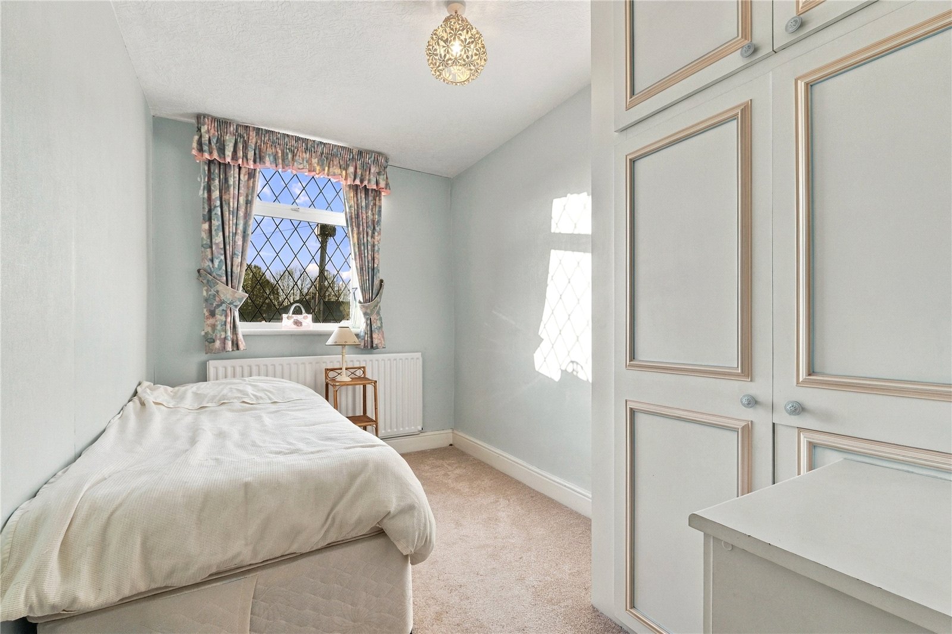
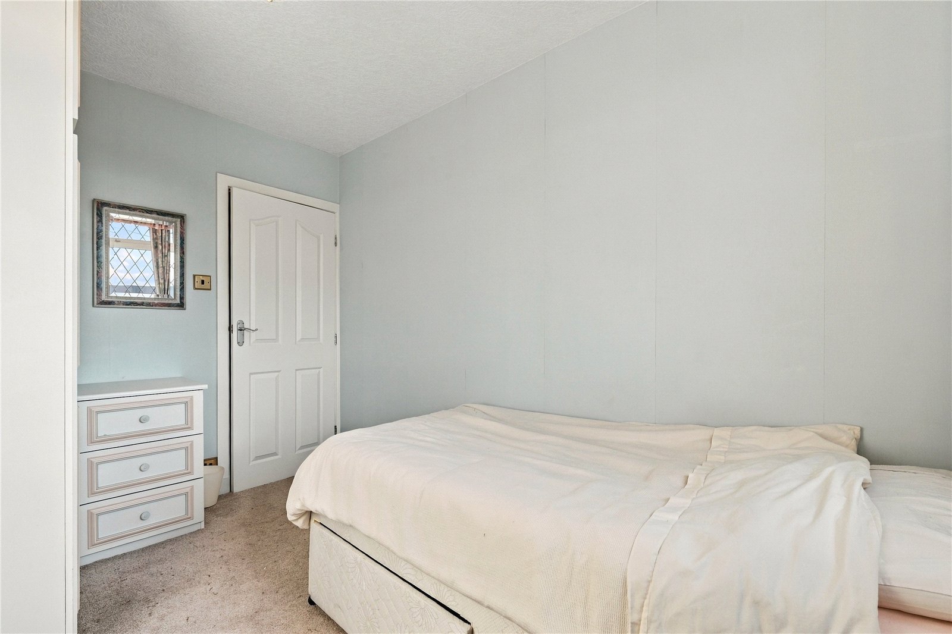
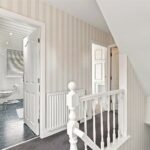
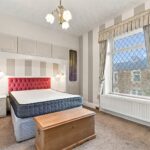
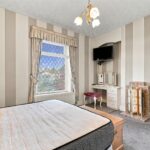
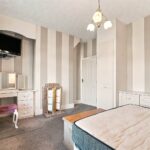
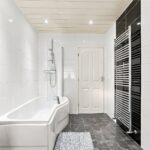
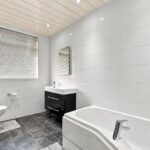
To the first floor are two well-proportioned double bedrooms. The spacious main bedroom benefits from fitted wardrobes, providing excellent built in storage. Completing this floor is a modern three piece bathroom, finished in a stylish black and white colour scheme and comprising a vanity wash basin, WC and shower over a P shaped bath.
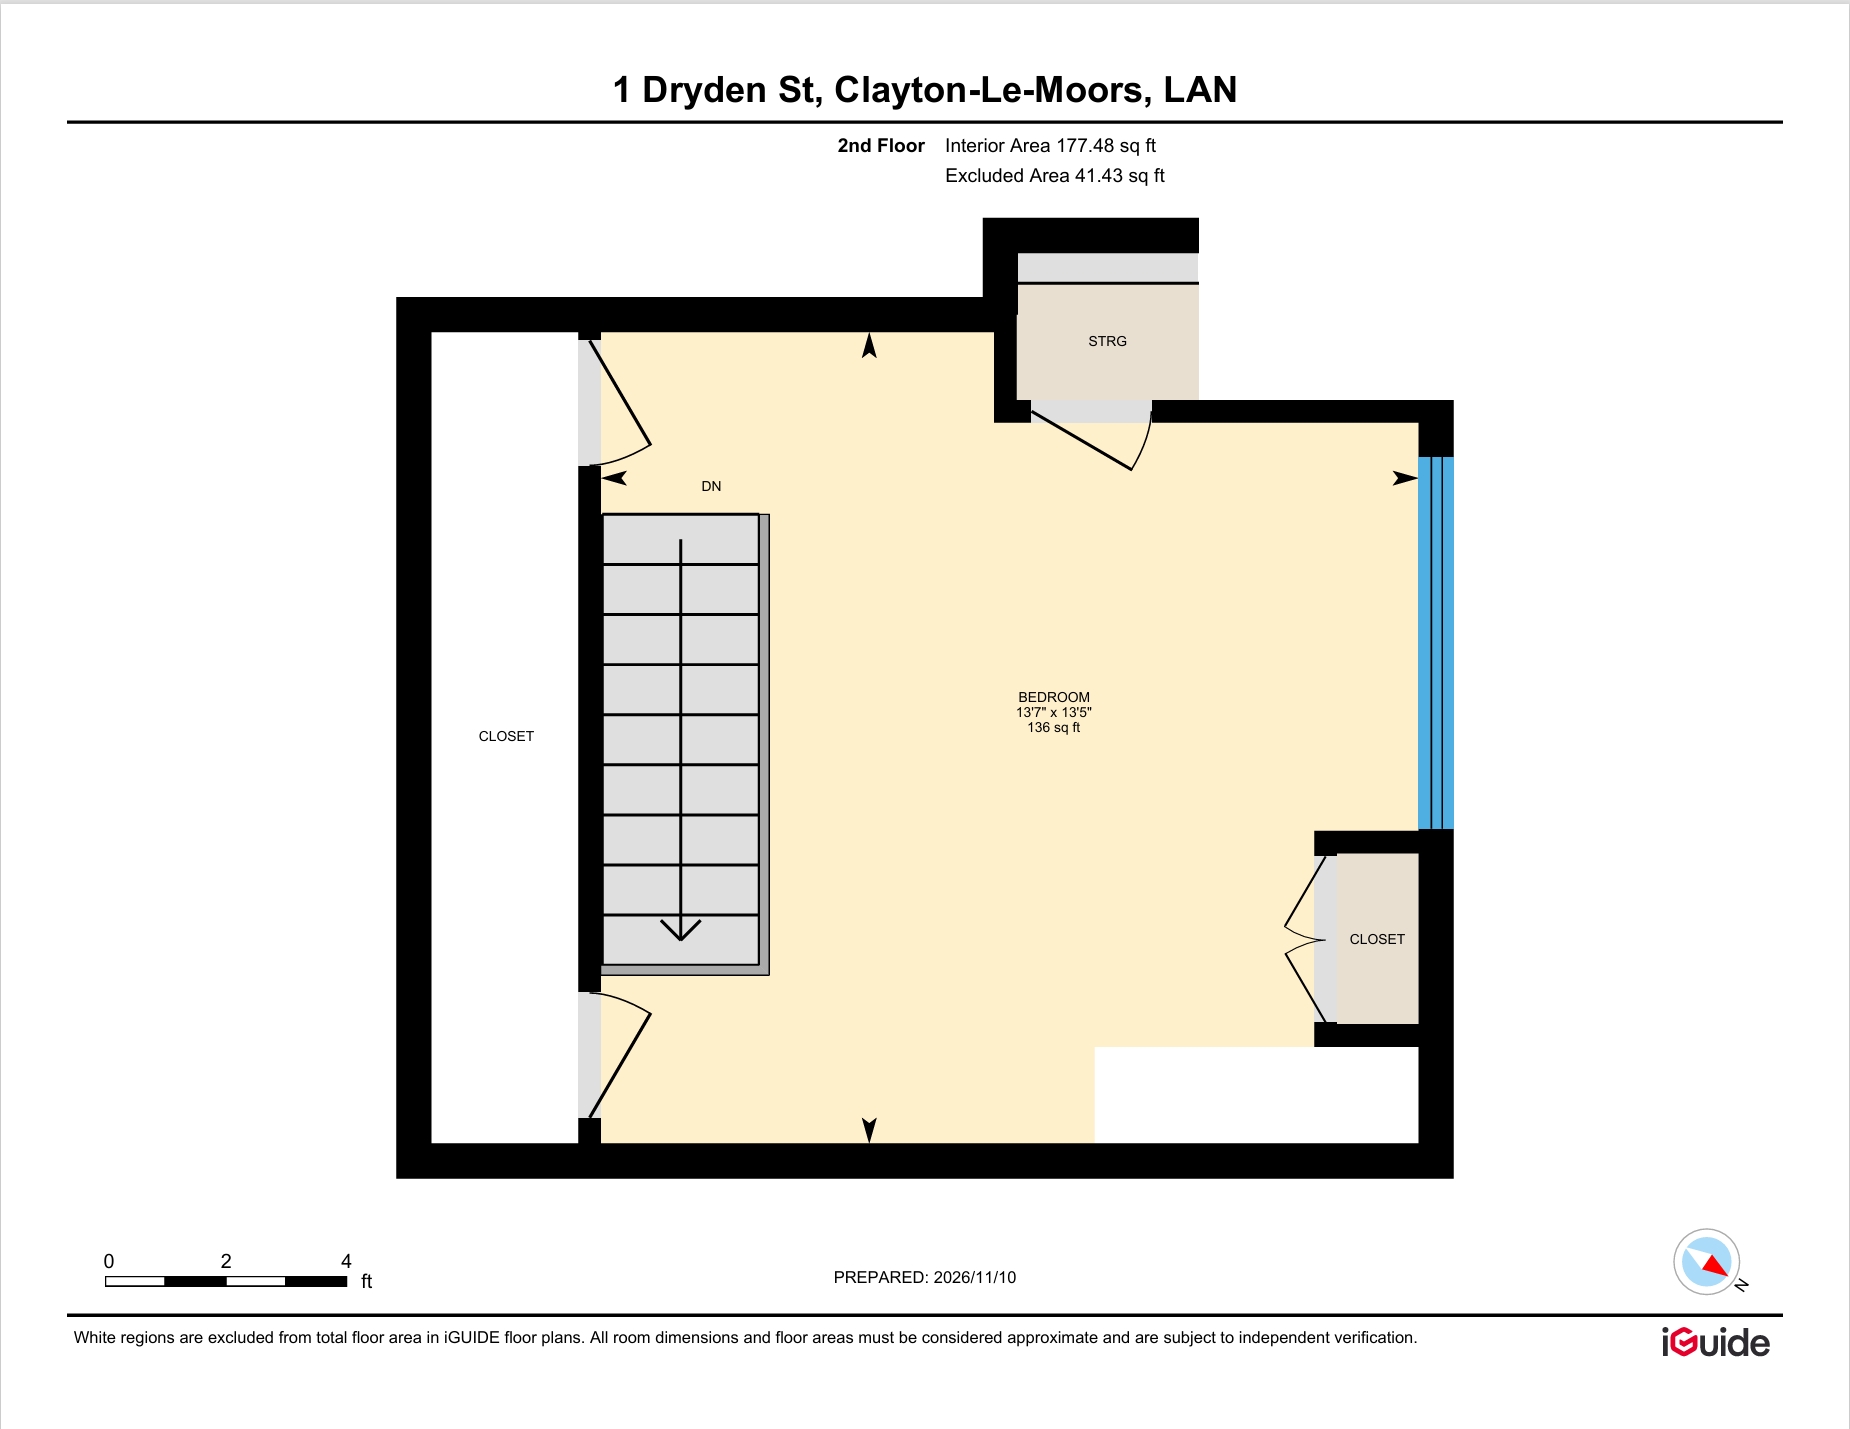
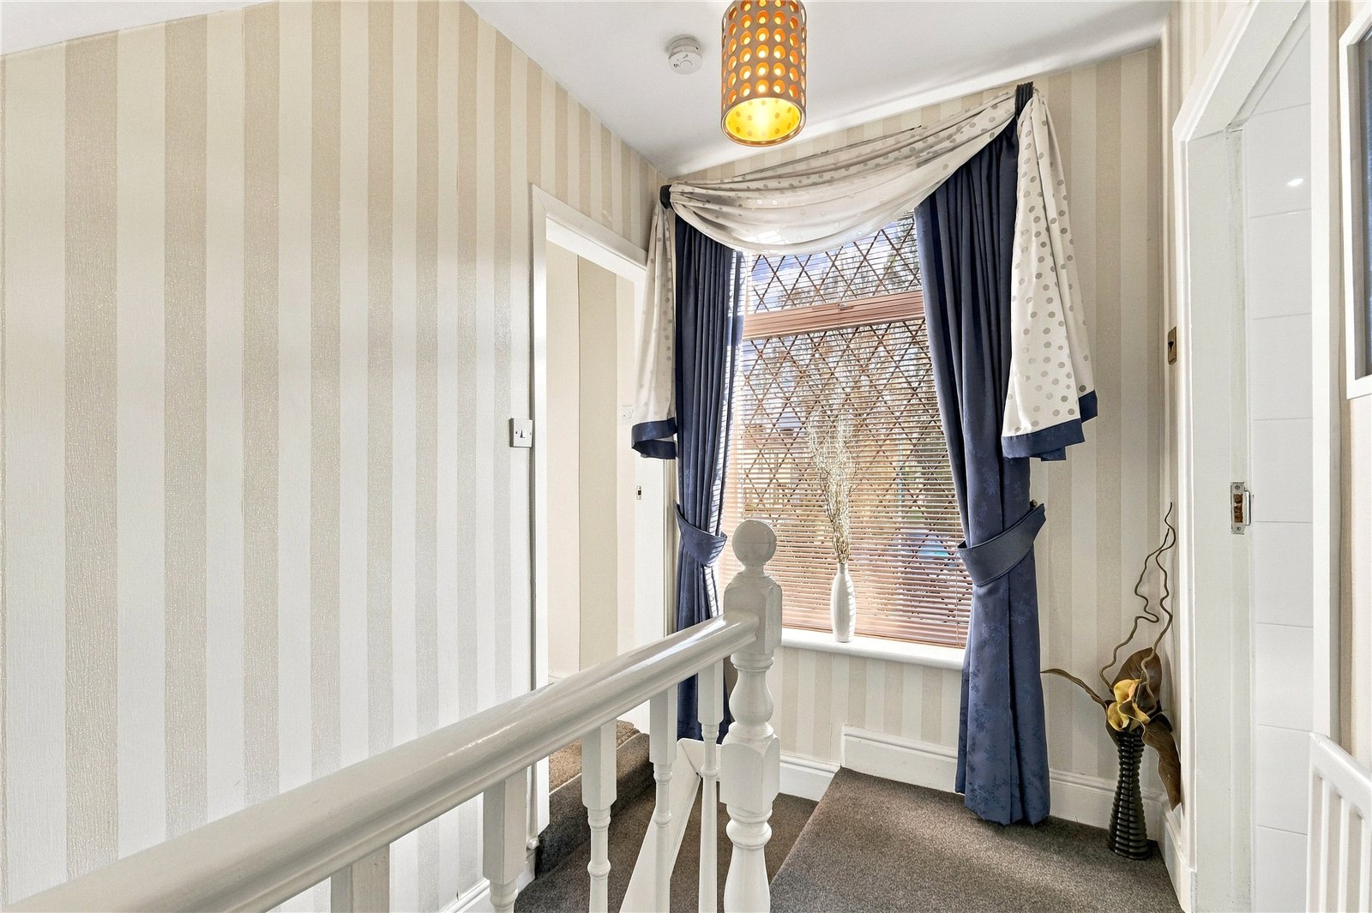
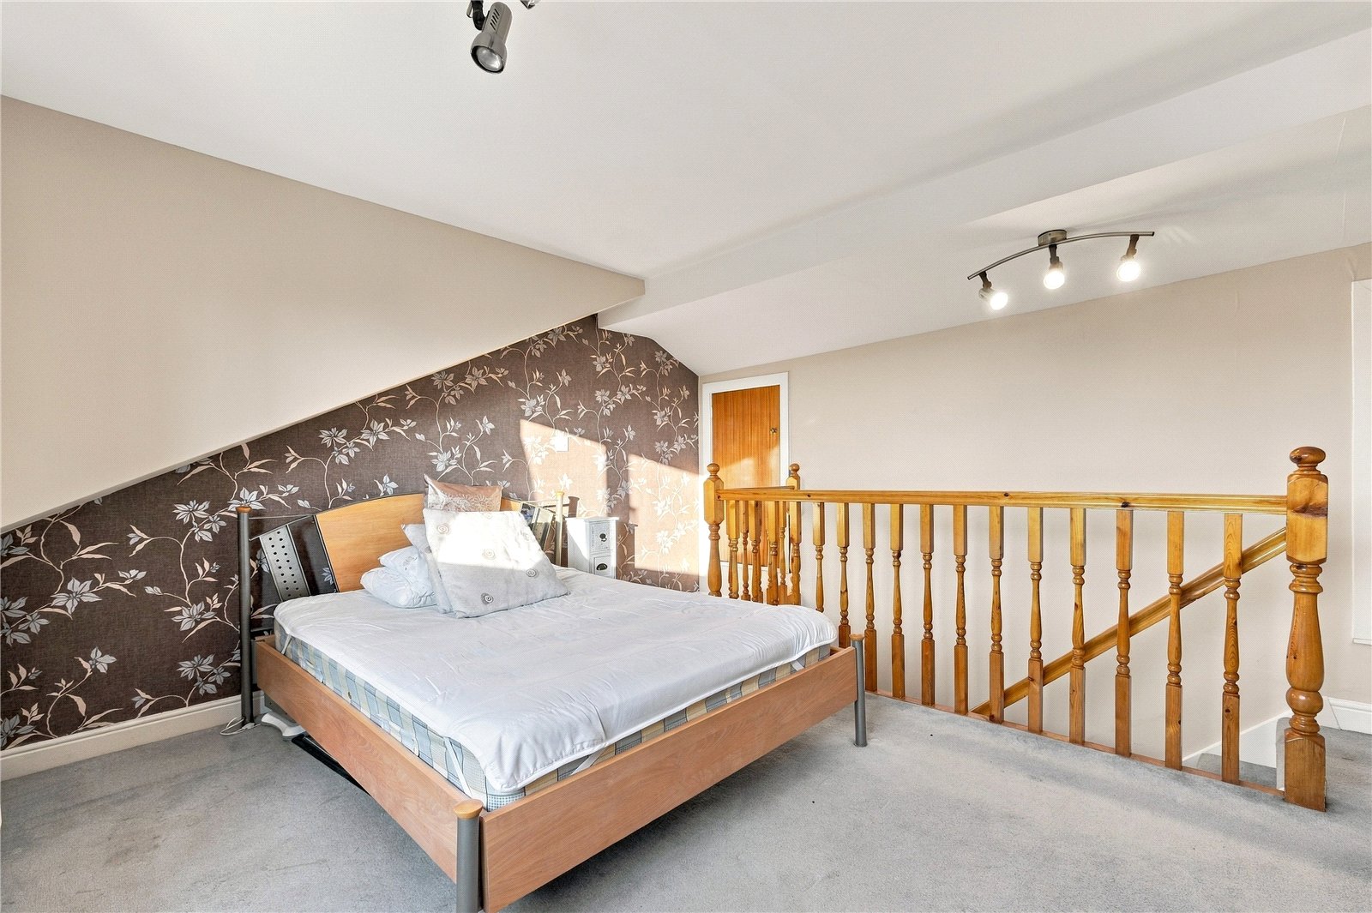
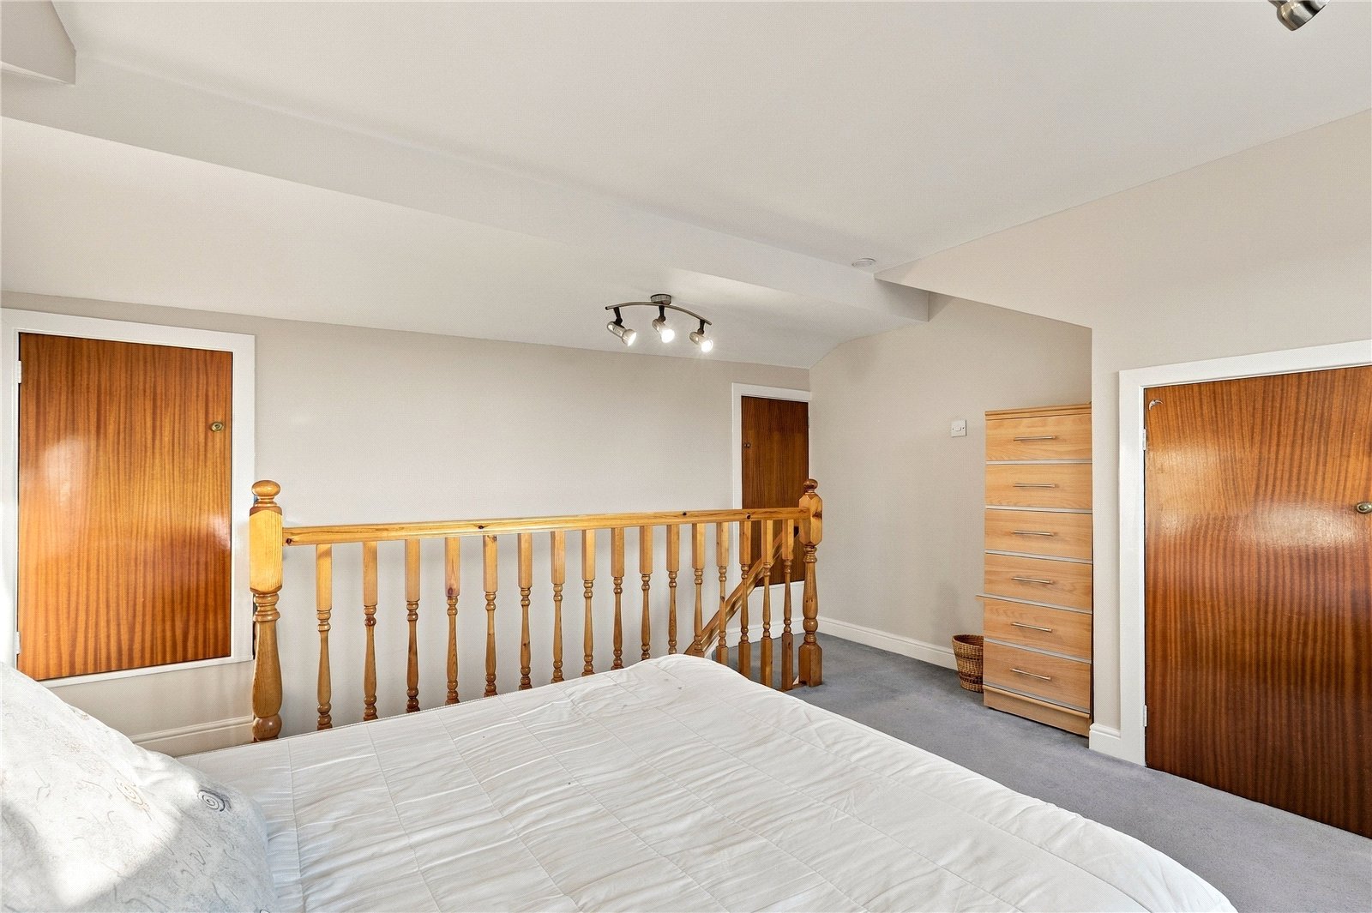
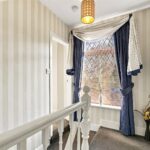
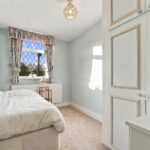
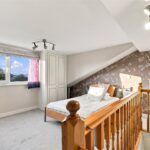
A further staircase leads to the second floor, where you’ll find a fantastic attic bedroom. This generous double room features a large window enjoying lovely views, along with useful built-in storage cupboards. Its size and position make it ideal as a main bedroom, guest room or versatile home-working space.
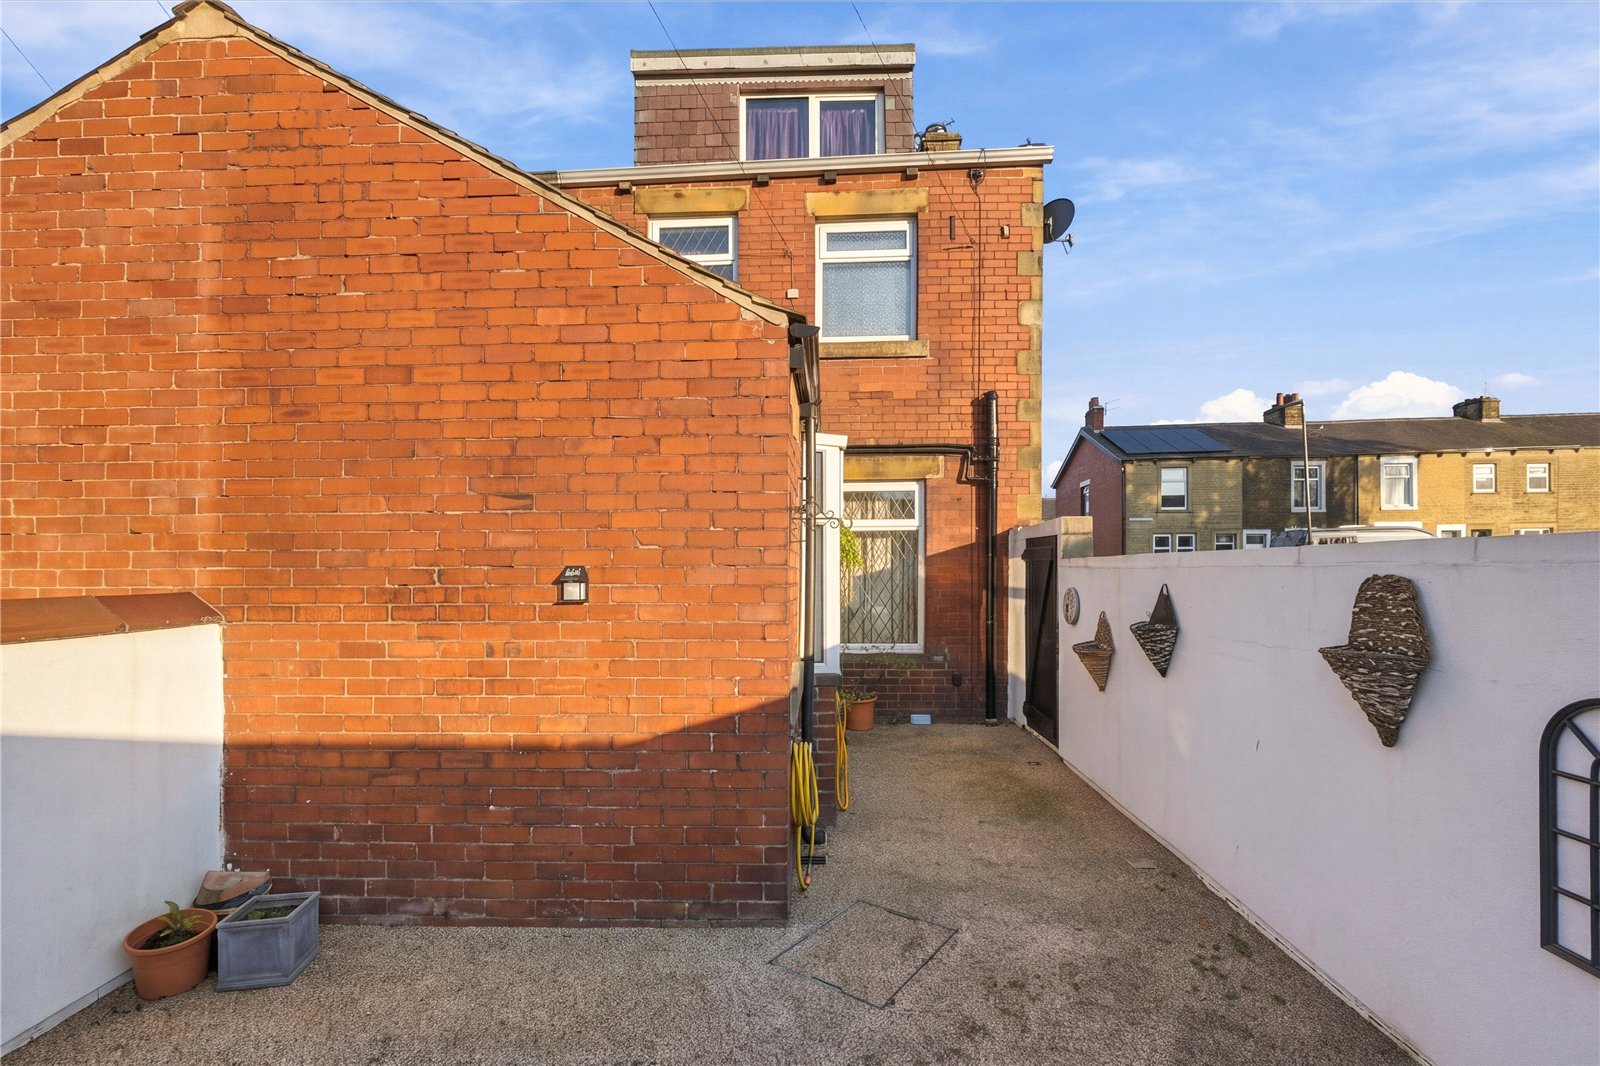
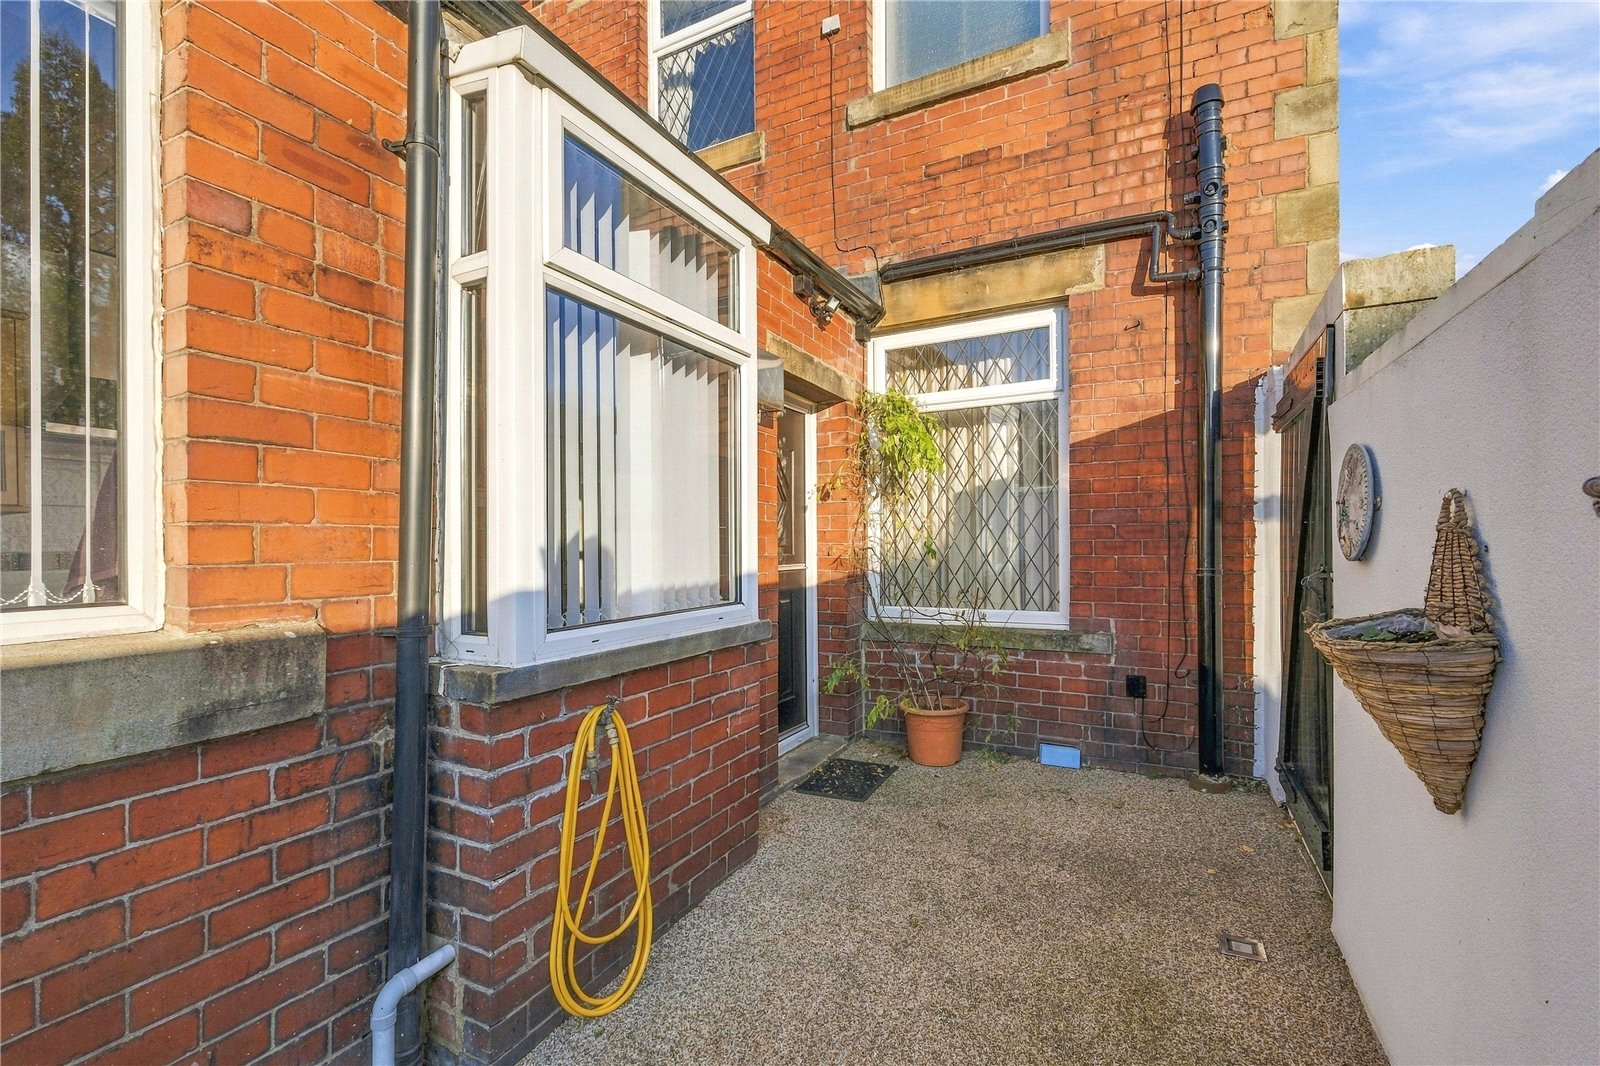
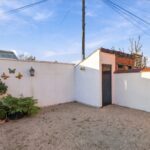
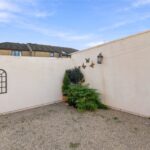
Externally, the property has a low-walled forecourt to the front, while to the rear is an attractive enclosed courtyard. Designed with low maintenance in mind, the courtyard features pebble effect resin flooring and fitted LED lighting, creating a smart outdoor space for seating and entertaining.
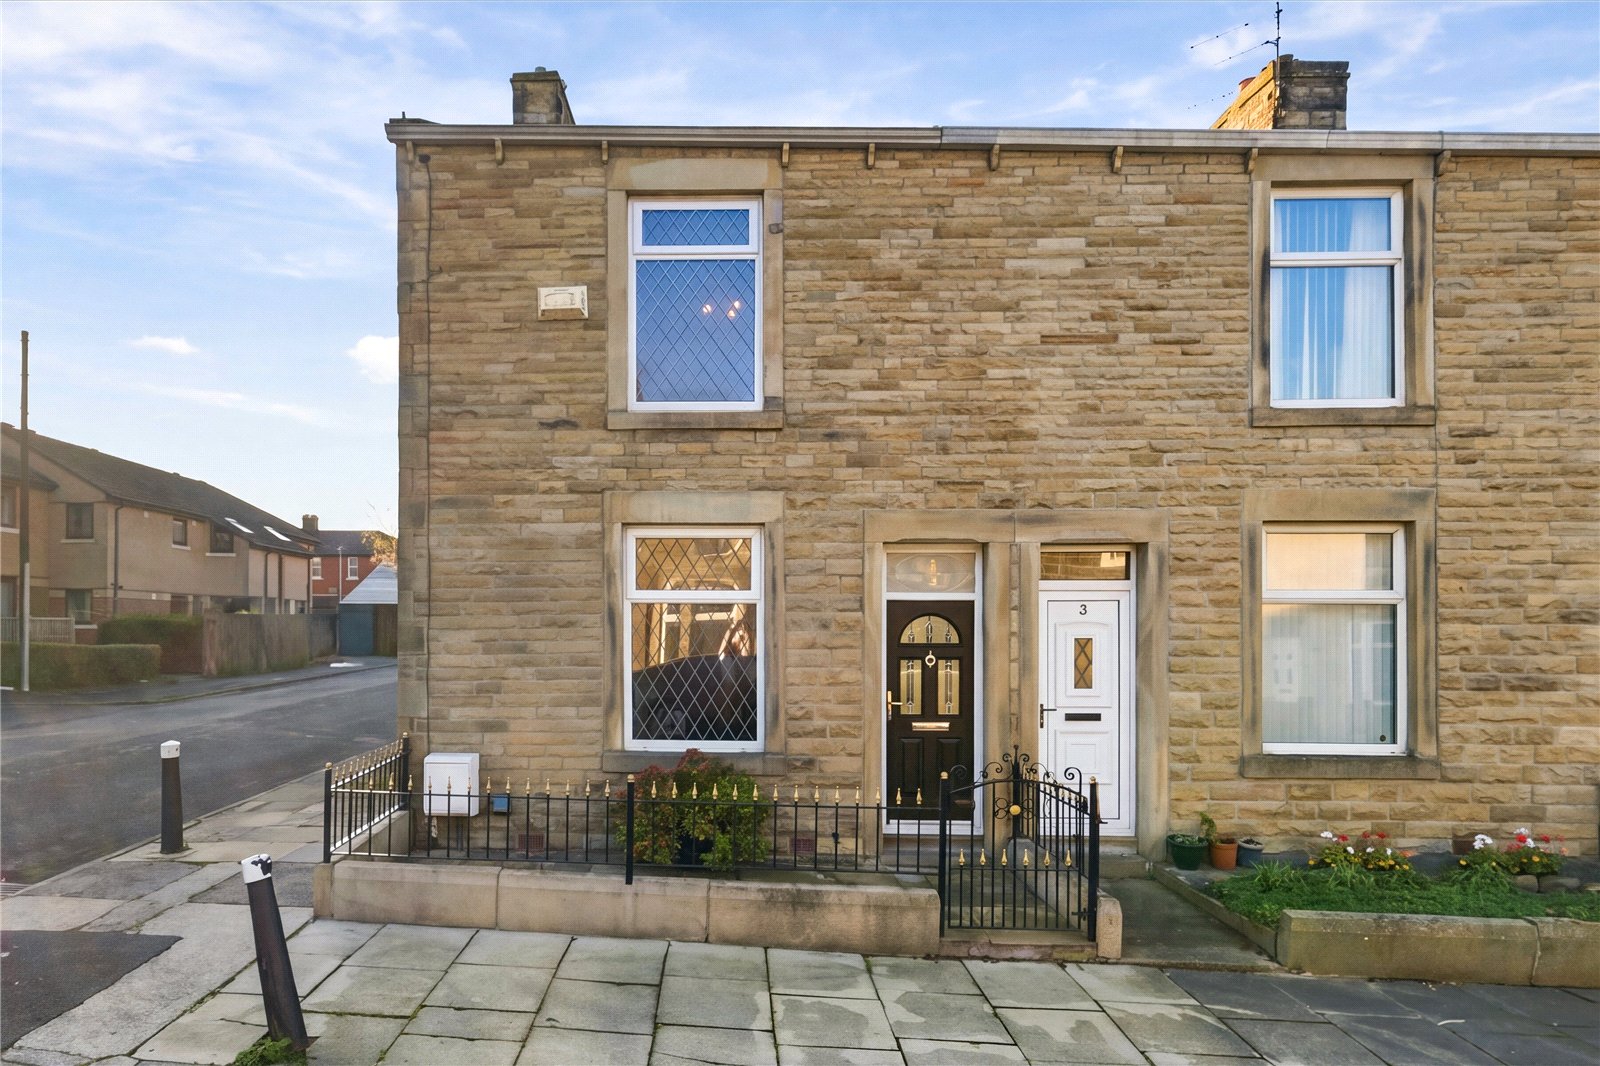
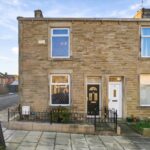
With its characterful stone-built exterior, spacious three storey layout and well-presented interior, 1 Dryden Street is an excellent choice for buyers looking for a home with plenty of usable space.
The Local Area
Situated in Clayton le Moors, the property is well positioned for the amenities and conveniences of the surrounding area, with nearby towns including Accrington and Great Harwood. The location is particularly convenient for buyers who need access to surrounding East Lancashire towns, while combining this accessibility with a traditional residential setting.
GROUND FLOOR
Vestibule
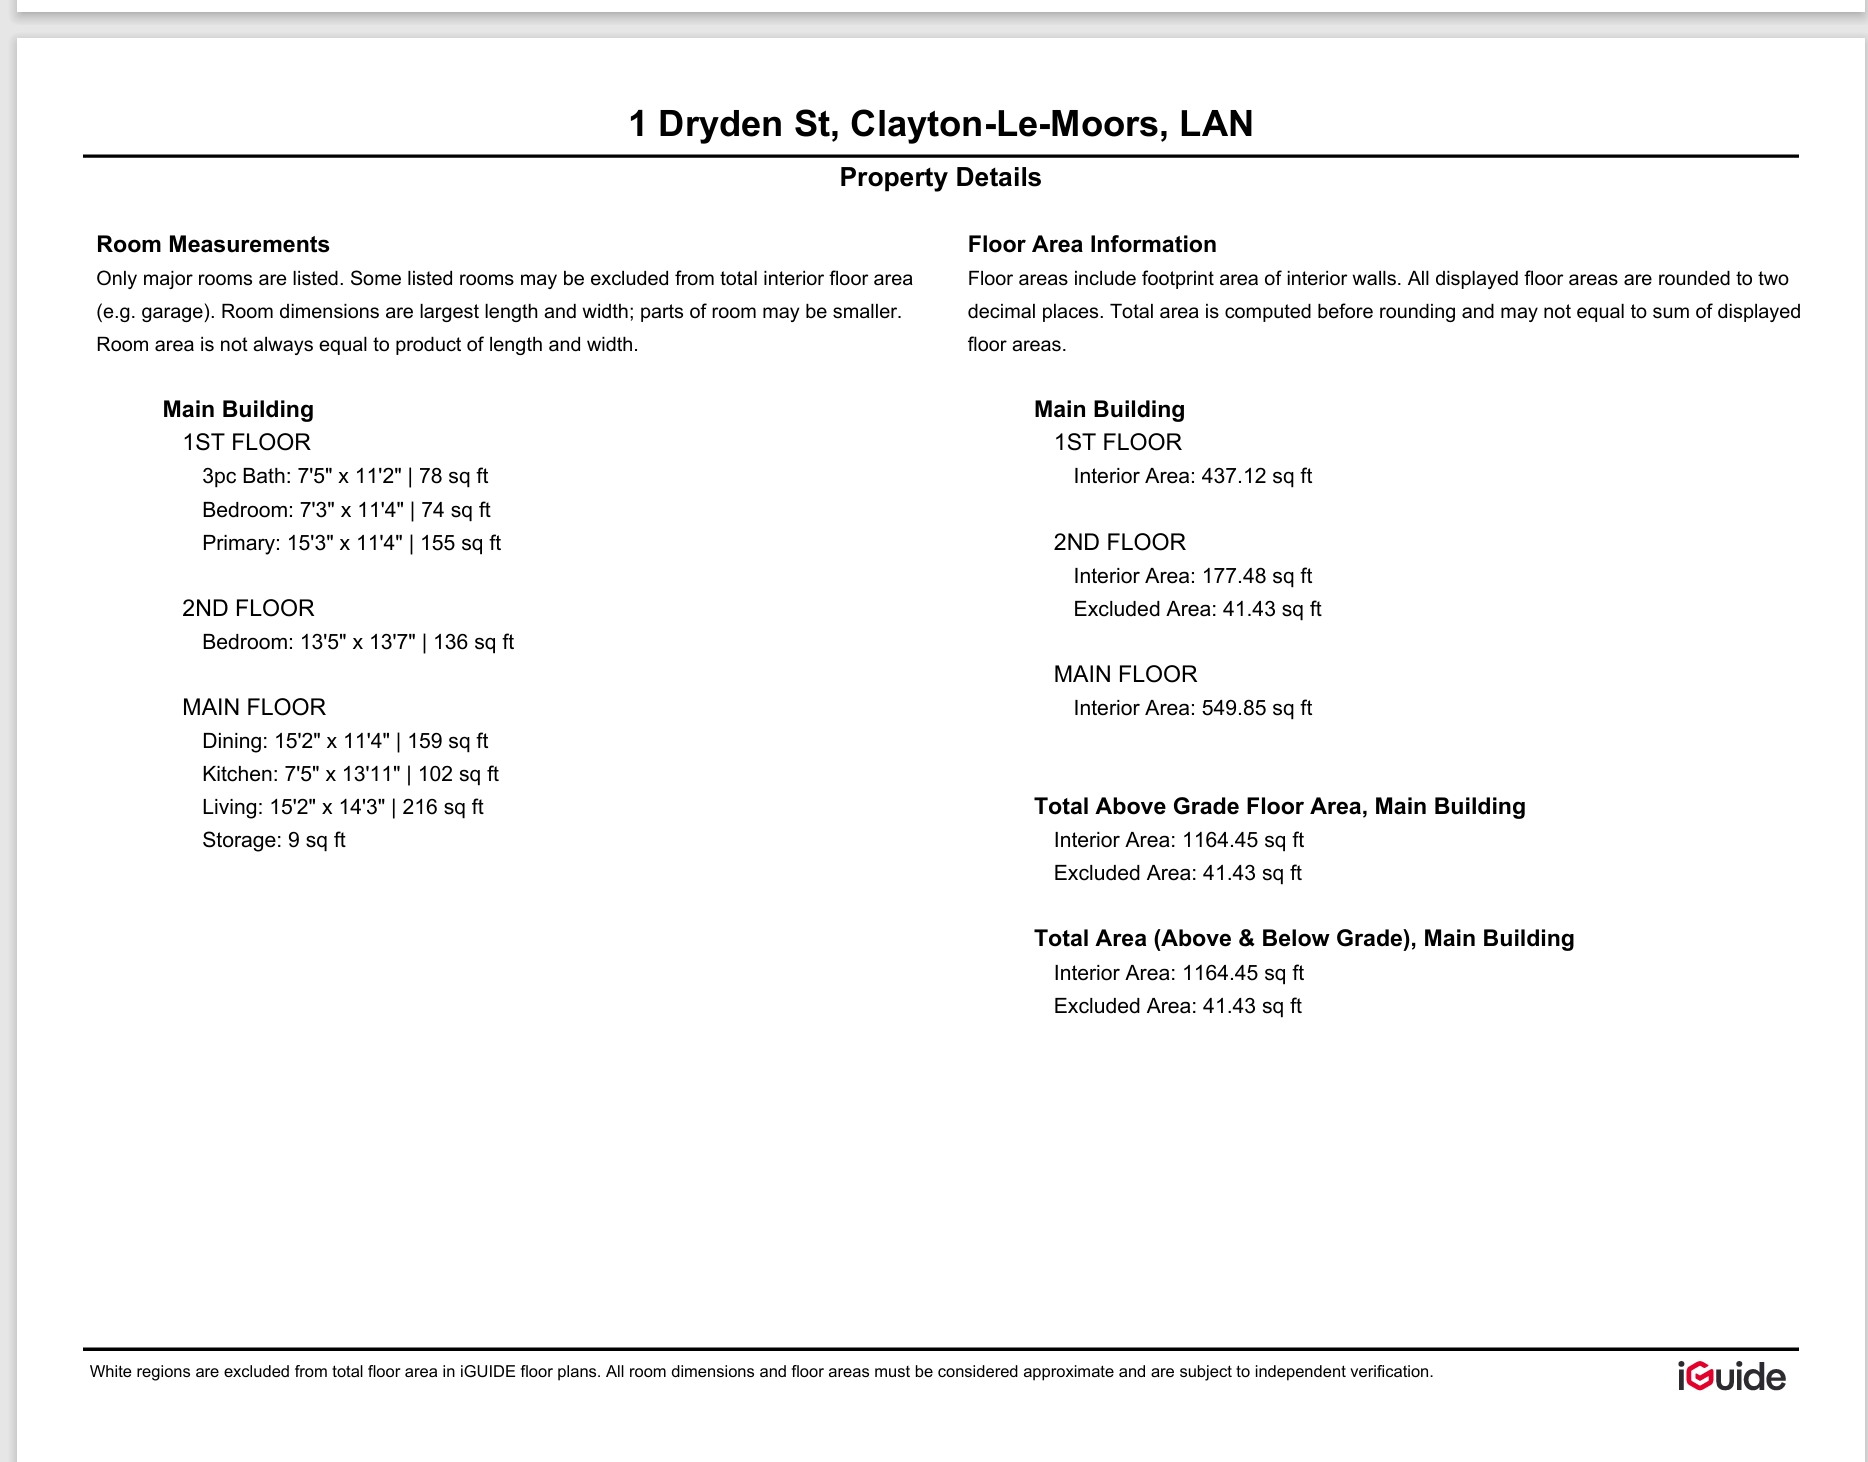
Dining Room 4.62m x 3.45m | 159 sq ft
Living Room 4.62m x 4.34m | 216 sq ft
Kitchen 2.26m x 4.24m | 102 sq ft
FIRST FLOOR
Bedroom One 4.65m x 3.45m | 155 sq ft
Bedroom Two 2.2m x 3.45m | 74 sq ft
Bathroom 2.26m x 3.4m | 78 sq ft
SECOND FLOOR
Bedroom Three 4.1m x 4.14m | 136 sq ft
EXTERNAL
Front Forecourt
Rear Enclosed Courtyard
Disclaimer
Subject to contract. Particulars are prepared in good faith for general guidance only and do not form part of any offer or contract. Measurements, floor plans and photos are approximate and not to scale; services and systems have not been tested. Buyers should verify with their legal adviser the tenure, length of lease, ground rent, service charges (where applicable), council tax band, EPC rating and any other charges or restrictions before exchange of contracts.