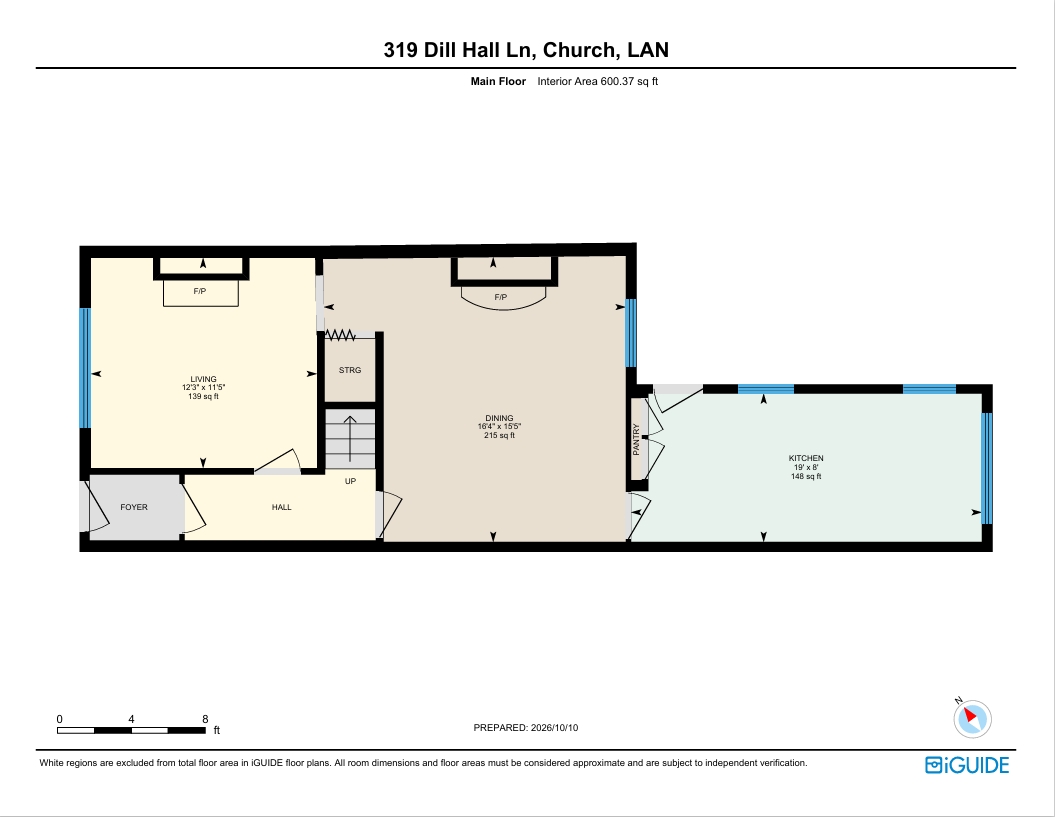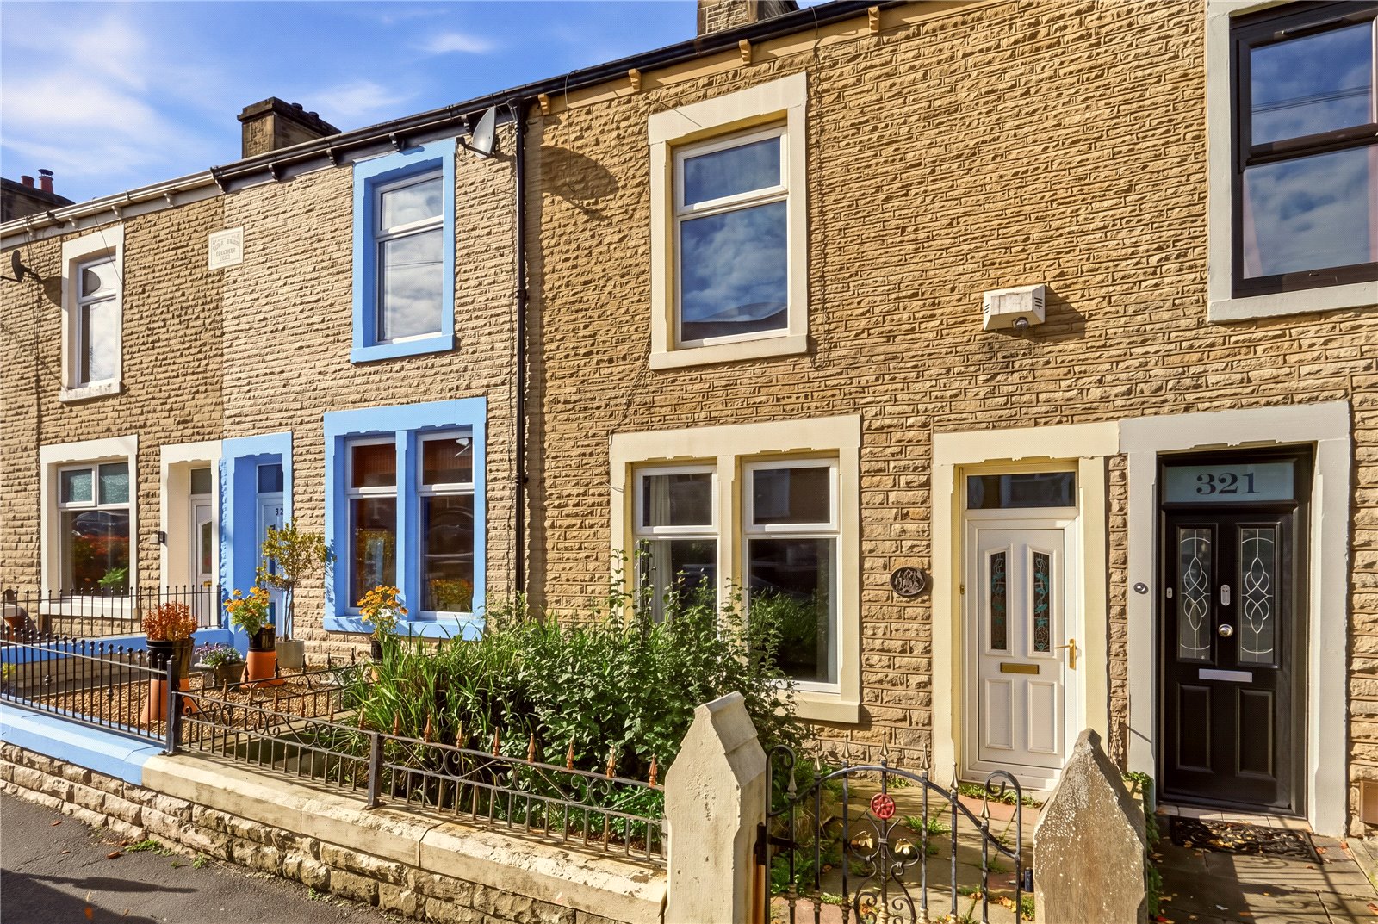

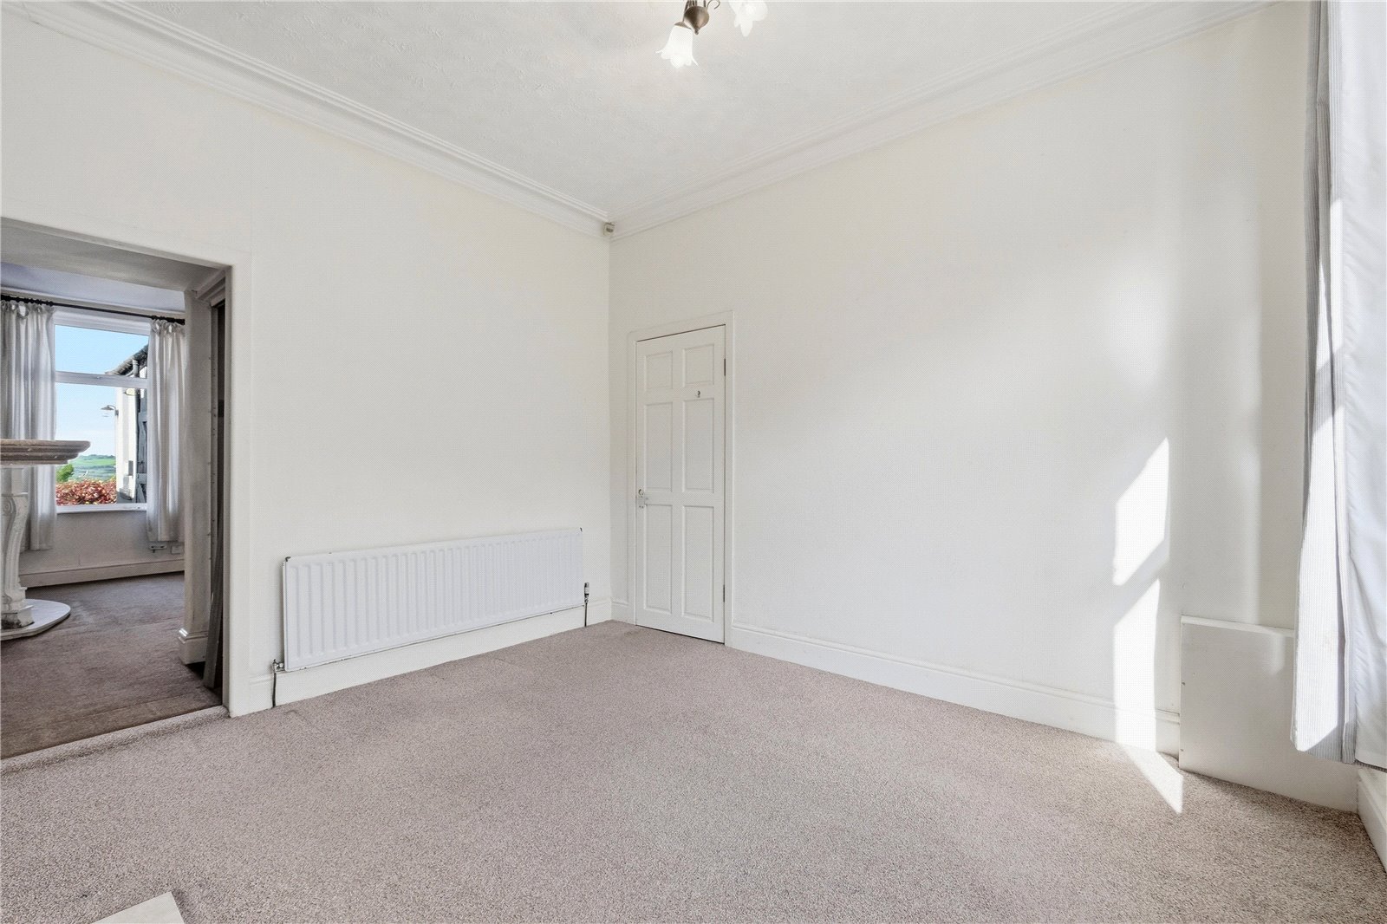
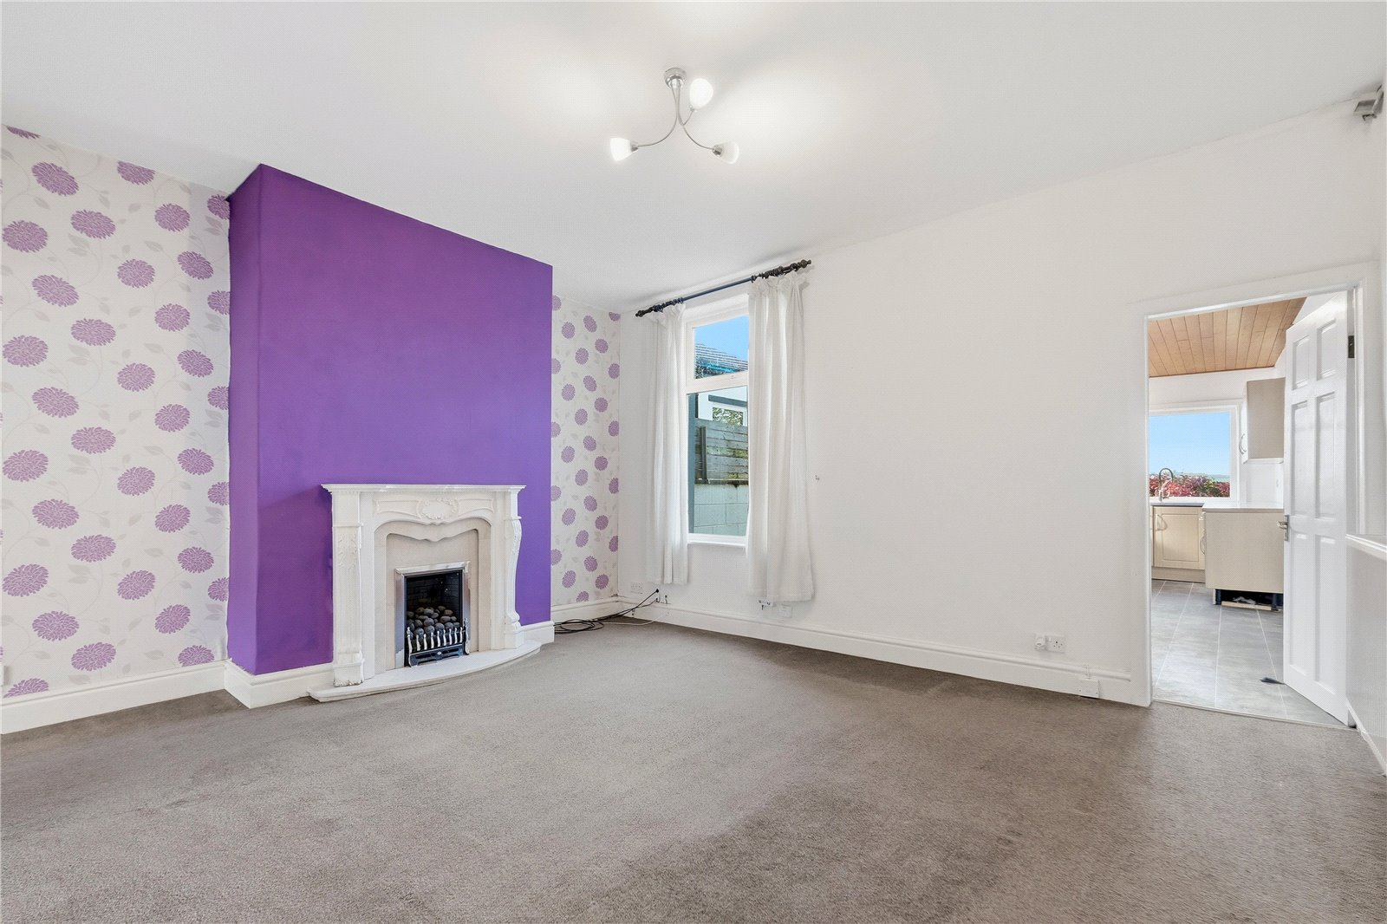












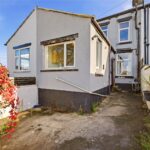
A charming garden frontage provides an attractive approach to the property. Once inside, the accommodation offers an excellent amount of living space, with two separate reception rooms providing plenty of flexibility for everyday life. Whether used as a comfortable lounge and separate dining room, home office or additional sitting room, the layout can easily adapt to suit the new owner's needs.
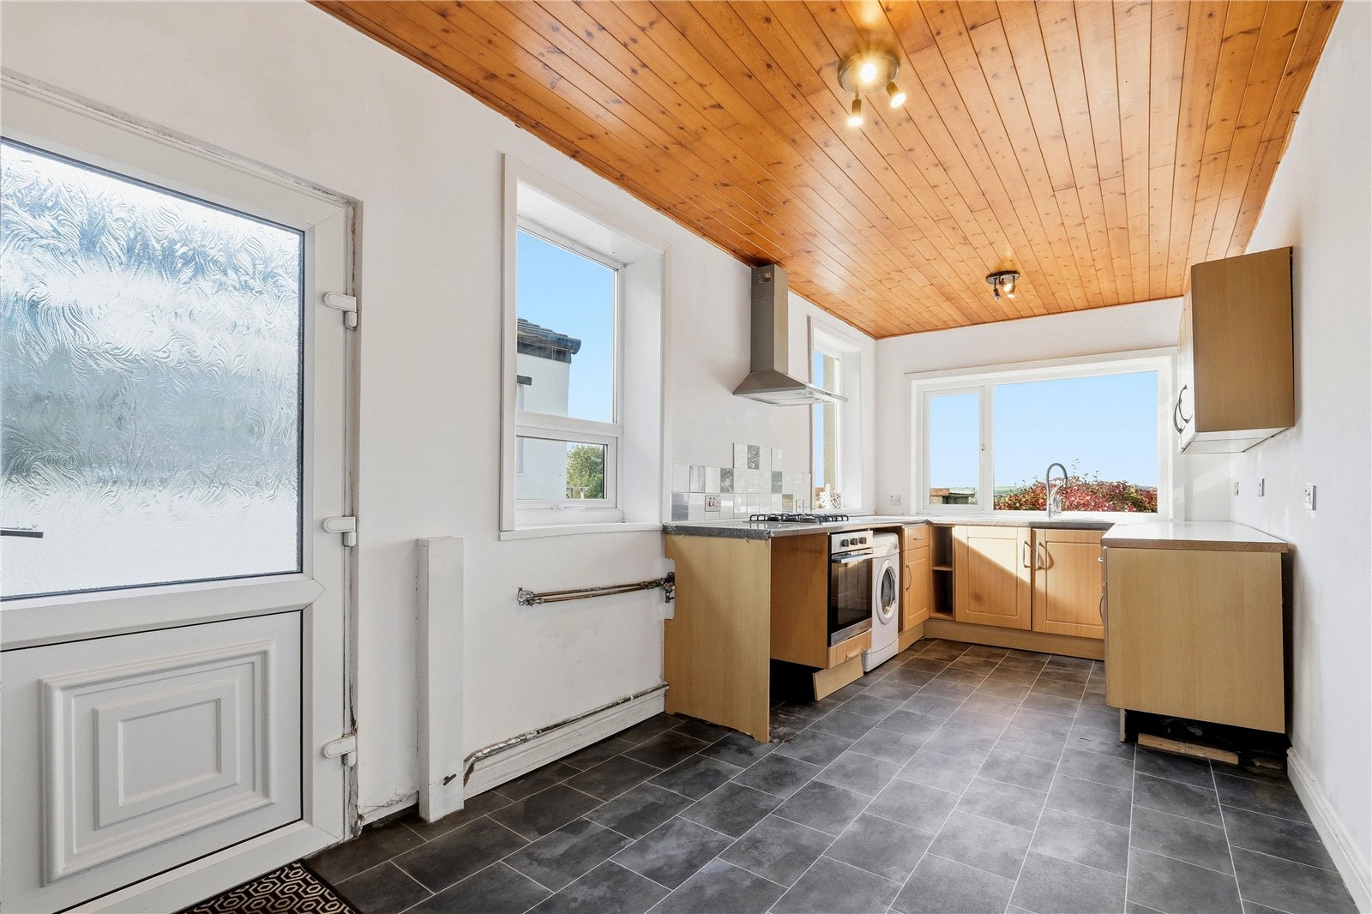
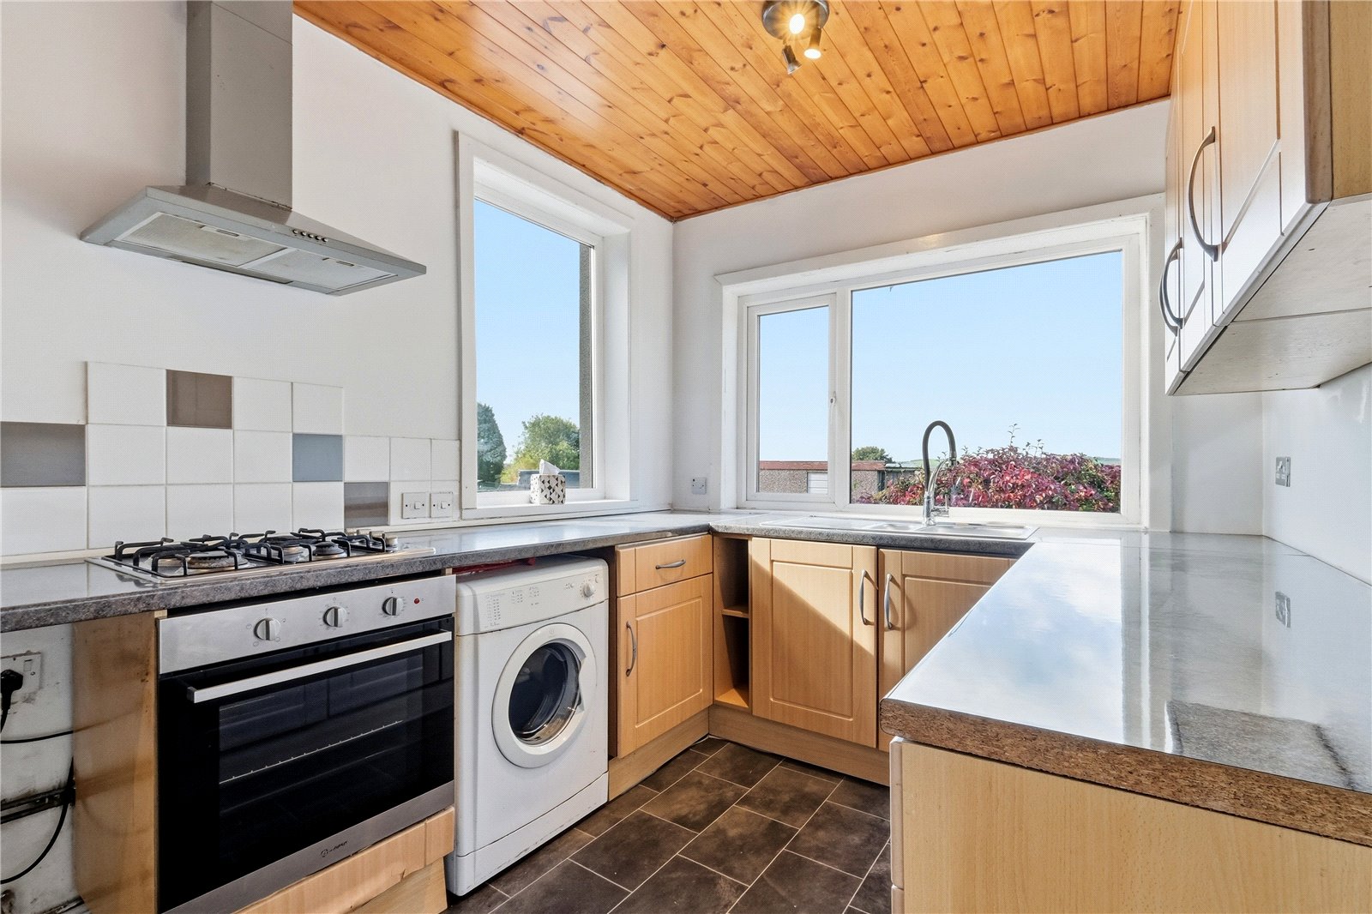
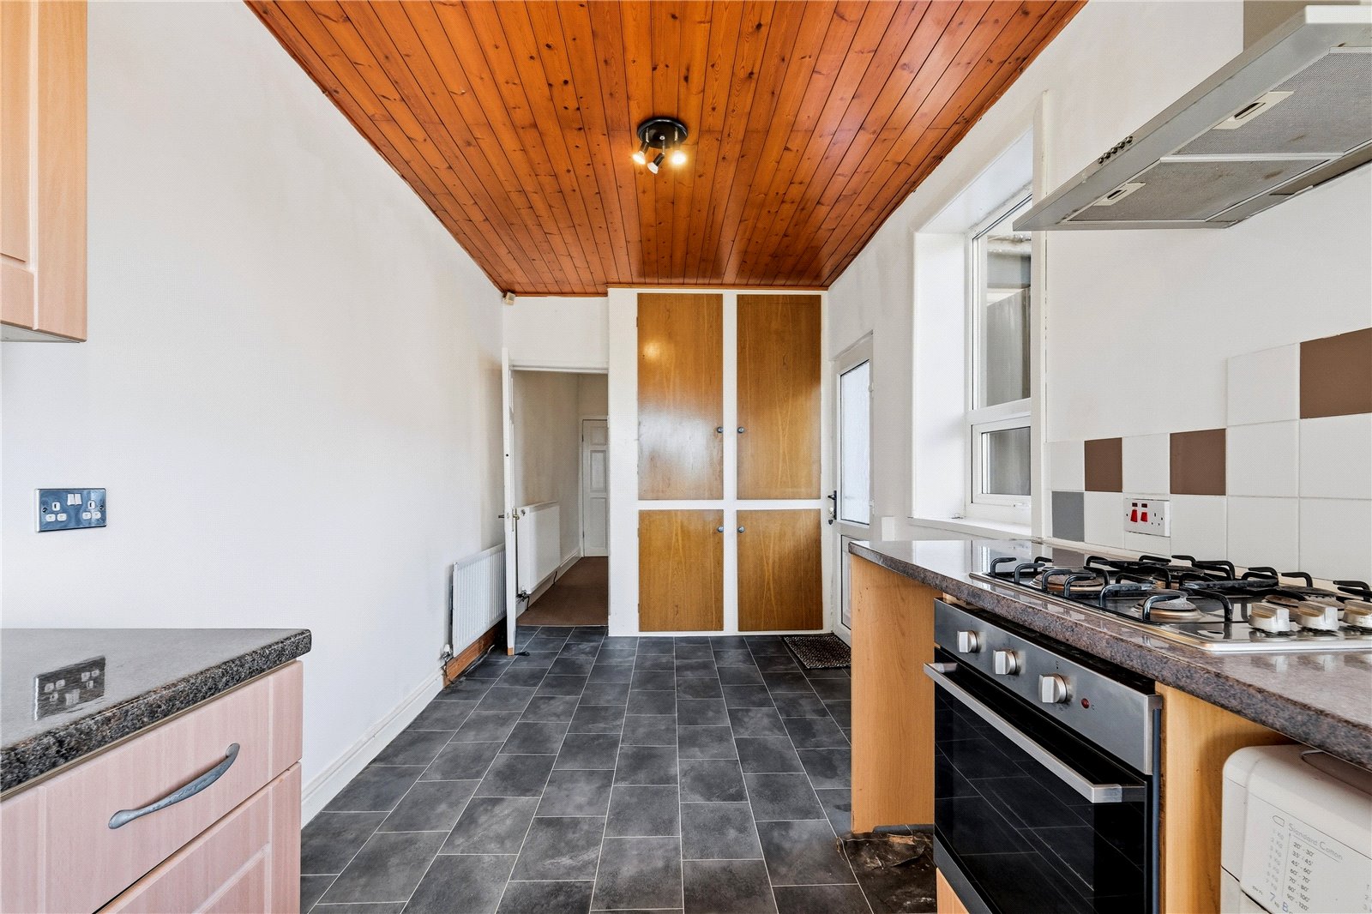
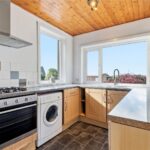
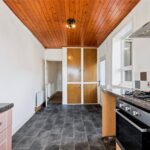
At the heart of the home is the generously sized dining kitchen, offering ample room for both cooking and dining and creating a sociable space for family meals or entertaining.
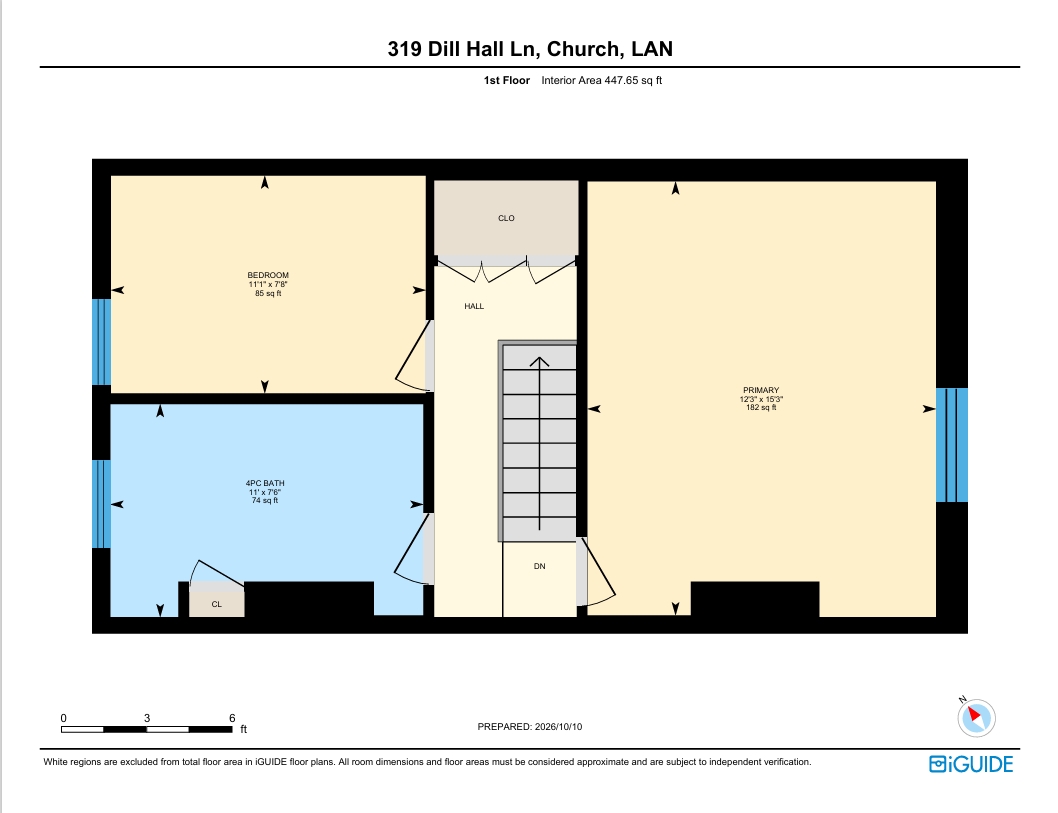
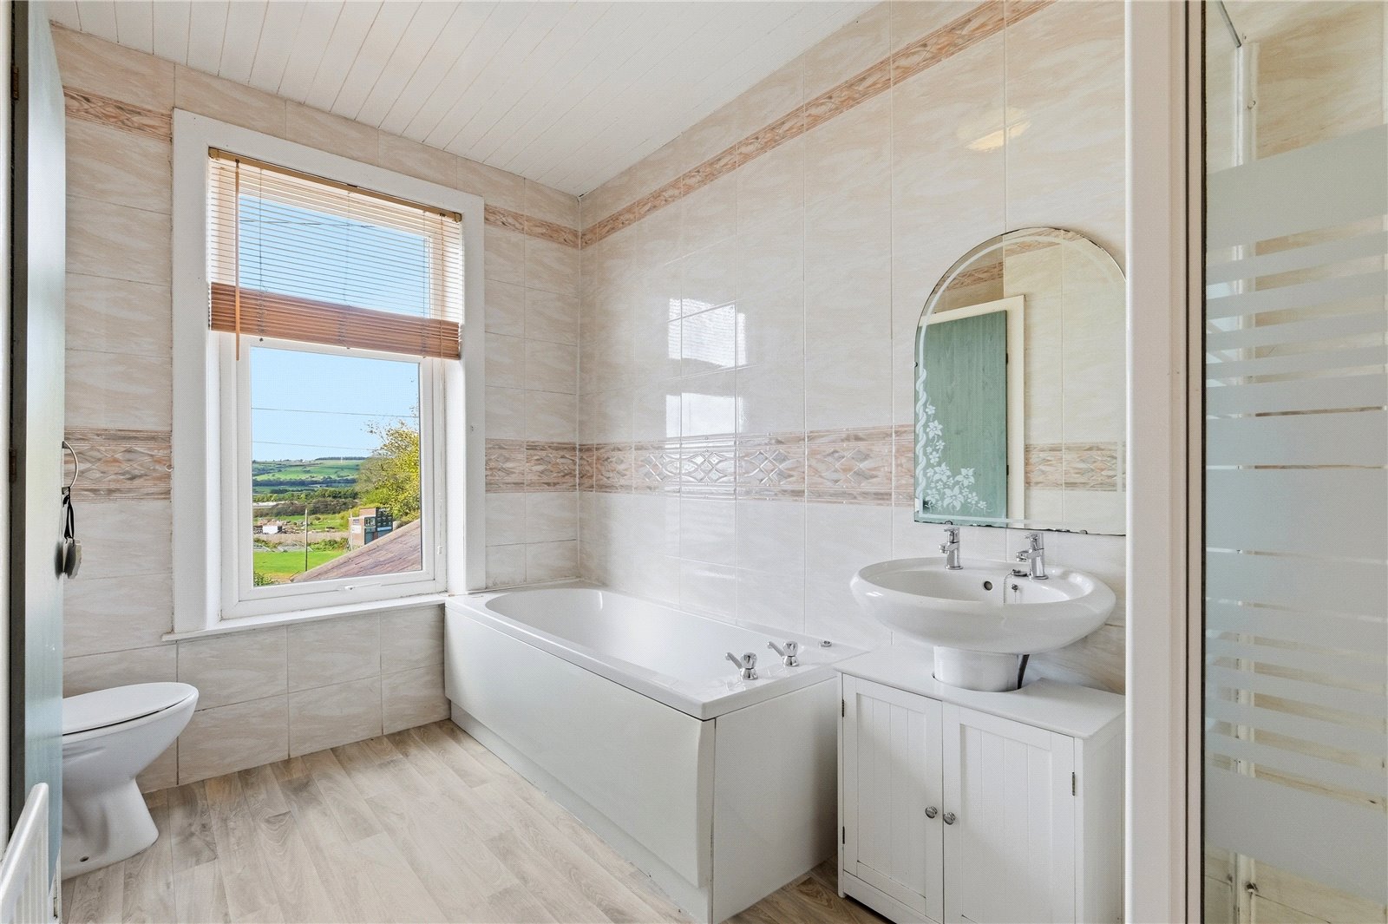
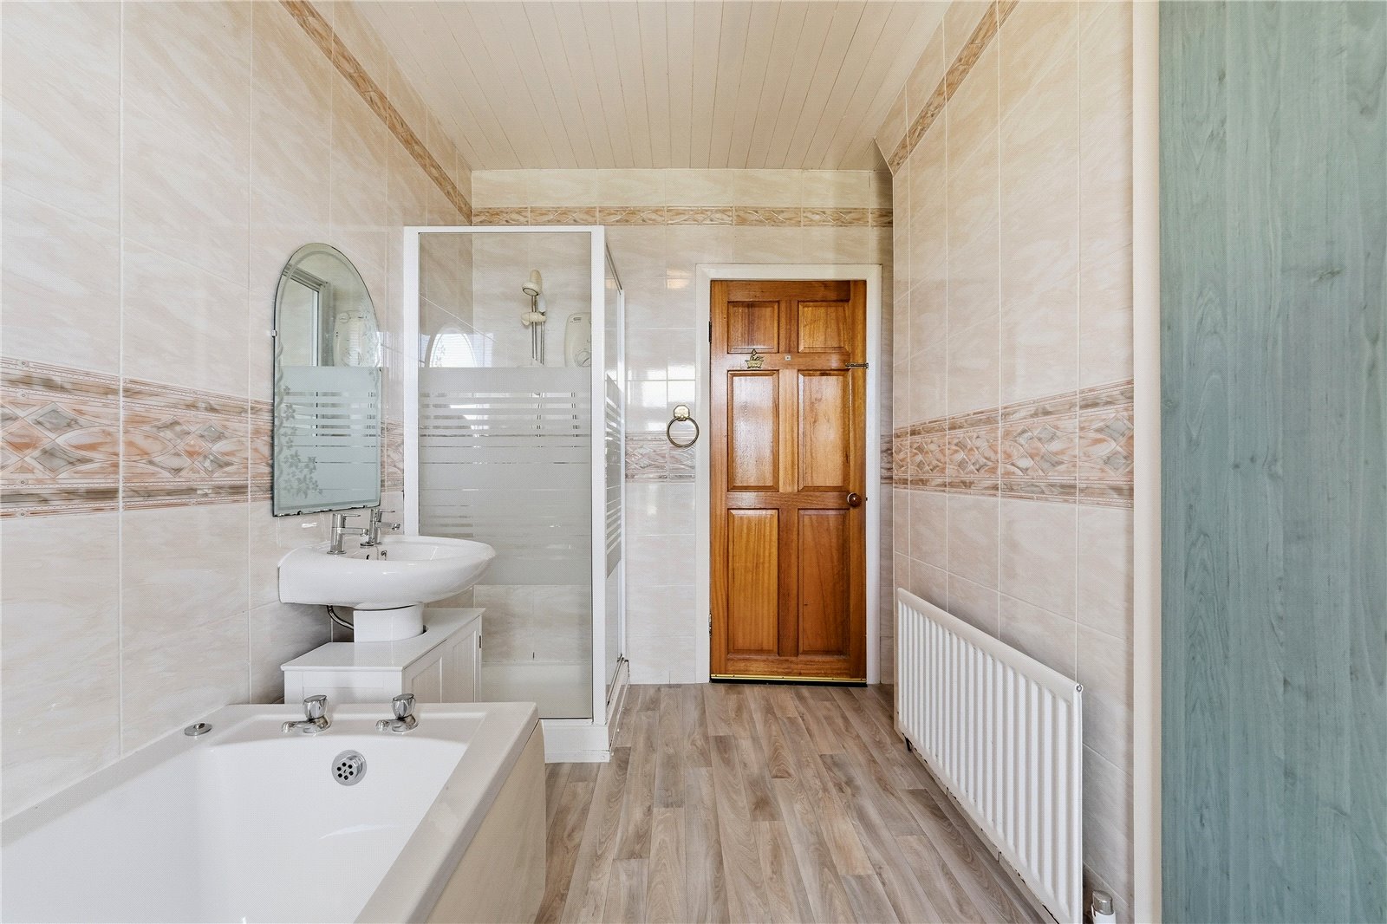
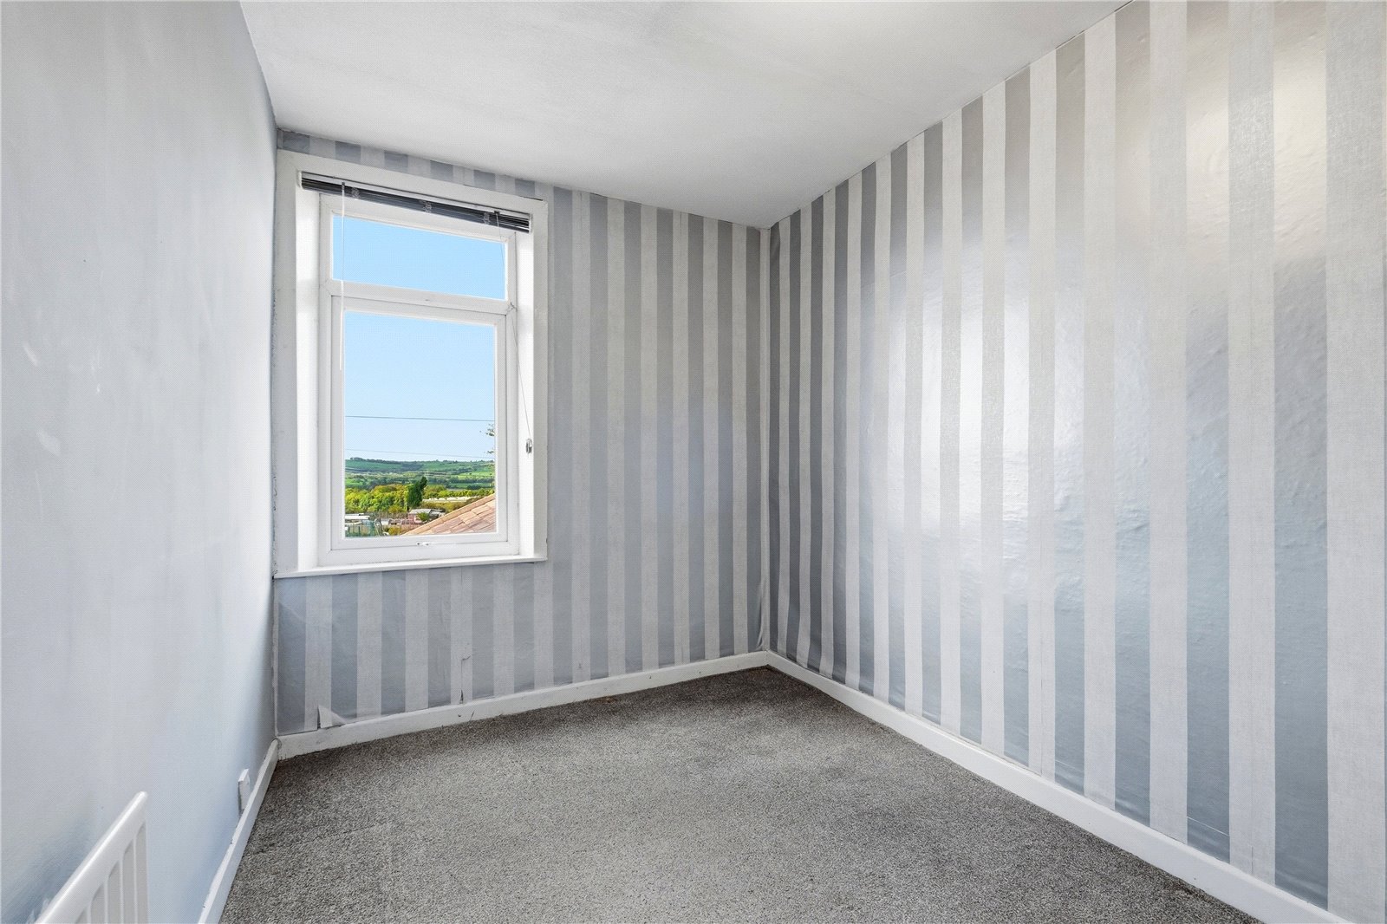
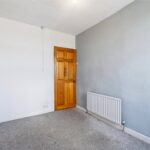
To the first floor, the landing benefits from useful built-in storage cupboards and provides access to two well-proportioned bedrooms. The main bedroom is a generous double, offering plenty of space for bedroom furniture, while the second bedroom provides flexible accommodation for children, guests or a home office. Completing the first floor is the four piece family bathroom, fitted with a bath and separate shower.
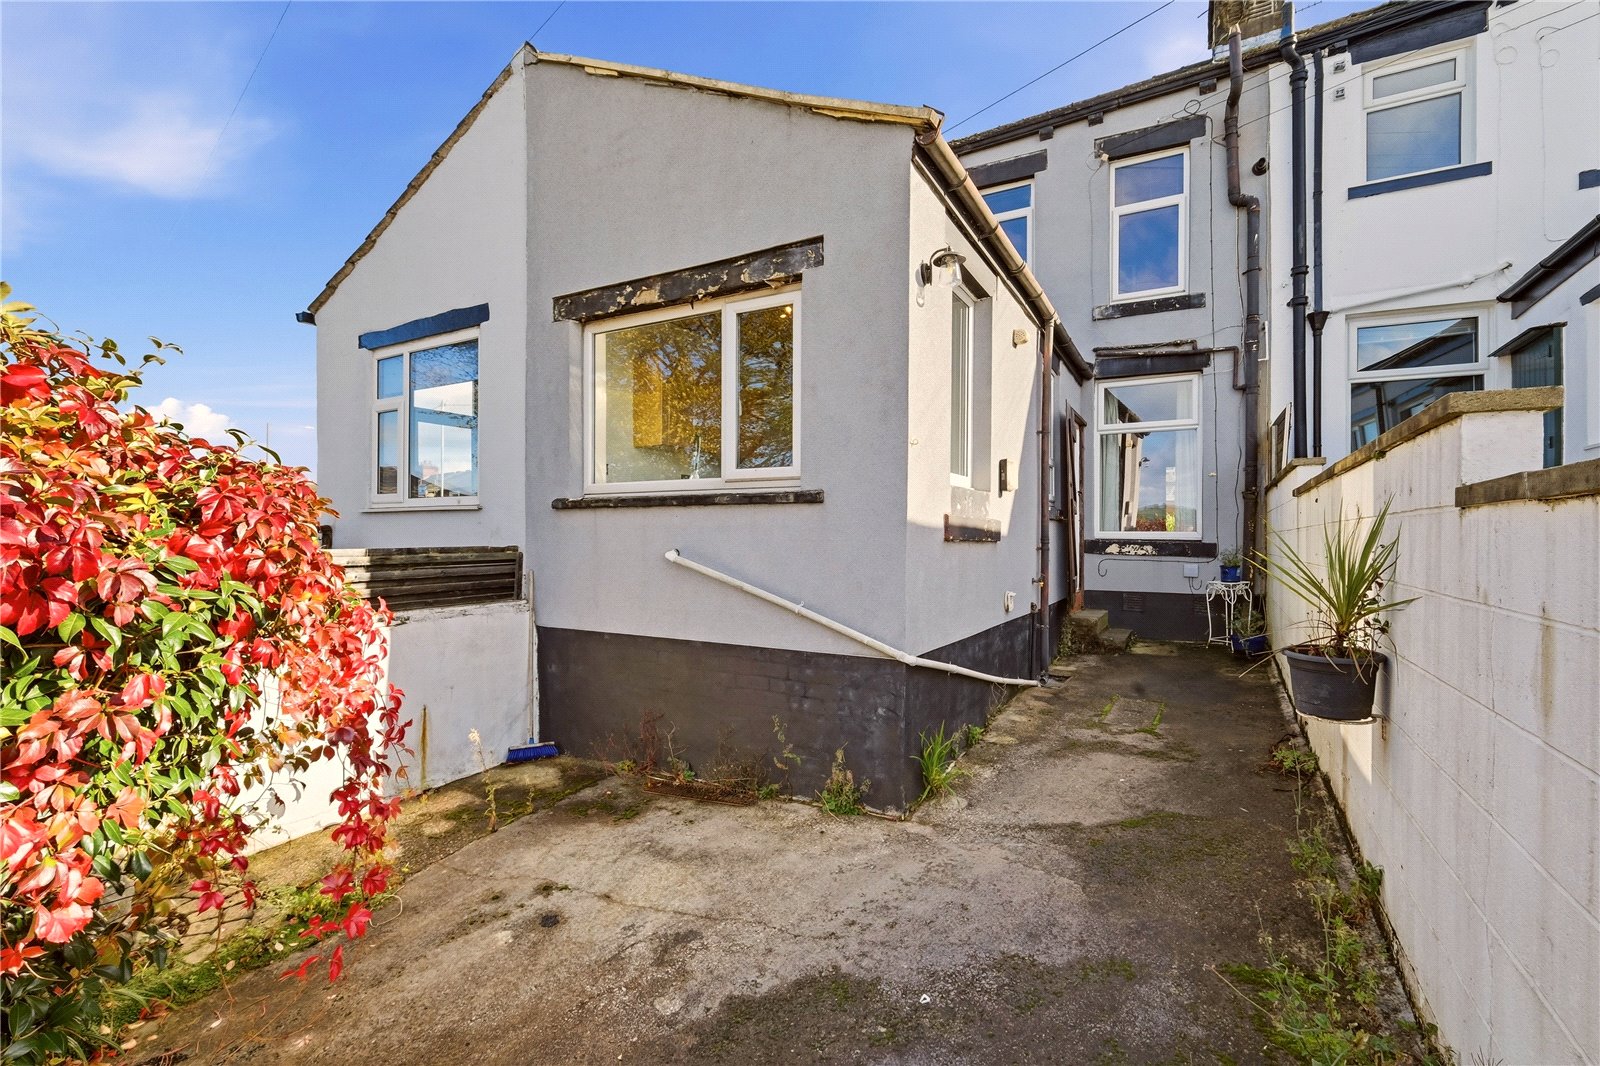
Outside, the property benefits from useful outdoor space alongside enjoyable countryside views, giving the home a welcome sense of openness while remaining within easy reach of local amenities, schools and transport connections.
Another major advantage is that the property is being sold with no onward chain, making it particularly appealing to buyers hoping for a straightforward purchase.
There is also the opportunity to benefit from off-road parking and a garage, which are held under a separate lease arrangement and subject to separate negotiation.
Garage Information
The garage stands on land held under lease. The lease contains a provision giving the owners of No. 319 priority in relation to the transfer of the land lease. The current ground rent for the garage plot and access driveway is £80 per annum.
With spacious accommodation, two reception rooms, an excellent dining kitchen, attractive views and no onward chain, 319 Dill Hall Lane is a home well worth viewing to fully appreciate the space and setting on offer.
Dill Hall Lane is conveniently positioned in Church, between Accrington and neighbouring Oswaldtwistle, providing straightforward access to a range of everyday shops, amenities, schools and transport connections. The location offers a particularly appealing balance for buyers, with urban conveniences close at hand while the property's outlook brings a more open and peaceful feel.
GROUND FLOOR
Entrance Hall
Living Room 3.48m x 3.73m | 139 sq ft
Dining Room 4.7m x 4.98m | 215 sq ft
Kitchen 2.44m x 5.8m | 148 sq ft
FIRST FLOOR
Bedroom One 4.65m x 3.73m | 182 sq ft
Bedroom Two 2.34m x 3.38m | 85 sq ft
Bathroom 2.29m x 3.35m | 74 sq ft
EXTERNAL
Front Garden
Rear Enclosed Courtyard
Garage
Disclaimer
Subject to contract. Particulars are prepared in good faith for general guidance only and do not form part of any offer or contract. Measurements, floor plans and photos are approximate and not to scale; services and systems have not been tested. Buyers should verify with their legal adviser the tenure, length of lease, ground rent, service charges (where applicable), council tax band, EPC rating and any other charges or restrictions before exchange of contracts.