Once you pass the eye catching stag sculpture by artist Sophie Dickens you have reached Dickens Court. Number 7 is on your right hand side.
The property has been beautifully transformed by the current owners to create high quality and contemporary living arrangements with an abundance of space and comfort both for entertaining and everyday living.
Upon entering the house you are greeted by a spacious and stylish interior with neutral tones and herringbone laid flooring leading you past the laundry/utility, guest cloakroom and staircase before you arrive into the impressive centrepiece of the home. This family room with eye catching, electric glass fireplace below the media wall is open to the impressive kitchen. The kitchen provides a comprehensive range of units in an attractive deep blue to either side of the room with a complementing central island in white marble which provides additional preparation and storage space as well as dining seating. High quality, integrated appliances including Neff ovens and bottle chiller will ensure the home chef has everything at within easy reach for their culinary creations. Natural light to this part of the house is enhanced by the skylight and bi-fold doors.
Head up the staircase to the first floor landing which offers floor to ceiling storage space behind the grey panelled wall. To the front of the property you will find the main family living room of excellent proportions which also enjoys a media wall with eye catching fireplace underneath. To the other side of the hallway is a double size bedroom with en suite shower suite. This bedroom is especially noteworthy as the shutter doors open out onto the balcony overlooking the rear of the property and tree lined views of the Brockhall development.
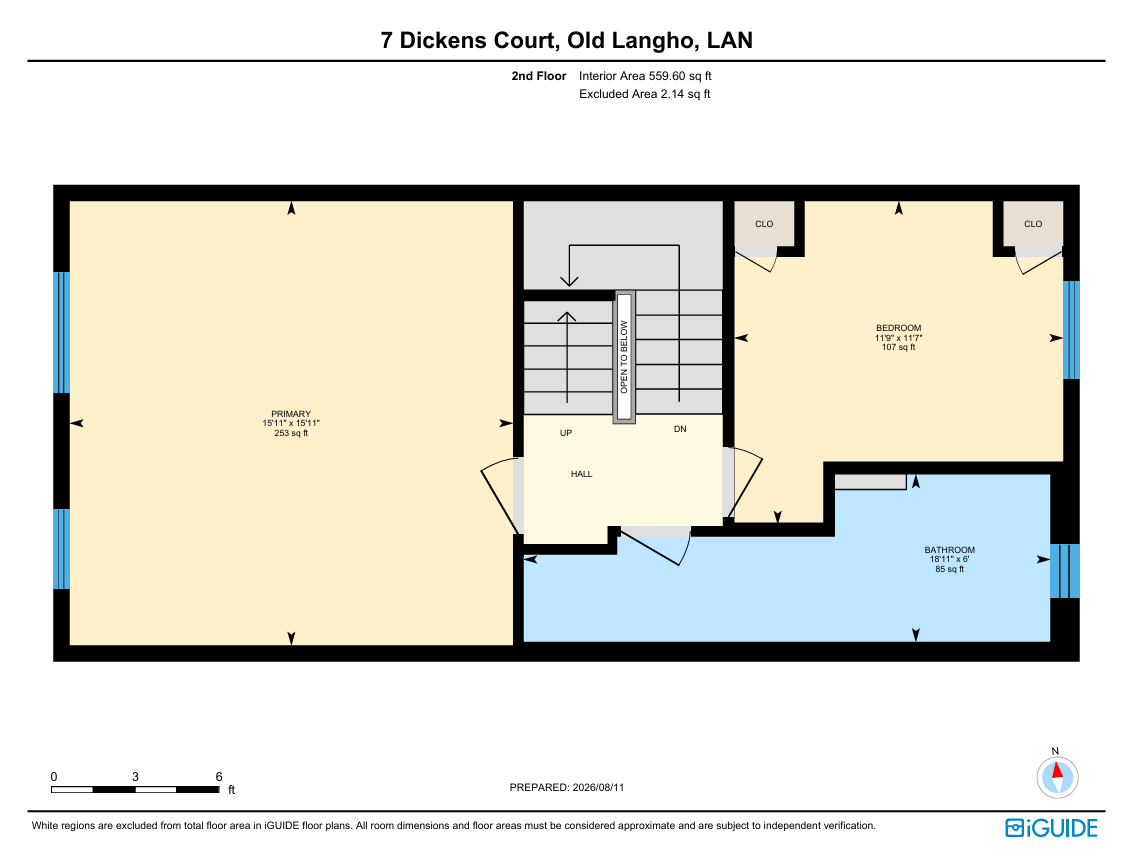
To the second floor you will discover the principal bedroom which is a particularly elegant and spacious retreat with the arched shuttered window and ample closet space. There is another double size bedroom to the opposite side of the landing. In-between the two is the stunning four piece bathroom with stylish monotone colours.
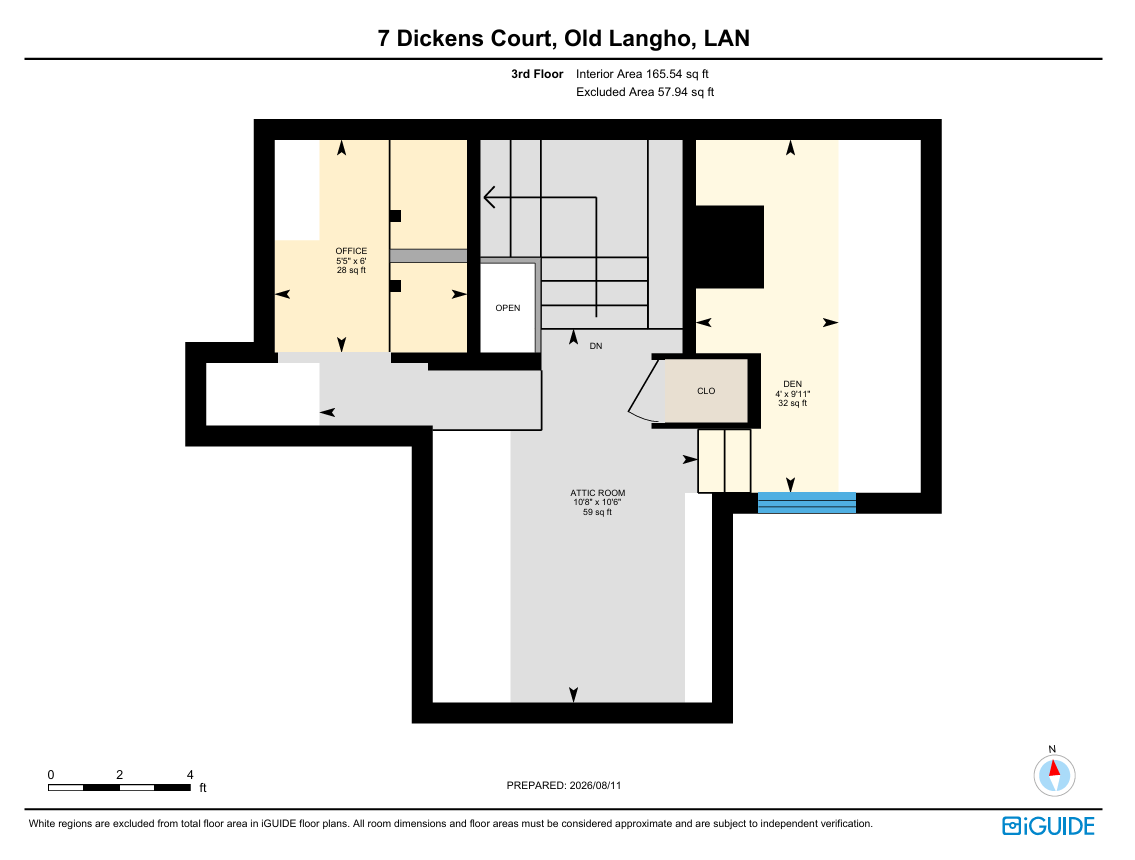
To the final floor of the house is a creative space offering lots of extra storage with a home office under one side of the eaves with a 'bed den' to the other with a porthole window overlooking the landing. Any child would love this part of the house.
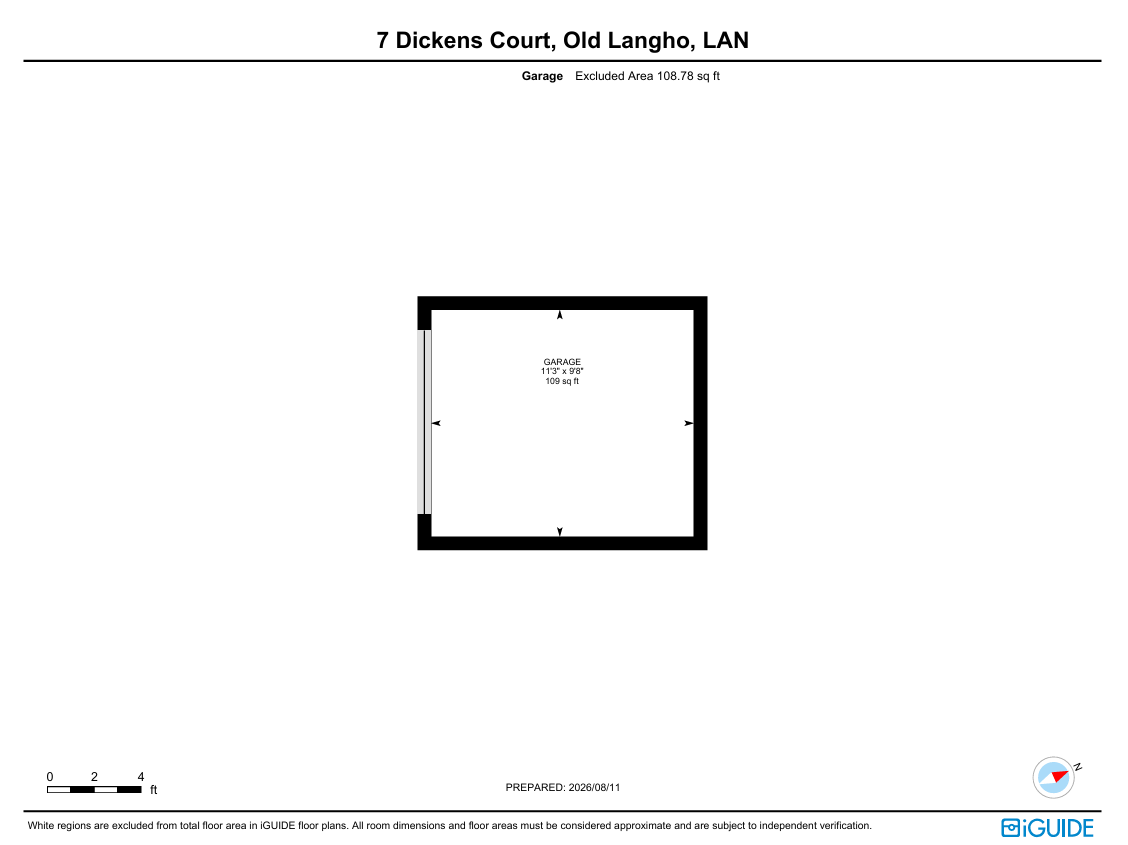
A block paved driveway to the front of the house gives you parking space with access to the EV charger. The garage has been fully shelved out for storage and workshop use by the current owners. To the rear of the property which can be accessed via the bi-fold doors off the kitchen and the balcony to the rear is a lovely courtyard and low maintenance garden. A covered area will ensure that this garden can be used all year round for relaxing or entertaining.
Brockhall Village within Old Langho is a desirable, secure, gated community. Brockhall itself has amenities including the coffee shop, play park and gym all within easy walking distance. Within a short distance of Old Langho are the villages of Langho, Billington and Whalley with the good schools therein and access to train stations for commutes further afield. The A59 transport link is also easily reachable.
Do not delay in calling our Sales Team to register your interest and book in a viewing for this fantastic property in this beautiful setting.
Book a viewing today to experience all that this property has to offer.
GROUND FLOOR
Entrance Hallway
Family Room 4.67m x 3.78m
Kitchen 4.75m x 3.78m
Laundry Room 2.77m x 1.63m
W.C. 2.06m x 1.04m
FIRST FLOOR
Living Room 4.83m x 4.93m
Bedroom 4.22m x 3.58m
En Suite 1.63m x 2.5m
SECOND FLOOR
Main Bedroom 4.85m x 4.85m
Bedroom 3.53m x 3.58m
Bathroom 1.83m x 5.77m
THIRD FLOOR
Attic Room 3.2m x 3.25m
Den 3.02m x 1.22m
Office Snug 1.83m x 1.65m
EXTERNAL
Garage 2.95m x 3.43m
Balcony
Rear Garden
Disclaimer
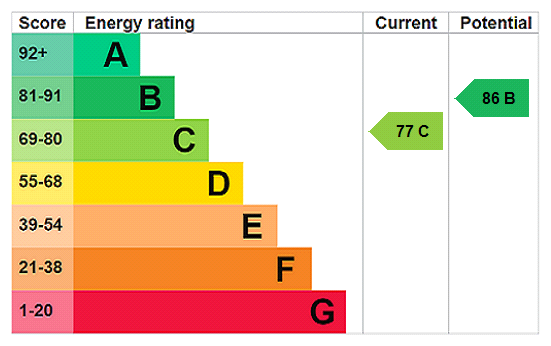
Subject to contract. Particulars are prepared in good faith for general guidance only and do not form part of any offer or contract. Measurements, floor plans and photos are approximate and not to scale; services and systems have not been tested. Buyers should verify with their legal adviser the tenure, length of lease, ground rent, service charges (where applicable), council tax band, EPC rating and any other charges or restrictions before exchange of contracts.