


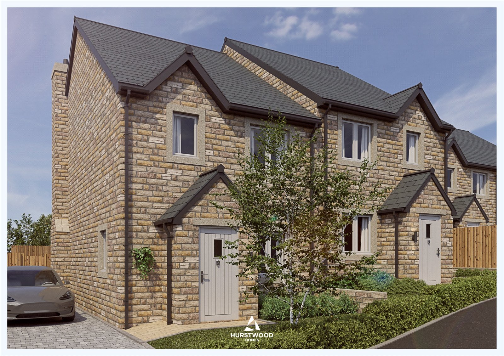
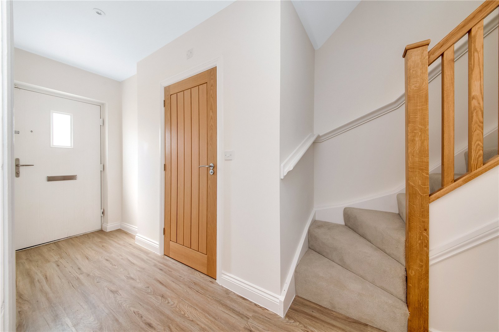
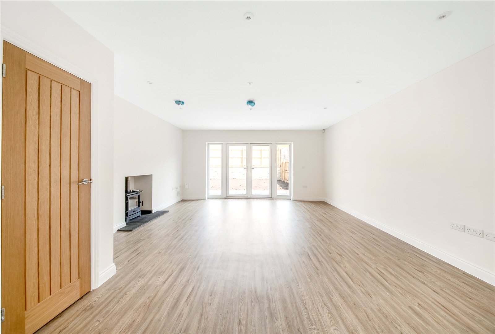
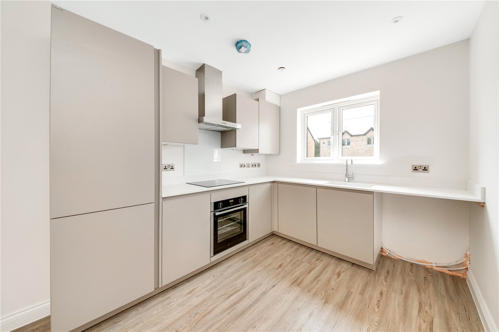
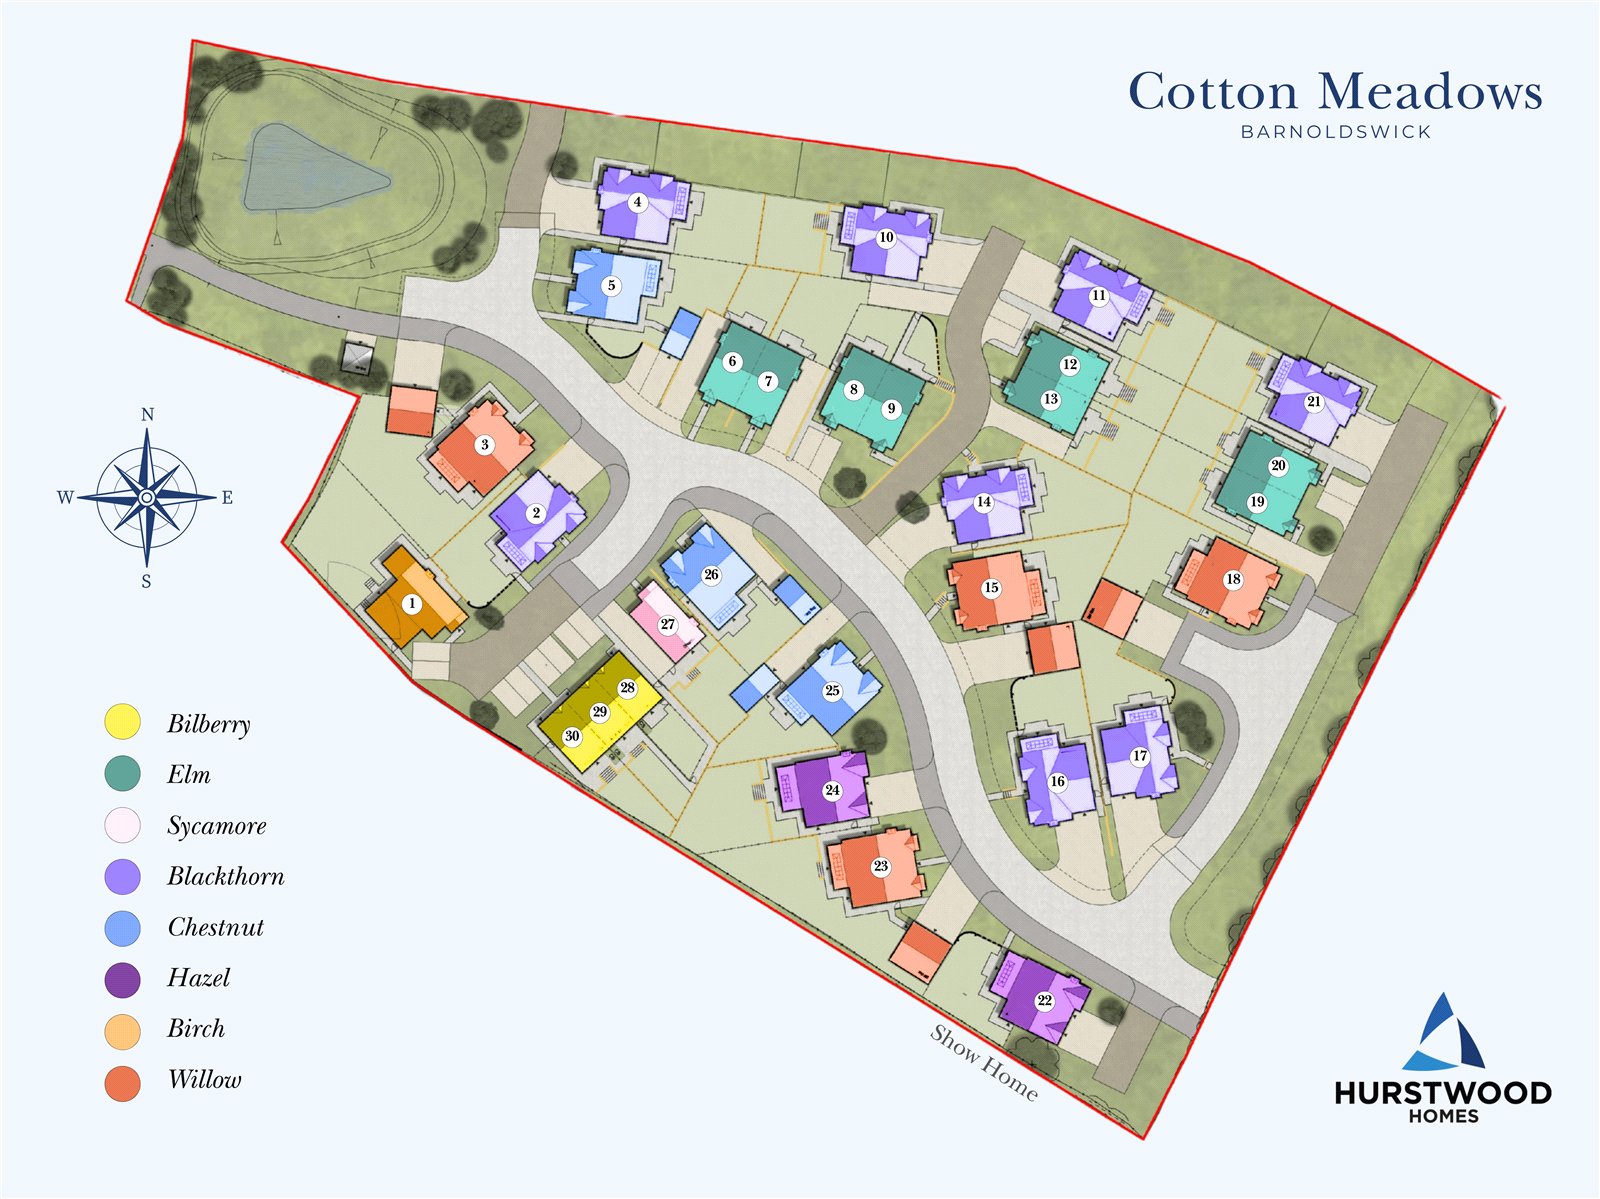
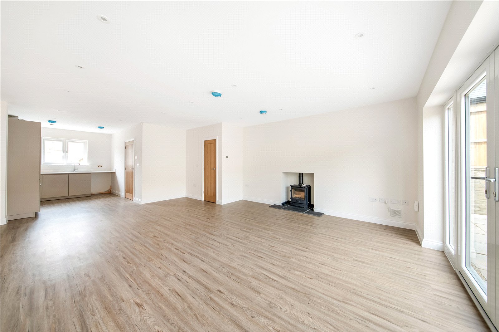
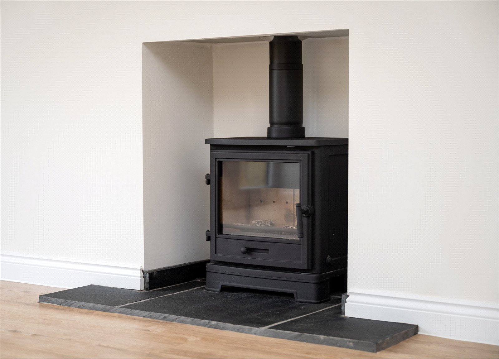
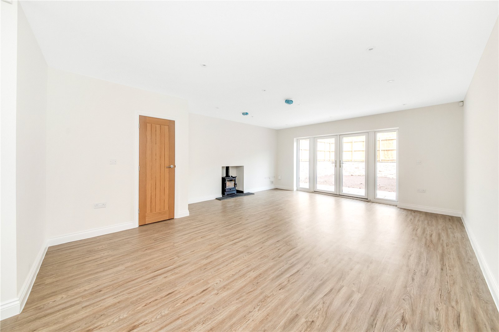
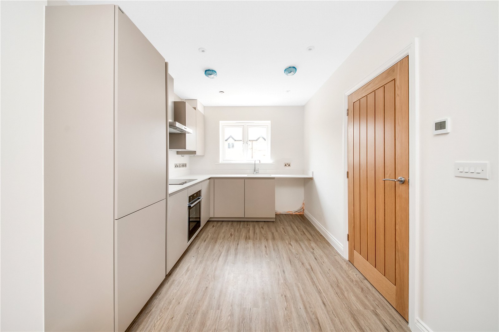
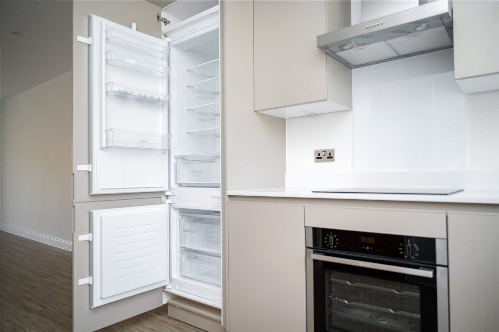
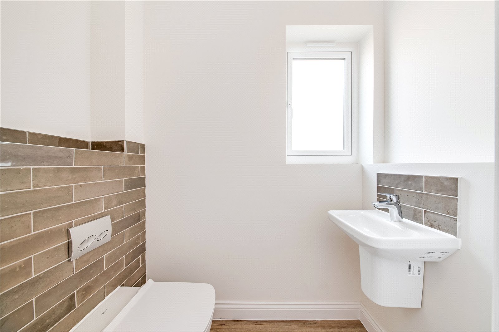
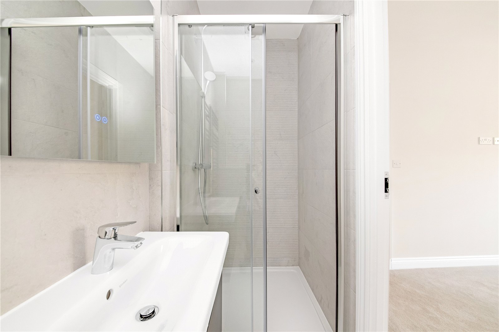
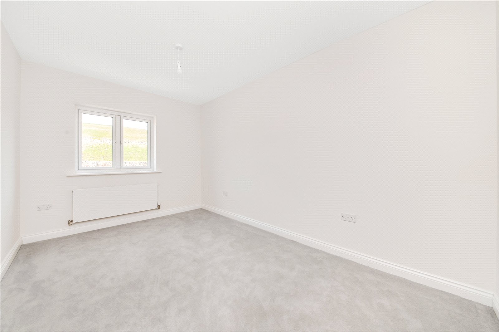
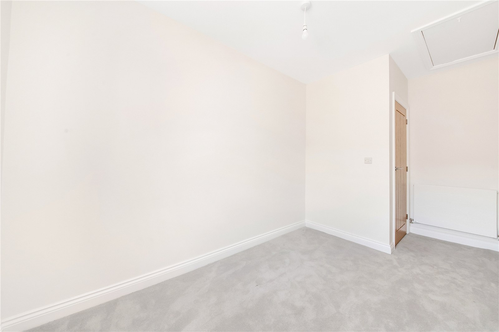
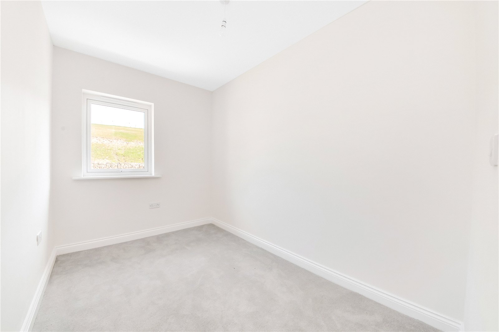
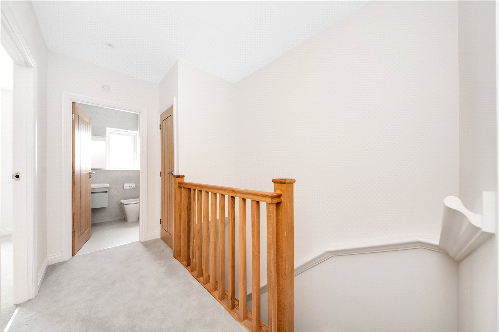
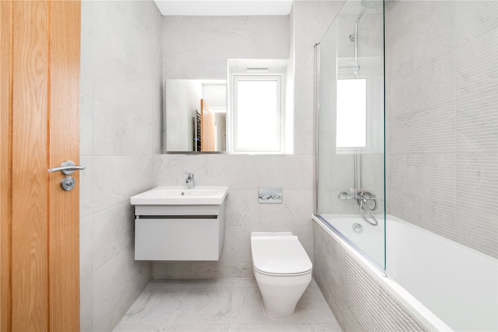
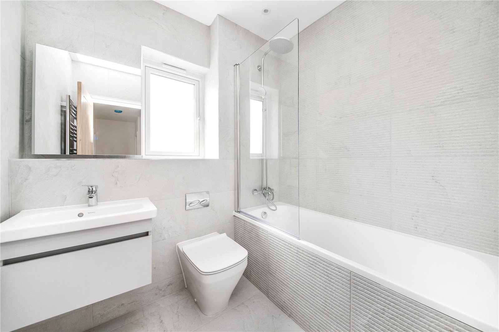
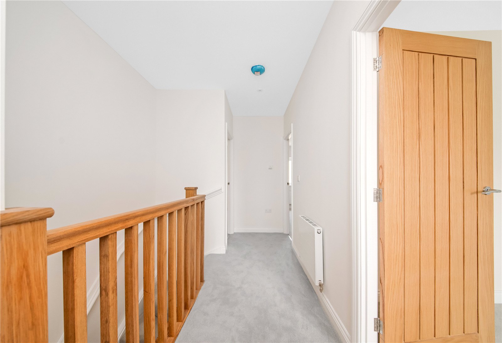
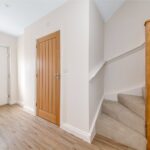
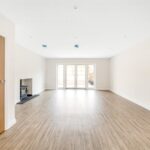
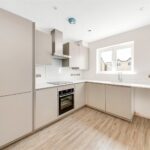

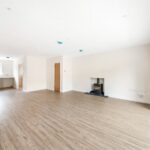
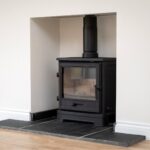
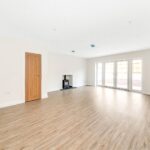
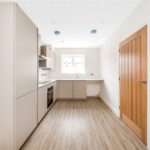


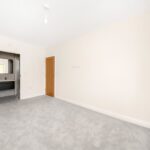
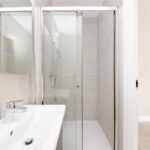
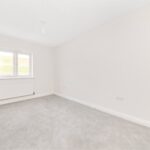
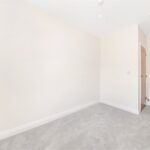
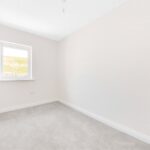


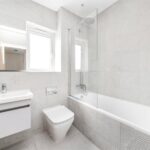

Inside, thoughtfully planned spaces are finished to the highest specification. Expect contemporary SieMatic kitchens and beautifully appointed bathrooms featuring premium fixtures from Duravit and Hansgrohe. Enjoy the comfort of underfloor heating and integrated energy-efficient systems - including solar panels with battery storage and air source heat pumps - delivering exceptional comfort, performance, and sustainability.
The craftsmanship goes beyond finishes. Traditional building techniques are combined with cutting-edge technologies, honouring the best of both past and present. Every detail, from material choice to architectural form, is carefully considered to create homes that are not only beautiful but built to stand the test of time.
At Cotton Meadows, we believe in creating places to call home. Your comfort, lifestyle, and vision are at the heart of every design - ensuring your home reflects who you are, inside and out. From high-specification finishes to meticulous attention to detail, we craft a space that feels truly personal and is ready to move into.
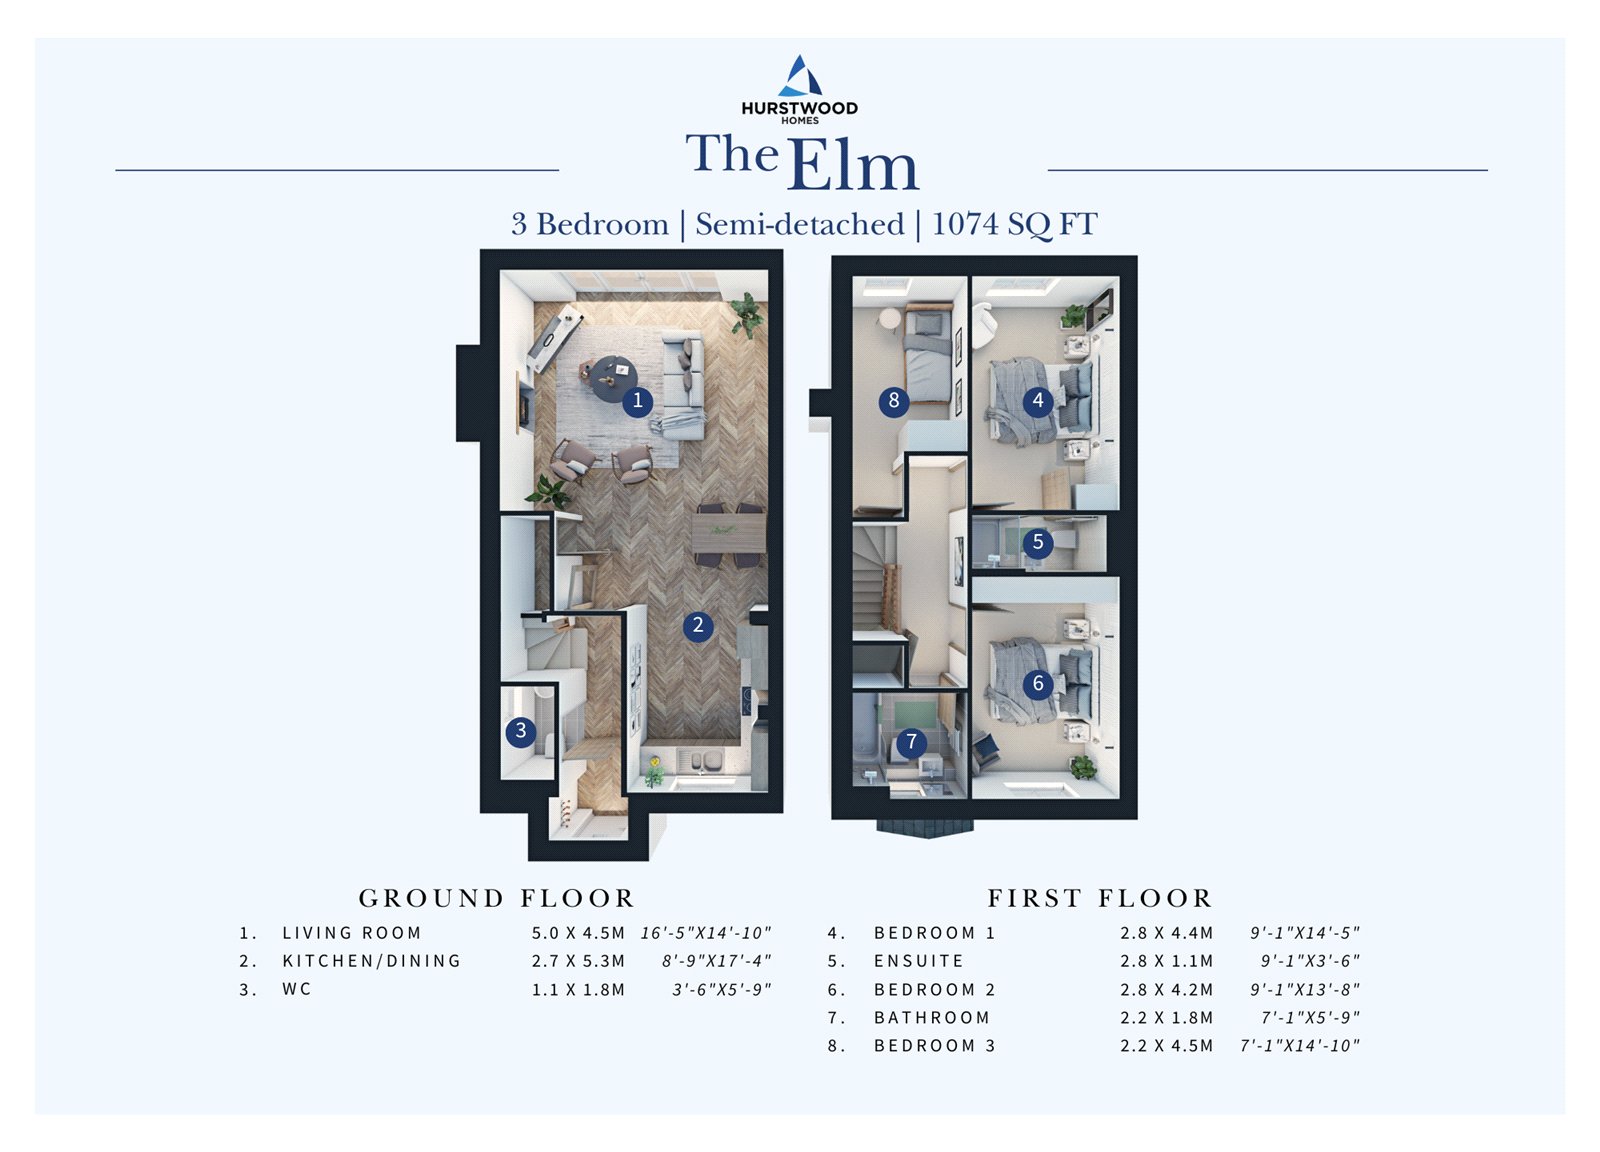
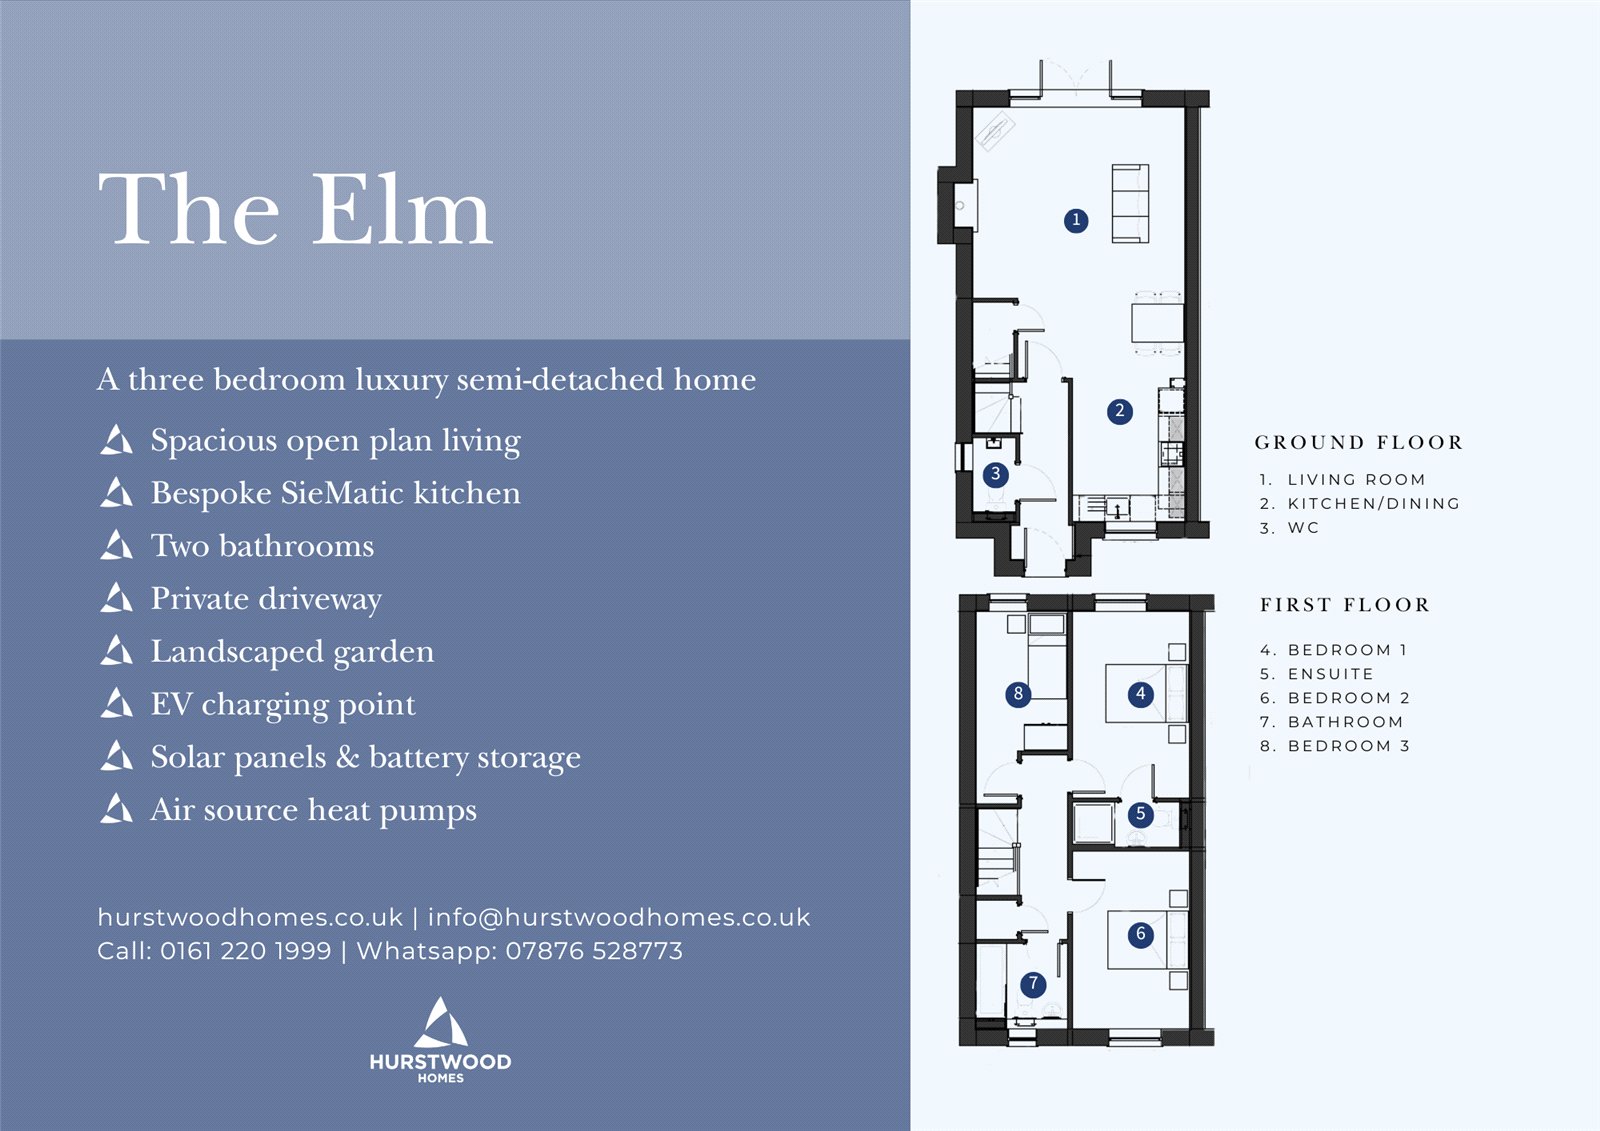
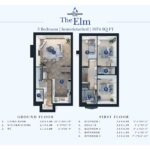
Ground Floor
Living Room 5m x 4.52m
Kitchen / Dining Room 2.67m x 5.28m
WC 1.07m x 1.75m
First Floor
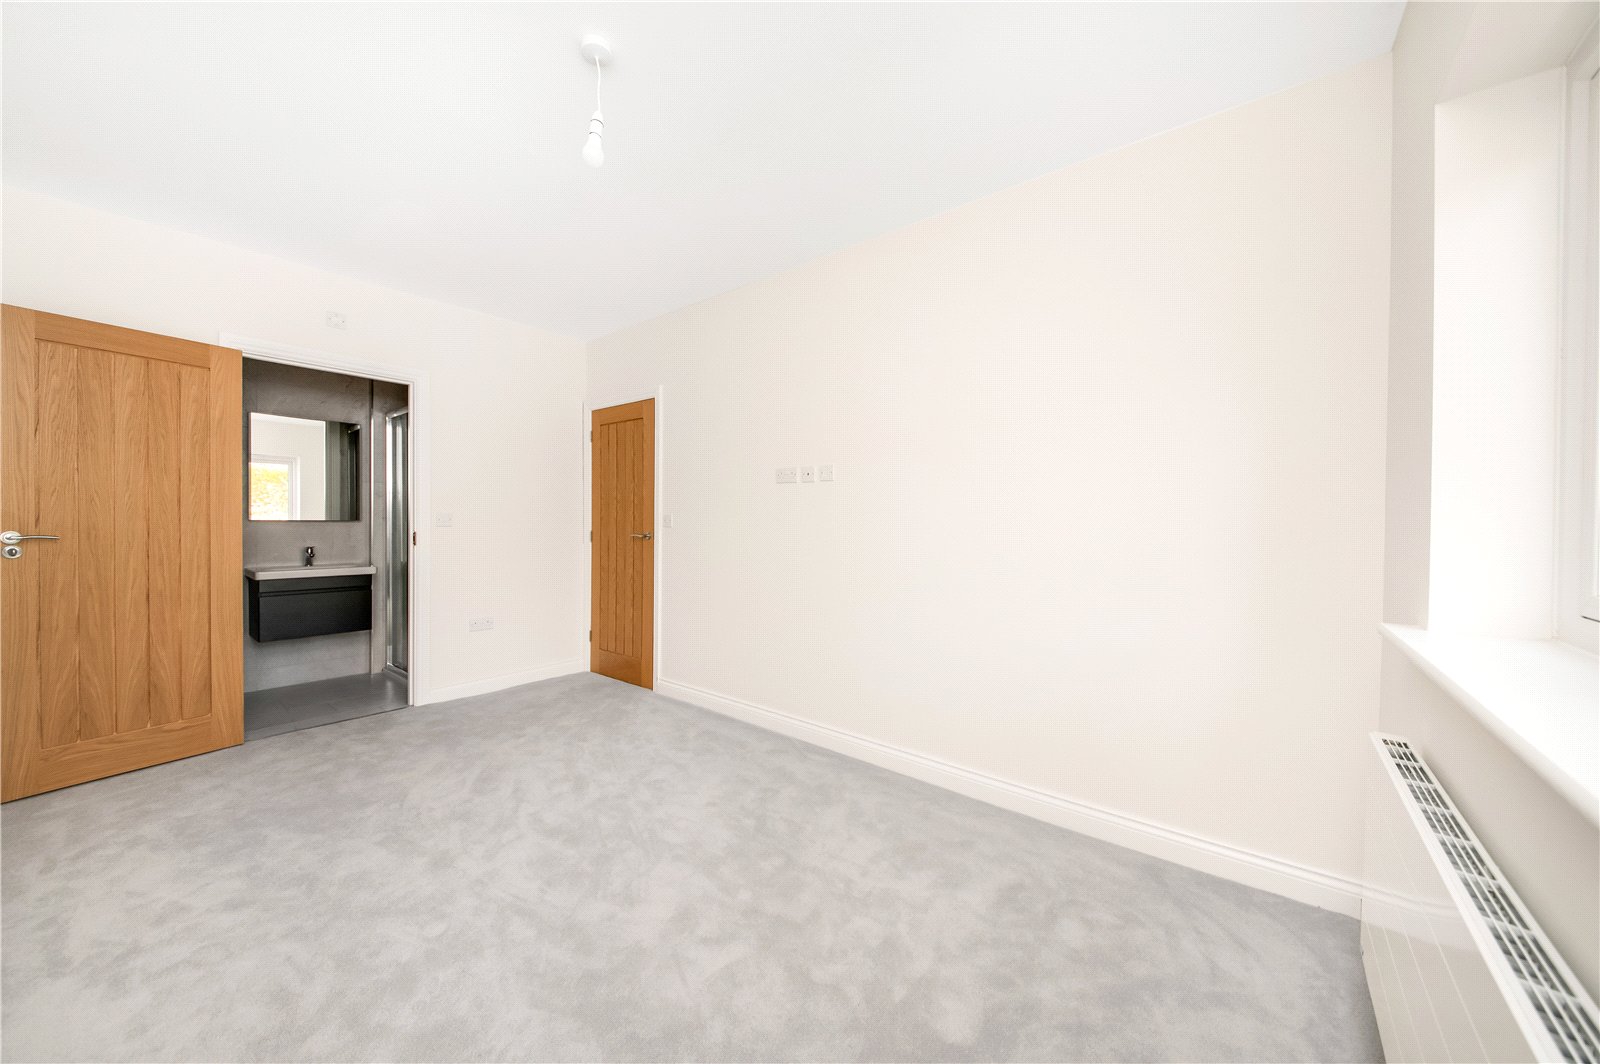
Bedroom One 2.77m x 4.27m '0.13m
En-Suite 2.77m x 1.07m
Bedroom Two 2.77m x 4.17m
Bedroom Three 2.16m x 4.52m
Bathroom 2.16m x 1.75m
Send to a friend
Send details to a friend using the form below.