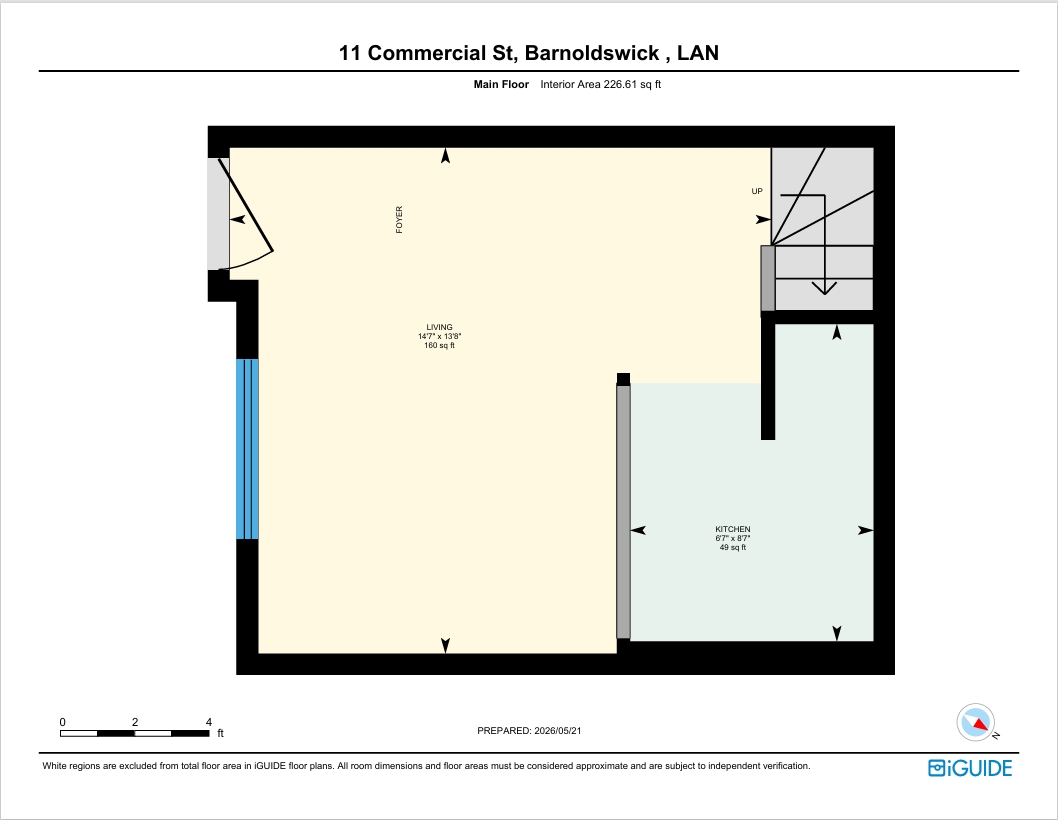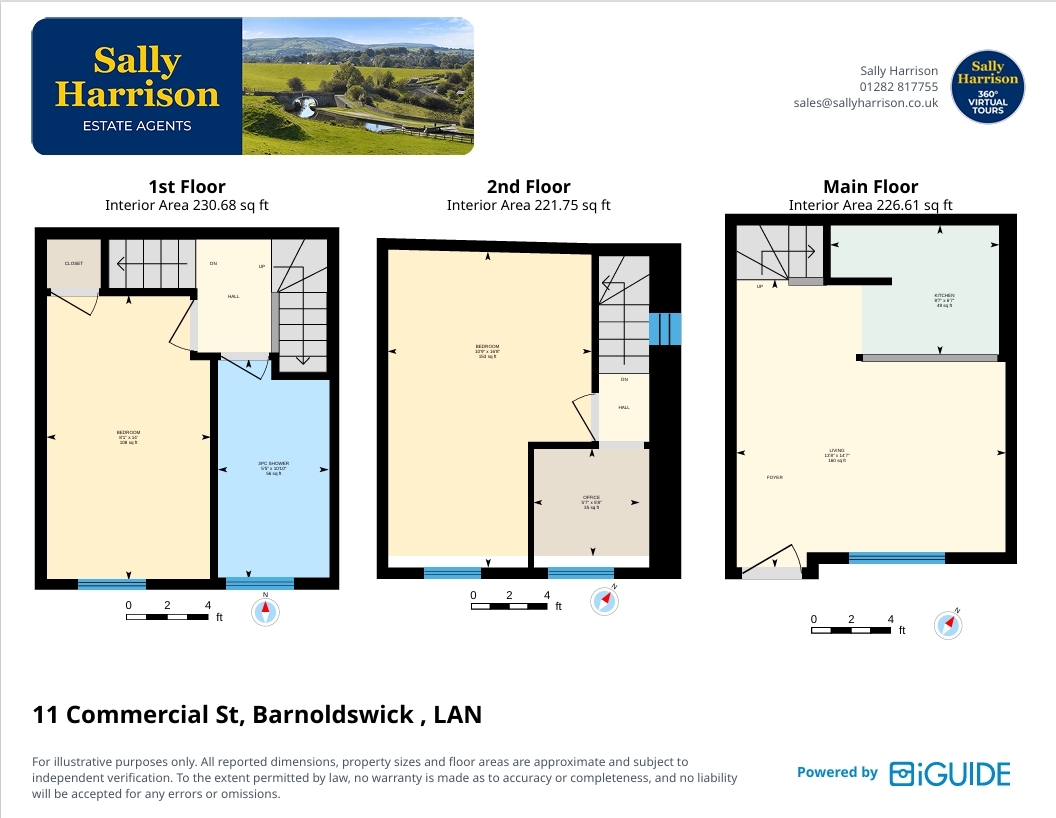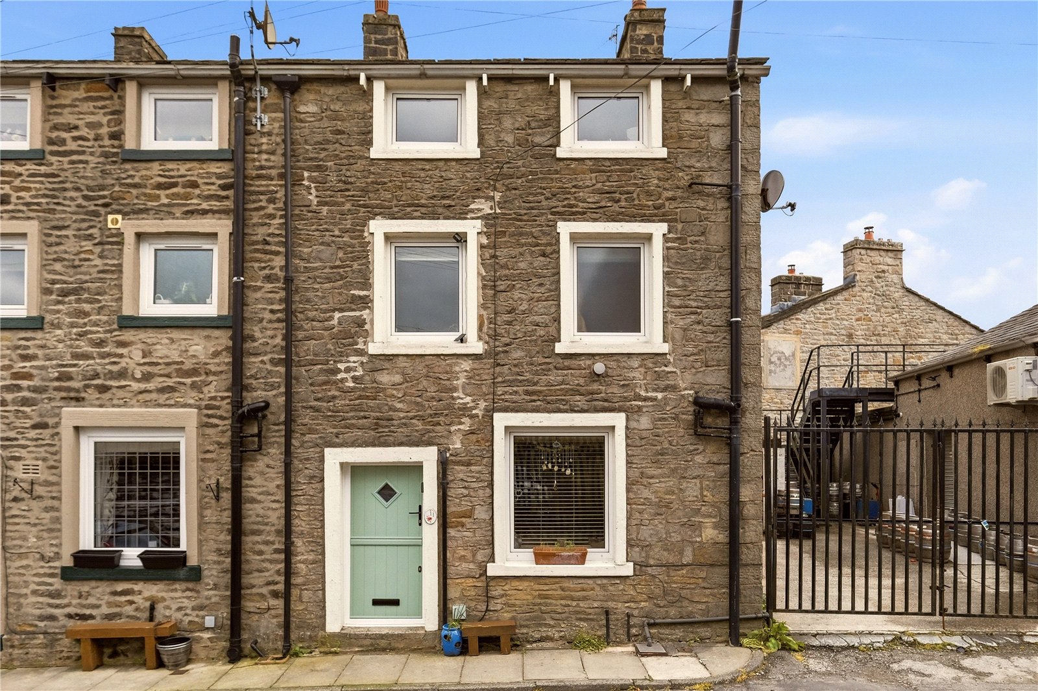
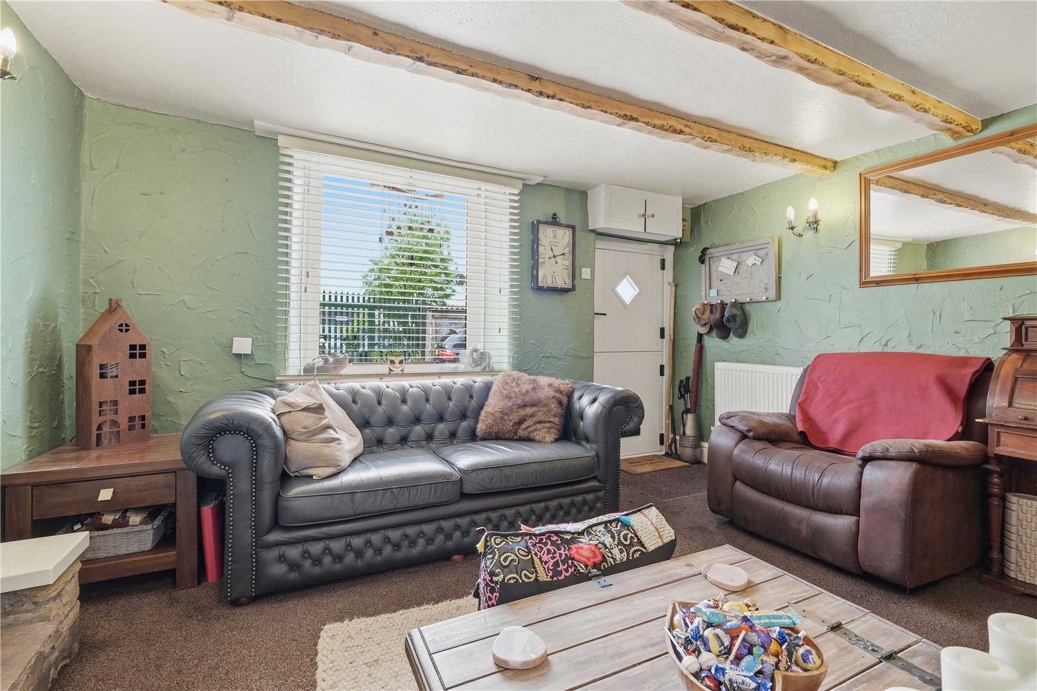
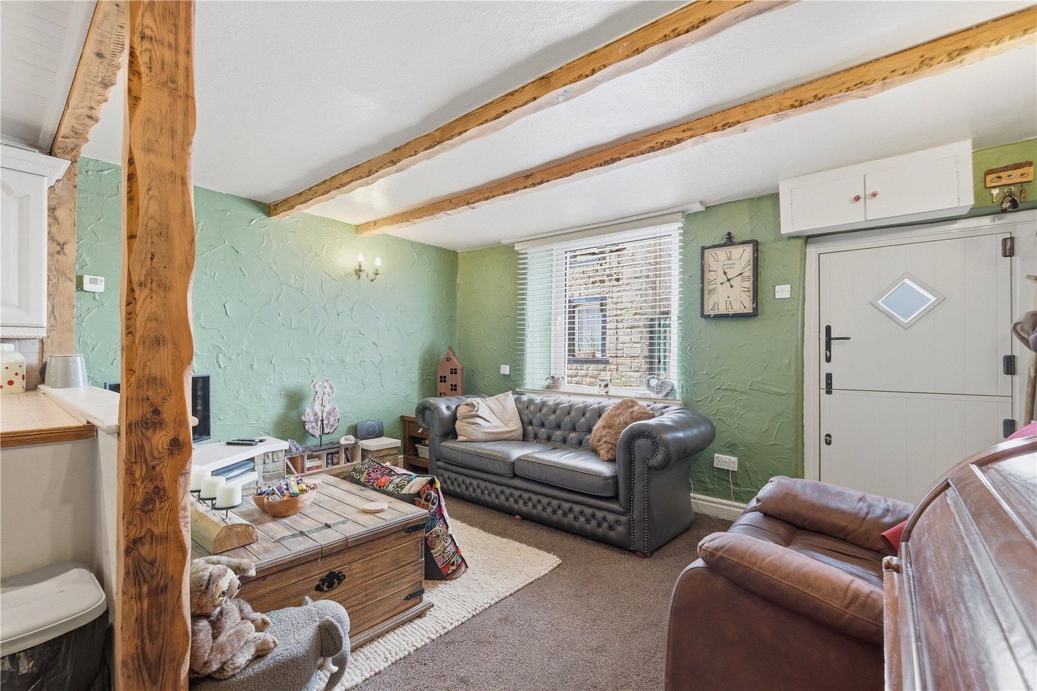
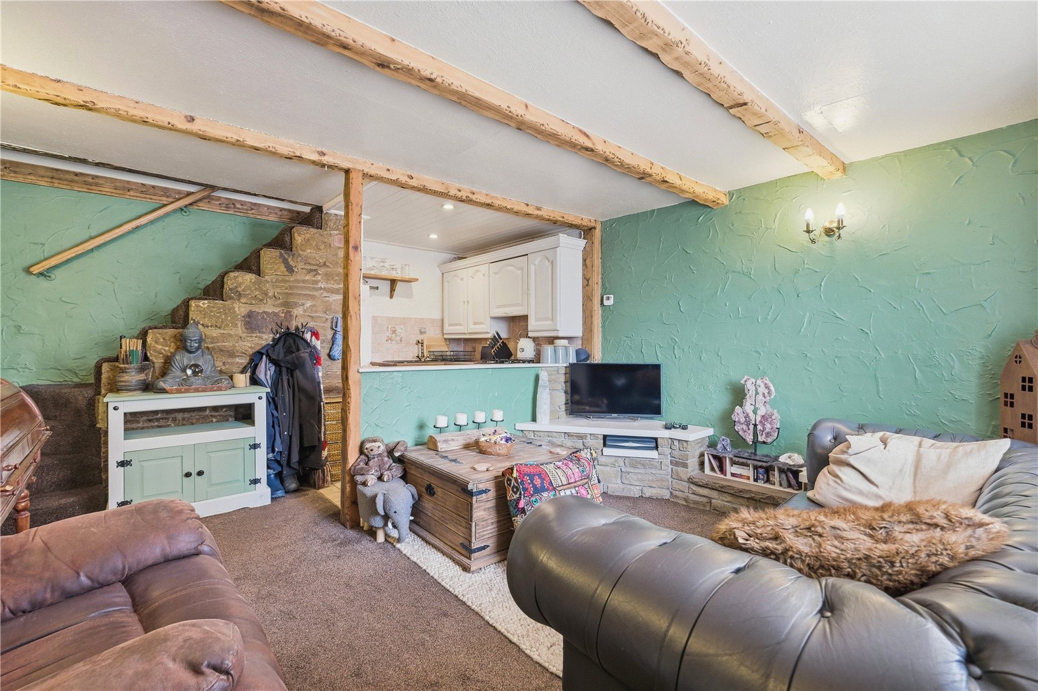
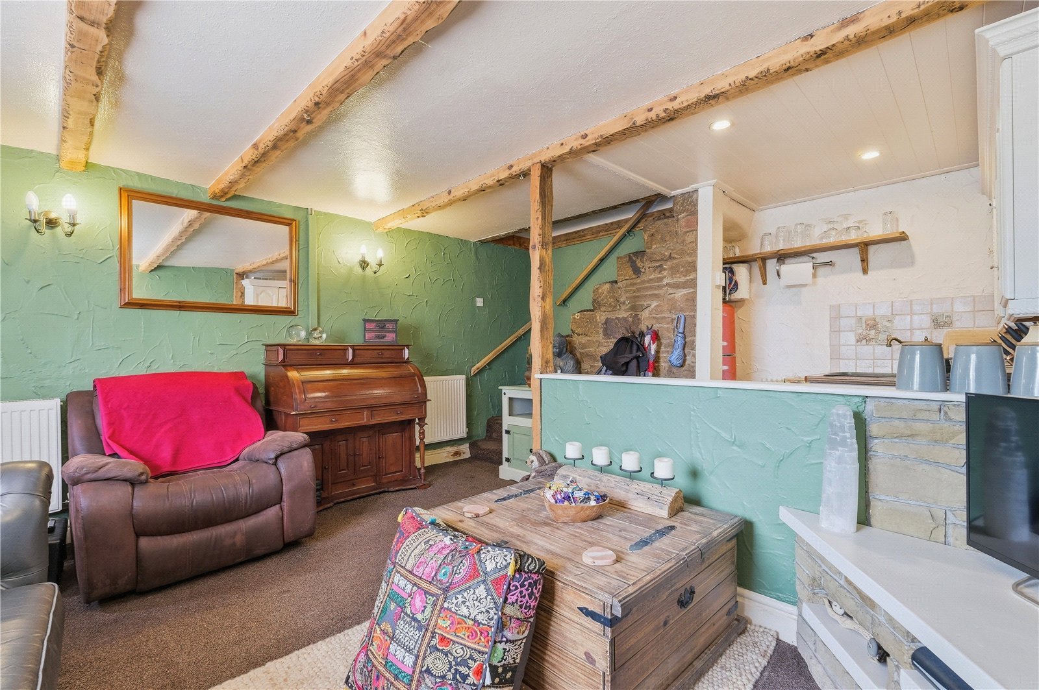
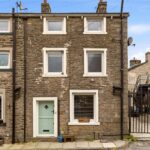
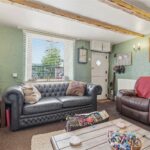
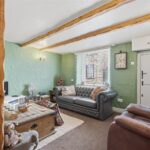
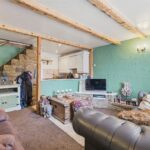
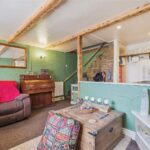
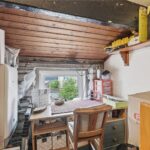
The property is entered via a composite door into a spacious open plan lounge and kitchen area. The lounge is rich in character, boasting a feature stone corner unit with integrated timber seating, perfect for a TV area. Soft wall lighting and a beamed ceiling enhance the cosy feel, while a front aspect window brings in natural light.
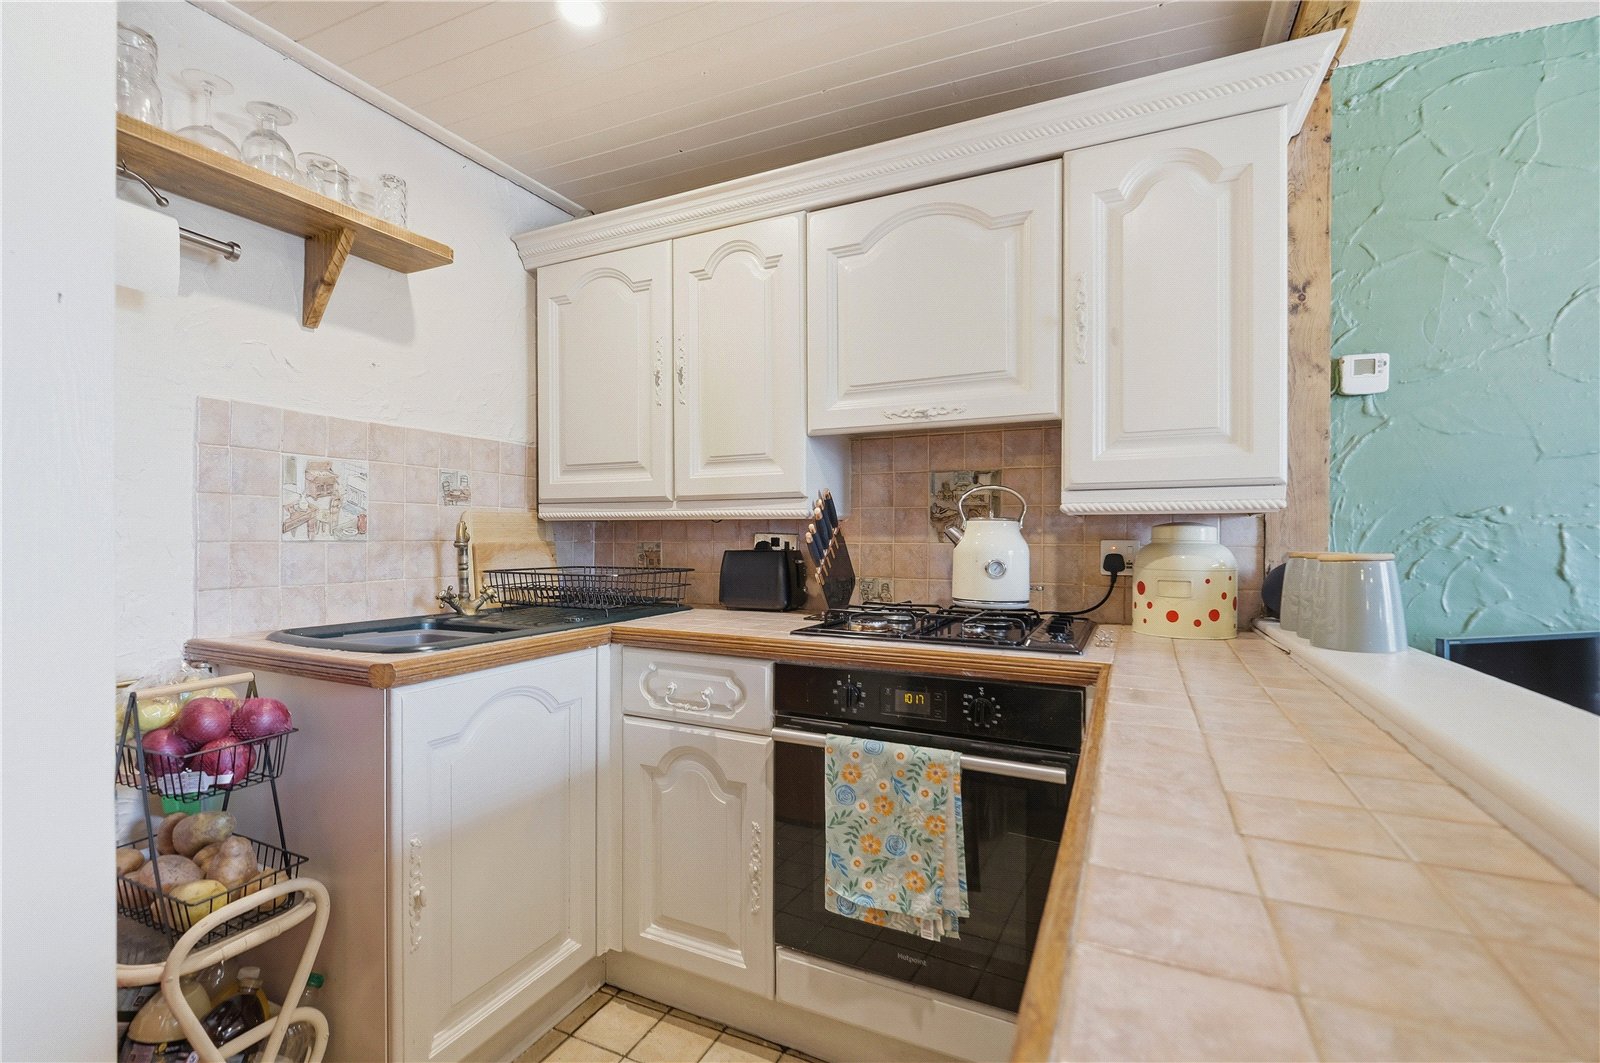
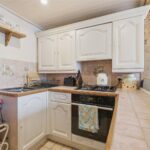
The kitchen is well equipped with oak fronted units, an integral electric oven, gas hob with extractor, and tiled work surfaces and splashbacks. A cleverly positioned understairs area provides space for a fridge/freezer, maintaining a neat and functional layout.
An open-plan staircase with original stone steps, now carpeted, leads to the first floor.
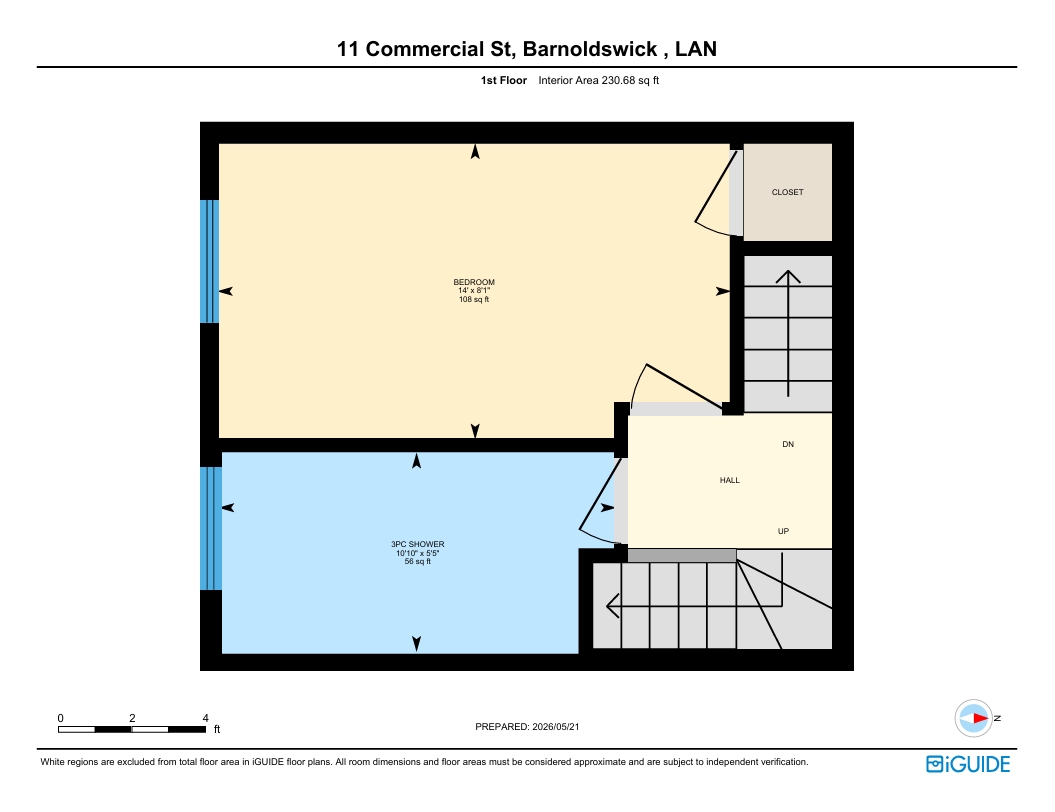
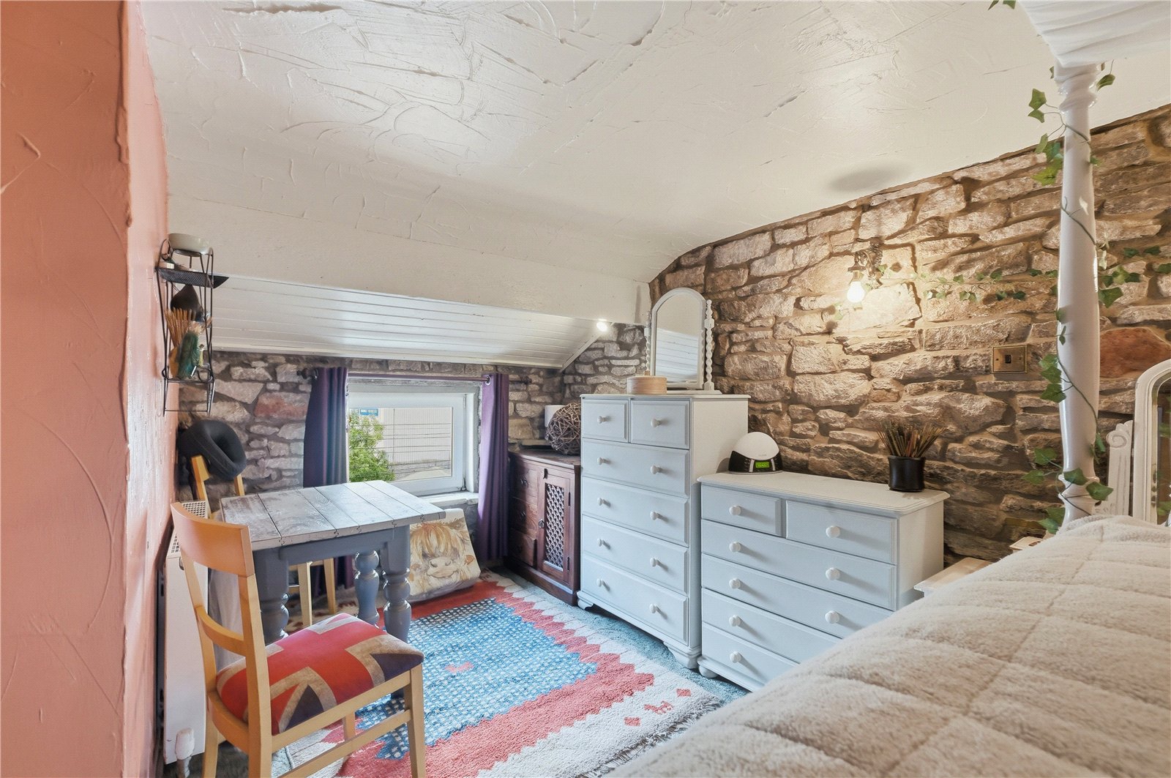
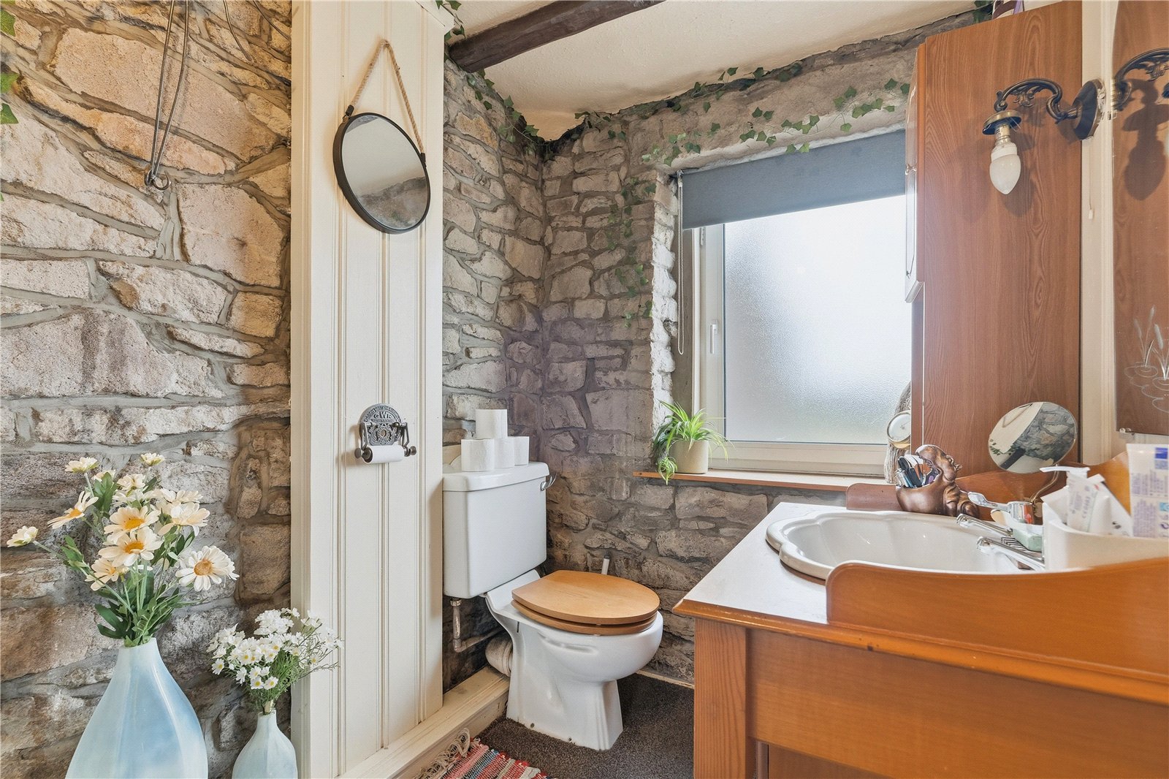
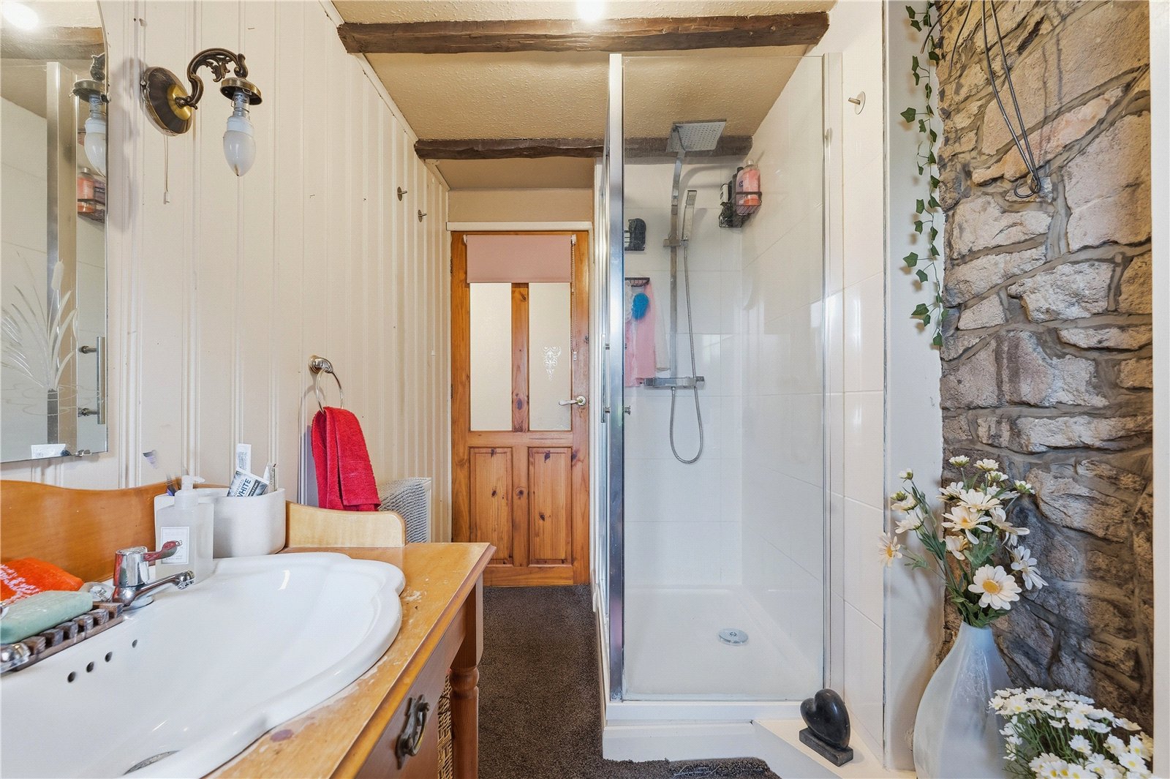
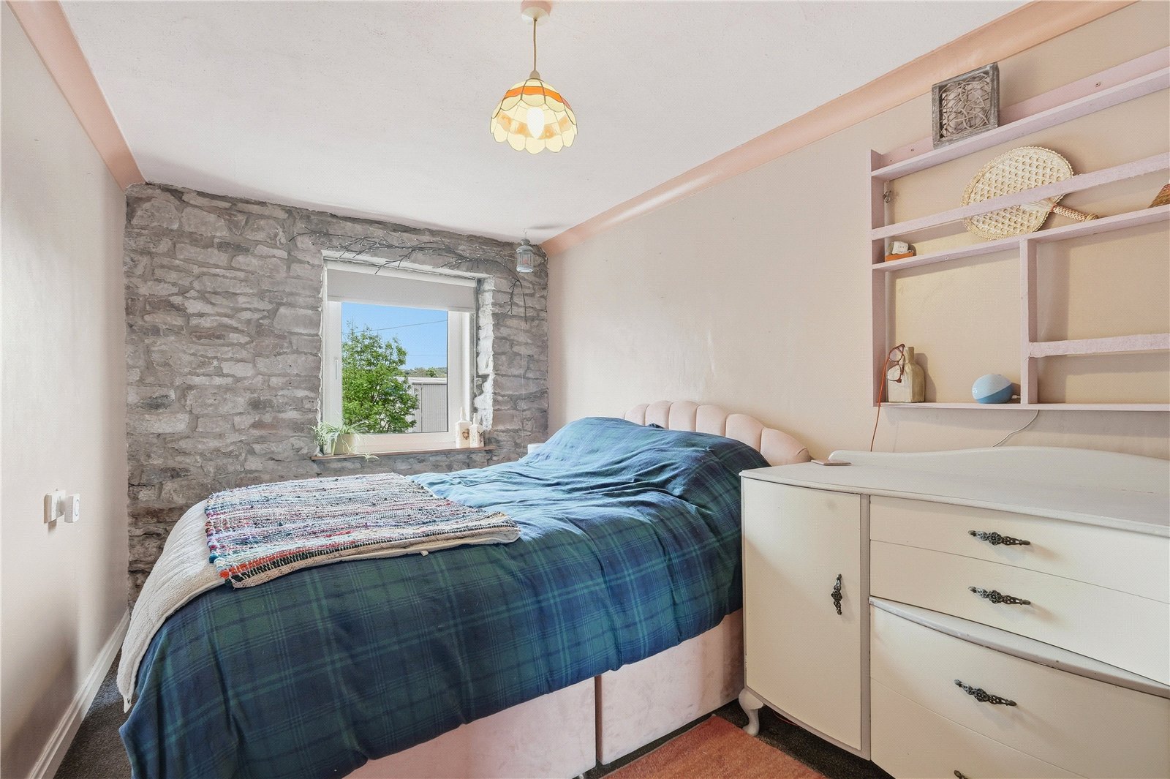
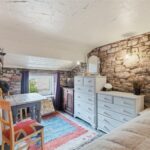
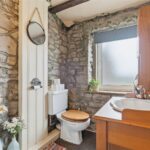
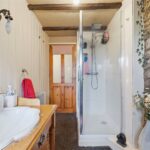
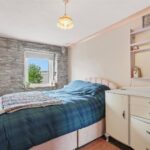
Here you’ll find a generous second bedroom with exposed stone detailing and scenic views towards the moors. The bathroom is fitted with a three-piece suite, including a walk-in shower, a touch of luxury alongside practical features such as a vanity unit and heated radiator.
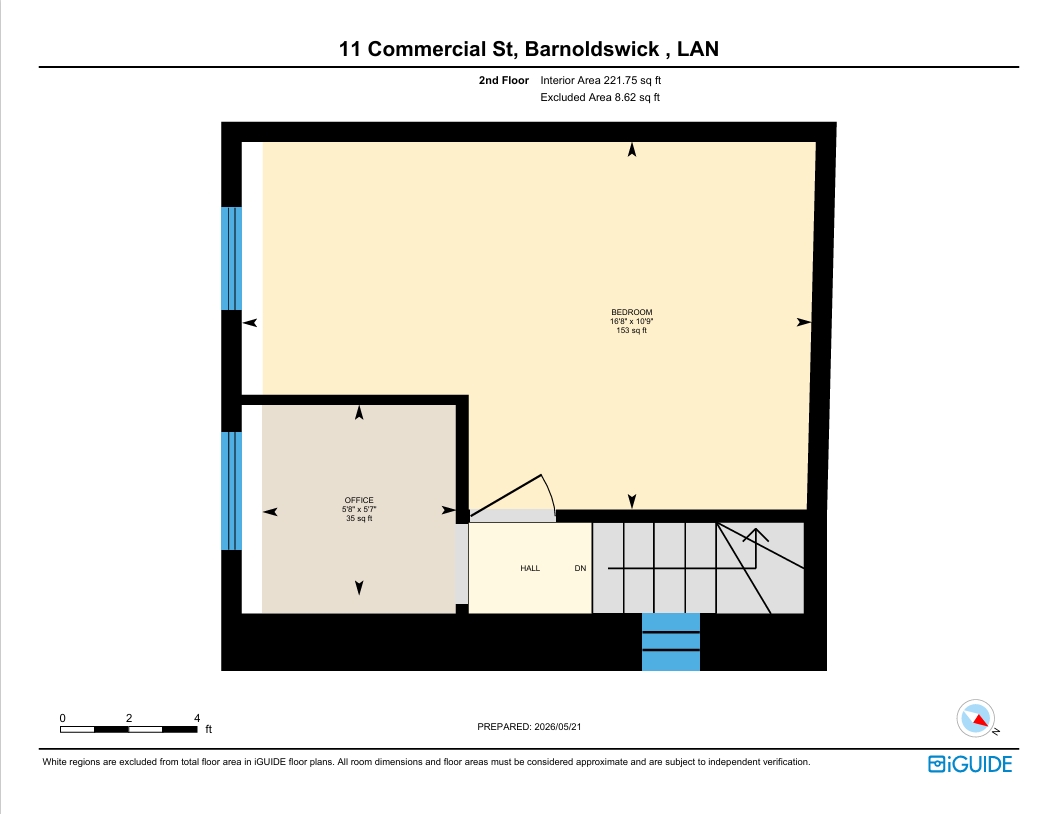
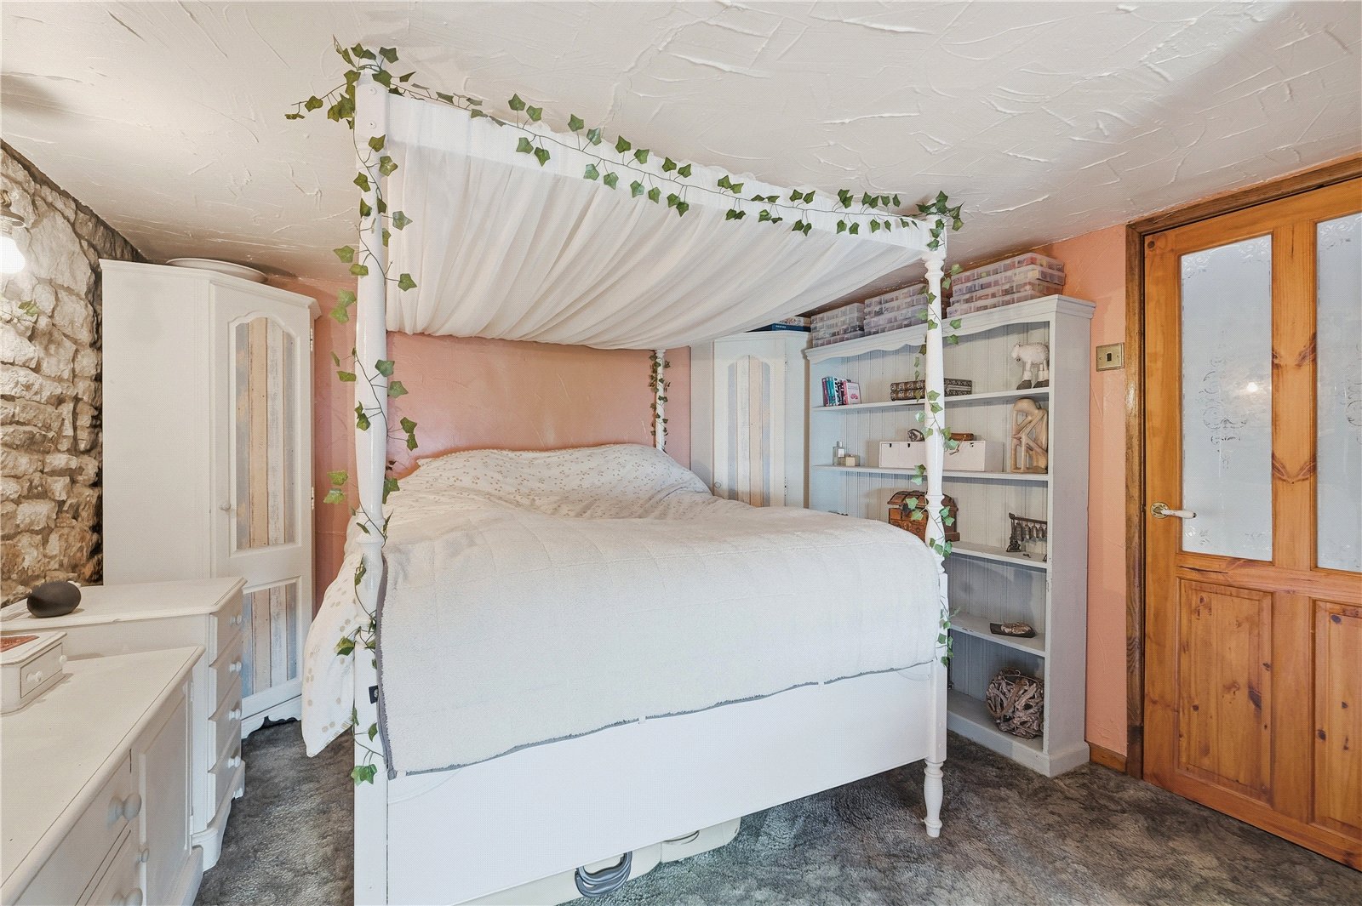
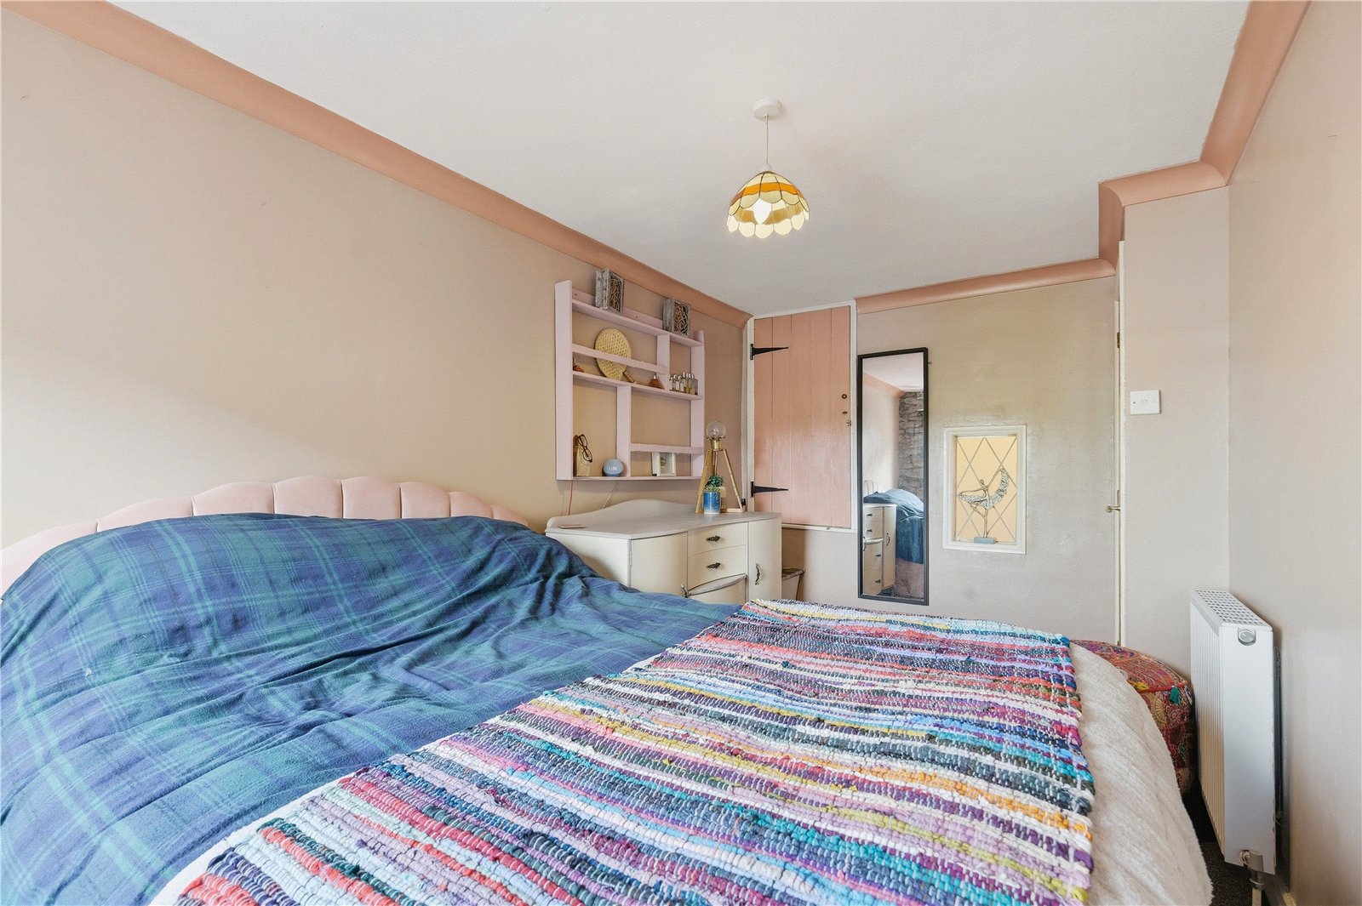
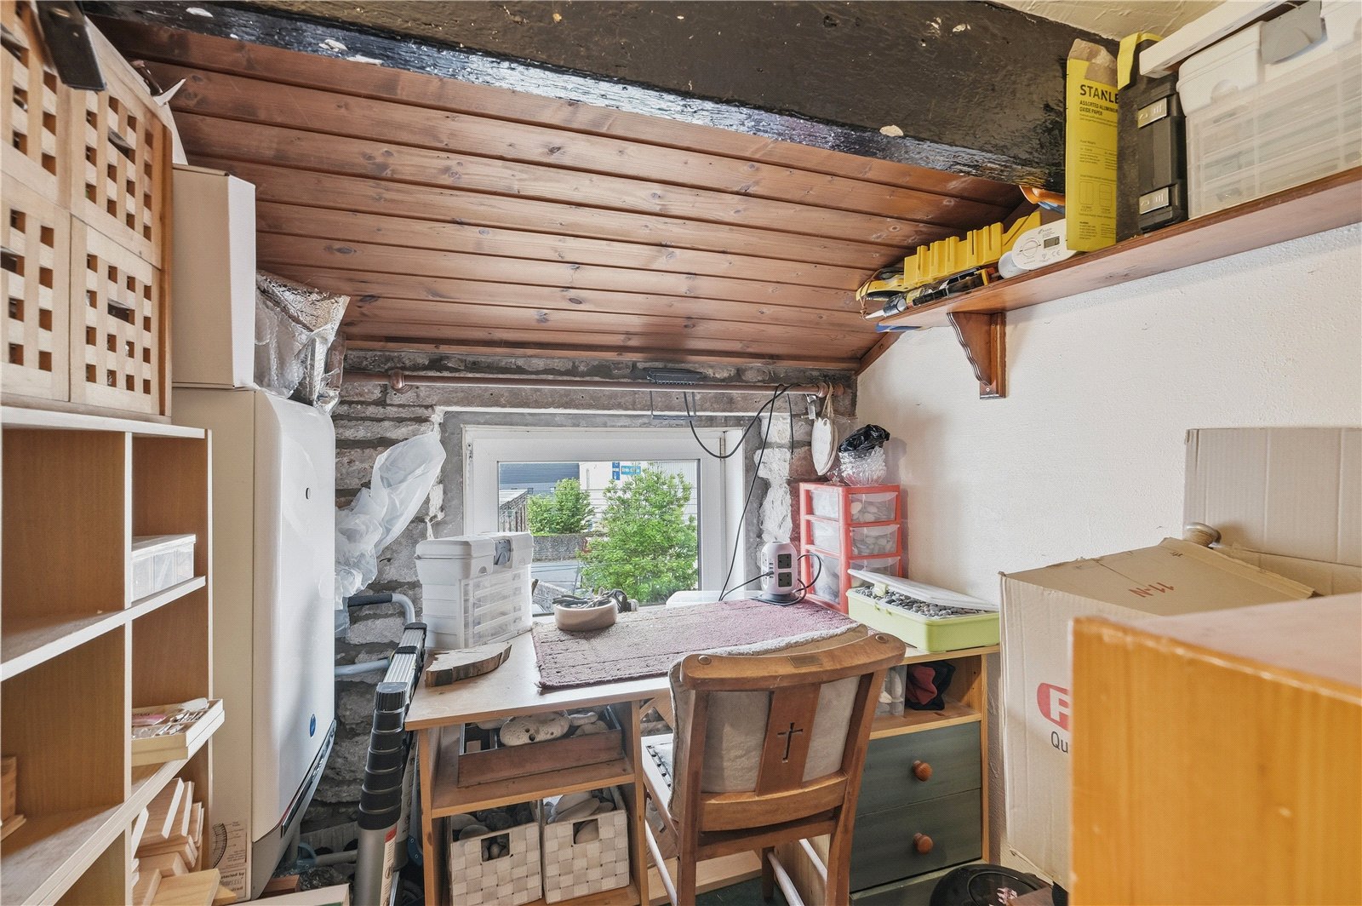
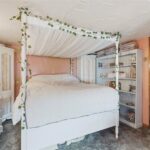
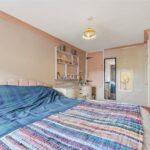
The staircase continues to the second floor, where the principal bedroom impresses with exposed stonework, beamed ceilings, and fantastic elevated views. A further study/office room provides flexibility, ideal as a home office, nursery, or occasional bedroom, and houses the wall mounted boiler.
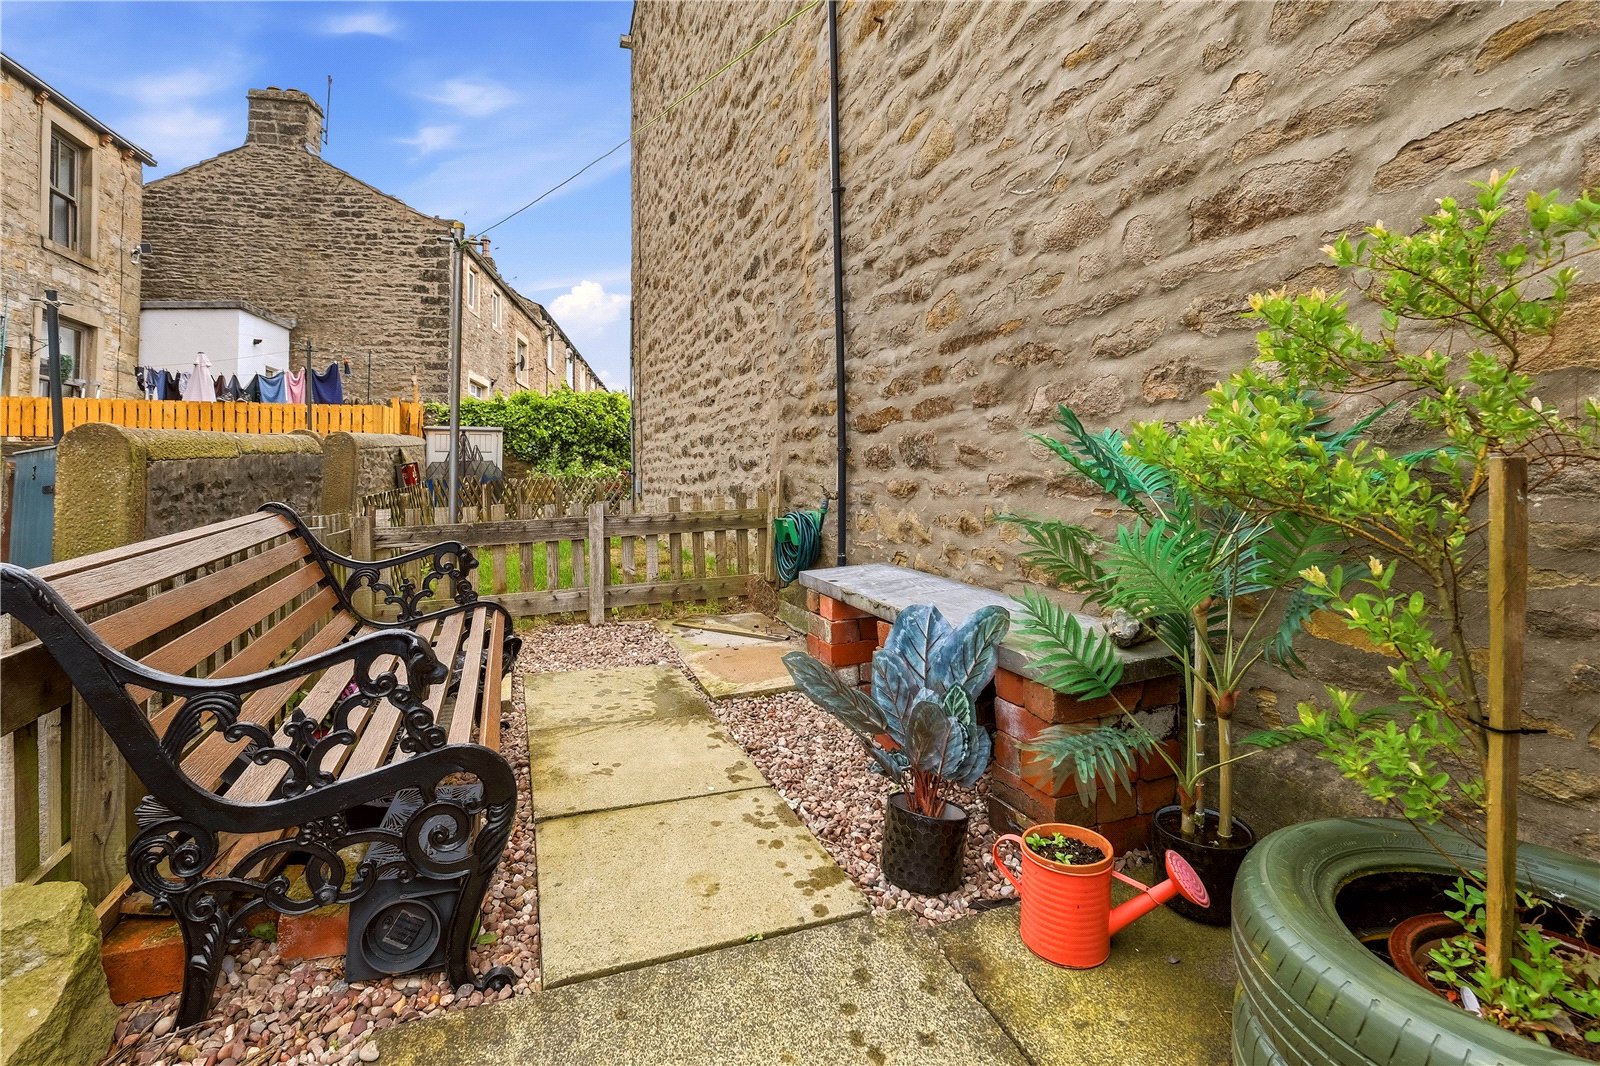
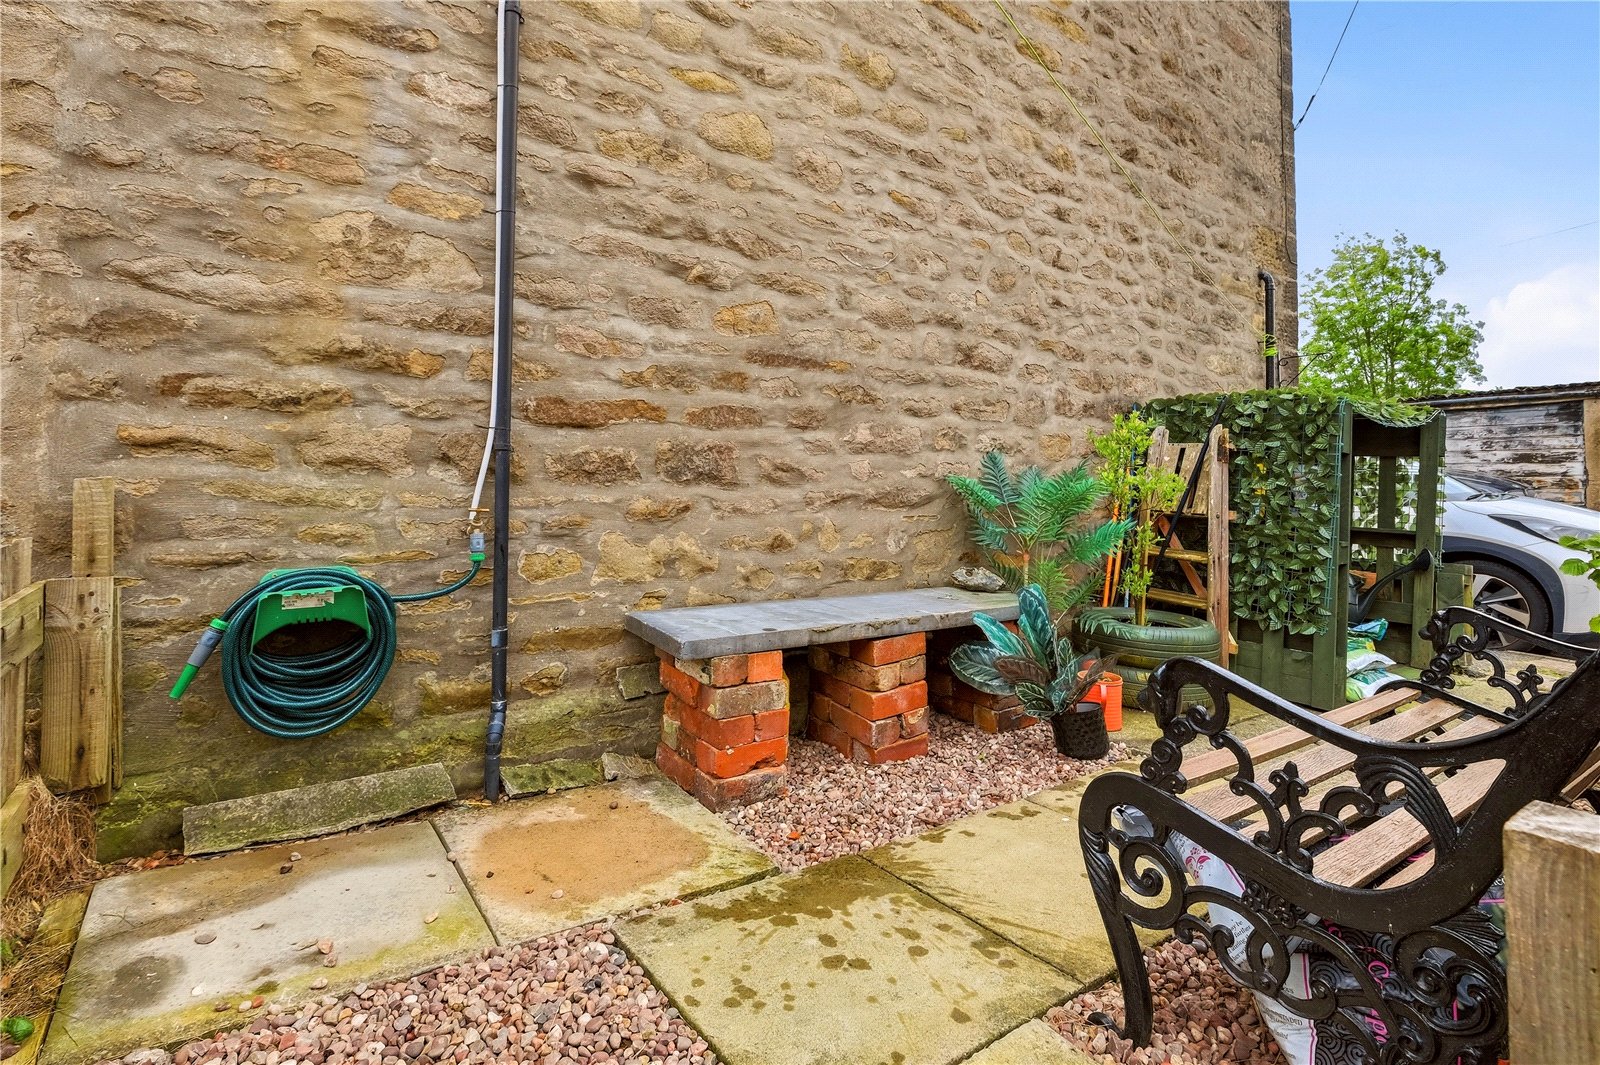
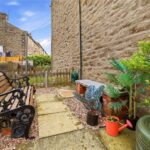
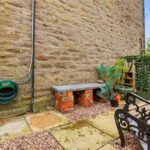
Externally, the property benefits from a fenced and predominantly pebbled garden, creating a low maintenance outdoor seating area, perfect for relaxing or entertaining.
An early viewing is highly recommended to fully appreciate the charm and specification on offer.
Situated in the sought after town of Barnoldswick, this property enjoys a friendly community atmosphere with a range of independent shops, cafés, and local amenities close by. Surrounded by beautiful Lancashire countryside, the area offers excellent walking routes and scenic landscapes, perfect for outdoor enthusiasts. With convenient transport links to nearby towns such as Skipton and Colne, Barnoldswick strikes a perfect balance between rural charm and everyday convenience.
GROUND FLOOR
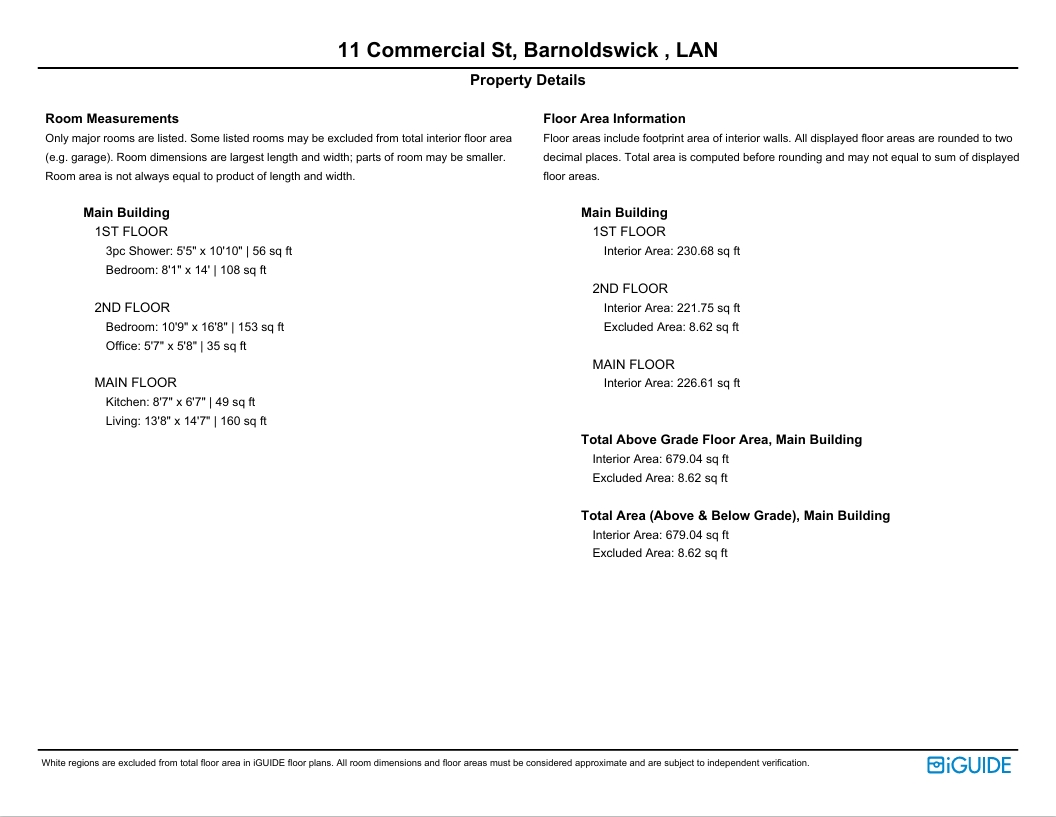
Living 4.17m x 4.45m | 160 sq ft
Kitchen 2.62m x 2m | 49 sq ft
FIRST FLOOR
Bedroom Two 2.46m x 4.27m | 108 sq ft
Shower Room 1.65m x 3.3m | 56 sq ft
SECOND FLOOR
Bedroom One 3.28m x 5.08m | 153 sq ft
Office 1.7m x 1.73m | 35 sq ft
EXTERNAL
Side Garden
Disclaimer
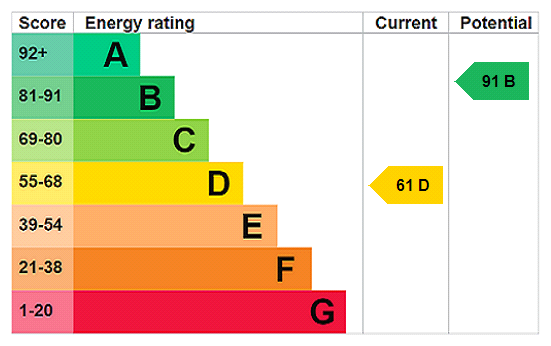
Subject to contract. Particulars are prepared in good faith for general guidance only and do not form part of any offer or contract. Measurements, floor plans and photos are approximate and not to scale; services and systems have not been tested. Buyers should verify with their legal adviser the tenure, length of lease, ground rent, service charges (where applicable), council tax band, EPC rating and any other charges or restrictions before exchange of contracts.