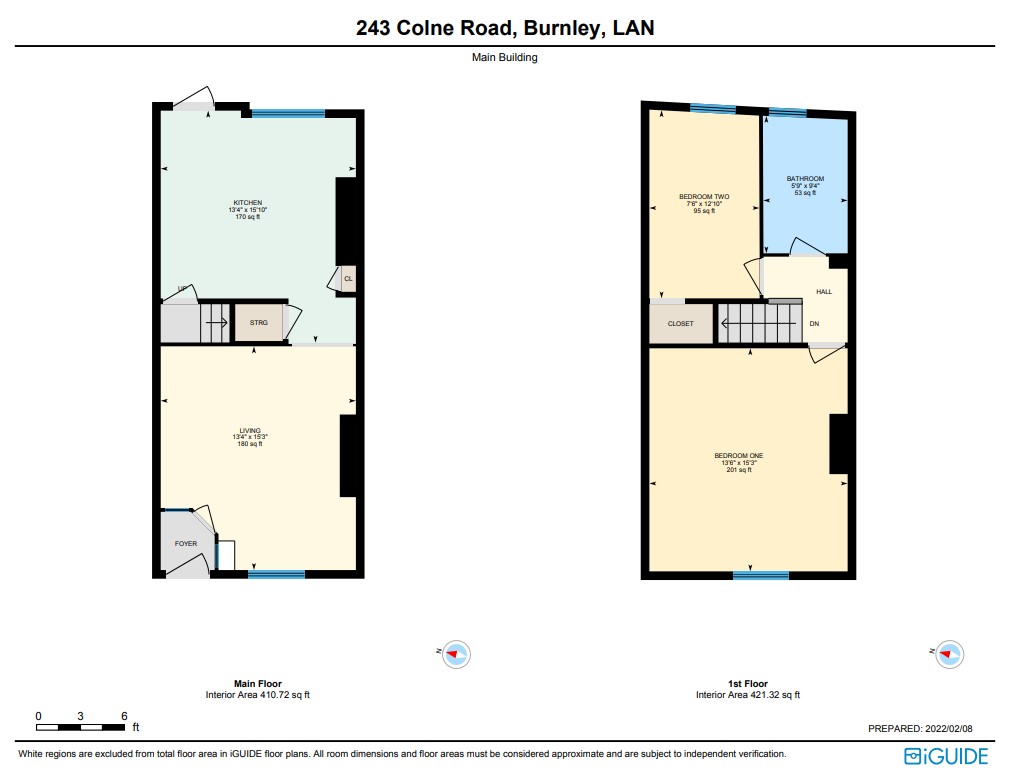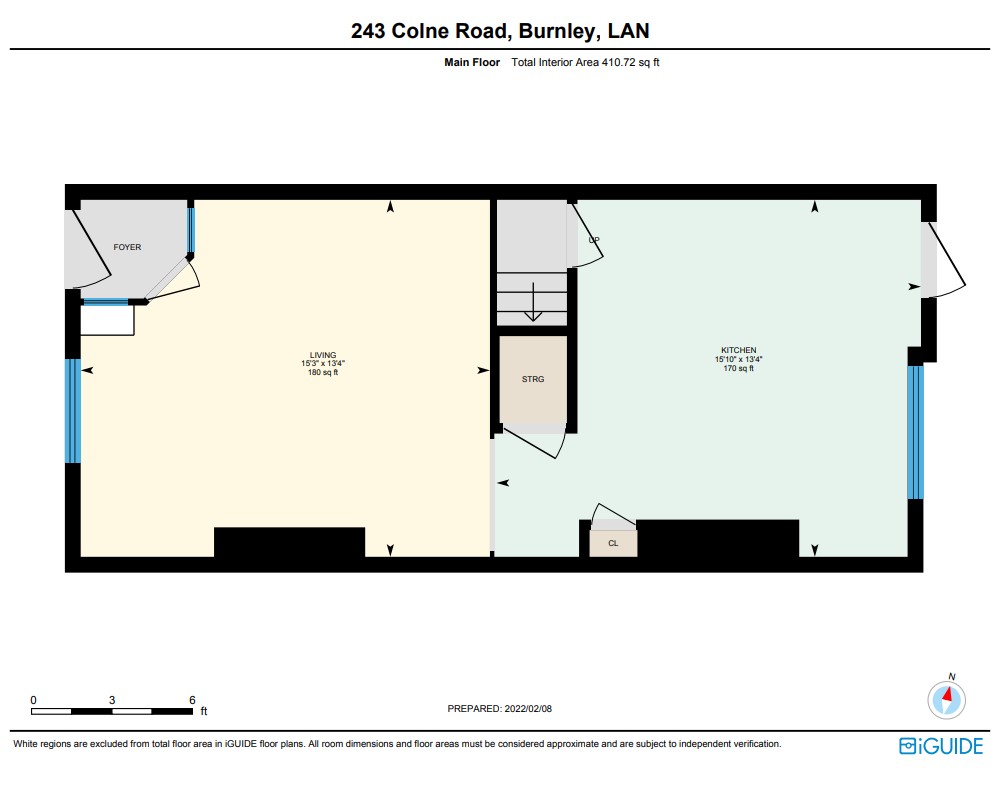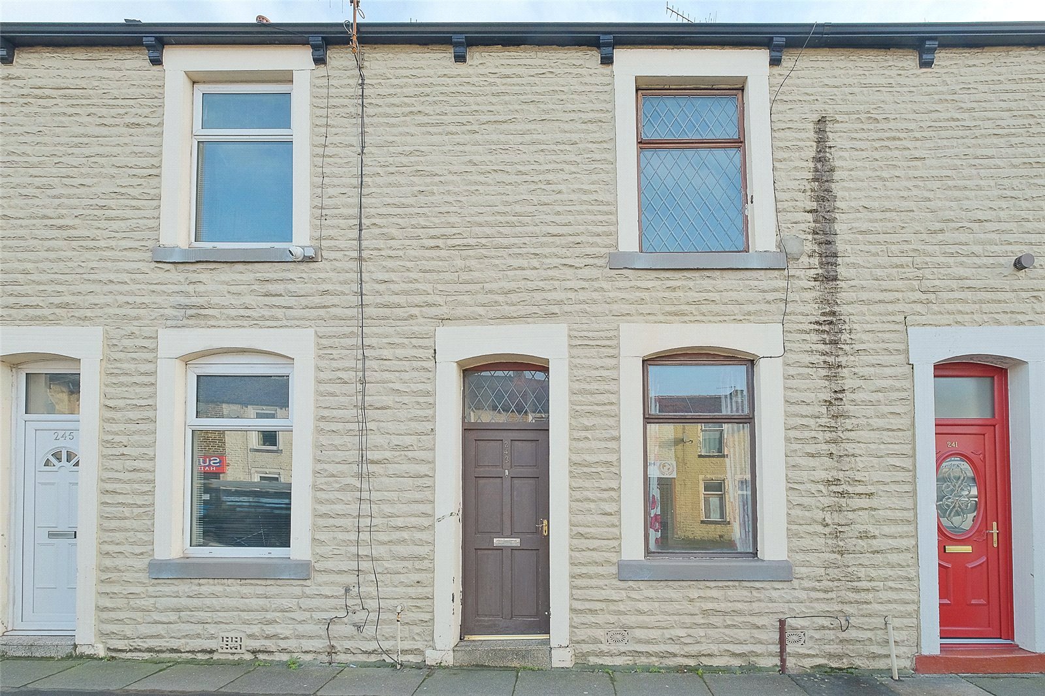
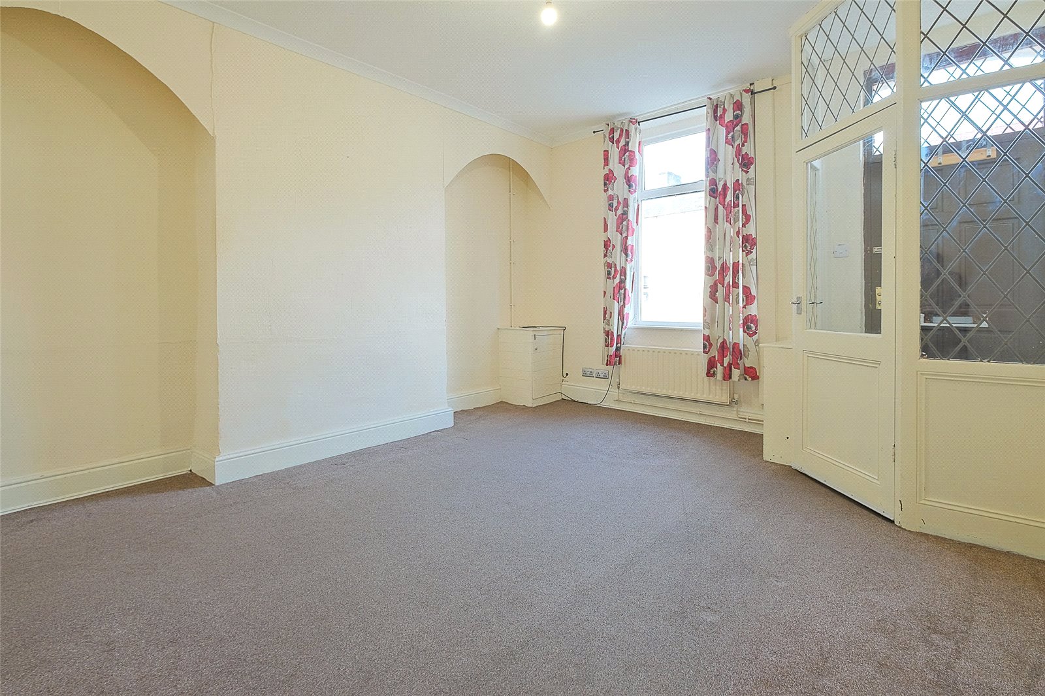
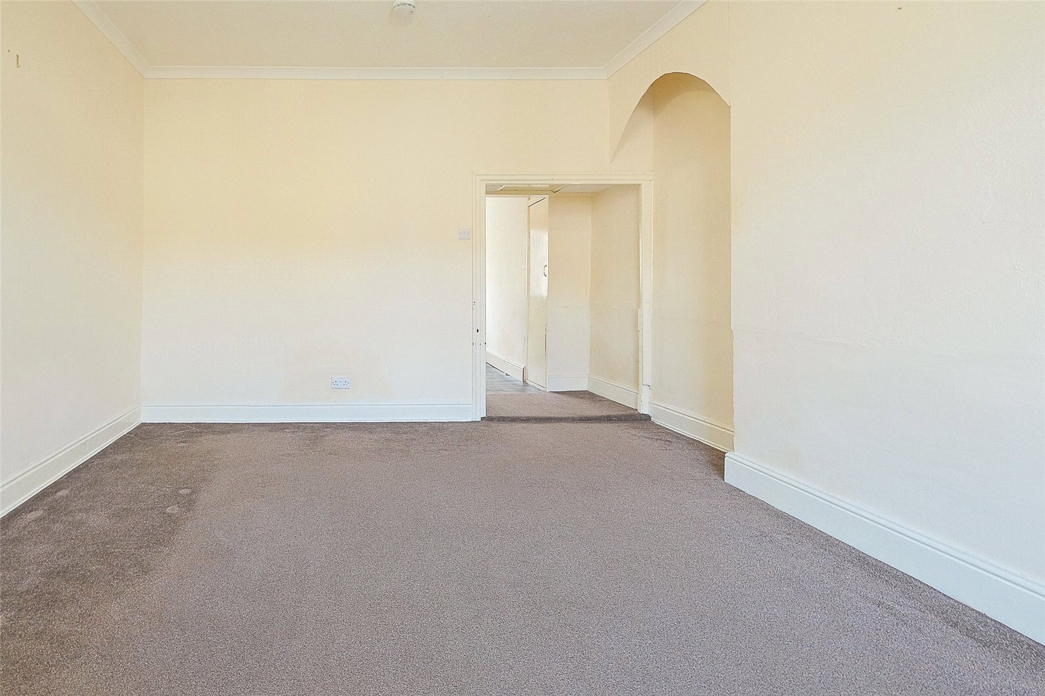
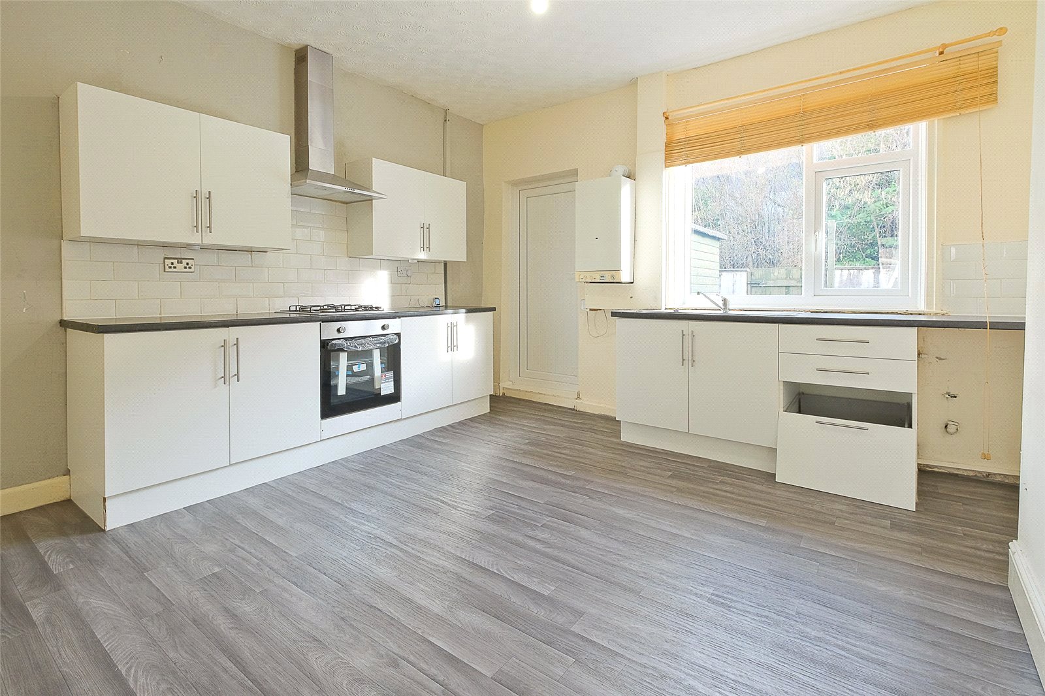
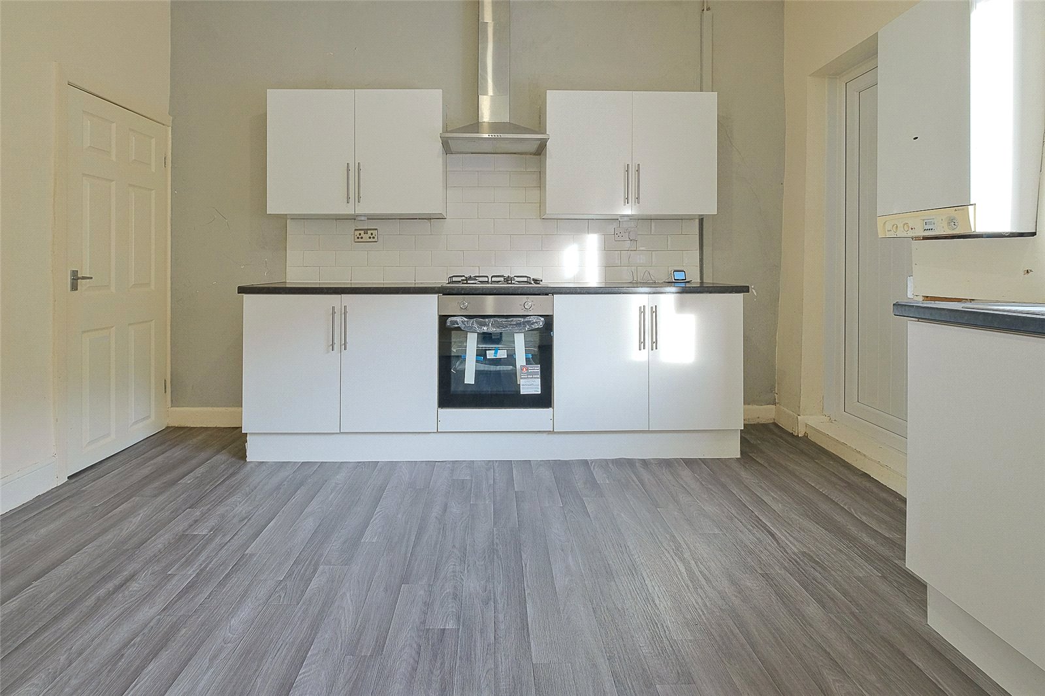
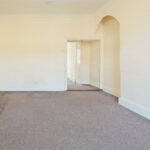
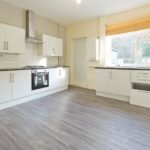
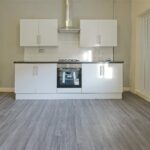
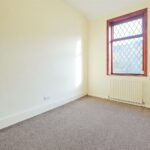
A mid terrace property which briefly comprises; entry vestibule into the living room, fitted kitchen with integral gas hob, oven and extractor hood and space for dining table and chairs.
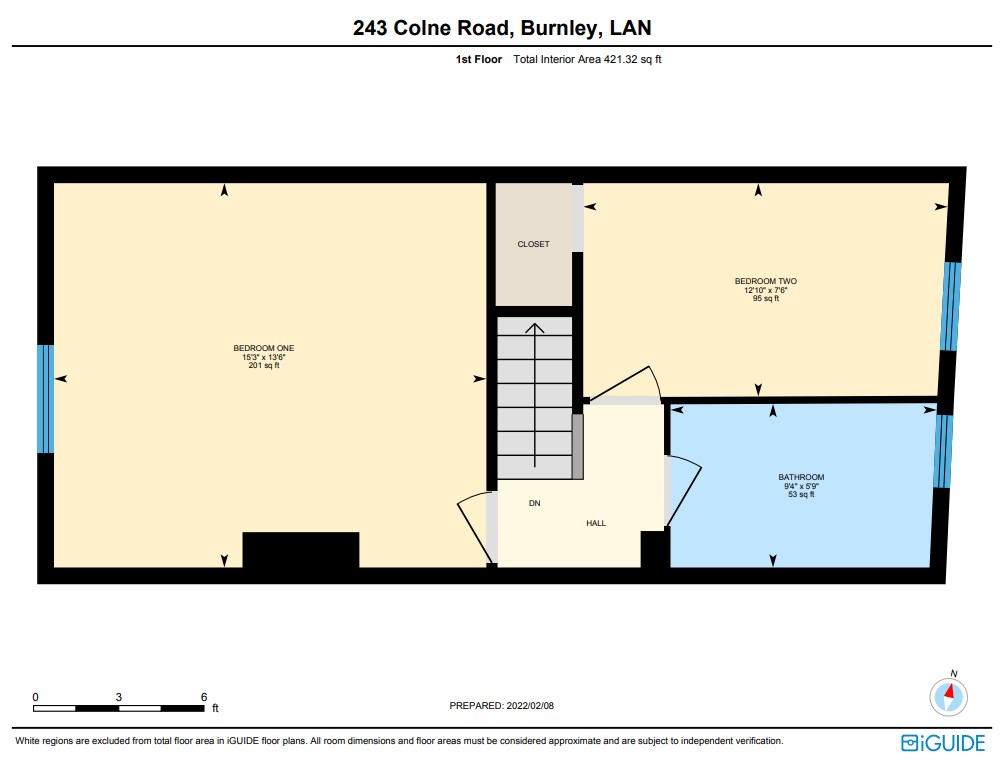
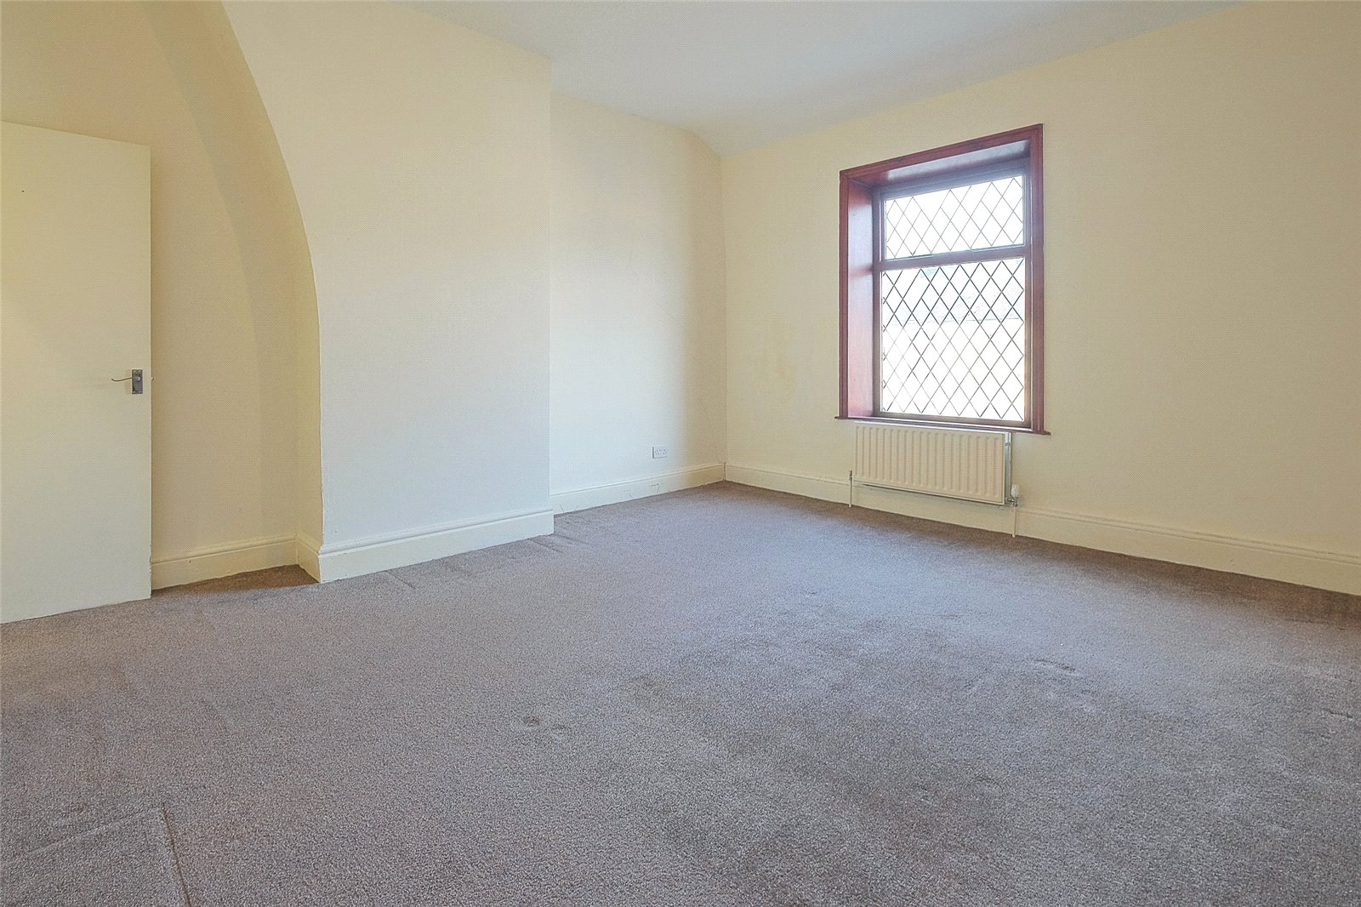
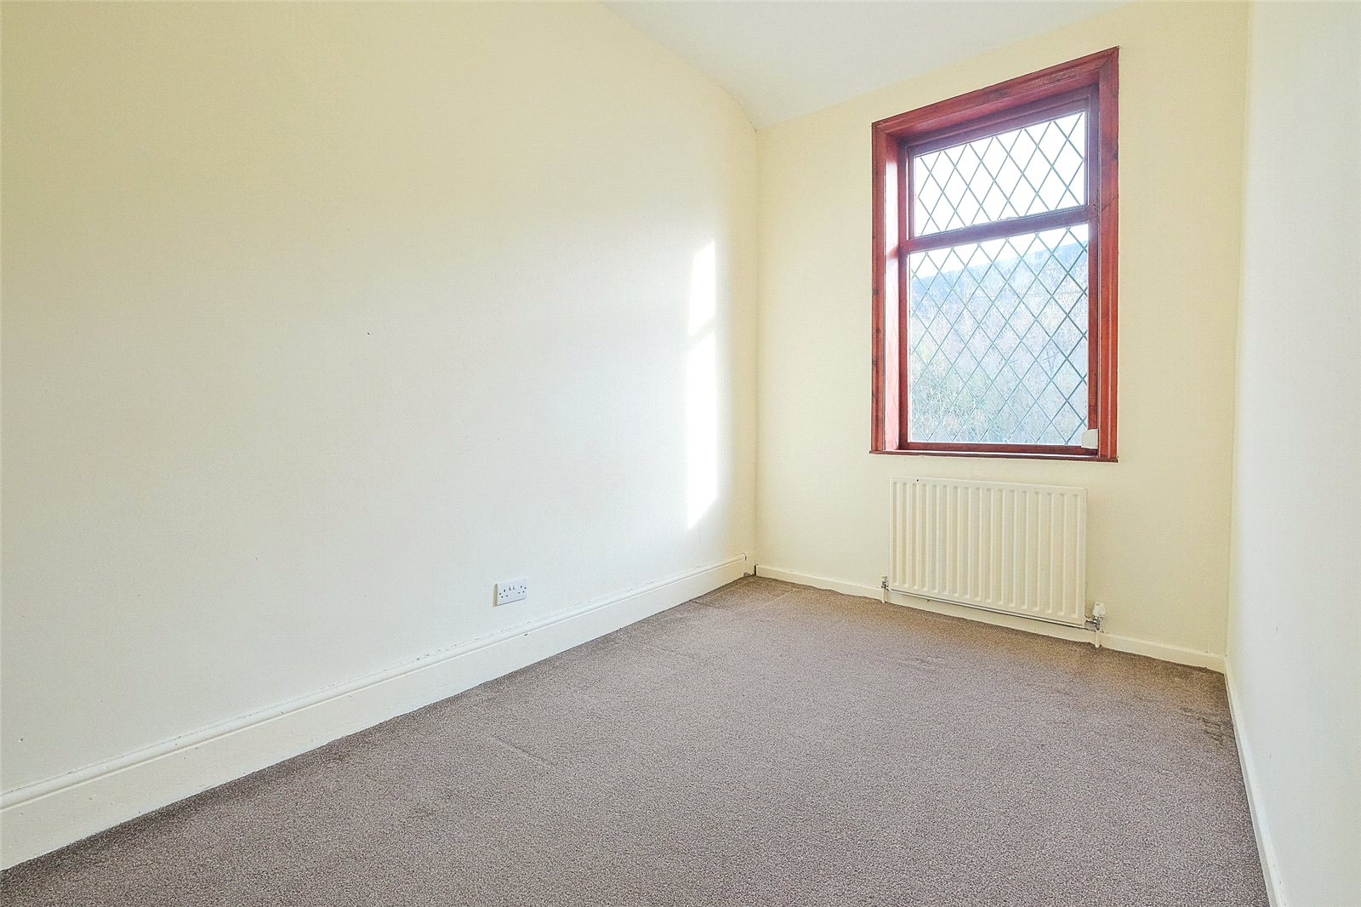
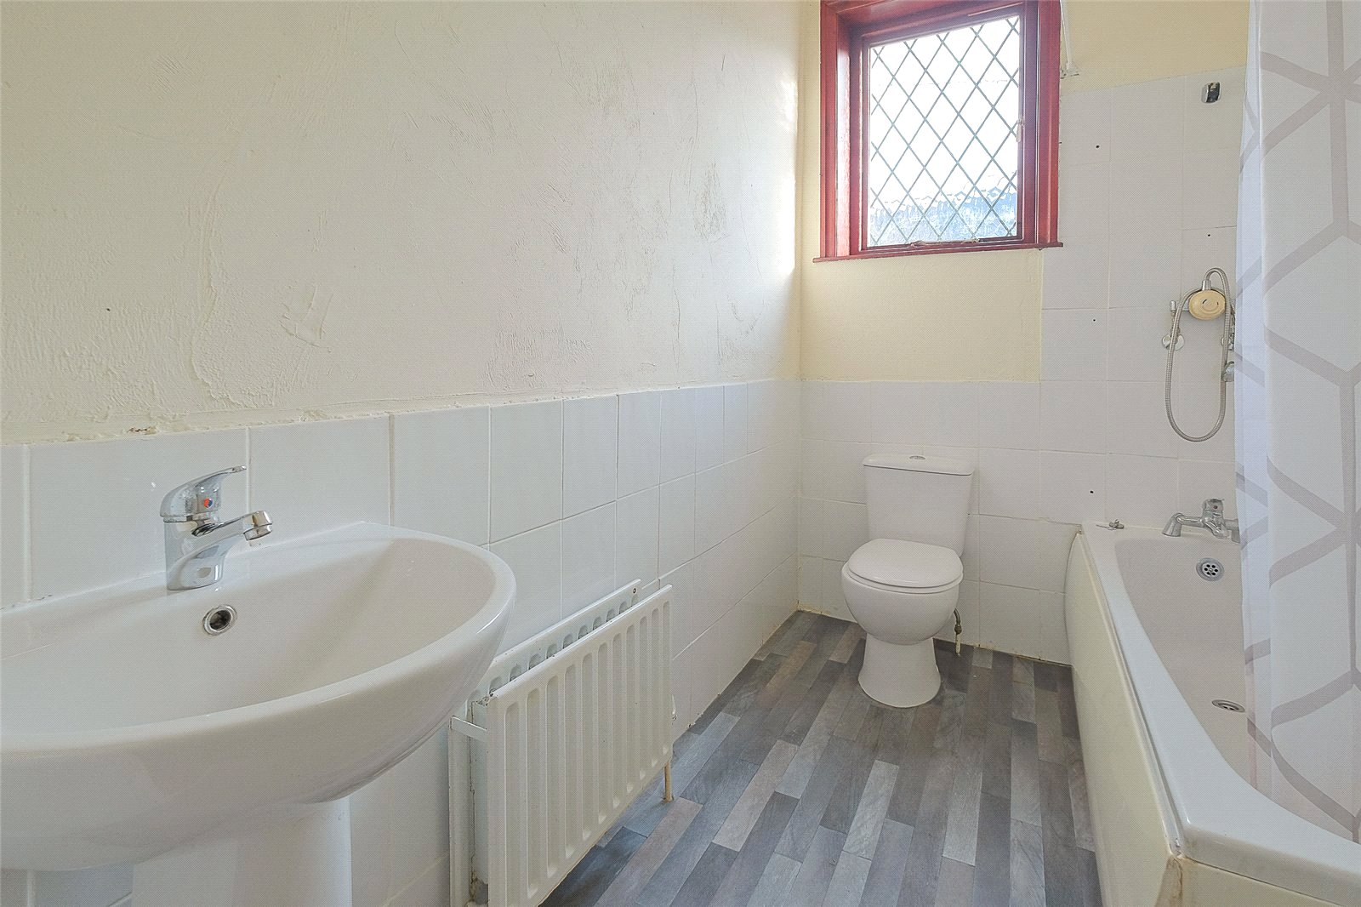
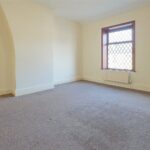
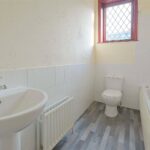
Upstairs are two bedrooms and a three piece bathroom with direct feed shower over the bath. Benefitting from gas central heating and uPVC double glazing.
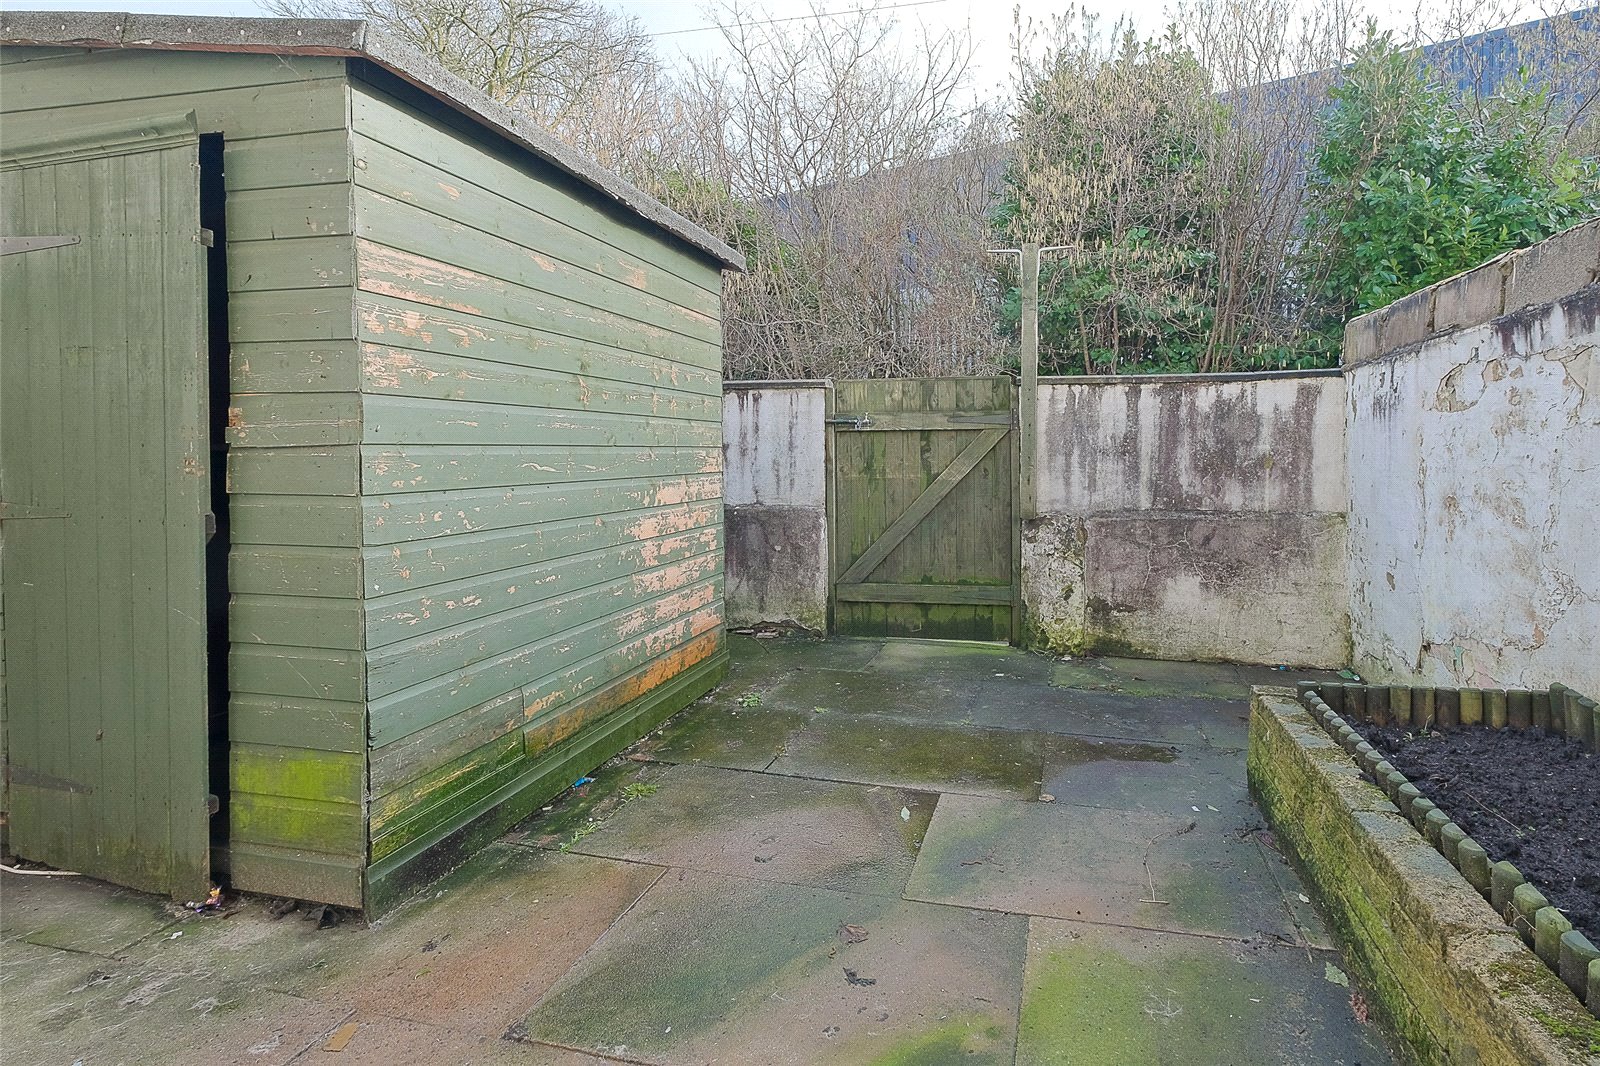
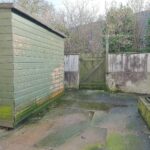
A wall enclosed rear yard with a raised bedding border.
Well placed for the amenties of the area and the transport links.
GROUND FLOOR
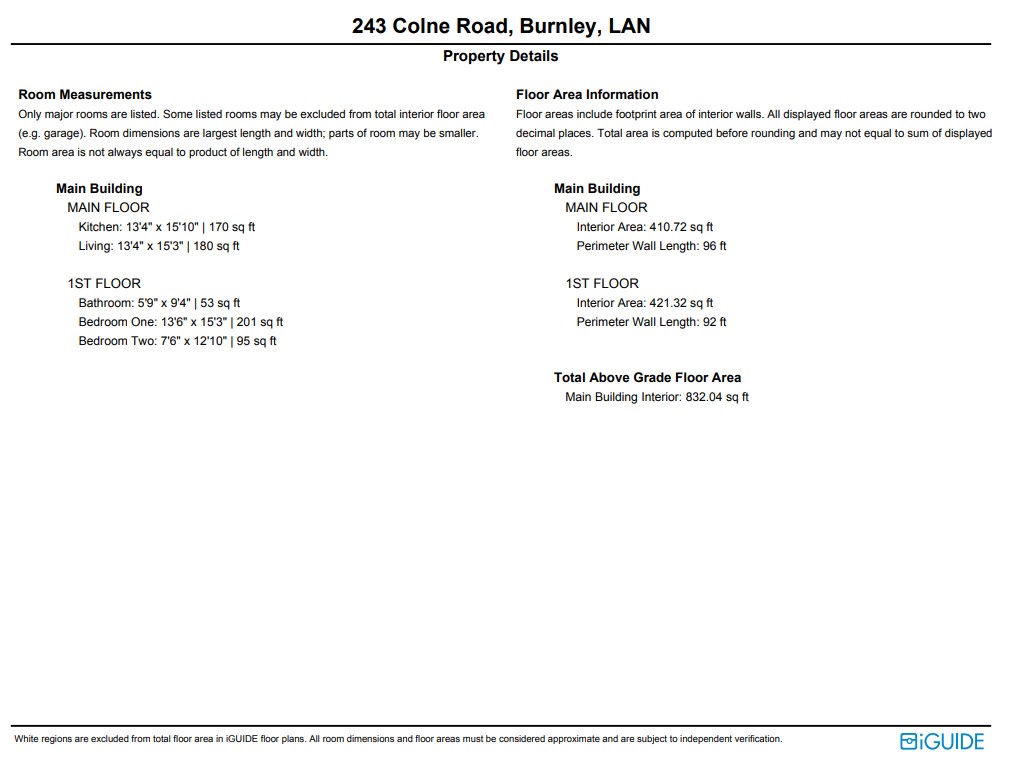
Living Room 4.06m x 4.65m
Dining Kitchen 4.06m x 4.83m
FIRST FLOOR
Bedroom One 4.11m x 4.65m
Bedroom Two 2.29m x 3.9m
Bathroom 1.75m x 2.84m
EXTERNAL
Rear Yard
Disclaimer
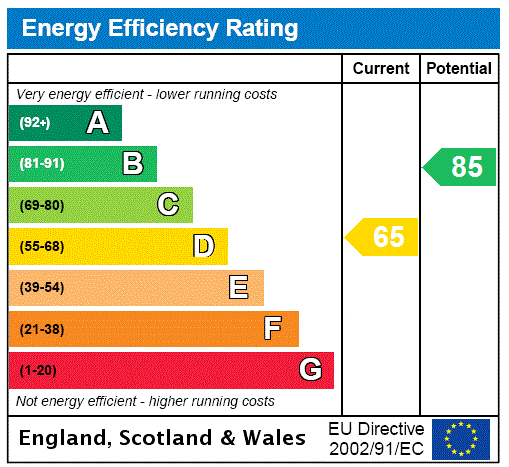
Subject to contract. Particulars are prepared in good faith for general guidance only and do not form part of any offer or contract. Measurements, floor plans, and photos are approximate and not to scale; services and systems have not been tested. Buyers should verify with their legal adviser the tenure, length of lease, ground rent, service charges (where applicable), council tax band, EPC rating, and any other charges or restrictions before the exchange of contracts.