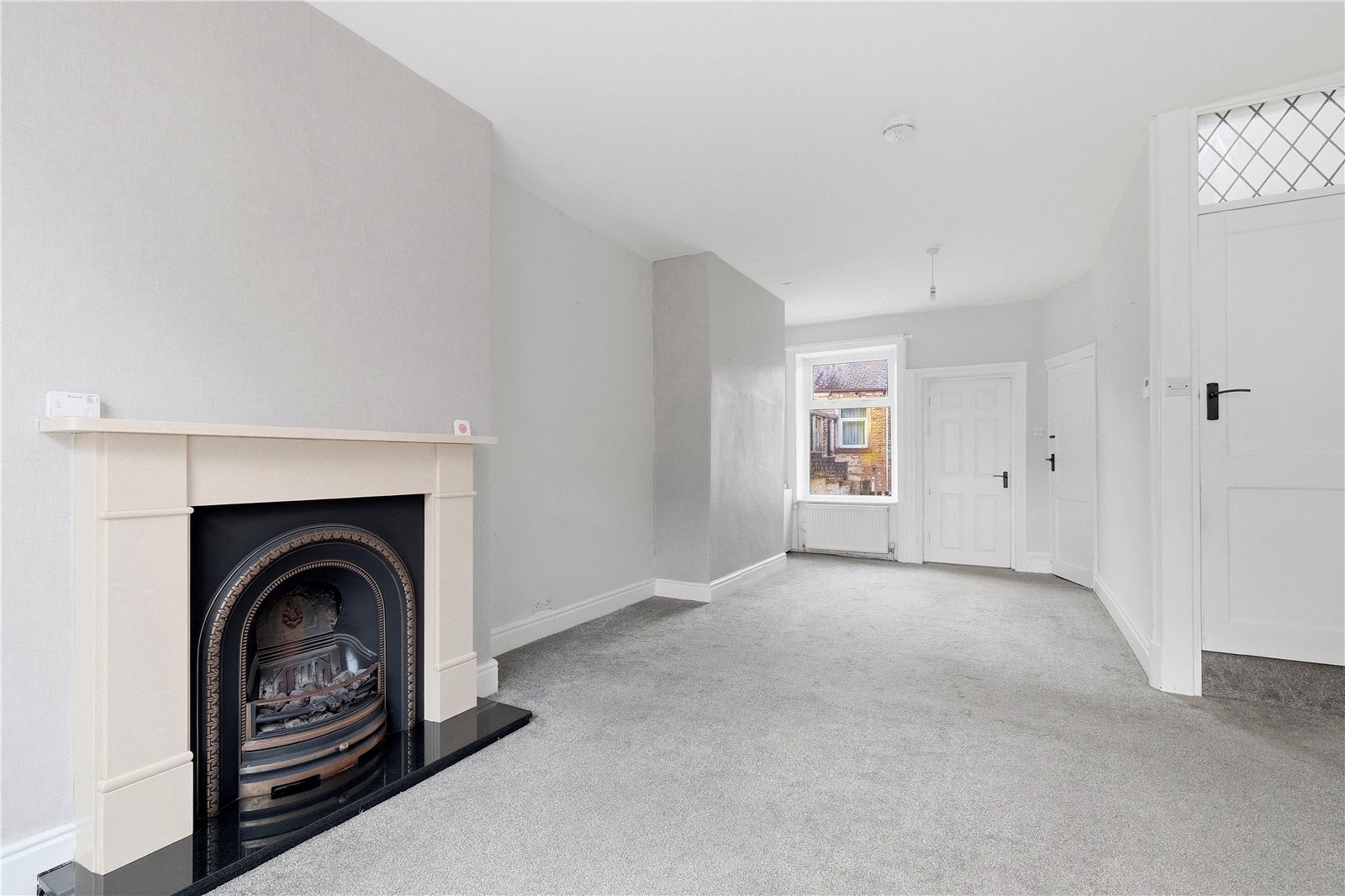


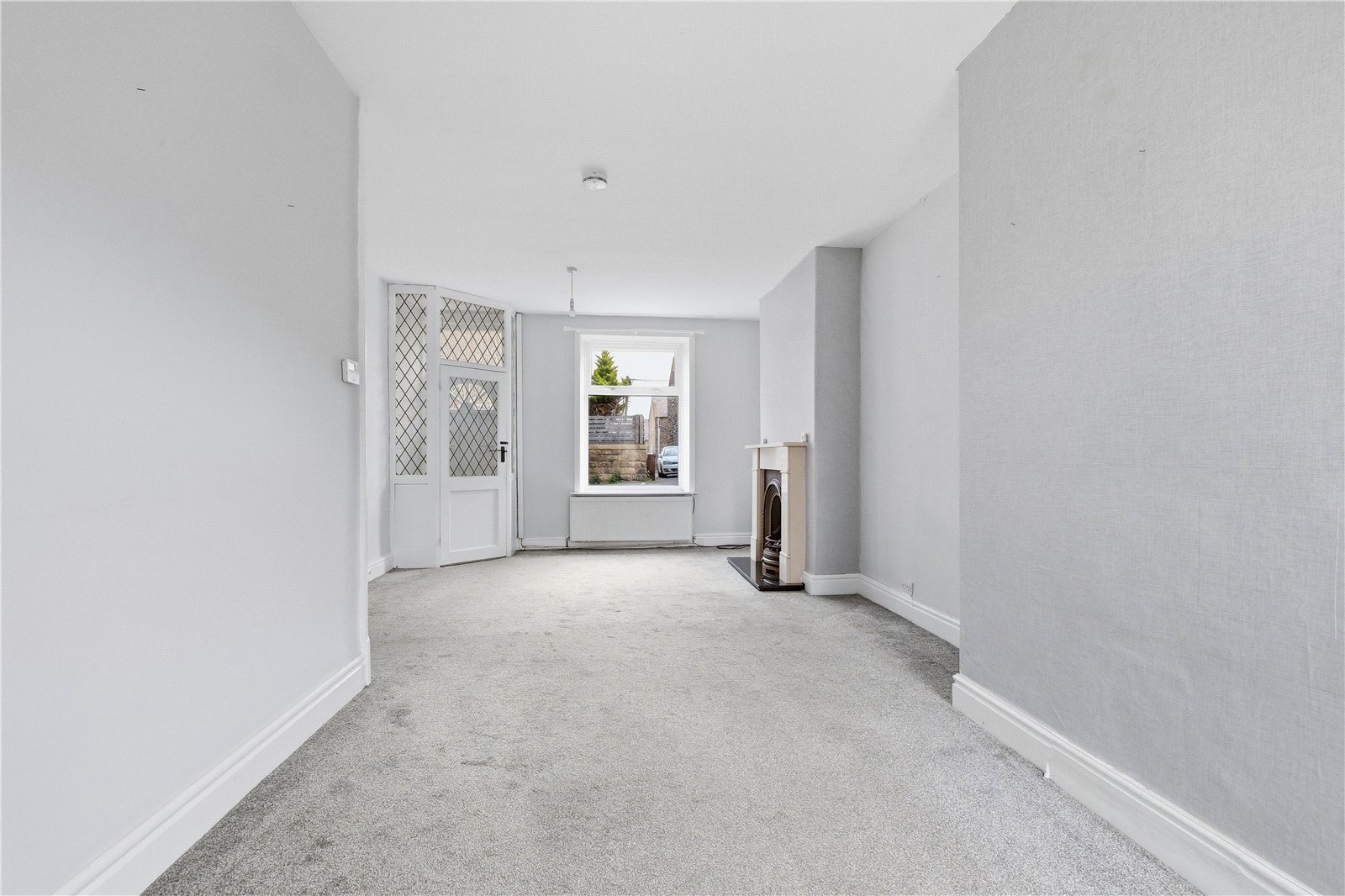

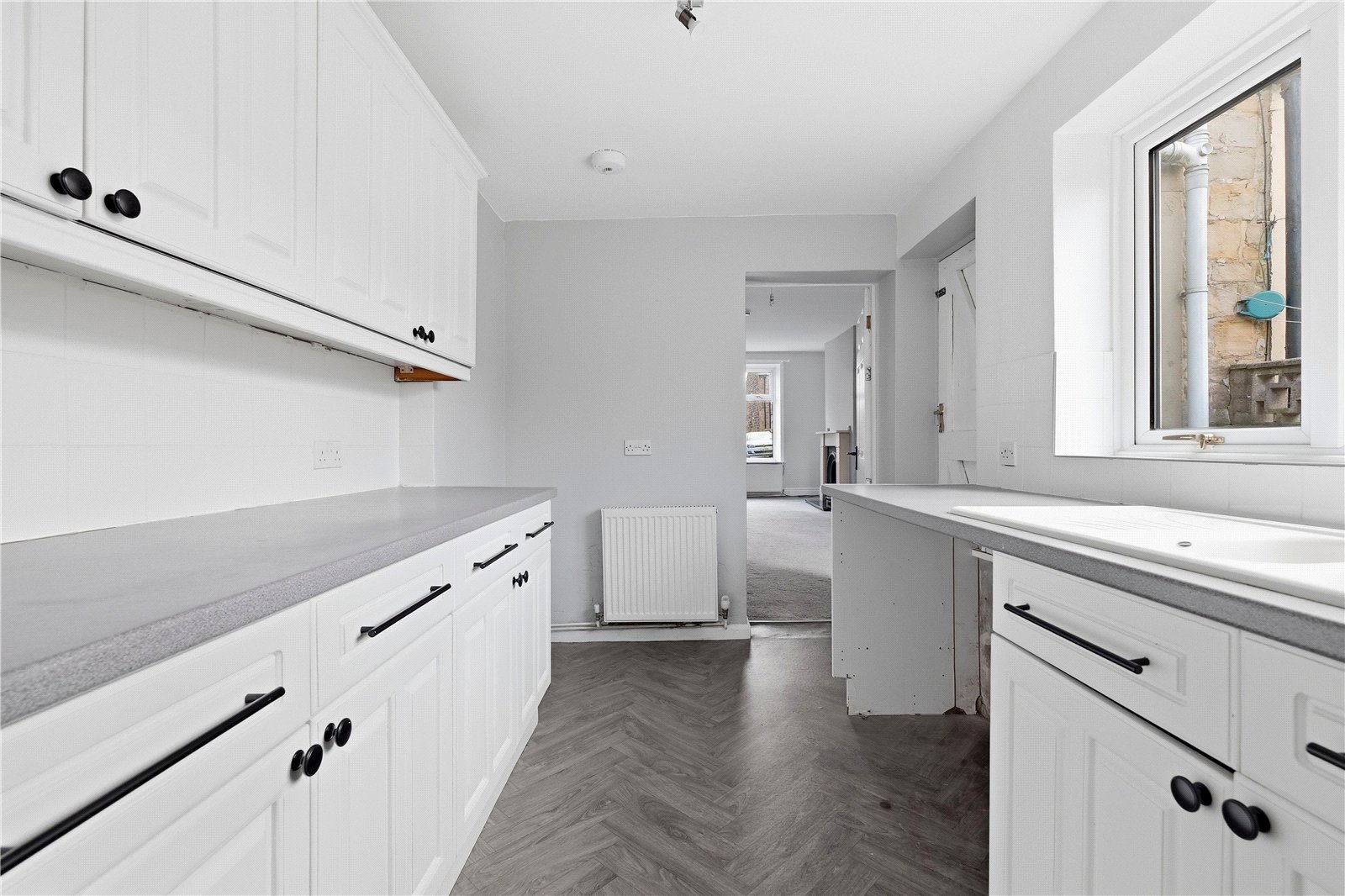



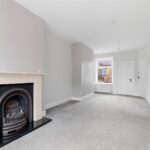
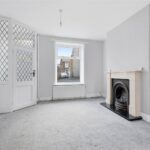
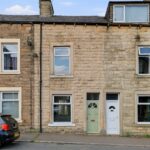

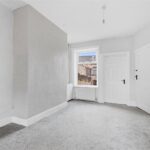

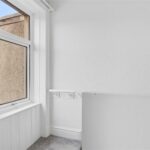


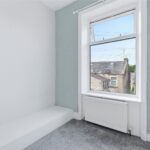


Entering through the vestibule, you are welcomed into a generously sized open-plan lounge and dining room. A feature fireplace provides an attractive focal point, creating a warm and inviting atmosphere. The dining area leads seamlessly into the fitted kitchen, which is equipped with a built-in oven and hob.
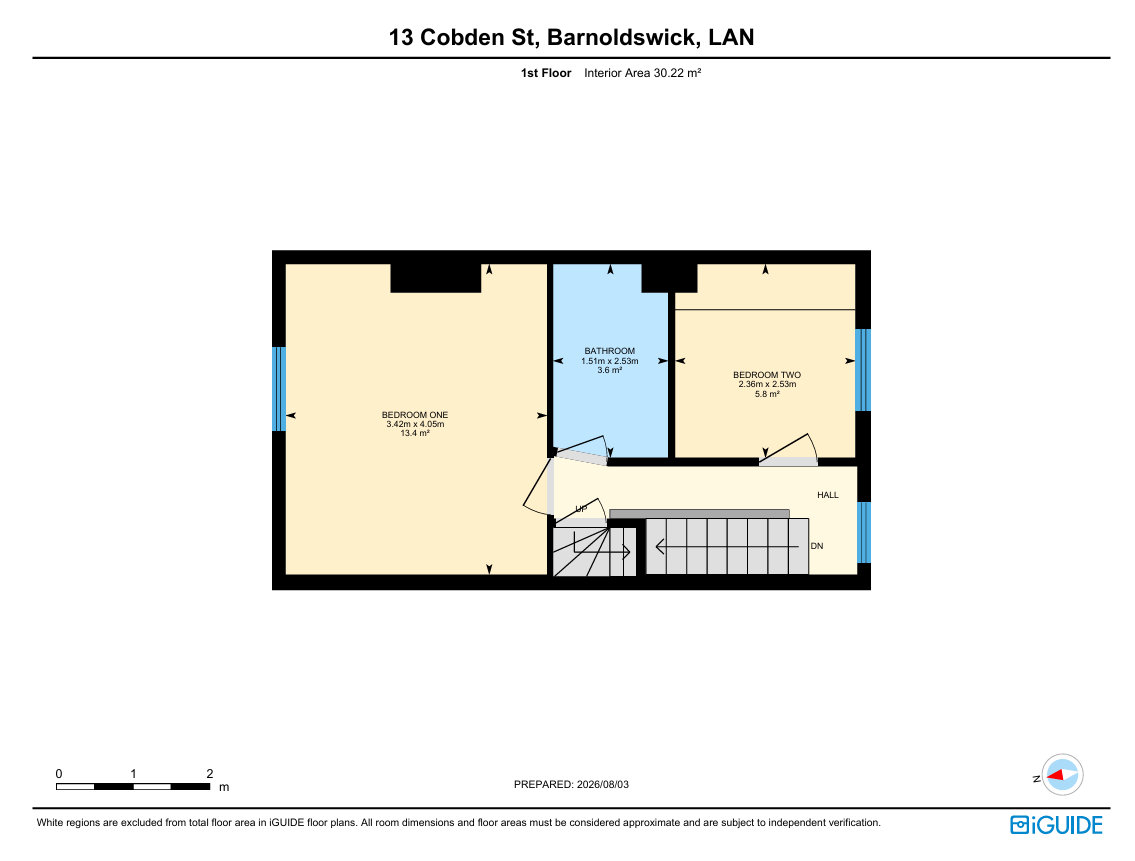
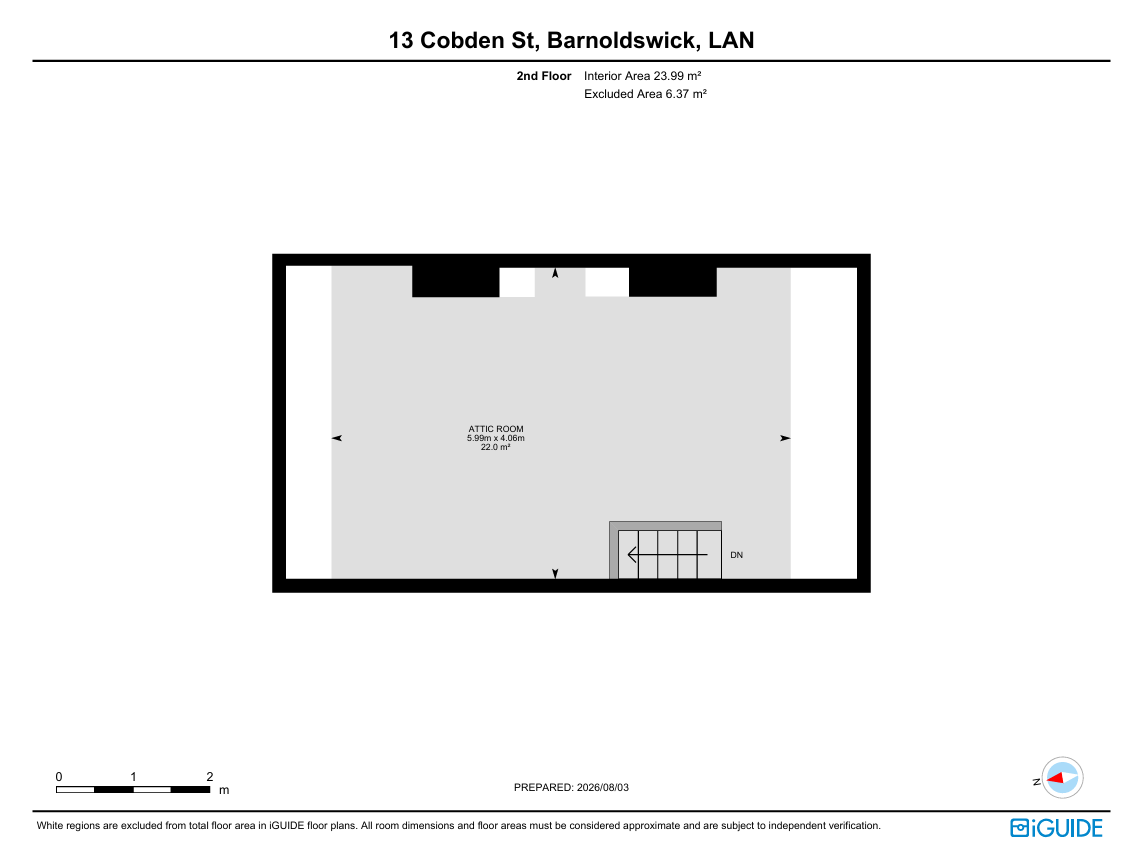
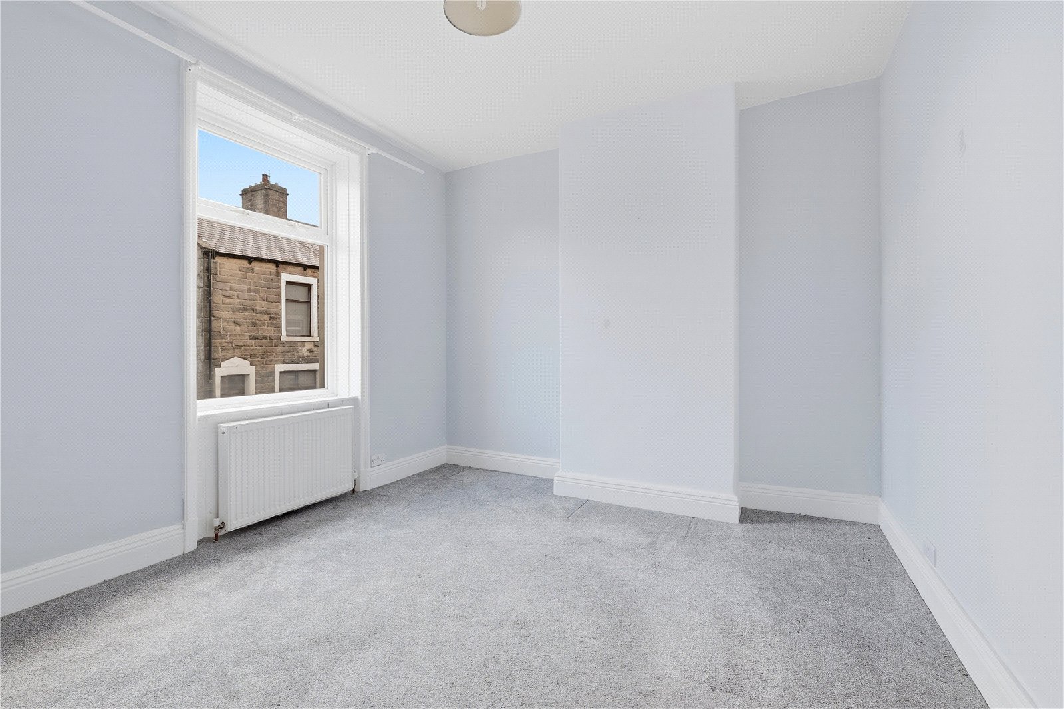
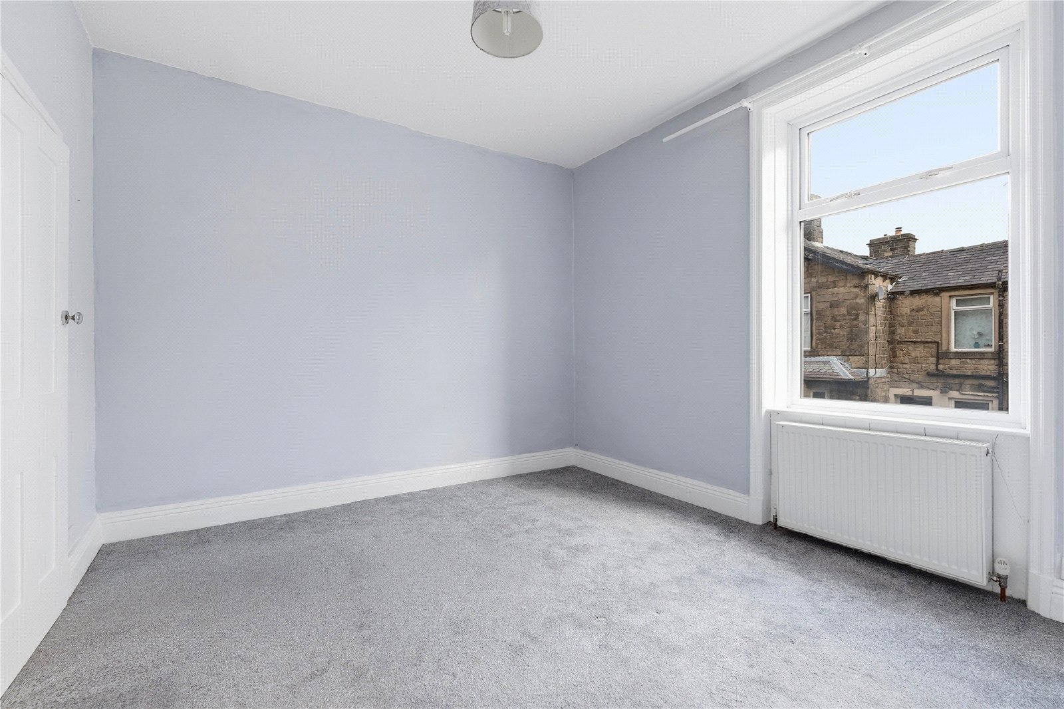
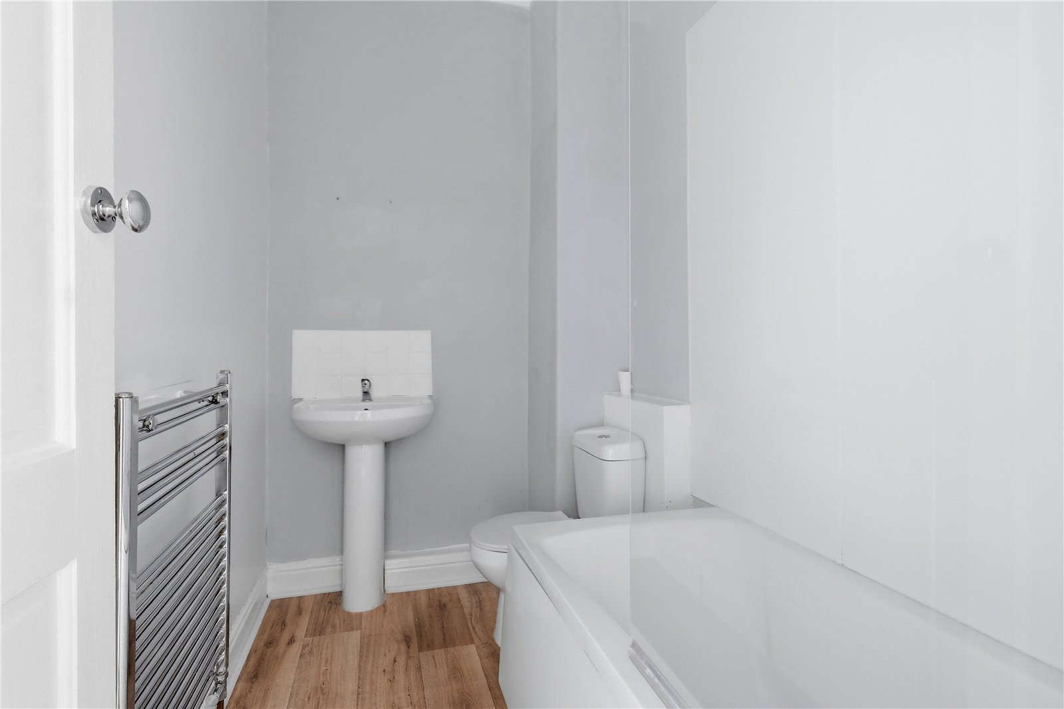
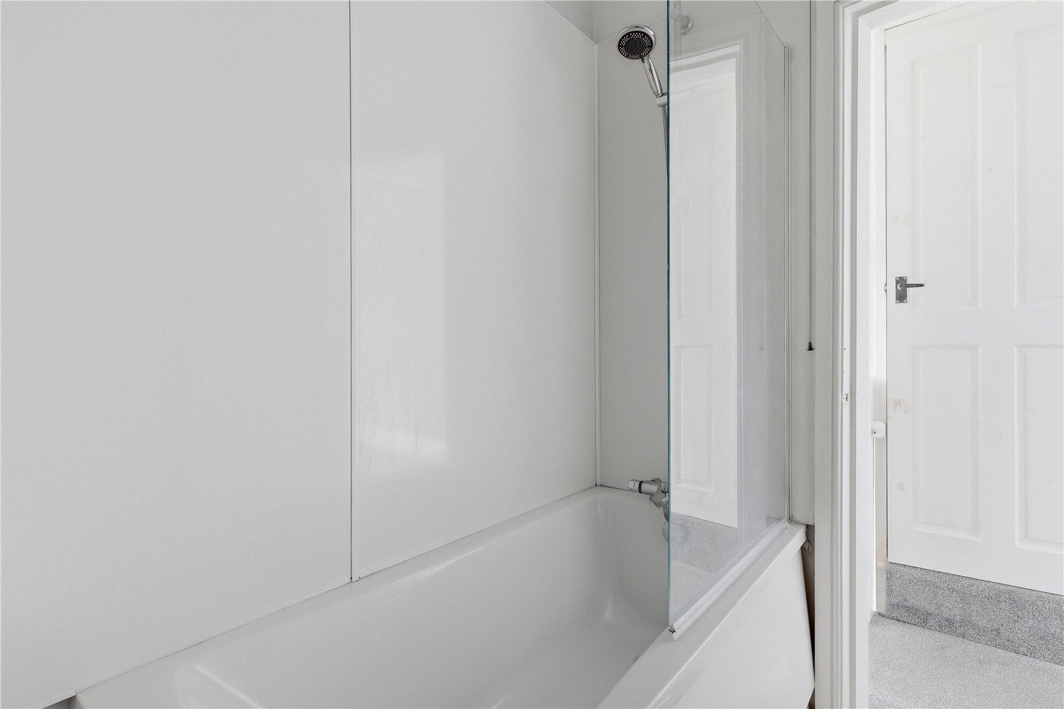
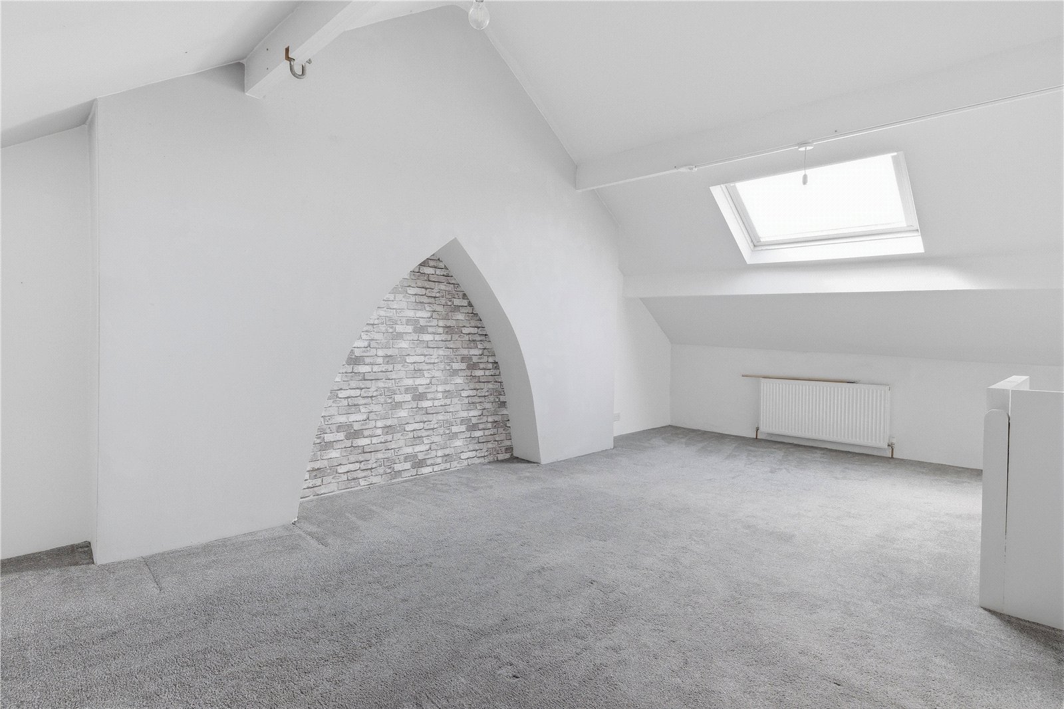
To the first floor are two well-proportioned bedrooms along with a three-piece bathroom suite comprising a bath with mixer shower and glazed screen, wash basin and WC. From the landing, a staircase rises to the second floor where a superb attic room provides a spacious double bedroom, enhanced by a Velux window which allows plenty of natural light to flood the space.
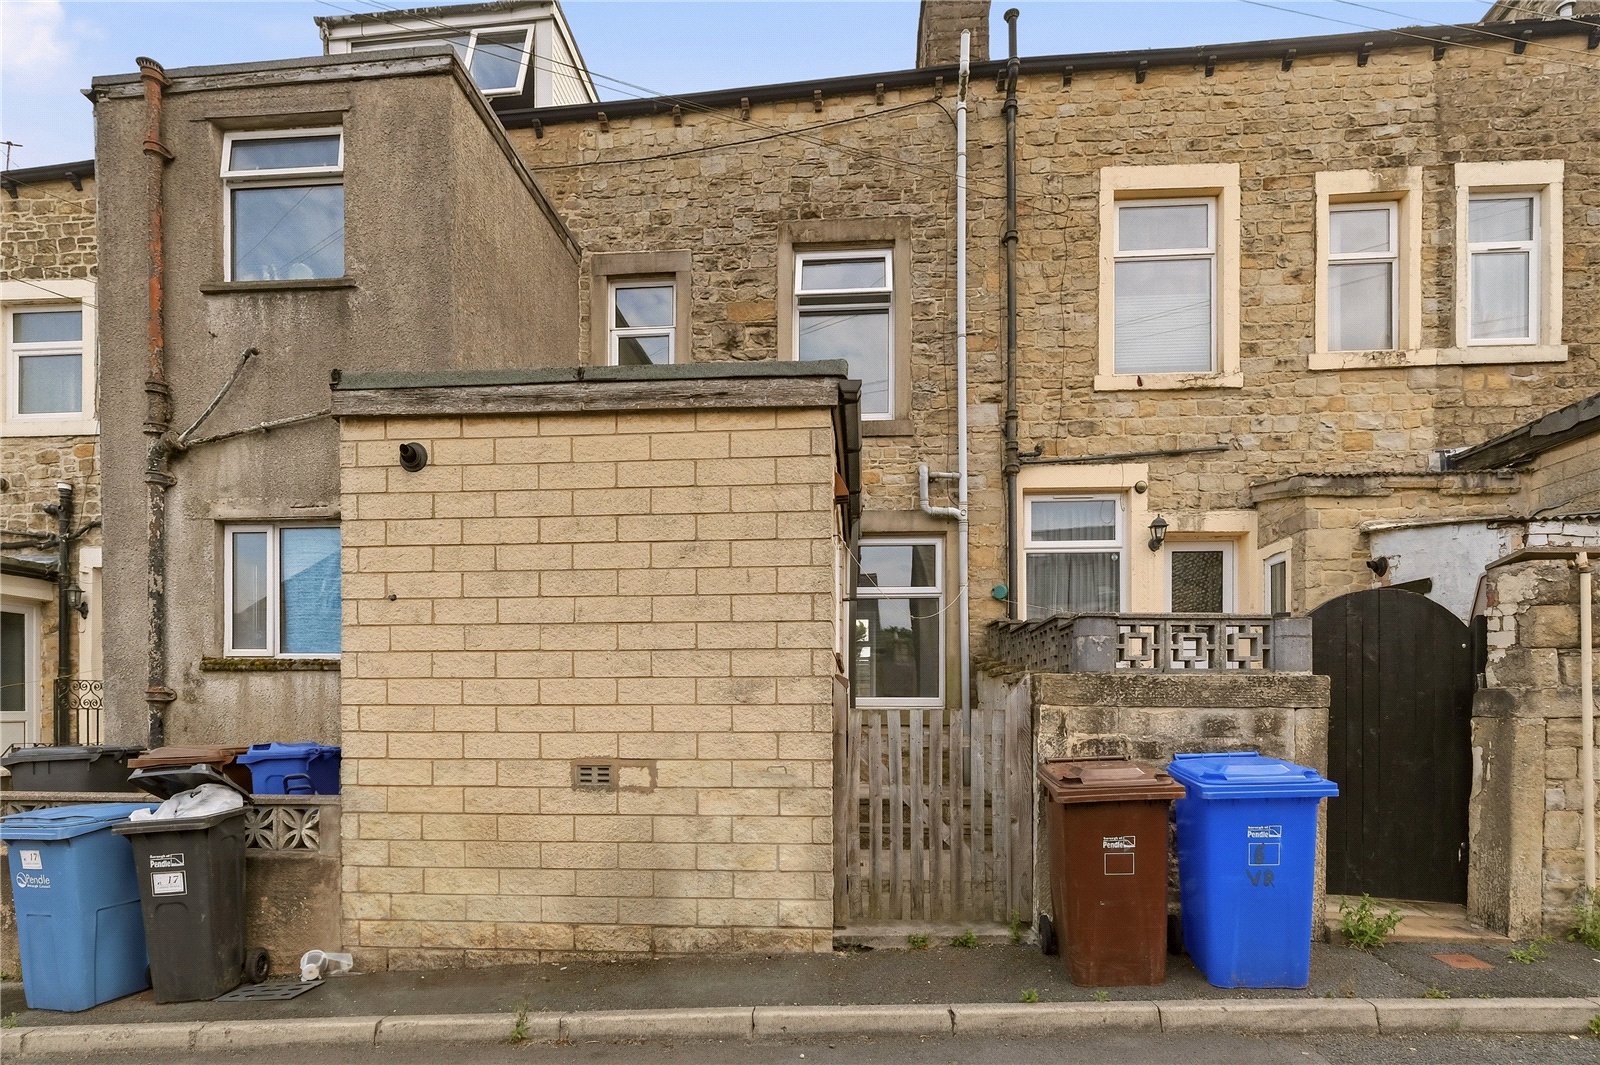
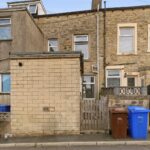
Externally, there is a small enclosed rear yard.
Conveniently positioned within easy reach of Barnoldswick's thriving town centre, the property benefits from excellent access to a wide range of independent shops, cafés, supermarkets, schools and everyday amenities. Barnoldswick is well regarded for its strong community spirit, picturesque surrounding countryside and excellent transport connections to neighbouring towns including Skipton, Colne and Clitheroe.
Offered for sale with no onward chain, early viewing is highly recommended. Contact our Sales Team today to arrange your appointment.
GROUND FLOOR
Vestibule
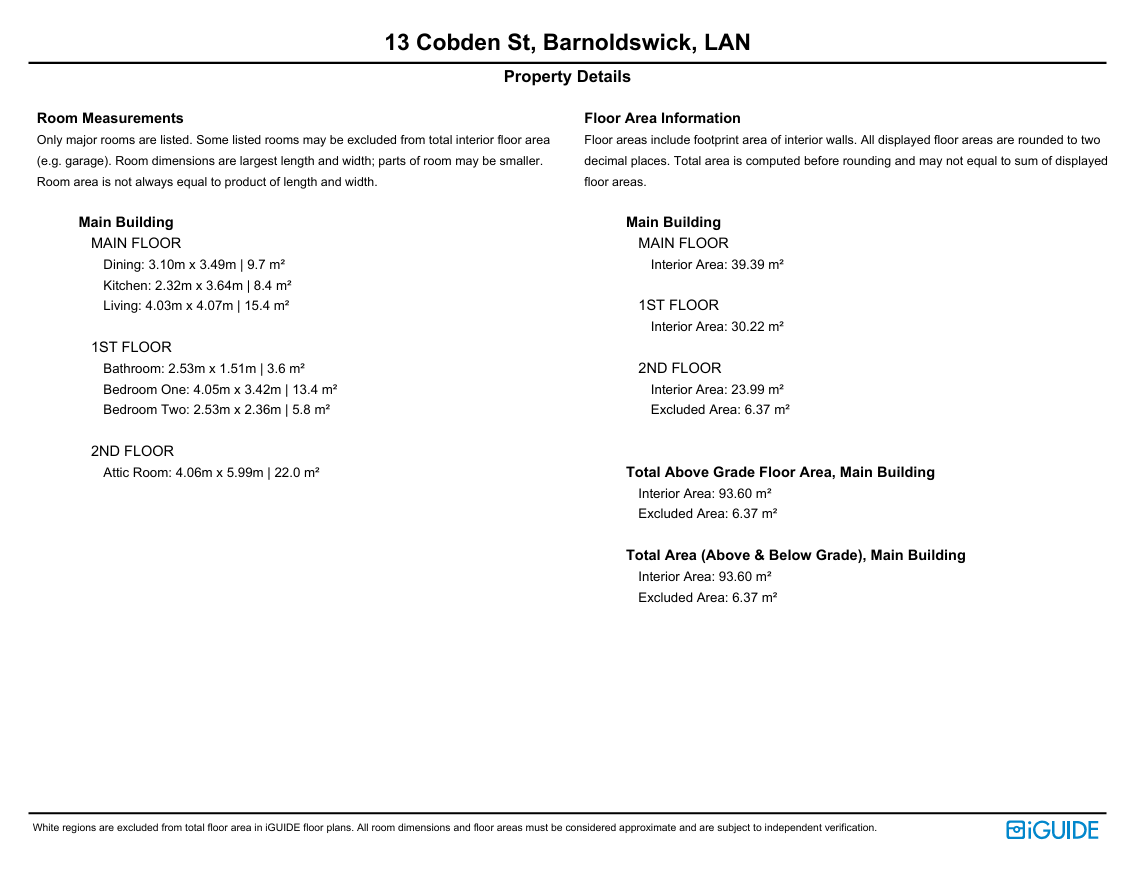
Living Room 4.04m x 4.06m
Dining Area 3.1m x 3.48m
Kitchen 2.3m x 3.63m
FIRST FLOOR
Landing
Bedroom One 4.04m x 3.43m
Bedroom Two 2.54m x 2.36m
Bathroom 2.54m x 1.5m
SECOND FLOOR
Attic Room 4.06m x 6m
EXTERNAL
Rear Yard
Disclaimer
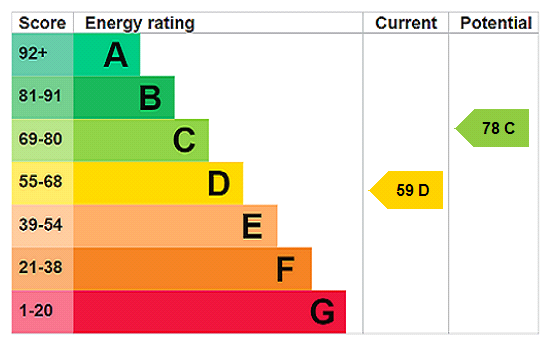
Subject to contract. Particulars are prepared in good faith for general guidance only and do not form part of any offer or contract. Measurements, floor plans and photos are approximate and not to scale; services and systems have not been tested. Buyers should verify with their legal adviser the tenure, length of lease, ground rent, service charges (where applicable), council tax band, EPC rating and any other charges or restrictions before exchange of contracts.