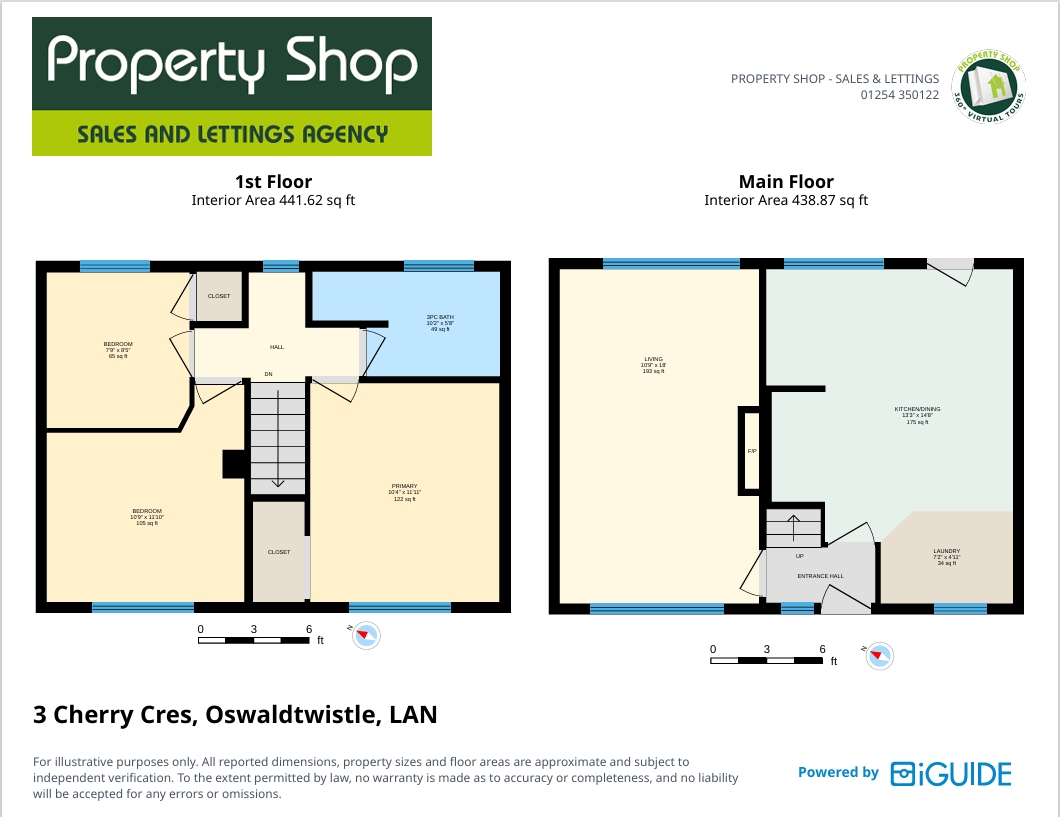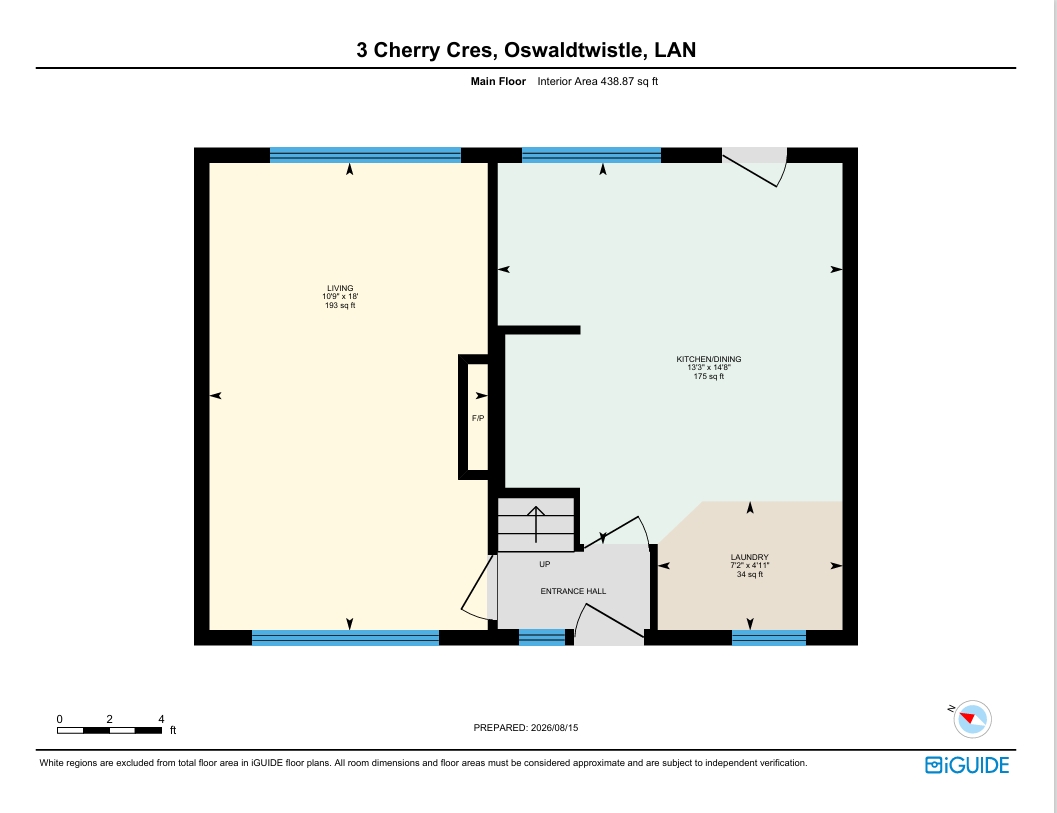

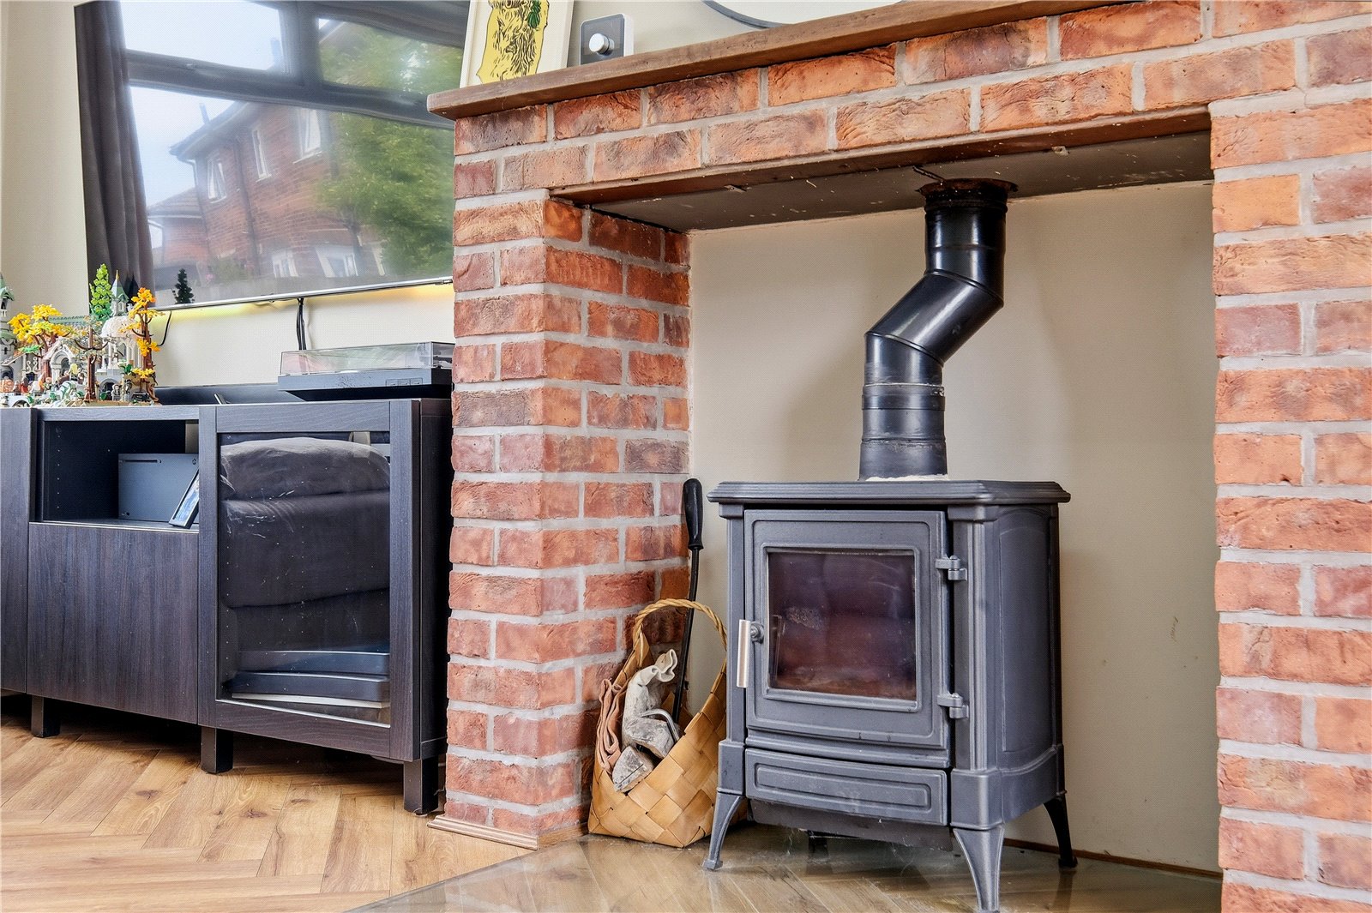
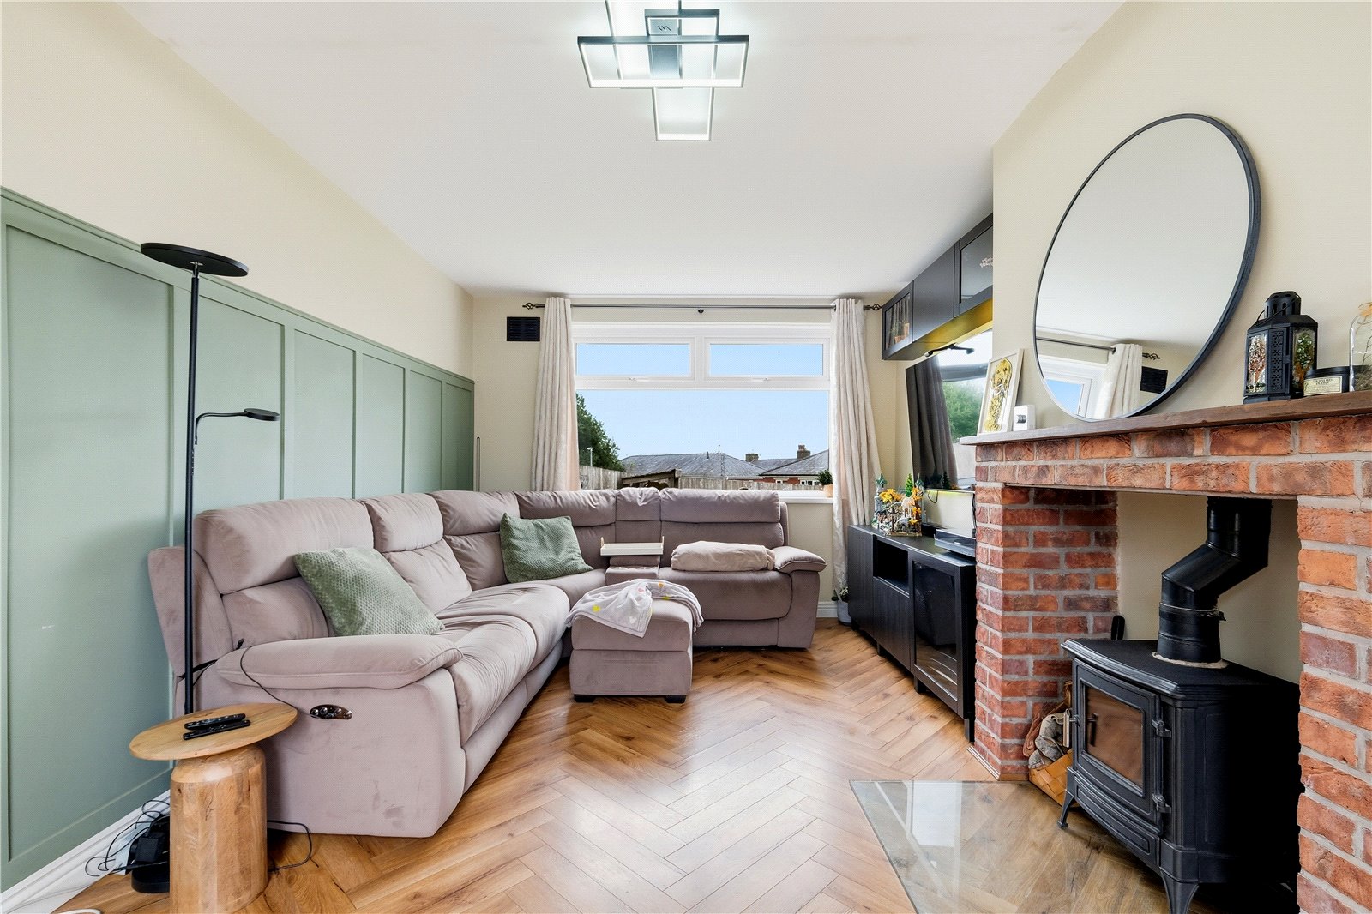
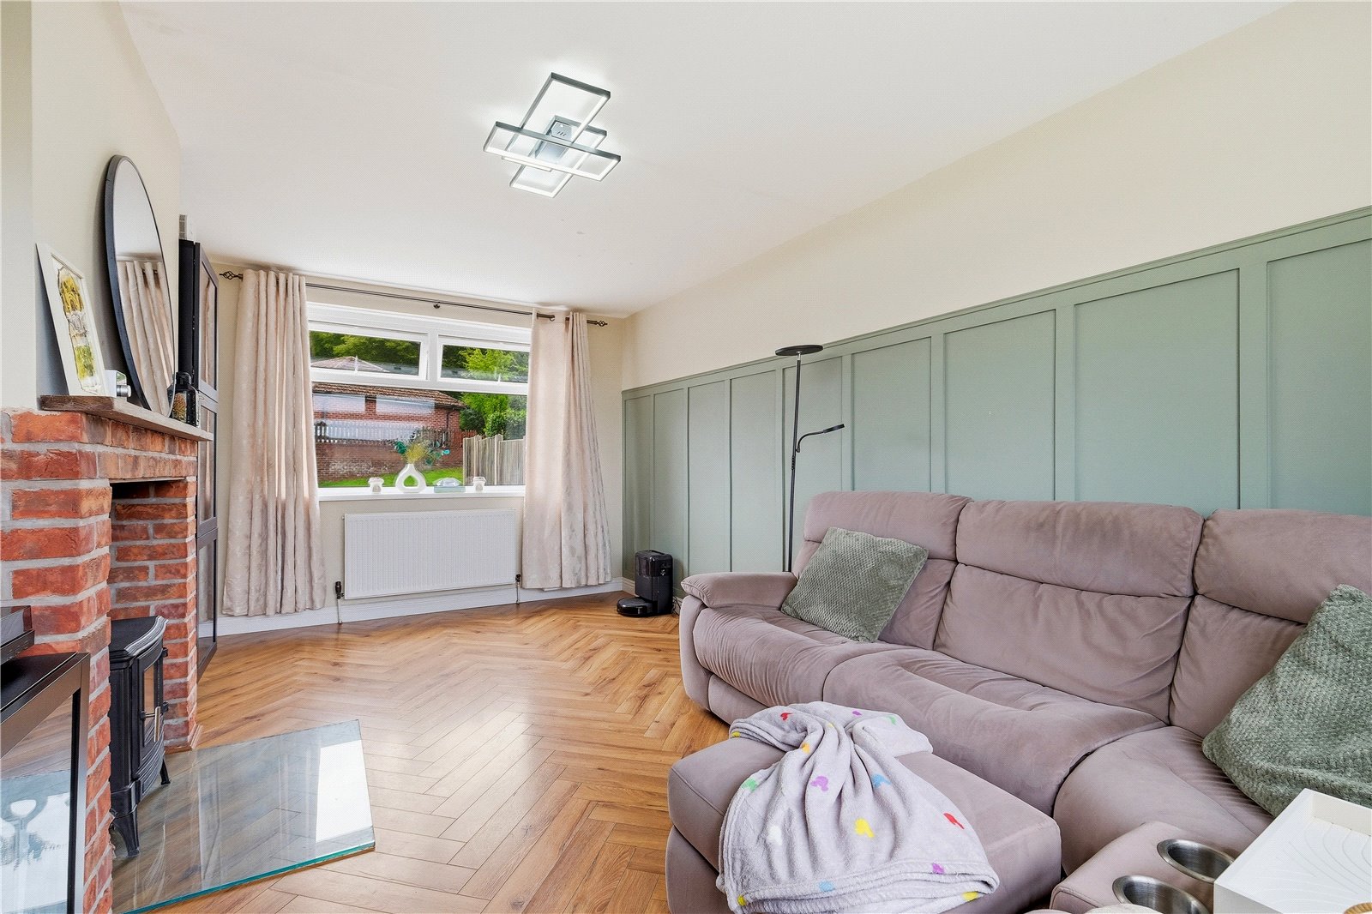









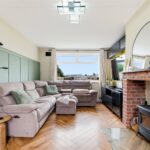
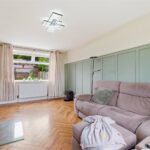








The property is entered via a welcoming entrance hallway, finished with attractive herringbone flooring that flows seamlessly into the living room. The spacious living room enjoys an abundance of natural light thanks to windows positioned at both the front and rear elevations, creating a bright and airy atmosphere throughout the day. A charming log-burning stove set within a feature mantelpiece provides a cosy focal point to the room.
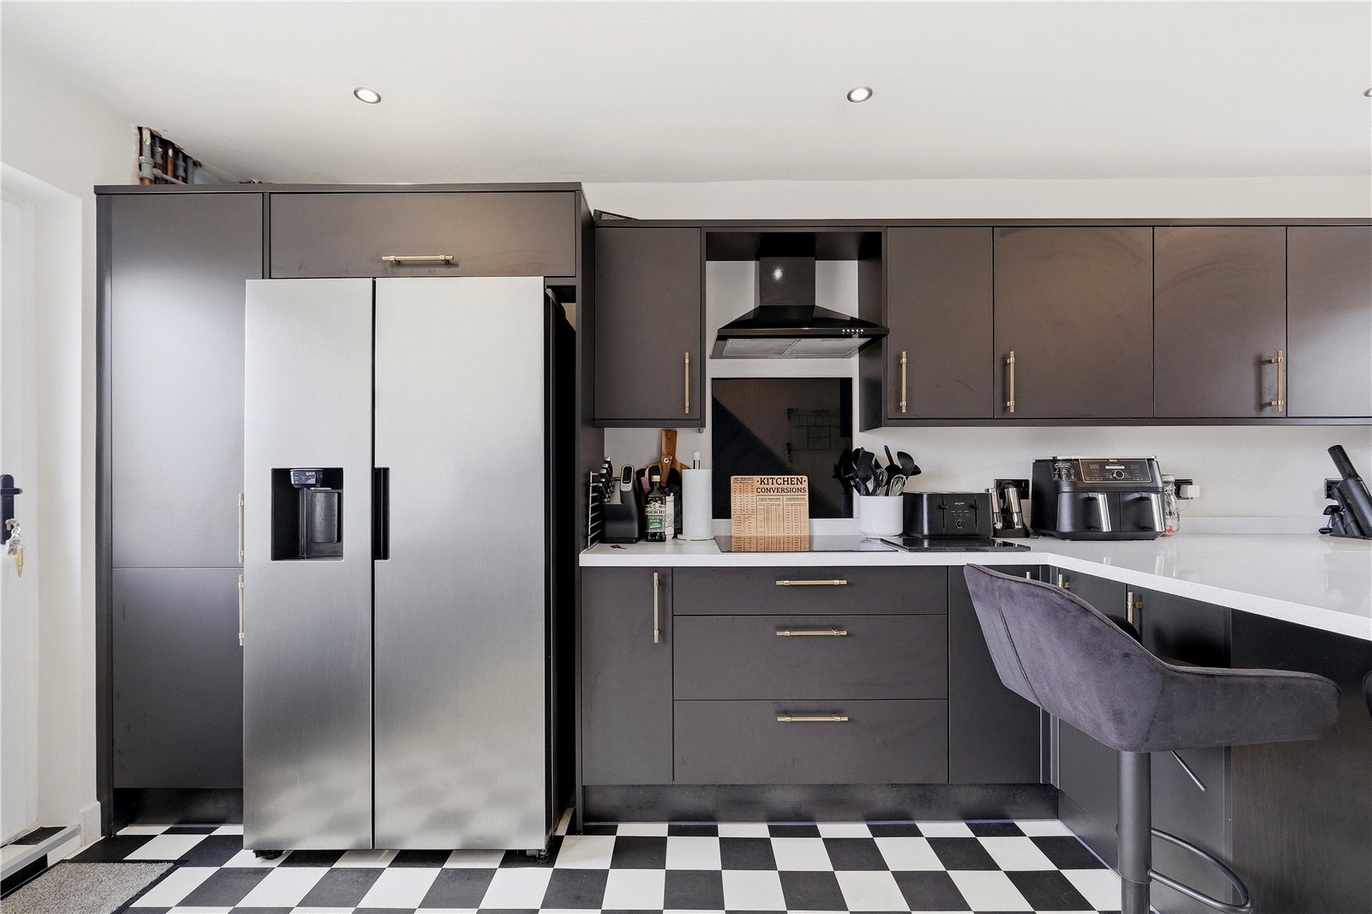
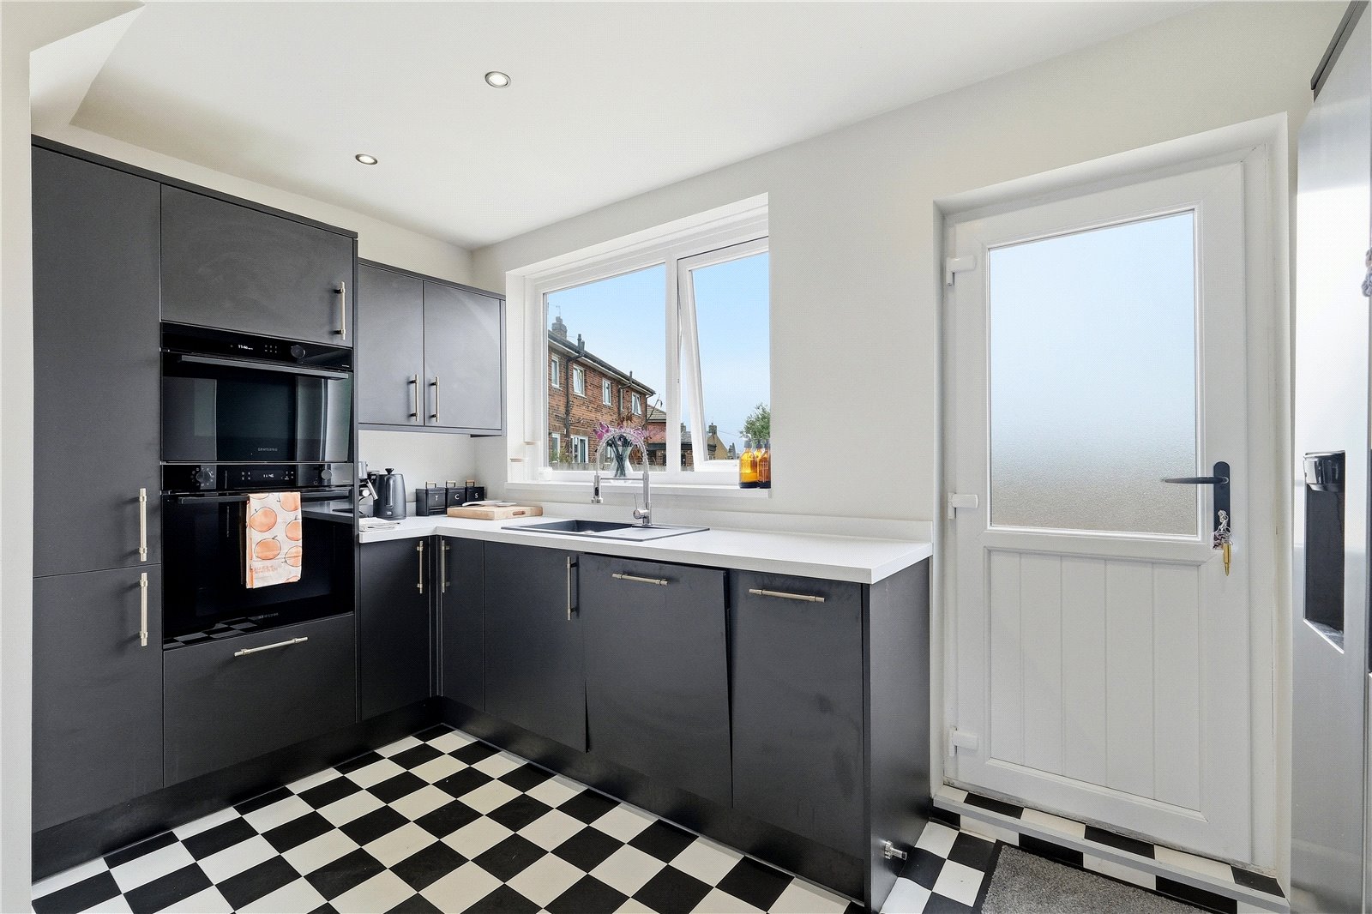
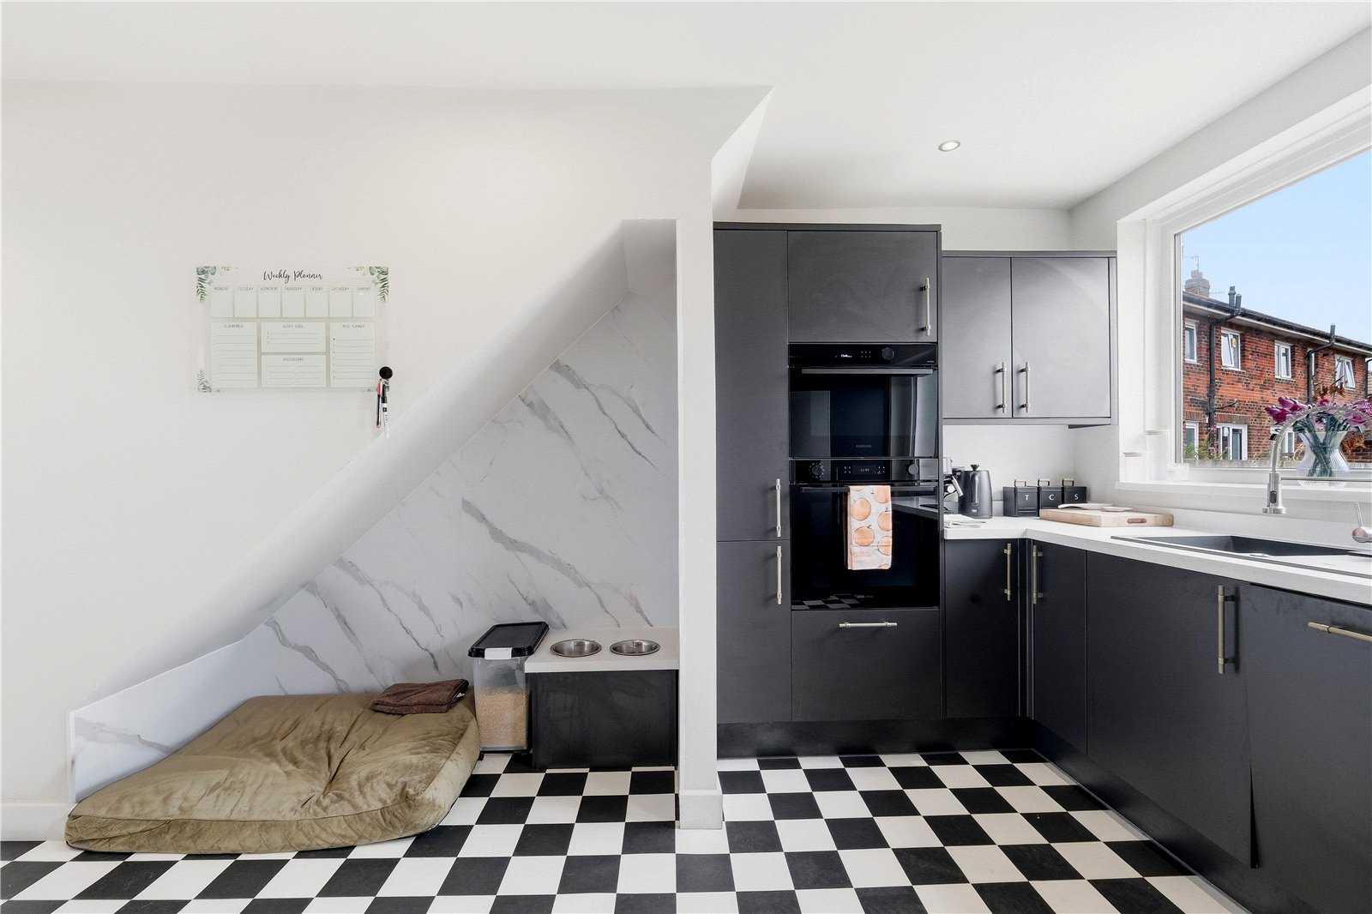
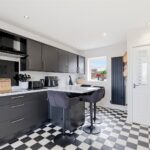
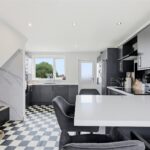
Facing directly from the hallway is the impressive open dining kitchen, which has been fully modernised by the current owners. The stylish Howdens kitchen features contemporary black cabinetry complemented by contrasting white quartz-style worktops and a practical breakfast bar, creating a striking and sociable space. Dual-aspect windows to both the front and rear allow natural light to flood the room, making it ideal for both everyday family living and entertaining.
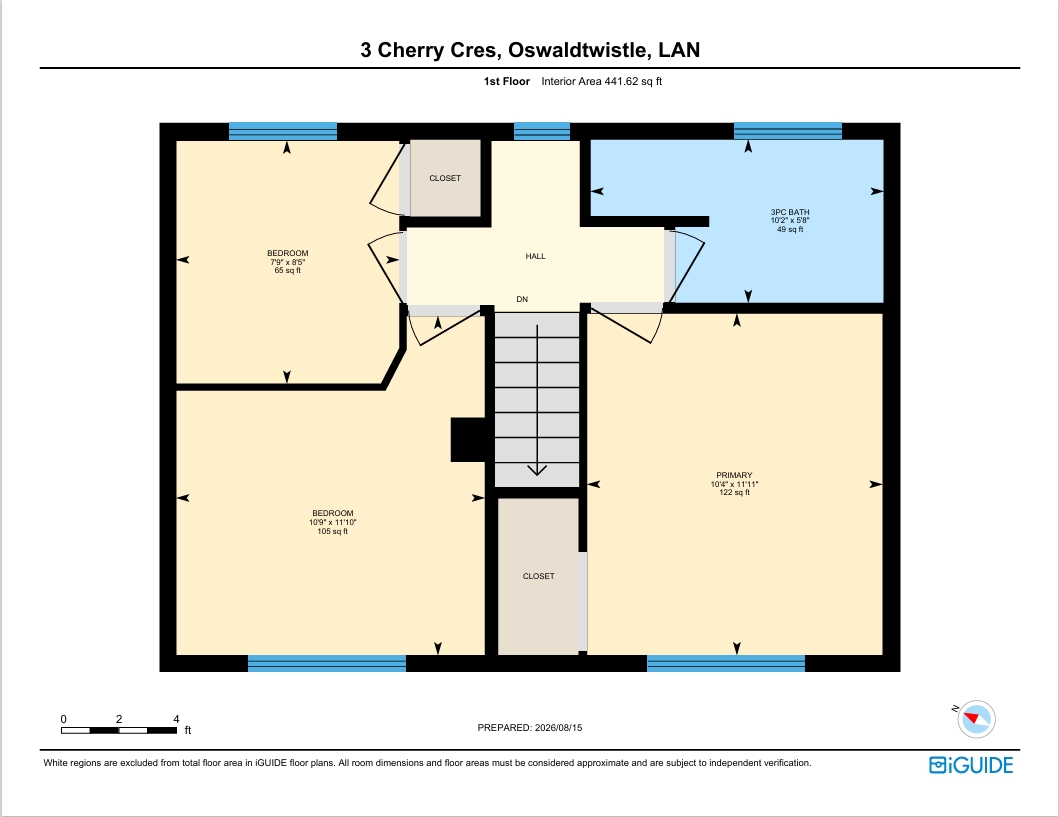
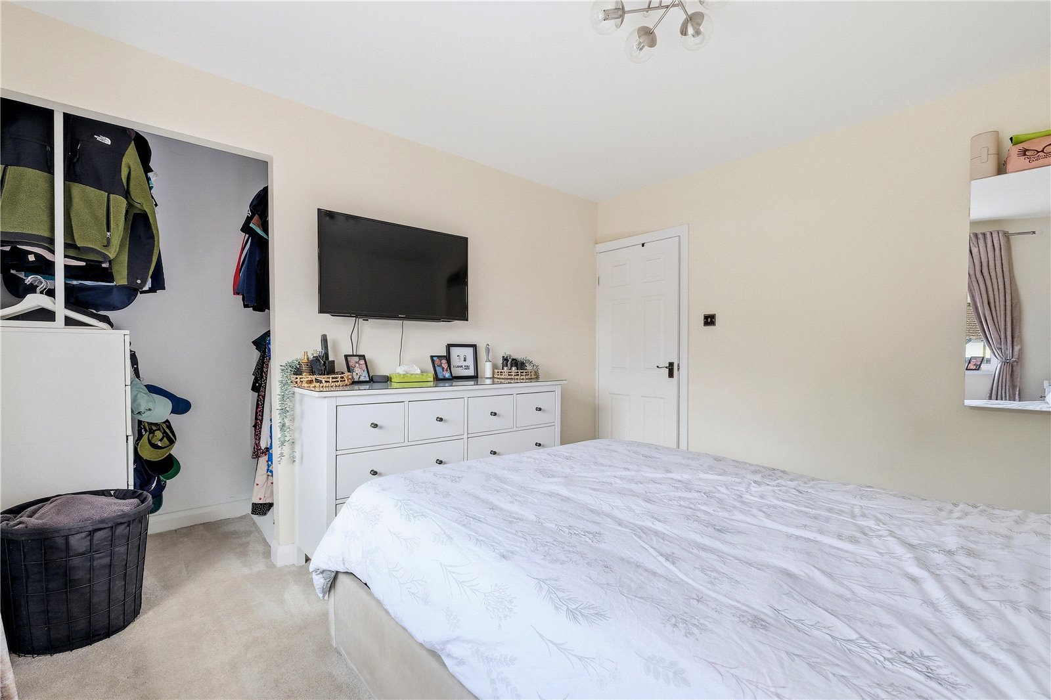
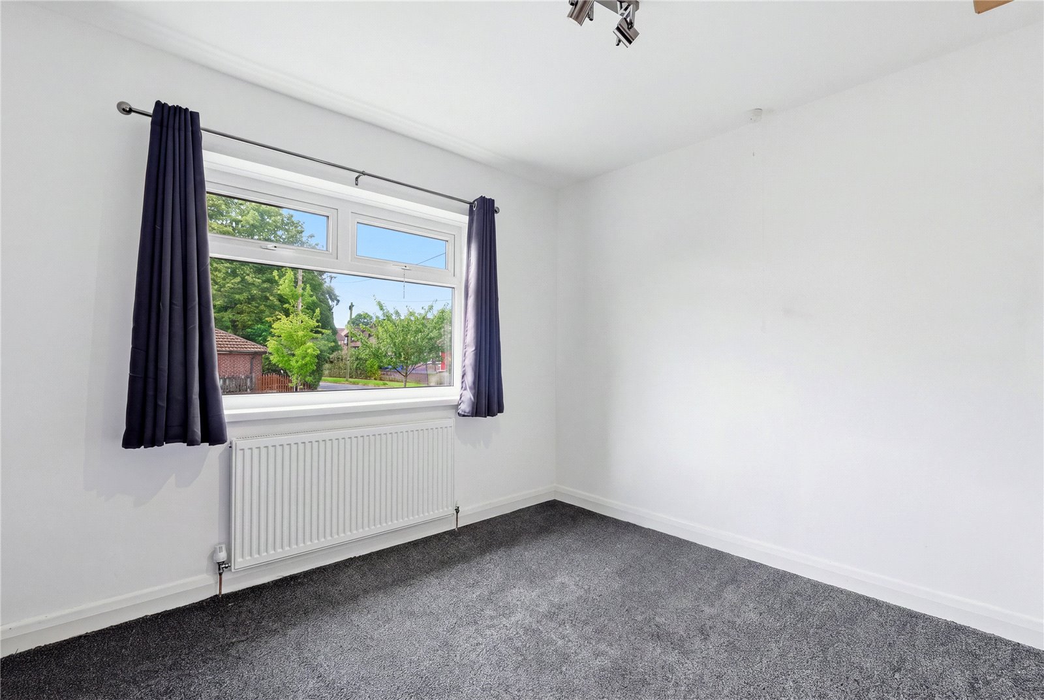
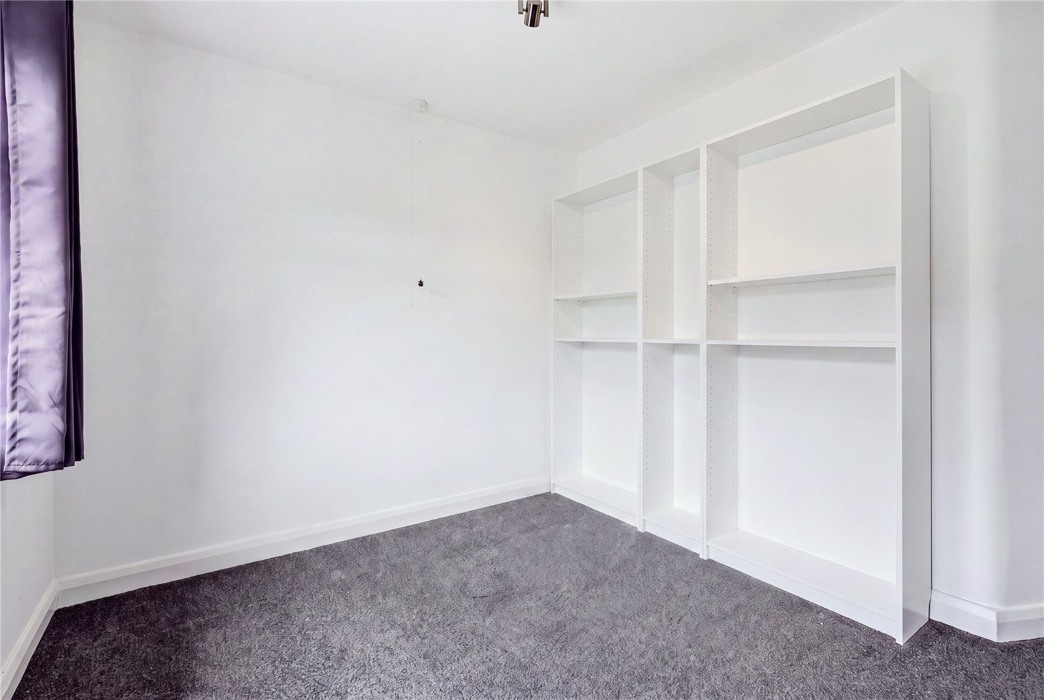
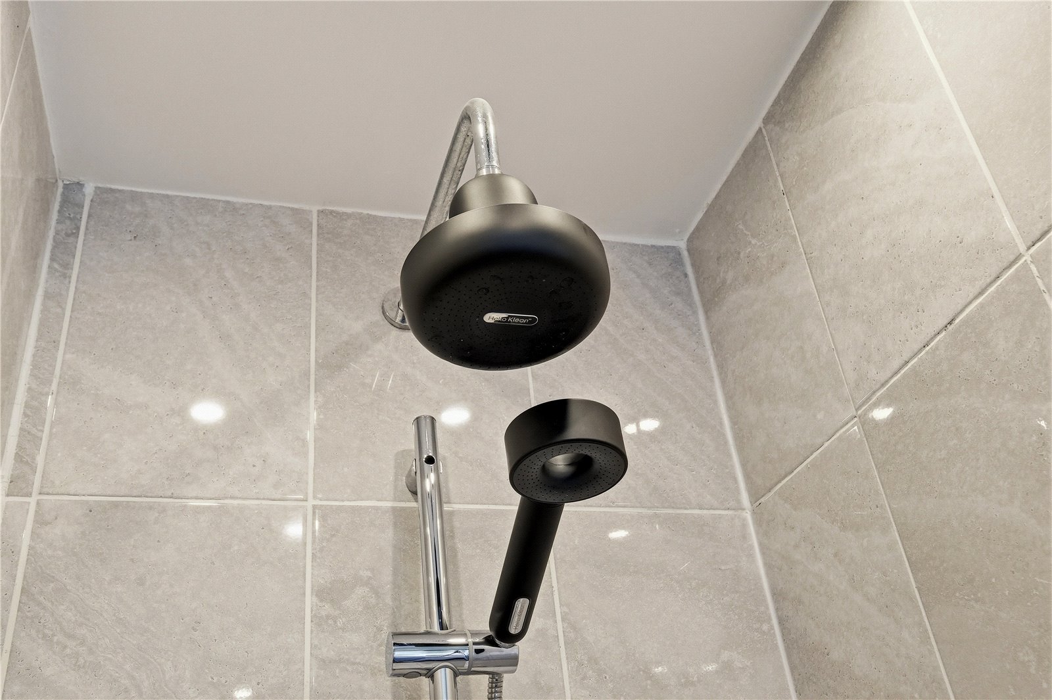
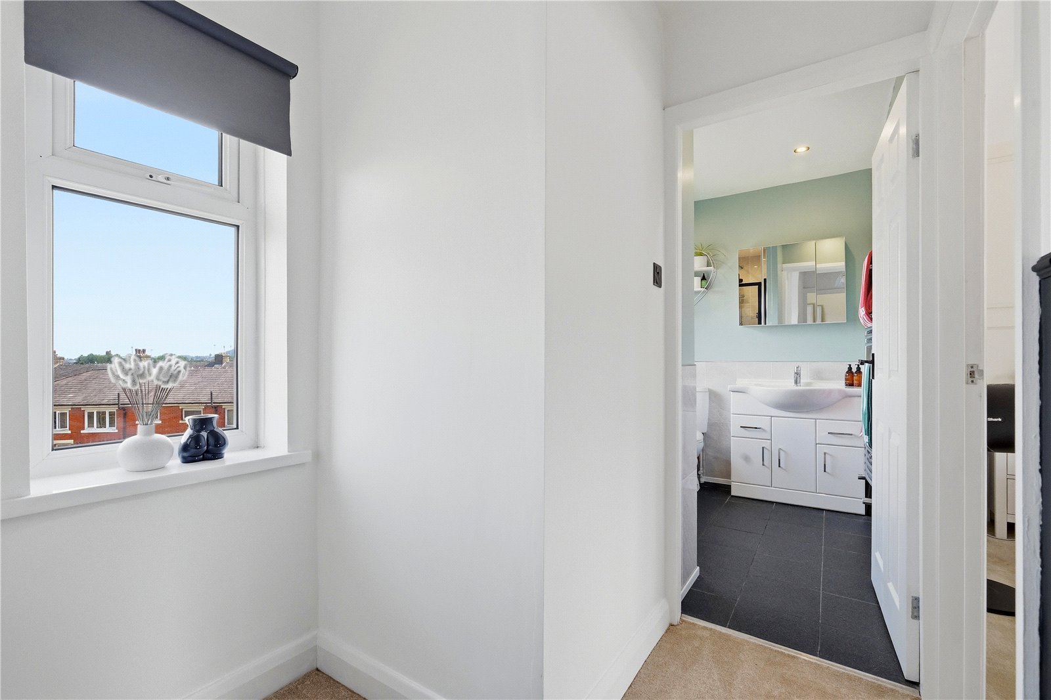
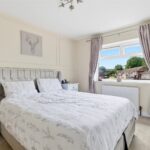
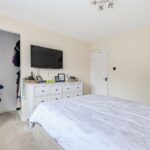
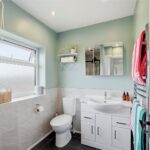
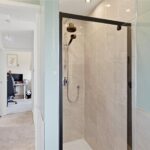
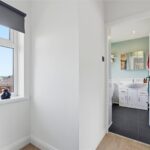
To the first floor, the landing provides access to two generous double bedrooms, a comfortable third bedroom currently utilised as a home office, and a modern three-piece shower suite. The property has been thoughtfully improved throughout, with most rooms having been replastered, enhancing the quality and finish of the accommodation.
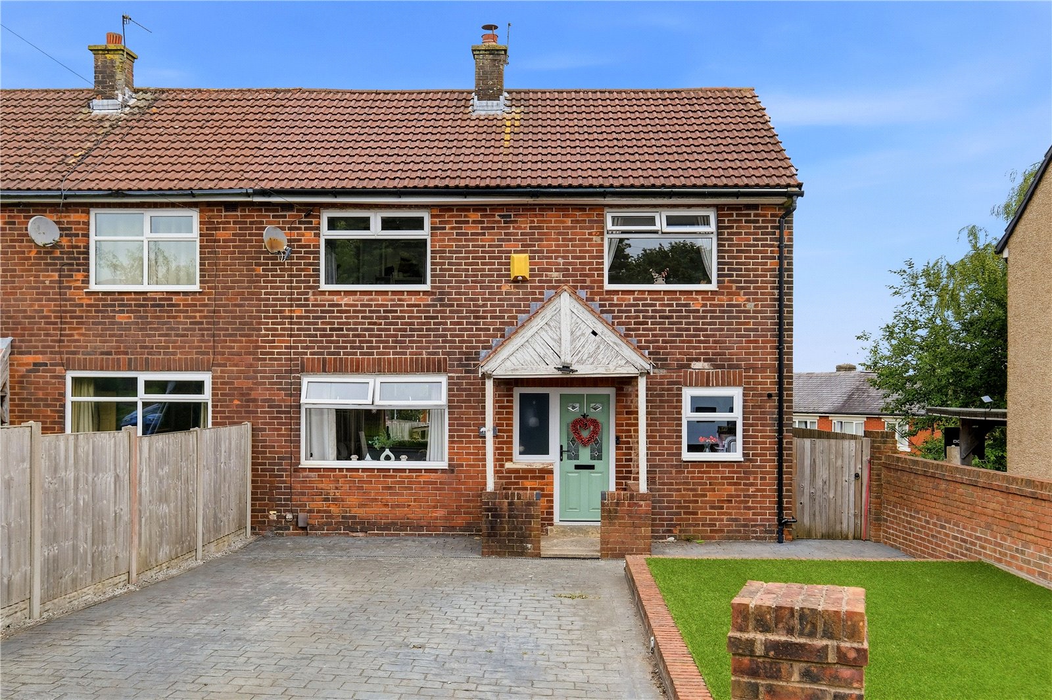
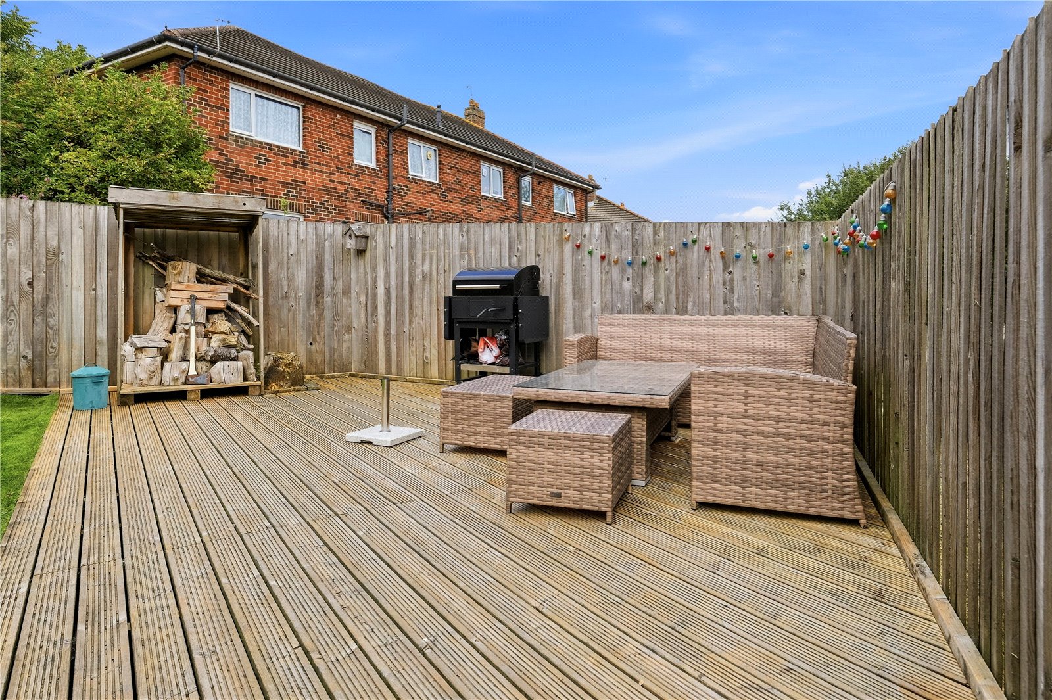
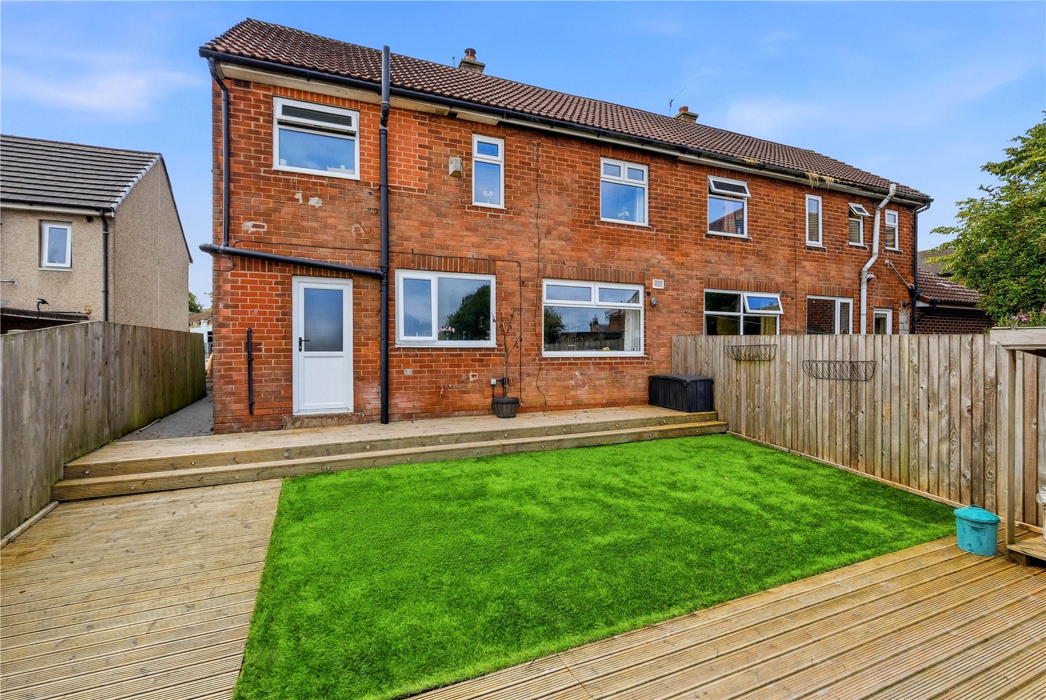
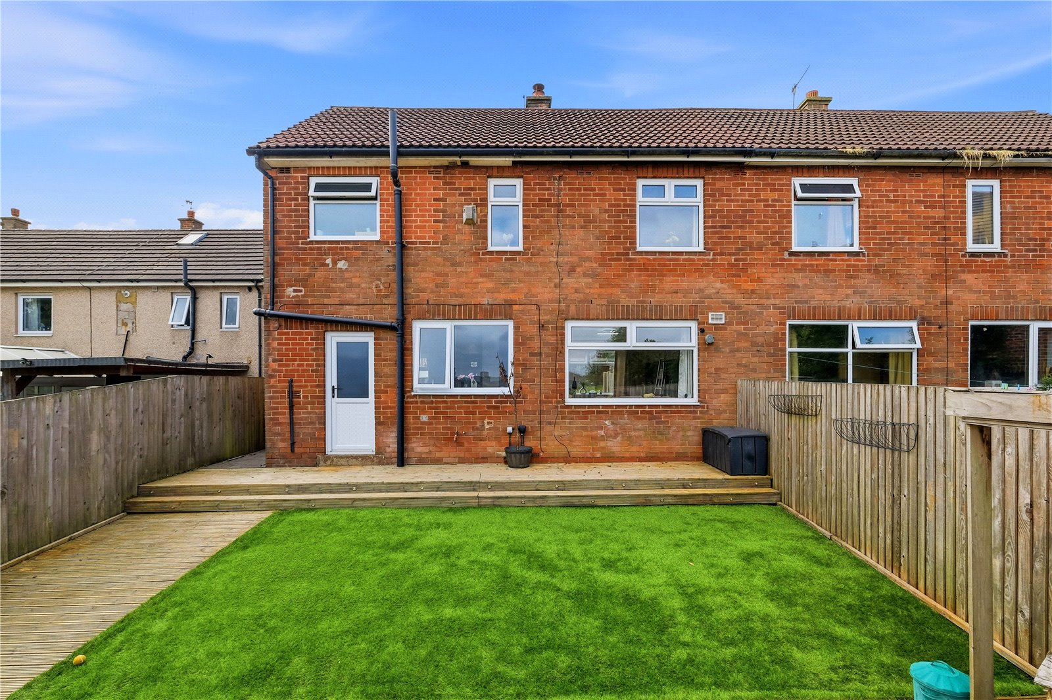
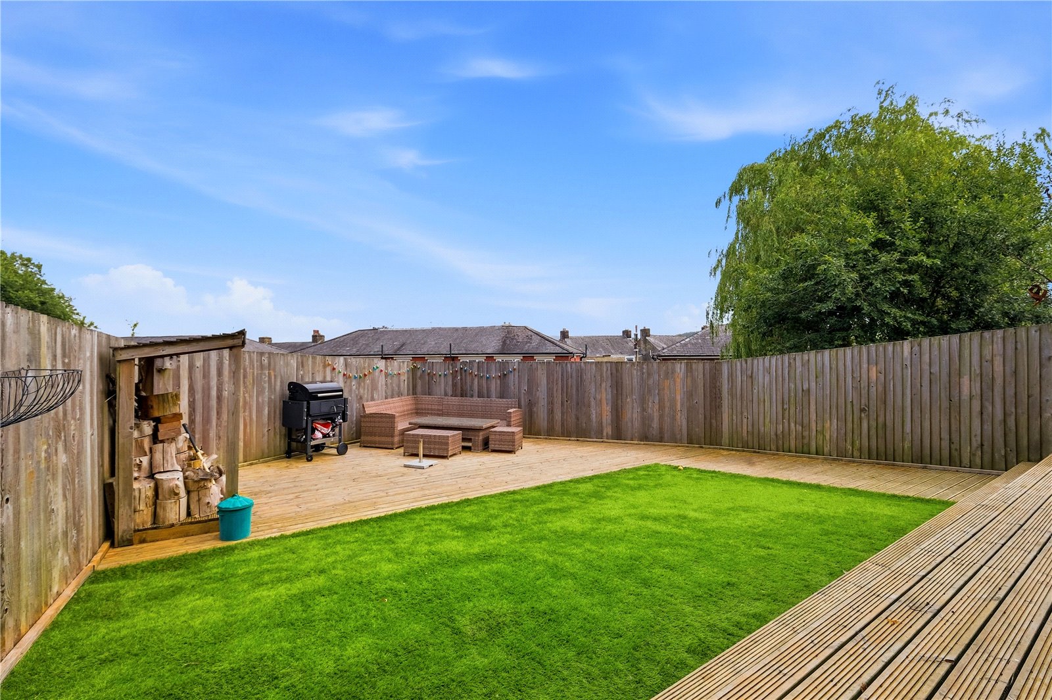
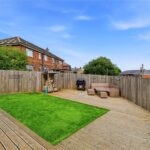
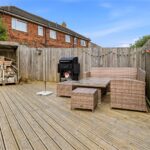
Externally, the current owners have created a low-maintenance frontage featuring an artificial lawn and a double driveway providing ample off-road parking. To the rear, a substantial timber fence-enclosed garden offers a private outdoor retreat with decking, patio seating areas and an artificial lawn, making it the perfect space for relaxing, dining and entertaining.
Oswaldtwistle is a highly regarded location popular with families and professionals alike. Residents benefit from a range of nearby amenities including supermarkets, independent shops, cafes, and leisure facilities. The property is conveniently positioned close to well-regarded schools, regular bus routes, and excellent commuter links to Accrington, Blackburn, Haslingden, and beyond. With a blend of convenience, community spirit, and easy access to surrounding countryside, this area provides an ideal balance of town and outdoor living.
GROUND FLOOR
Entrance Hall
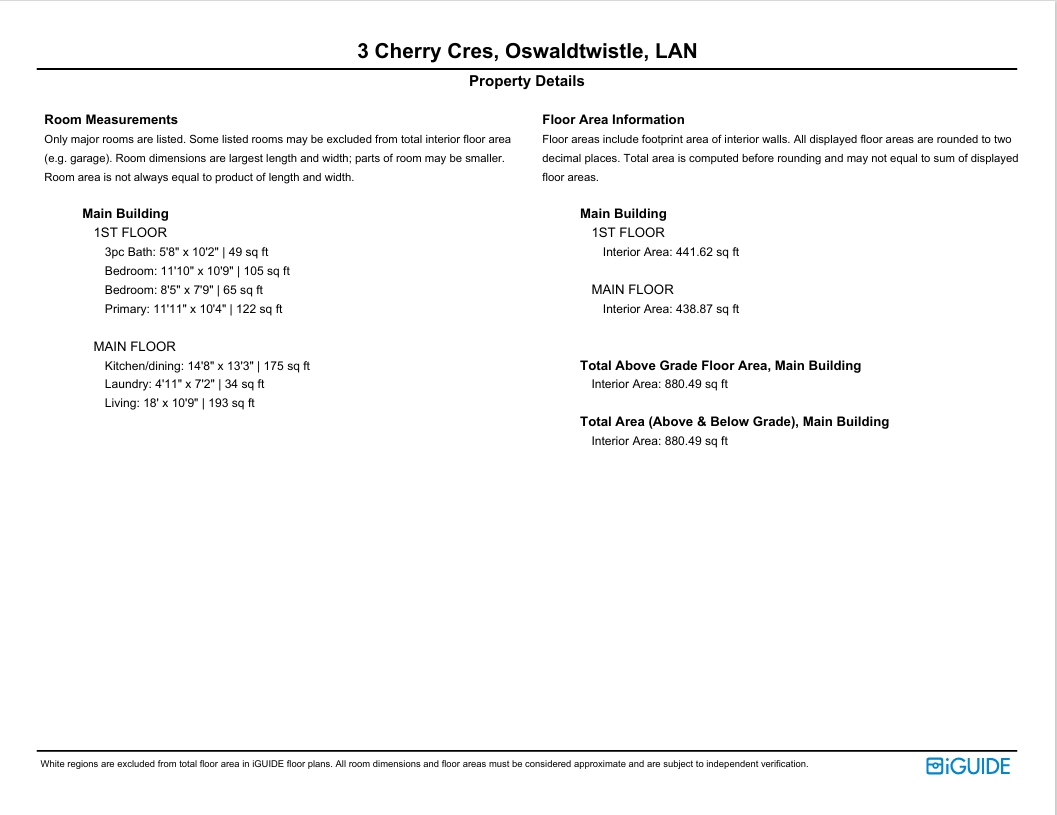
Living Room 5.49m x 3.28m | 193 sq ft
Kitchen Dining Room 4.47m x 4.04m | 175 sq ft
FIRST FLOOR
Bedroom One 3.63m x 3.15m | 122 sq ft
Bedroom Two 3.6m x 3.28m | 105 sq ft
Bedroom Three 2.57m x 2.36m | 65 sq ft
Shower Room 1.73m x 3.1m | 49 sq ft
EXTERNAL
Driveway
Front Raised Artificial Lawn
Rear Enclosed Garden
Disclaimer
Subject to contract. Particulars are prepared in good faith for general guidance only and do not form part of any offer or contract. Measurements, floor plans and photos are approximate and not to scale; services and systems have not been tested. Buyers should verify with their legal adviser the tenure, length of lease, ground rent, service charges (where applicable), council tax band, EPC rating and any other charges or restrictions before exchange of contracts.