


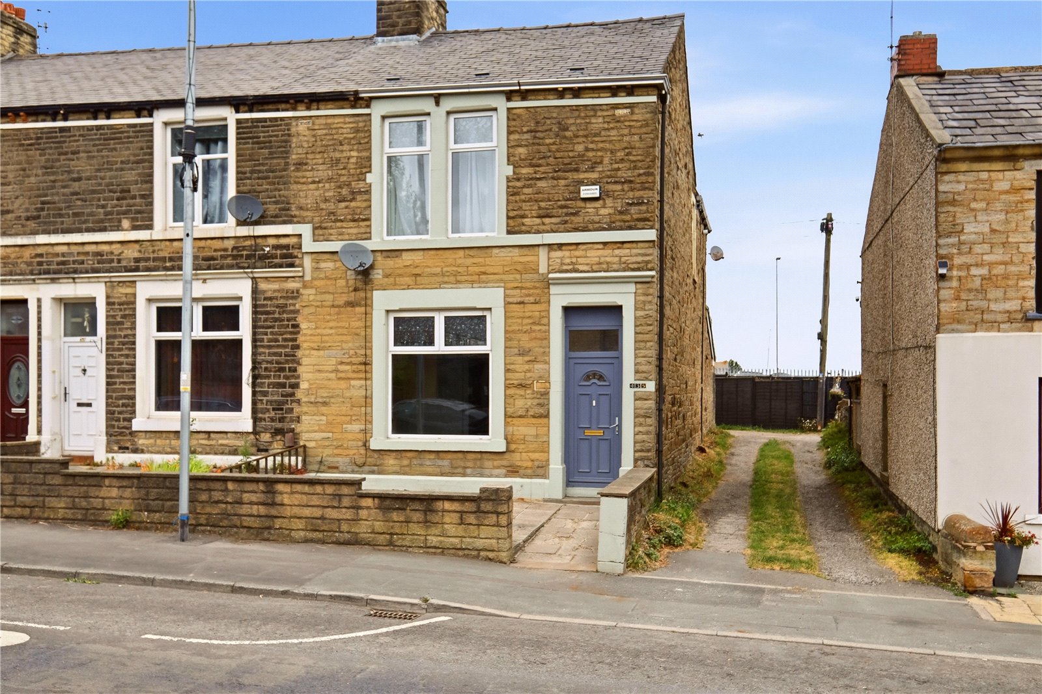
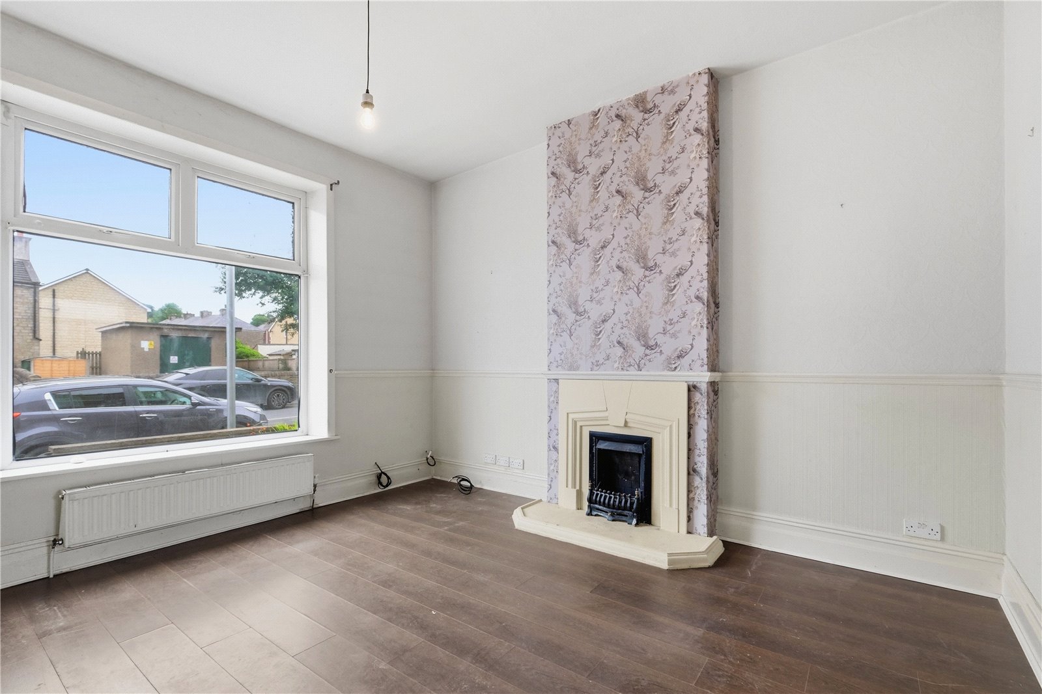
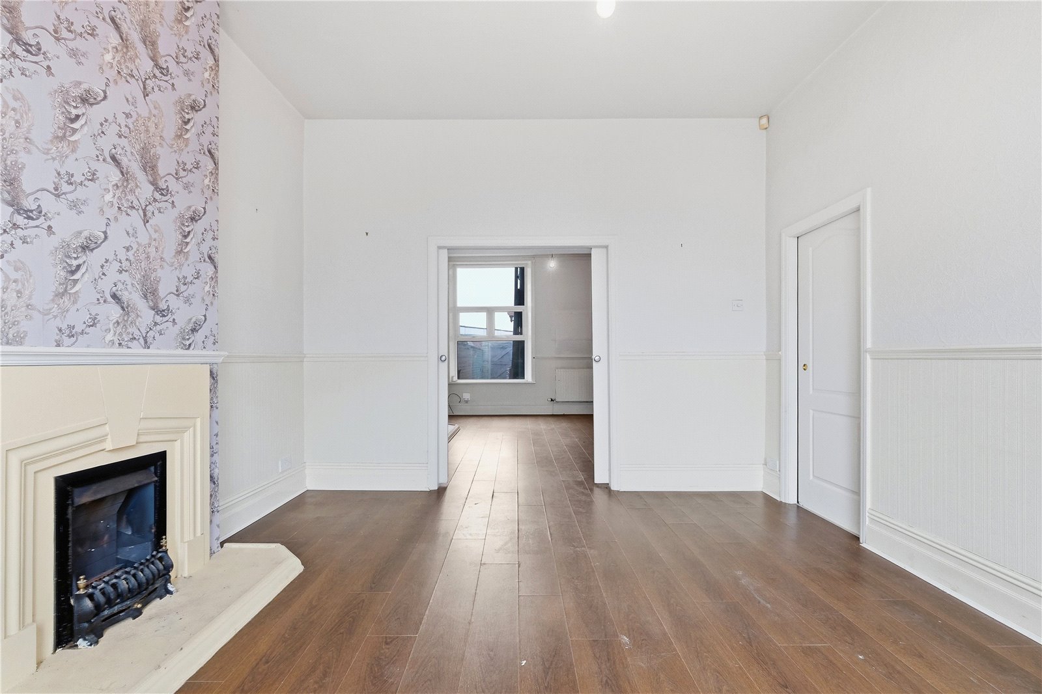
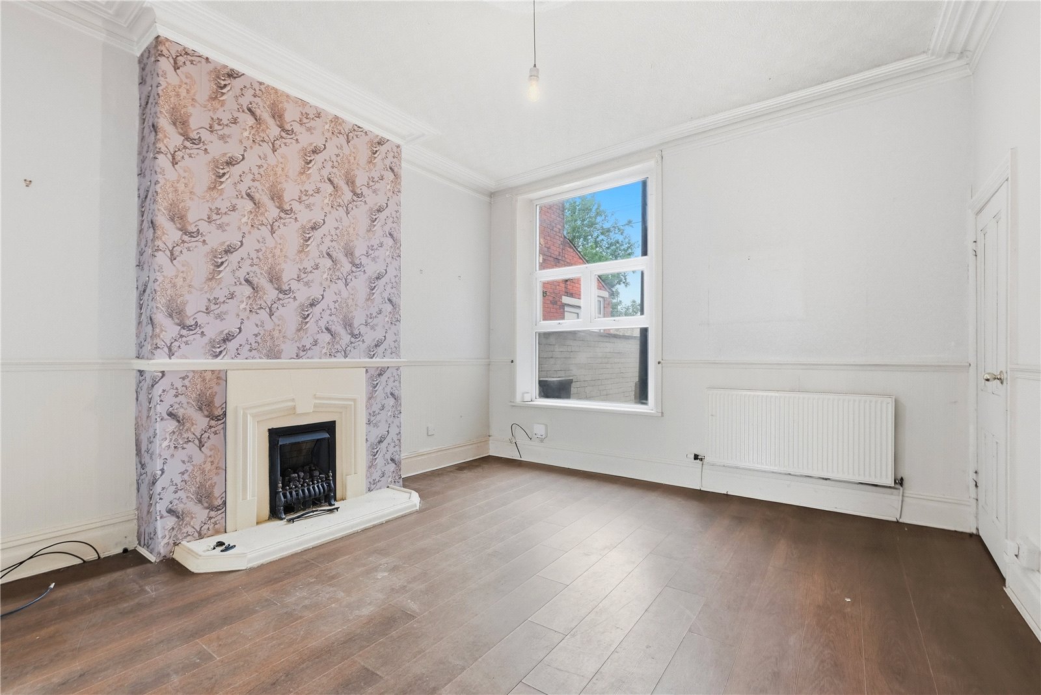
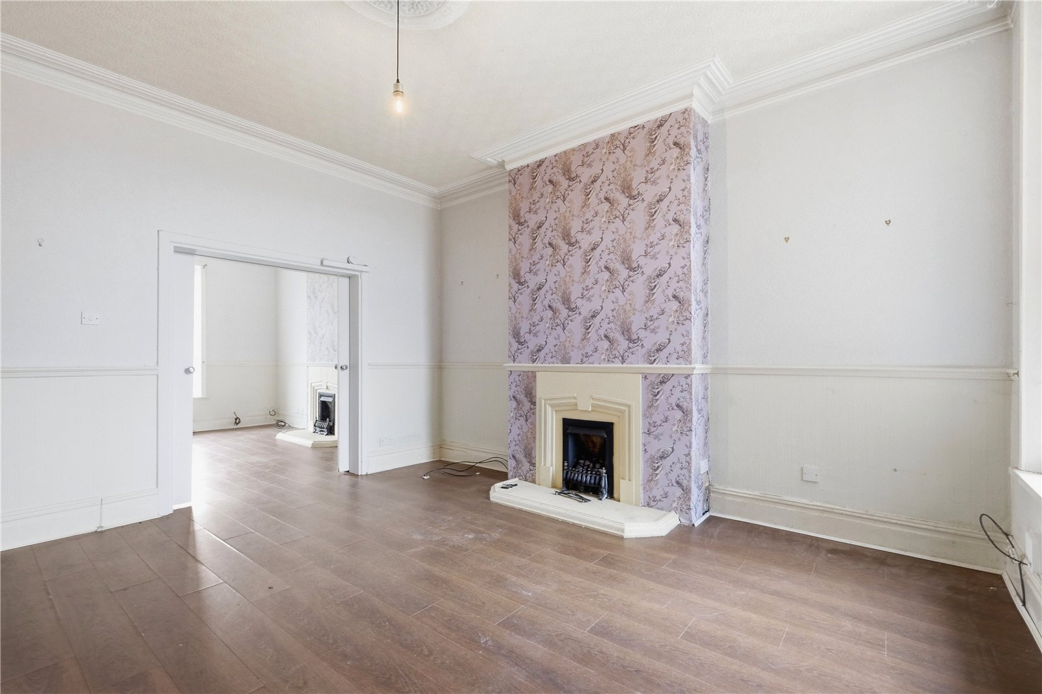


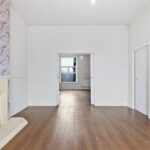
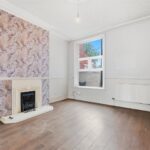
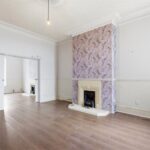
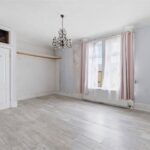
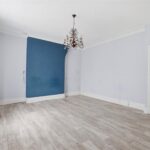








The ground floor boasts a large front-facing living room featuring a striking stone fireplace and fire, creating a warm and inviting living space. Sliding doors lead through to the rear dining room, which also benefits from a stone fireplace, making it perfect for both family living and entertaining.
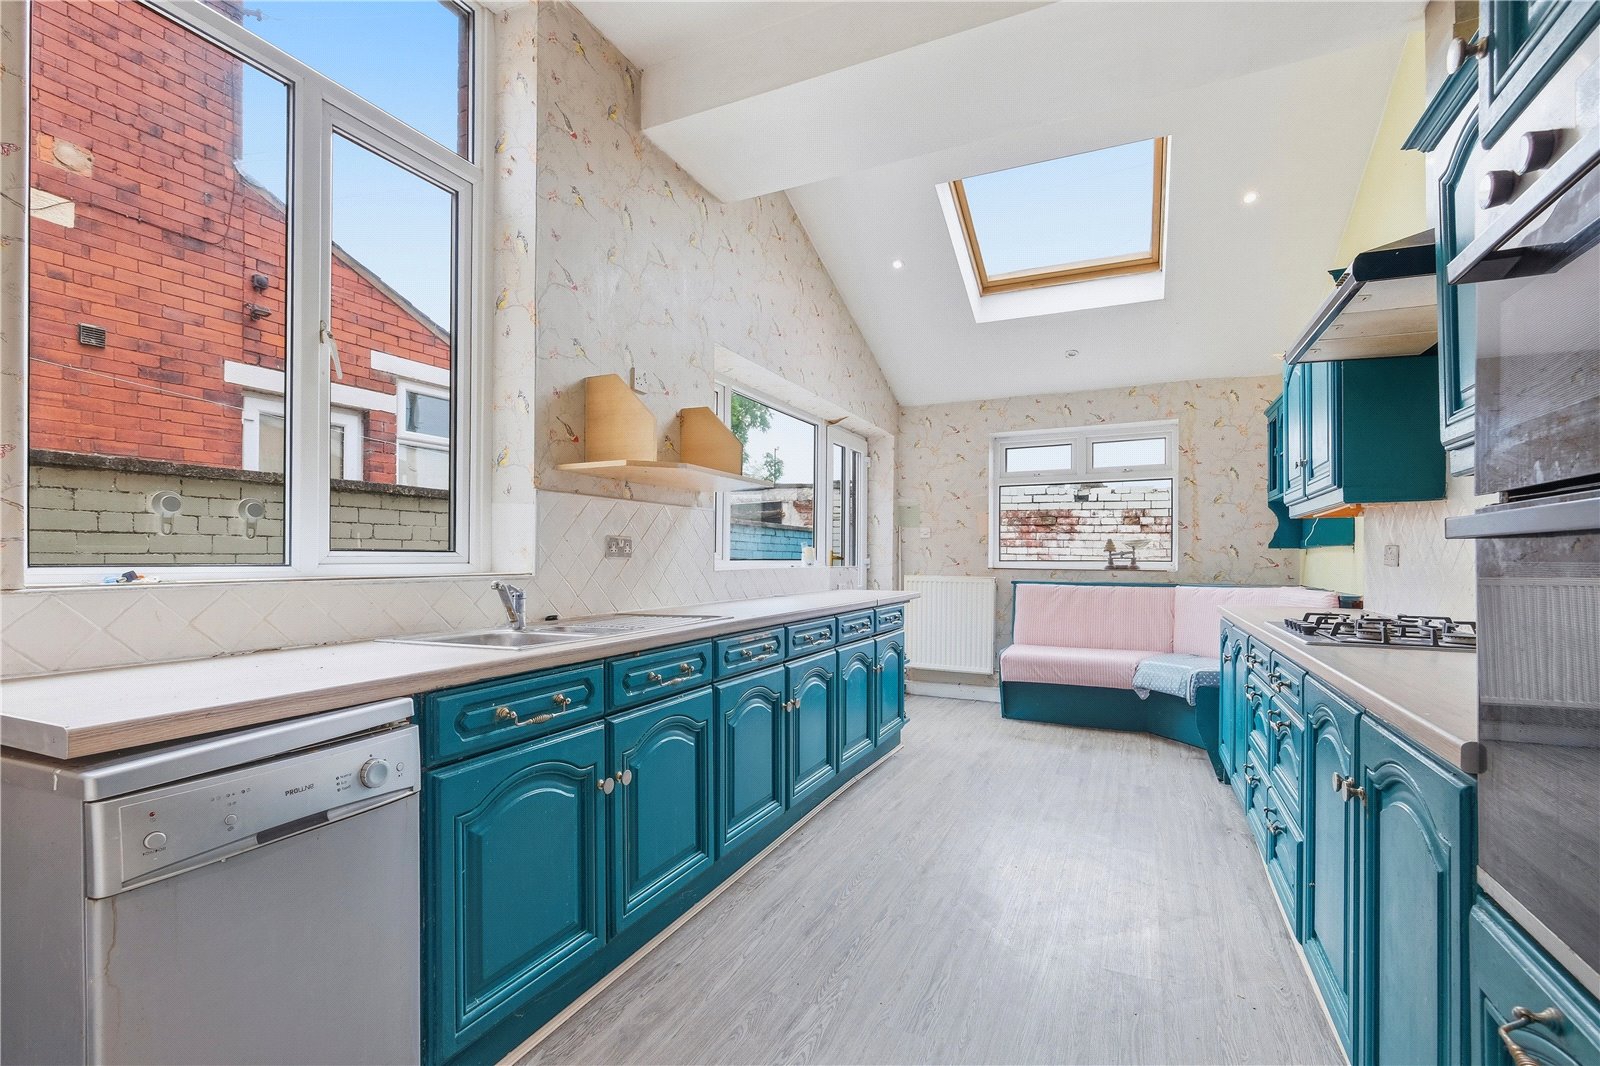
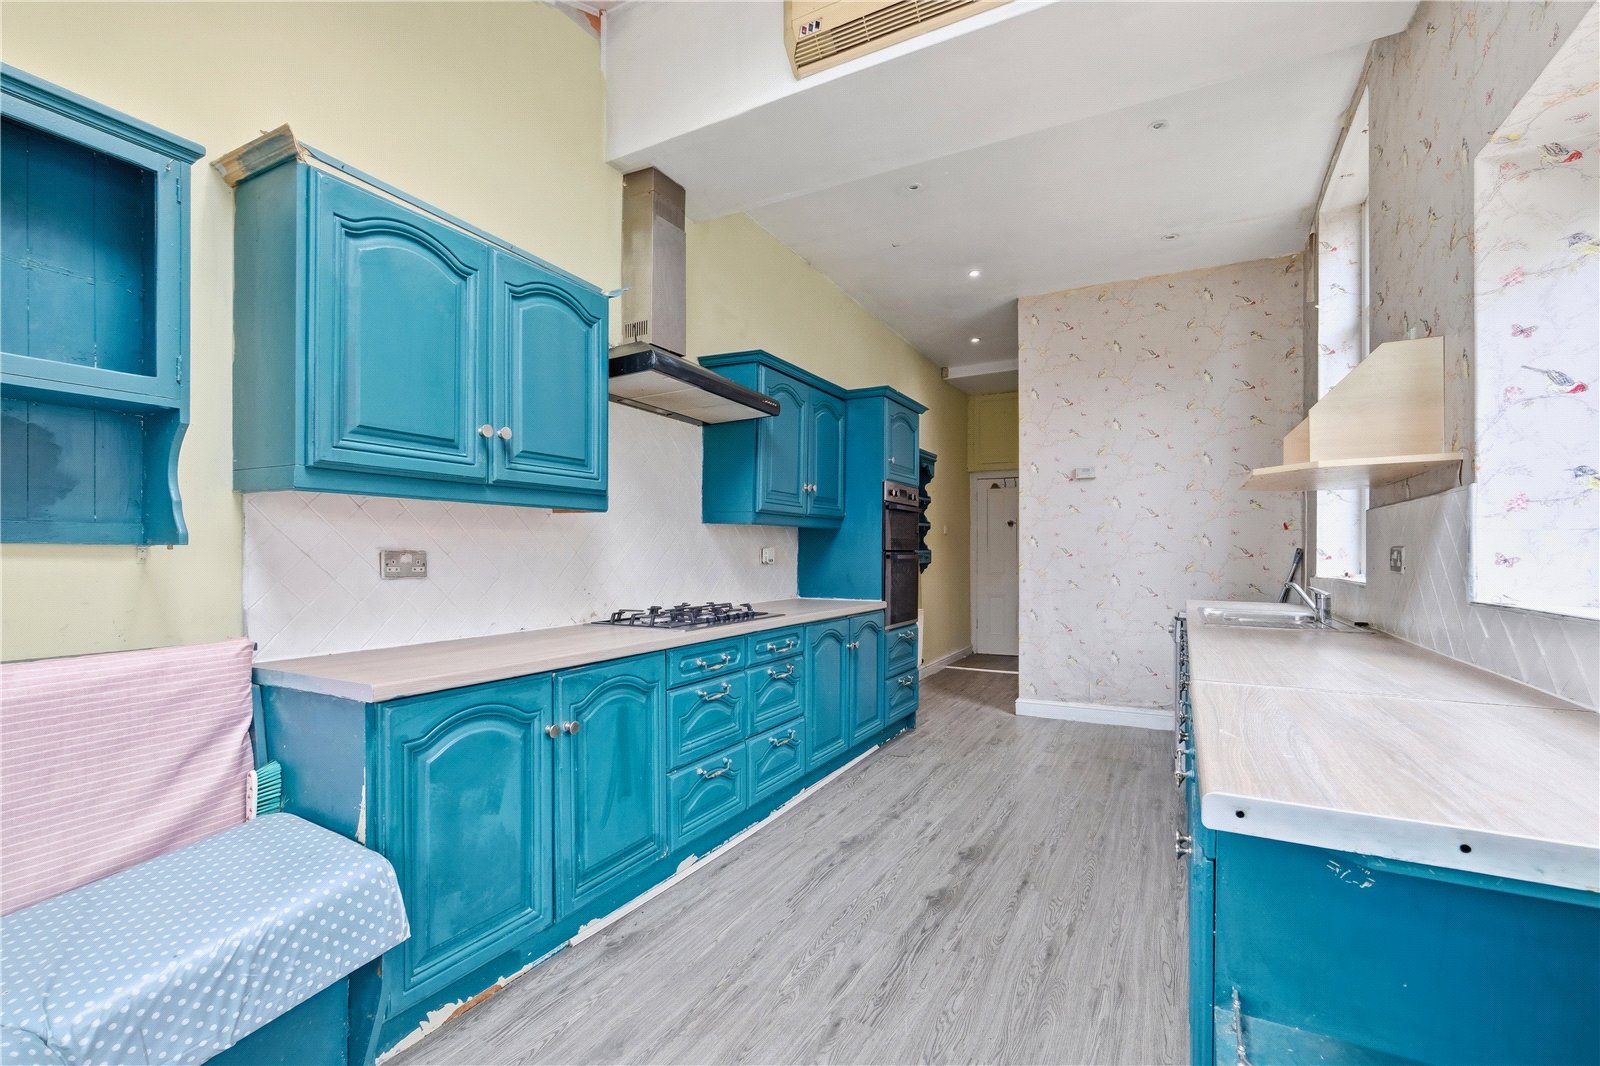
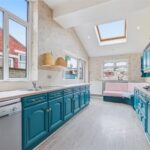
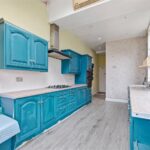
A particular highlight of the property is the extremely spacious kitchen, fitted with a range of light wood wall and base units, a stainless steel oven, and five-burner hob. The kitchen also provides a generous seating area and benefits from a stunning vaulted ceiling which enhances the sense of space and light. A separate utility room and ground floor WC add further practicality.
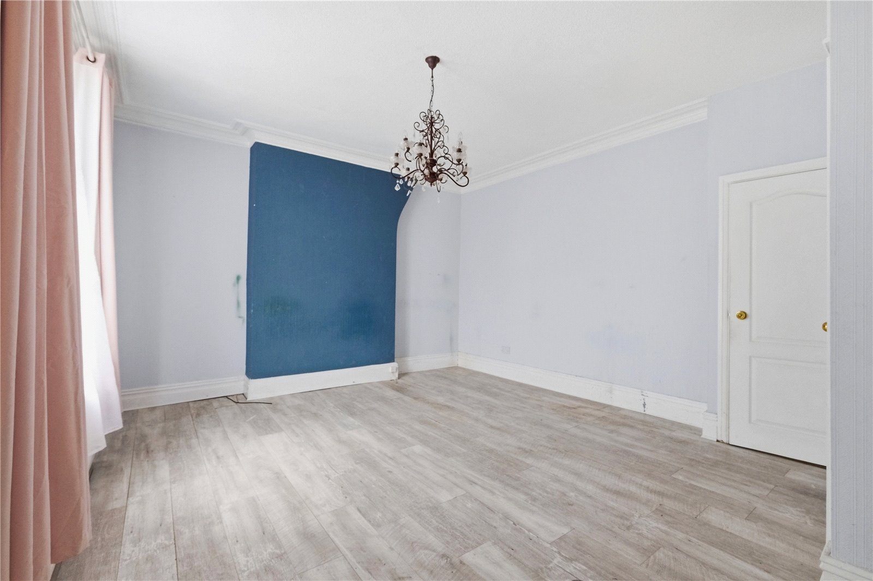
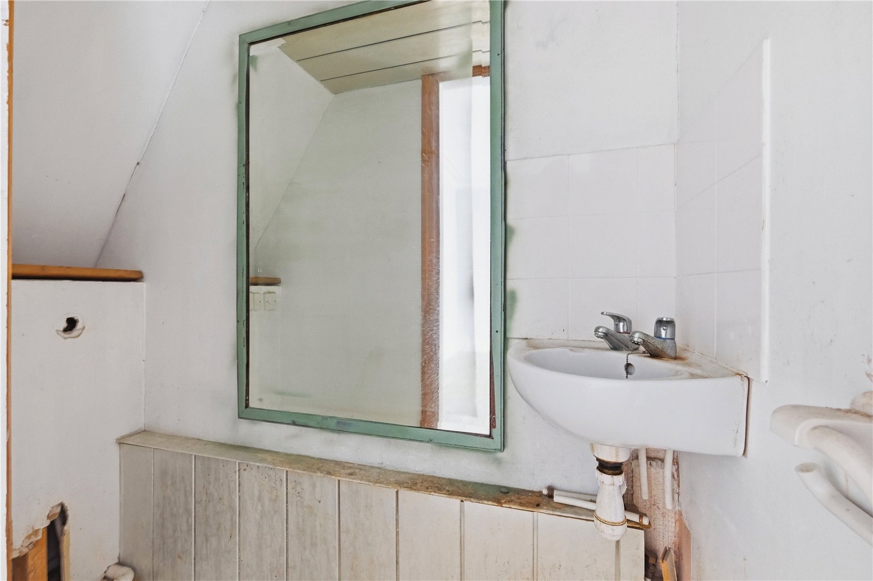
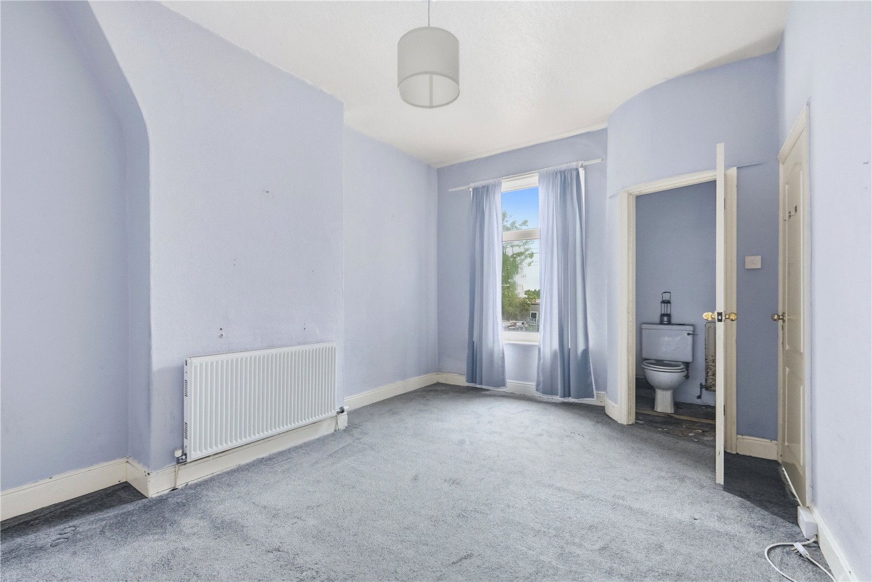
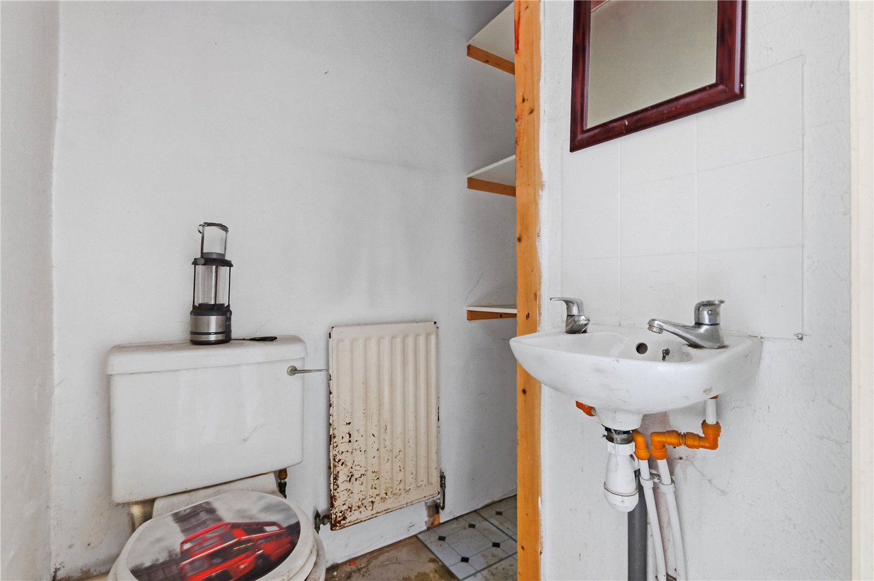
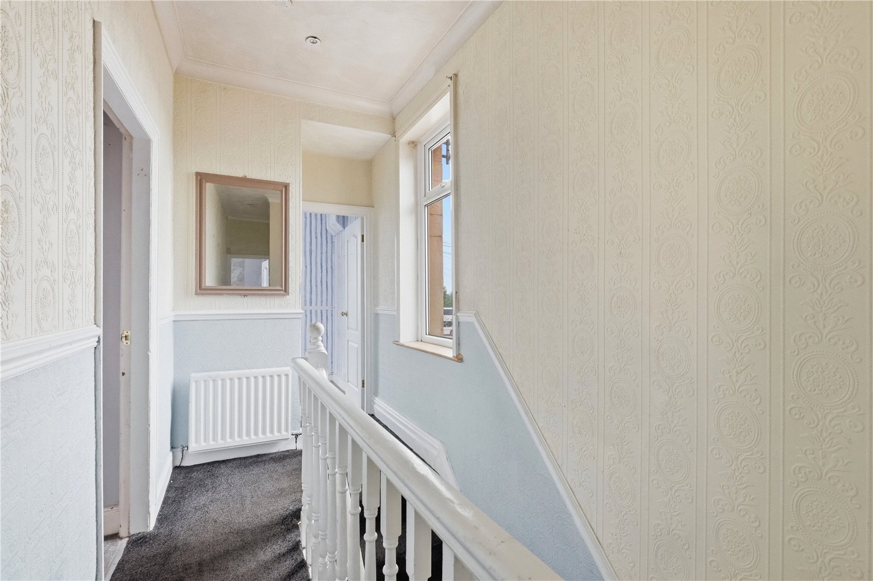
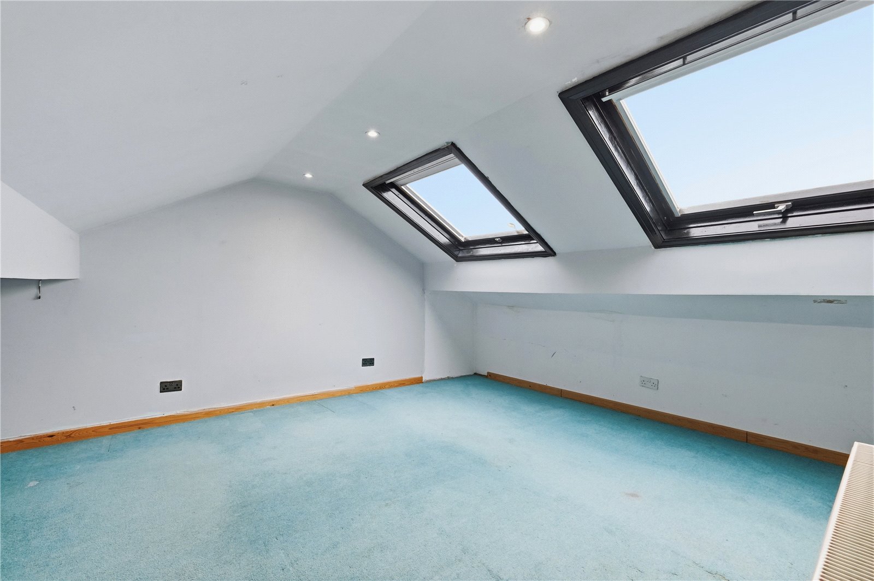
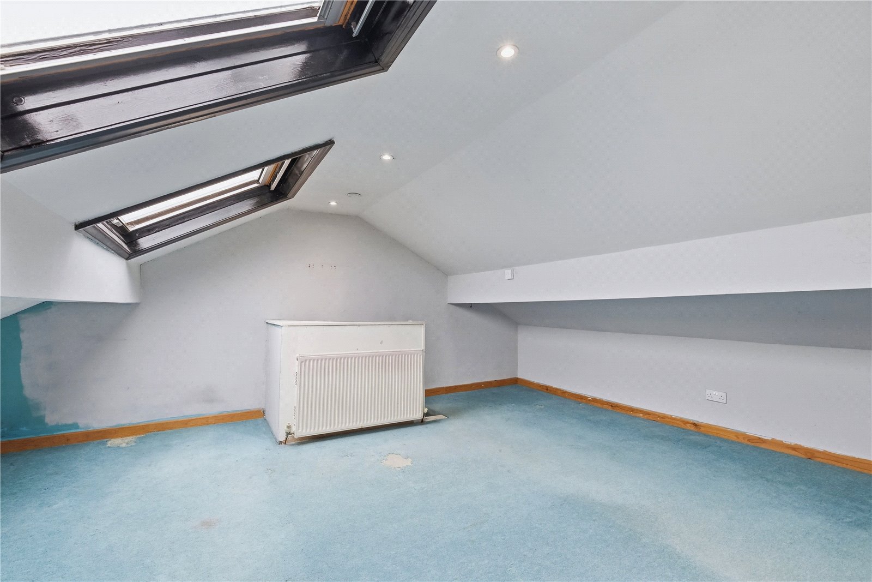
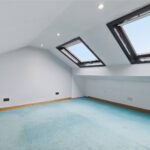
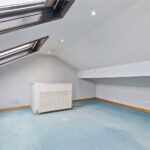
To the first floor, the impressive front-facing principal bedroom offers exceptional space and benefits from its own en-suite WC. The second double bedroom overlooks the rear of the property and also features an en-suite WC. A further attic room with Velux windows provides flexible accommodation that could also be utilised as a home office or hobby room.
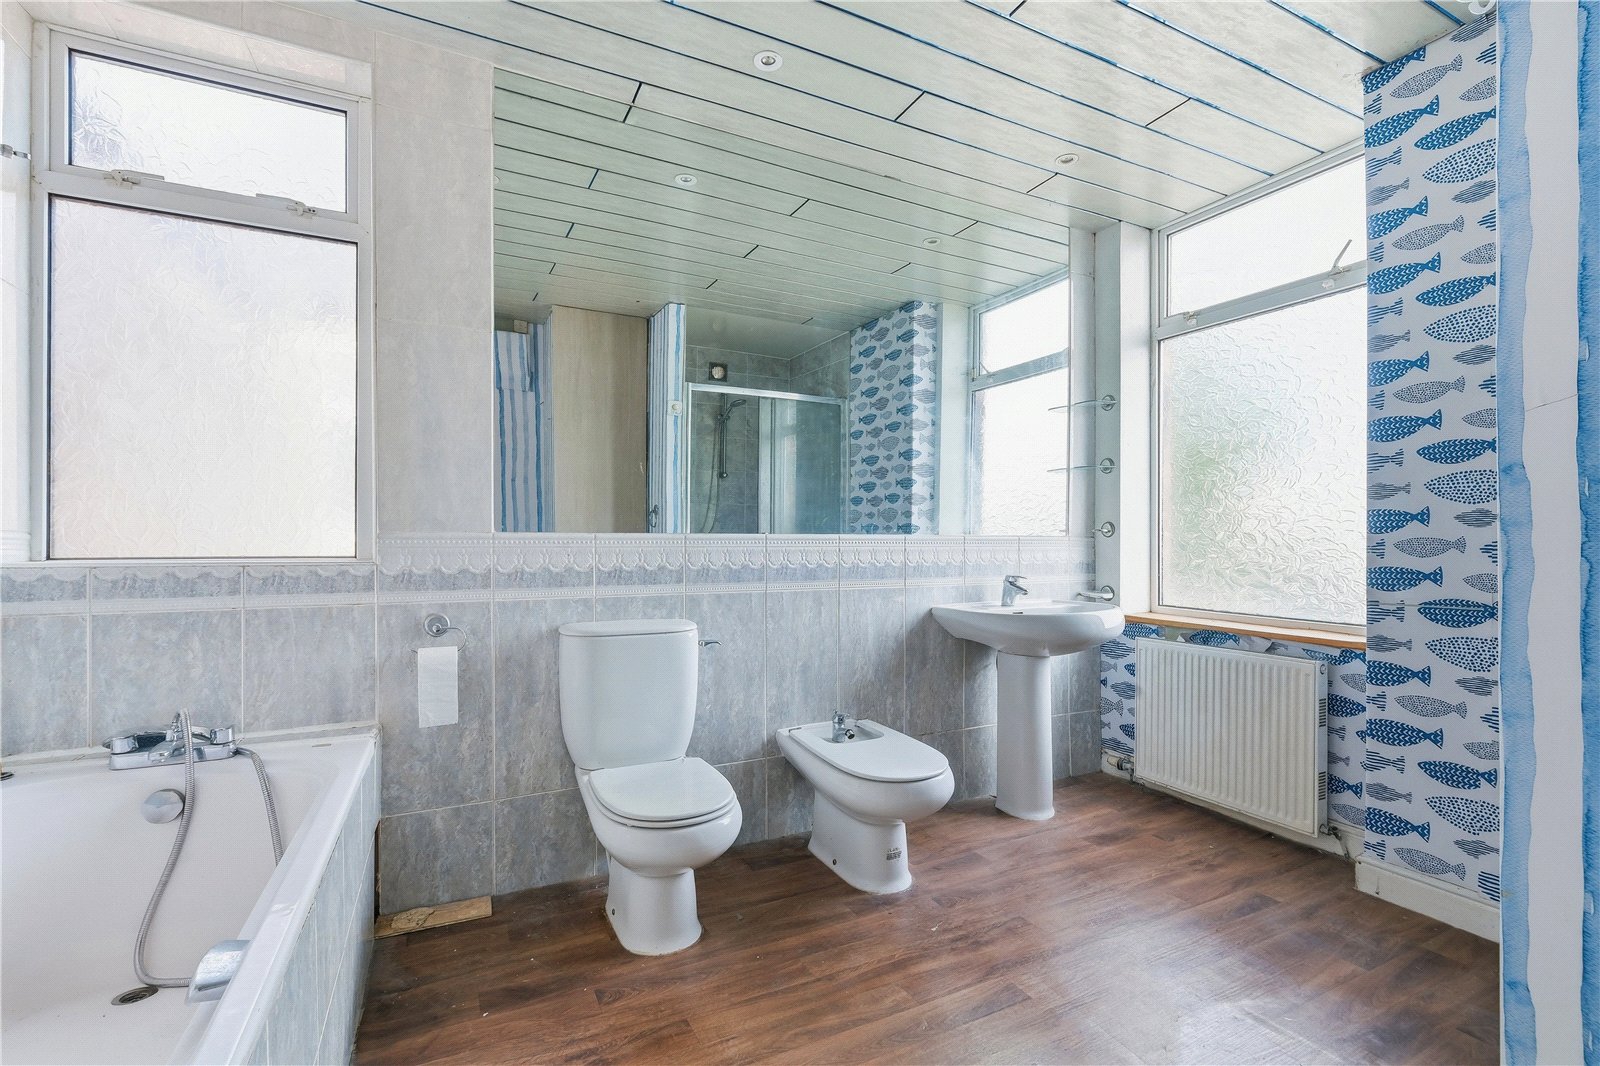
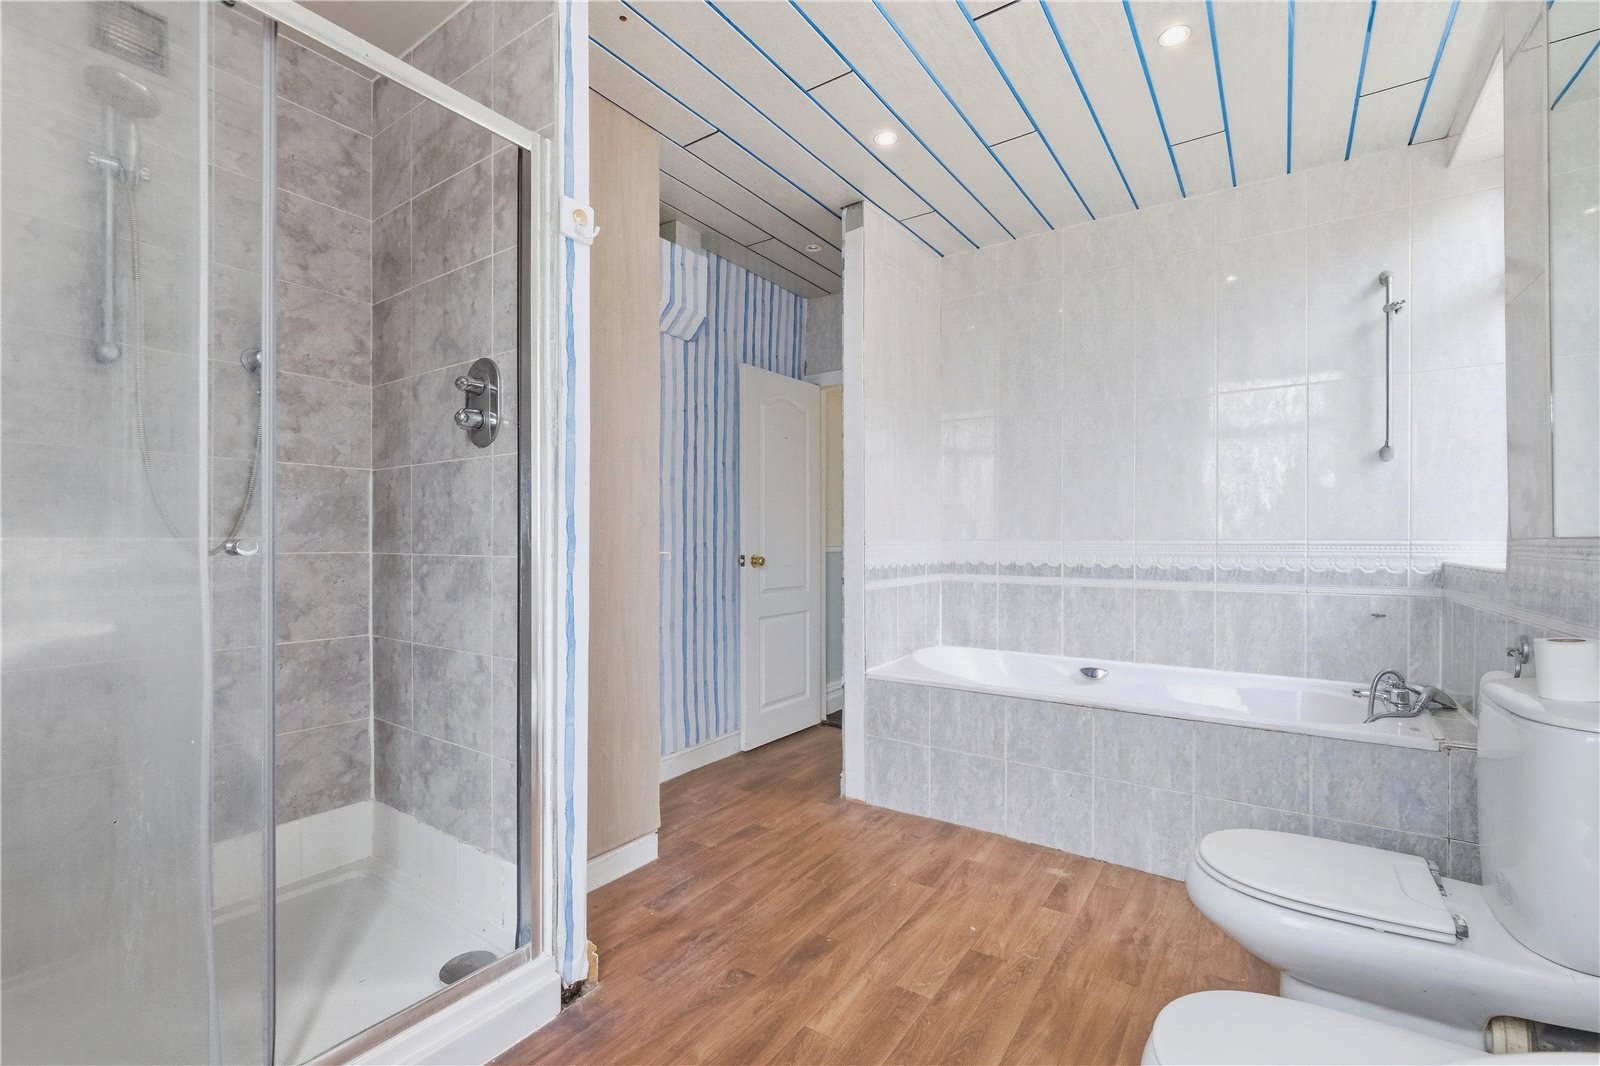
Completing the accommodation is the exceptionally large family bathroom, fitted with a white suite comprising a bath, bidet, WC, wash hand basin and a freestanding double shower.
Combining generous room sizes, attractive period features and a convenient location, this substantial home is ideal for families seeking versatile living space in the heart of Oswaldtwistle.
GROUND FLOOR
Entrance Hall
Living Room 3.73m x 4.1m | 164 sq ft
Dining Room 4.06m x 4.55m | 196 sq ft
Kitchen 2.82m x 5.94m | 179 sq ft
Utility/W.C. 1.55m x 1.57m | 24 sq ft
FIRST FLOOR
Bedroom One 5.1m x 4.27m | 209 sq ft
En Suite 0.7m x 1.68m | 13 sq ft
Bedroom Two 3.33m x 4.6m | 150 sq ft
En Suite 1.96m x 1.3m | 19 sq ft
Bathroom 2.82m x 3.68m | 104 sq ft
SECOND FLOOR
Attic Room 3.76m x 5.18m | 141 sq ft
EXTERNAL
Front Garden
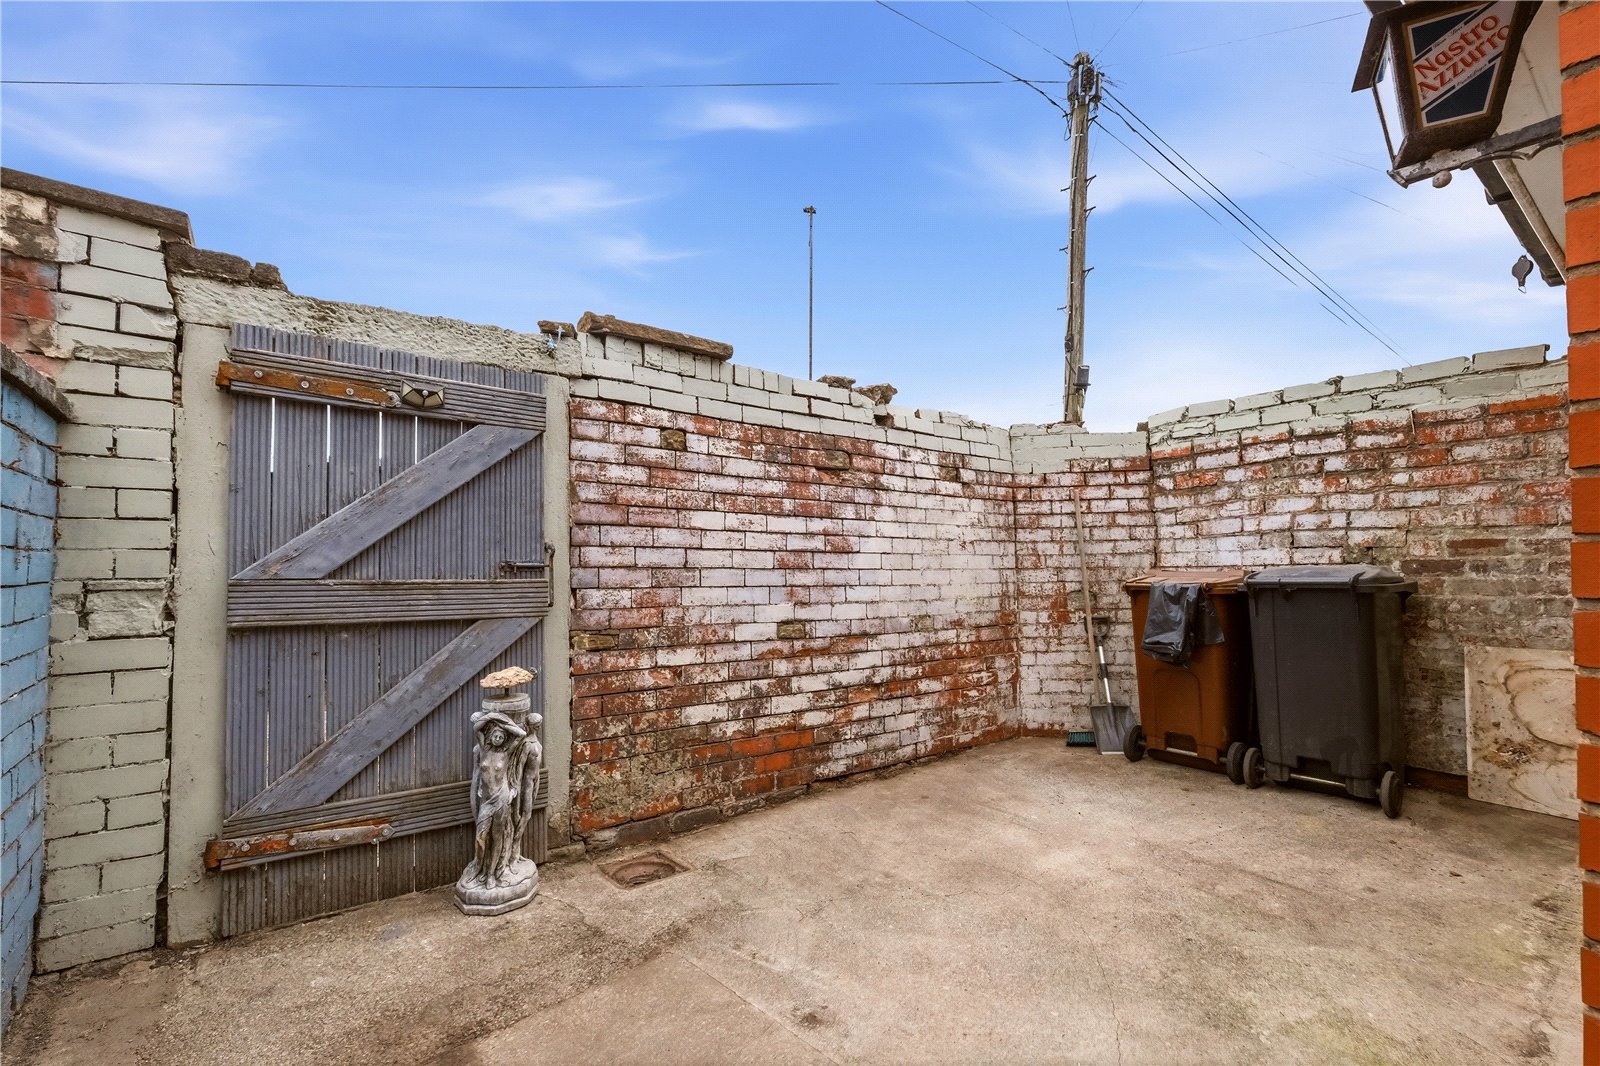
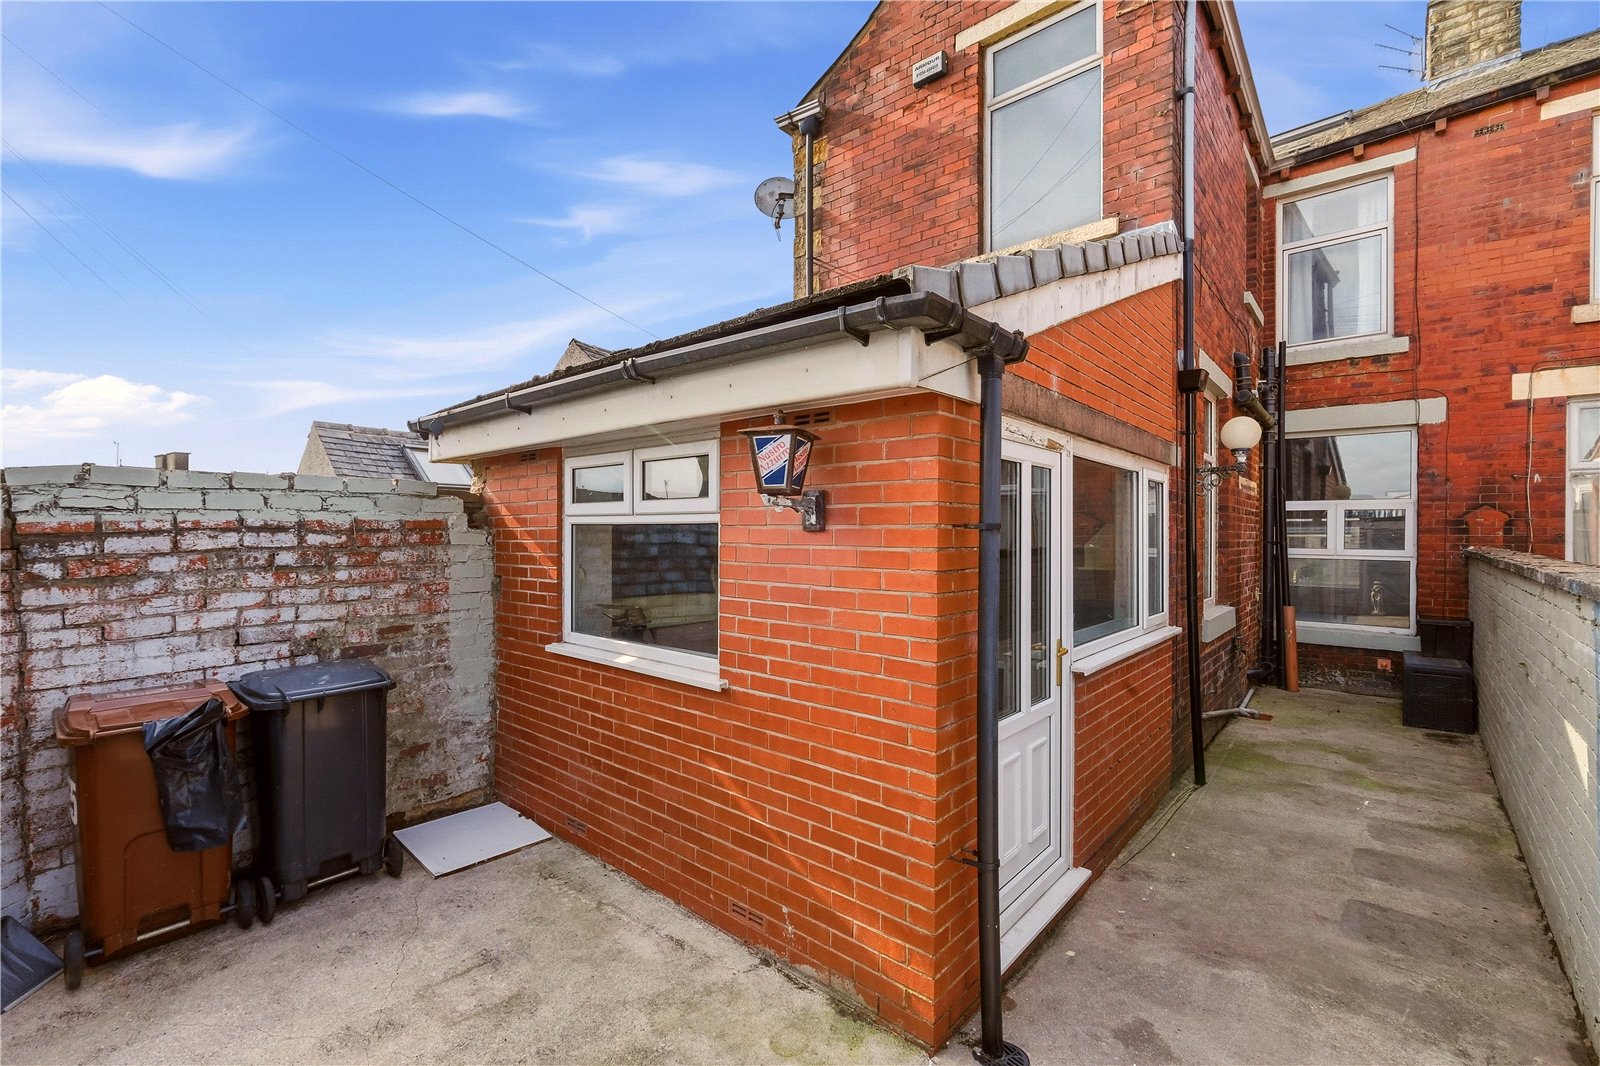
Rear Enclosed Courtyard
Disclaimer
Subject to contract. Particulars are prepared in good faith for general guidance only and do not form part of any offer or contract. Measurements, floor plans and photos are approximate and not to scale; services and systems have not been tested. Buyers should verify with their legal adviser the tenure, length of lease, ground rent, service charges (where applicable), council tax band, EPC rating and any other charges or restrictions before exchange of contracts.


