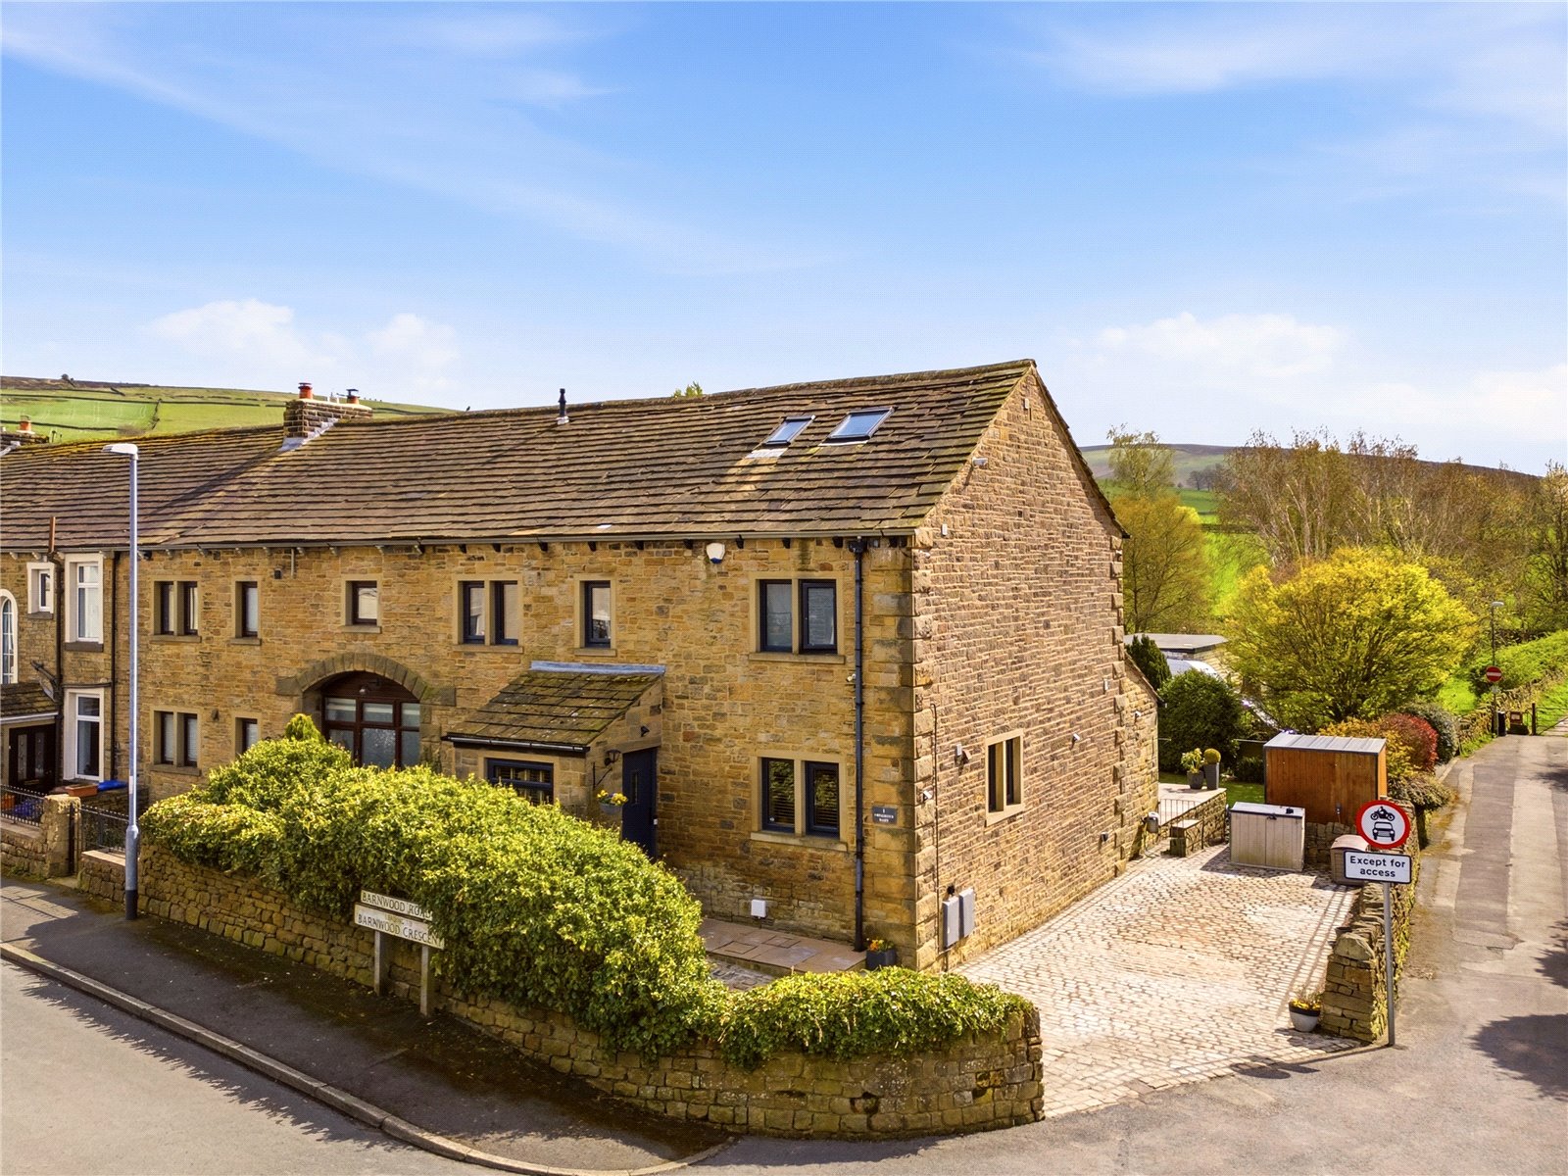
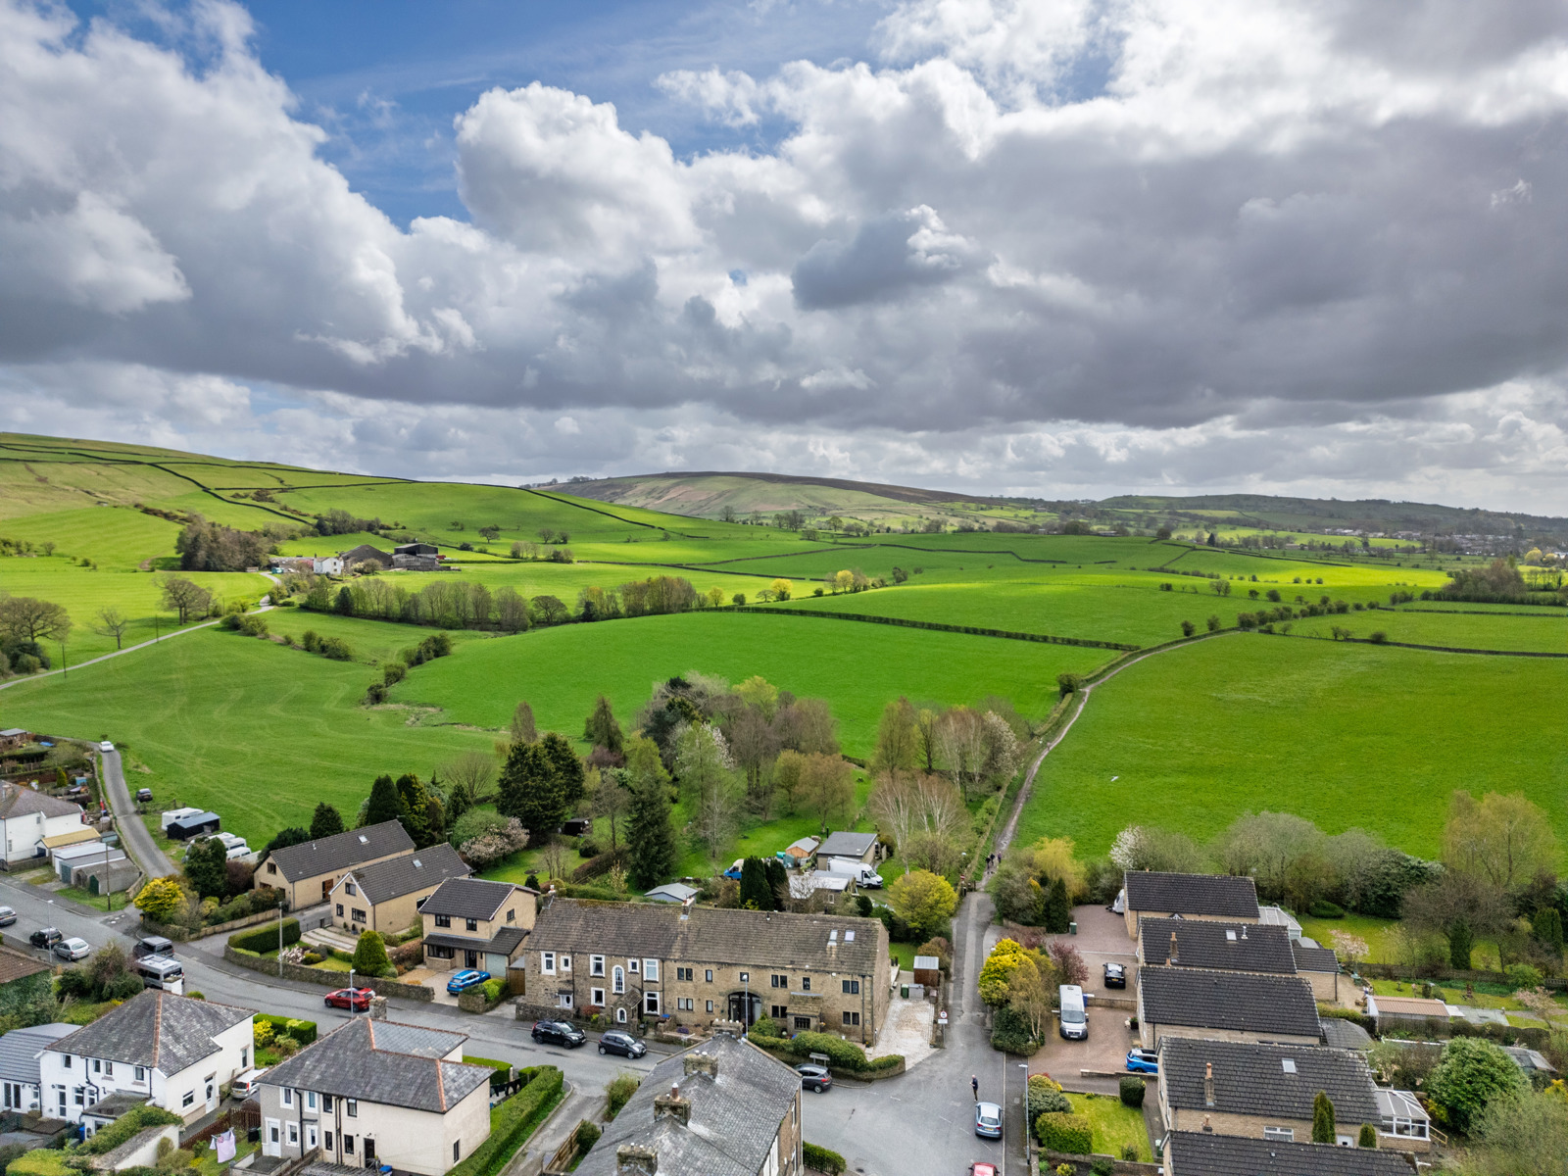
















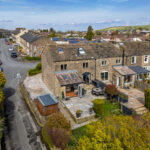
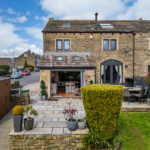
Occupying a prime position on the outskirts of Earby, the property enjoys wonderful rural views to the rear while remaining conveniently close to the town’s amenities. Perfectly suited to modern family living, the accommodation blends character features with contemporary comforts, including PVC double glazing, gas central heating and underfloor heating to the ground floor, main bathroom and en suite.
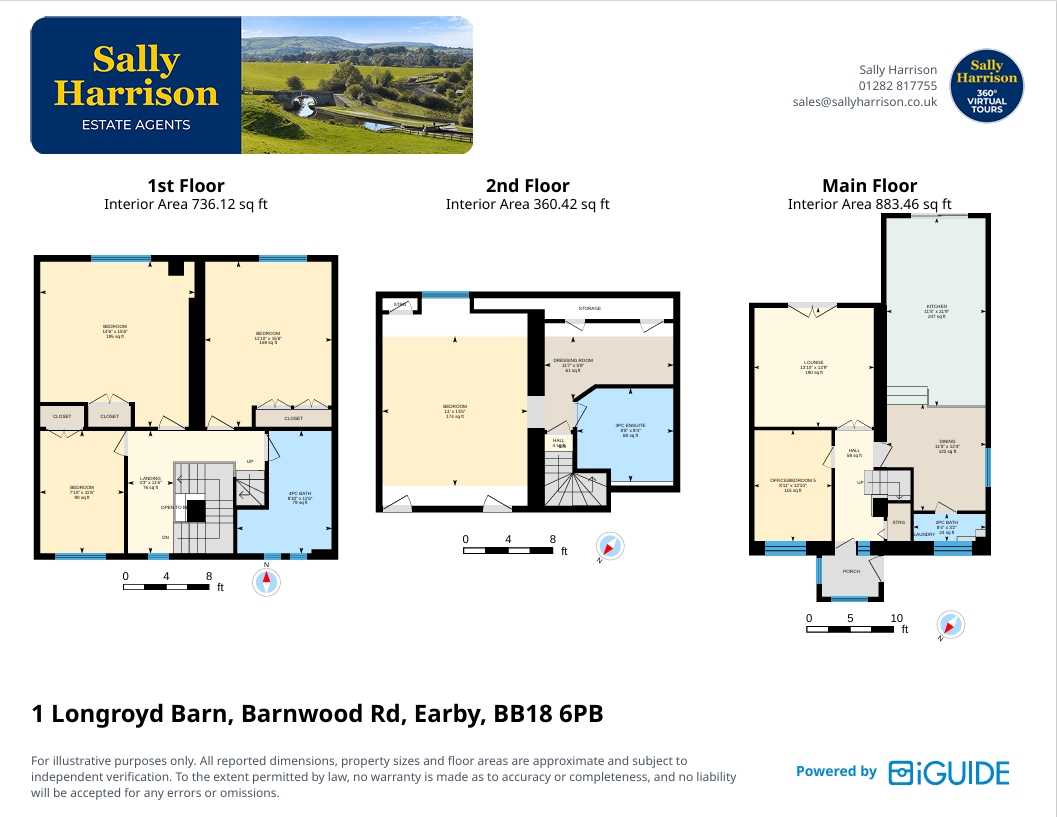
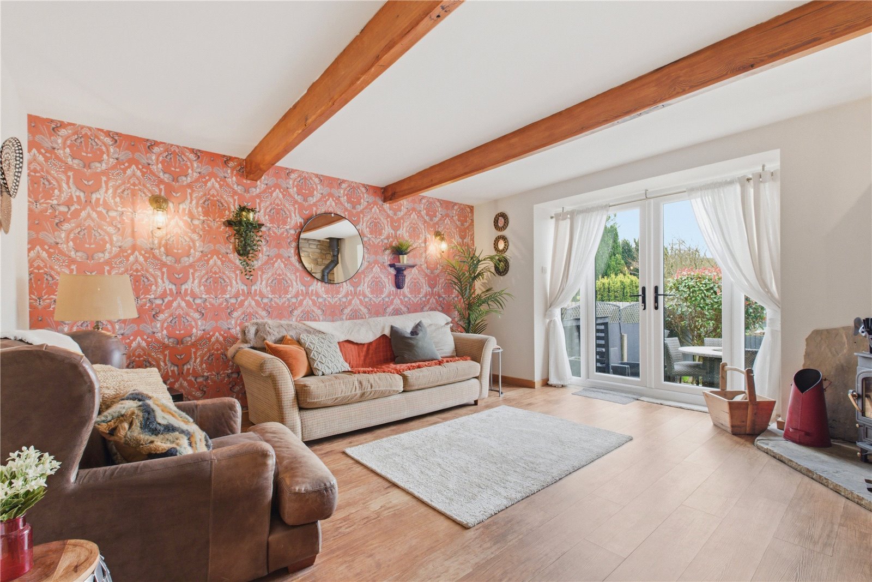
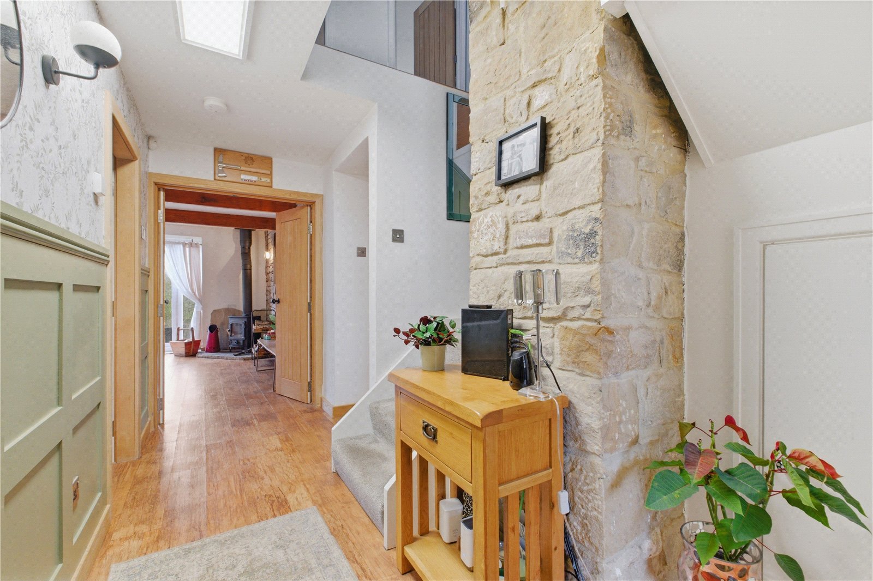
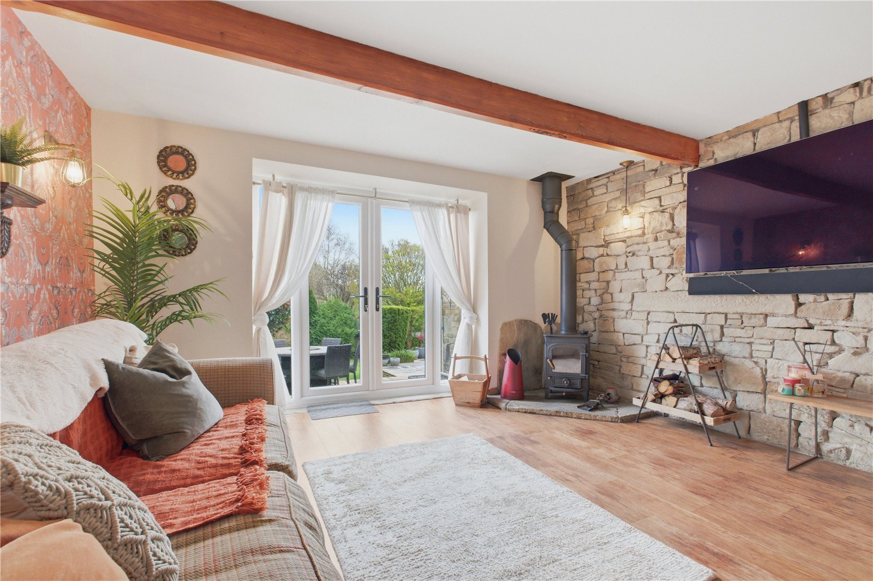
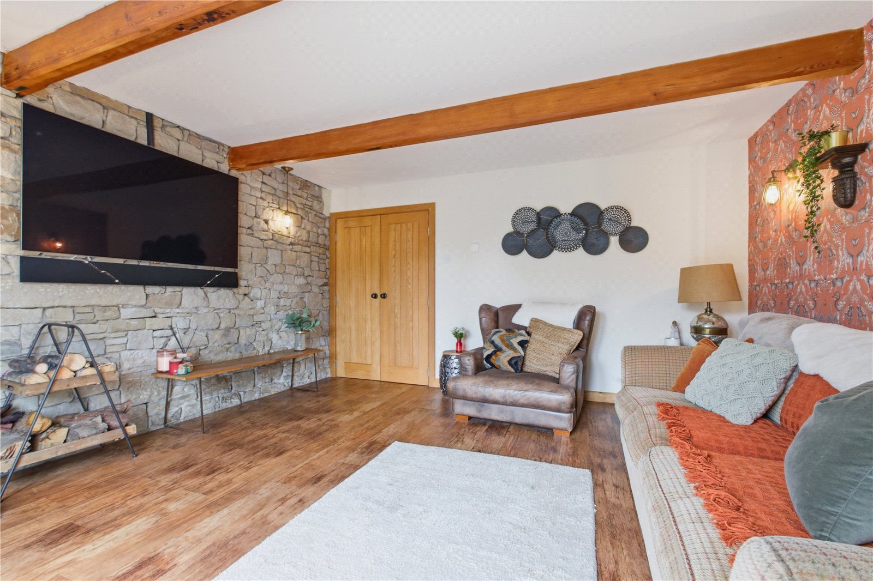
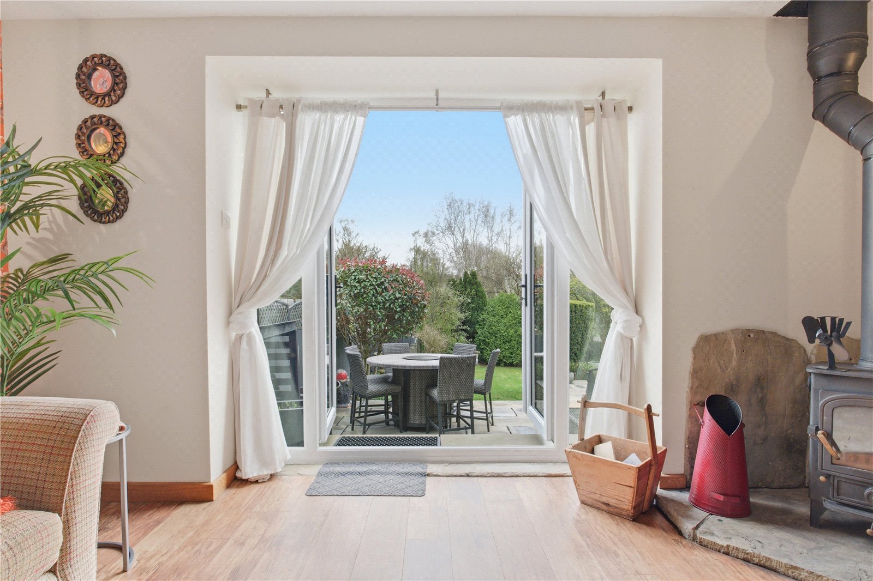
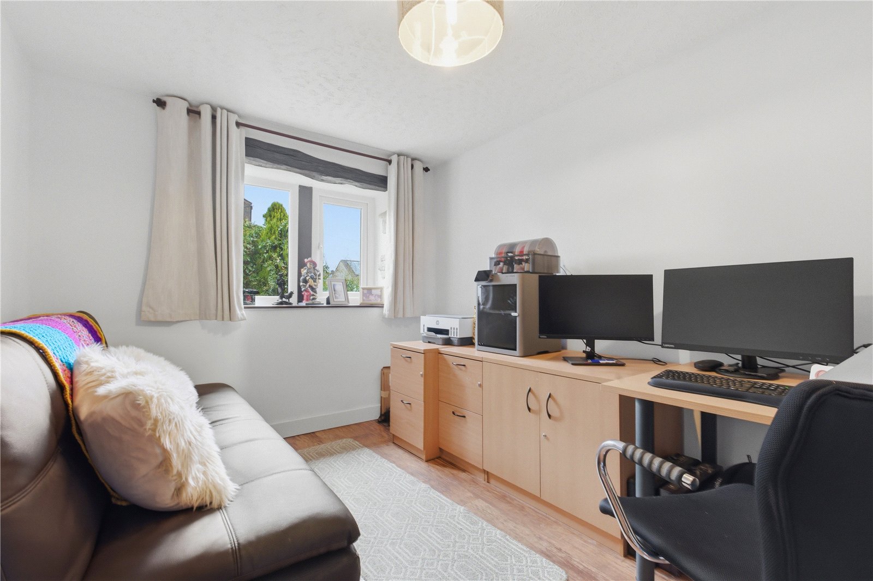
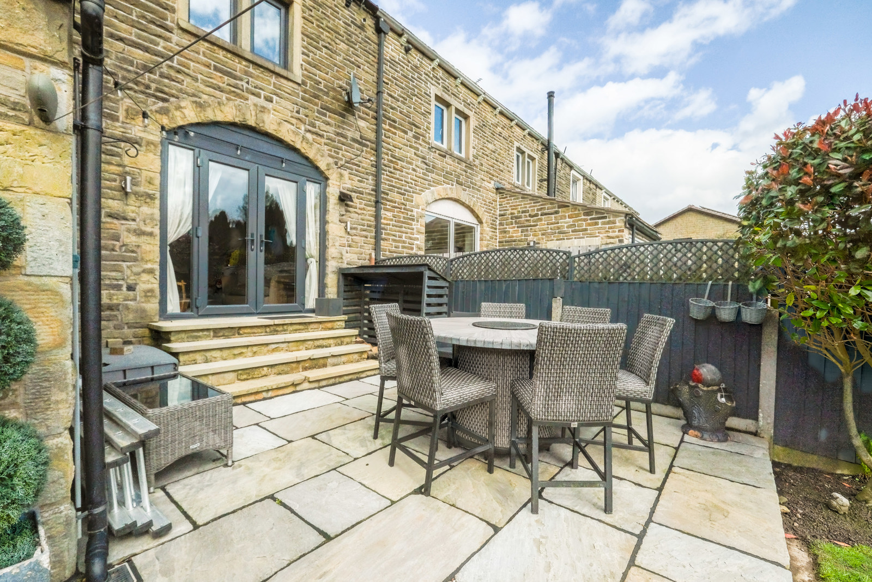
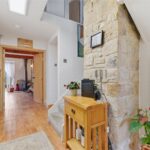
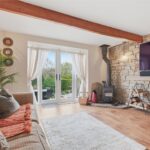
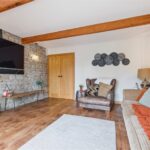
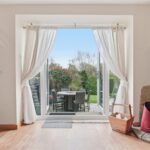
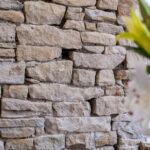
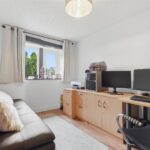
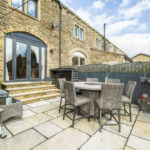
The ground floor comprises an inviting entrance porch and hallway, leading to a charming lounge featuring exposed stone walls, a multi fuel stove and French doors opening directly onto the patio and garden. A further reception room, currently used as a home office, offers excellent flexibility and could easily serve as a fifth bedroom if required.
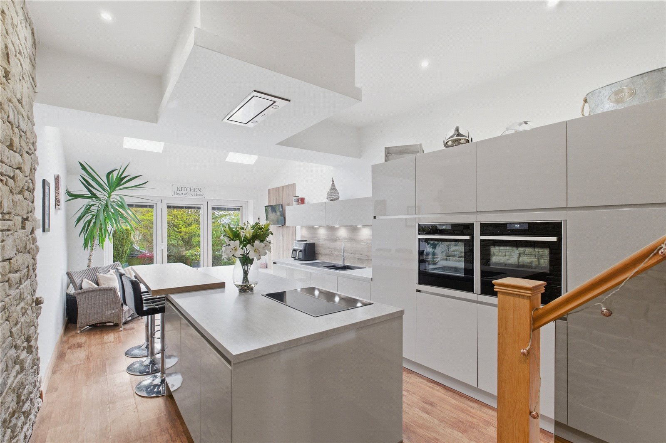
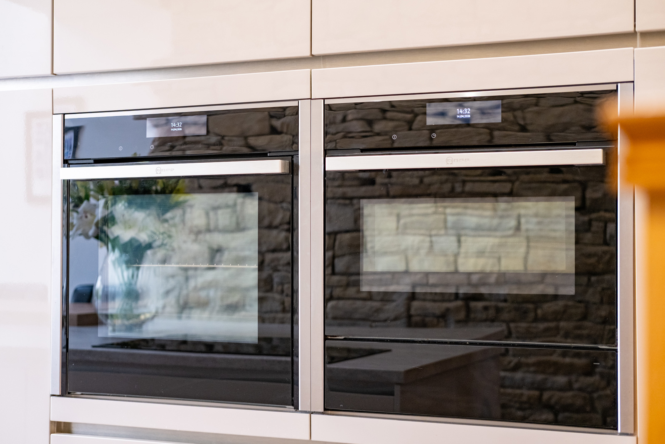
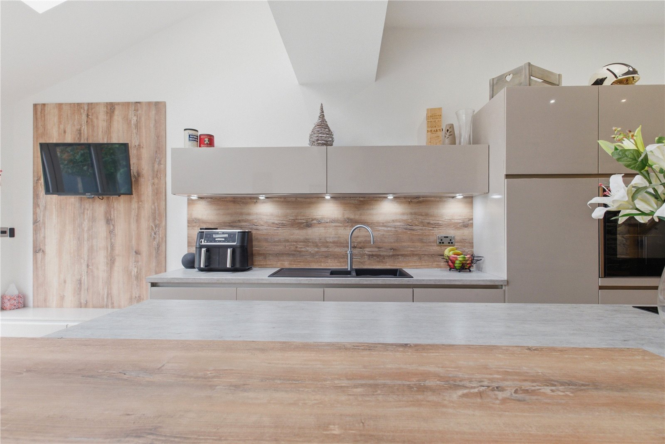
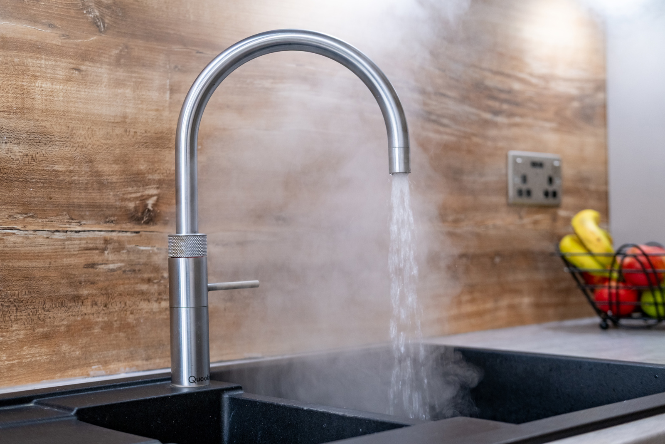
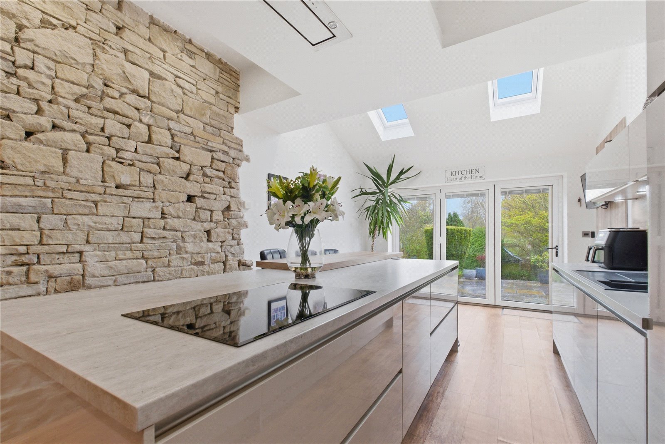
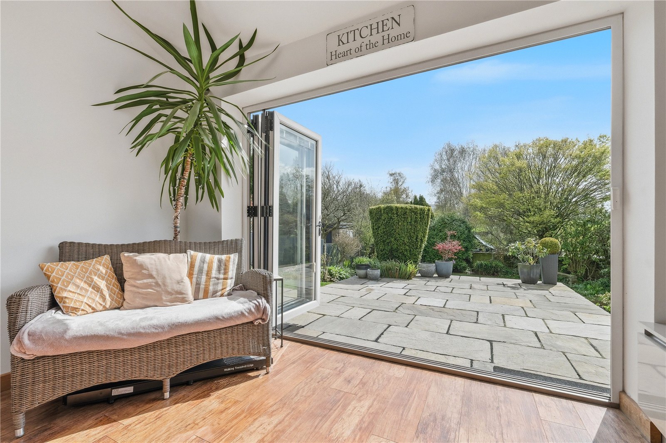
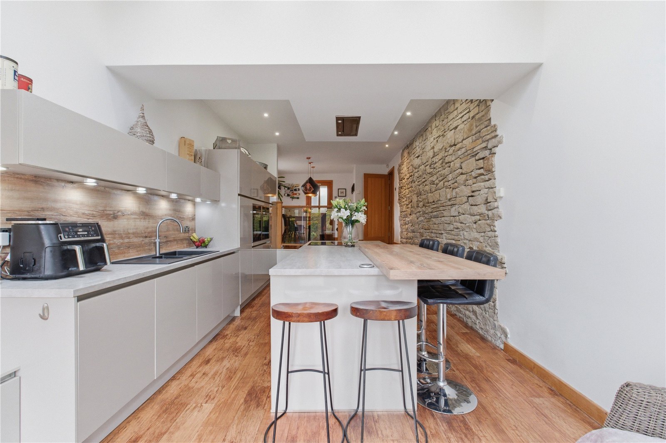
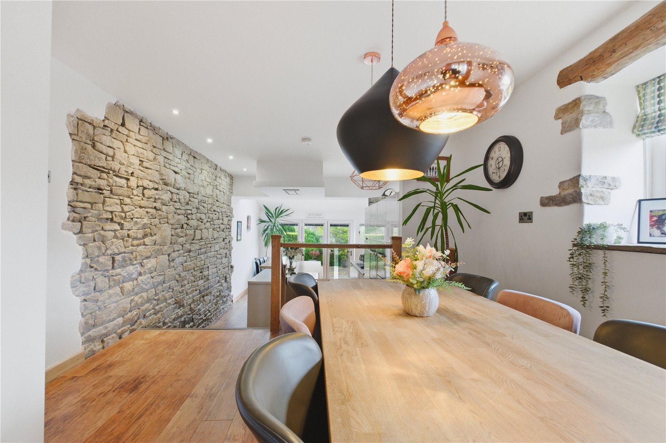
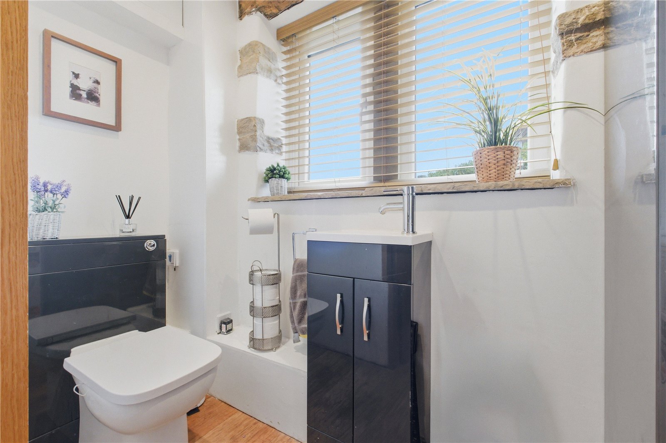
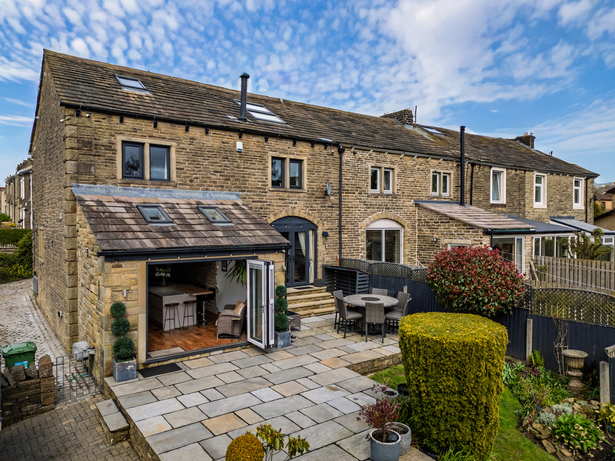
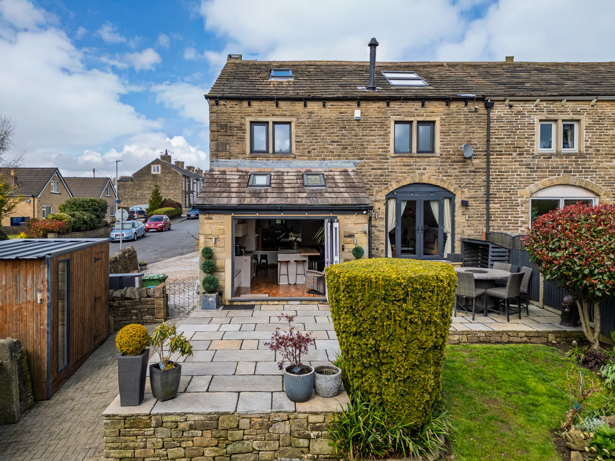
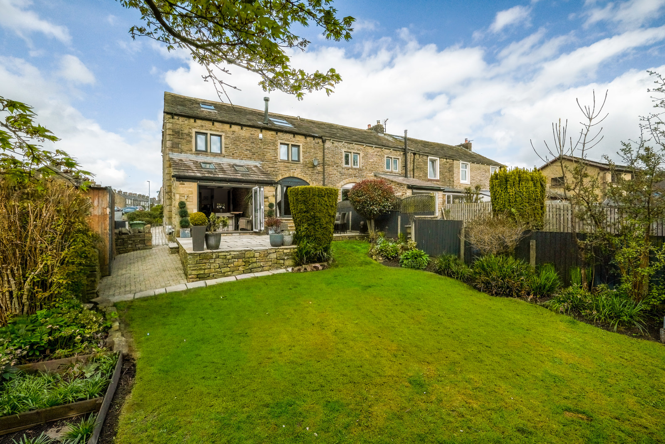
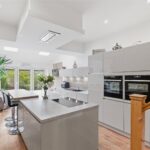
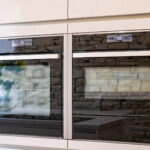
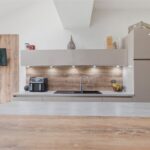
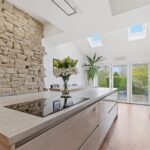
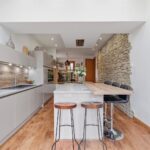
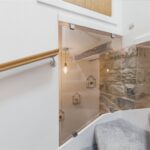
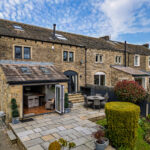
A particular highlight is the impressive split level open plan living, dining and kitchen space. The dining area sits on the upper level with an attractive oak and glass balustrade, alongside a convenient ground floor WC with space for a condenser dryer. Three steps lead down to the beautifully appointed breakfast kitchen, which is fitted with high quality German gloss units, worktops and a breakfast bar, complemented by a comprehensive range of integrated appliances including steam oven, combination microwave with warming drawer, induction hob, larder fridge and freezer, dishwasher and washing machine. At the end of the kitchen, a full width bi fold door opens directly onto the rear patio, creating a superb sense of inside outside living and making this an ideal space for entertaining and family life.
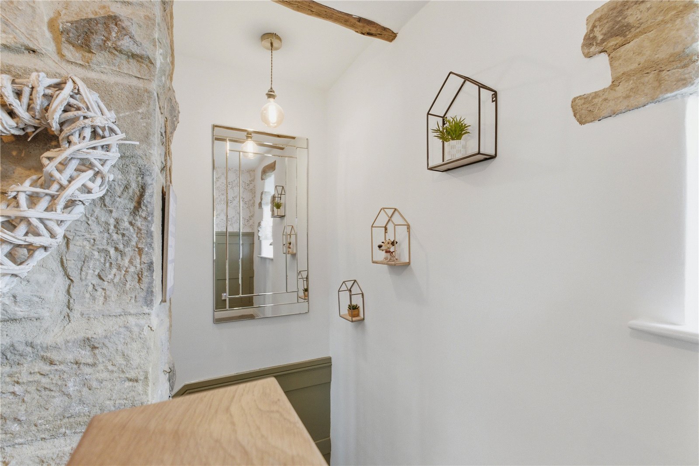
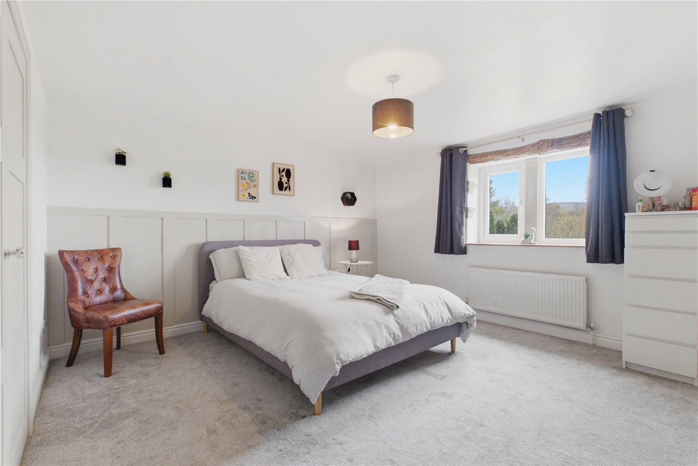
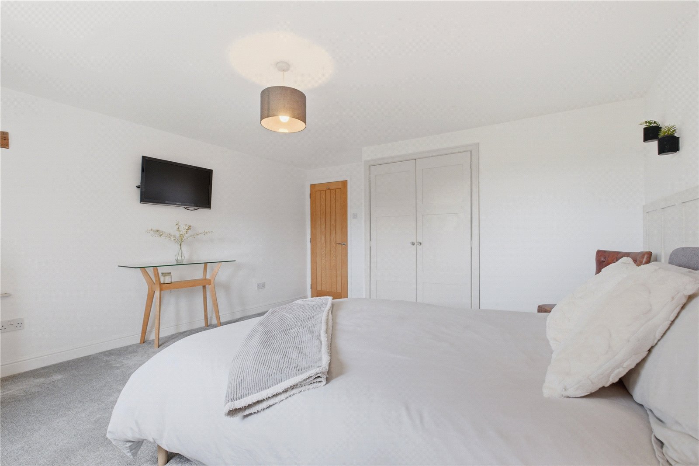
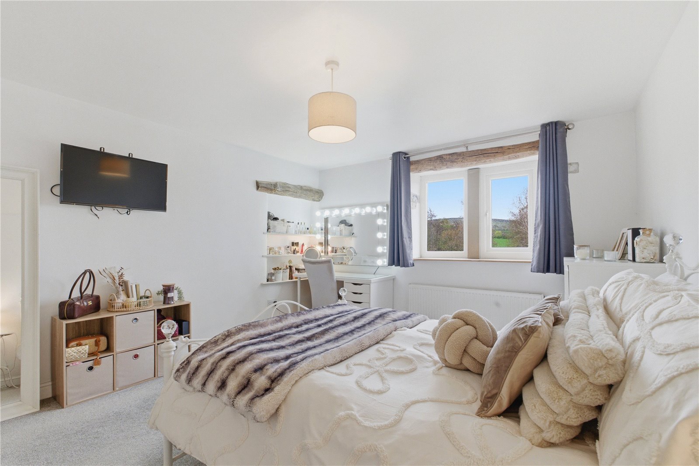
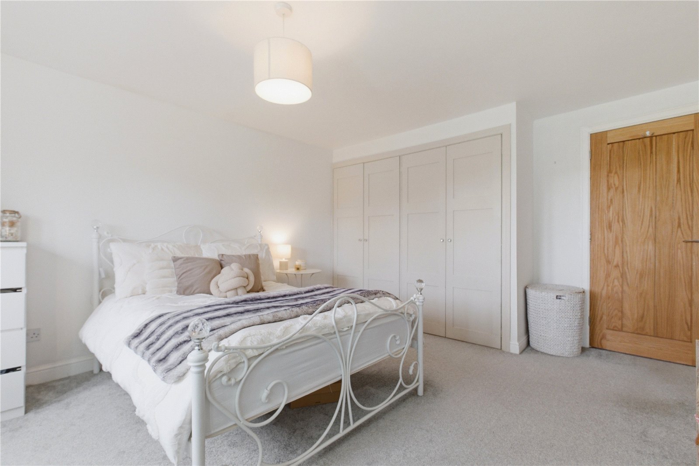
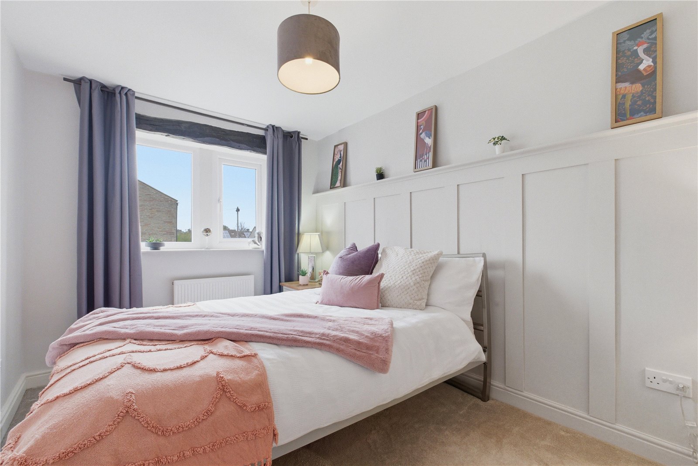
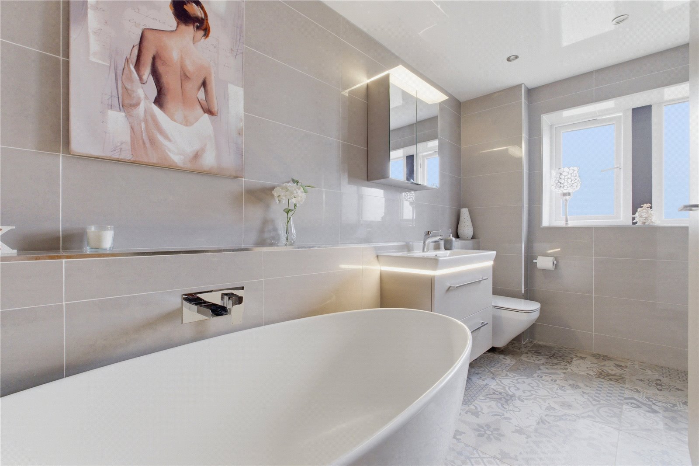
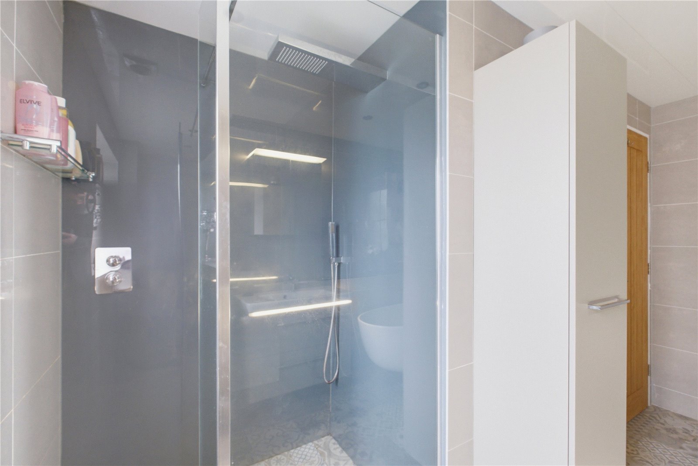
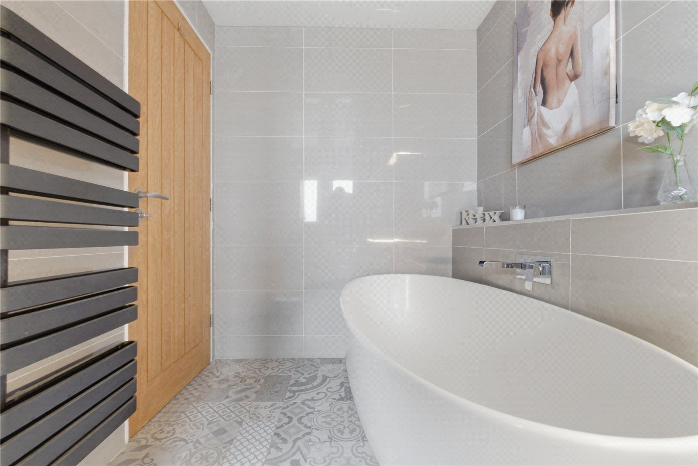
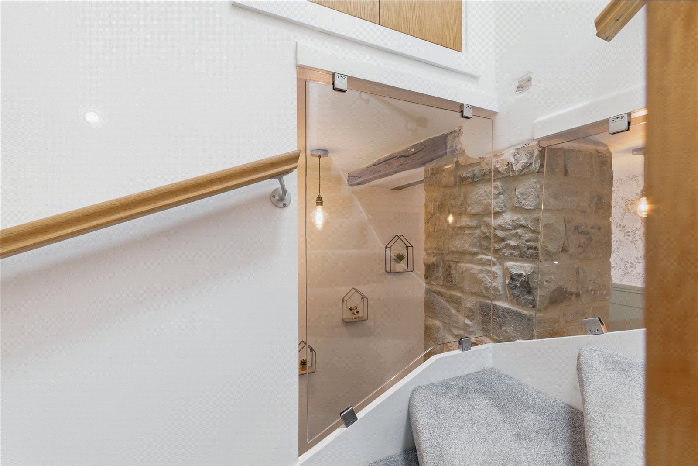
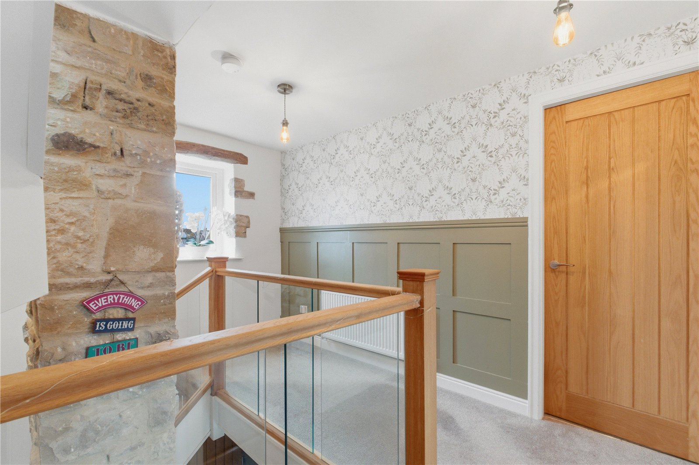
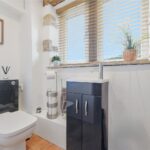
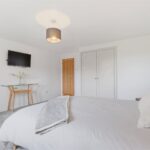
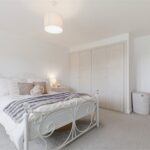
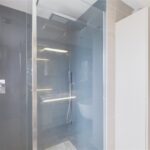
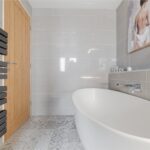
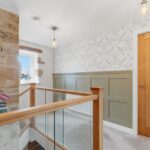
To the first floor, the striking landing continues the sense of quality, with oak and glass balustrading. There are three generous double bedrooms on this level, all benefiting from built in wardrobes, together with a superbly finished, fully tiled house bathroom featuring underfloor heating and a stylish four piece suite with double ended bath and walk in shower.
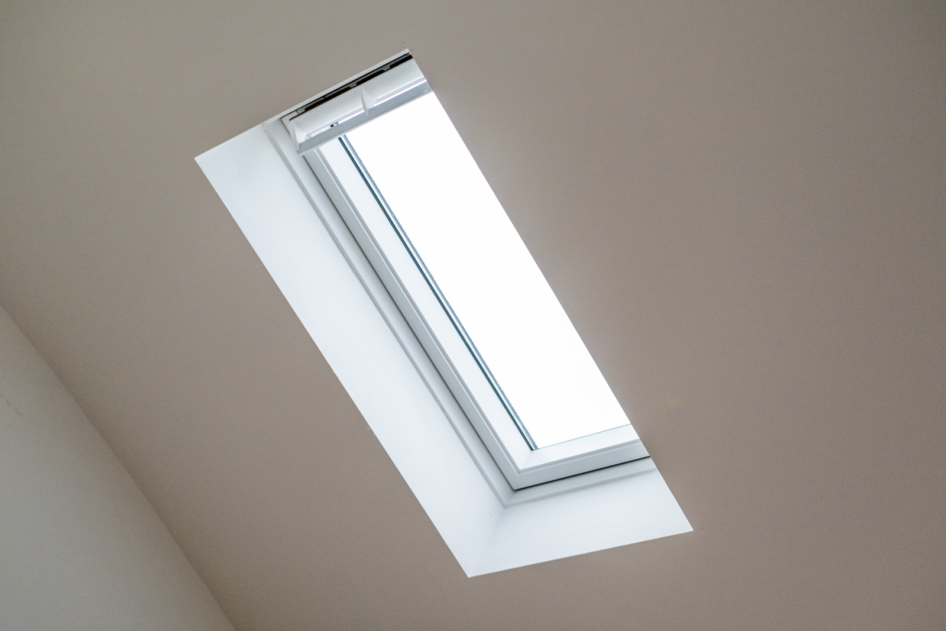
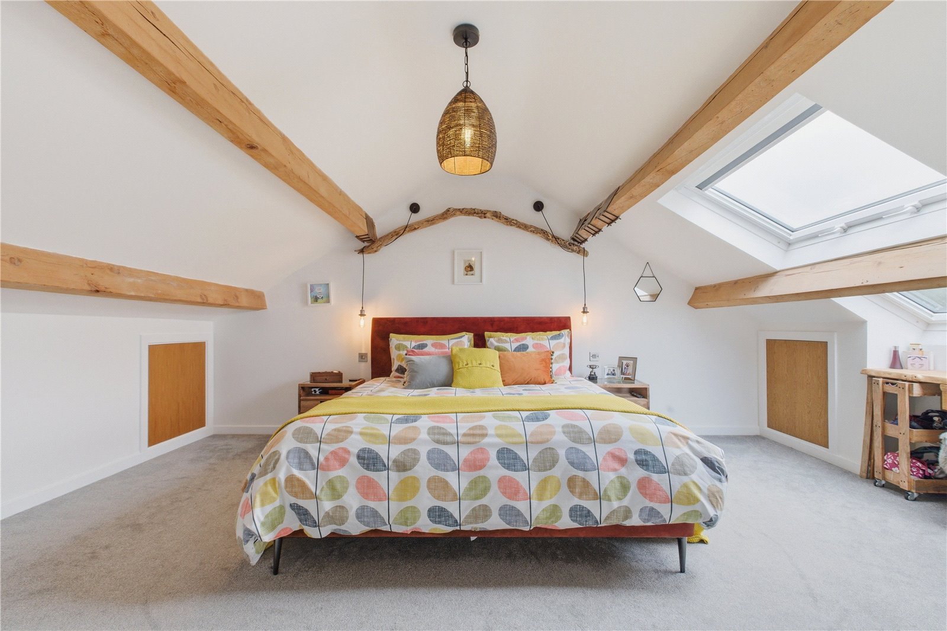
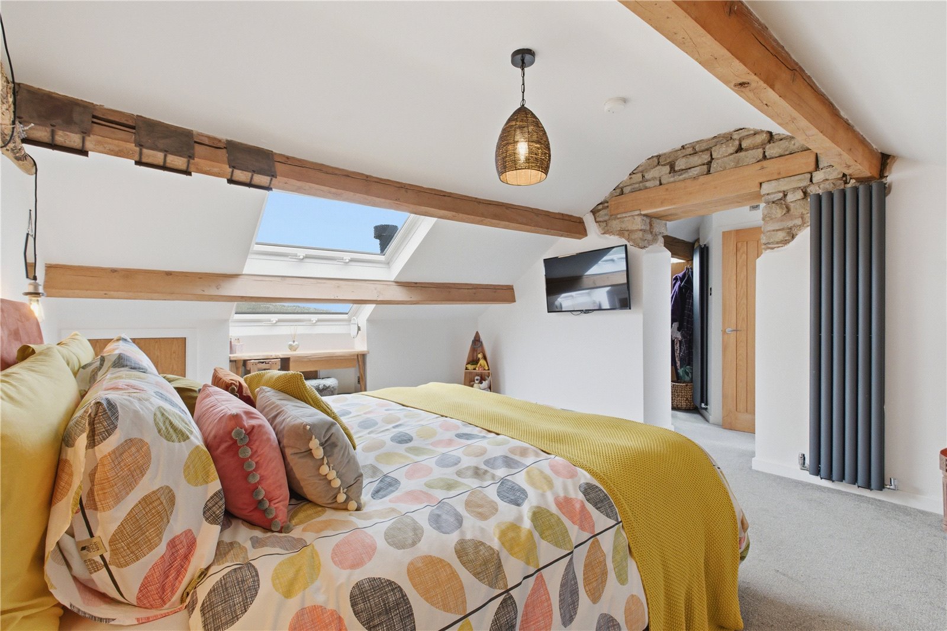
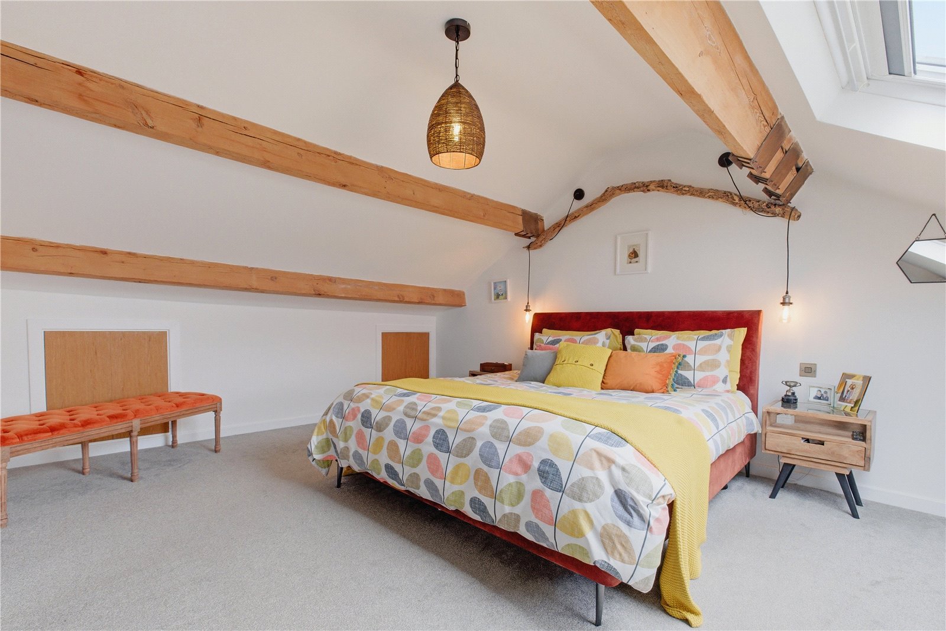
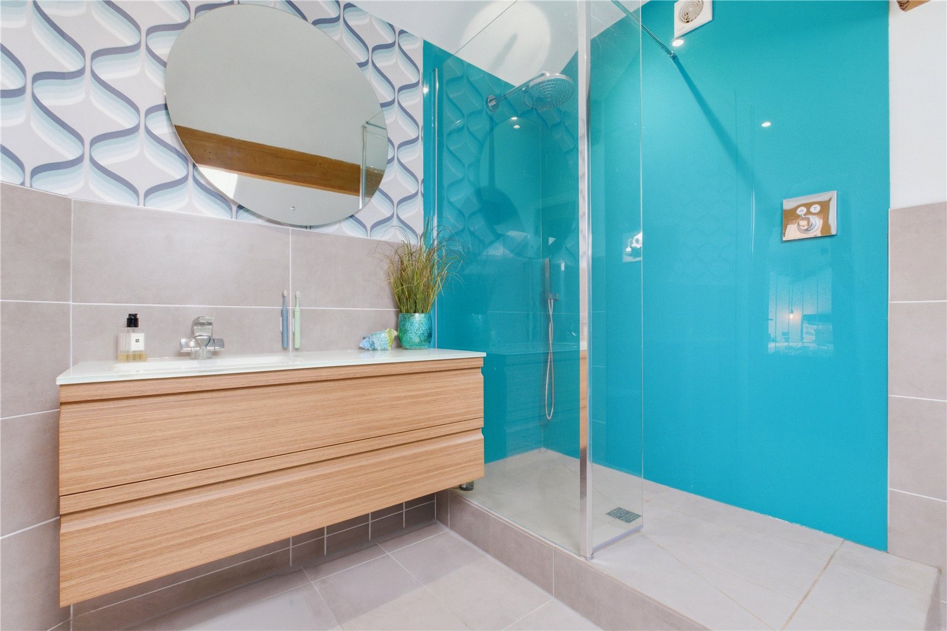
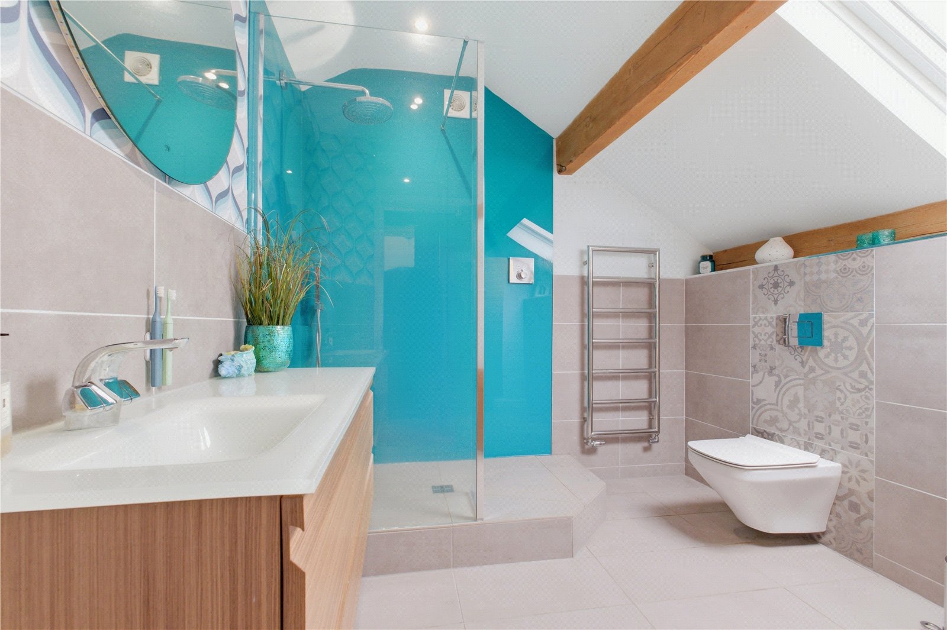
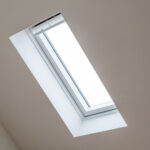
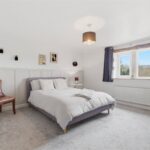
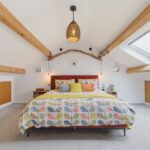
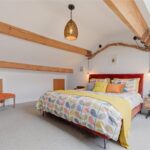
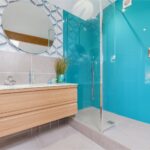
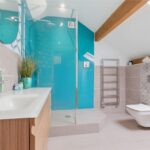
The second floor is devoted entirely to a luxurious primary suite, comprising a spacious double bedroom with Velux windows capturing the stunning countryside views, a dedicated dressing room with fitted wardrobes and a contemporary en suite shower room, again with underfloor heating.
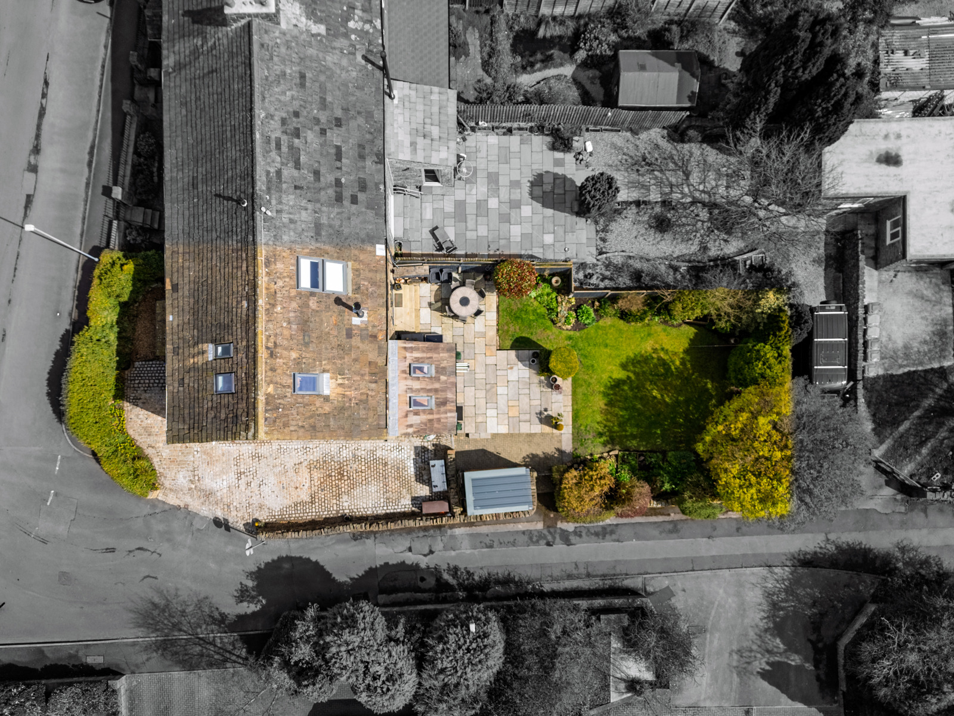
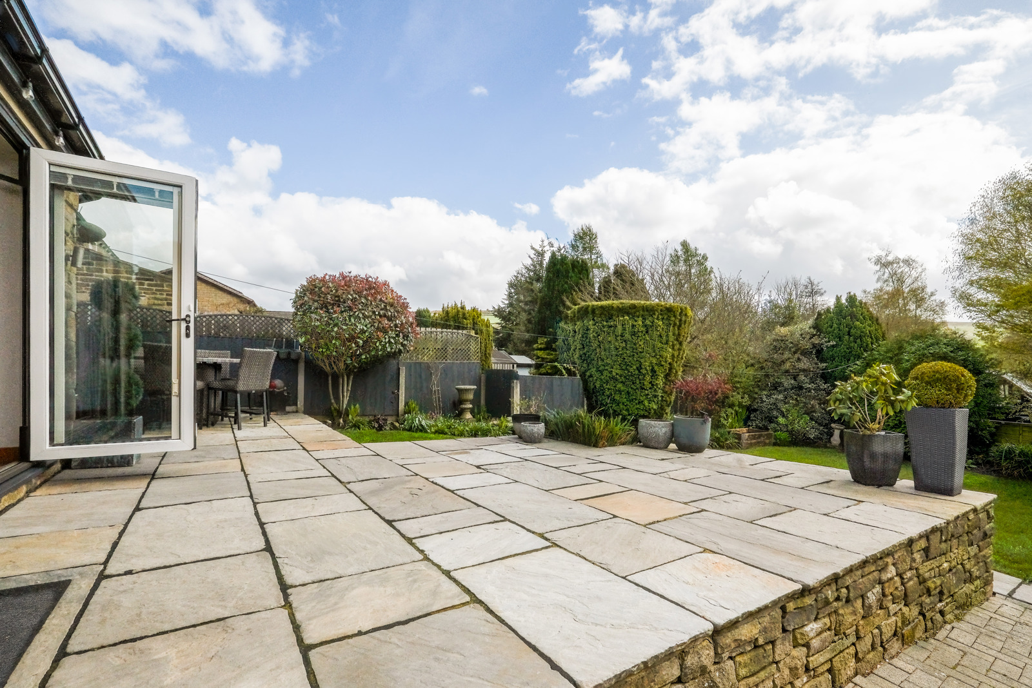
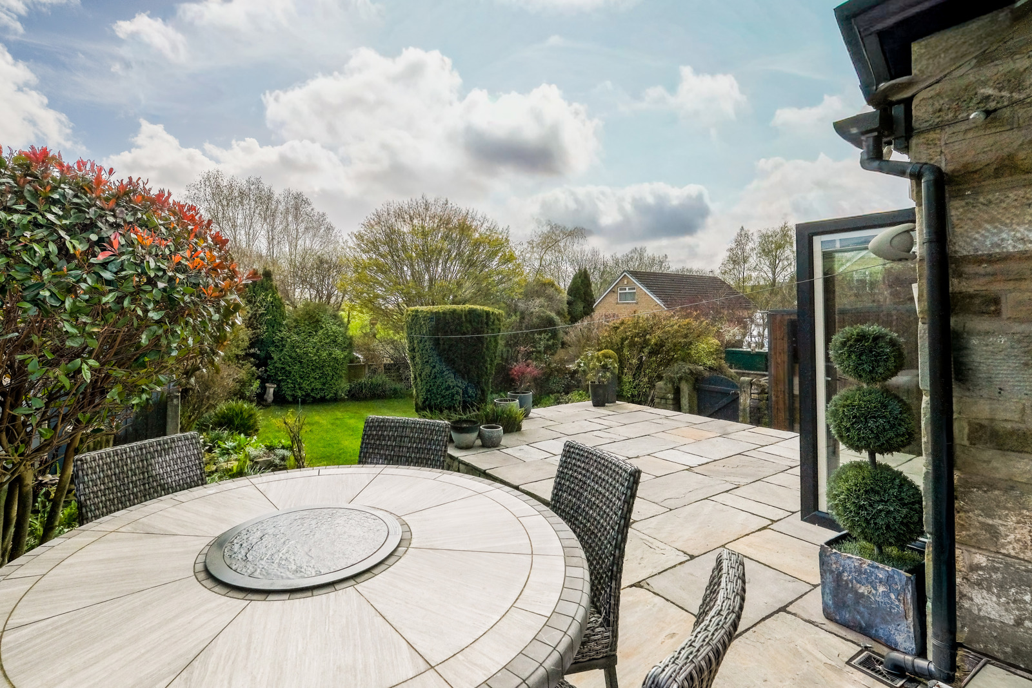
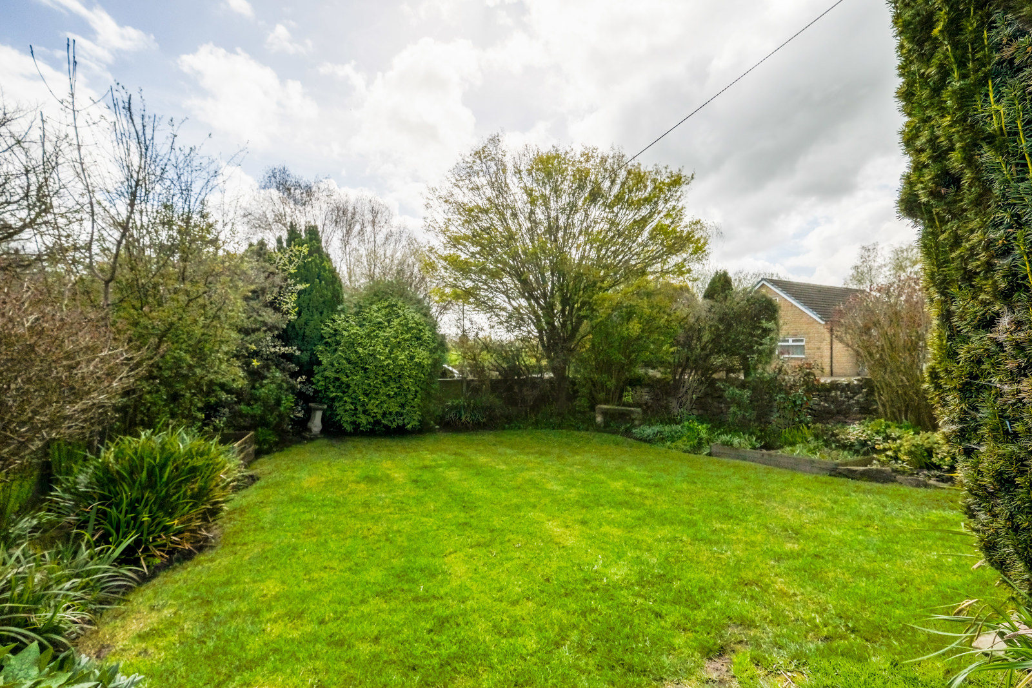
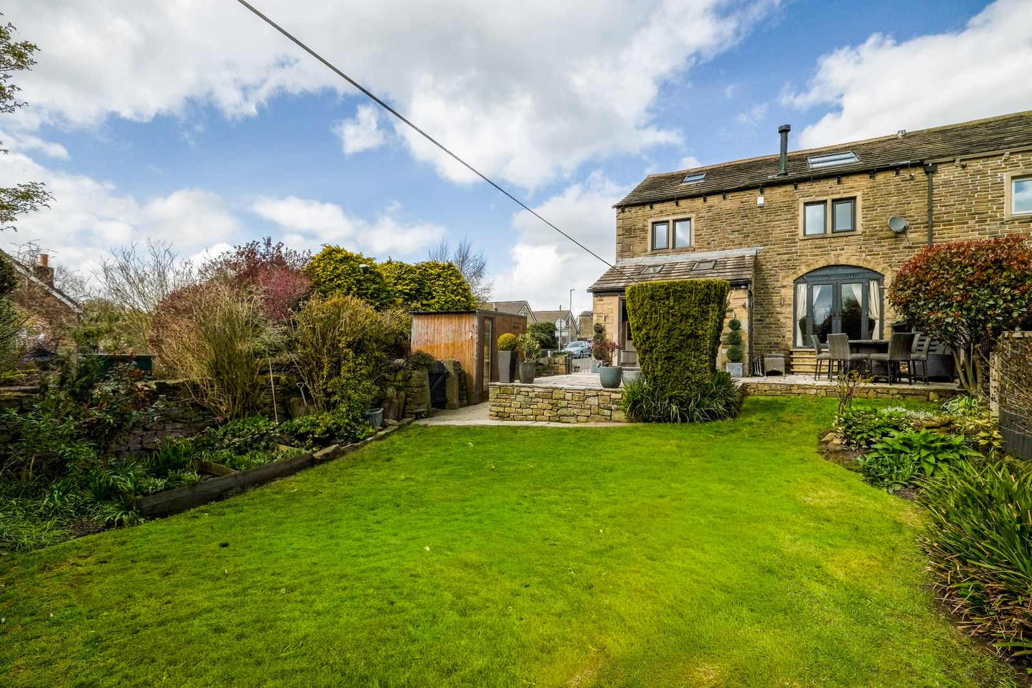
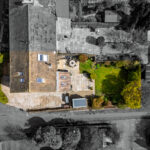
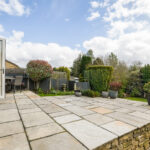
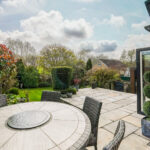
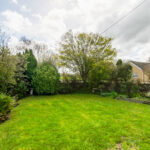
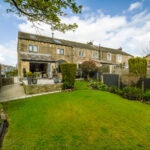
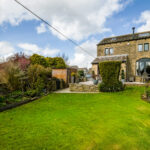
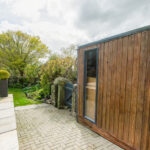
Externally, the property is equally impressive. Cobbled off road parking areas to the front and side provide ample space, including room for a motorhome or caravan, framed by mature shrubs and traditional dry stone walls. To the rear is a truly delightful enclosed garden, featuring a substantial raised Indian stone patio accessed directly from both the lounge and living kitchen, leading onto a well maintained lawn bordered by a variety of shrubs, trees and flowering plants, offering privacy and tranquillity. A substantial timber shed with power and lighting provides excellent additional storage.
Earby is a highly regarded market town set amid beautiful Lancashire countryside, offering a welcoming community atmosphere alongside a range of local shops, cafés and everyday amenities. Surrounded by picturesque open countryside, the area is ideal for walkers and nature lovers, while still providing convenient access to neighbouring towns such as Barnoldswick, Skipton and Colne. Excellent road links connect to the wider region, making Earby a popular choice for those seeking a balance between rural living and accessibility.
GROUND FLOOR
Porch
Entrance Hall
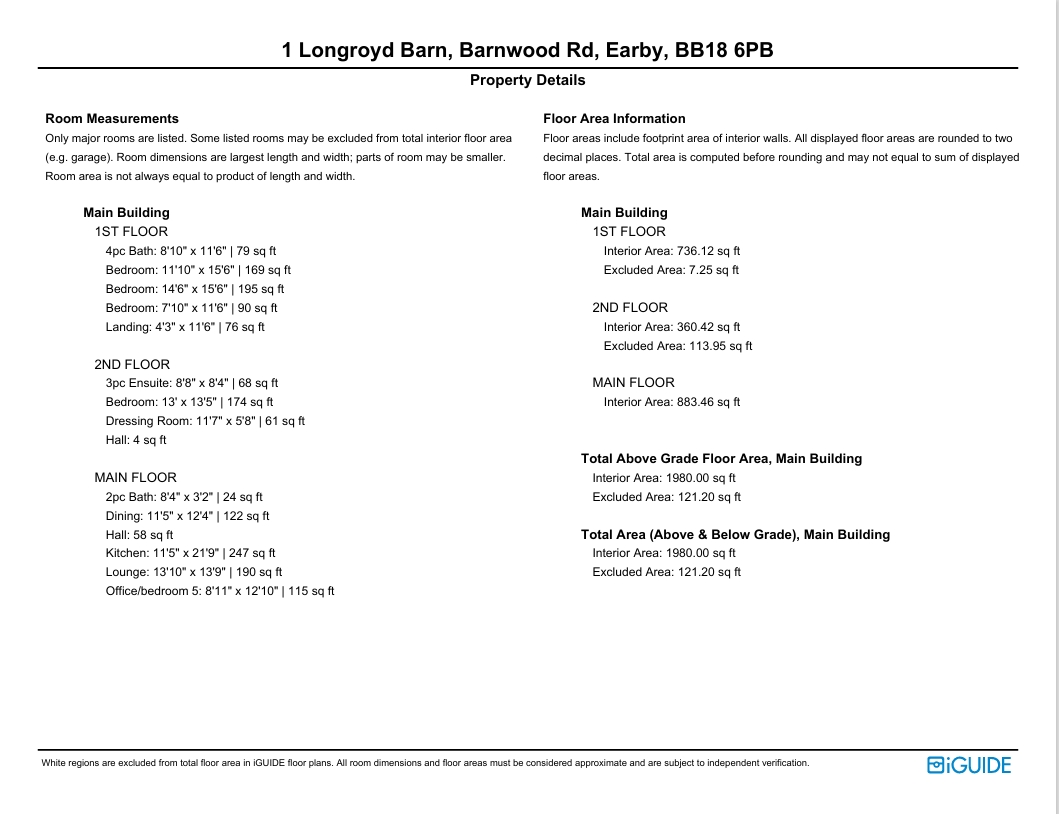
Office/Bedroom Five 2.72m x 3.9m | 115 sq ft
Lounge 4.22m x 4.2m | 190 sq ft
Dining Room 3.48m x 3.76m | 122 sq ft
Kitchen 3.48m x 6.63m | 247 sq ft
W.C./Utility 2.54m x 0.97m | 24 sq ft
FIRST FLOOR
Bedroom Two 4.42m x 4.72m | 195 sq ft
Bedroom Three 3.6m x 4.72m | 169 sq ft
Bedroom Four 2.4m x 3.5m | 90 sq ft
Bathroom 2.7m x 3.5m | 79 sq ft
SECOND FLOOR
Bedroom One 3.96m x 4.1m | 174 sq ft
Dressing Room 3.53m x 1.73m | 61 sq ft
En Suite 2.64m x 2.54m | 68 sq ft
EXTERNAL
Front Driveway
Side Driveway
Rear Patio
Rear Garden
Shed
Disclaimer
Subject to contract. Particulars are prepared in good faith for general guidance only and do not form part of any offer or contract. Measurements, floor plans and photos are approximate and not to scale; services and systems have not been tested. Buyers should verify with their legal adviser the tenure, length of lease, ground rent, service charges (where applicable), council tax band, EPC rating and any other charges or restrictions before exchange of contracts.