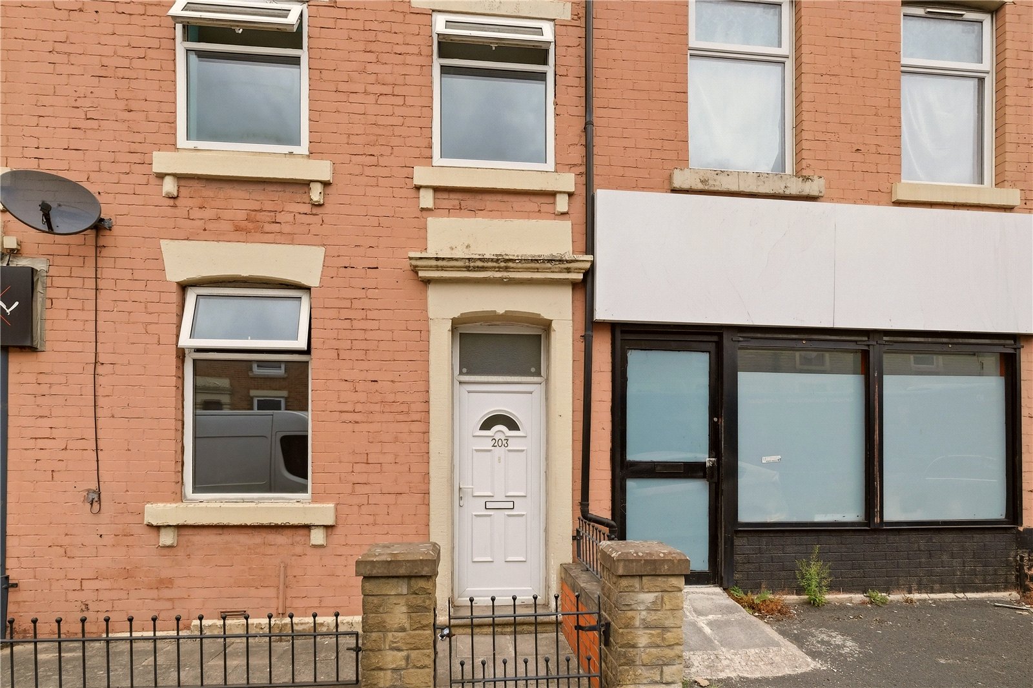
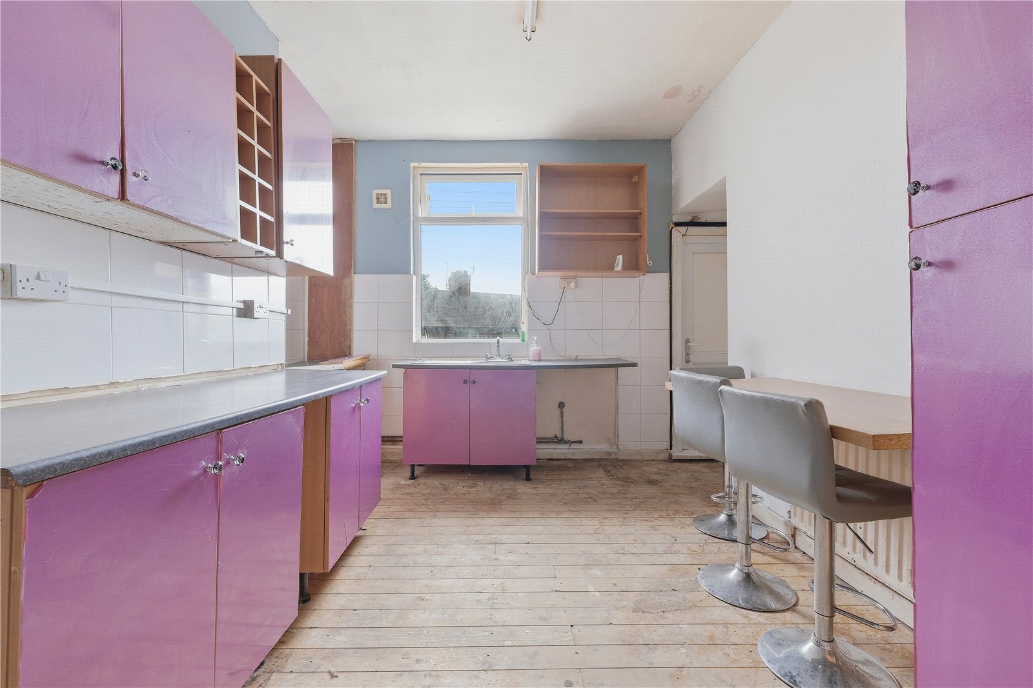
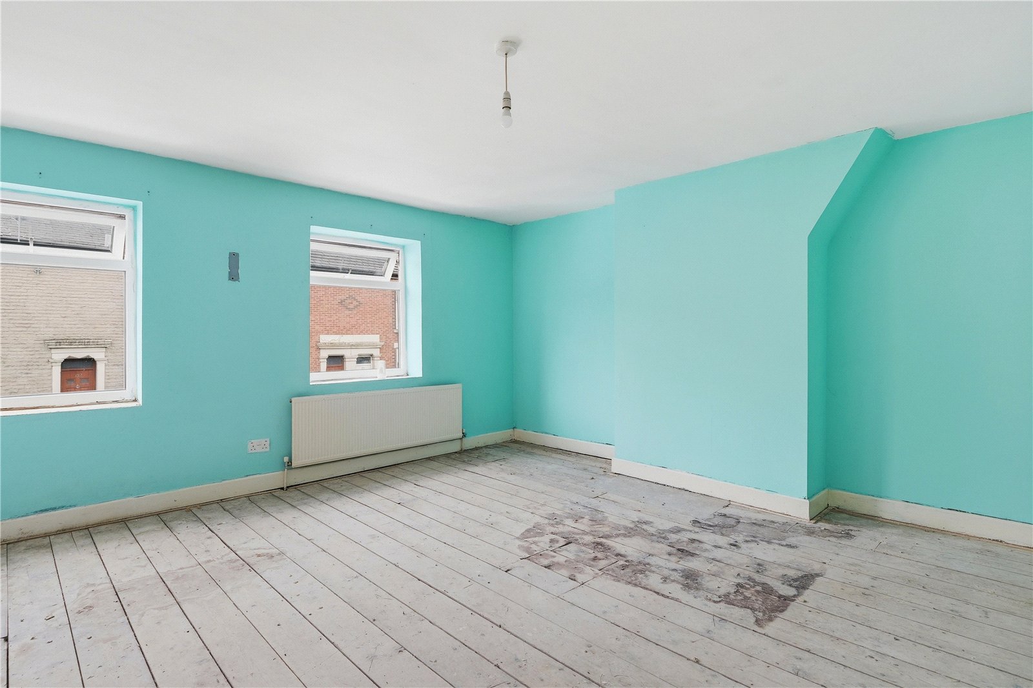
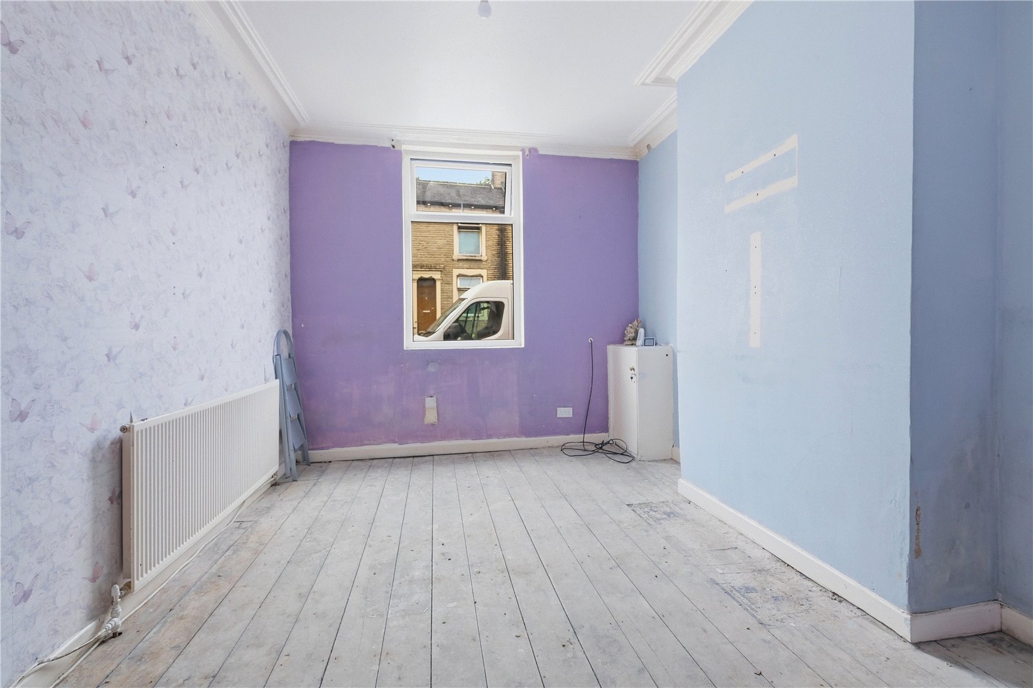
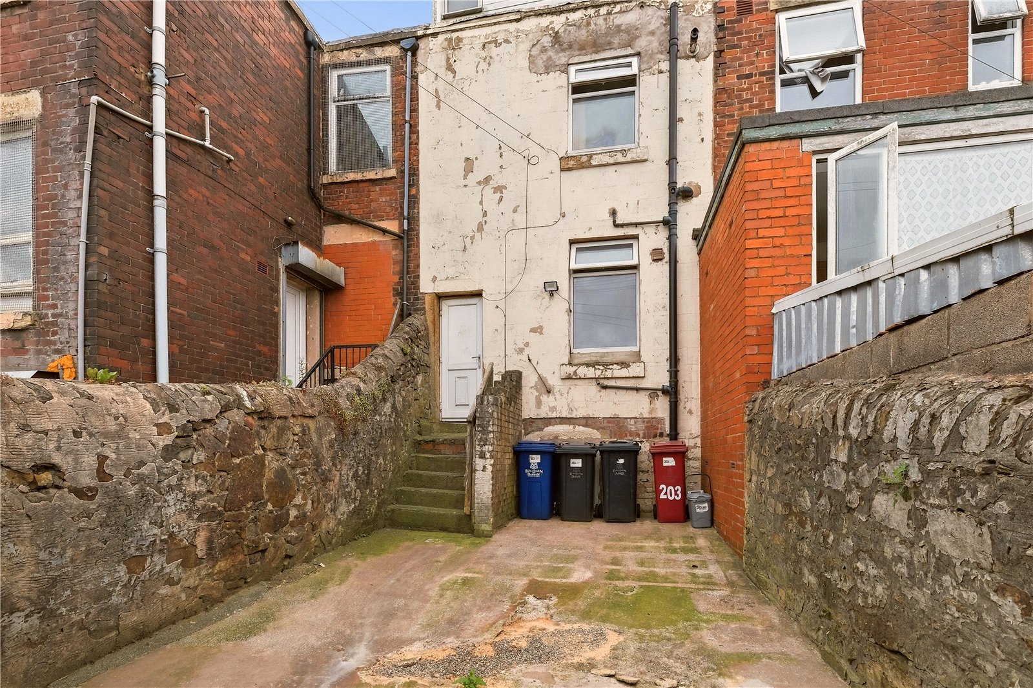
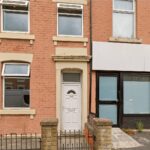
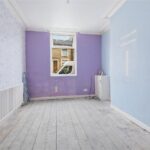
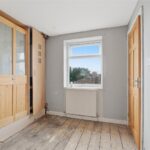
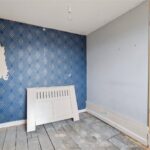
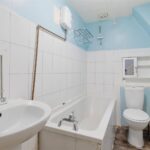
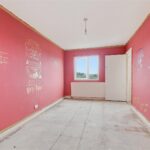
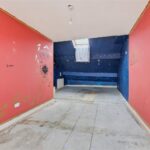
Situated on a well-connected road in Blackburn, this mid terrace home offers fantastic potential for buyers looking for a renovation project. It would be ideal for investors or those wanting to create a home to their own specification.
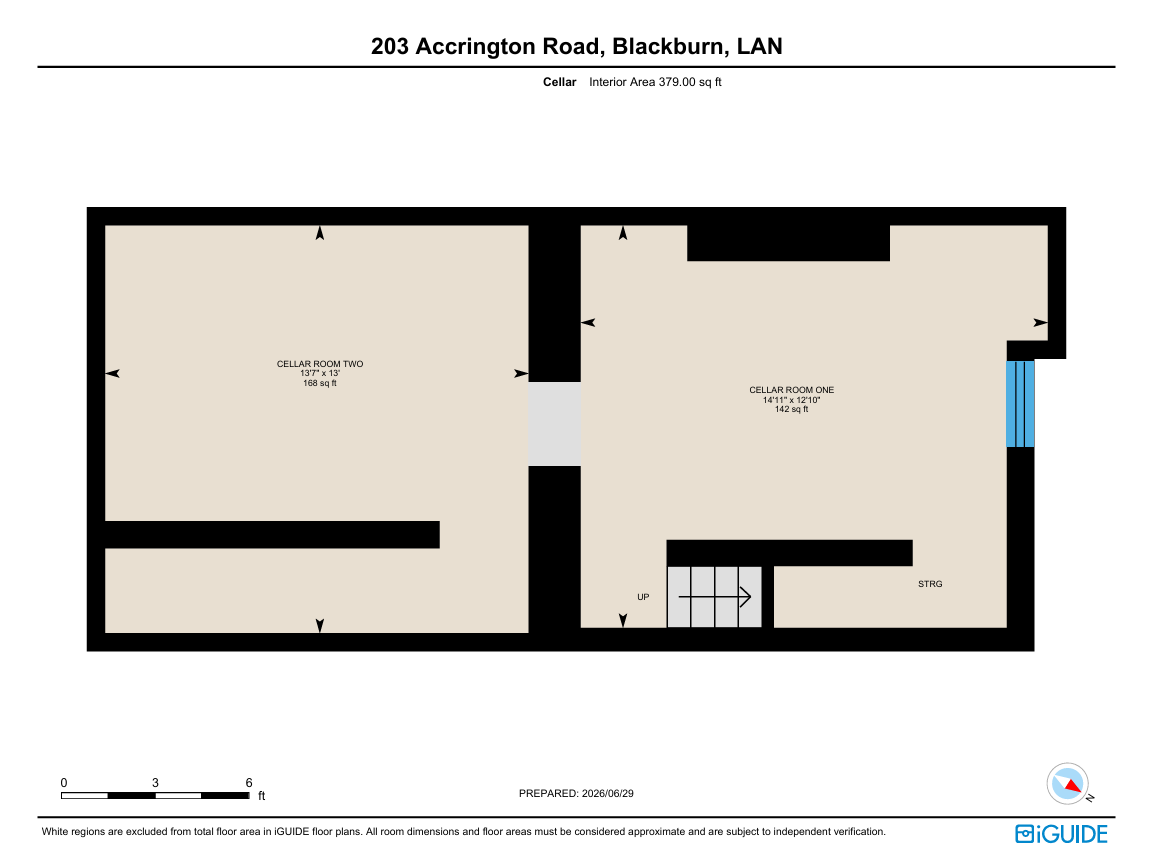
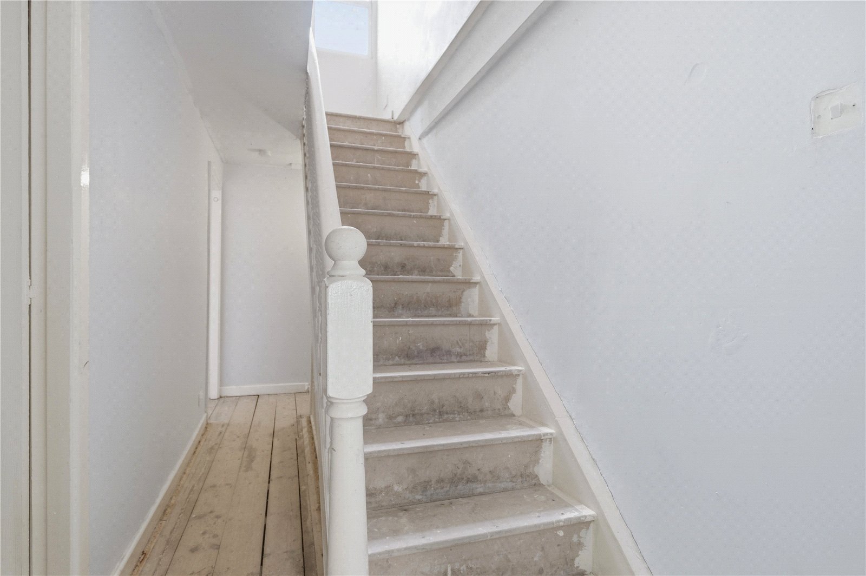
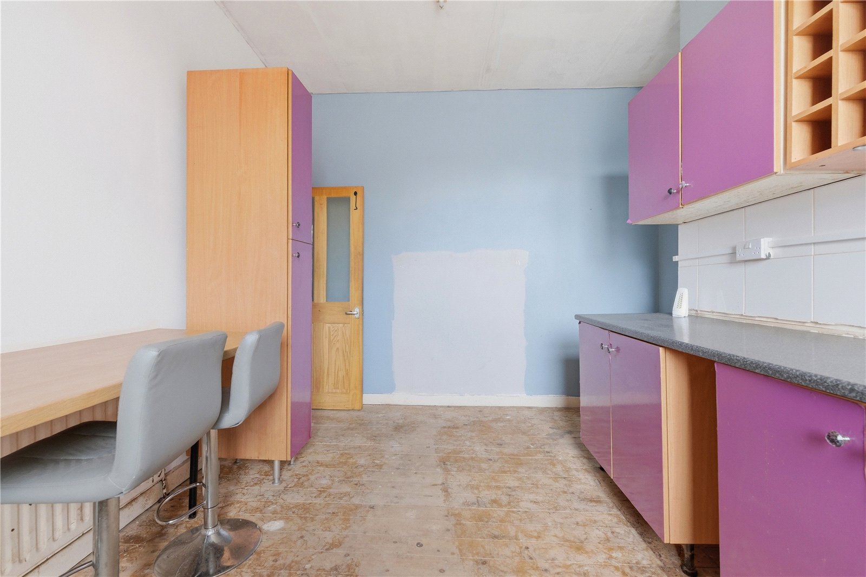
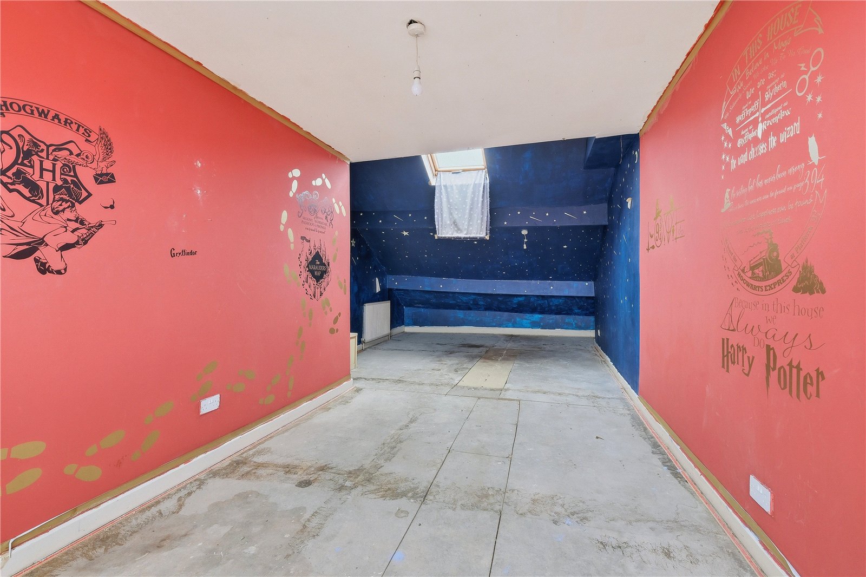
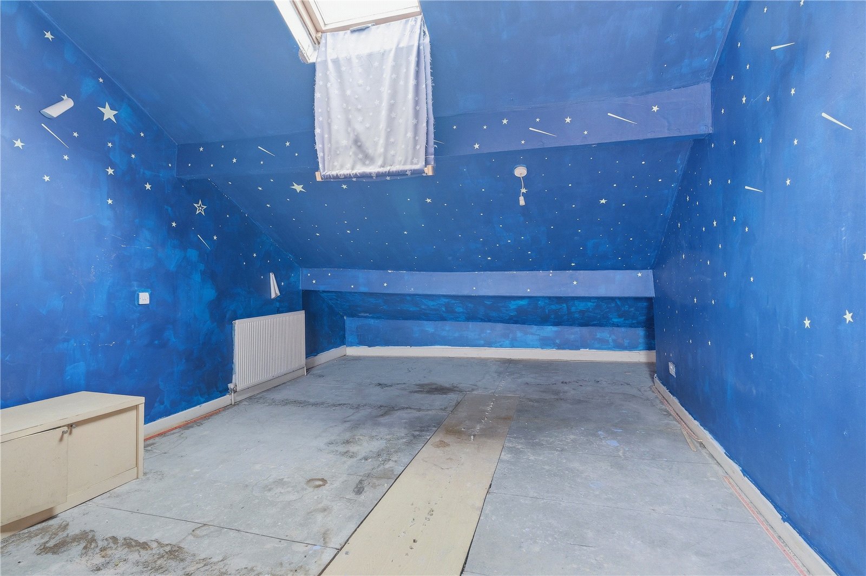
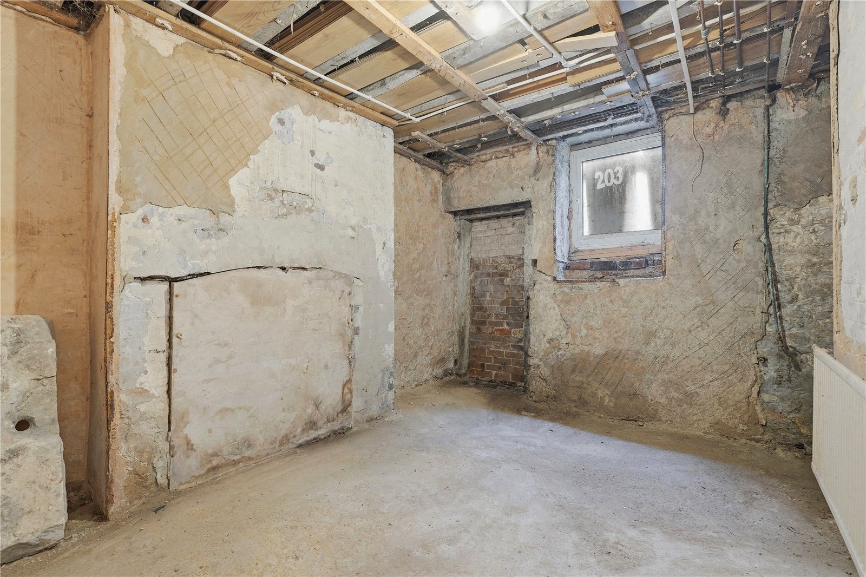
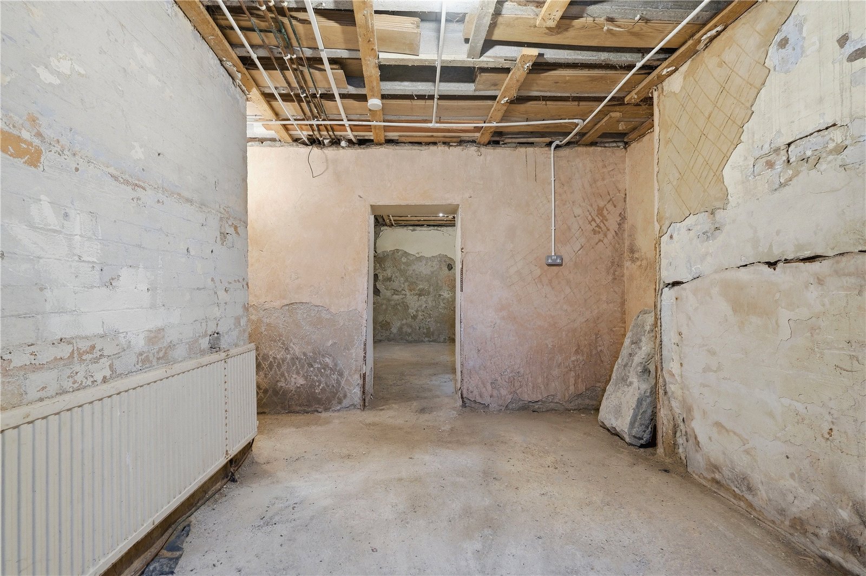
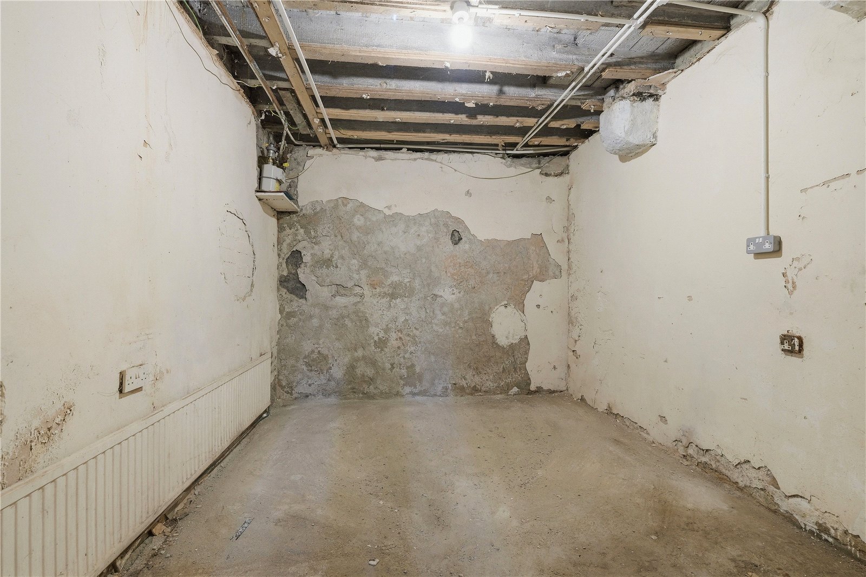
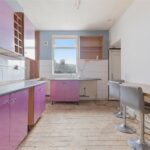
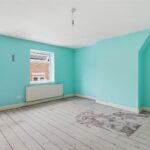
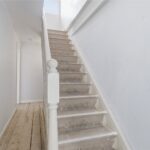
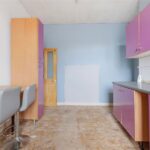
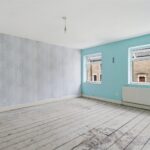
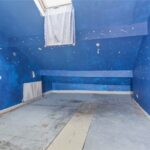
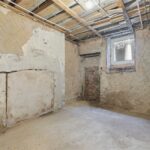
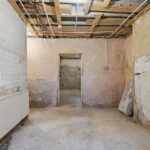
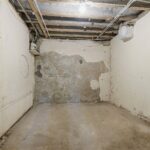
The accommodation is set over four floors with the main ground floor consisting of a vestibule and hallway entrance, living room to the front and kitchen diner to the rear. To the first floor are two bedrooms and the bathroom. Another staircase off the landing lead you up to the spacious dorma room. Head back to the kitchen for the door down into the cellar which consists of two rooms which have a natural light source.
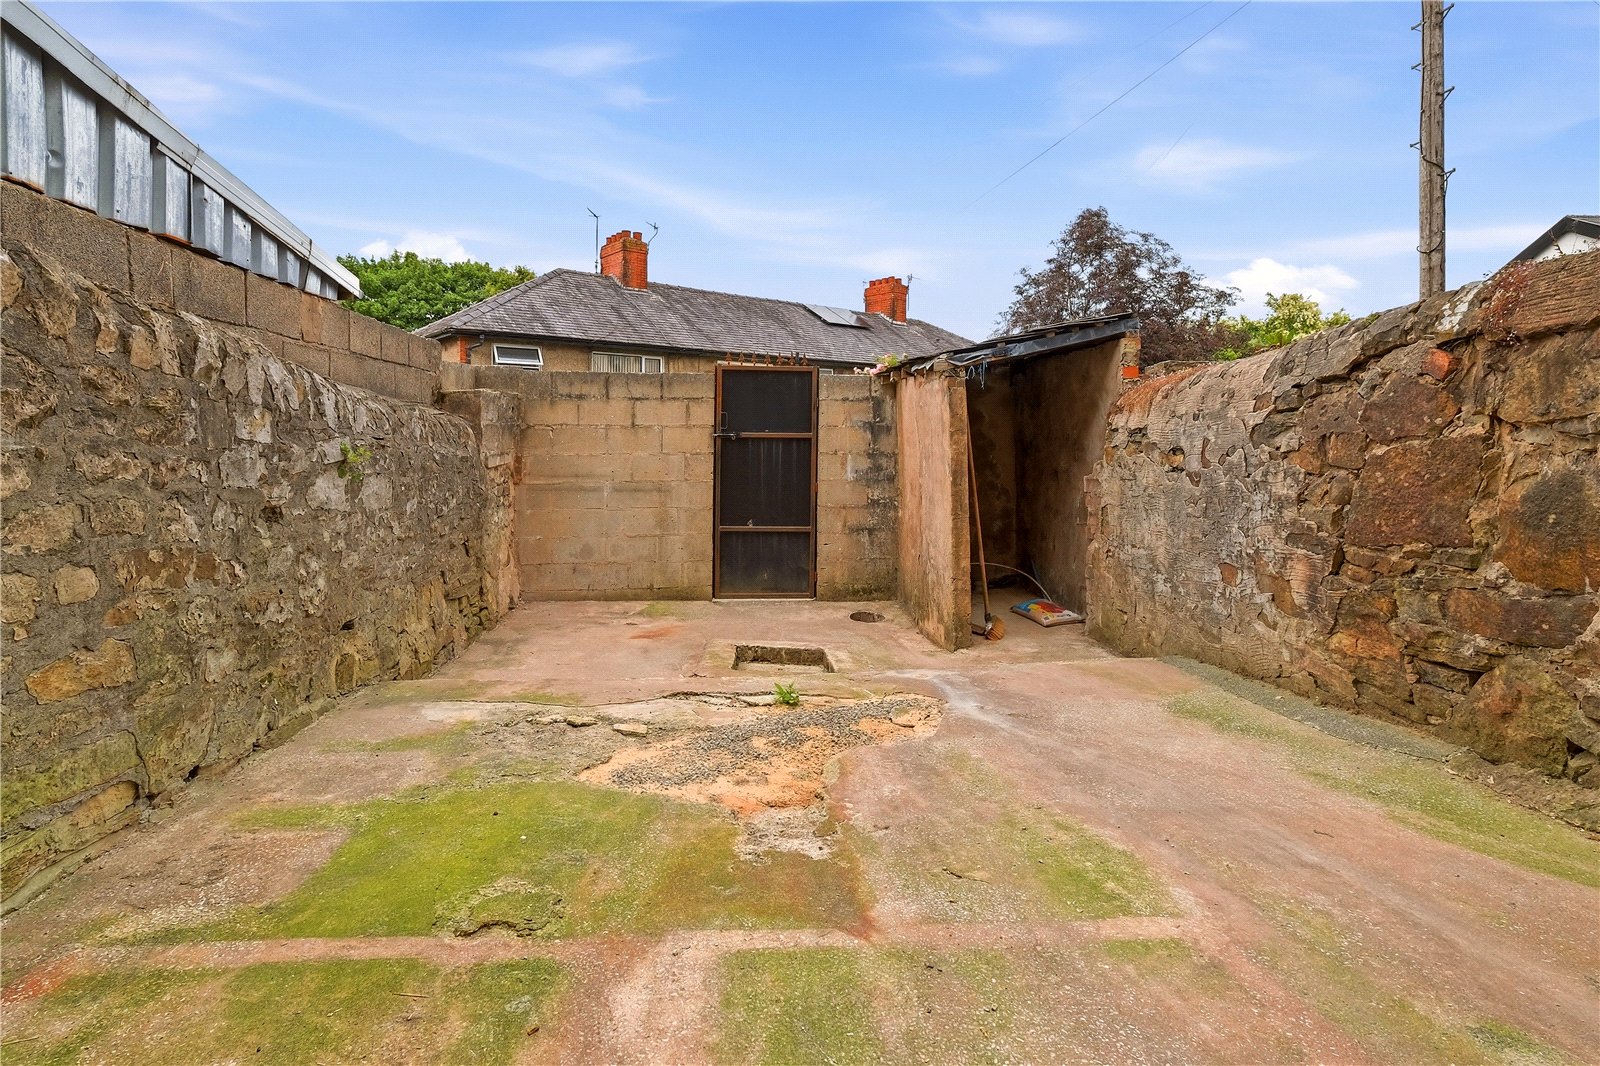
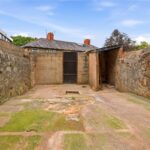
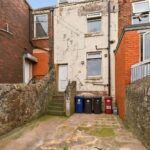
Externally, the front is a forecourt space and the rear a large, wall enclosed yard space.
The property is positioned close to local amenities, schools, places of worship and transport links, giving it strong appeal for future resale or rental.
Give our Sales Team a call to register your interest and book in for a viewing.
GROUND FLOOR
Vestibule & Hallway
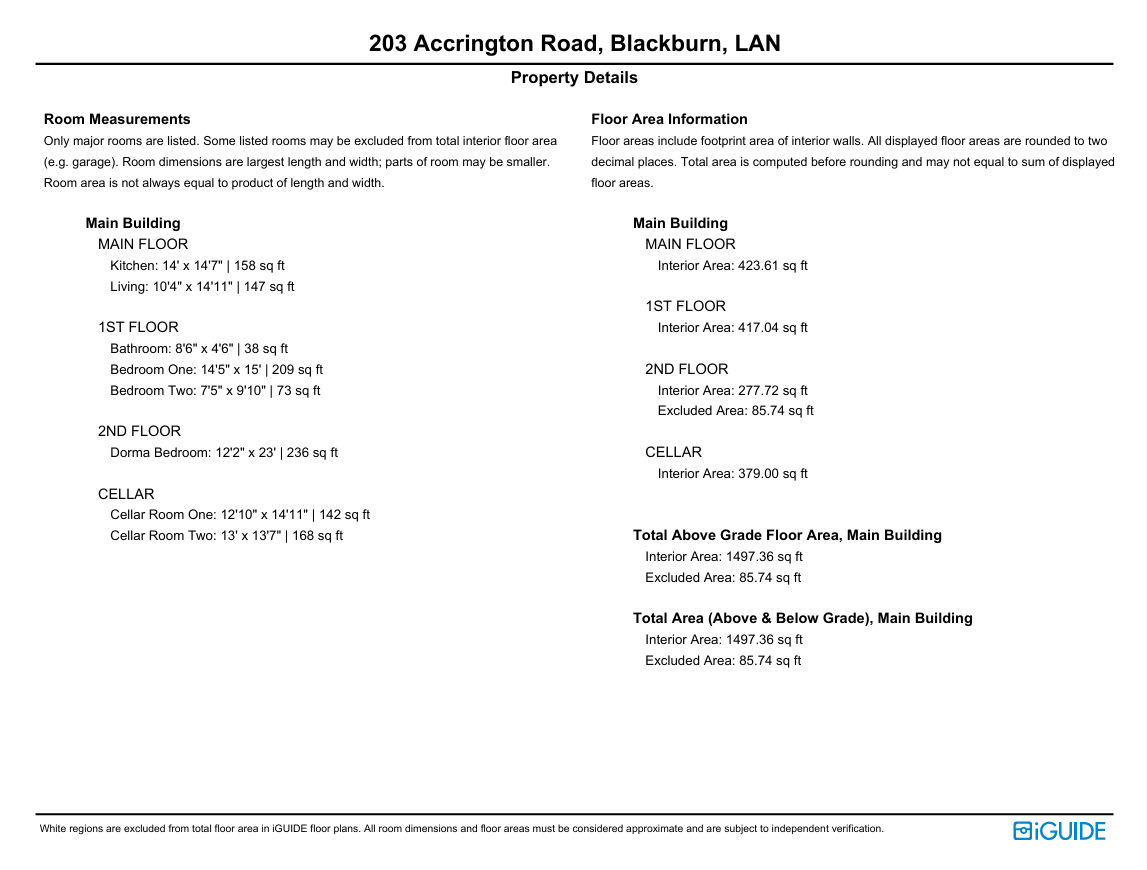
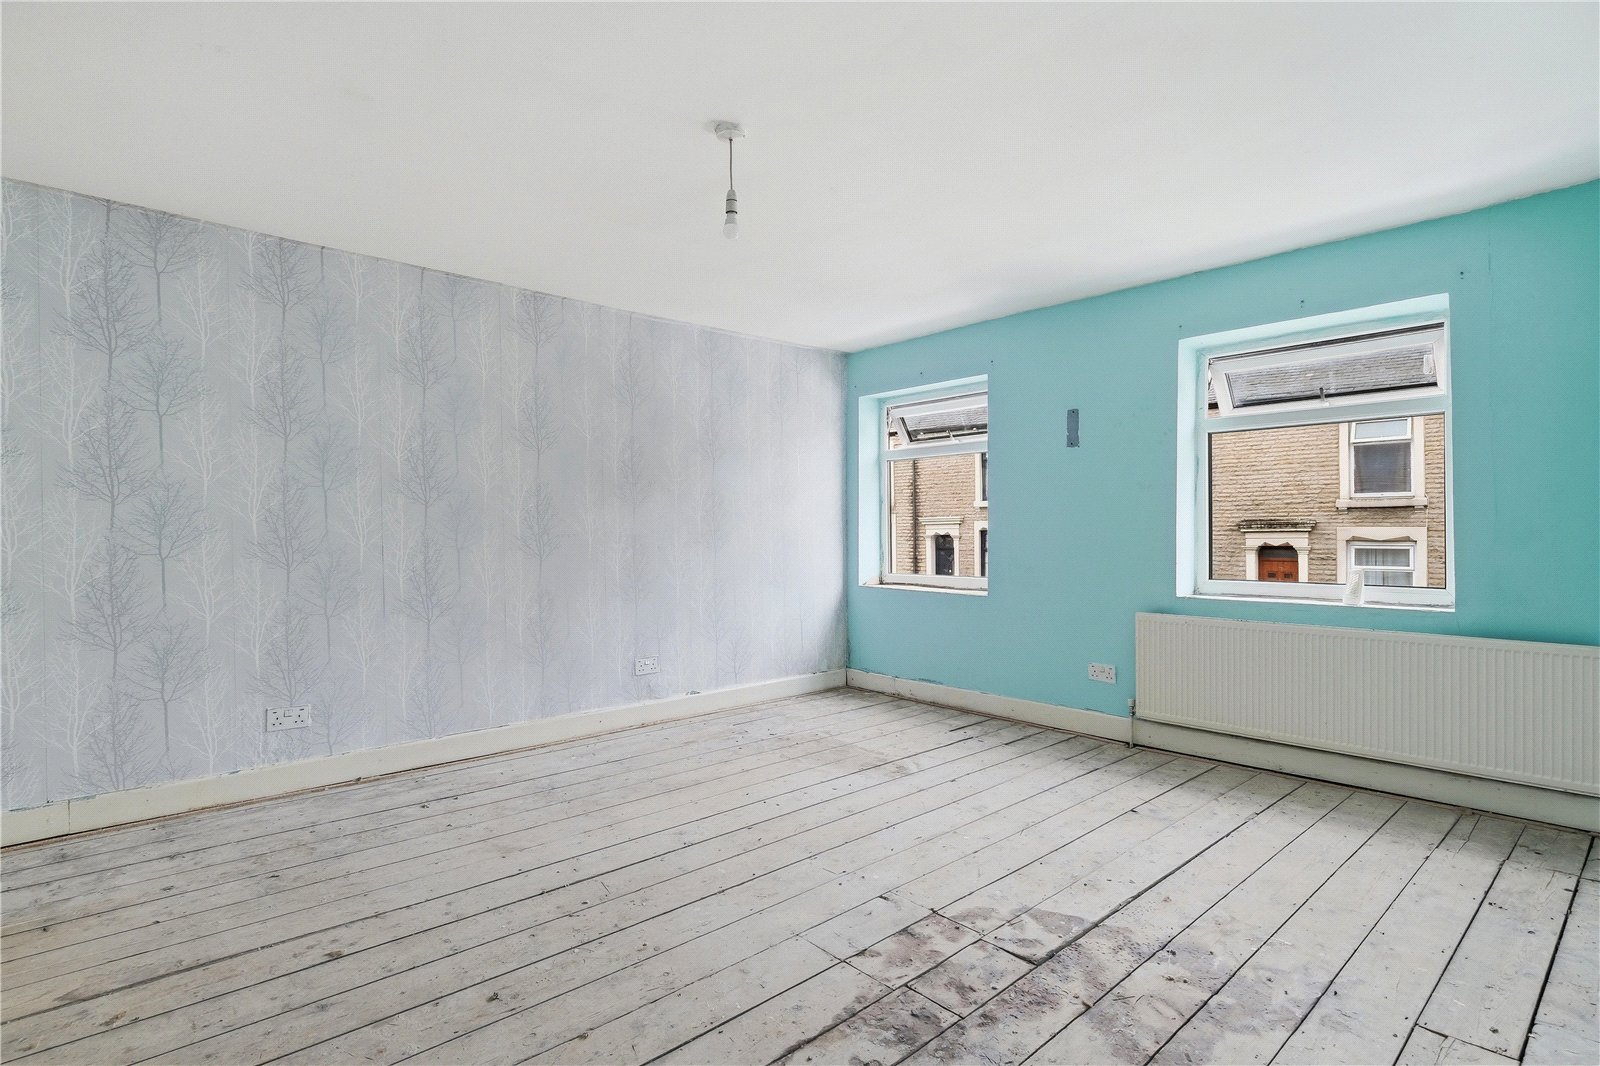
Living Room 3.15m x 4.55m
Kitchen 4.27m x 4.45m
FIRST FLOOR
Landing
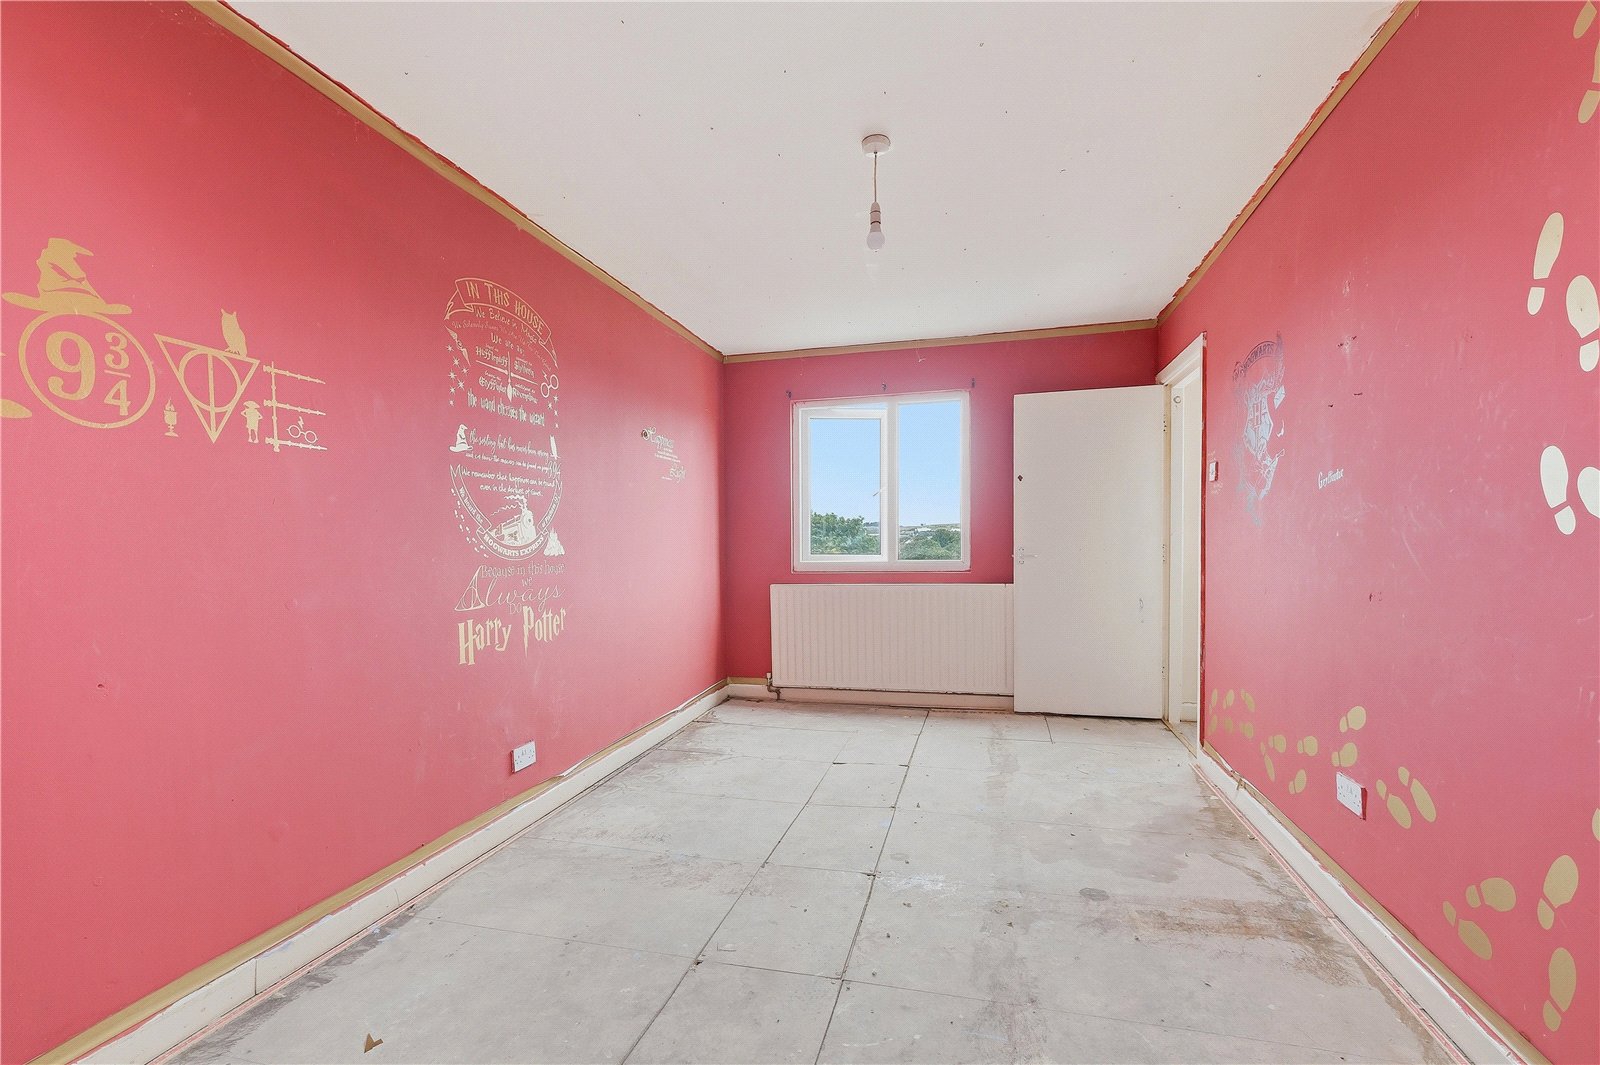
Bedroom One 4.4m x 4.57m
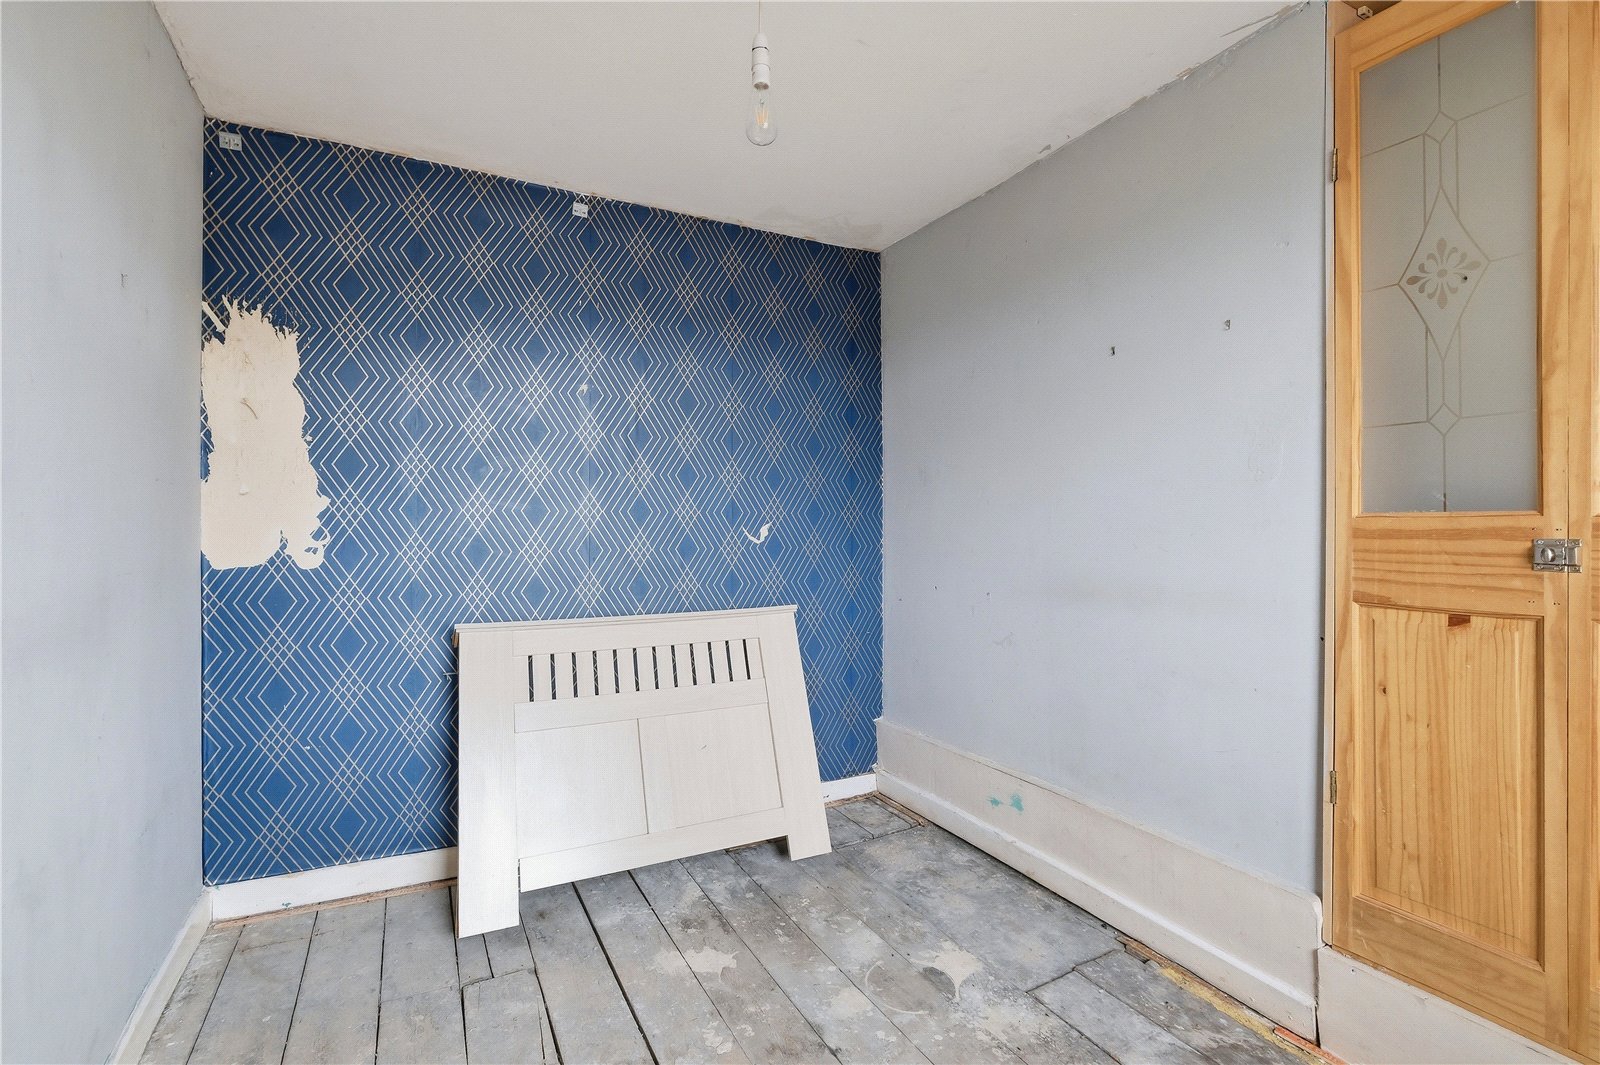
Bedroom Two 2.26m x 3m
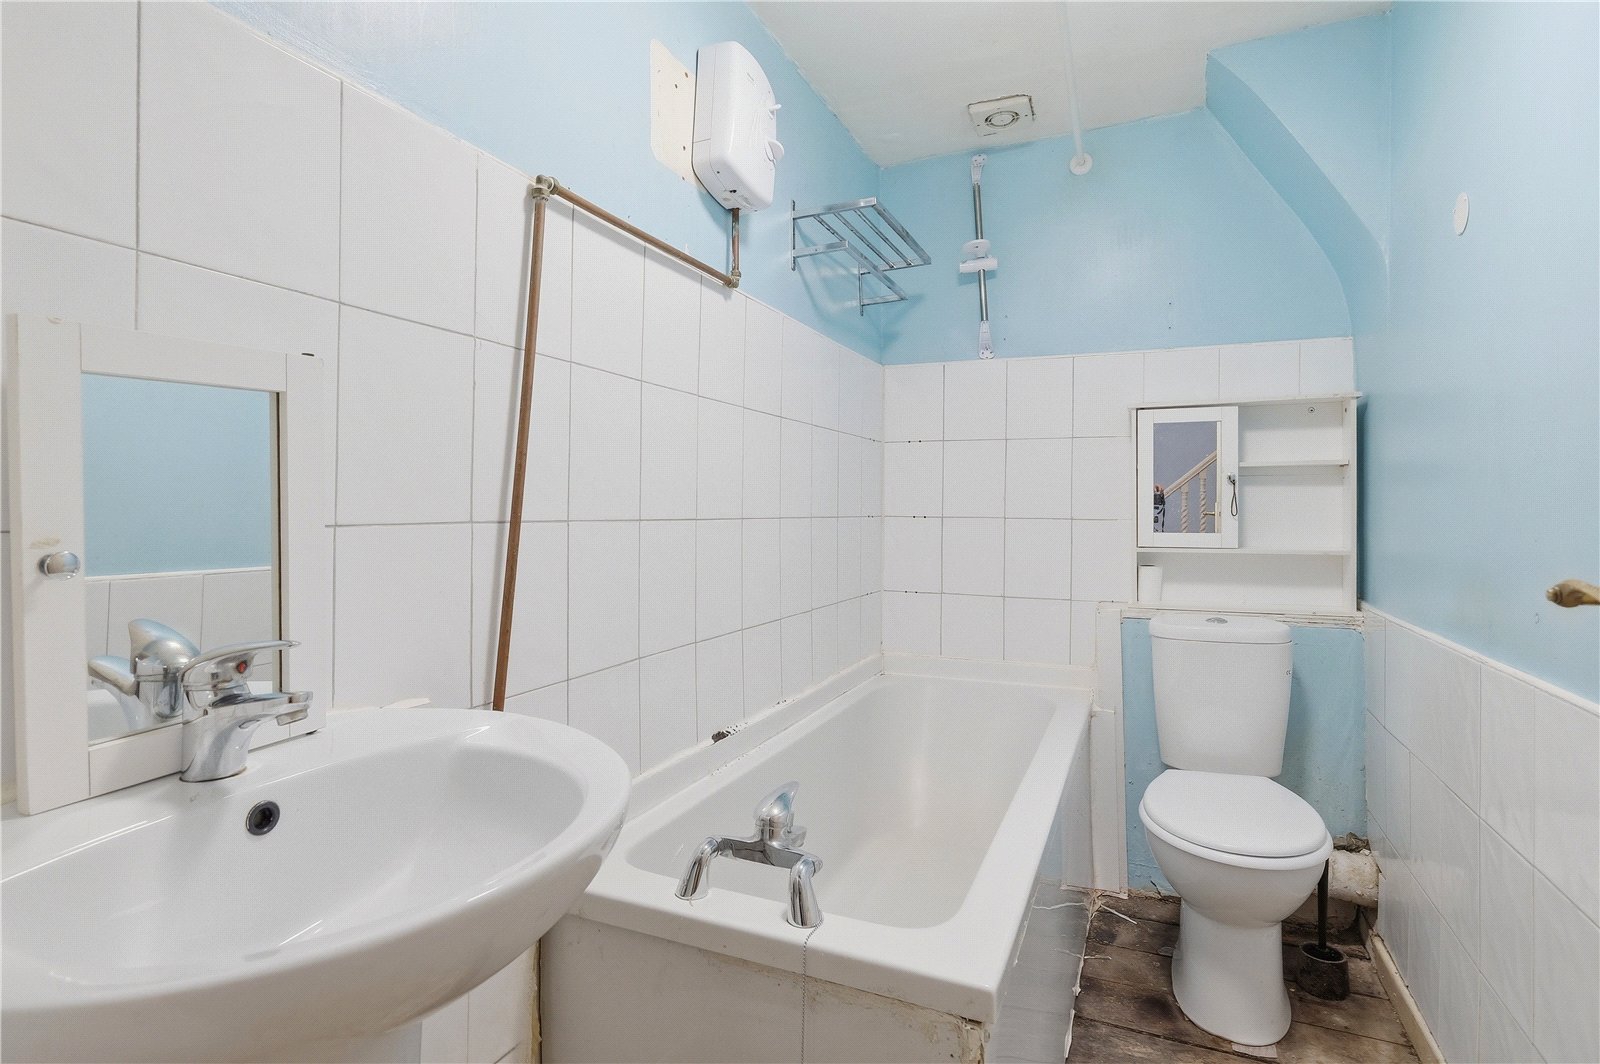
Bathroom 2.6m x 1.37m
SECOND FLOOR
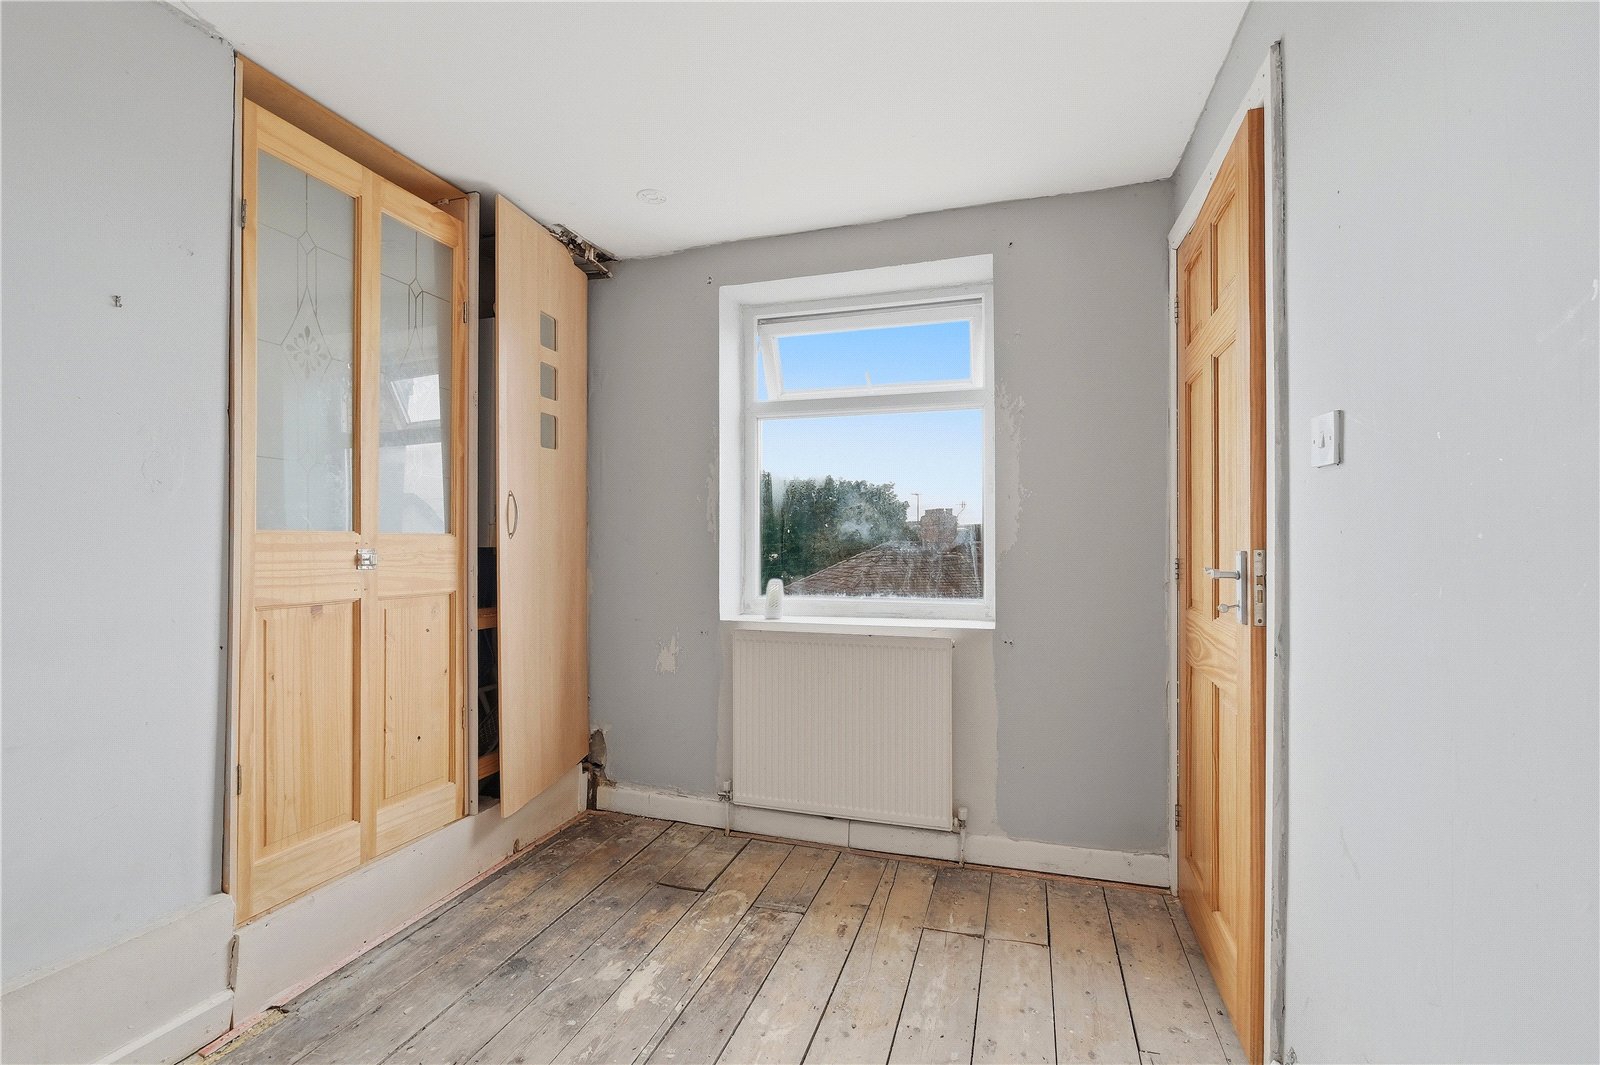
Dorma Bedroom 3.7m x 7m
LOWER FLOOR
Cellar Room One 3.9m x 4.55m
Cellar Room Two 3.96m x 4.14m
EXTERNAL
Rear Yard
Disclaimer
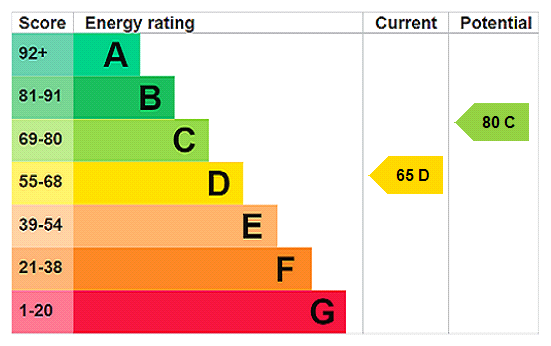
Subject to contract. Particulars are prepared in good faith for general guidance only and do not form part of any offer or contract. Measurements, floor plans and photos are approximate and not to scale; services and systems have not been tested. Buyers should verify with their legal adviser the tenure, length of lease, ground rent, service charges (where applicable), council tax band, EPC rating and any other charges or restrictions before exchange of contracts.