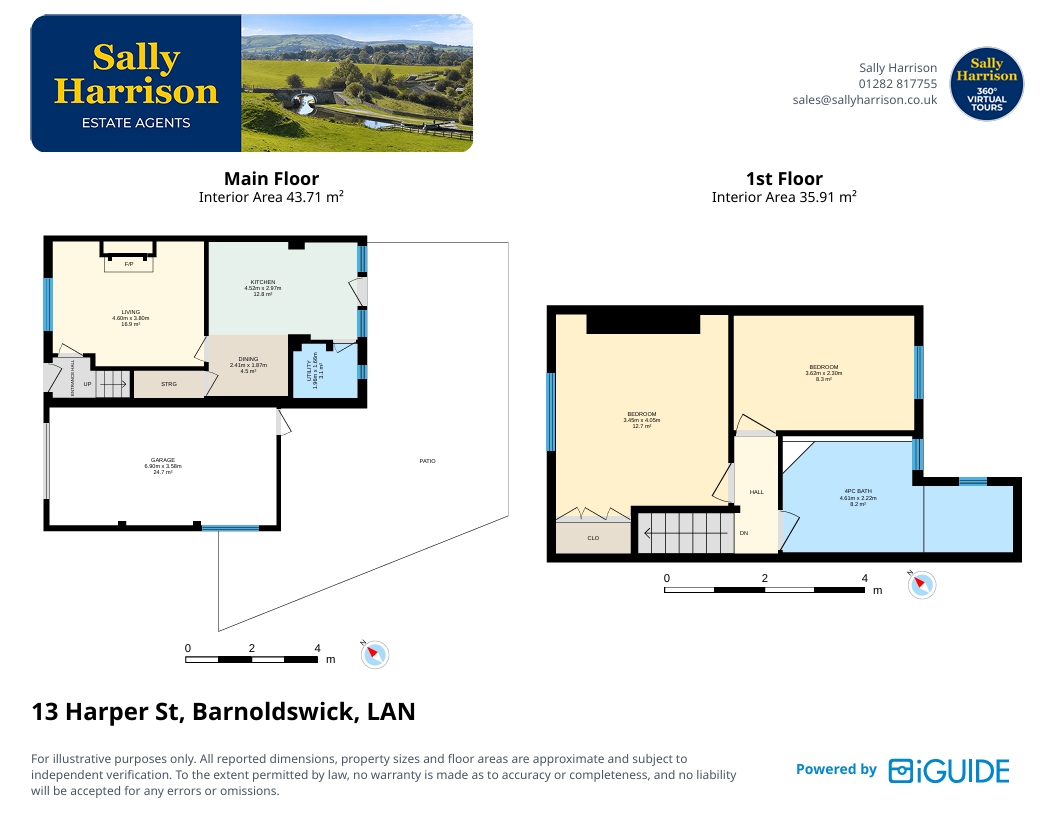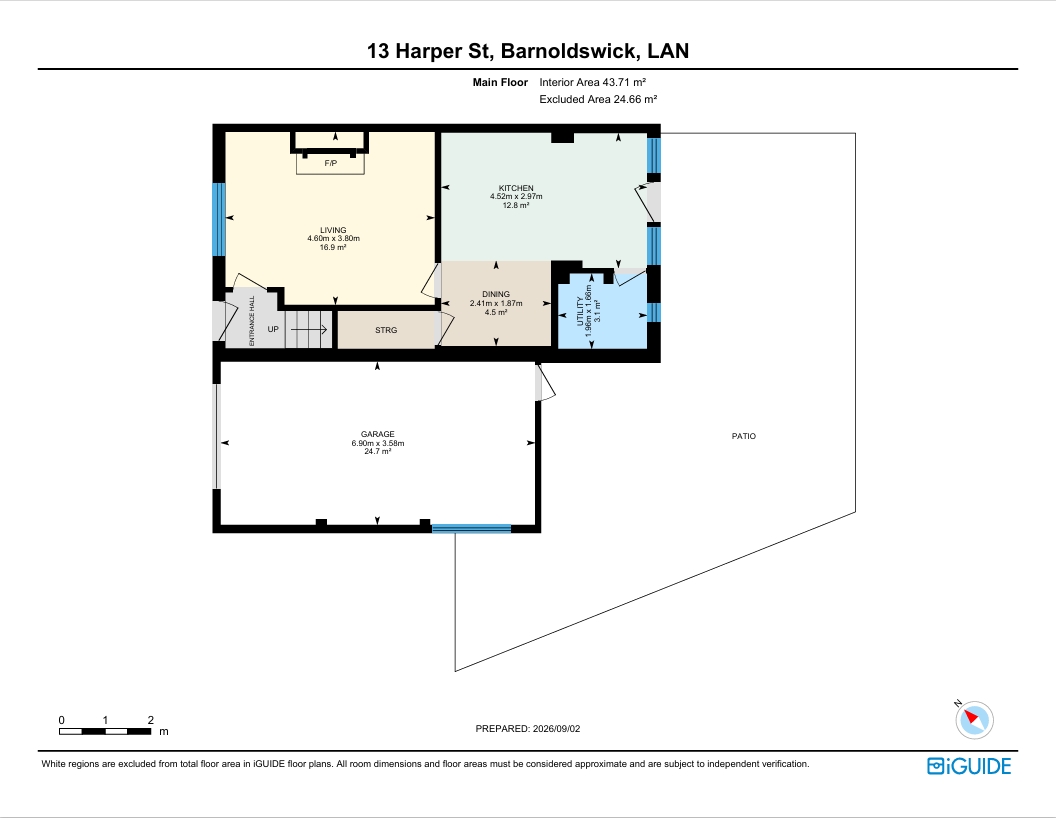

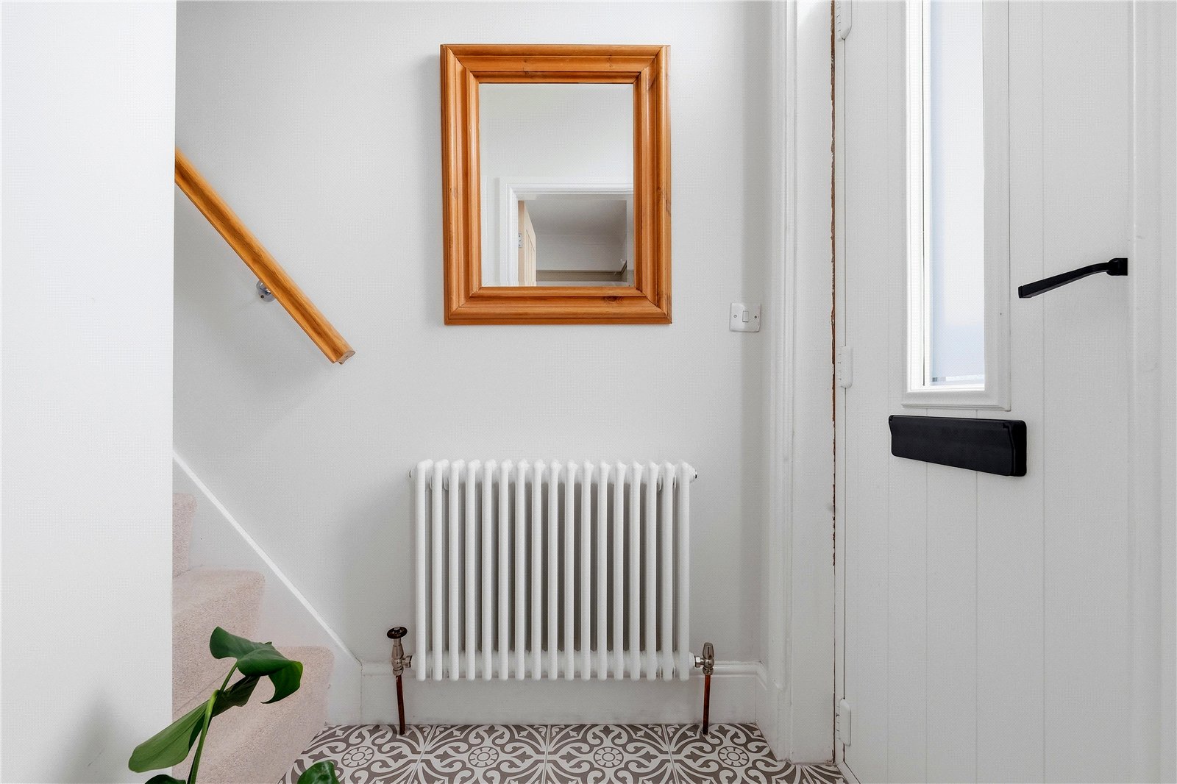
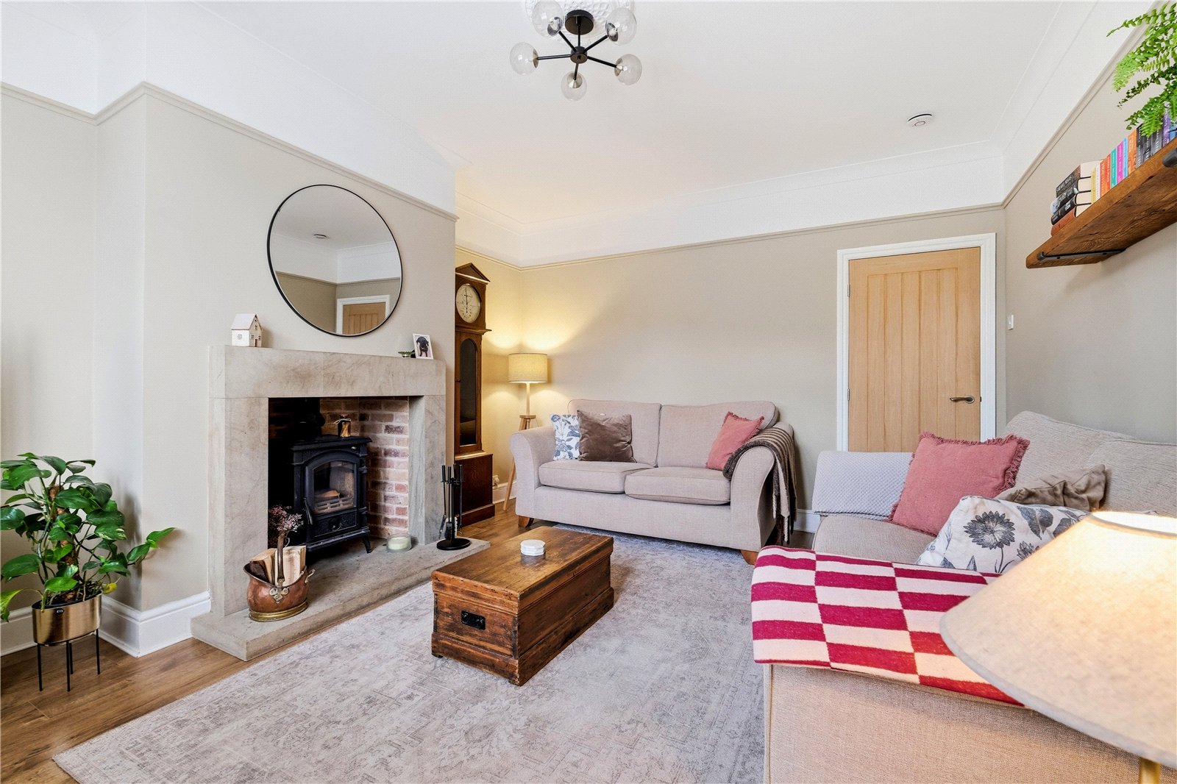
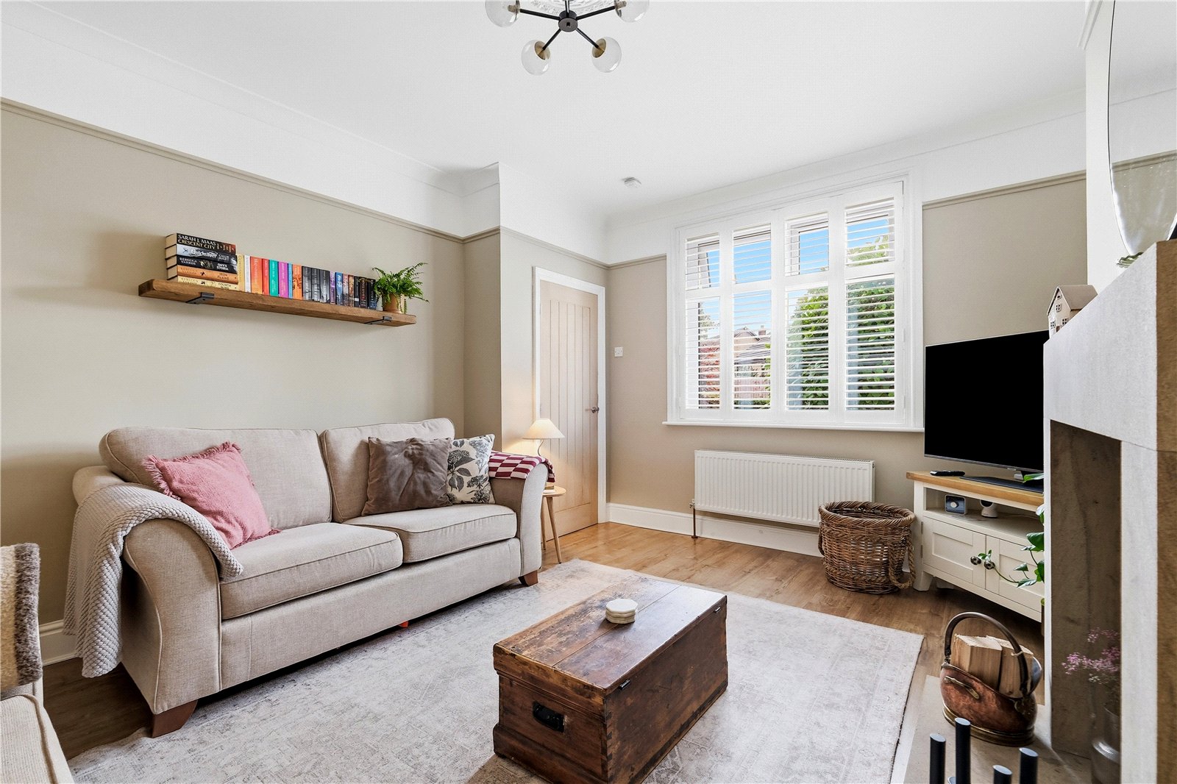
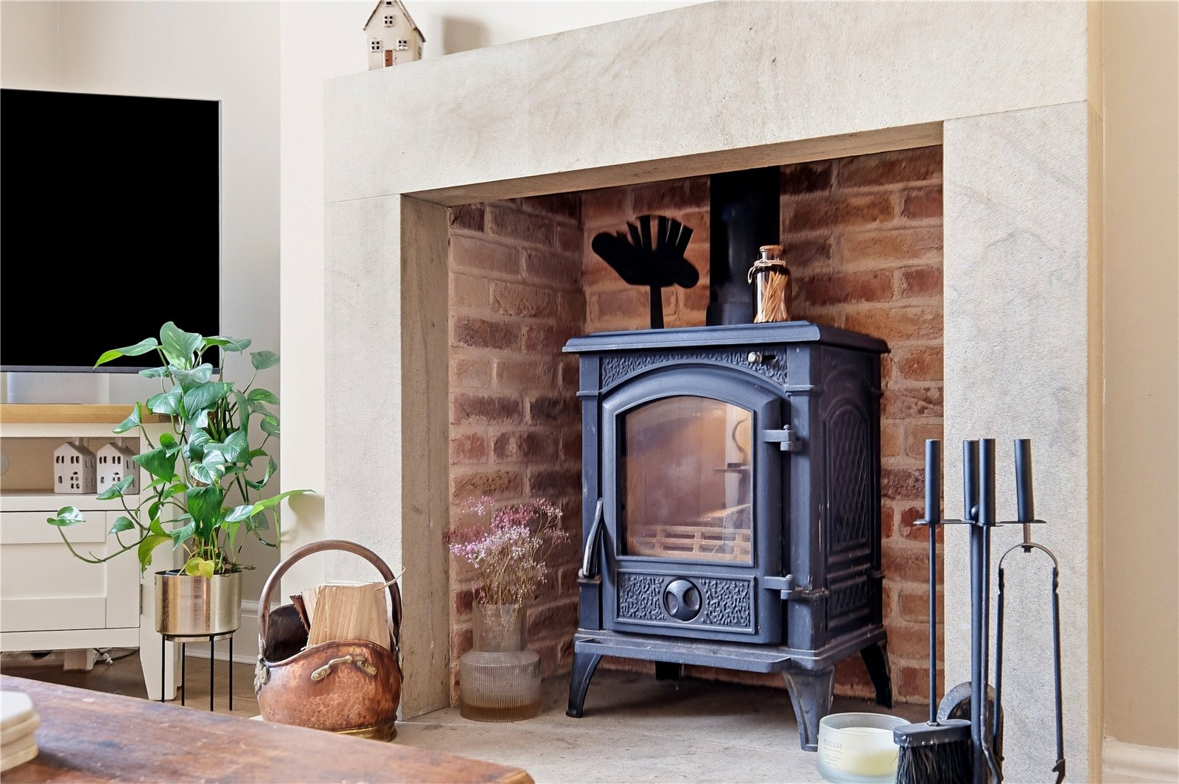






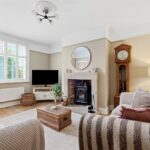


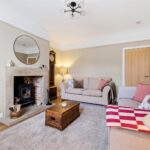
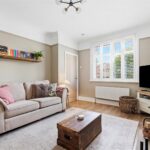












The welcoming entrance hall leads into a beautifully presented lounge full of character and charm, featuring a multi-fuel stove set within an attractive stone fireplace. A large window to the front aspect fills the room with natural light, creating a warm and comfortable living space.
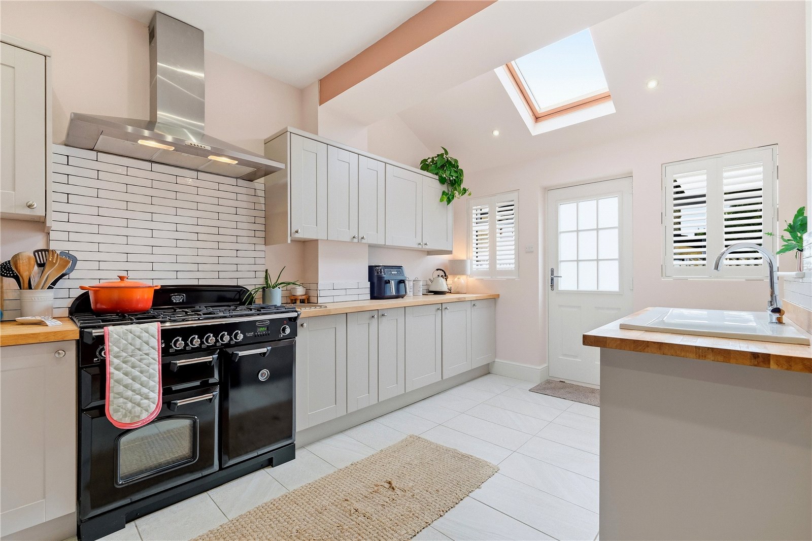
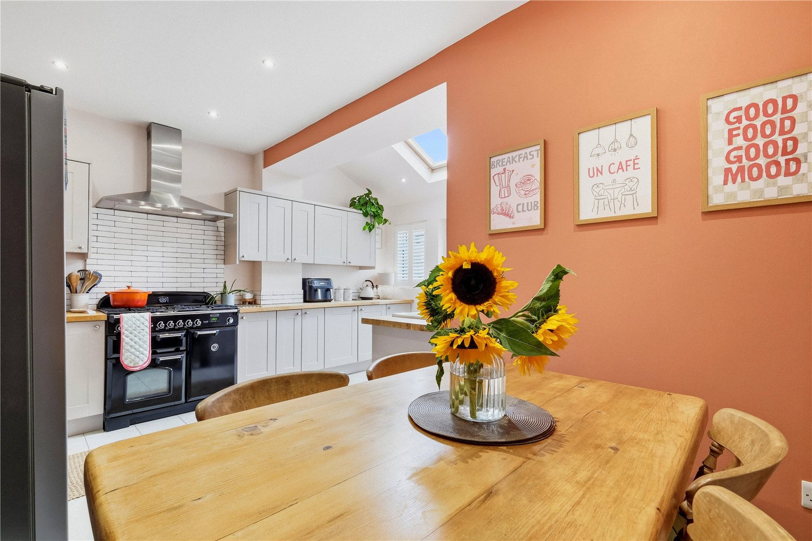
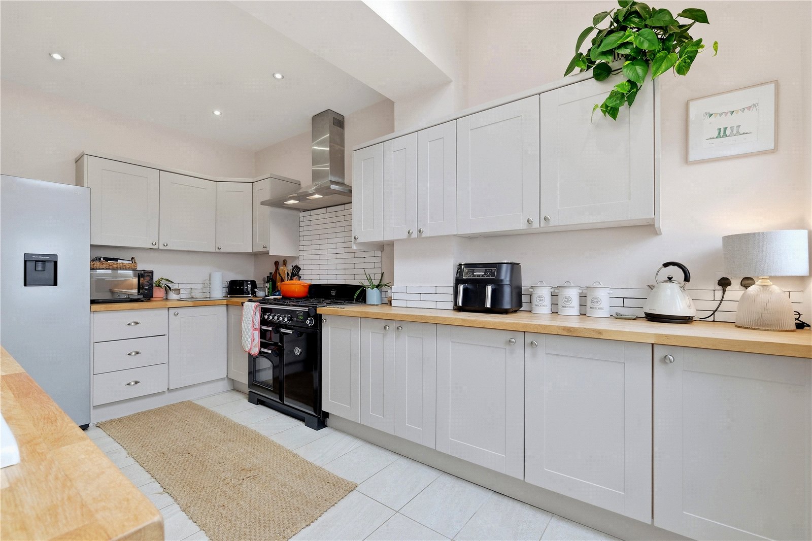
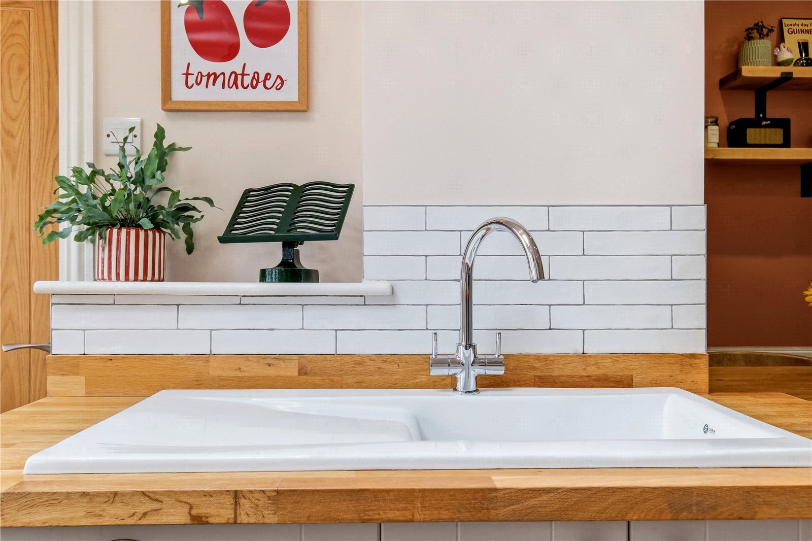
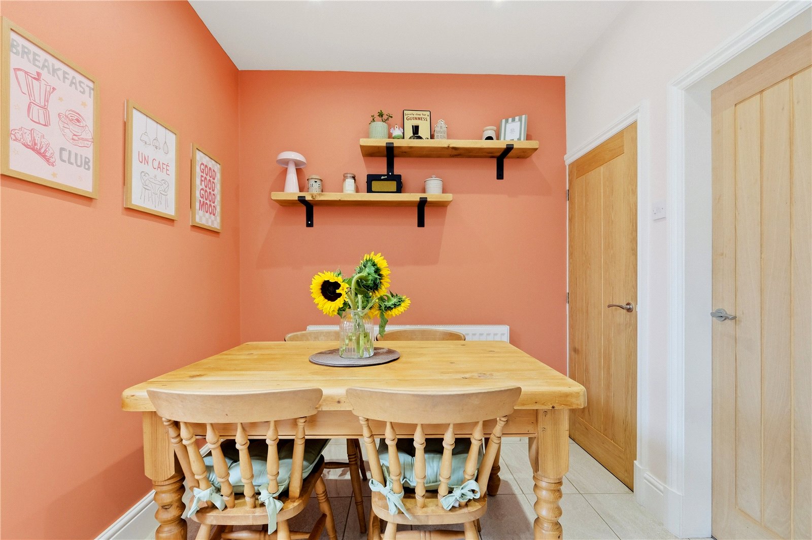
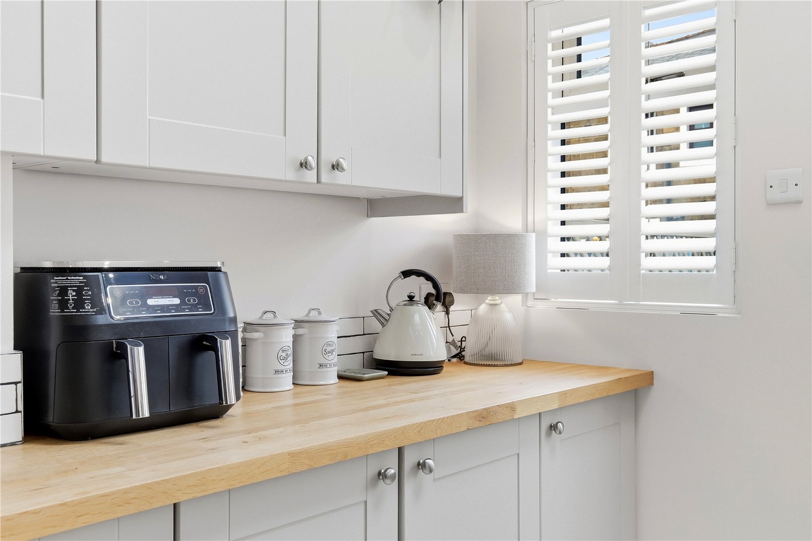
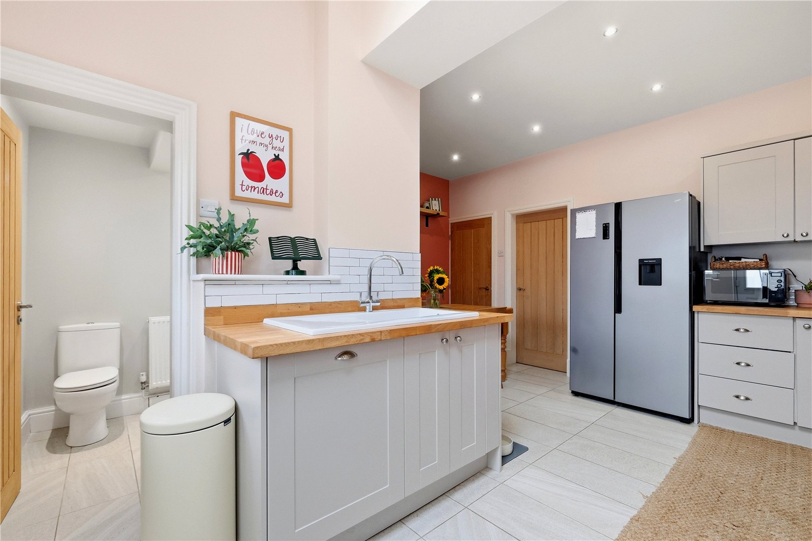
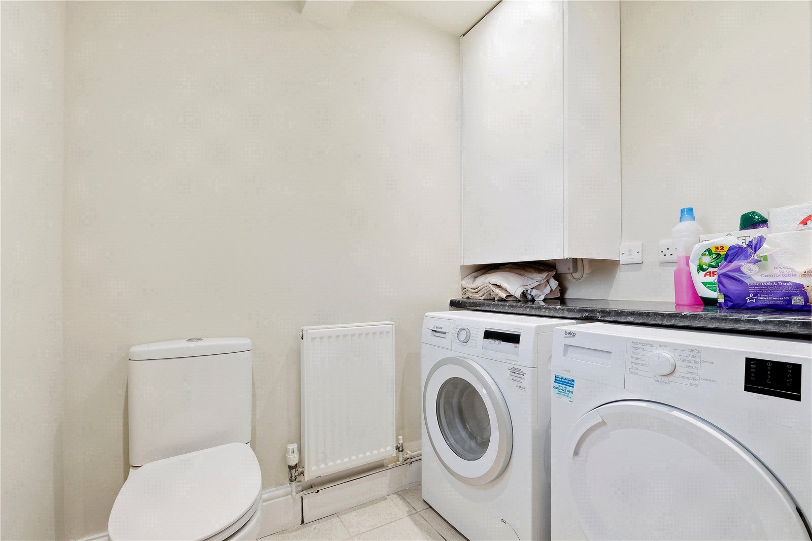
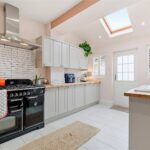
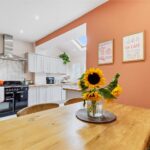
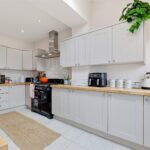
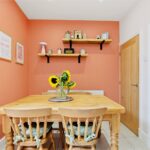
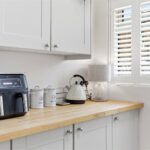
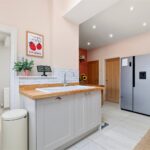
At the heart of the home is the impressive open-plan kitchen dining room. The extended kitchen provides a bright and spacious hub for family life and entertaining, boasting oak worktops, integrated appliances and a freestanding range-style cooker with dual ovens and grill. The attractive tiled floor flows seamlessly through to the dining area and continues into the practical utility room, which benefits from a convenient ground floor WC.
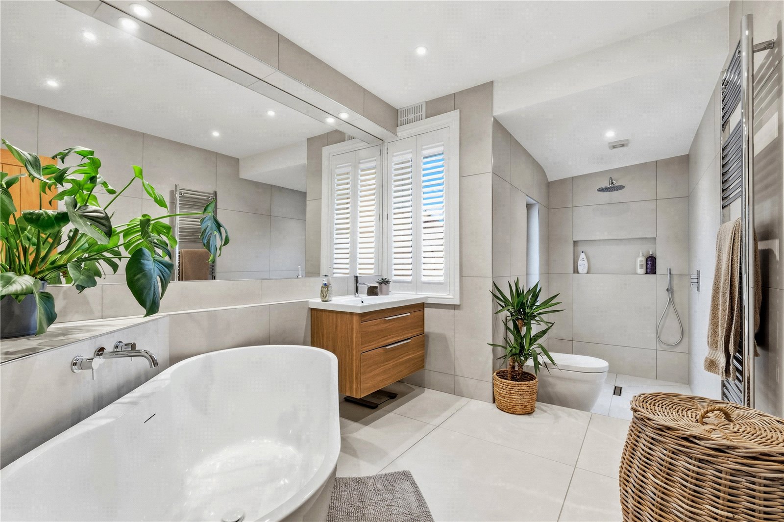
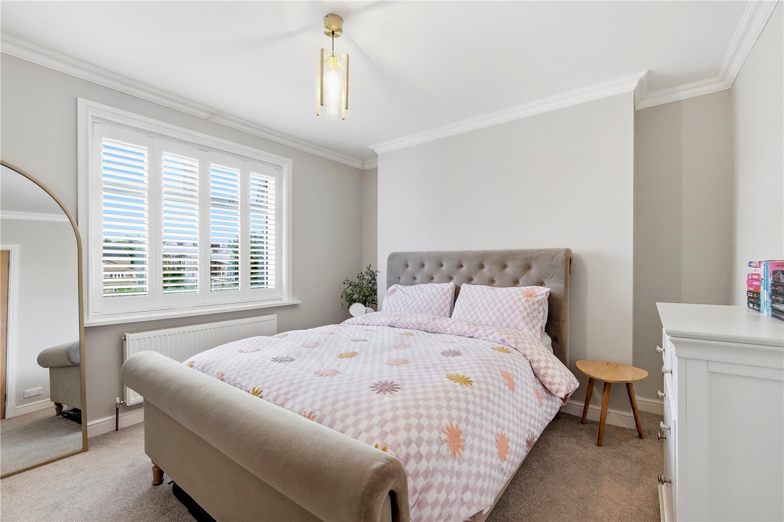
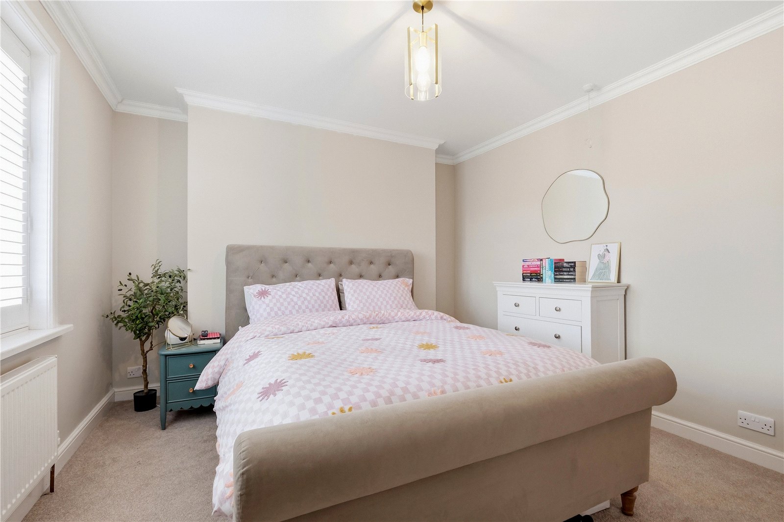
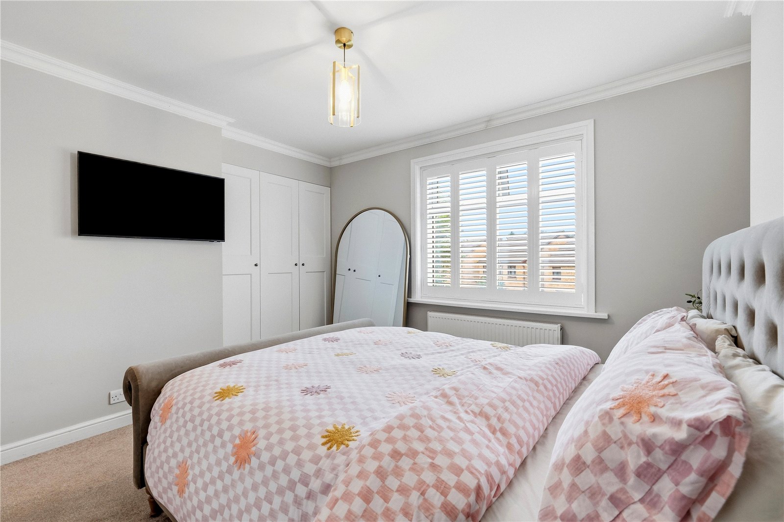
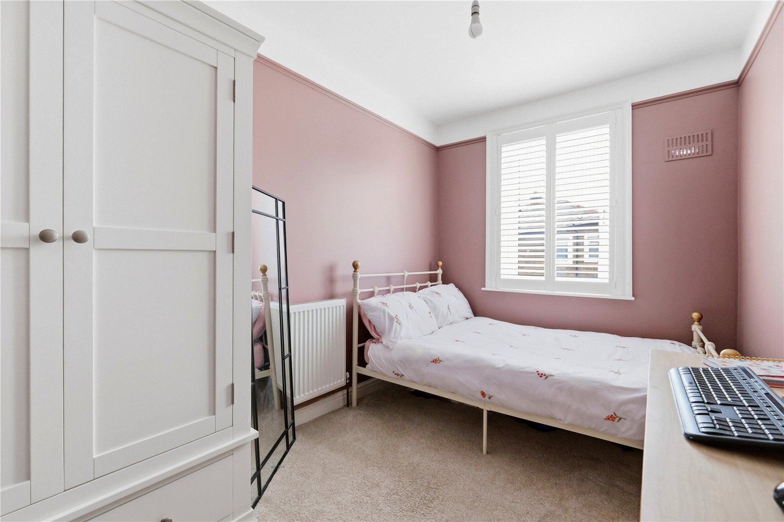
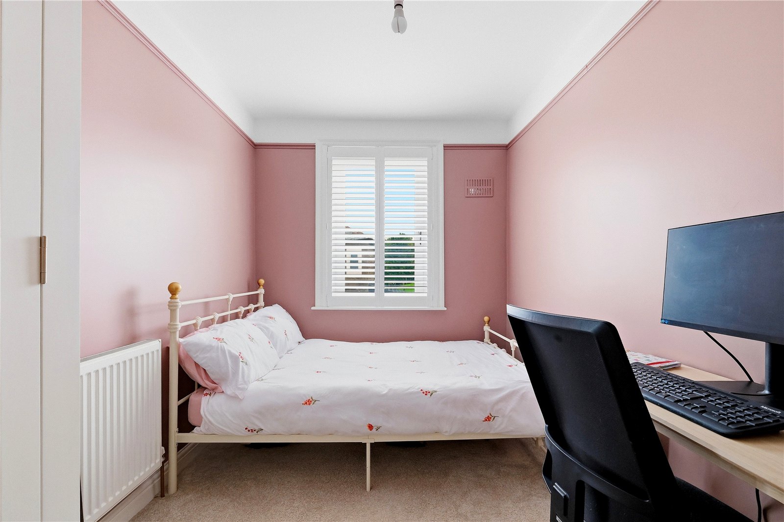
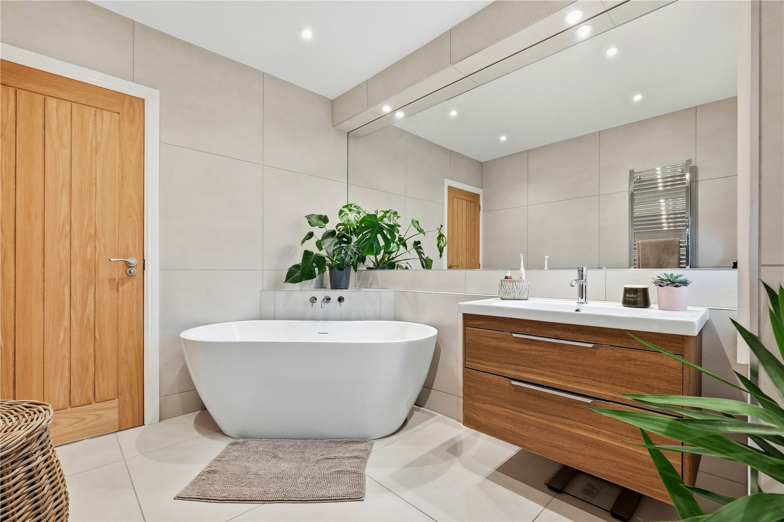
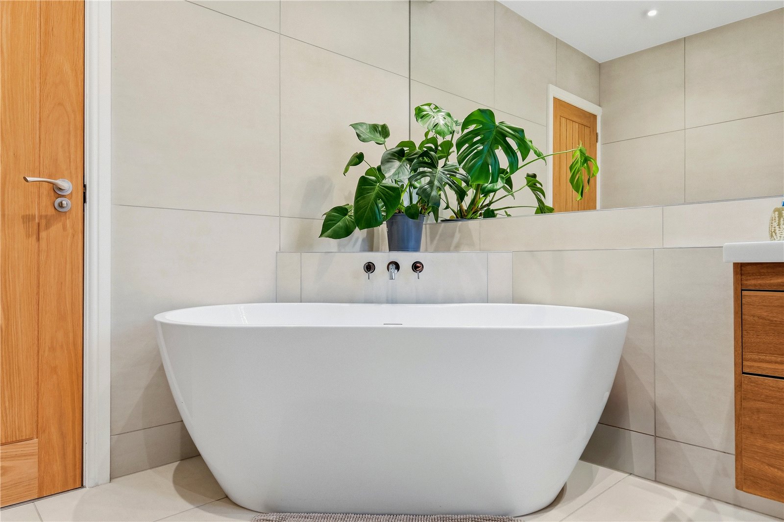
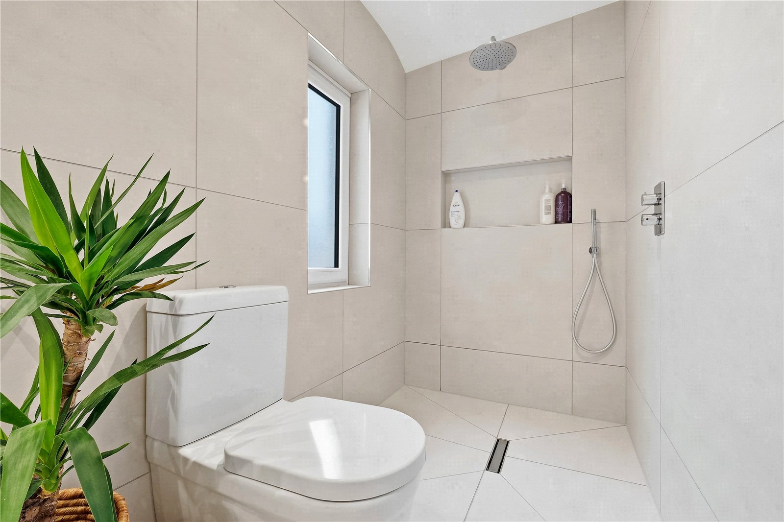
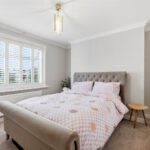
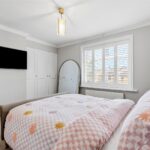
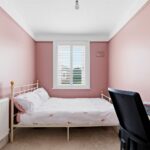
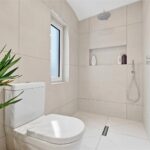
To the first floor are two generously sized double bedrooms, with the principal bedroom offering built-in wardrobes for added storage. Completing the accommodation is the luxurious spa-inspired bathroom, finished with full-height tiling and featuring a freestanding bath, floating vanity unit and an impressive walk-in shower.
To the first floor are two generously sized double bedrooms, with the principal bedroom offering built-in wardrobes for added storage. Completing the accommodation is the luxurious spa-inspired bathroom, finished with full-height tiling and featuring a freestanding bath, floating vanity unit and an impressive walk-in shower.
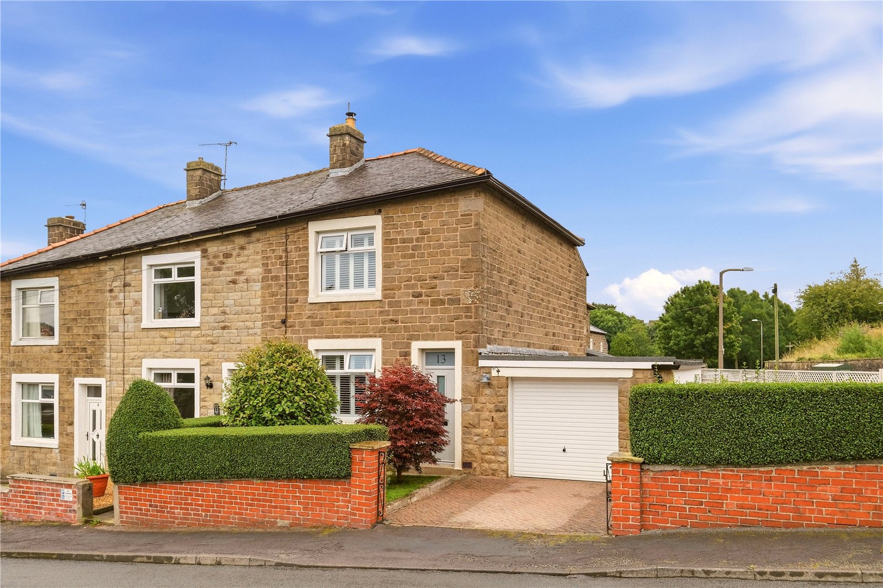
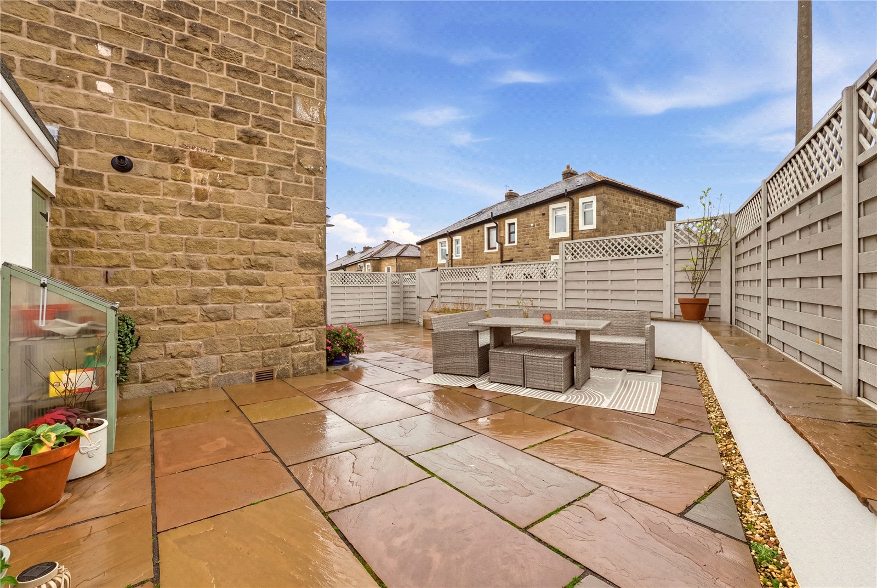
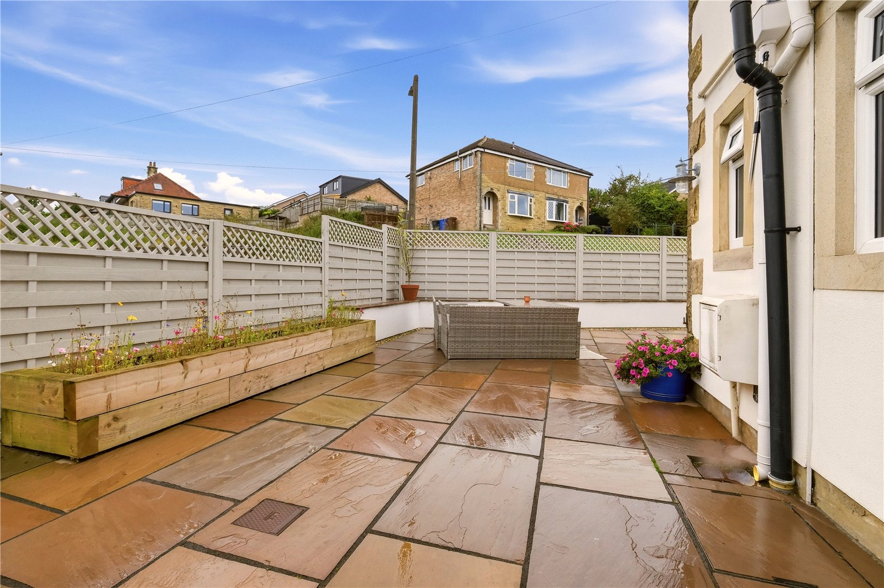
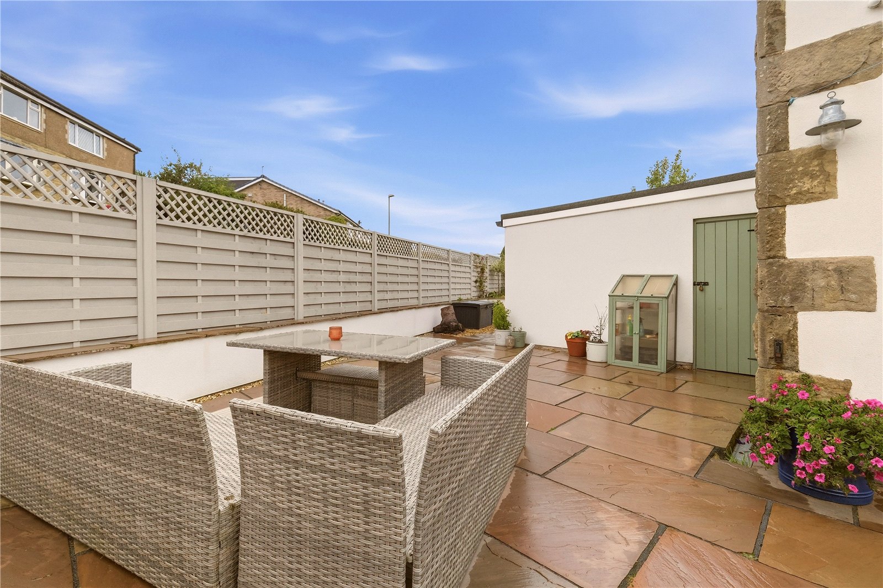
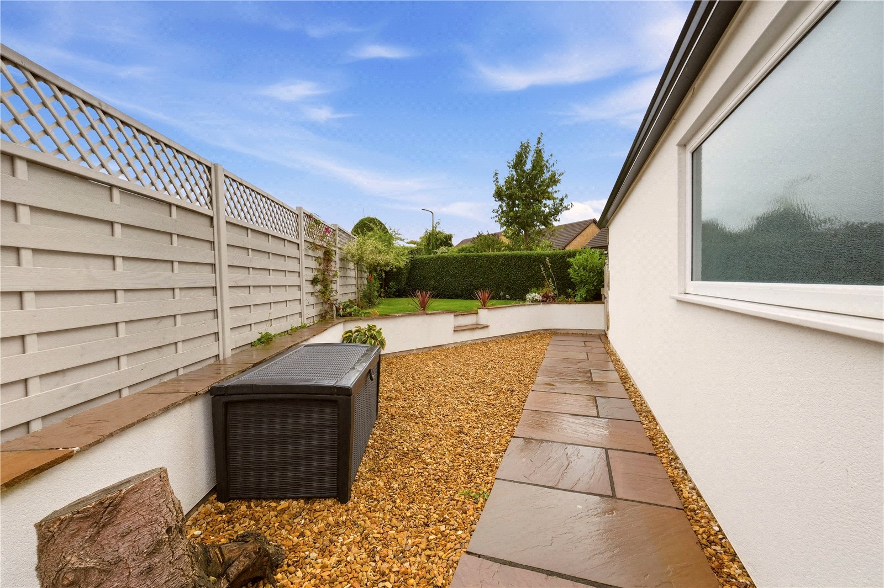
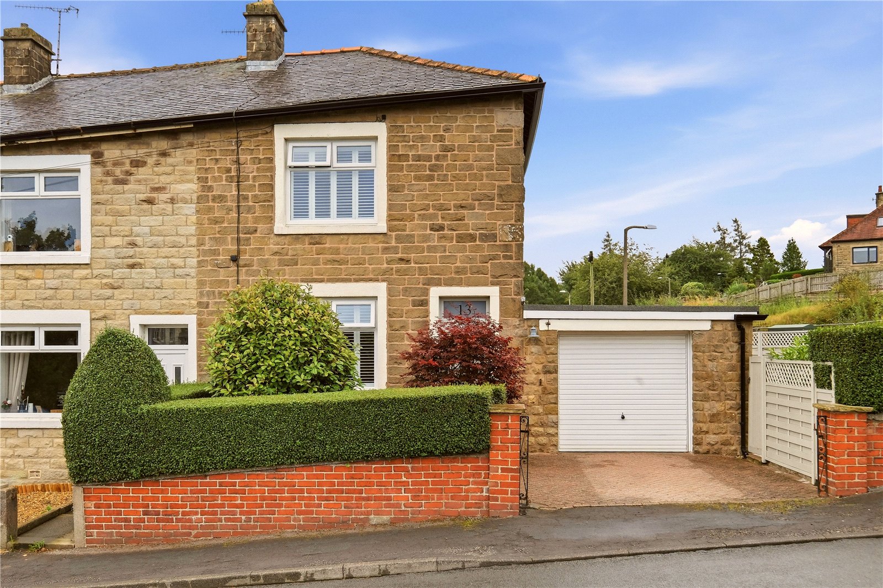
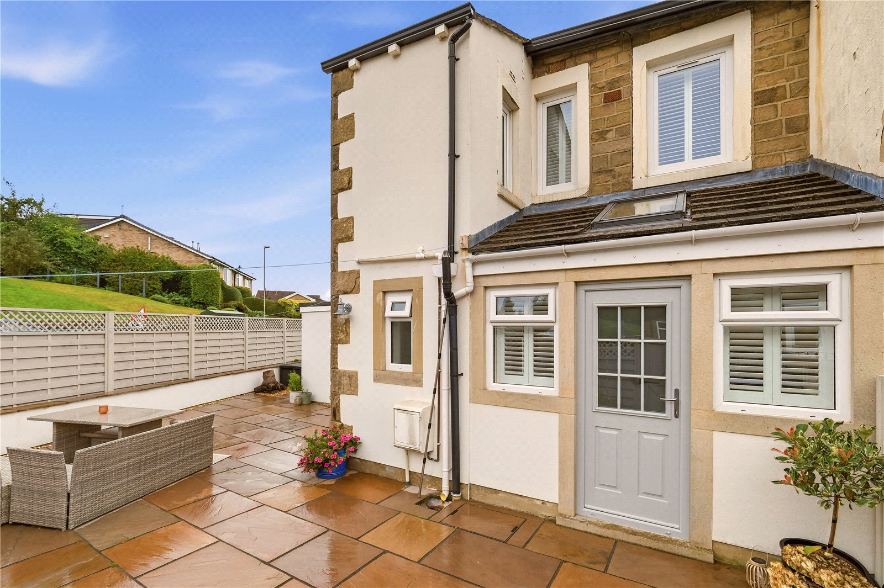
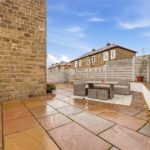
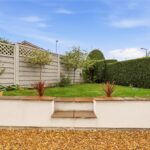
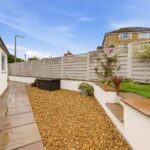
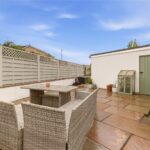
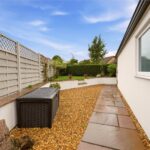
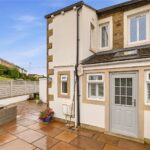
Externally, the property continues to impress. To the front is a garden and driveway providing off-road parking, leading to a large garage. The landscaped rear garden offers excellent outdoor space, with generous patio seating areas extending around the side of the property to a raised lawn, all enclosed by new timber fencing for privacy and security.
Beautifully presented both inside and out, this exceptional home offers a perfect blend of character, modern styling and practical living space, making it an ideal purchase for a wide range of buyers. Early viewing is highly recommended to fully appreciate everything this superb property has to offer.
Barnoldswick is a charming market town nestled on the Lancashire and Yorkshire border, offering a welcoming community atmosphere alongside a fantastic range of local amenities. Residents benefit from independent shops, cafés, restaurants, supermarkets and excellent leisure facilities, whilst beautiful countryside walks and cycling routes can be found right on the doorstep. The town also enjoys convenient transport links to nearby Colne, Skipton and the wider motorway network, making it an excellent location for both commuters and families seeking a balance between rural surroundings and everyday convenience.
GROUND FLOOR
Entrance Hall
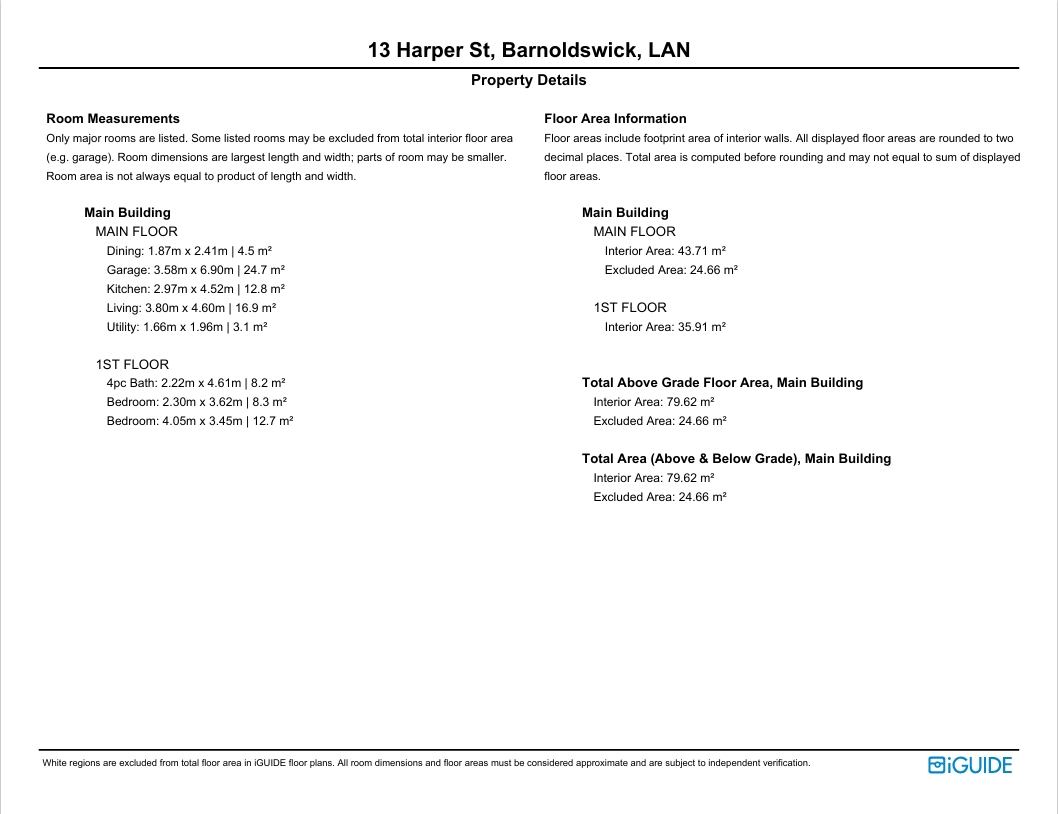
Lounge 3.80m x 4.60m | 16.9m²
Kitchen 2.97m x 4.52m | 12.8m²
Dining 1.87m x 2.41m | 4.5m²
Utility Room 1.66m x 1.96m | 3.1m²
FIRST FLOOR
Bedroom One 4.04m x 3.45m | 12.7m²
Bedroom Two 2.30m x 3.62m | 8.3m²
Bathroom 2.22m x 4.61m | 8.2m²
EXTERNAL
Front Garden
Driveway
Garage 3.58m x 6.90m | 24.7m²
Rear & Side Garden
Disclaimer
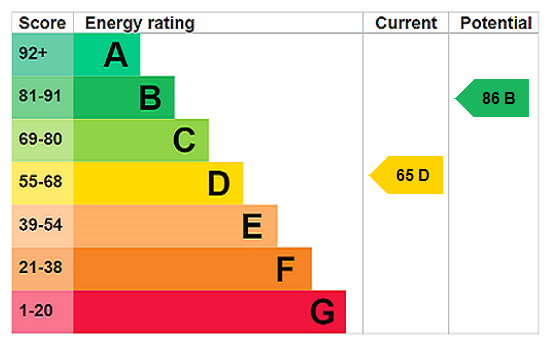
Subject to contract. Particulars are prepared in good faith for general guidance only and do not form part of any offer or contract. Measurements, floor plans and photos are approximate and not to scale; services and systems have not been tested. Buyers should verify with their legal adviser the tenure, length of lease, ground rent, service charges (where applicable), council tax band, EPC rating and any other charges or restrictions before exchange of contracts.