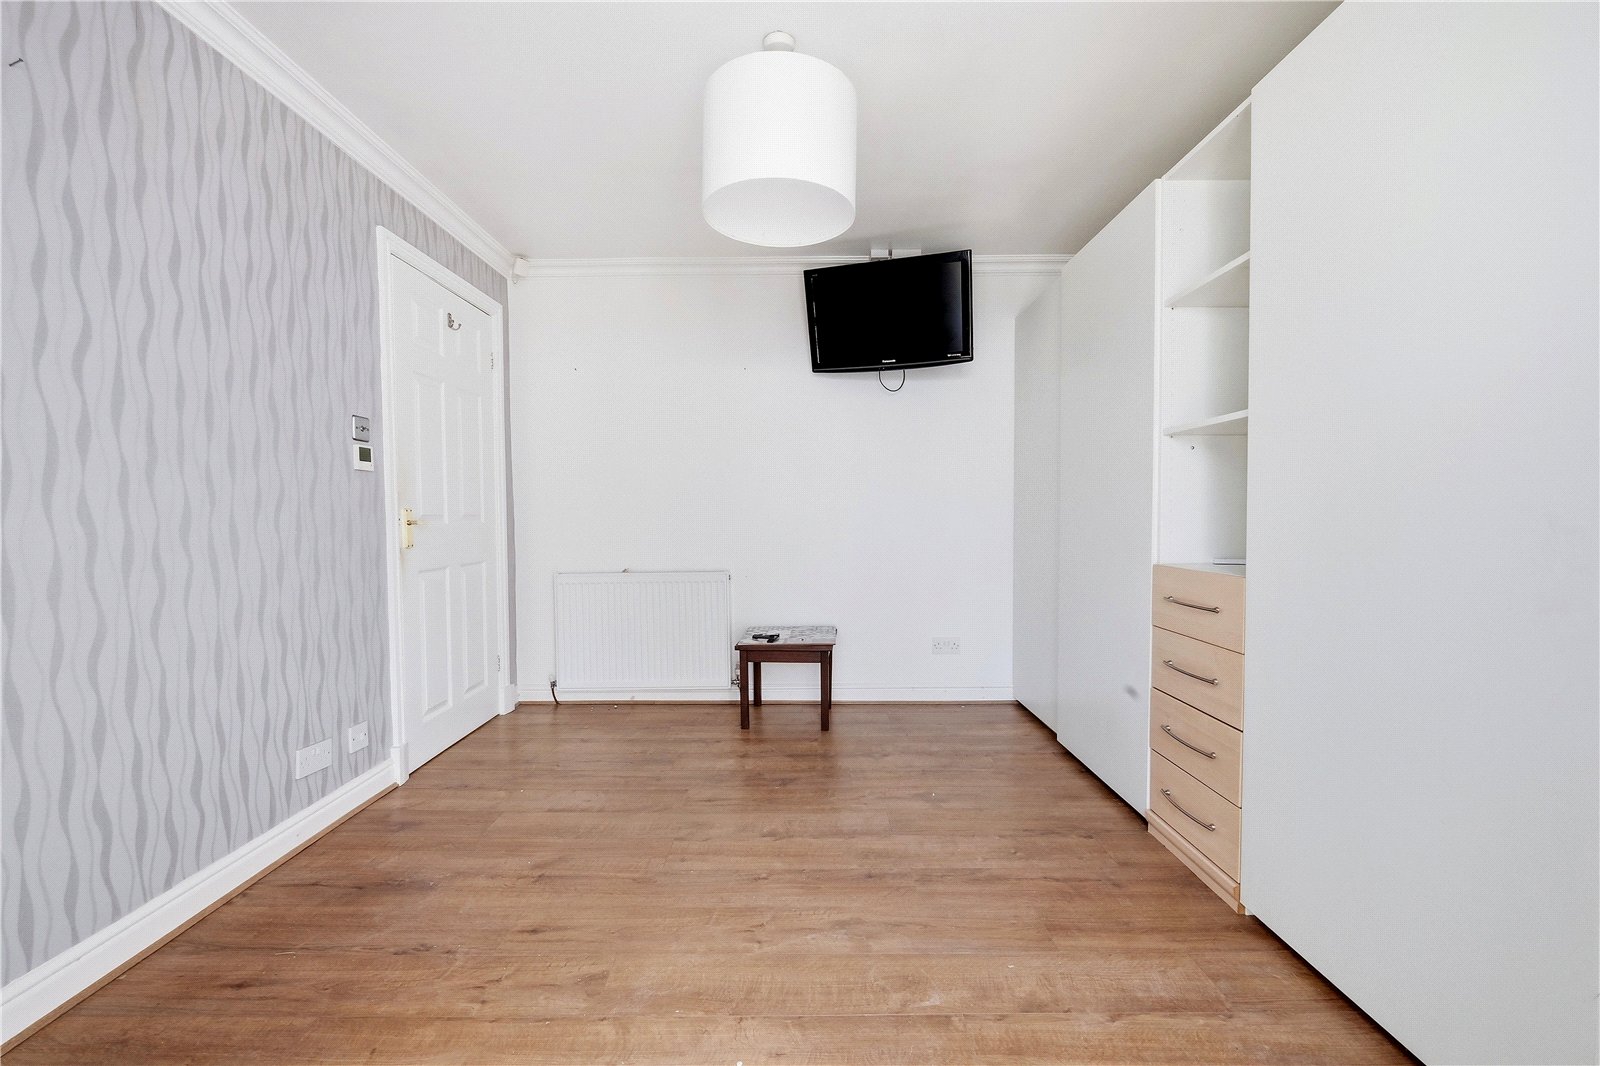





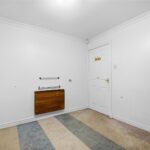
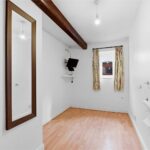
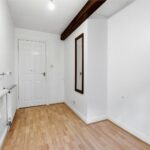









Benefiting from gas central heating and double glazing throughout, this attractive home provides generous accommodation ideal for a variety of buyers seeking comfortable single-storey living.
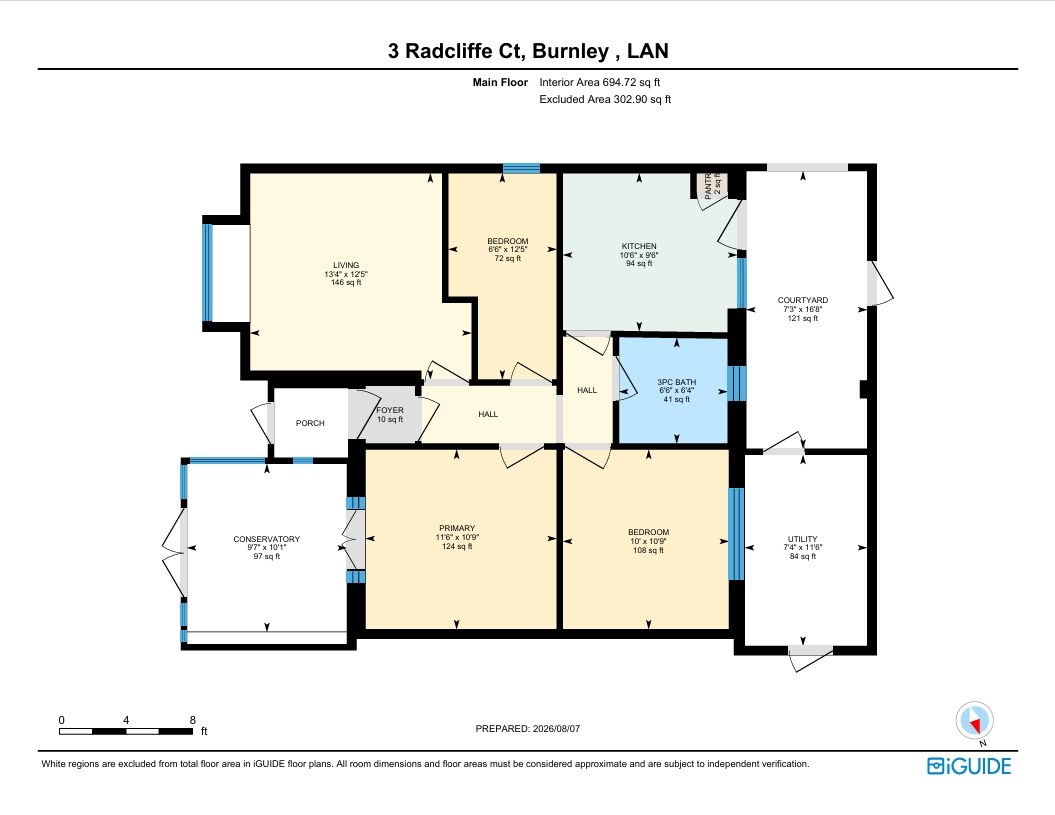
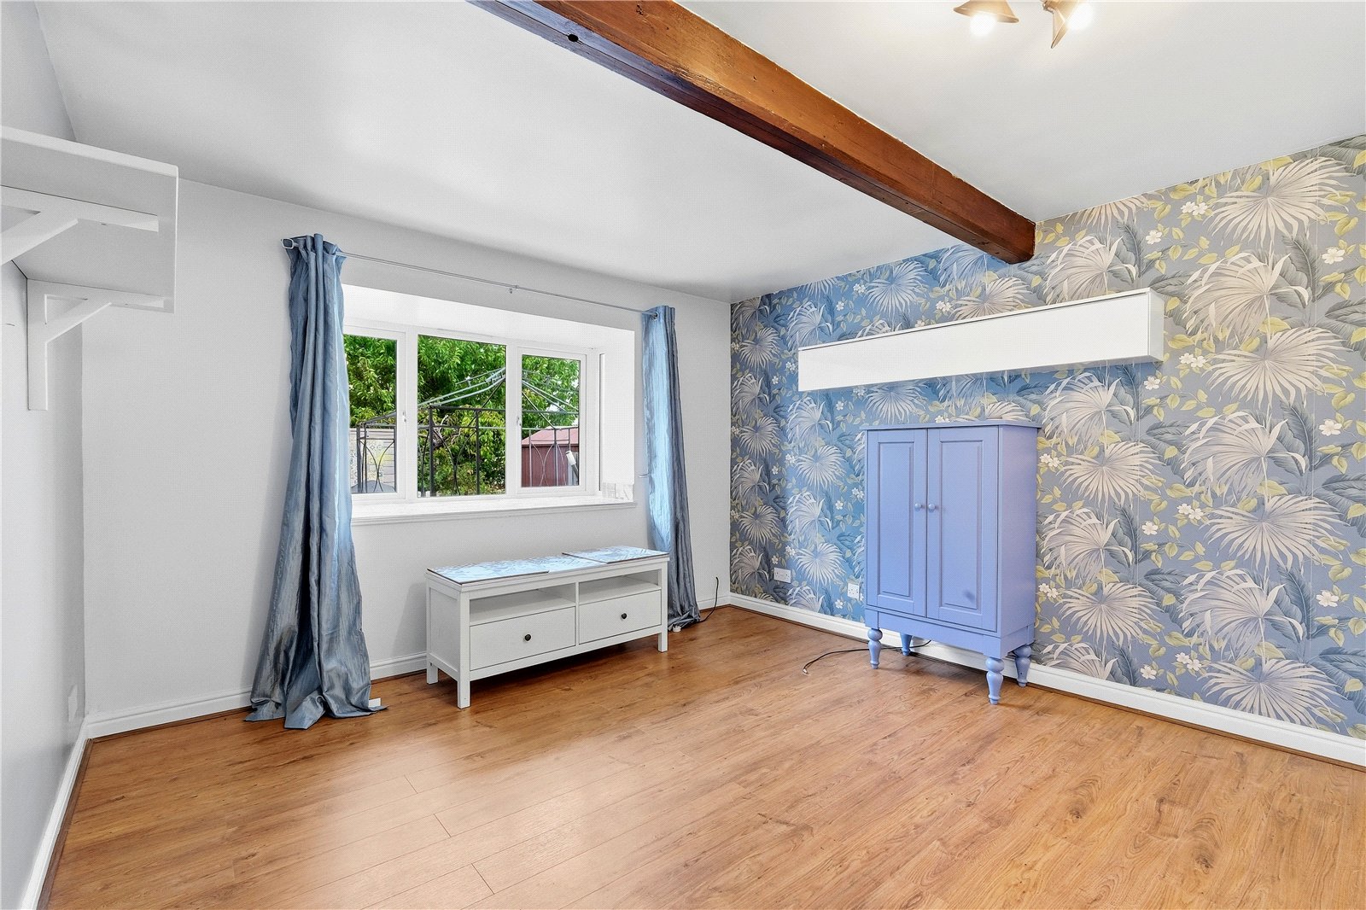
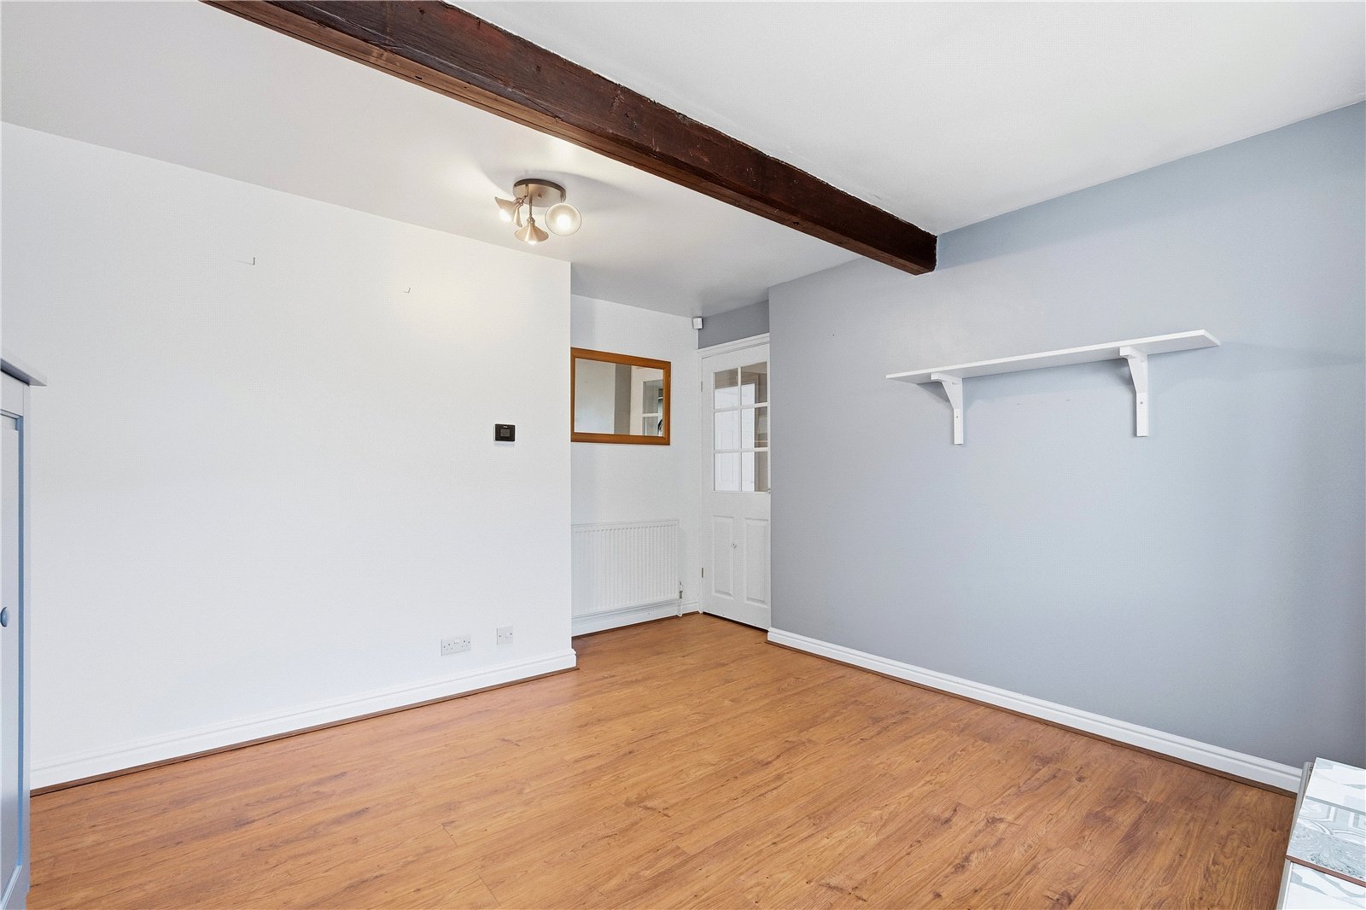
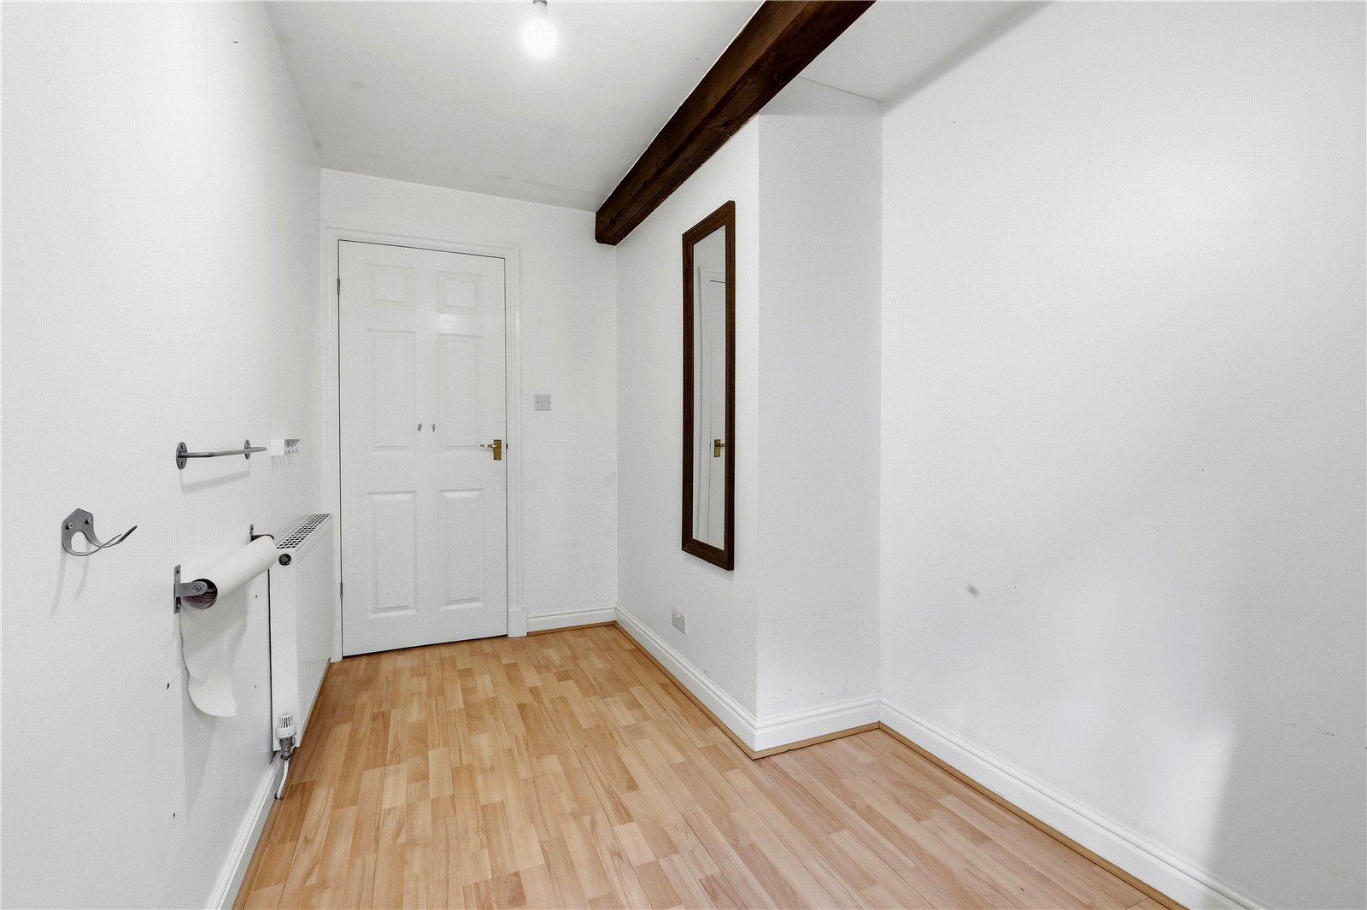
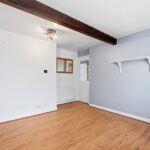
Upon entering, a welcoming hallway leads through the property. The spacious reception room offers plenty of room for both relaxation and entertaining, creating a bright and inviting central living space.
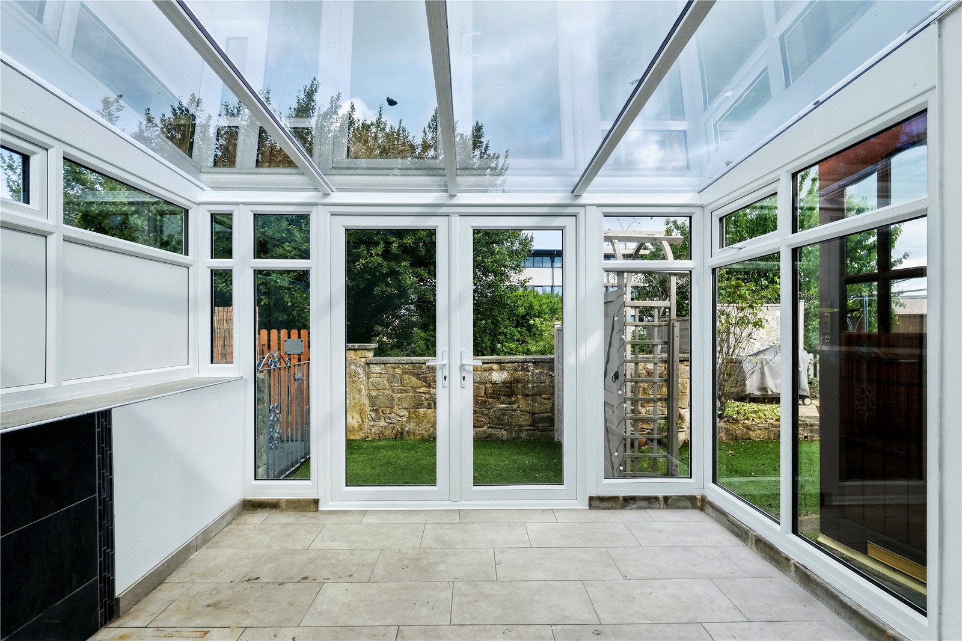
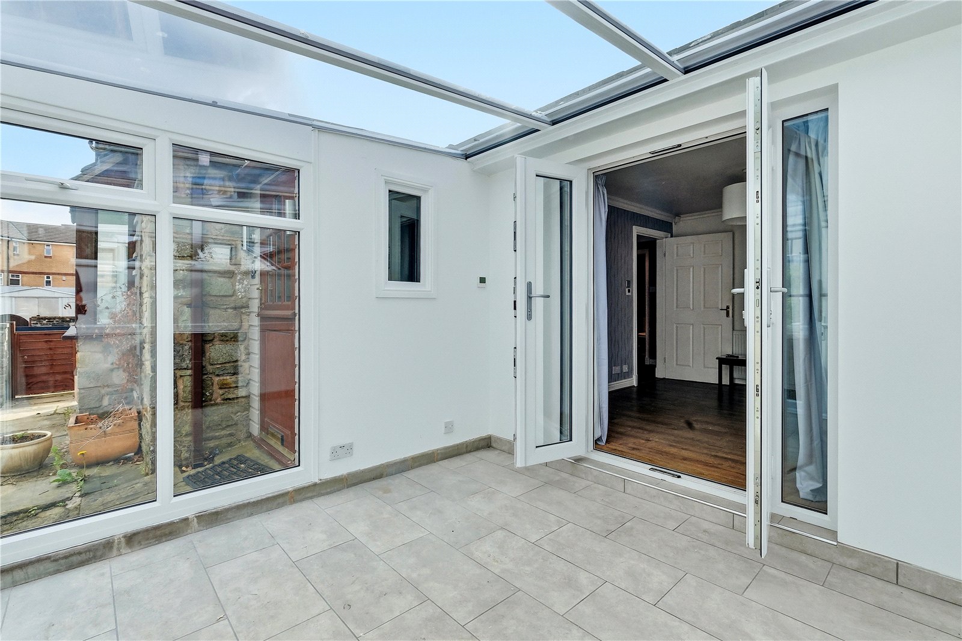
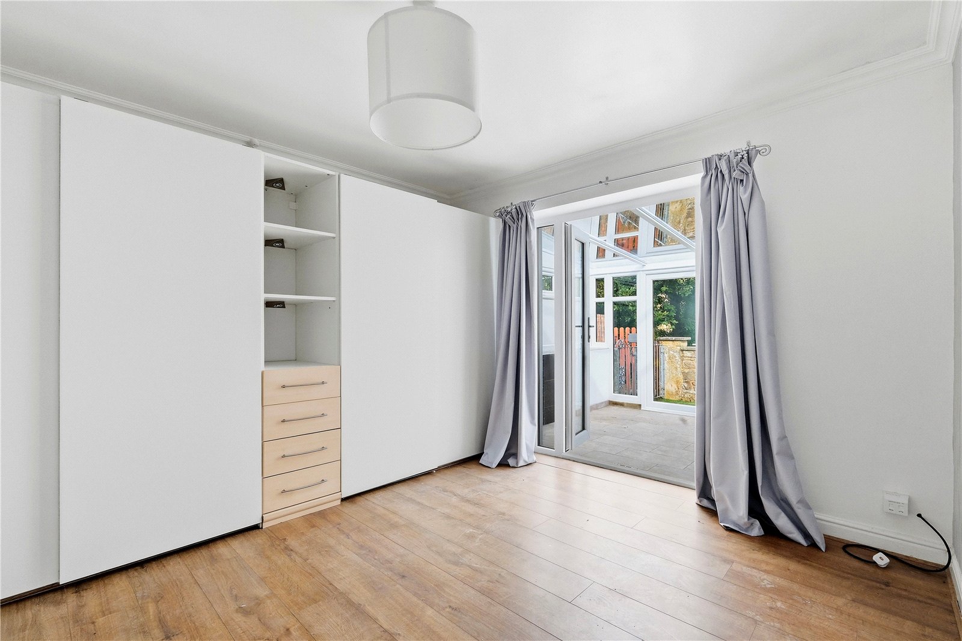
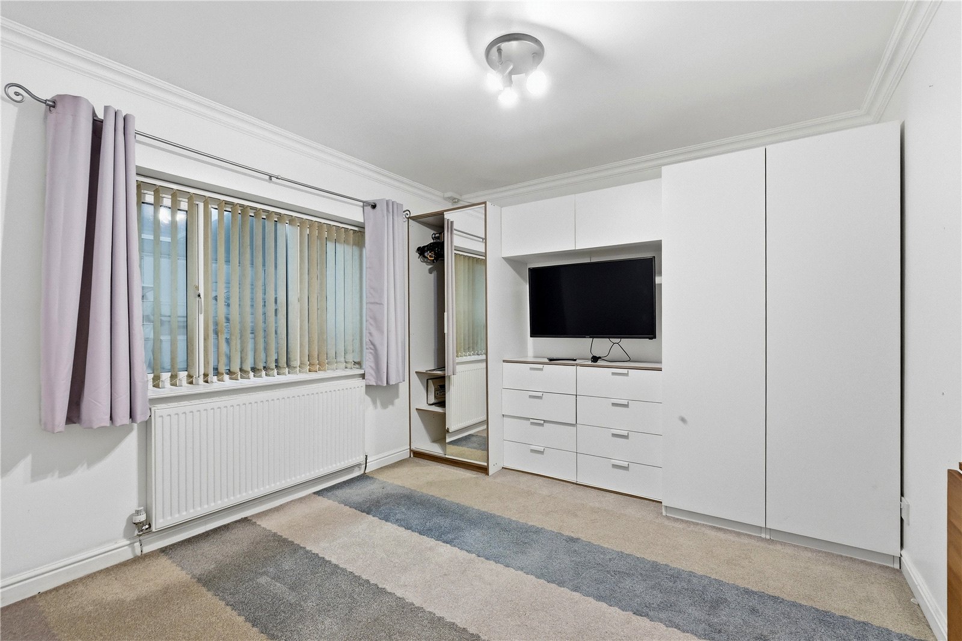
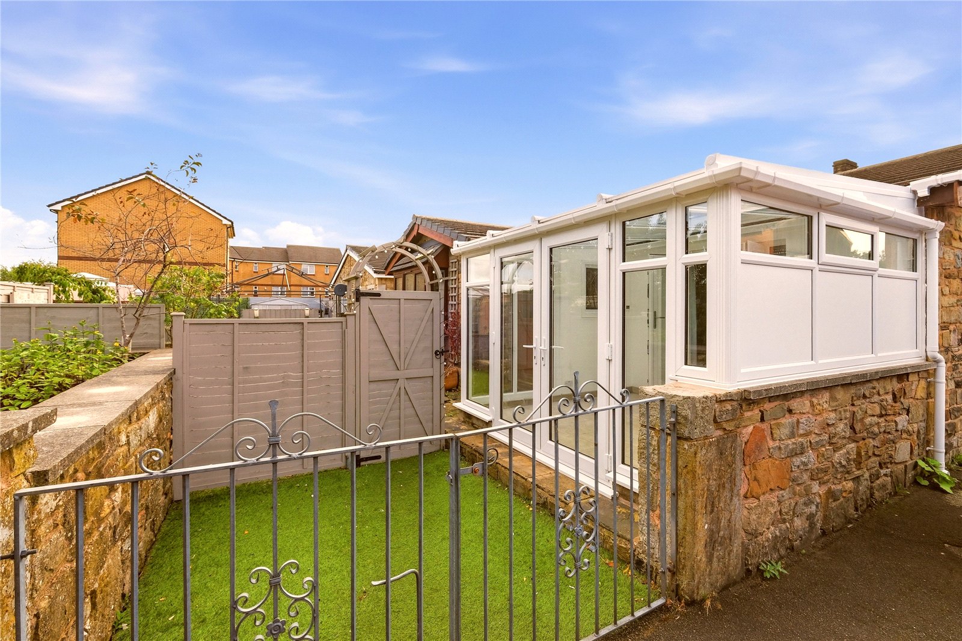
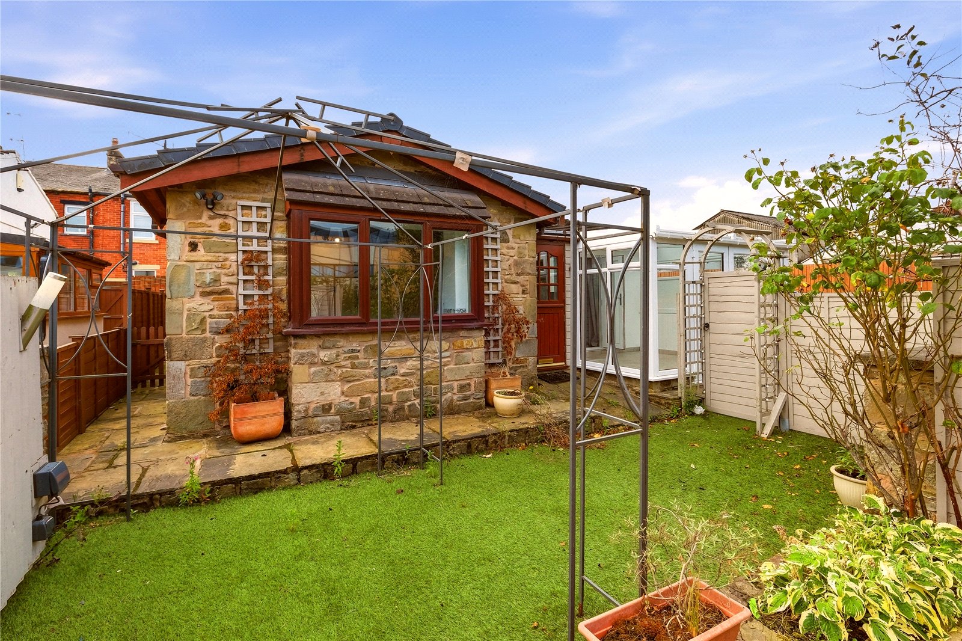
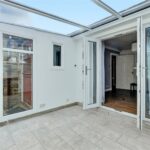
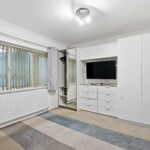
Located just off the reception room is the generous main bedroom, complete with fitted wardrobes and direct access into a bright conservatory, providing the perfect place to enjoy the garden views all year round.
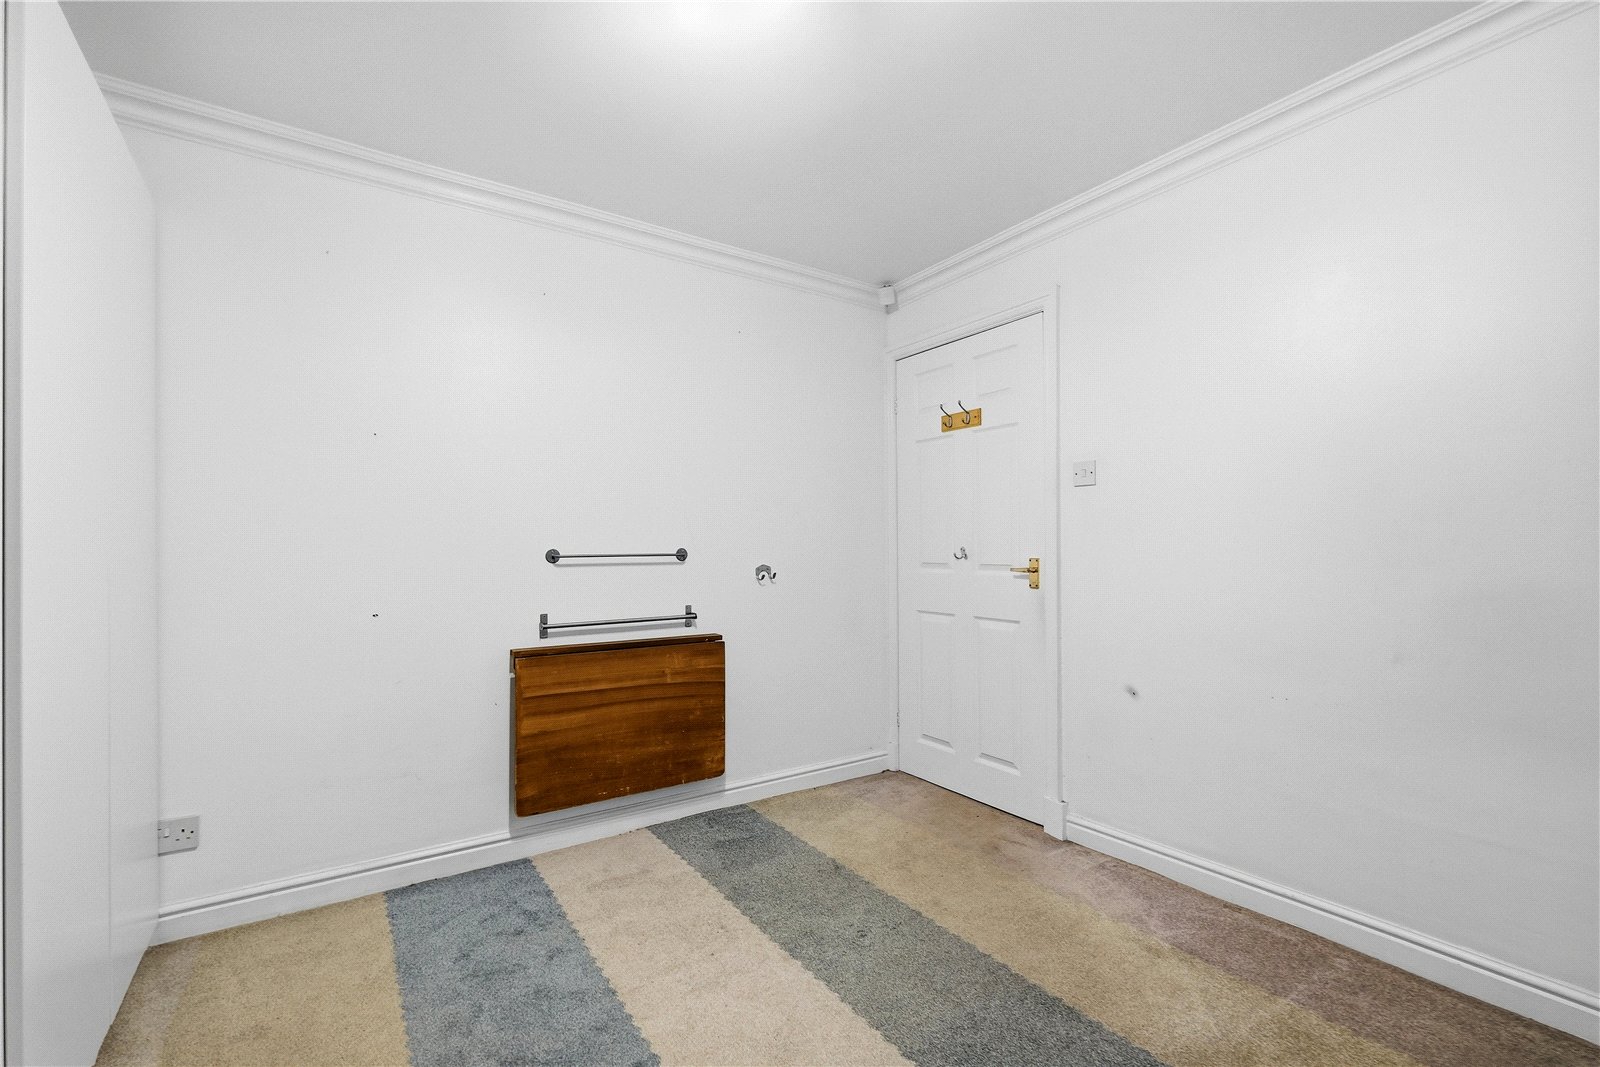
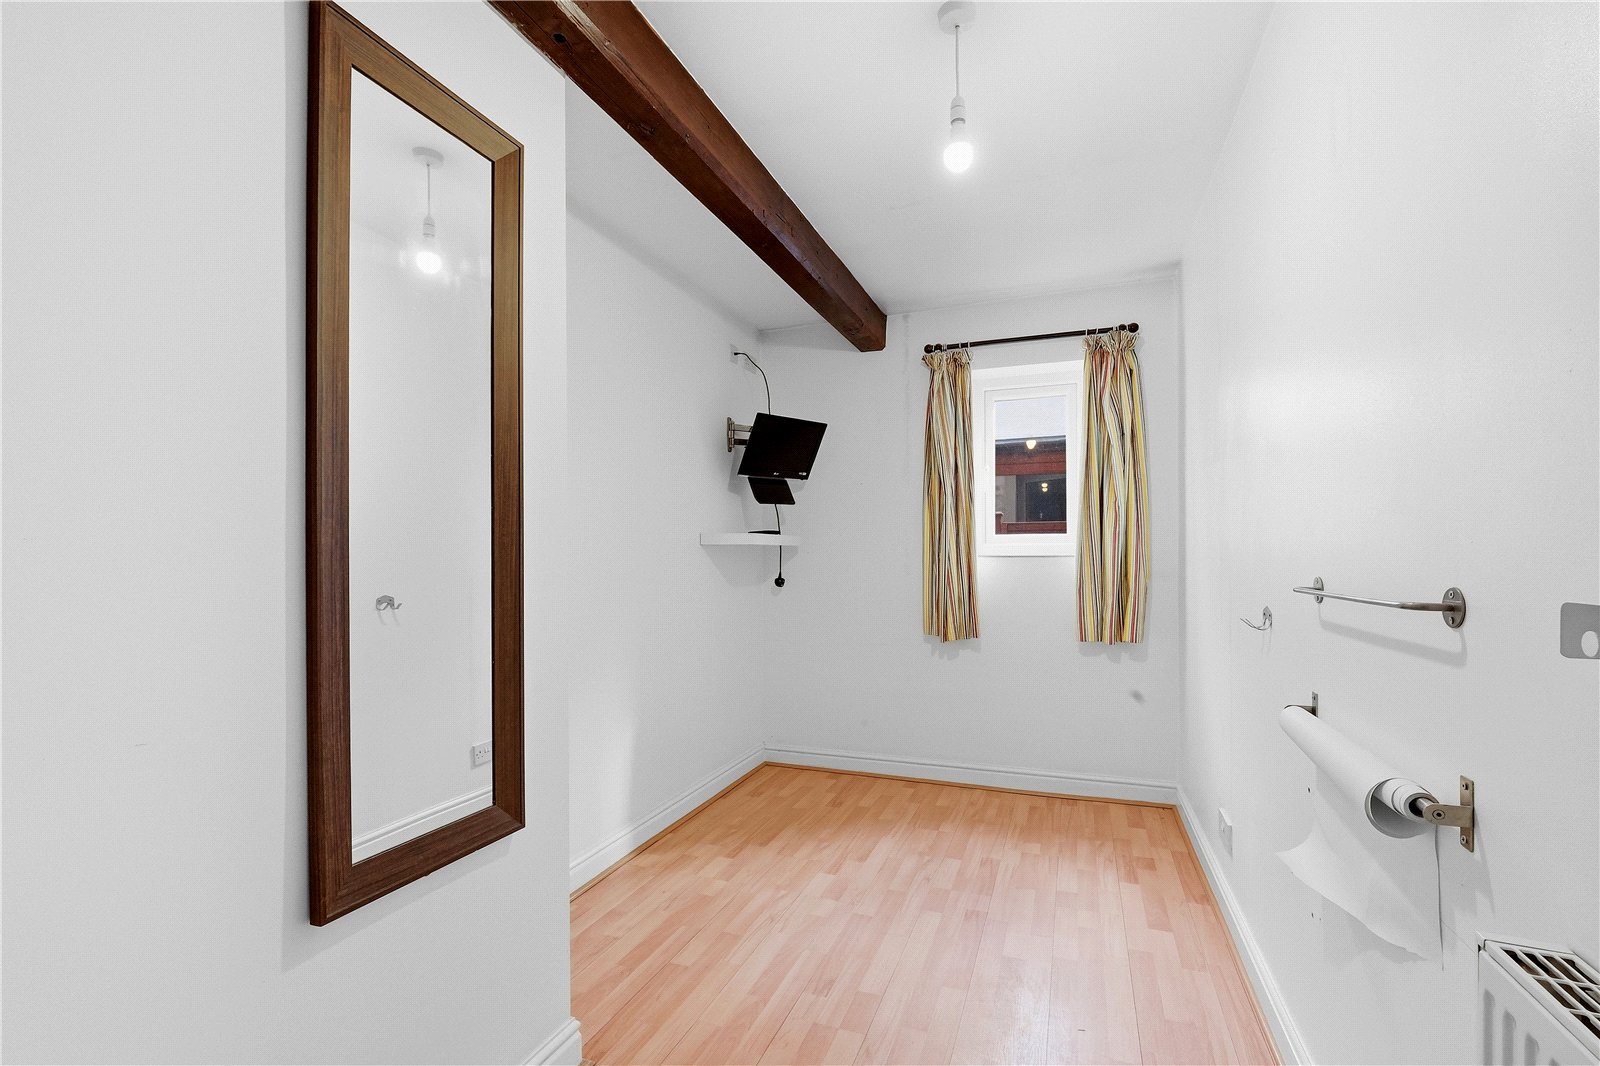
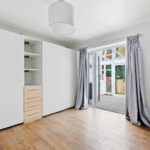
A second well-proportioned bedroom sits adjacent to the reception room, while a third bedroom positioned at the end of the hallway also benefits from fitted wardrobes and offers excellent flexibility as a guest room, home office, or additional family bedroom.
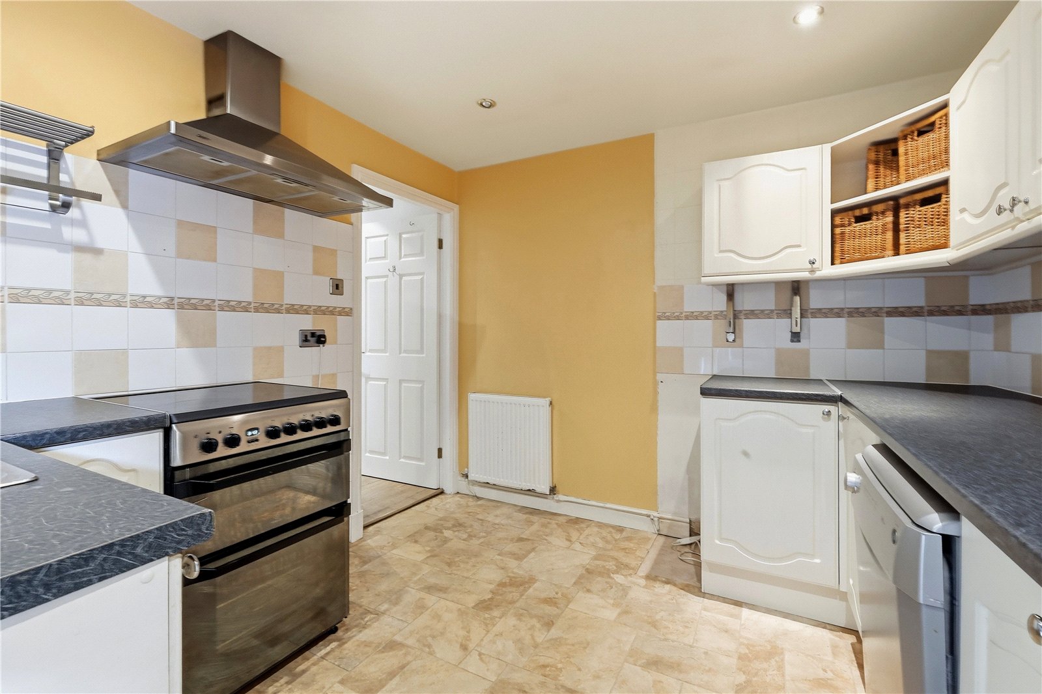
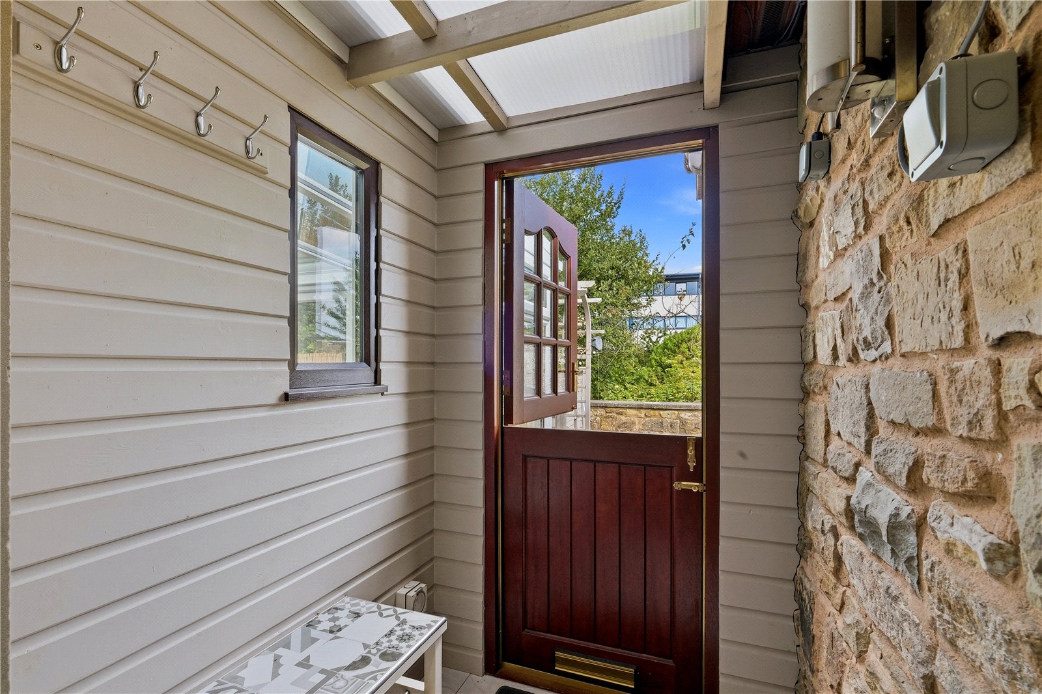
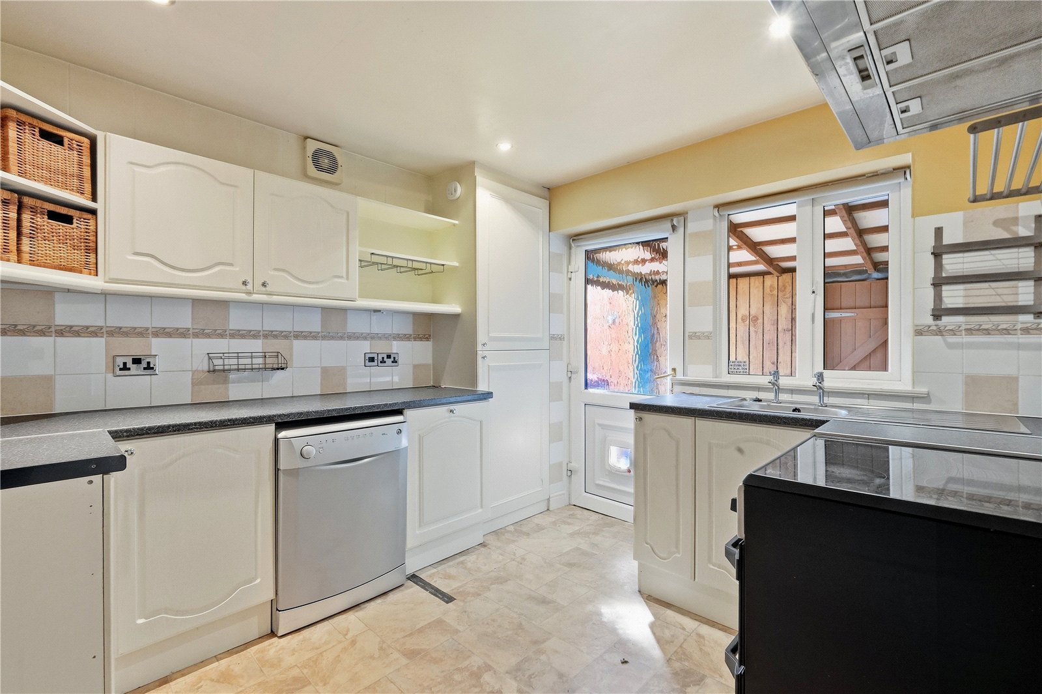
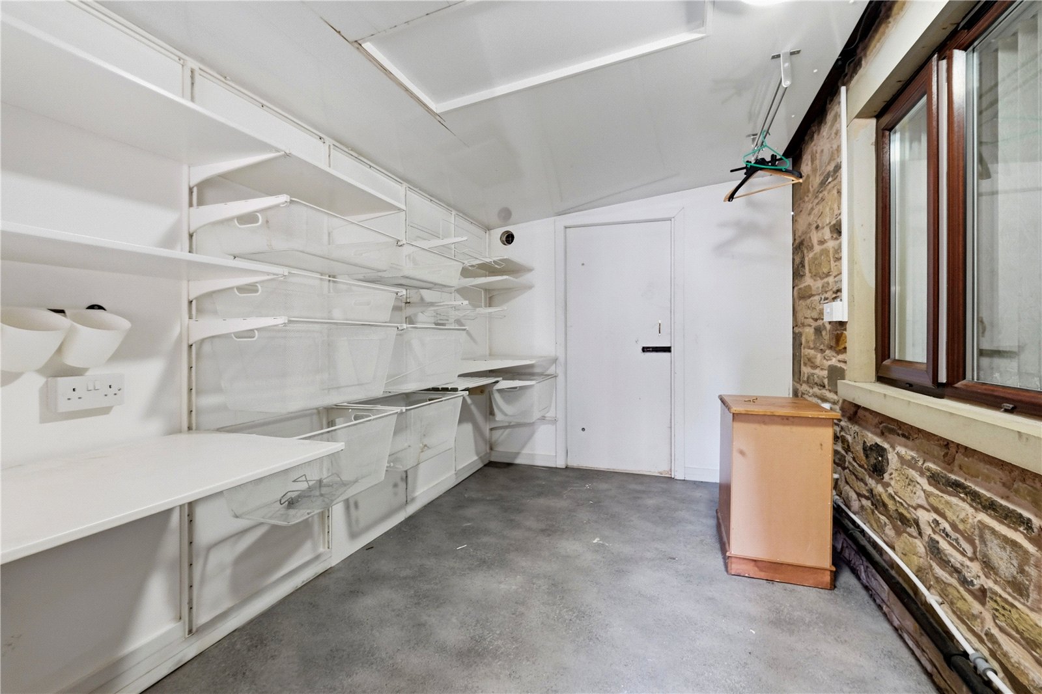
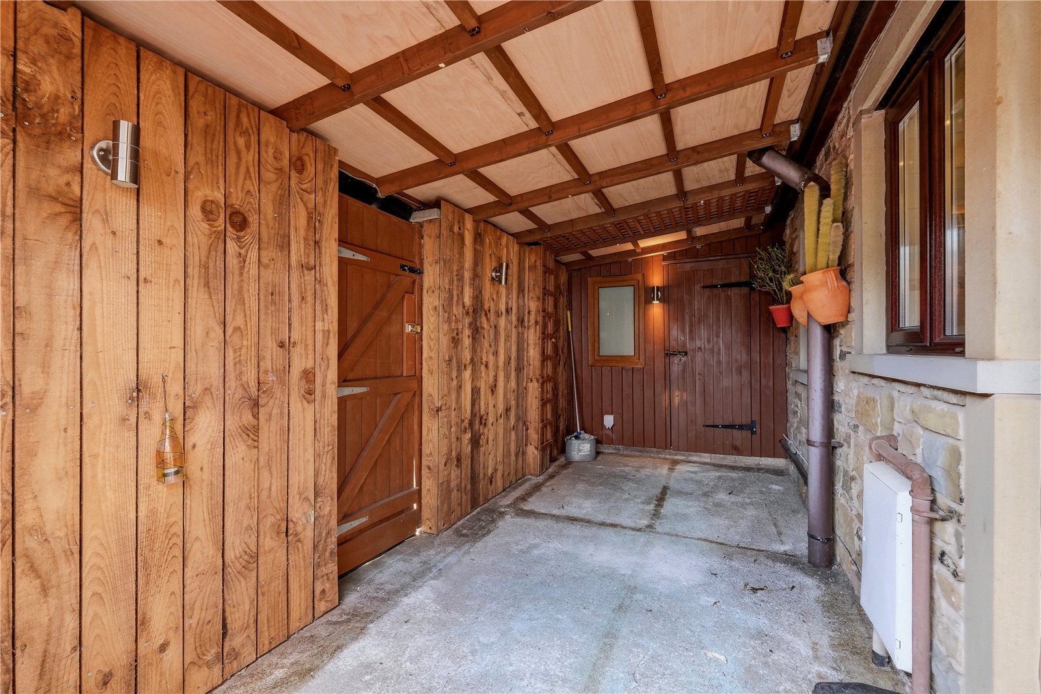
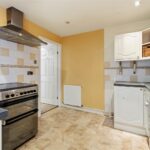
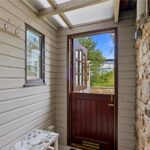
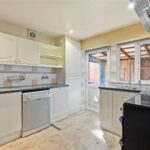
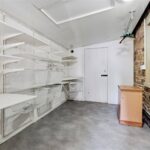
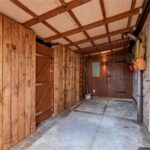
The fitted kitchen provides ample cupboard and worktop space and comes equipped with a cooker and dishwasher. From the kitchen, access leads to a covered rear yard, creating a useful sheltered outdoor area which in turn leads to the utility room, with space for both a washing machine and dryer.
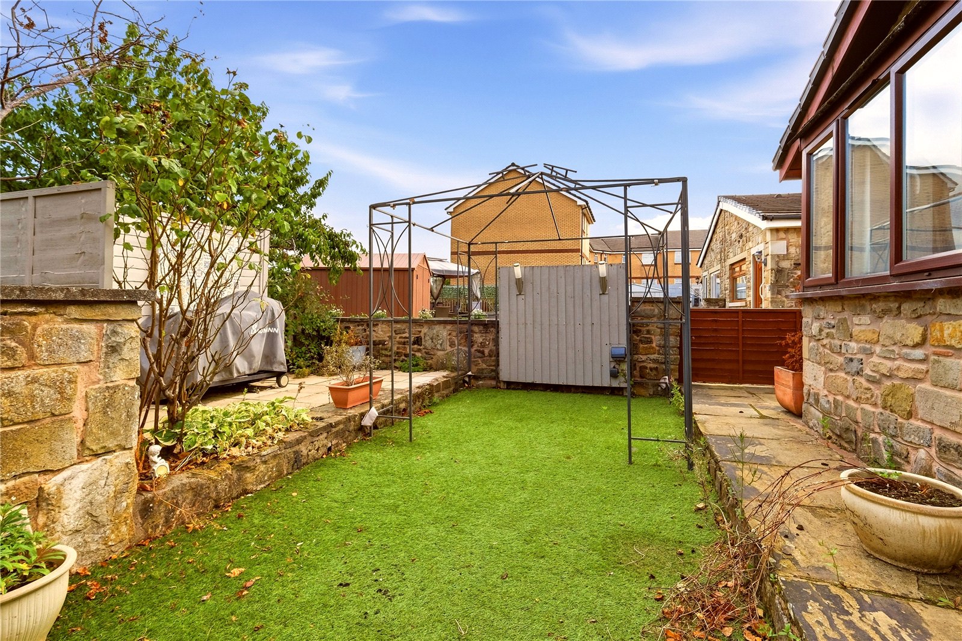
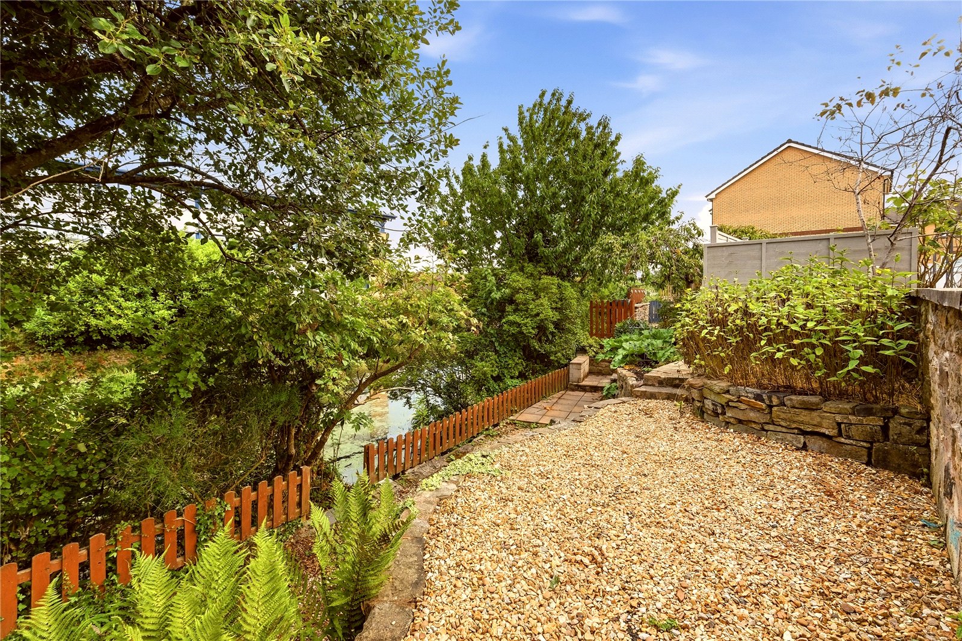
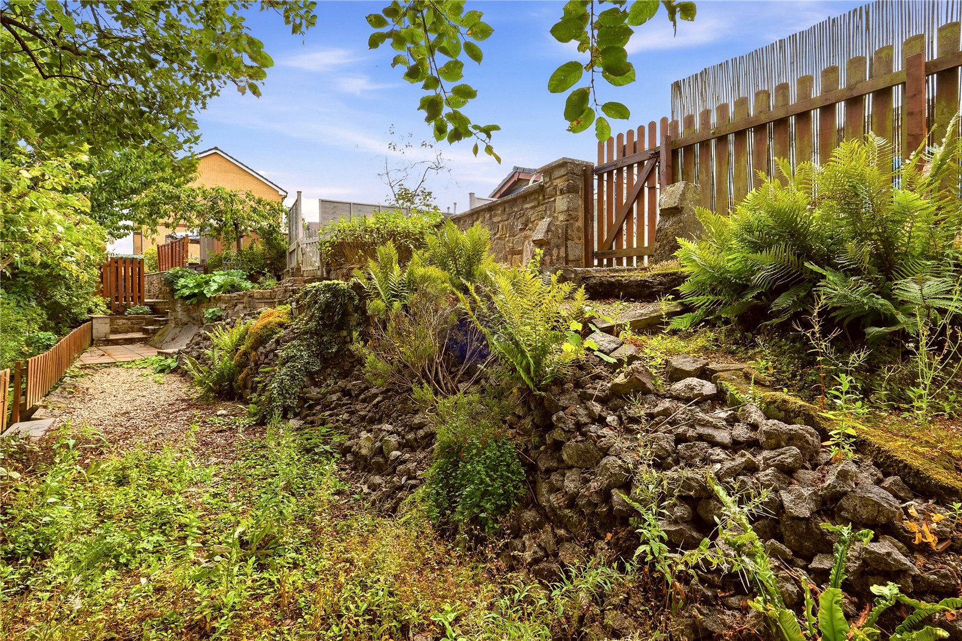
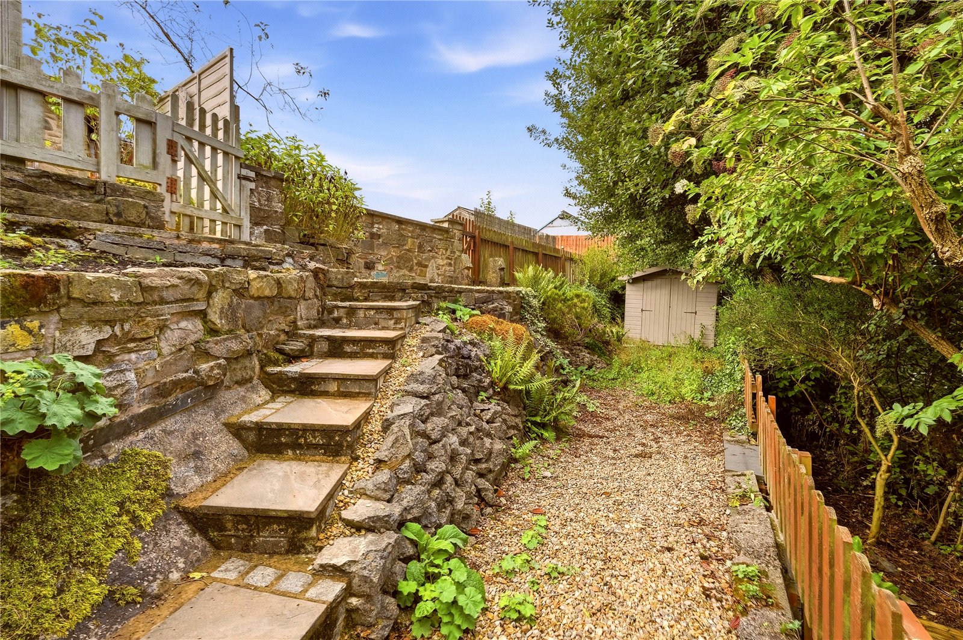
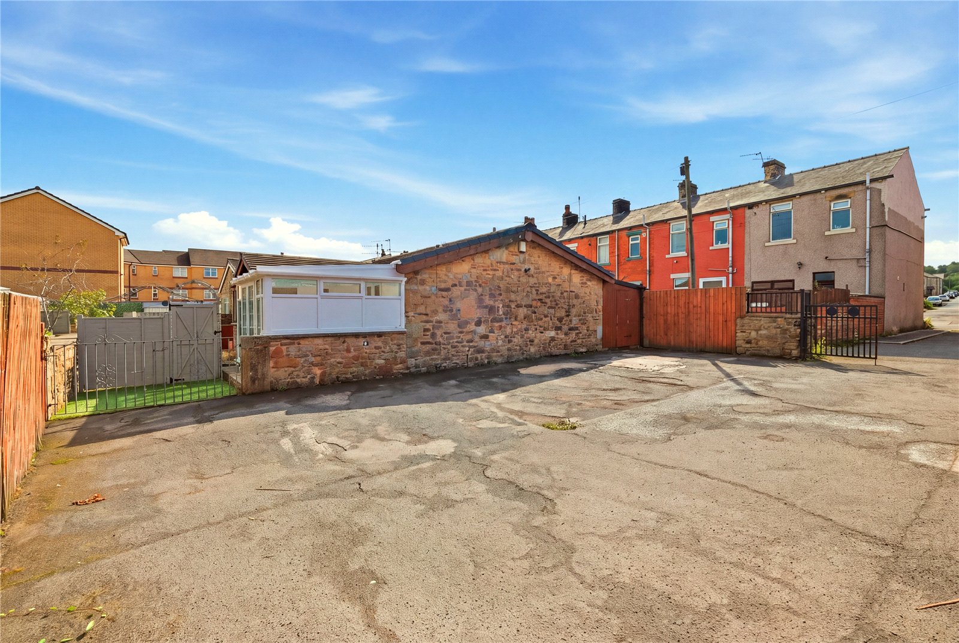
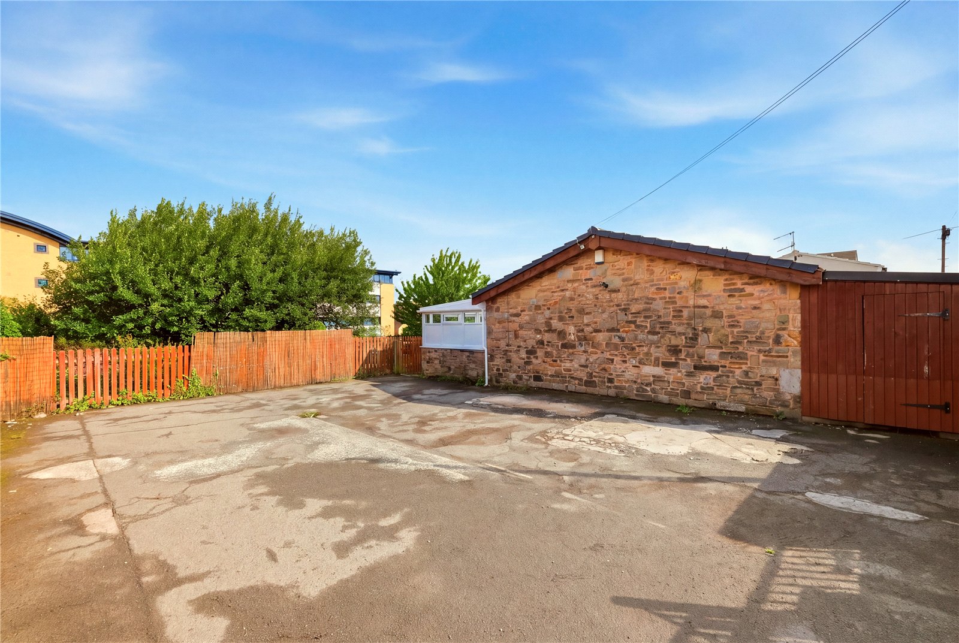
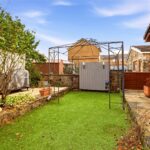
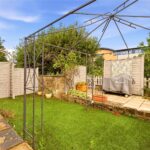
Externally, the property continues to impress with gated off-road parking, a beautifully maintained front garden, and a delightful seating area overlooking the canal. Whether enjoying a morning coffee or an evening sunset, the outdoor space provides a tranquil setting rarely found. A practical garden shed offers further storage.
Early viewing is highly recommended to fully appreciate the space, setting, and lifestyle this wonderful bungalow has to offer.
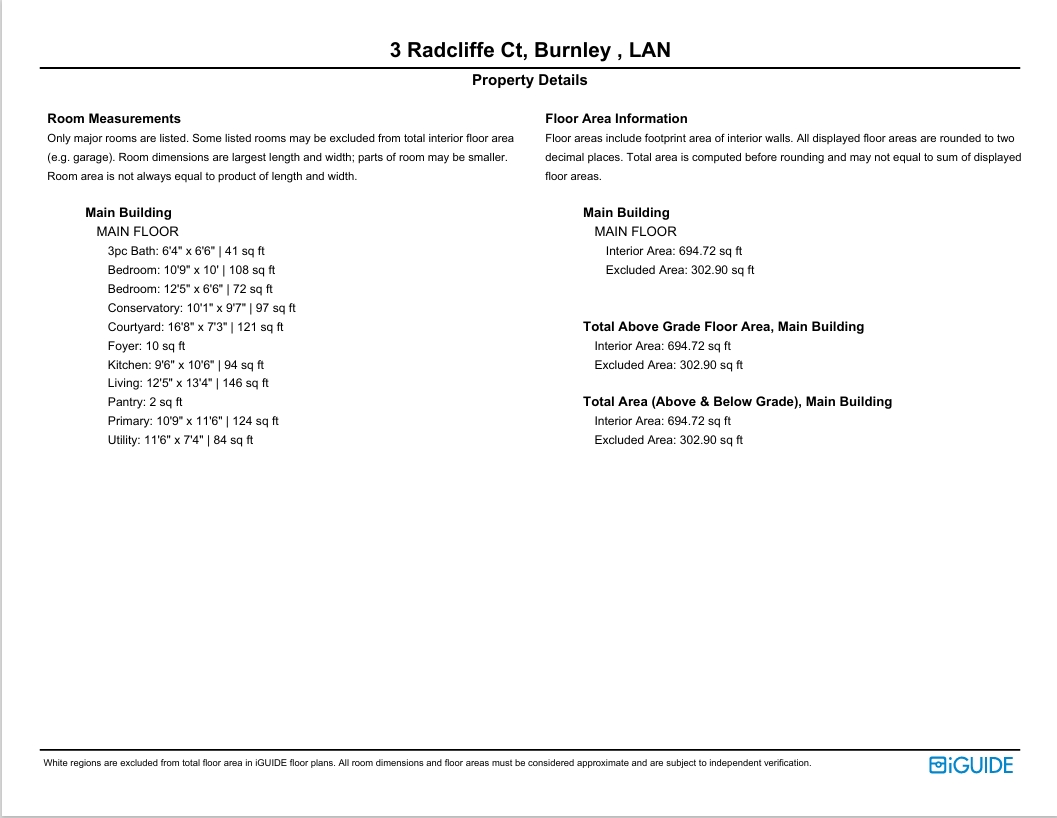
Living Room 3.78m x 4.06m | 146 sq ft
Main bedroom 3.28m x 3.5m | 124 sq ft
Conservatory 3.07m x 2.92m | 97 sq ft
Bedroom 2 3.28m x 3.05m | 108 sq ft
Bedroom 3 3.78m x 1.98m | 72 sq ft
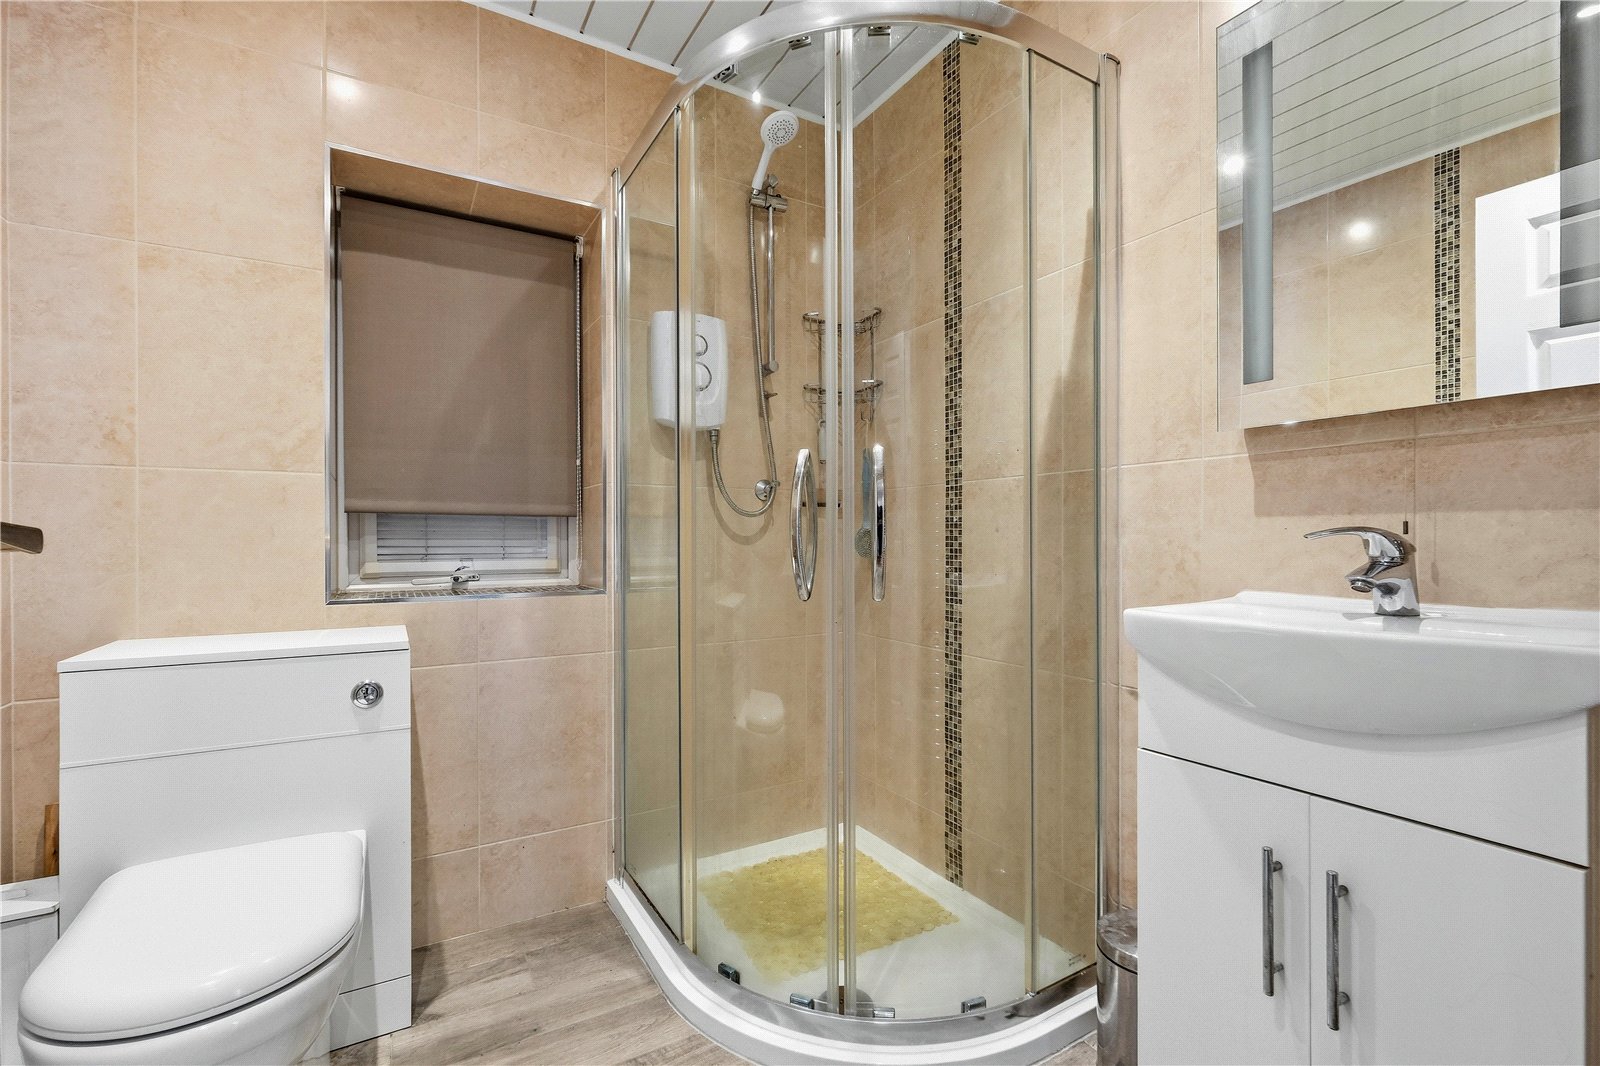
Bathroom 1.93m x 1.98m | 41 sq ft
Kitchen 2.9m x 3.2m | 94 sq ft
Utility Room 3.5m x 2.24m | 84 sq ft
EXTERNAL
Private Gated Parking
Front Garden
Lower Front Garden
Rear enclosed Courtyard
Disclaimer
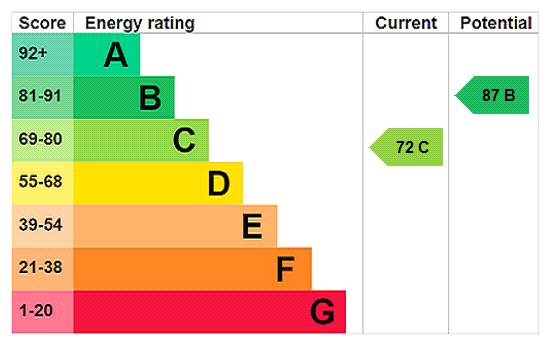
Subject to contract. Particulars are prepared in good faith for general guidance only and do not form part of any offer or contract. Measurements, floor plans, and photos are approximate and not to scale; services and systems have not been tested. Buyers should verify with their legal adviser the tenure, length of lease, ground rent, service charges (where applicable), council tax band, EPC rating, and any other charges or restrictions before the exchange of contracts.