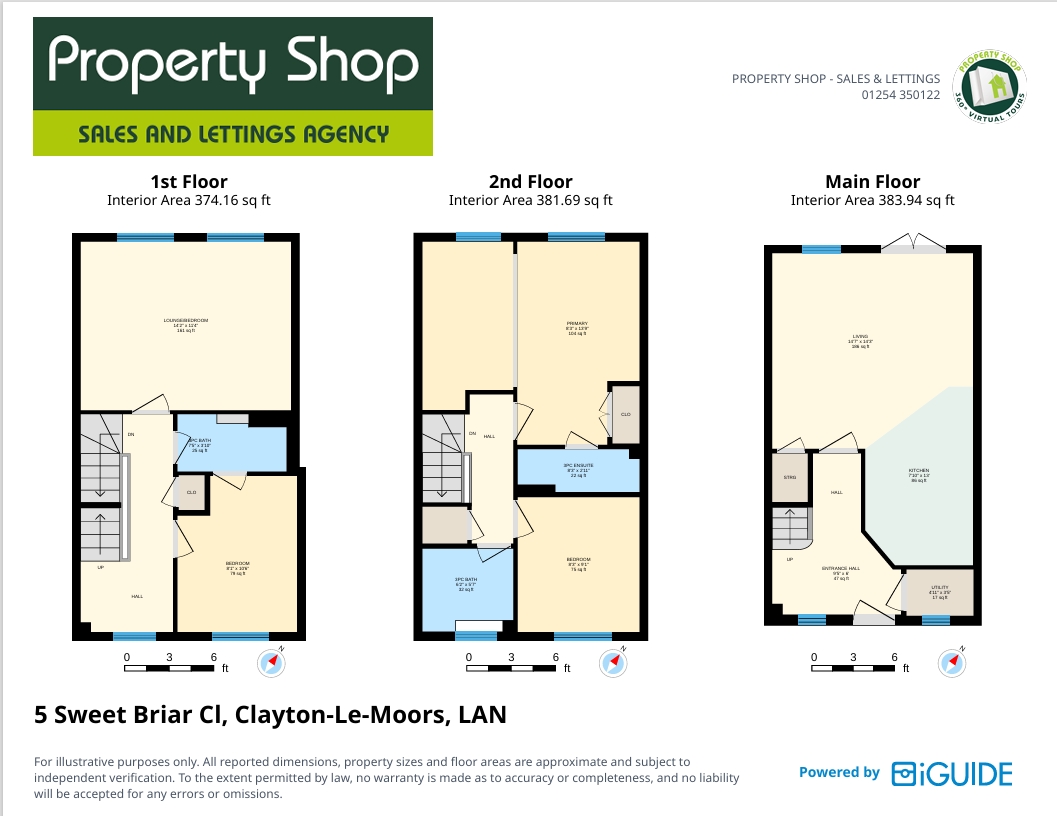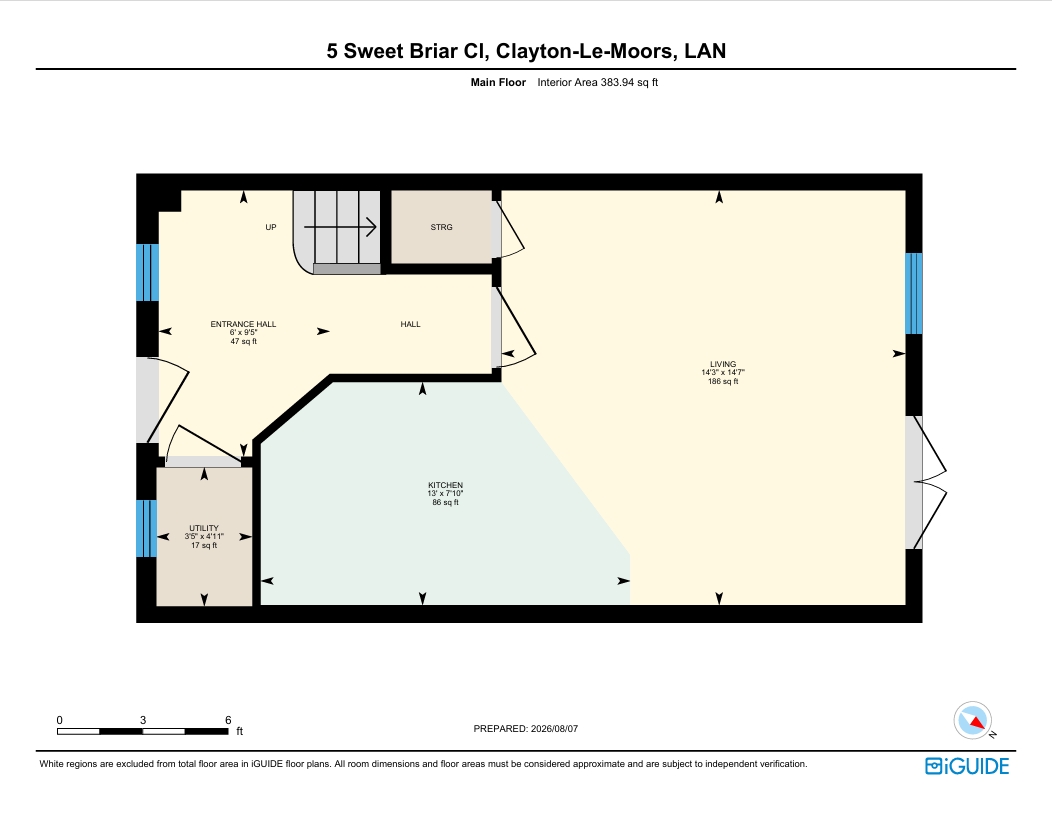
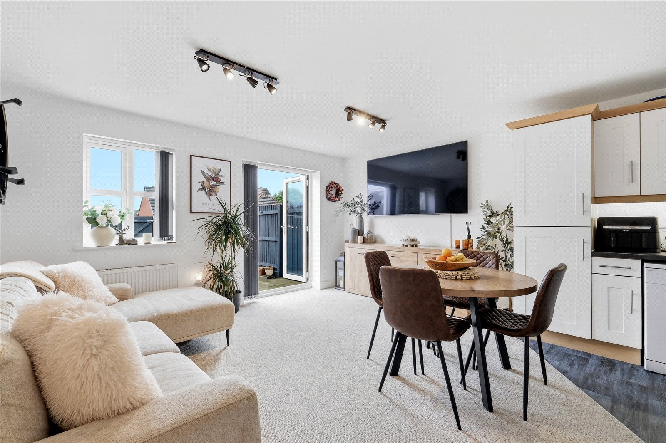
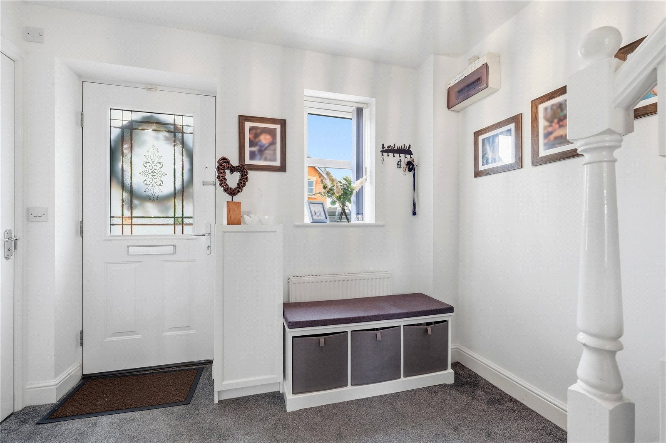
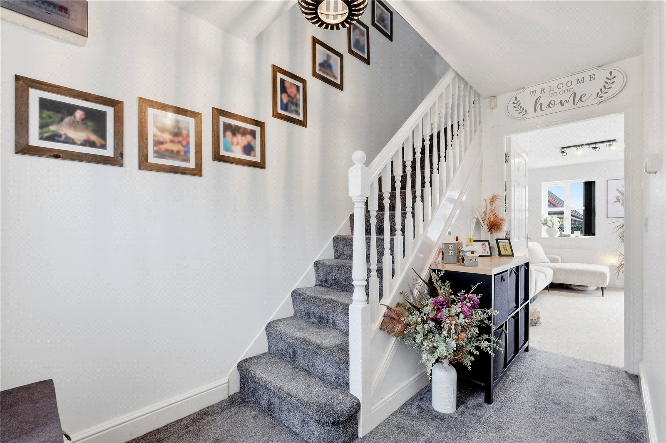
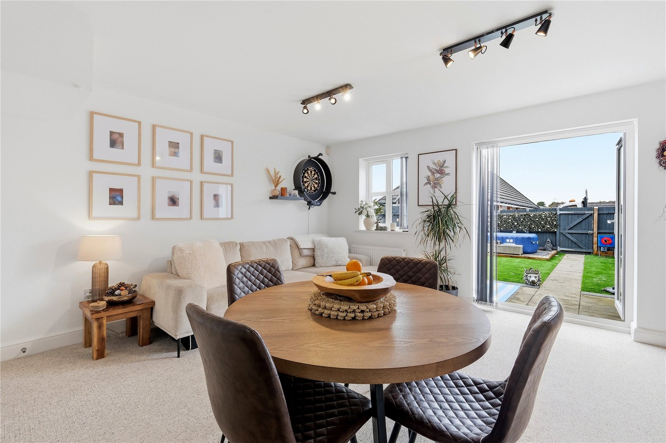
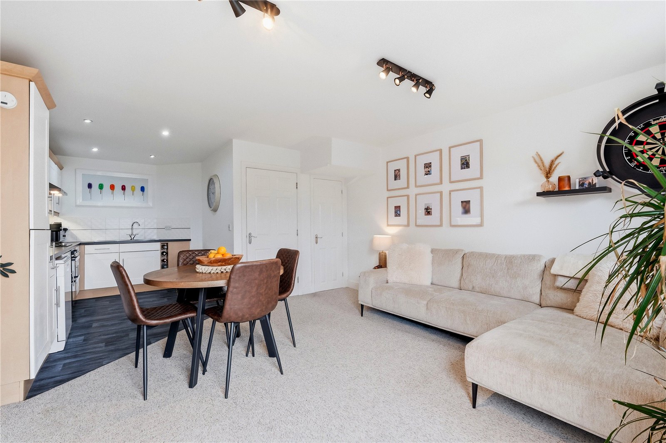
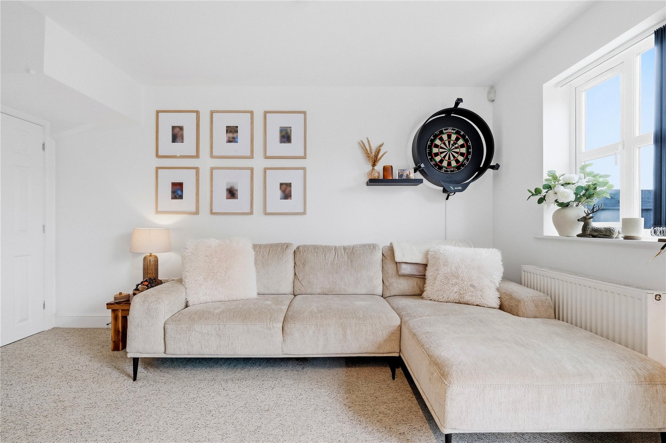
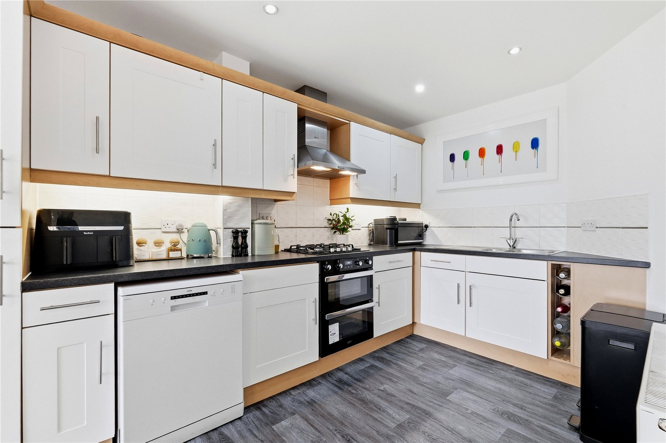
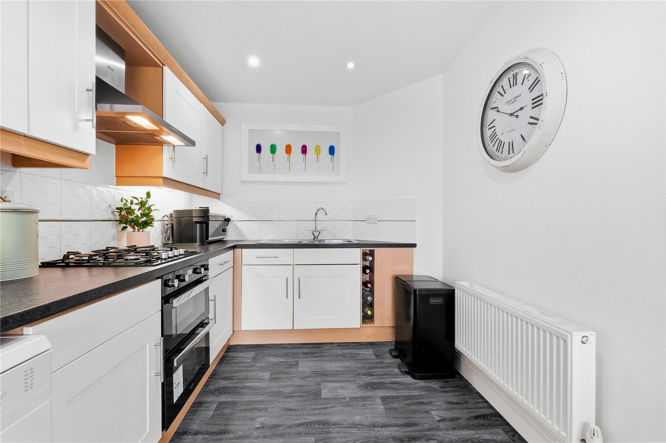
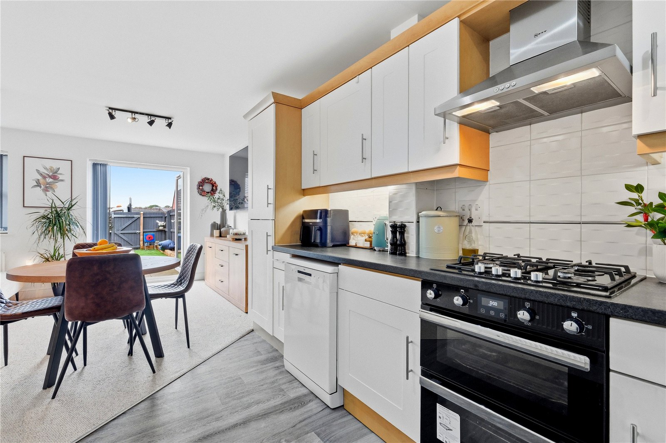
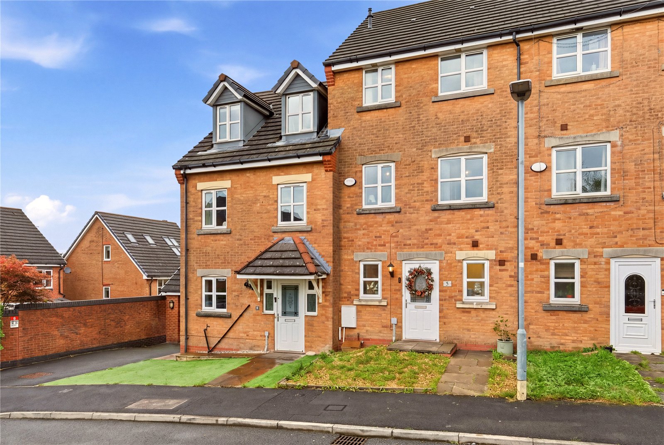
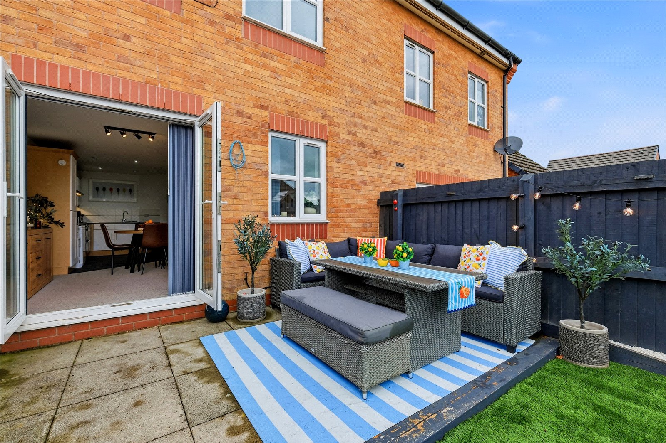

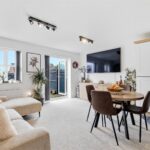

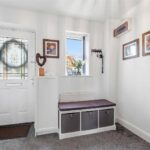
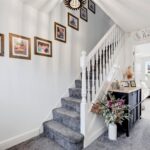
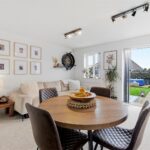
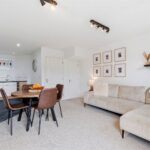

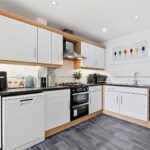
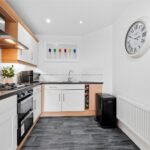
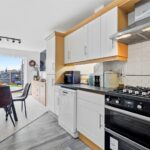















Stepping inside, you are welcomed by a generous entrance hallway leading into an impressive open-plan kitchen, dining and living space. Designed with modern family life in mind, this sociable room provides the perfect setting for both everyday living and entertaining. The stylish fitted kitchen features a range of contemporary units, ample worktop space and a selection of integrated appliances including a double electric oven, gas hob, extractor canopy and fridge freezer, creating a sleek and practical cooking environment. The spacious living and dining area is flooded with natural light through French doors, which open directly onto the landscaped rear garden, seamlessly blending indoor and outdoor living. A separate utility room provides additional convenience and valuable laundry space.
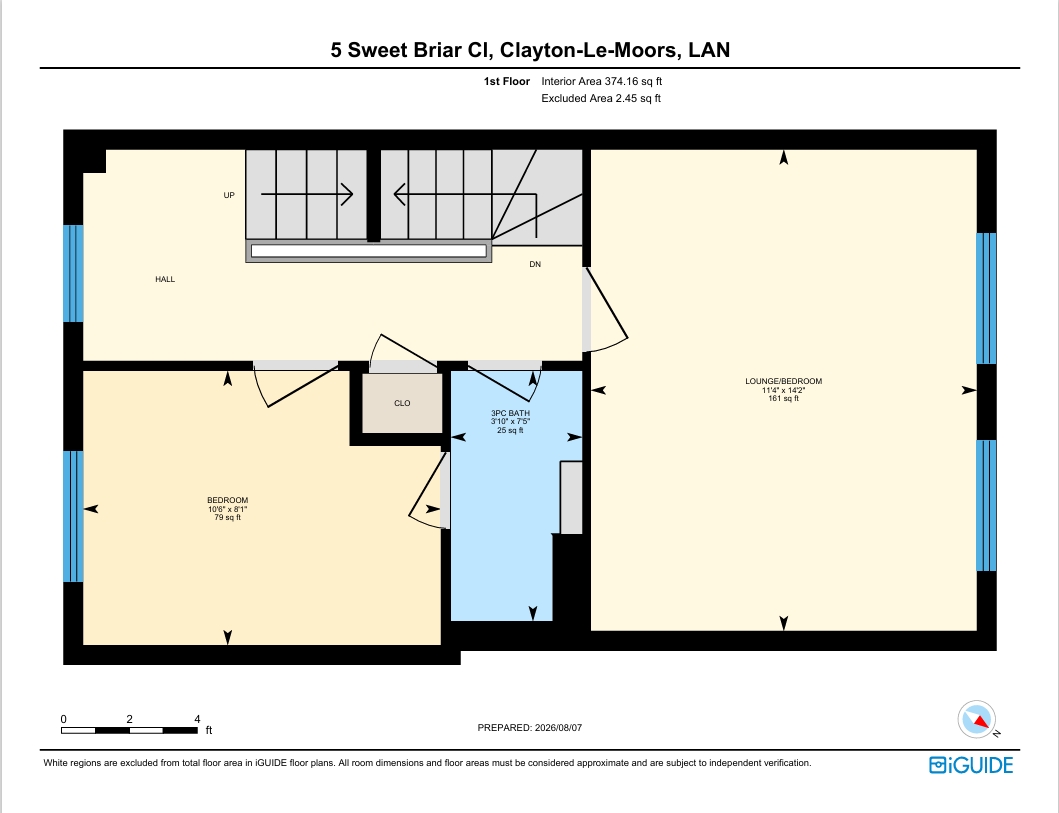
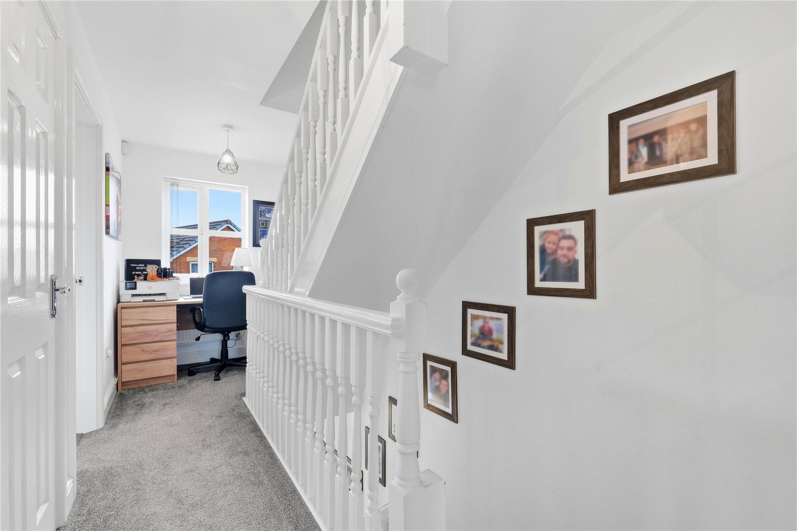
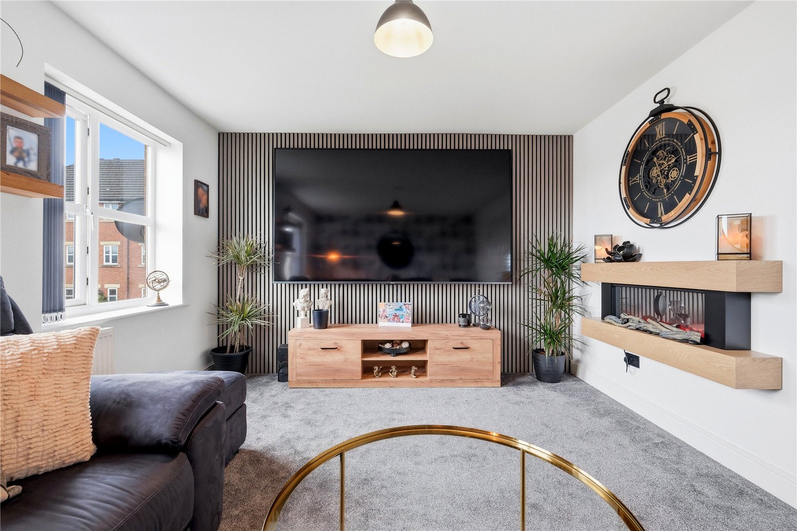
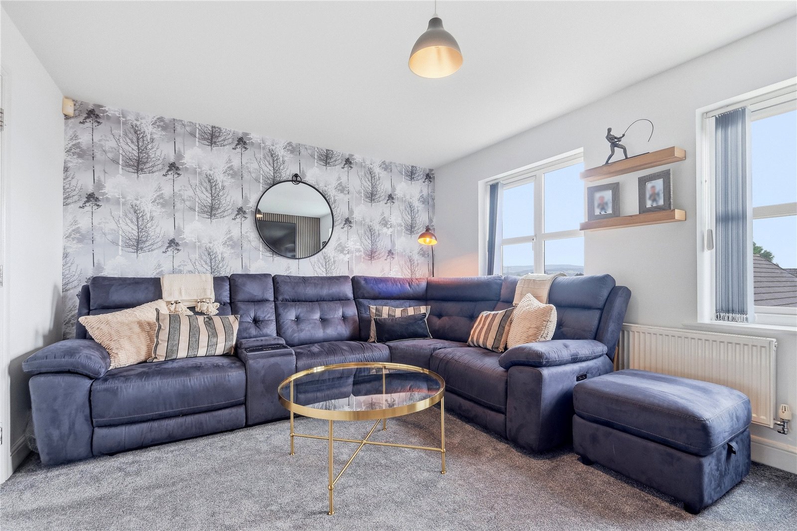
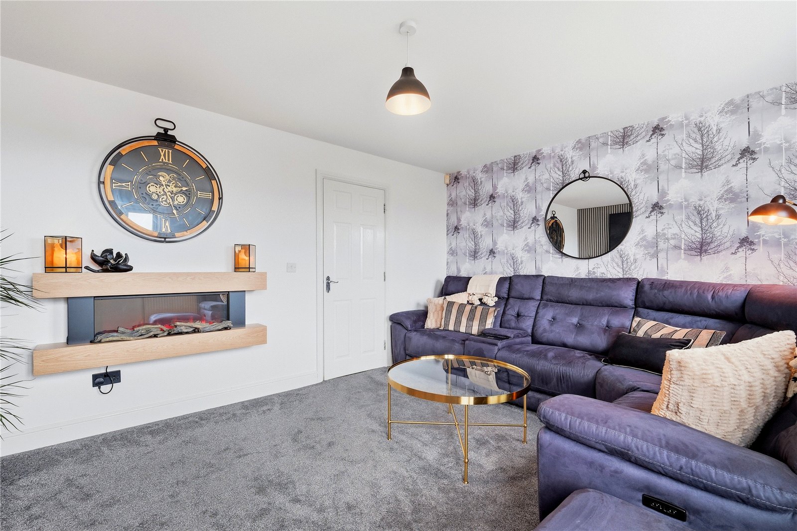
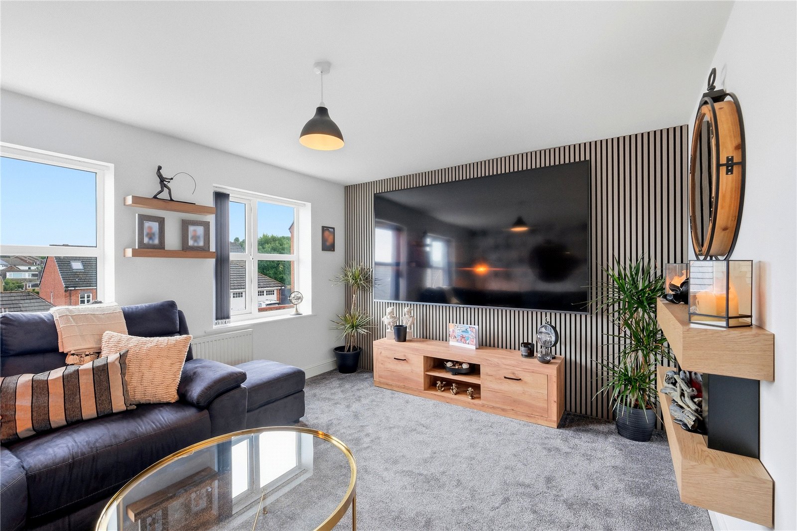
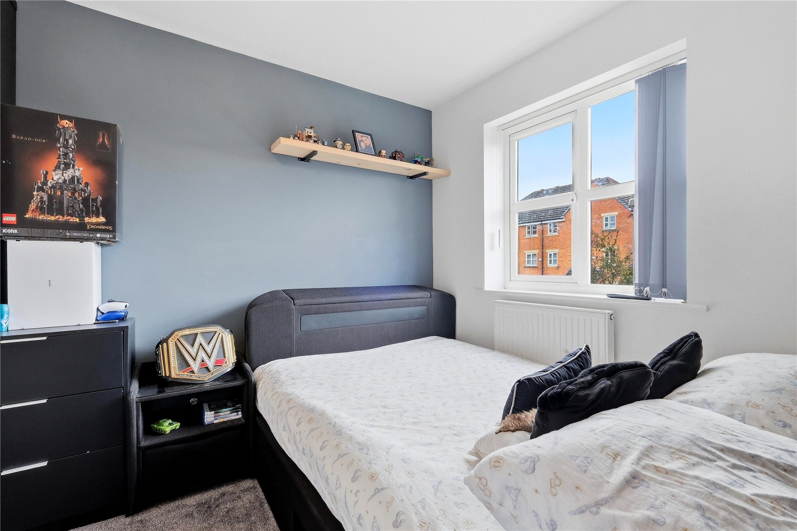
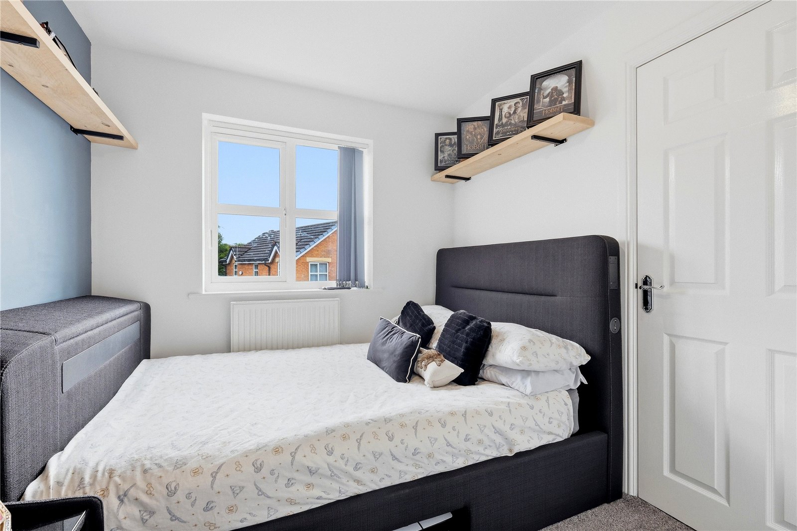
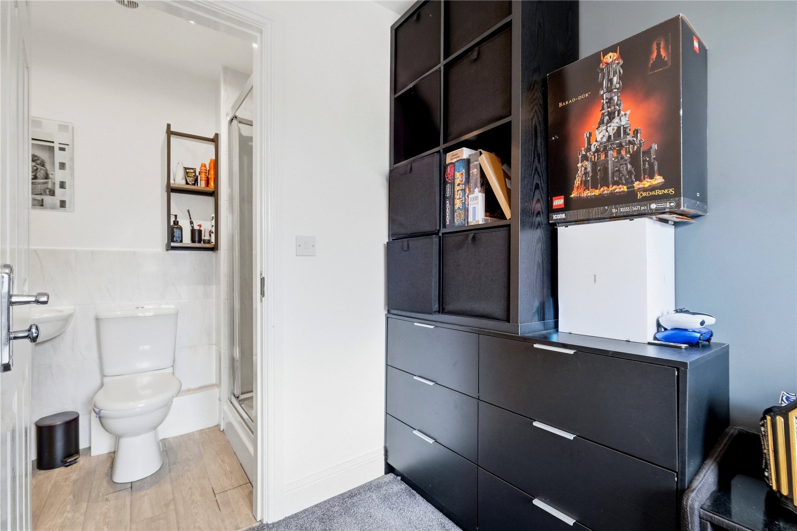
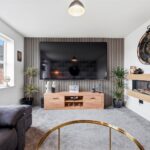
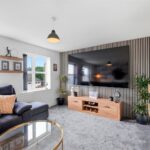
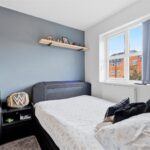
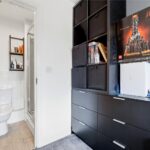
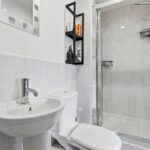
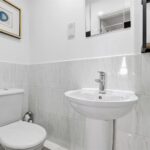
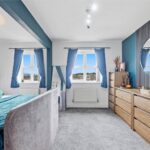
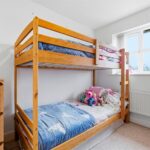
The first floor offers exceptional versatility, featuring a spacious lounge that could equally serve as a fourth bedroom, home office or playroom depending on individual requirements. A further double bedroom and a modern shower room complete this level, making it ideal for guests, older children or multi-generational living.
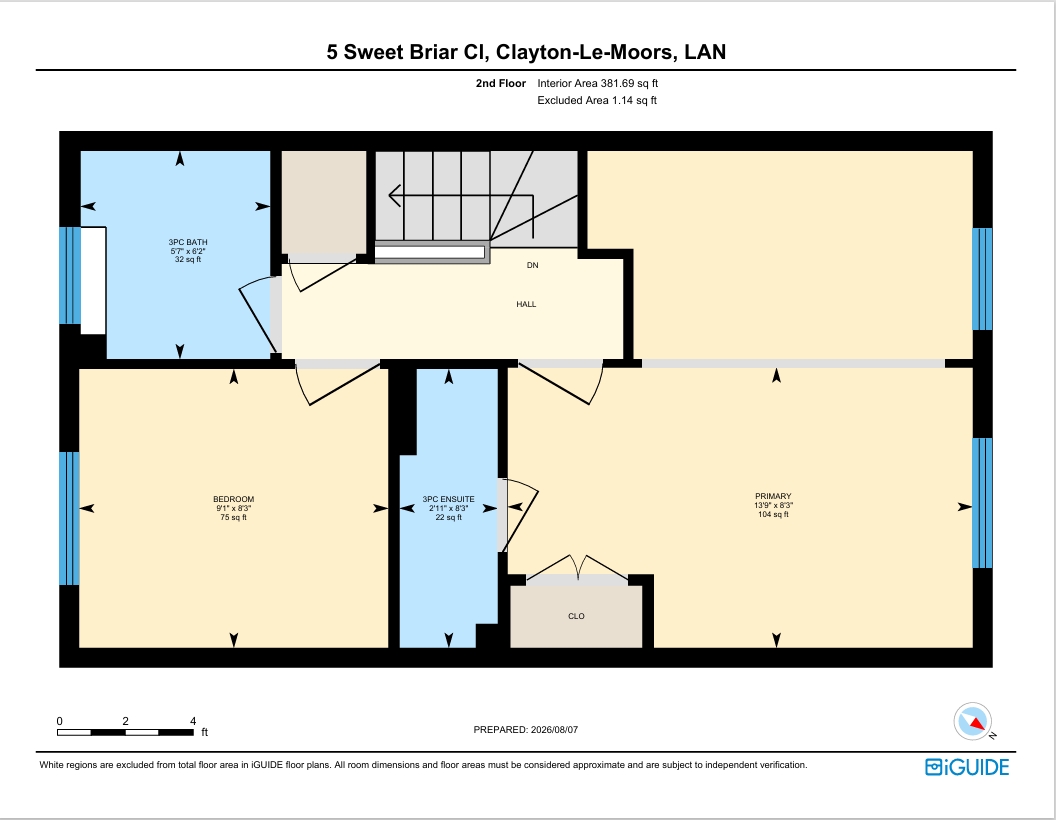
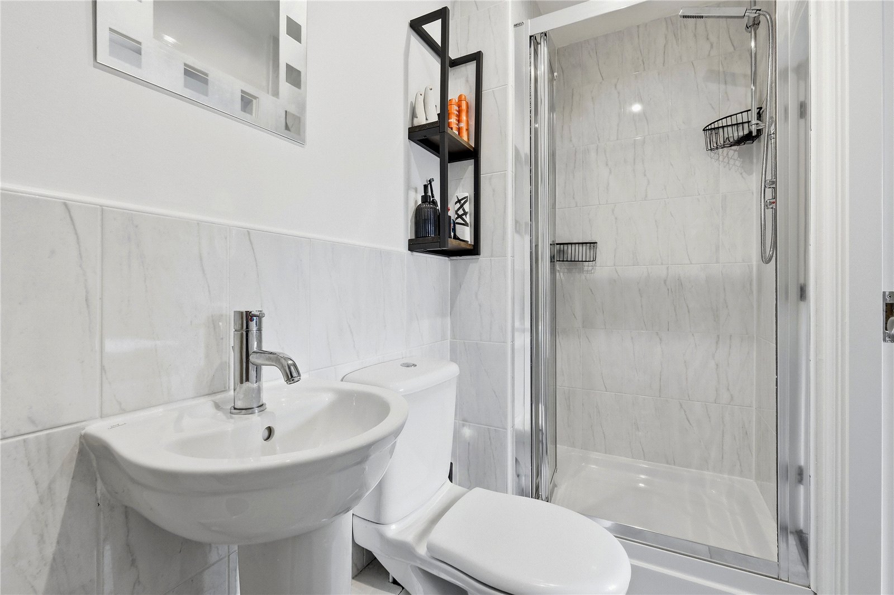
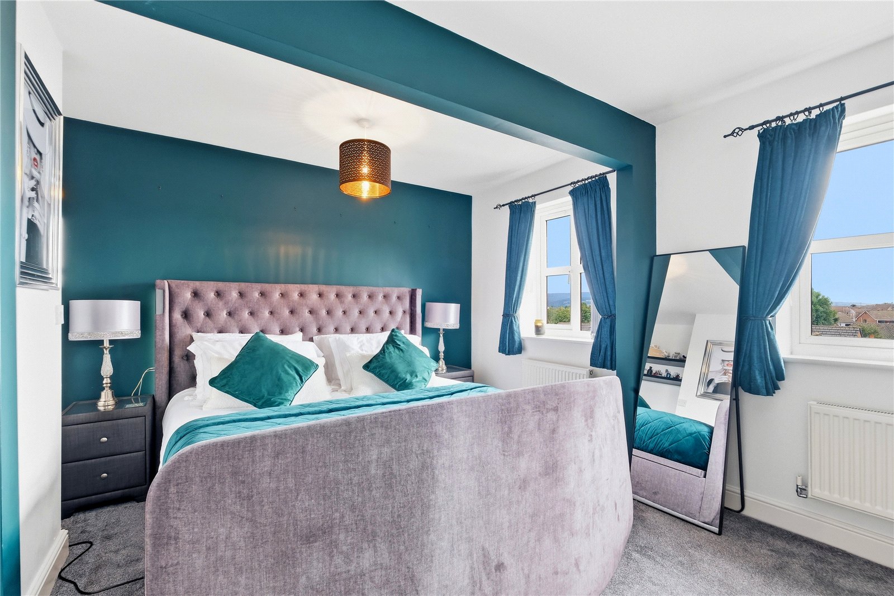
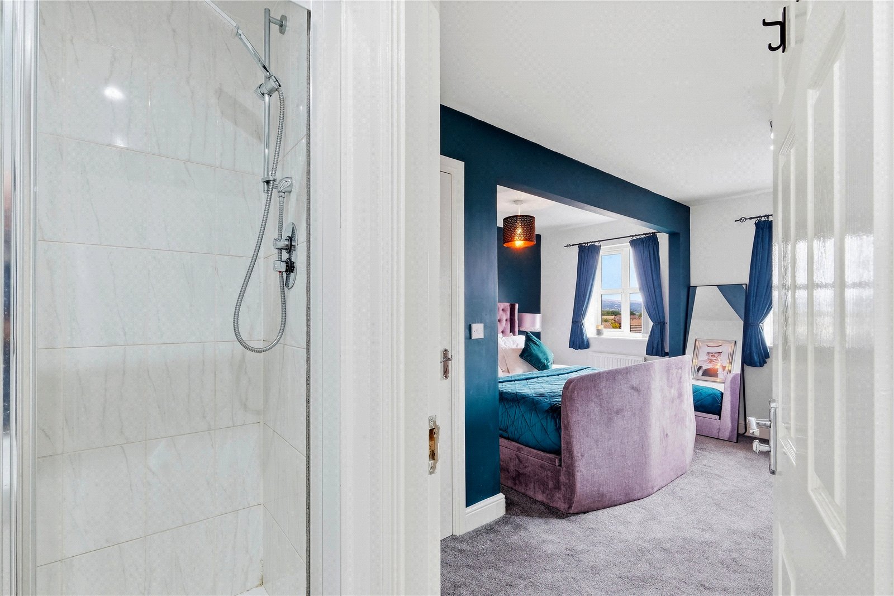
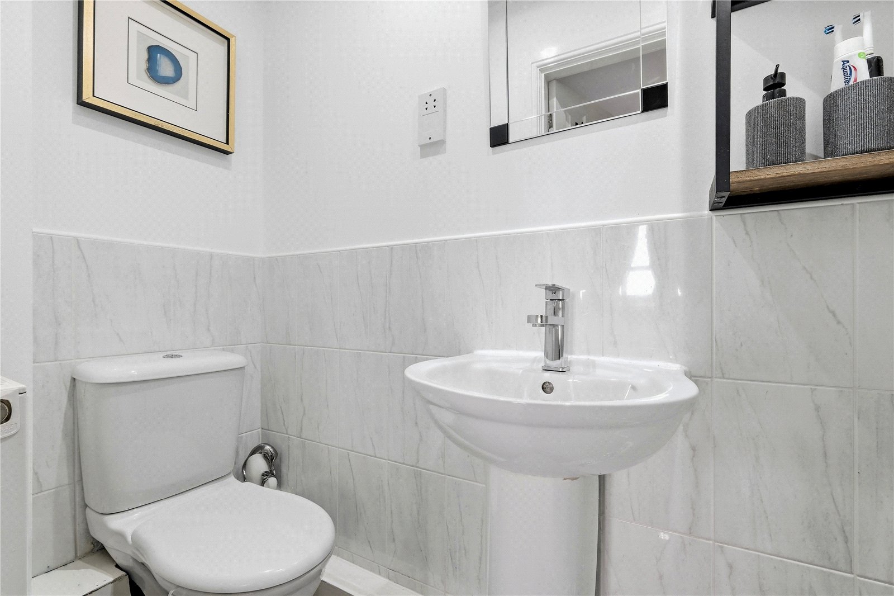
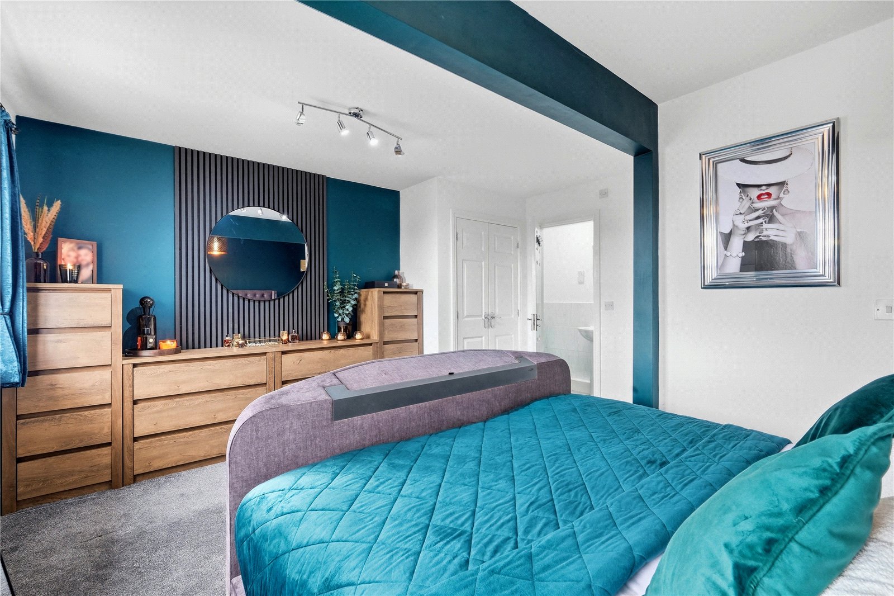
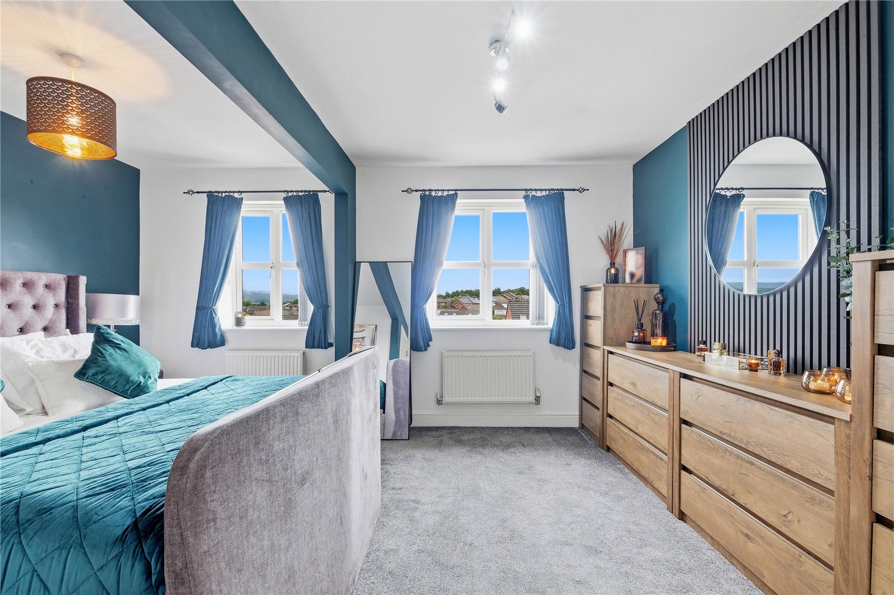
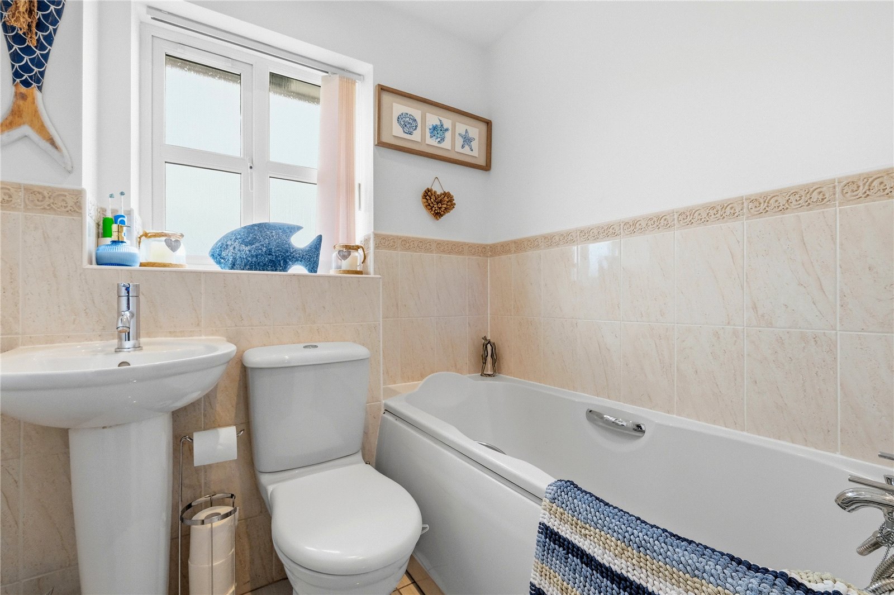
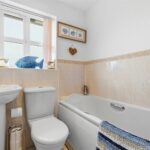
Occupying the top floor are two further well-proportioned bedrooms, including a generous principal suite with fitted wardrobes and its own en-suite shower room. A contemporary family bathroom serves the remaining bedroom and completes the accommodation.
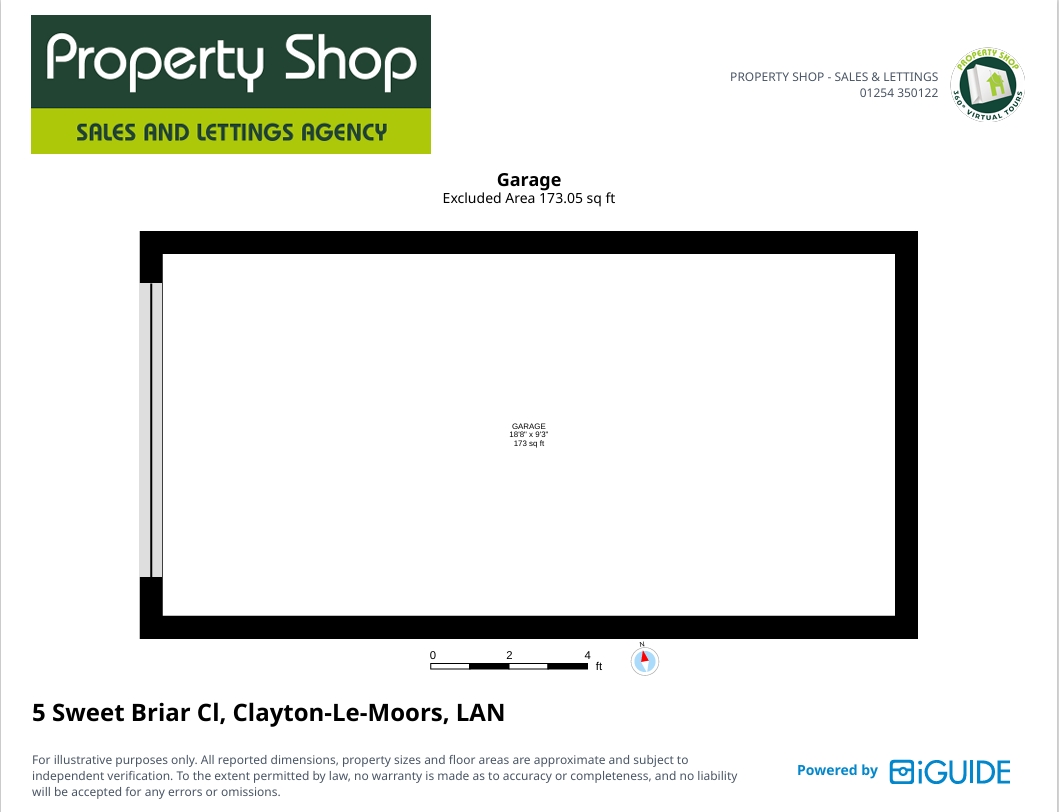
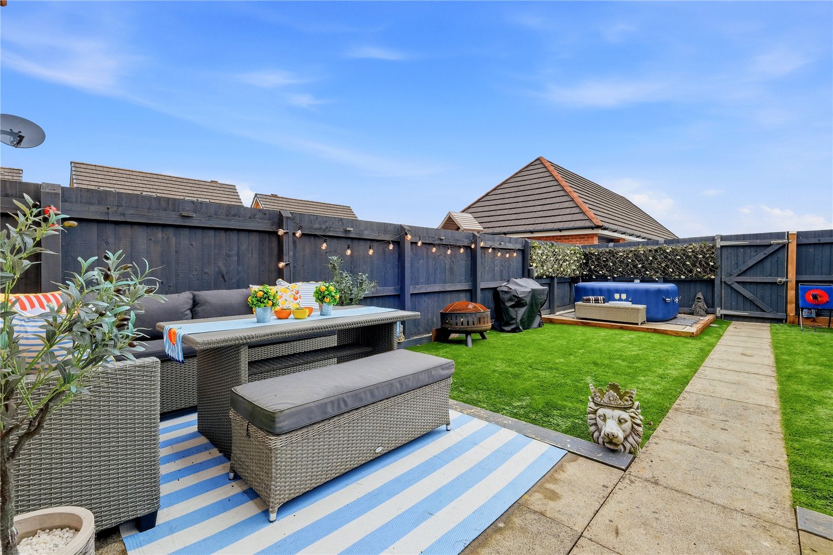
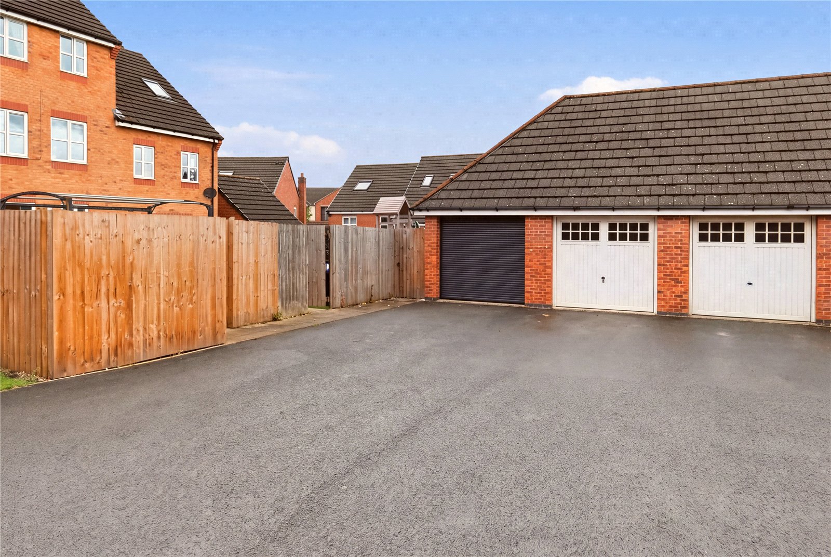
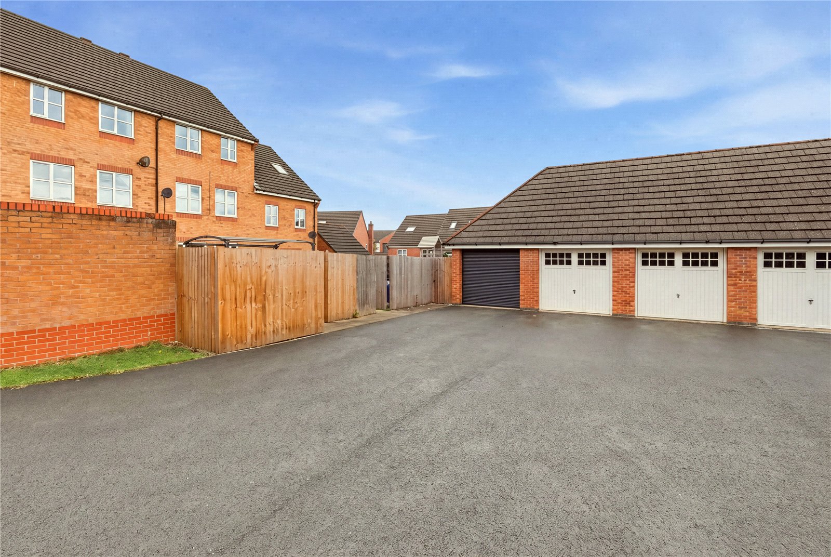
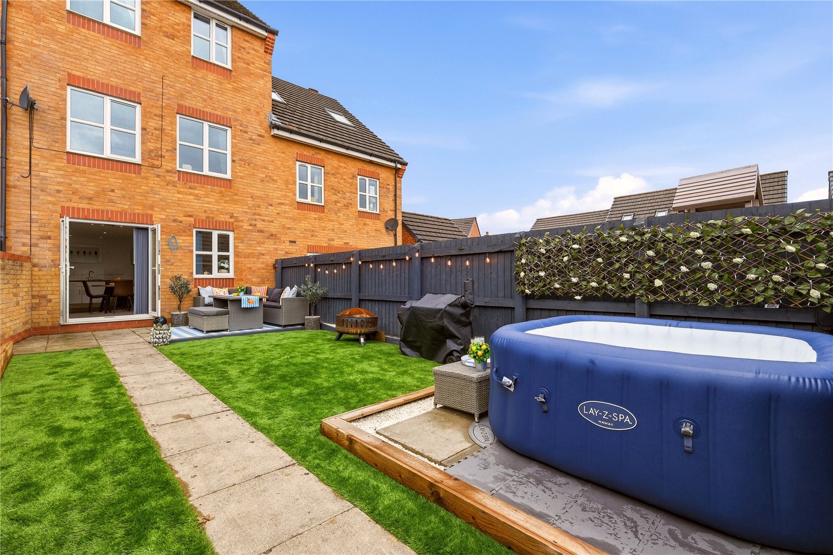
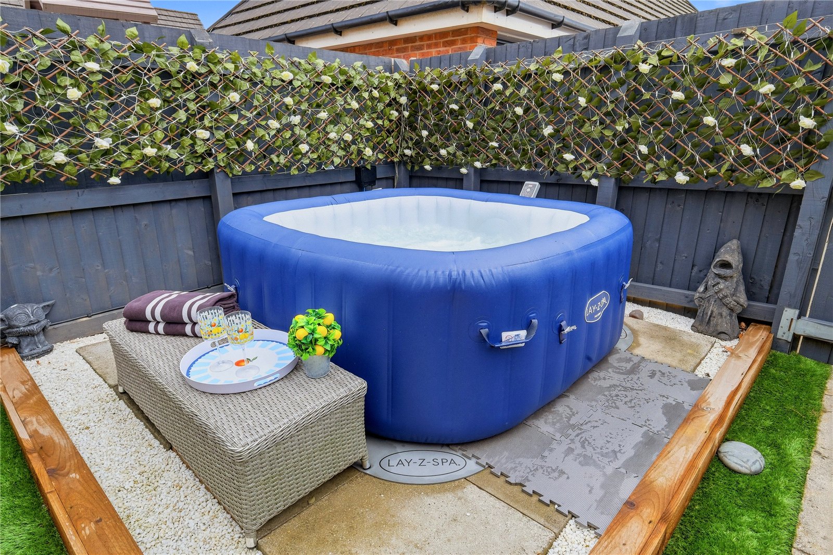
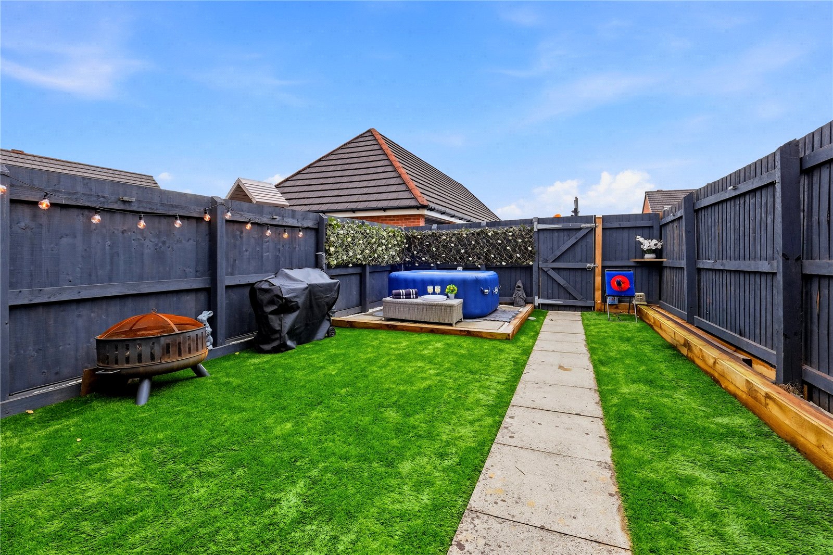
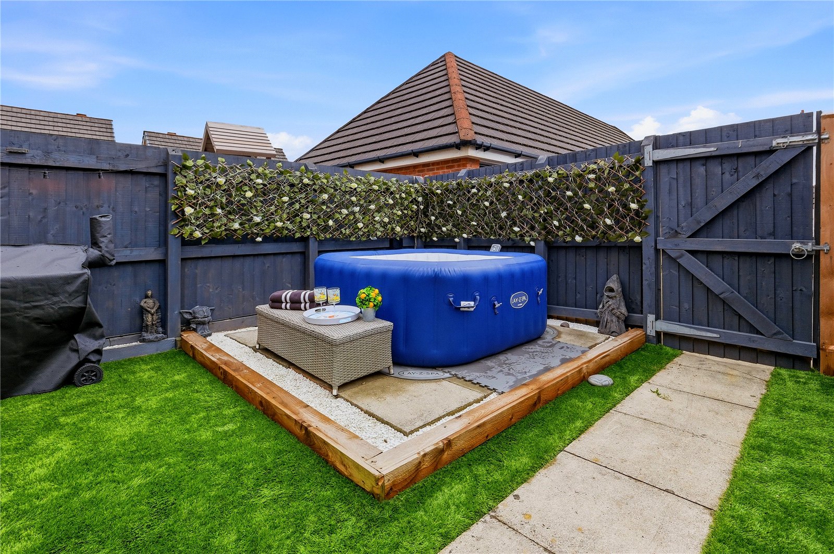
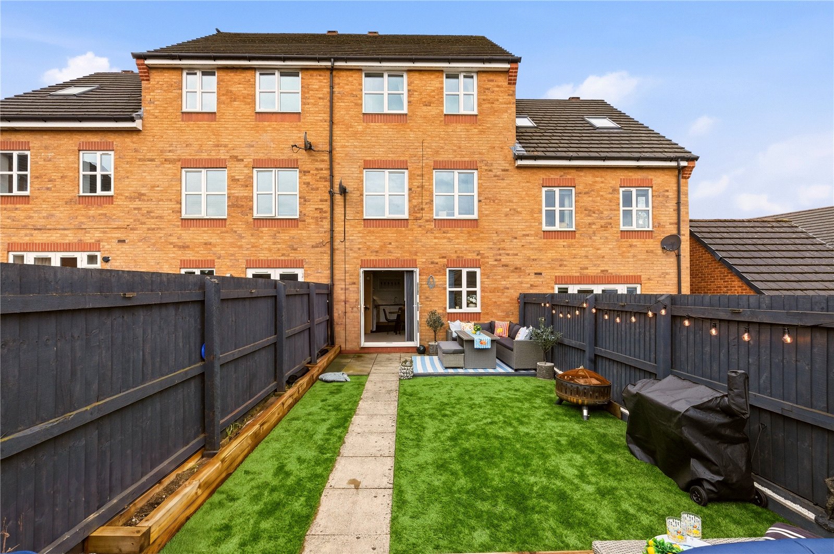
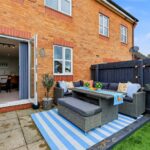
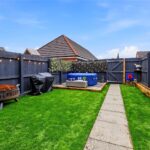
Externally, the property continues to impress. To the rear is an attractive, low-maintenance enclosed garden featuring Indian stone paving, artificial lawn and decorative stone borders, providing an ideal setting for outdoor dining, entertaining and family enjoyment. A garage located to the rear offers secure parking and useful additional storage. Two cars can be parked in front of the garage.
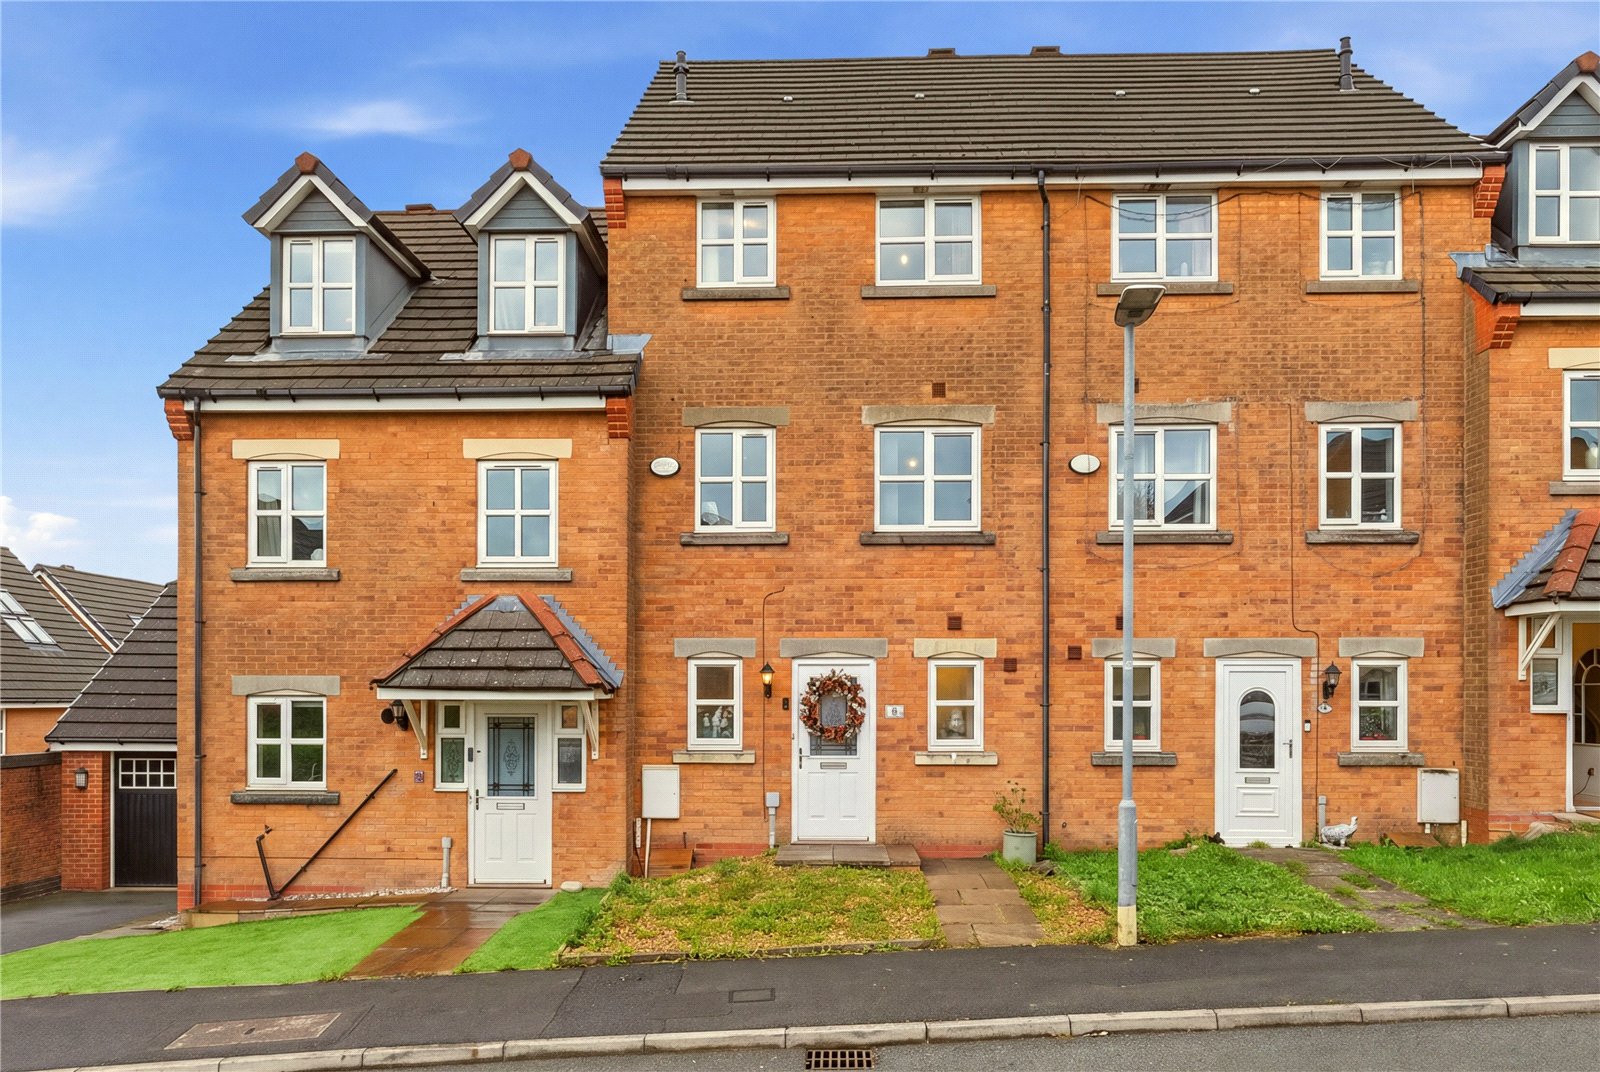
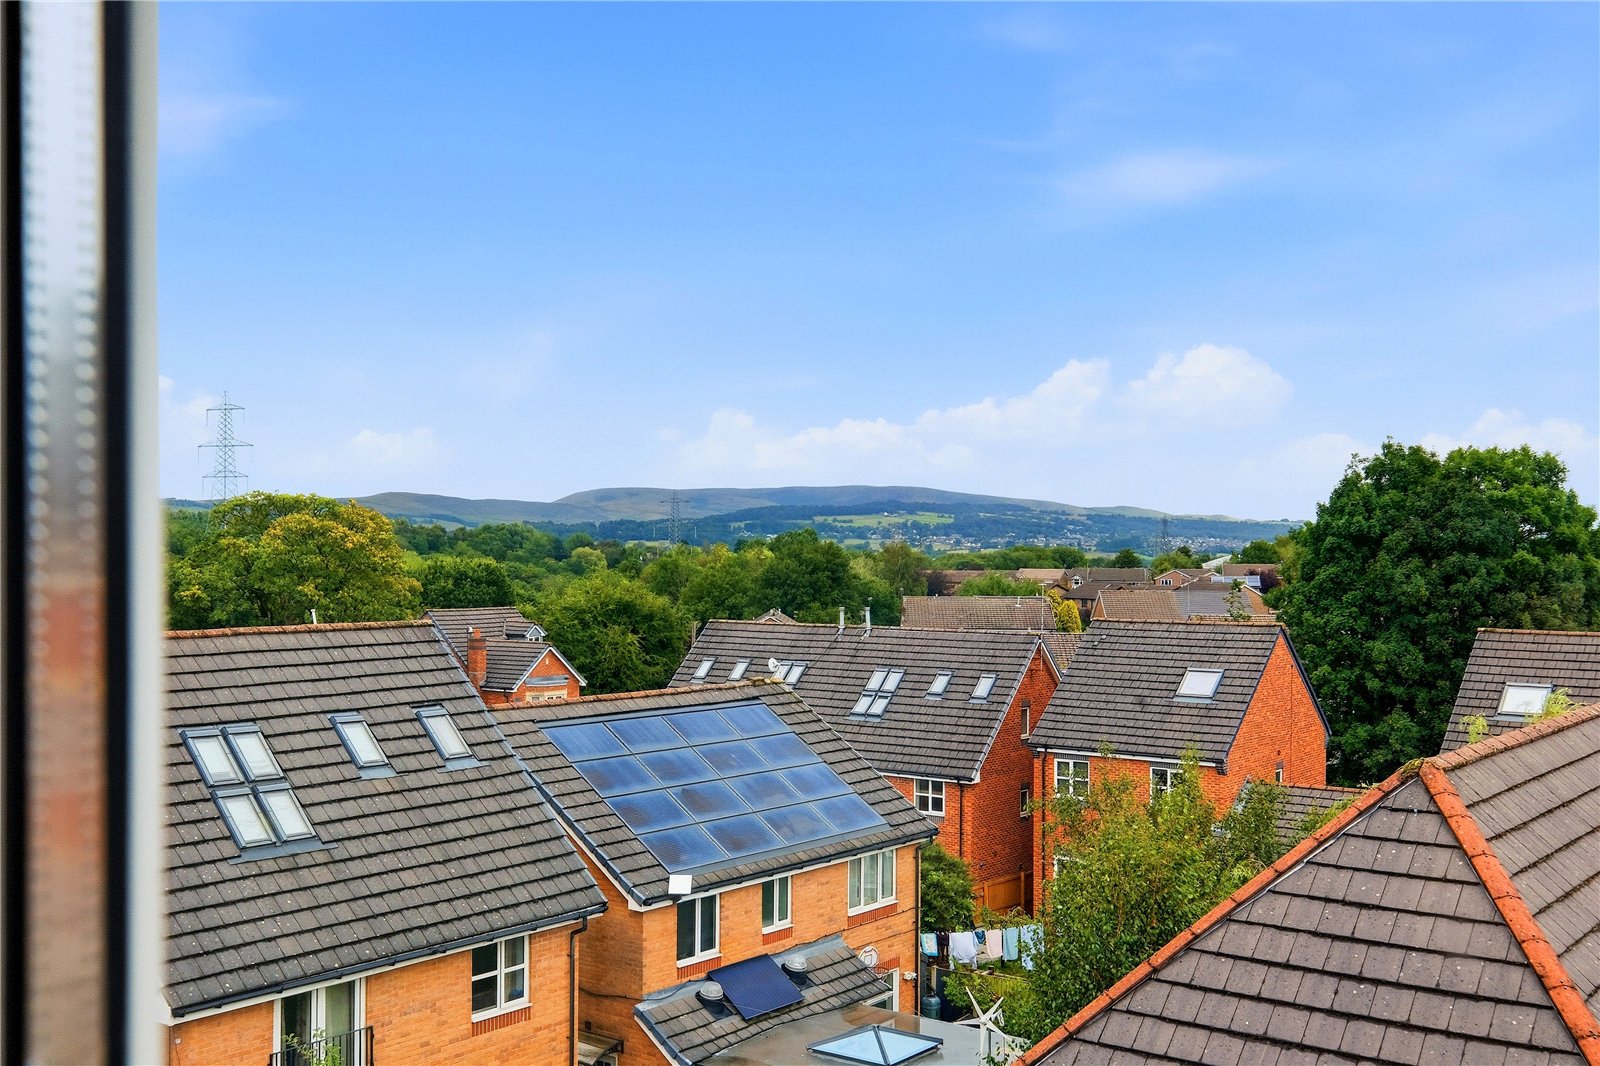
Conveniently positioned close to well-regarded schools, local amenities, parks and public transport links, this superb family home enjoys a fantastic location within the heart of Clayton-le-Moors.
Beautifully presented throughout and ready to move straight into, this exceptional home perfectly combines space, style and flexibility, making it an excellent choice for modern family living. Early viewing is highly recommended.
GROUND FLOOR
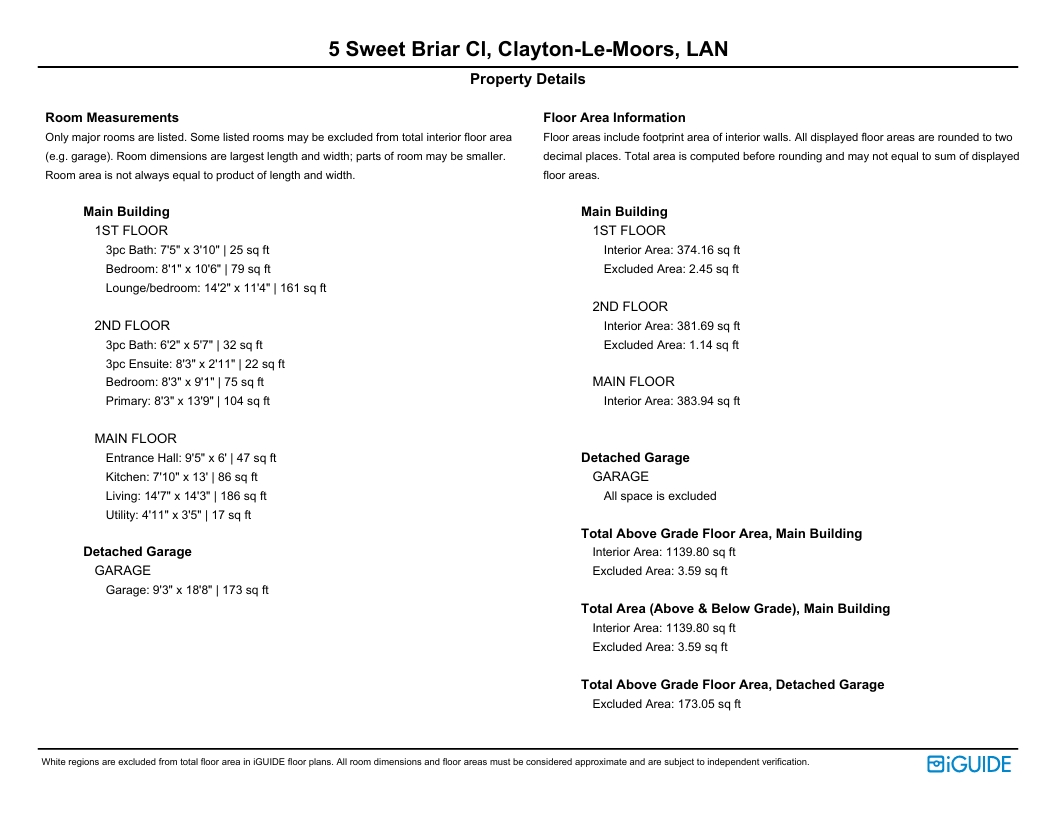
Entrance Hall 2.87m x 1.83m | 47 sq ft
Living Room 4.45m x 4.34m | 186 sq ft
Kitchen 2.4m x 3.96m | 86 sq ft
Utility Room 1.5m x 1.04m | 17 sq ft
FIRST FLOOR
Bedroom Three 2.46m x 3.2m | 79 sq ft
Bathroom 2.26m x 1.17m | 25 sq ft
Lounge/Bedroom 4.32m x 3.45m | 161 sq ft
SECOND FLOOR
Bedroom One 2.51m x 4.2m | 104 sq ft
En Suite 2.51m x 0.9m | 22 sq ft
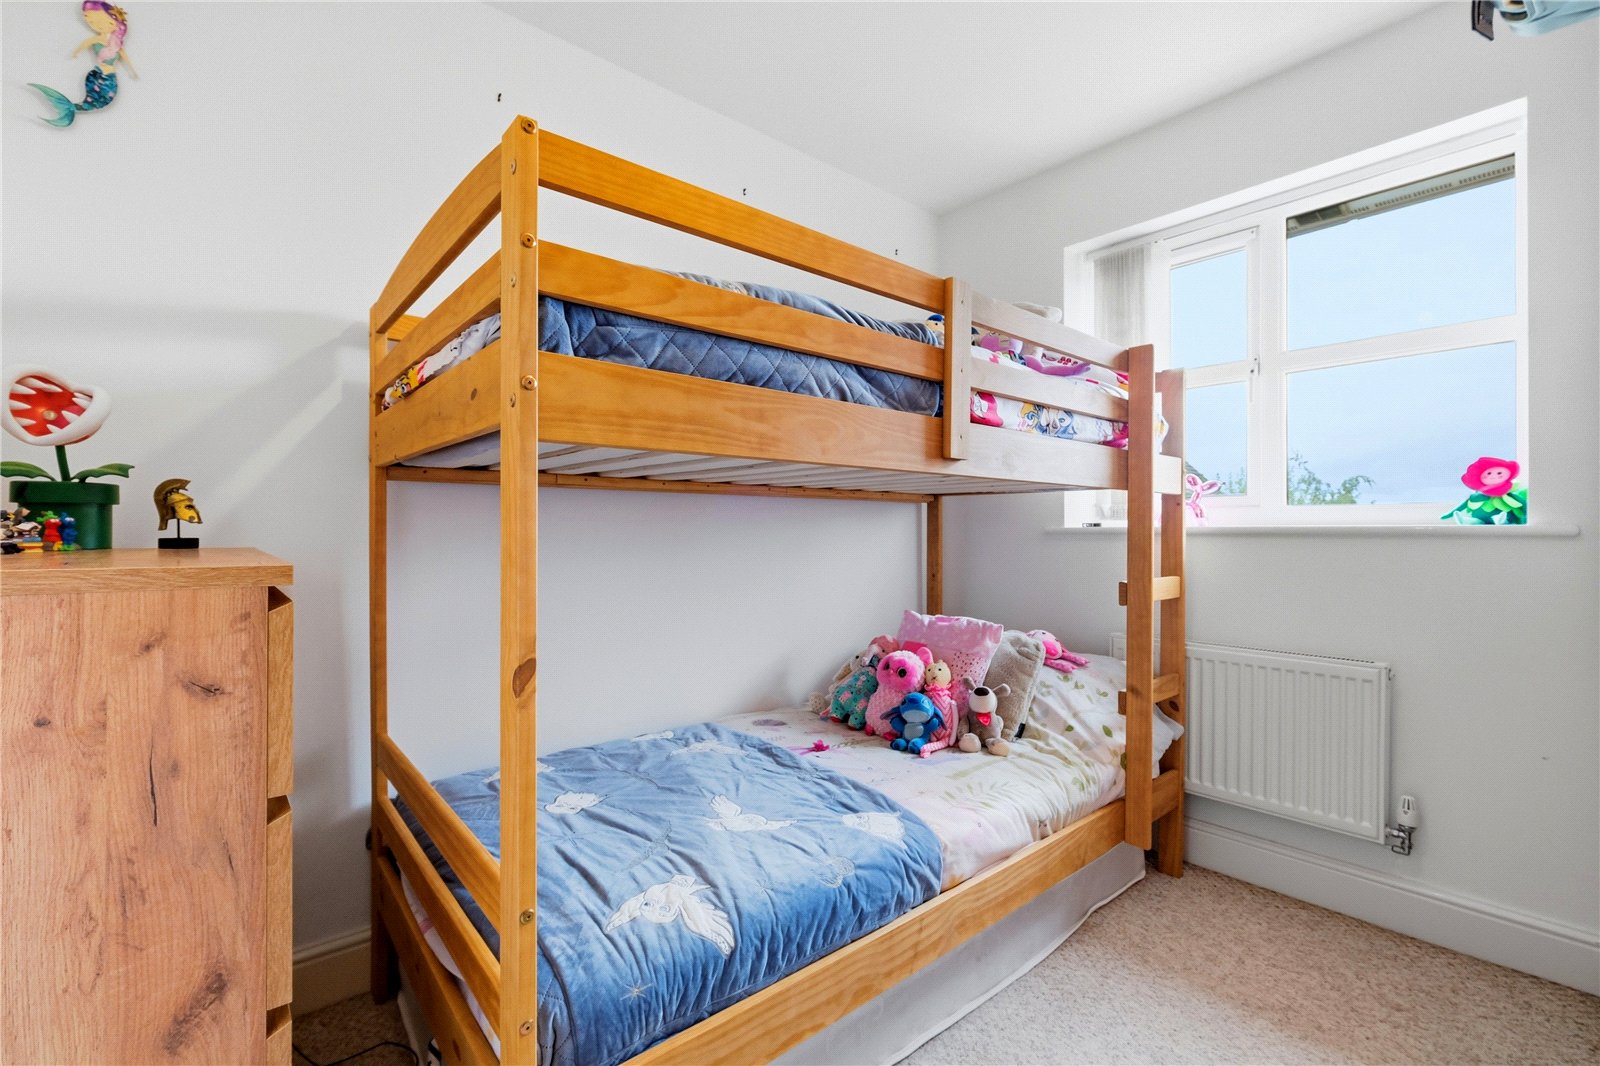
Bedroom Two 2.51m x 2.77m | 75 sq ft
Bathroom 1.88m x 1.7m | 32 sq ft
EXTERNAL
Front Garden
Rear Garden & Patio
Garage & Driveway 2.82m x 5.7m | 173 sq ft
Disclaimer
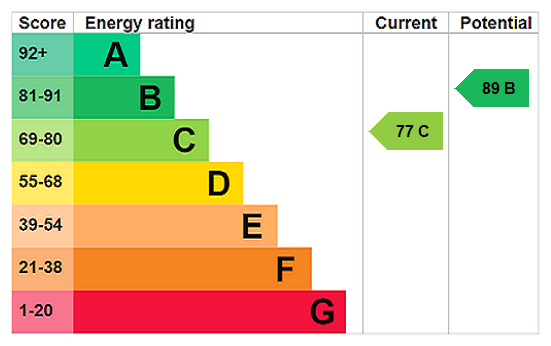
Subject to contract. Particulars are prepared in good faith for general guidance only and do not form part of any offer or contract. Measurements, floor plans and photos are approximate and not to scale; services and systems have not been tested. Buyers should verify with their legal adviser the tenure, length of lease, ground rent, service charges (where applicable), council tax band, EPC rating and any other charges or restrictions before exchange of contracts.