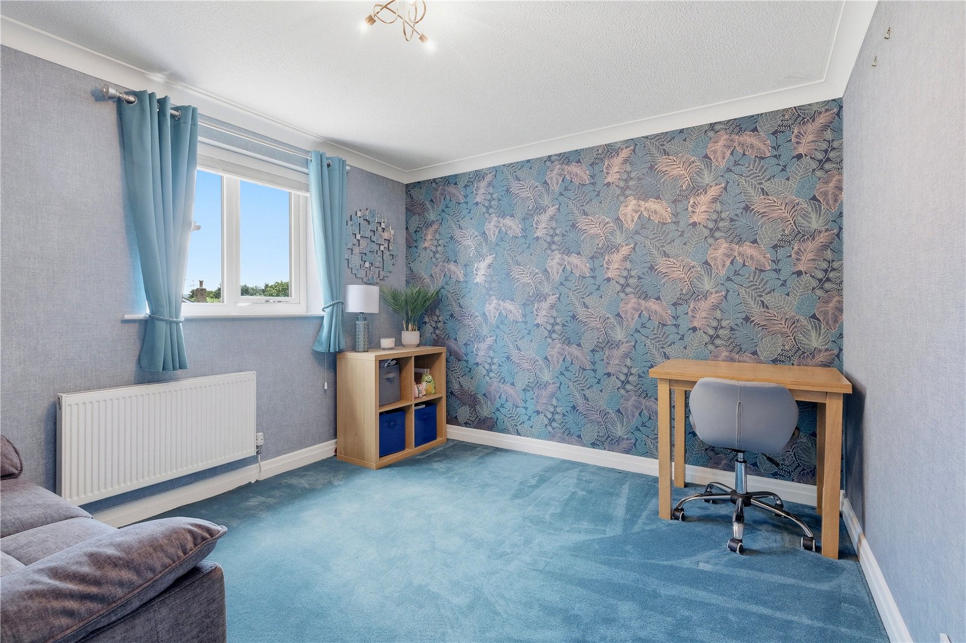
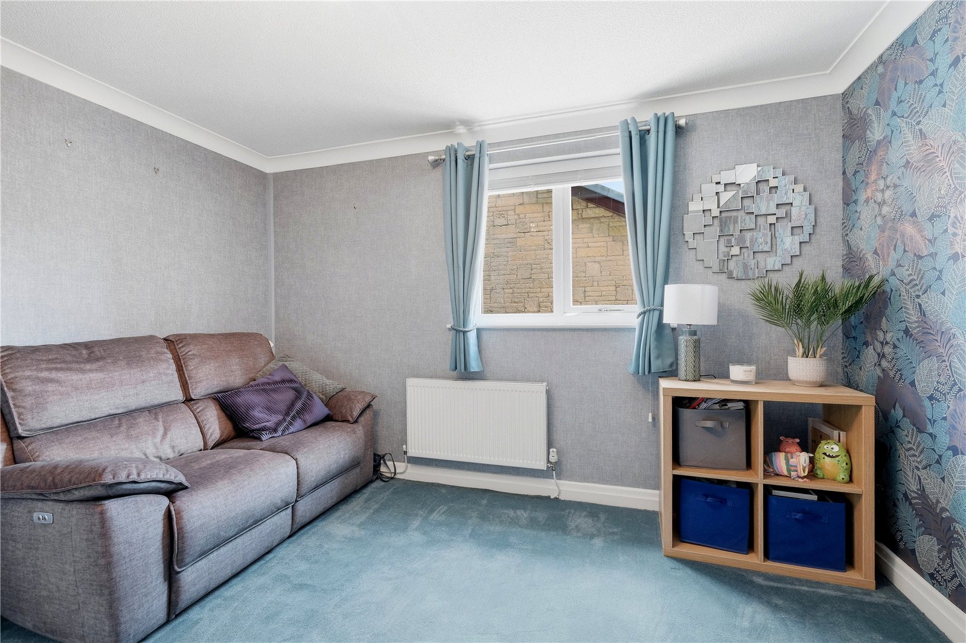
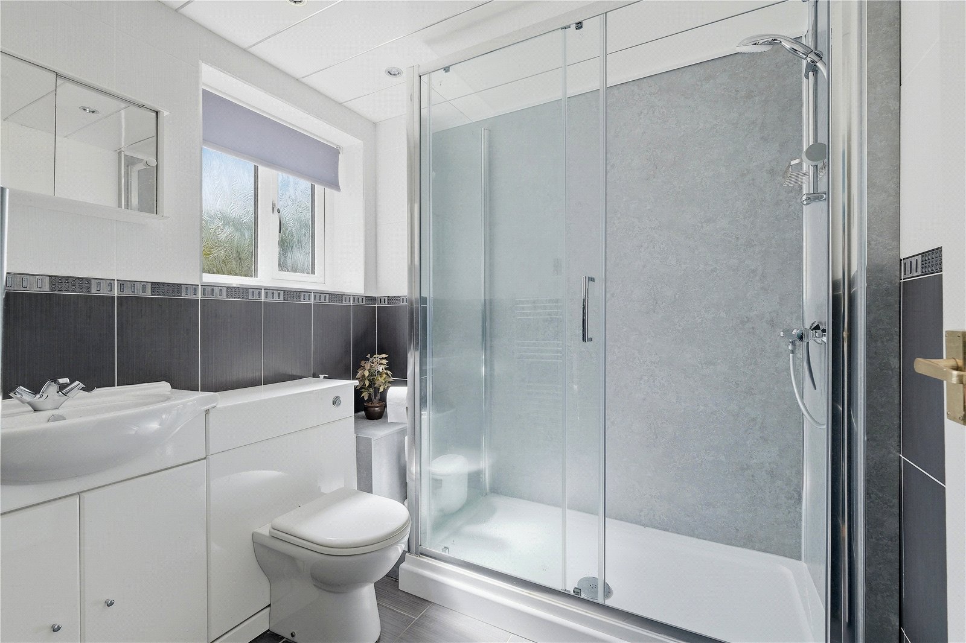
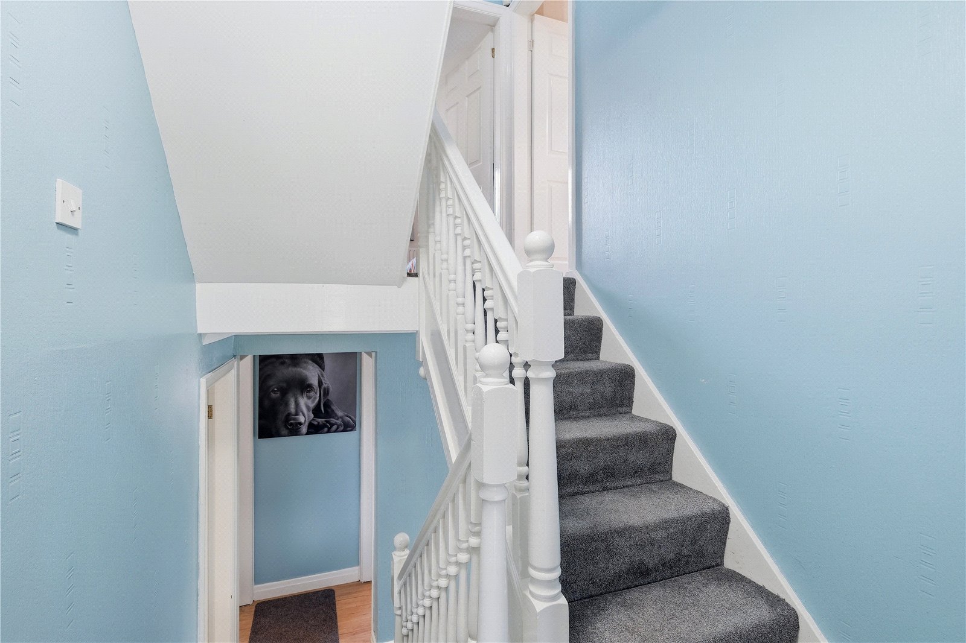
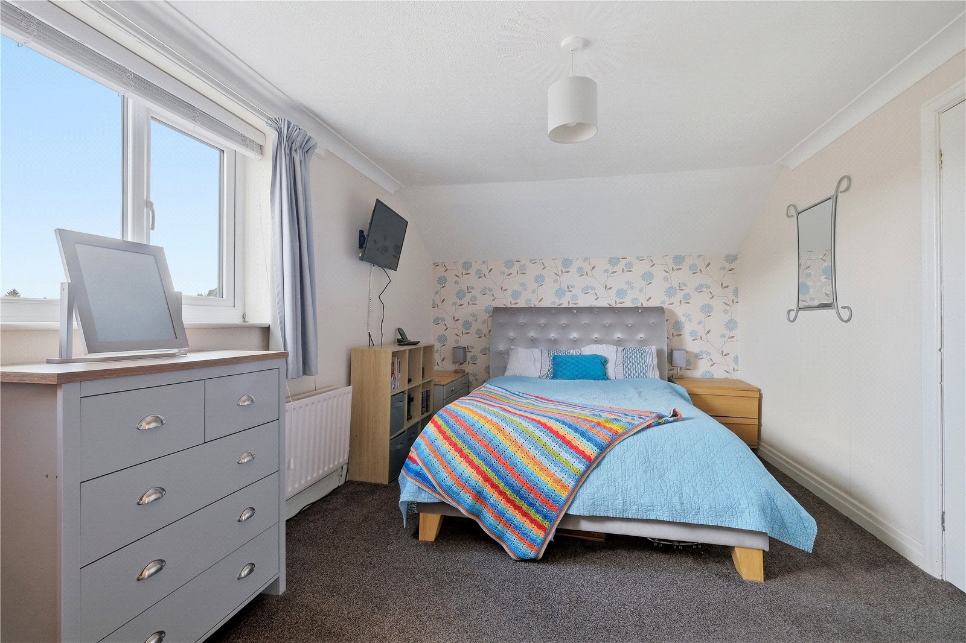
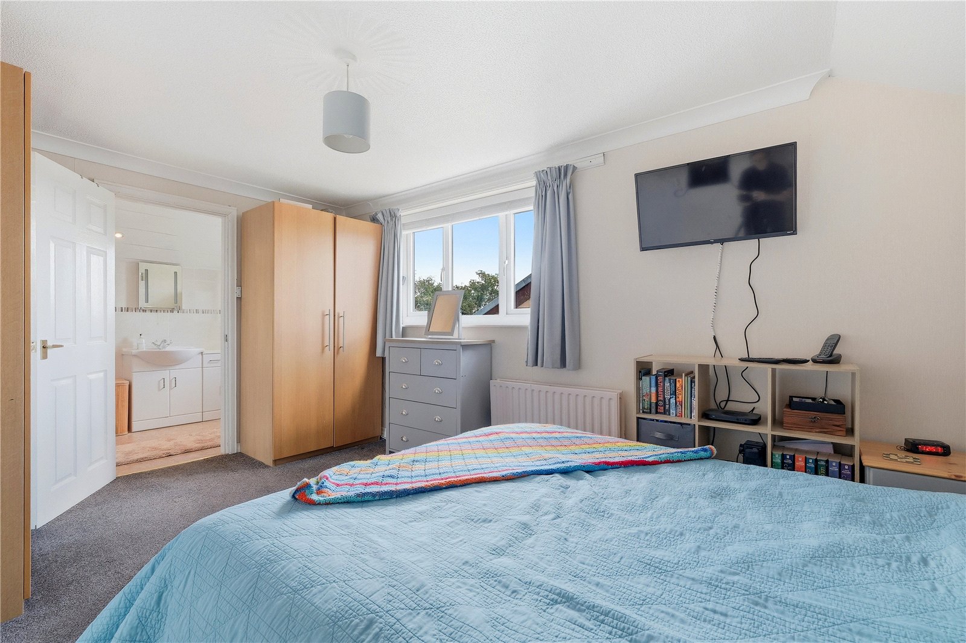

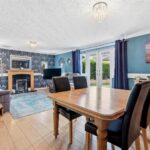




The property provides well proportioned living space throughout, with a welcoming atmosphere that is perfect for both everyday family life and entertaining guests. The layout is very versatile for the new owner to set up rooms for their own living arrangements.
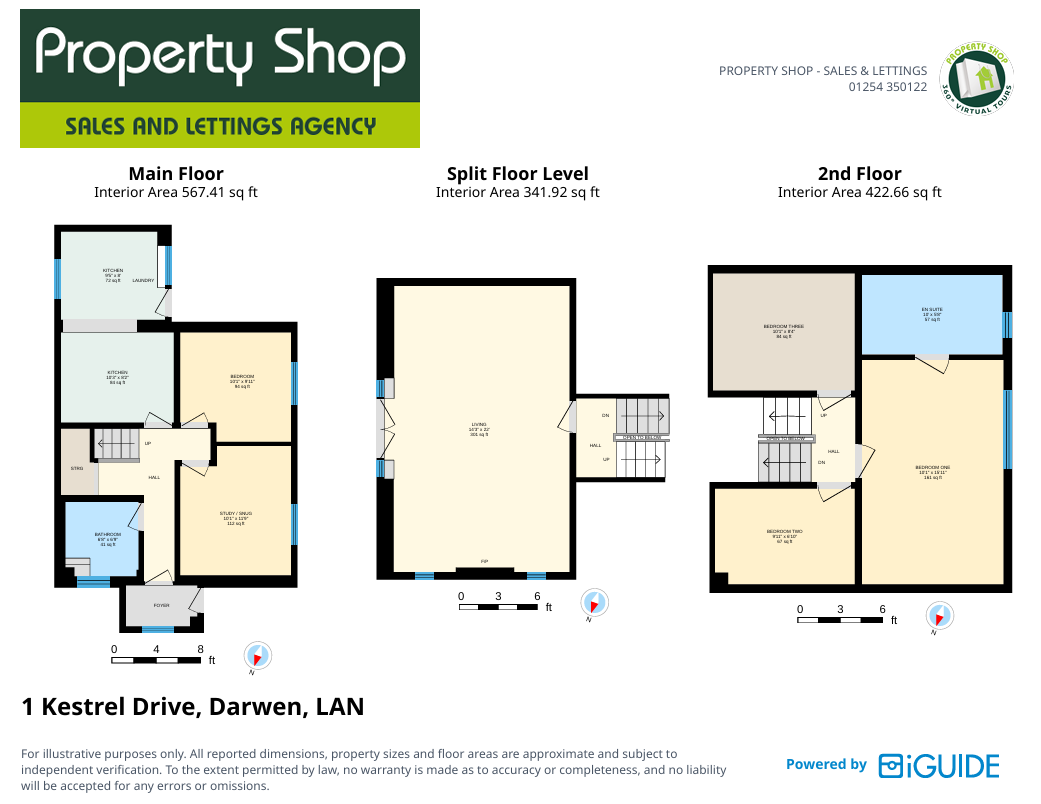
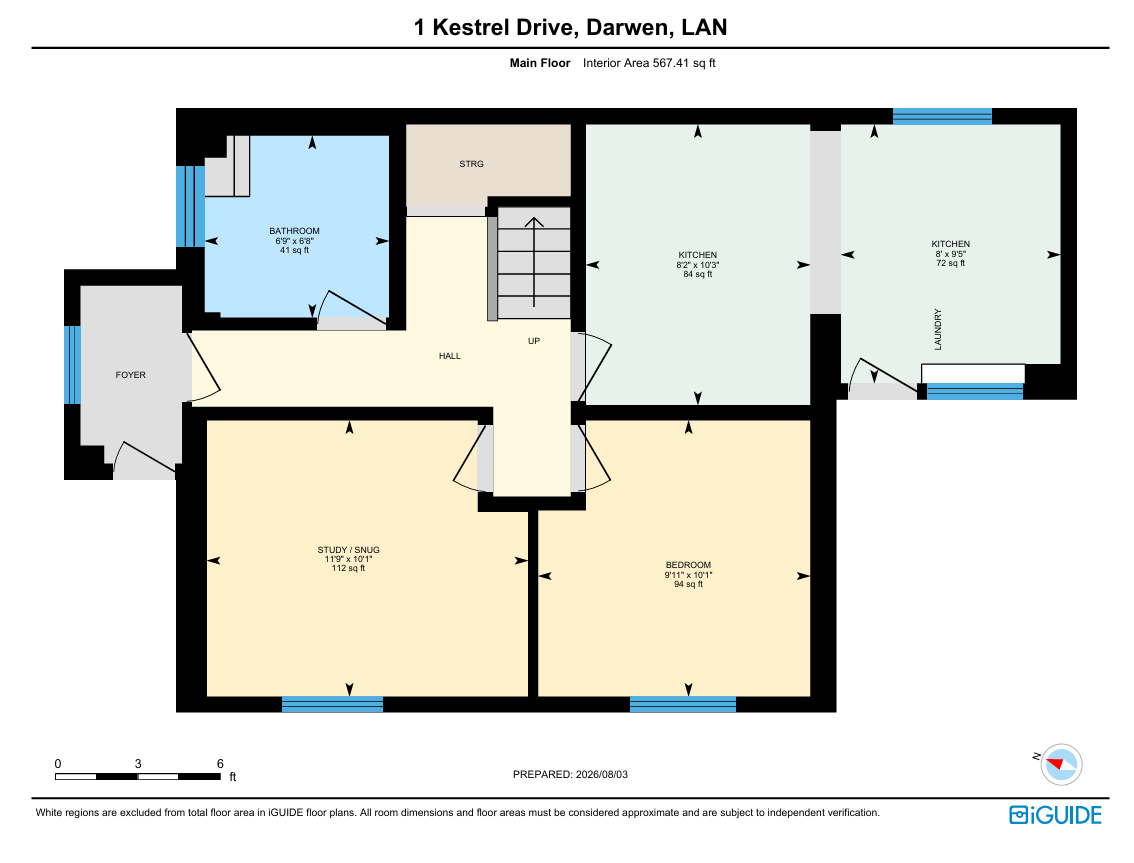
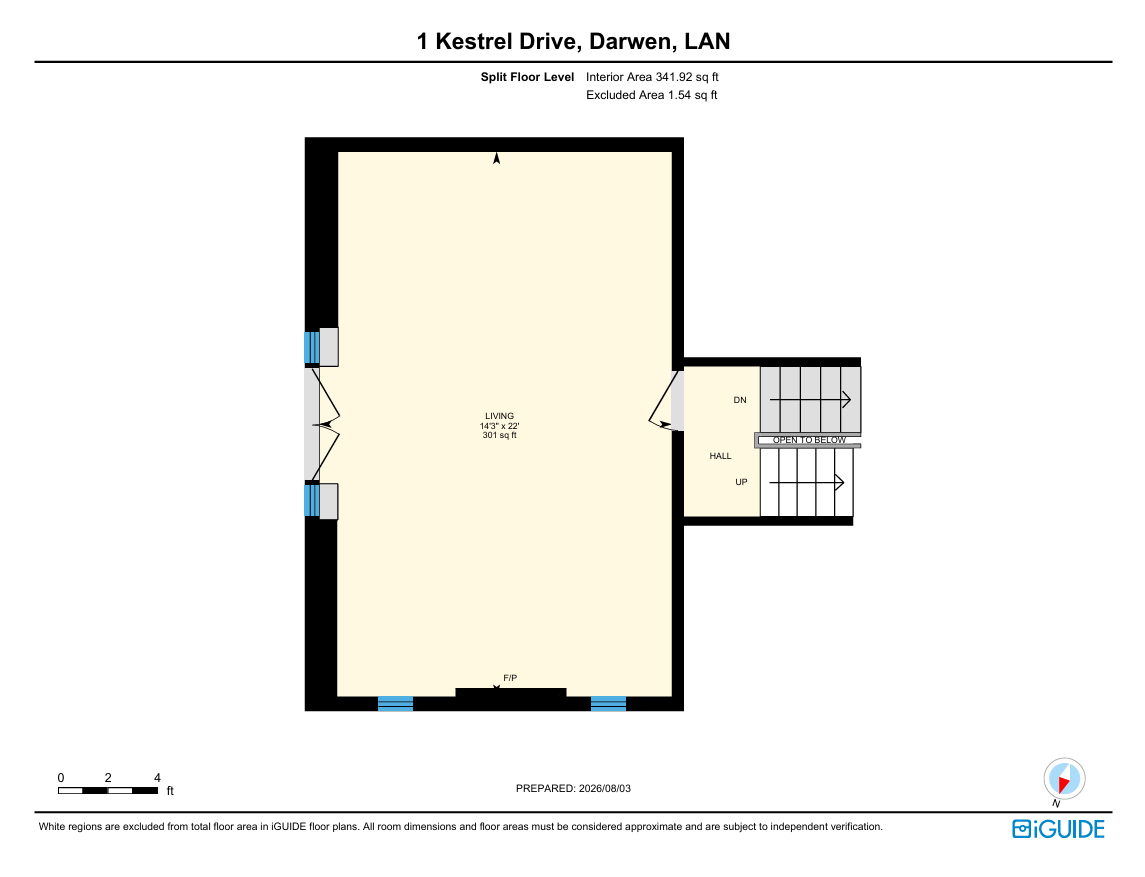
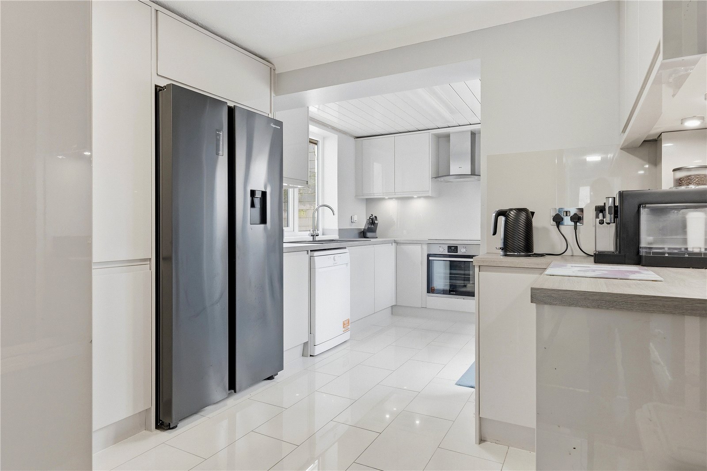
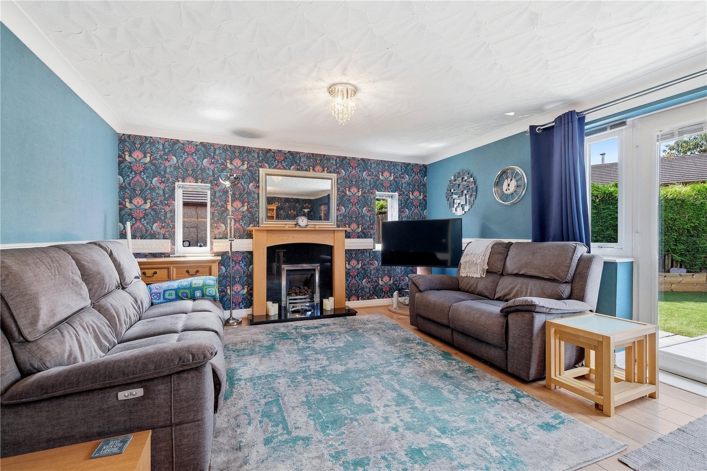
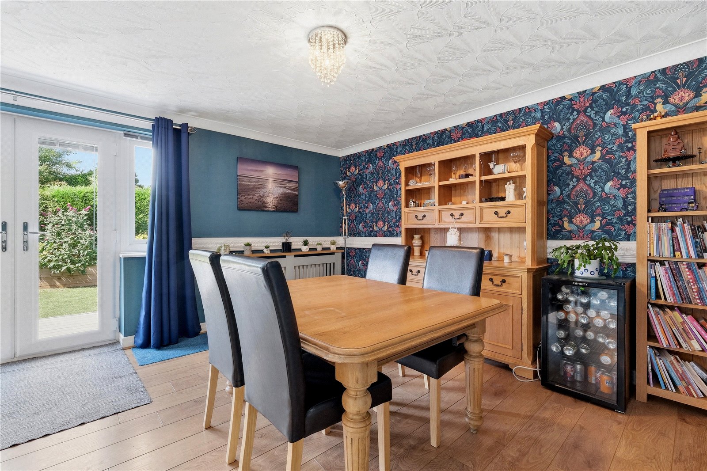
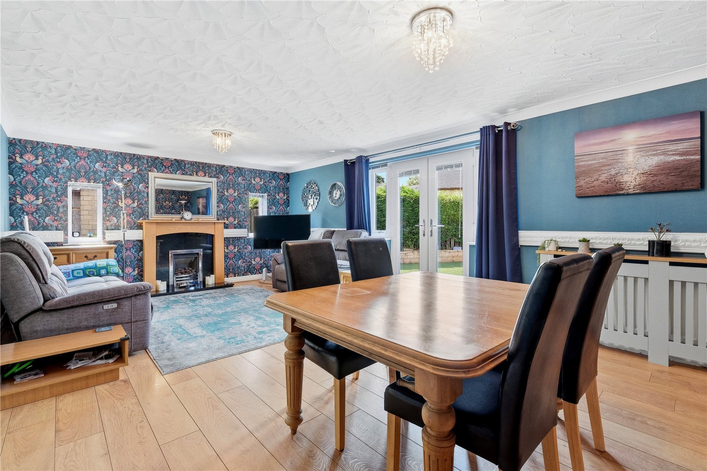
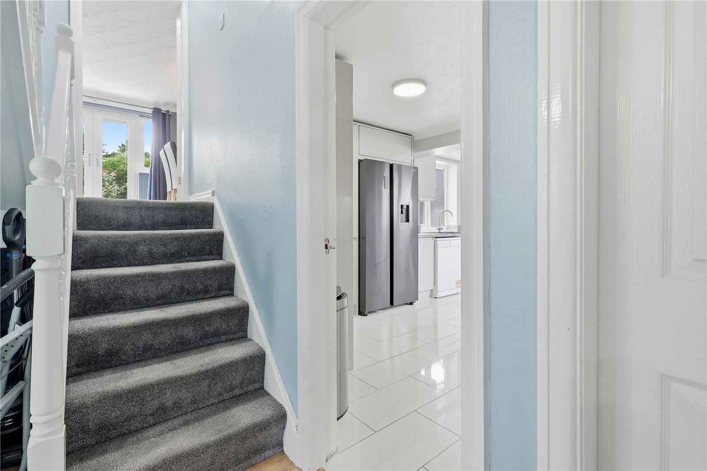
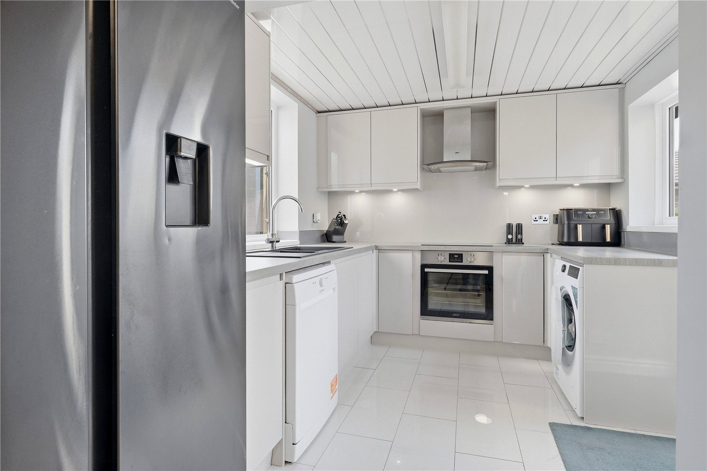
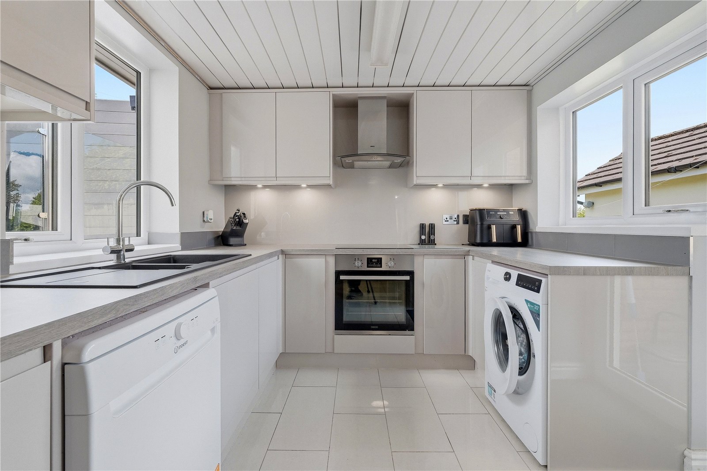
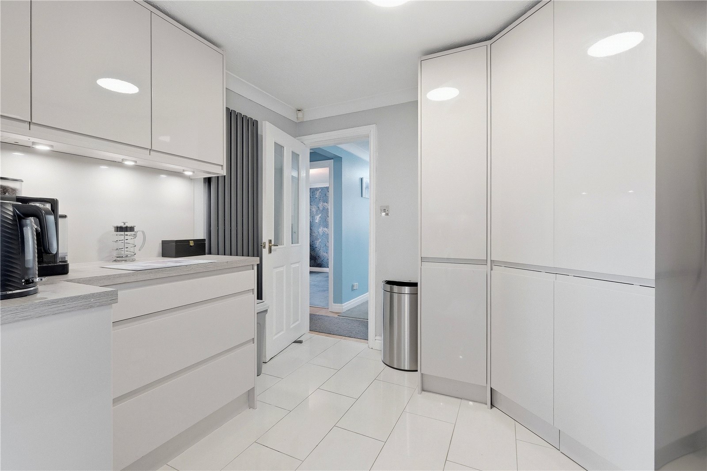
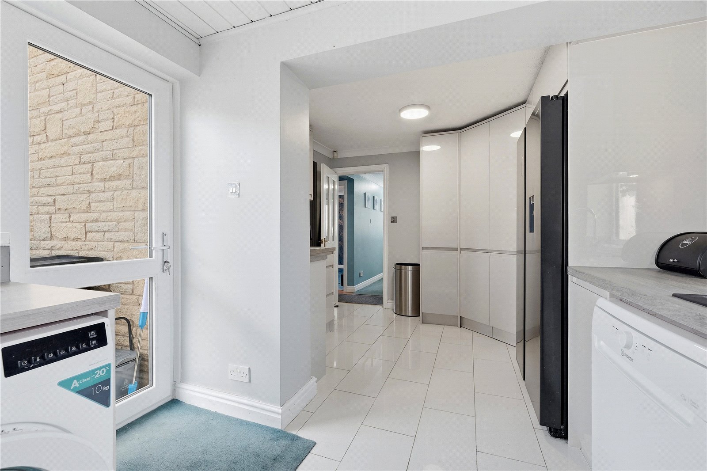
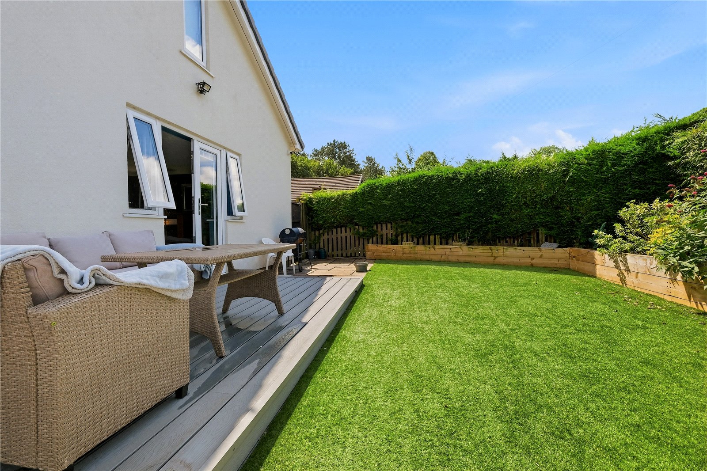
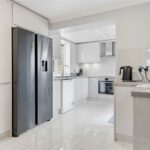
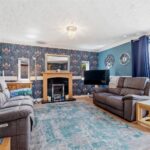
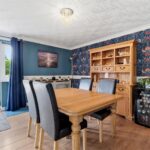
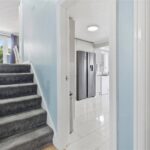
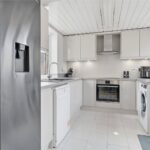
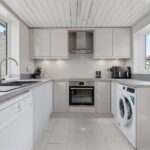
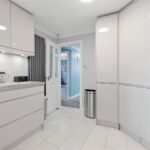
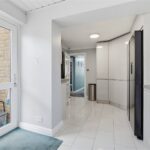
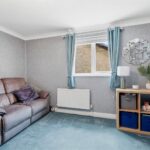
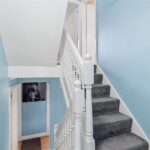
The ground floor levels are designed on a split level design with access to differing levels of the outdoor space. To the lower level from the front door you step into an entrance hallway and then through to the corridor taking you past the downstairs bathroom, staircase, the two reception rooms which have versatility of usage; bedrooms/ study, game room or even gym perhaps. The fitted kitchen to the rear of the property is a sleek and stylish design with handleless units, integral cooking appliances and a large pantry cupboard with LED lighting. Head up the first short flight of stairs to step into the spacious living and dining room which enjoys the patio door views out to the higher level of the garden.
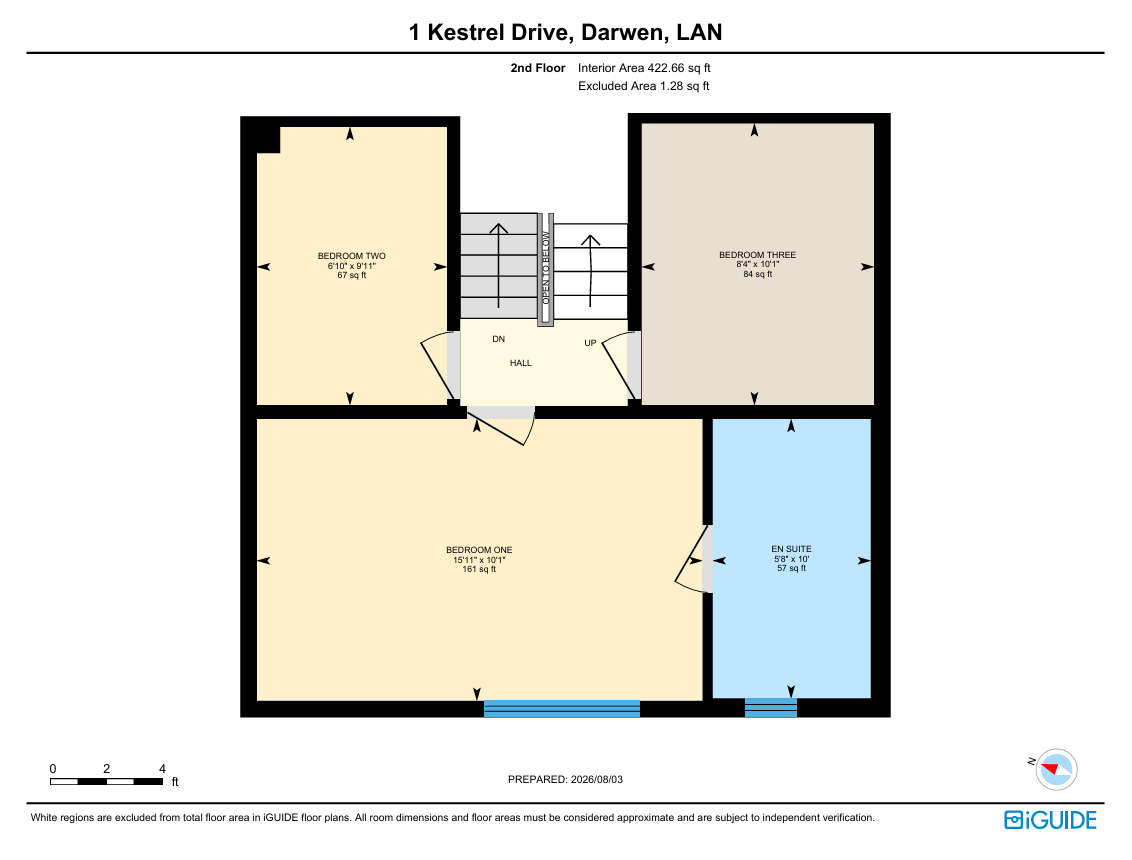
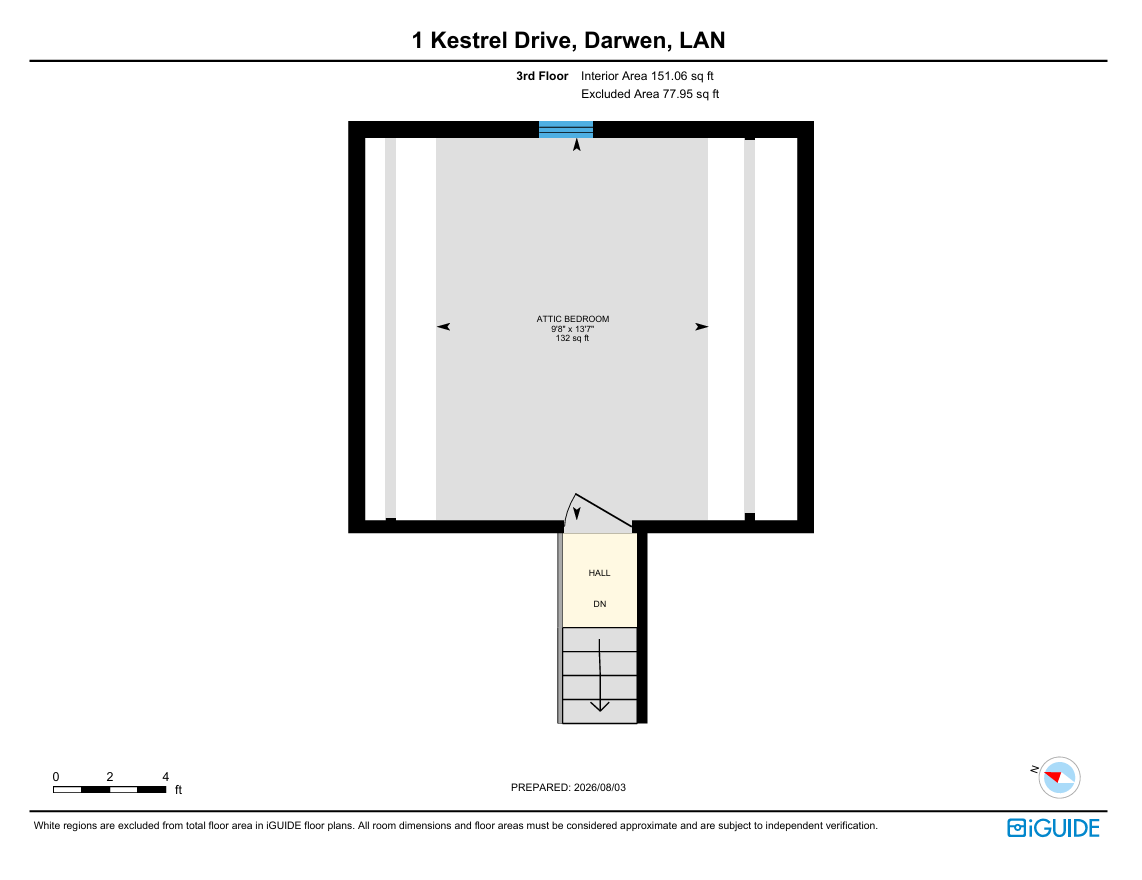
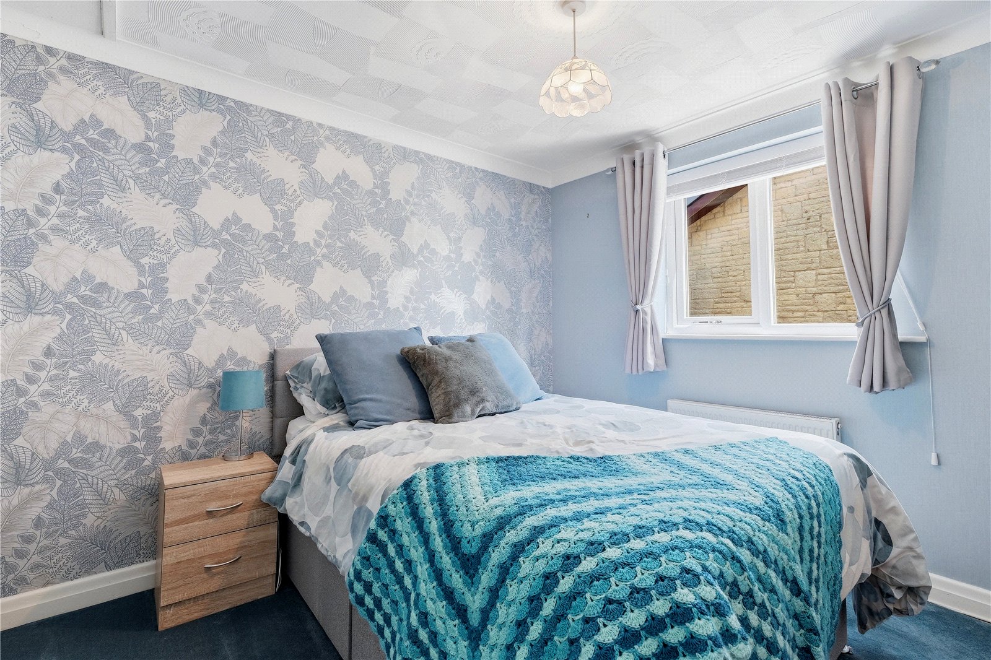
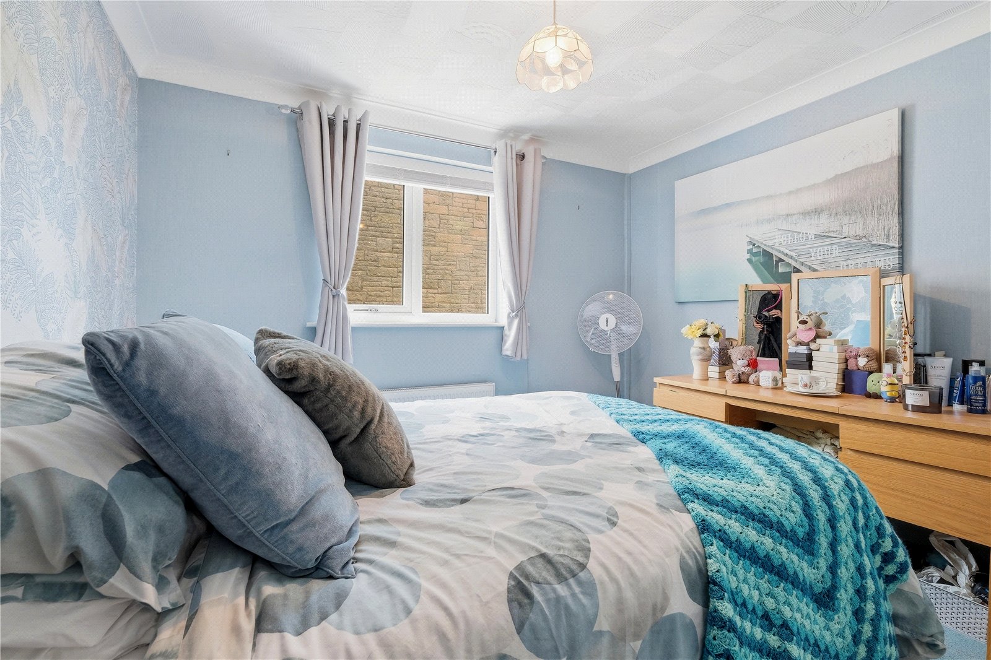
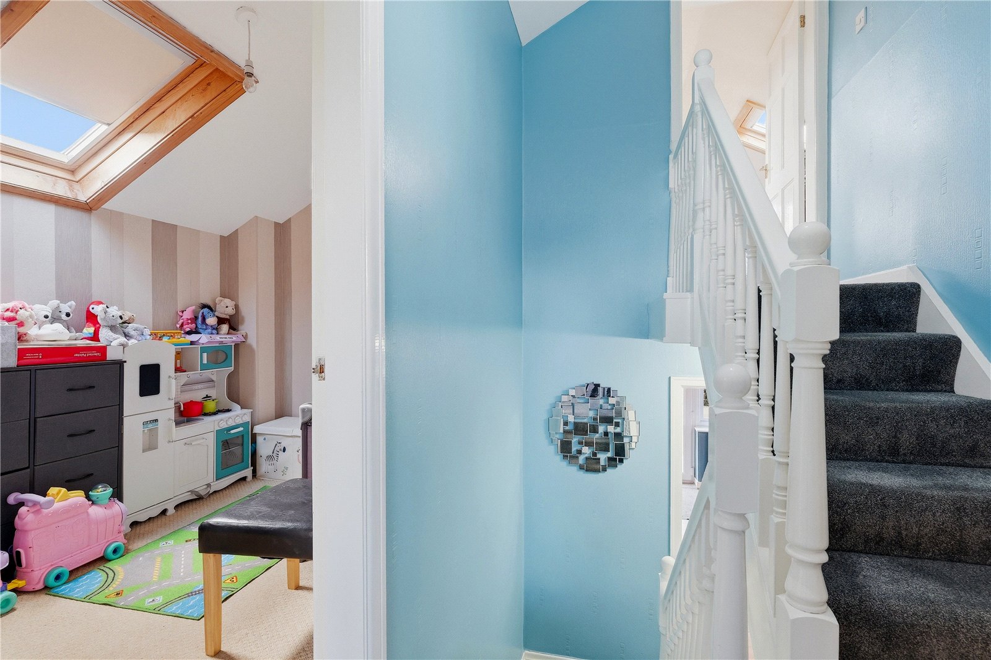
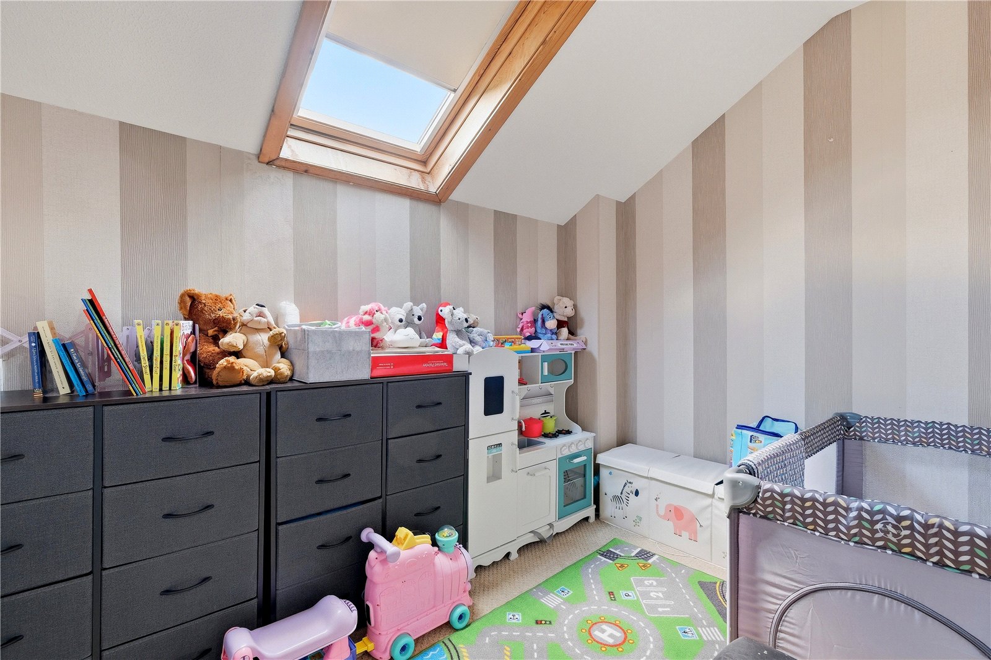
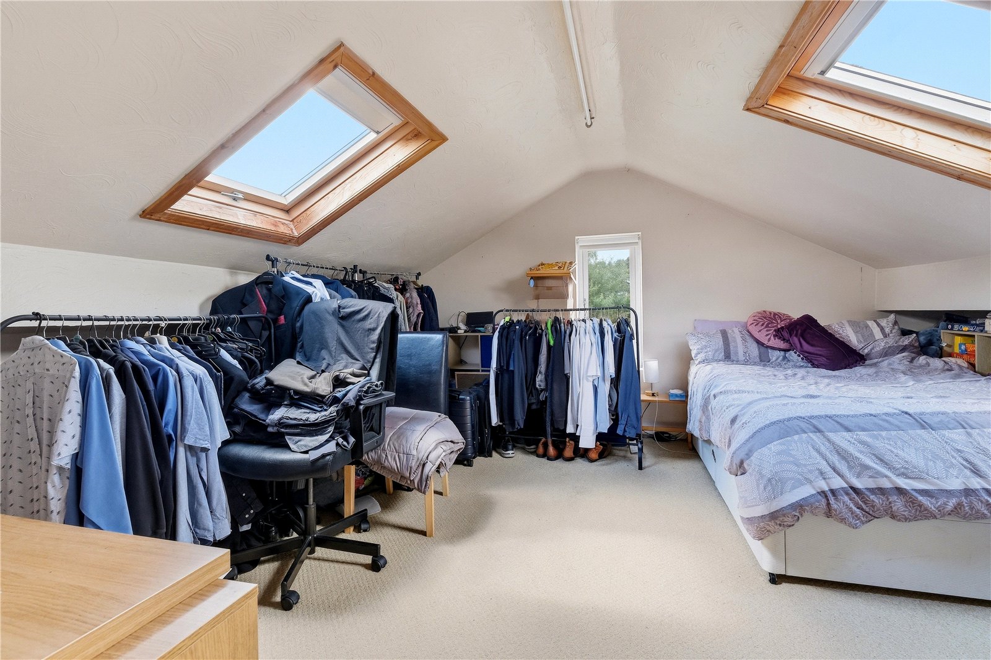
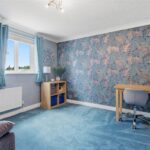
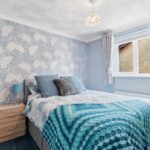
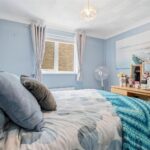
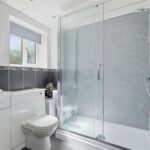
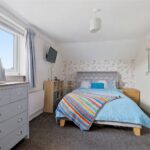
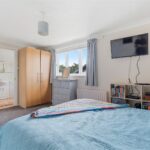
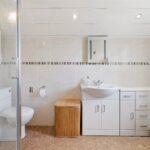
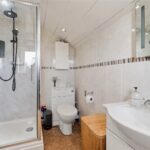
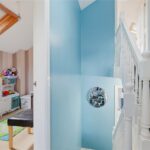
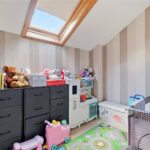
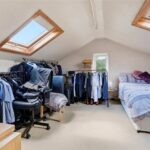
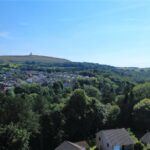
Another short flight of stairs and you will find three bedrooms; the main having an en suite facility. Finally, another flight of stairs step you into the large bedroom which looks out onto the onward views of Darwen golf club.
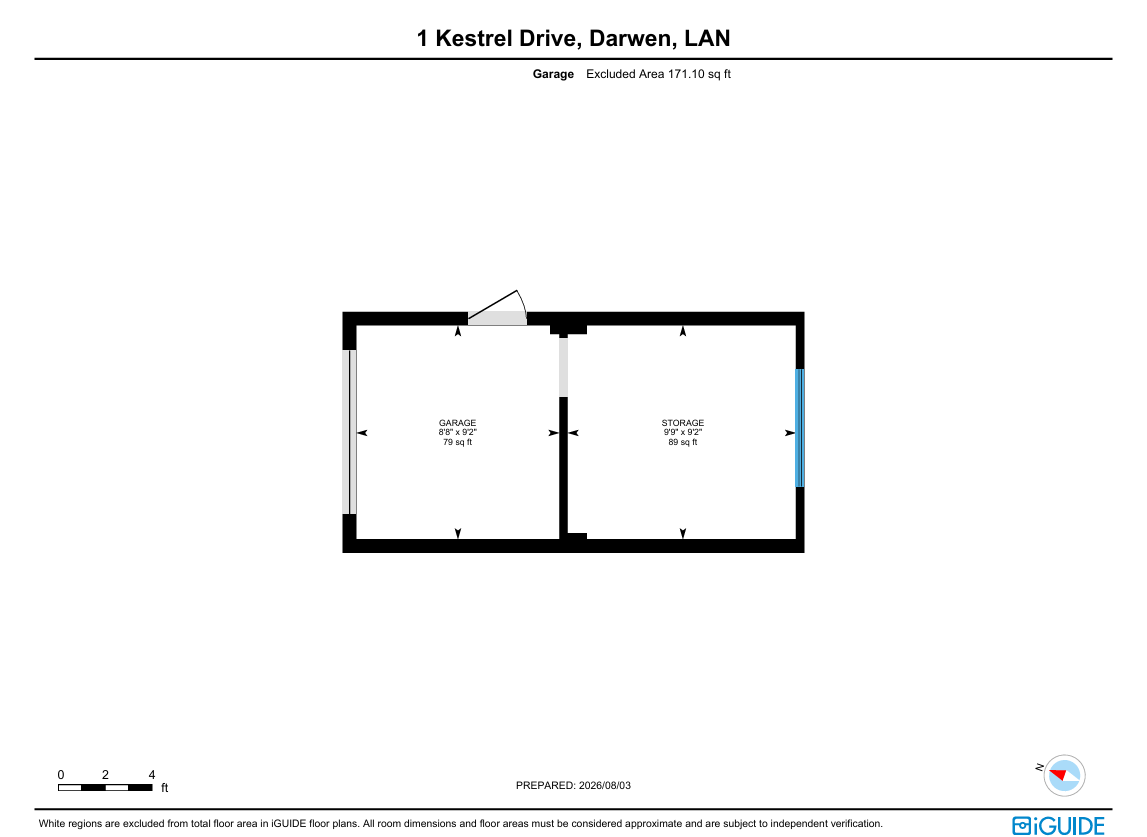
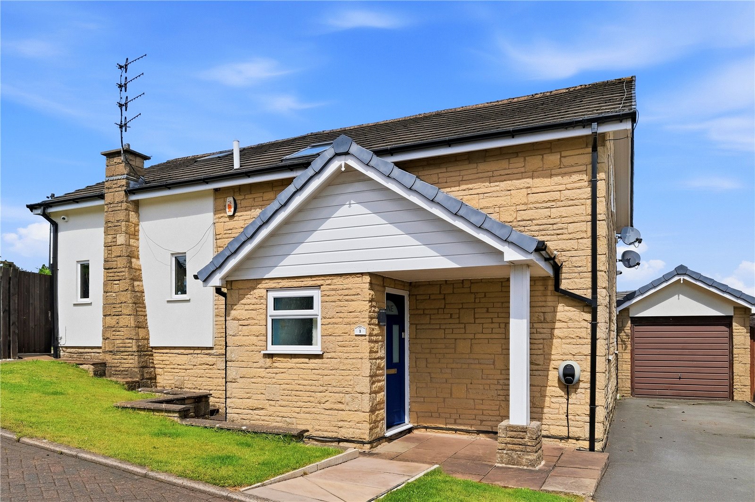
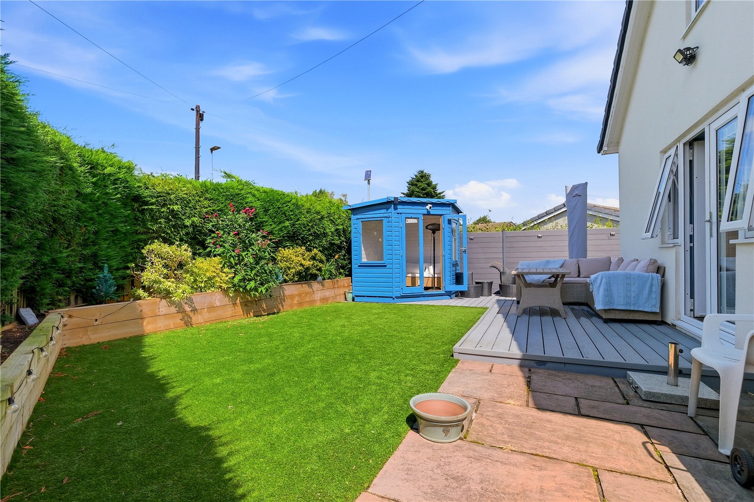
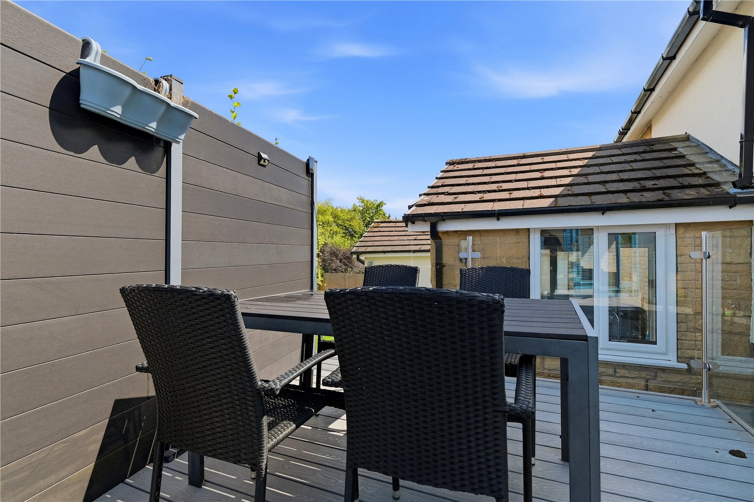
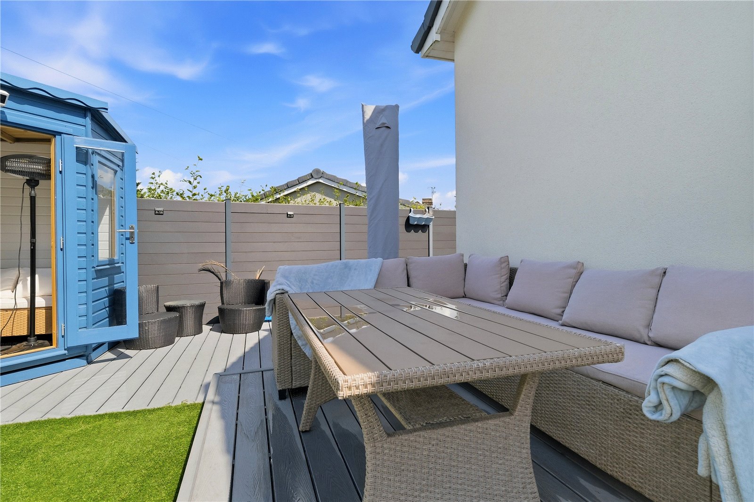
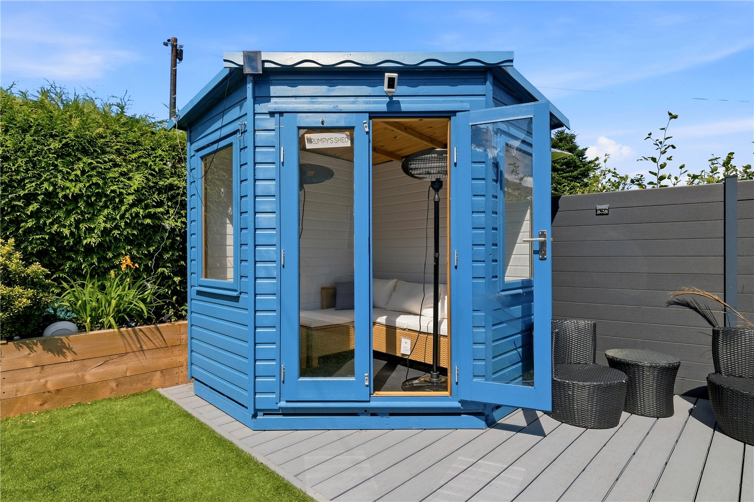
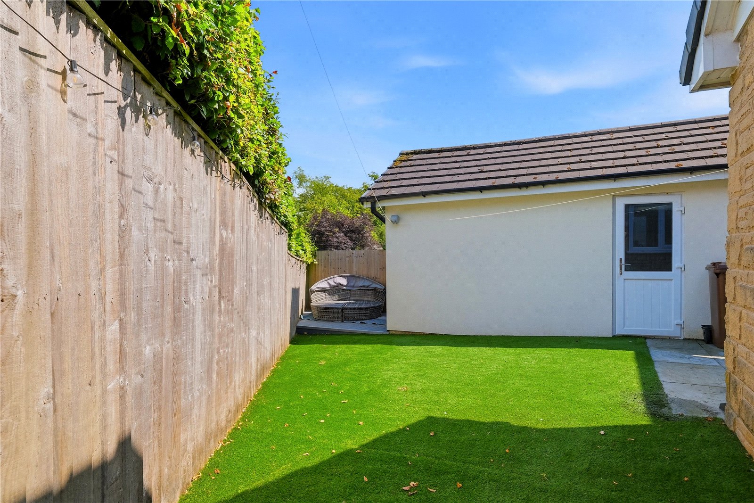
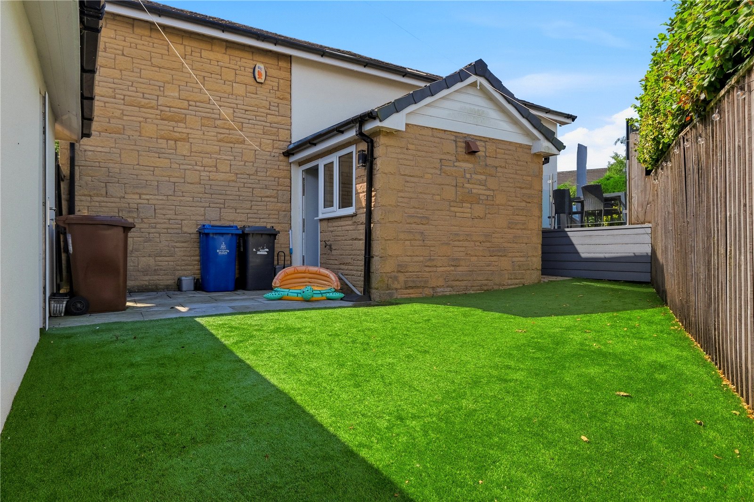
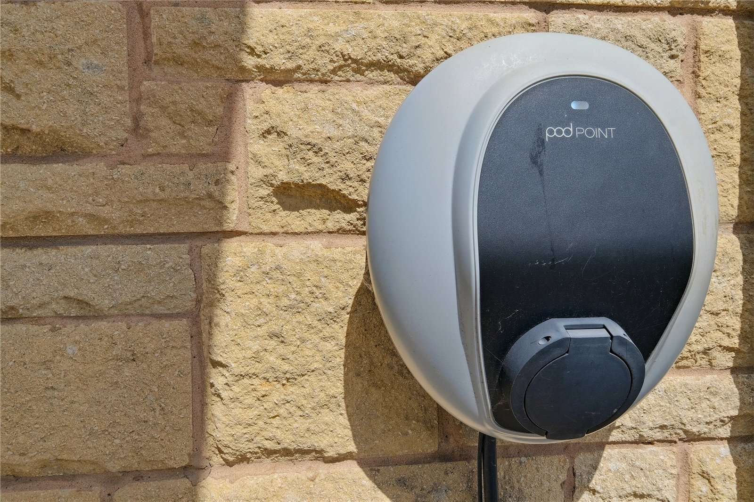
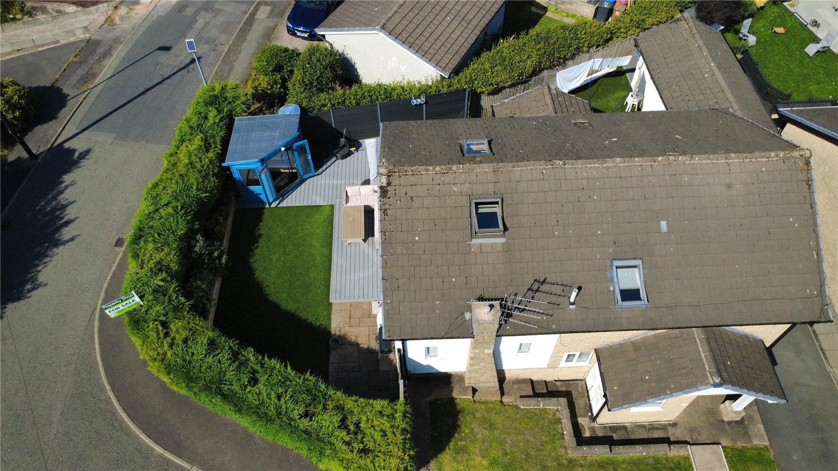
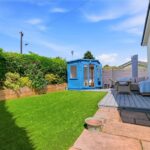
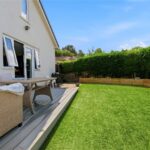
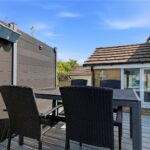
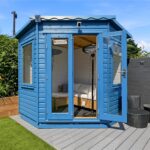
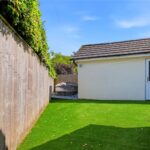
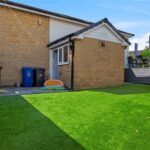
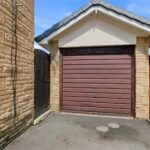
Externally, the property benefits from a fully enclosed, secure and private outdoor space with a small summer house, ideal for relaxing, family activities or enjoying the warmer months. Off road driveway parking with a detached garage further enhances the convenience of this appealing home. There is a EV charger too.
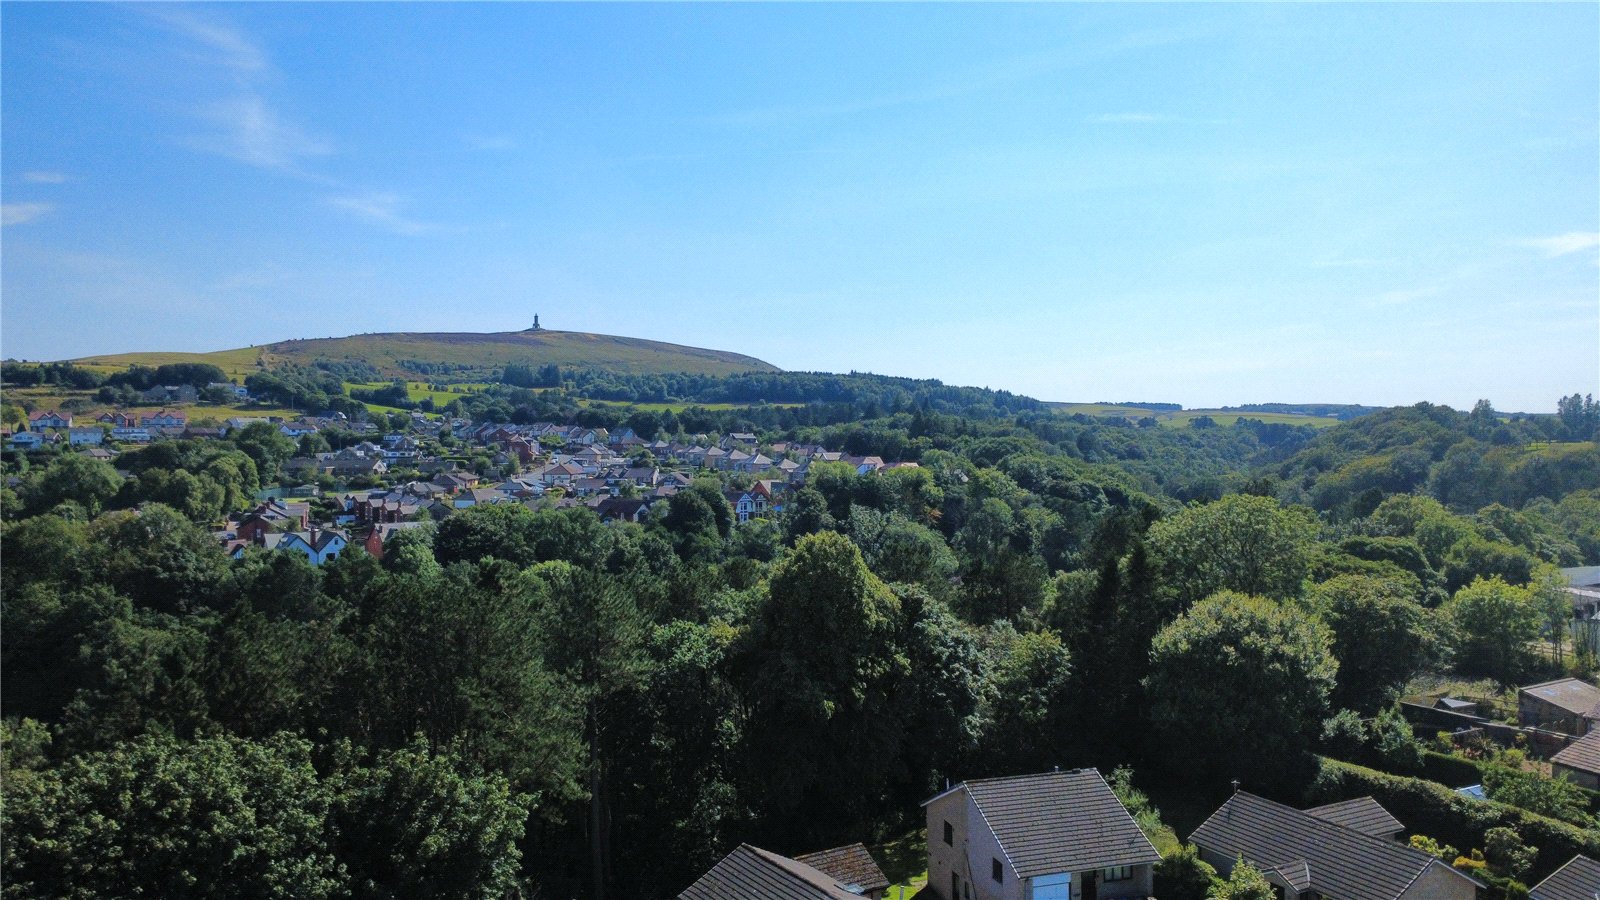
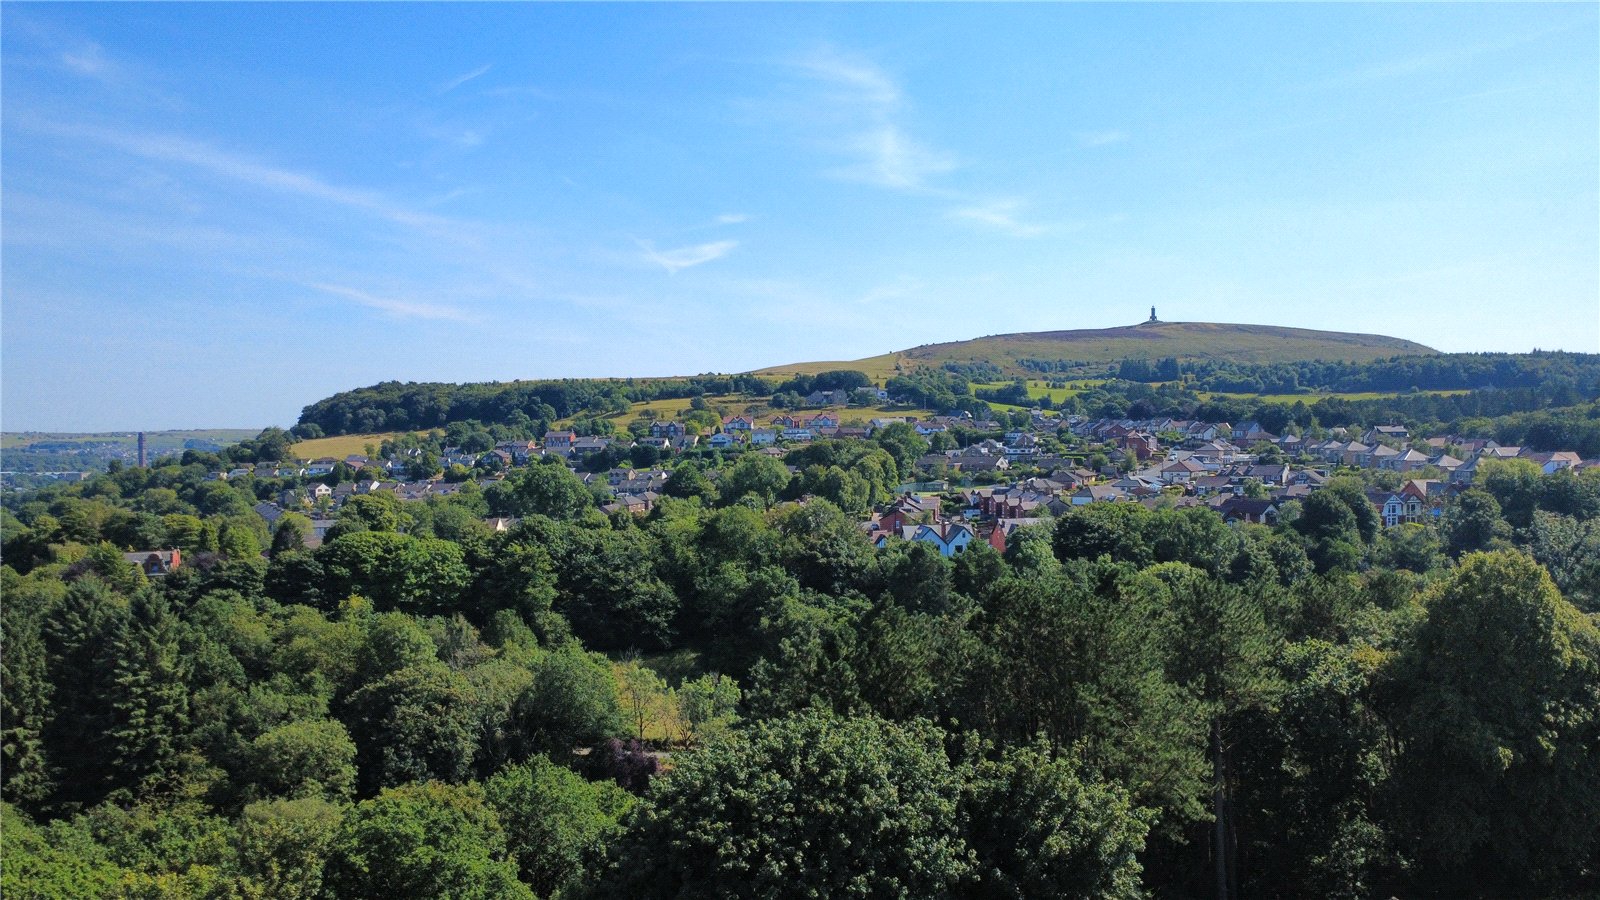
Located within easy reach of local amenities, schools and transport links with Darwen town centre and the railway station. Situated just a short distance from Junction 4 of the M65, it also benefits from excellent motorway links. The property combines suburban living with excellent accessibility, making it a fantastic opportunity for a wide range of purchasers.
For outdoor enthusiasts, the property boasts direct access to Sunnyhurst Woods, located right on the doorstep. The nearby West Pennine Moors also offers stunning walking routes, cycling trails and picturesque scenery.
Offered with no onward chain delay. Do not hesitate in calling the Darwen Sales Team to book in for a viewing.
GROUND FLOOR - LEVEL 1
Entrance Hallway
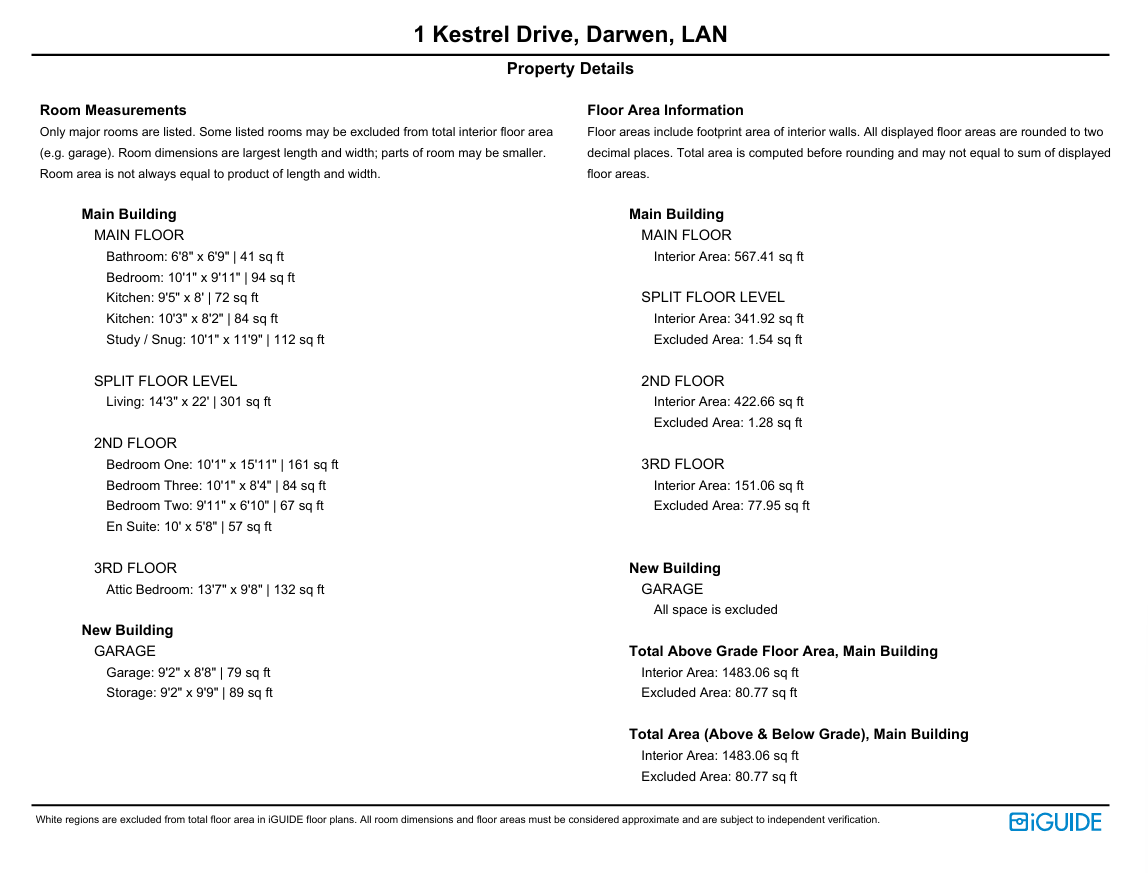
Snug / Office 3.07m x 3.58m
Bedroom / Reception 3.07m x 3.02m
Kitchen 2.87m x 2.44m & 3.12m x 2.5m
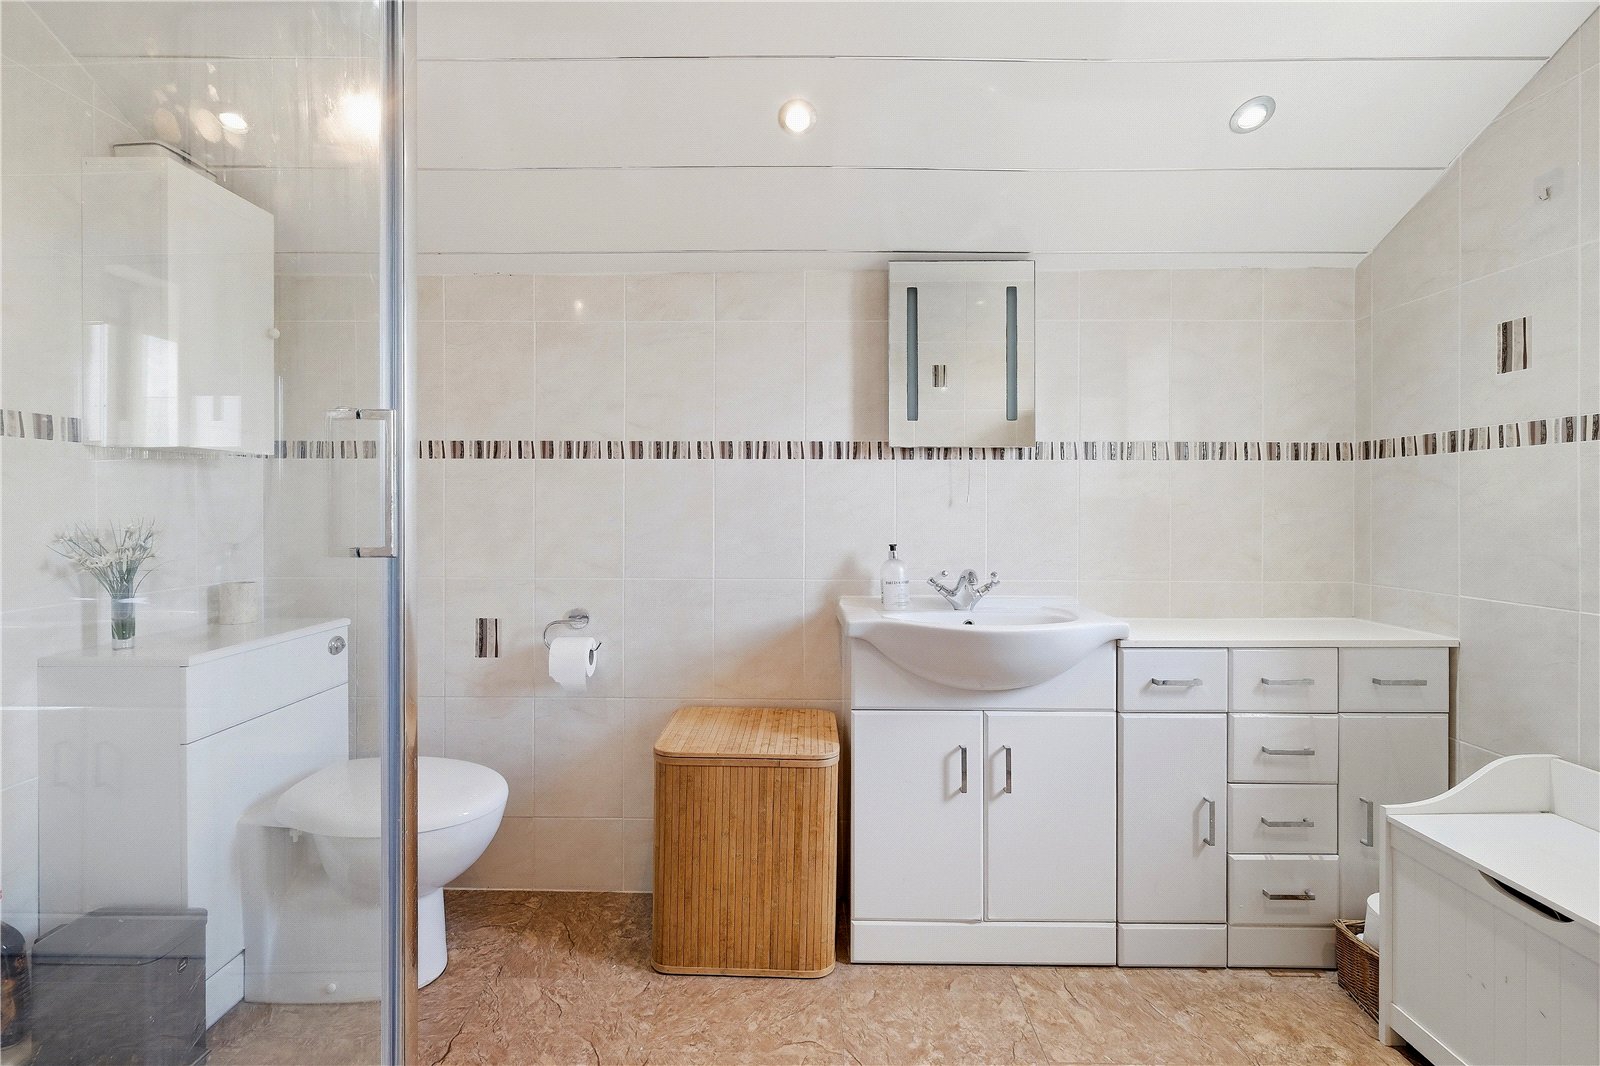
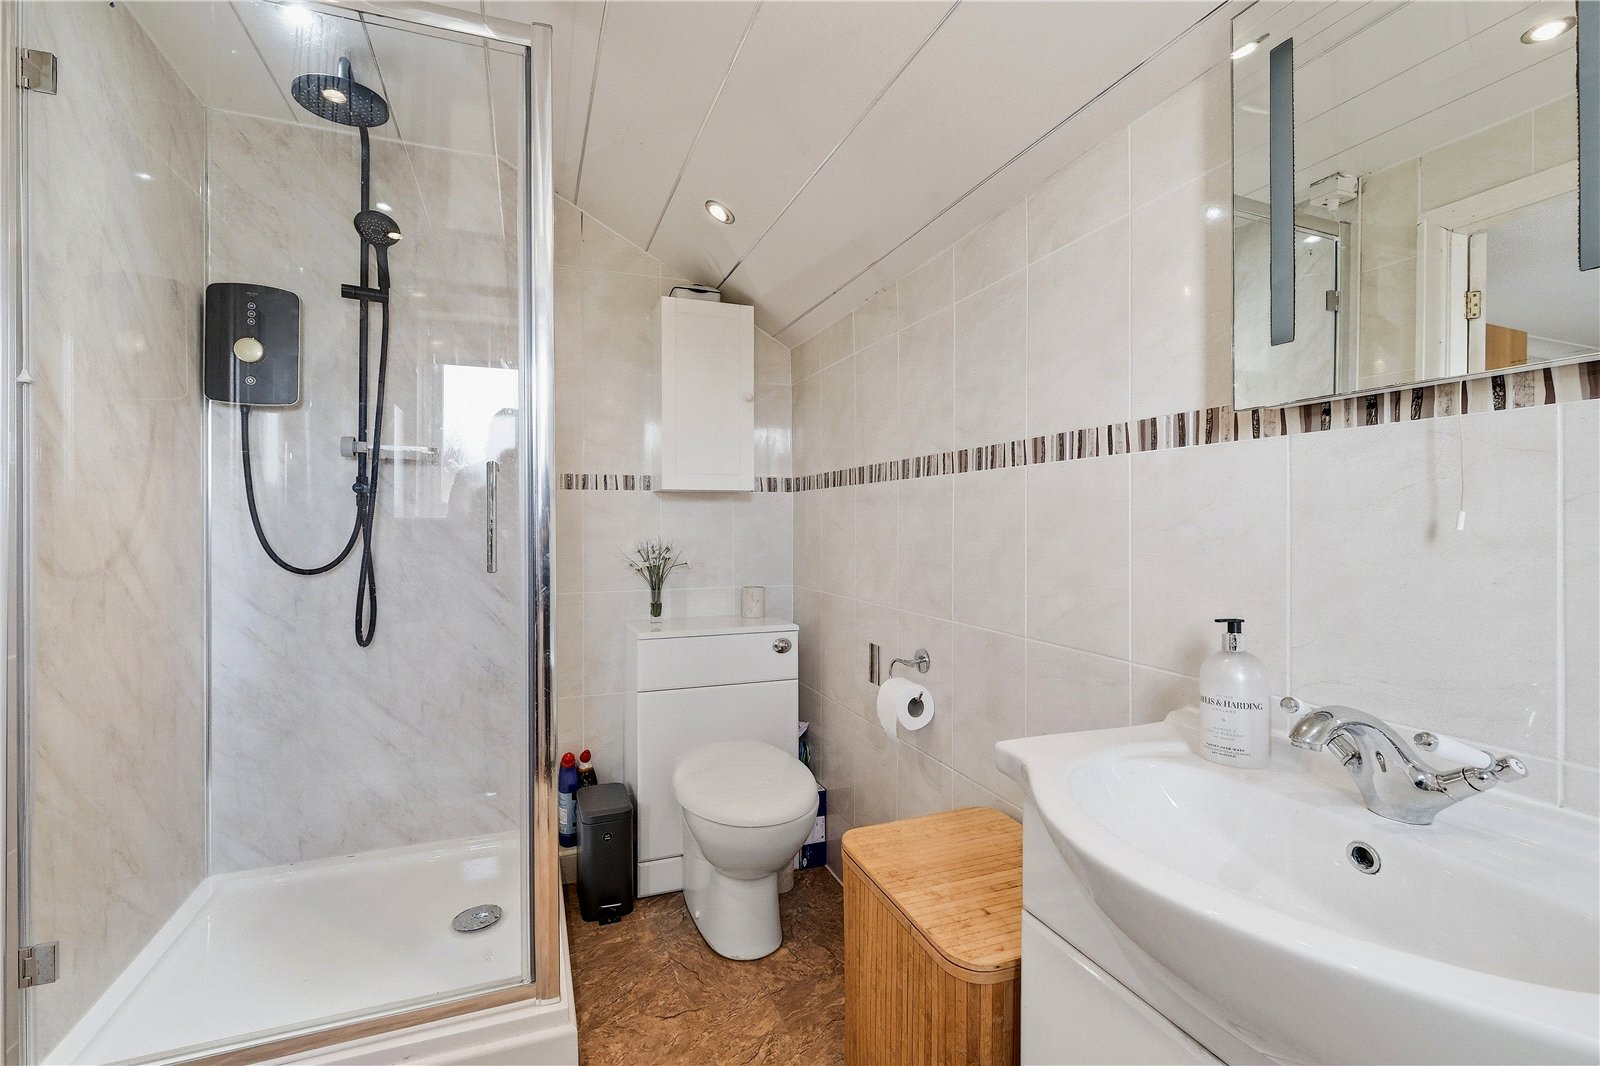
Bathroom 2.03m x 2.06m
GROUND FLOOR - LEVEL 2
Living Room / Dining Space 4.34m x 6.7m
FIRST FLOOR
Landing
Bedroom One 3.07m x 4.85m
En Suite 3.05m x 1.73m
Bedroom Two 3.02m x 2.08m
Bedroom Three 3.07m x 2.54m
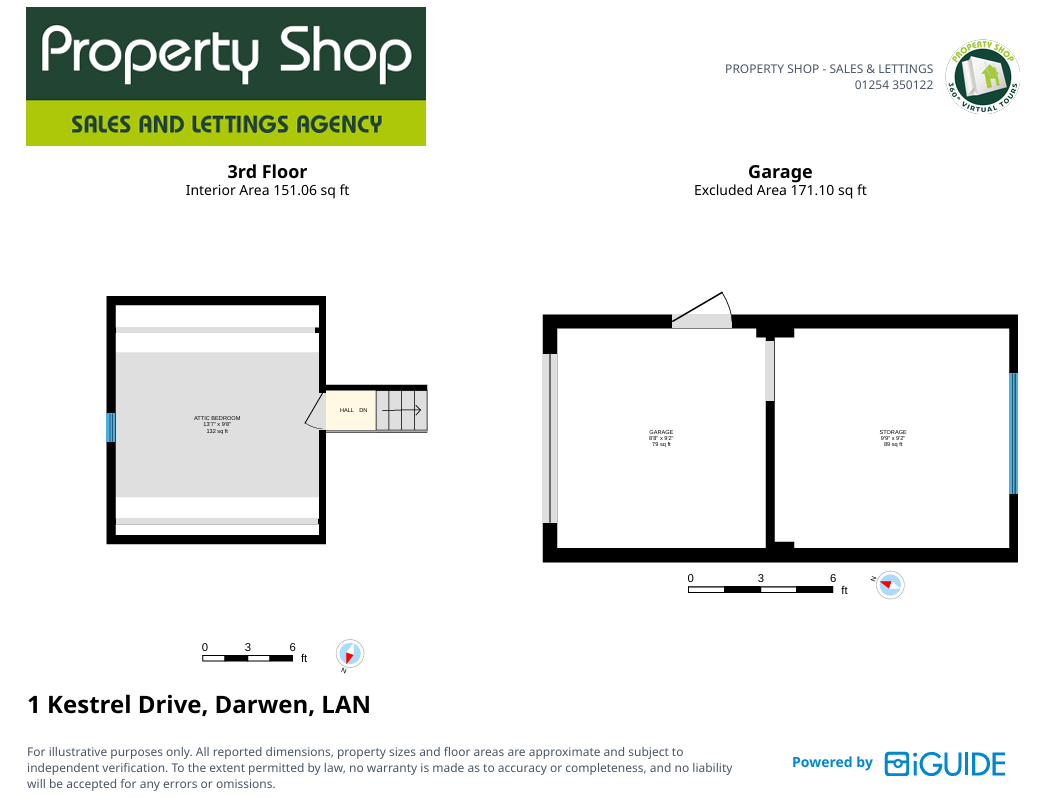
SECOND FLOOR
Attic Bedroom 4.14m x 2.95m
EXTERNAL
Garden
Garage / Storage 2.8m x 2.64m & 2.8m x 2.97m
Disclaimer
Subject to contract. Particulars are prepared in good faith for general guidance only and do not form part of any offer or contract. Measurements, floor plans and photos are approximate and not to scale; services and systems have not been tested. Buyers should verify with their legal adviser the tenure, length of lease, ground rent, service charges (where applicable), council tax band, EPC rating and any other charges or restrictions before exchange of contracts.