


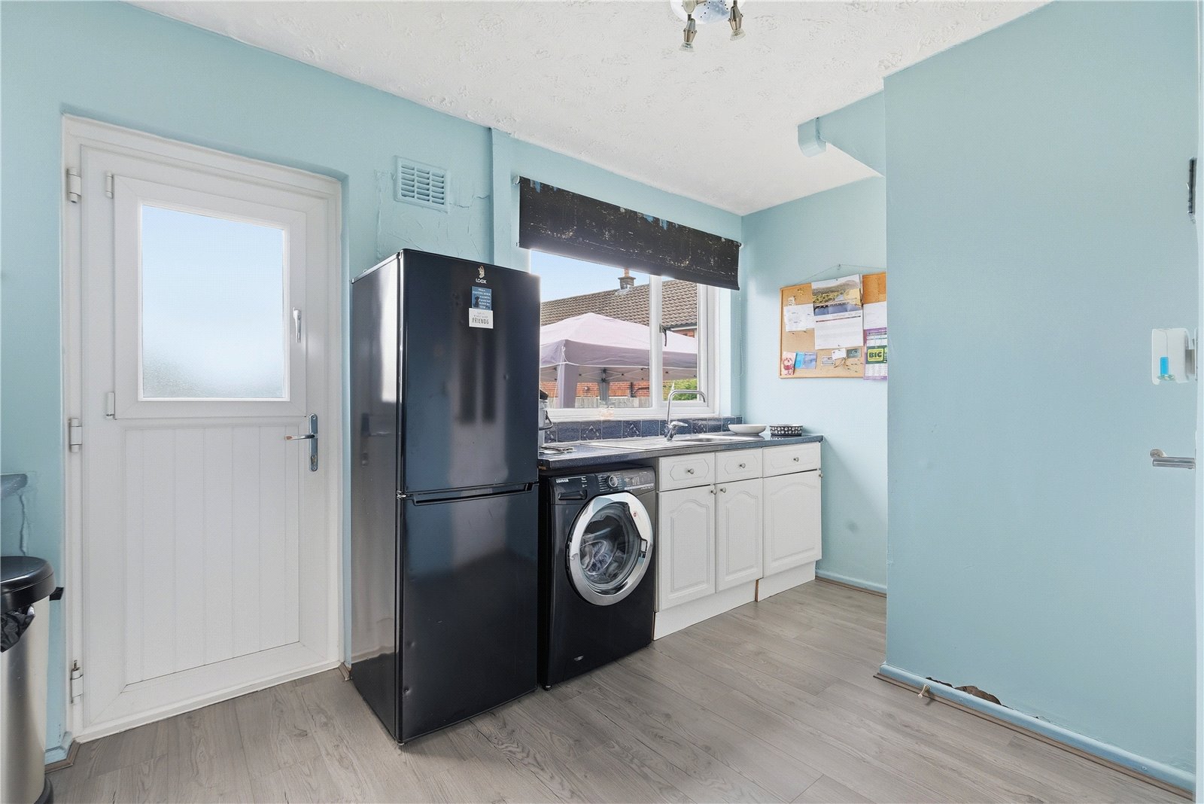
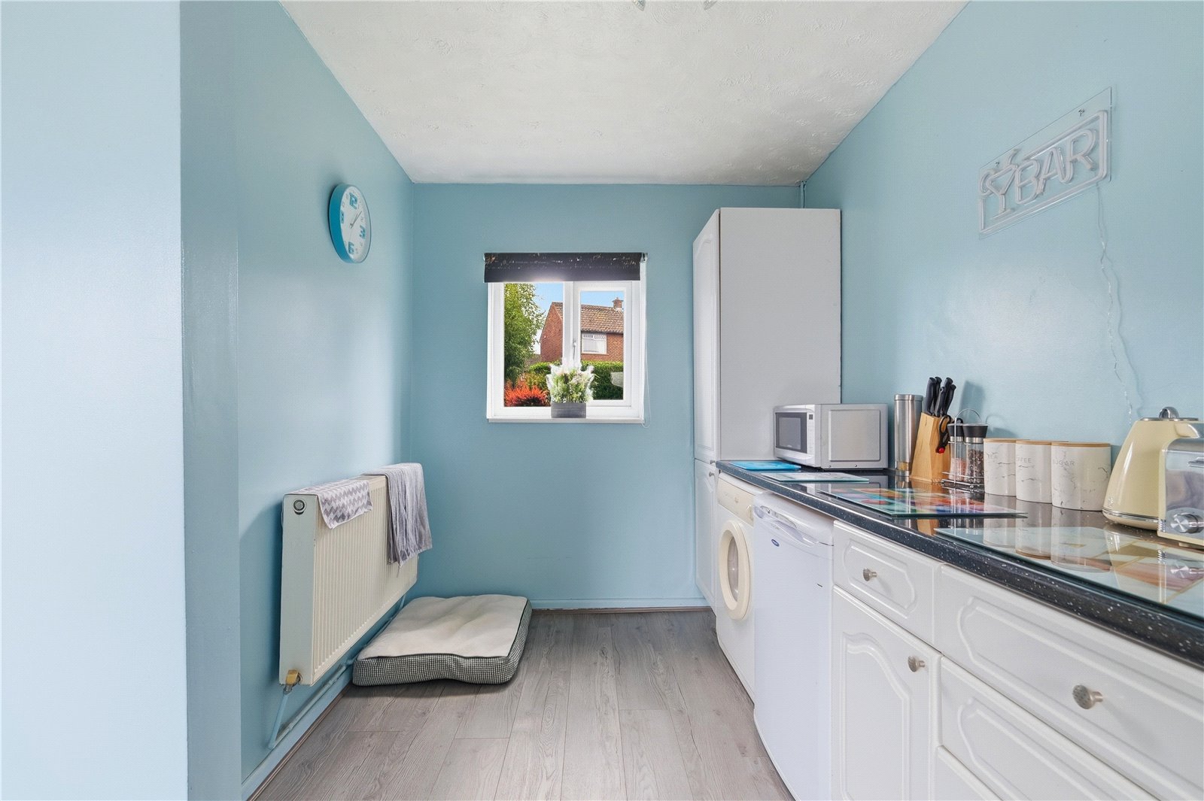


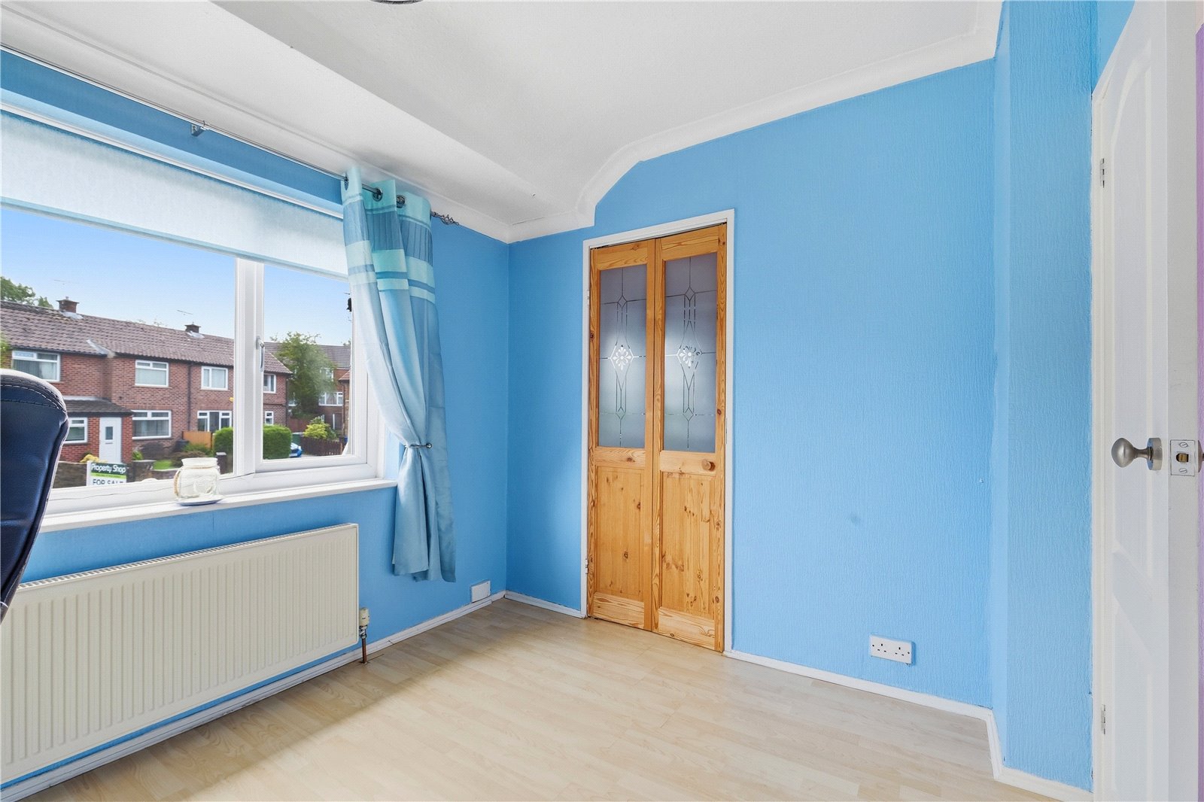


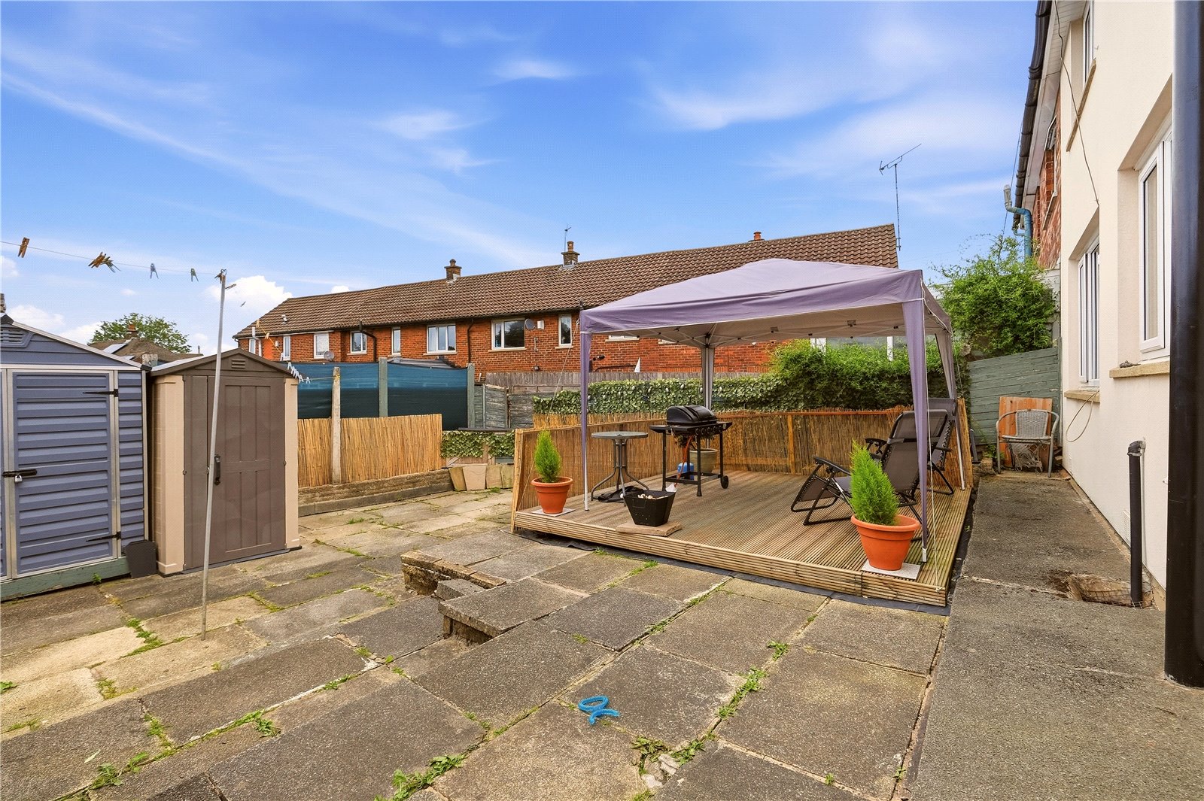











Upon entering, you are welcomed by a bright entrance hallway leading into a spacious living room, finished with stylish laminate flooring, feature lighting, and a cosy gas fire—creating an inviting space perfect for relaxing or entertaining.
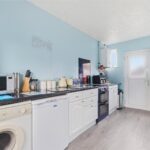
The heart of the home is the impressive open plan kitchen diner, offering a range of modern units, ample workspace, and room for dining, making it ideal for family life and social occasions.
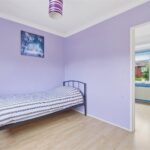
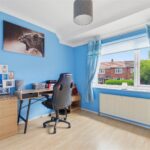
To the first floor, the property offers two well-proportioned bedrooms and a contemporary family bathroom fitted with a stylish three-piece suite and rainfall shower. A standout feature is the dressing room accessed via bedroom two, currently being utilised as a third bedroom, offering fantastic flexibility for buyers.
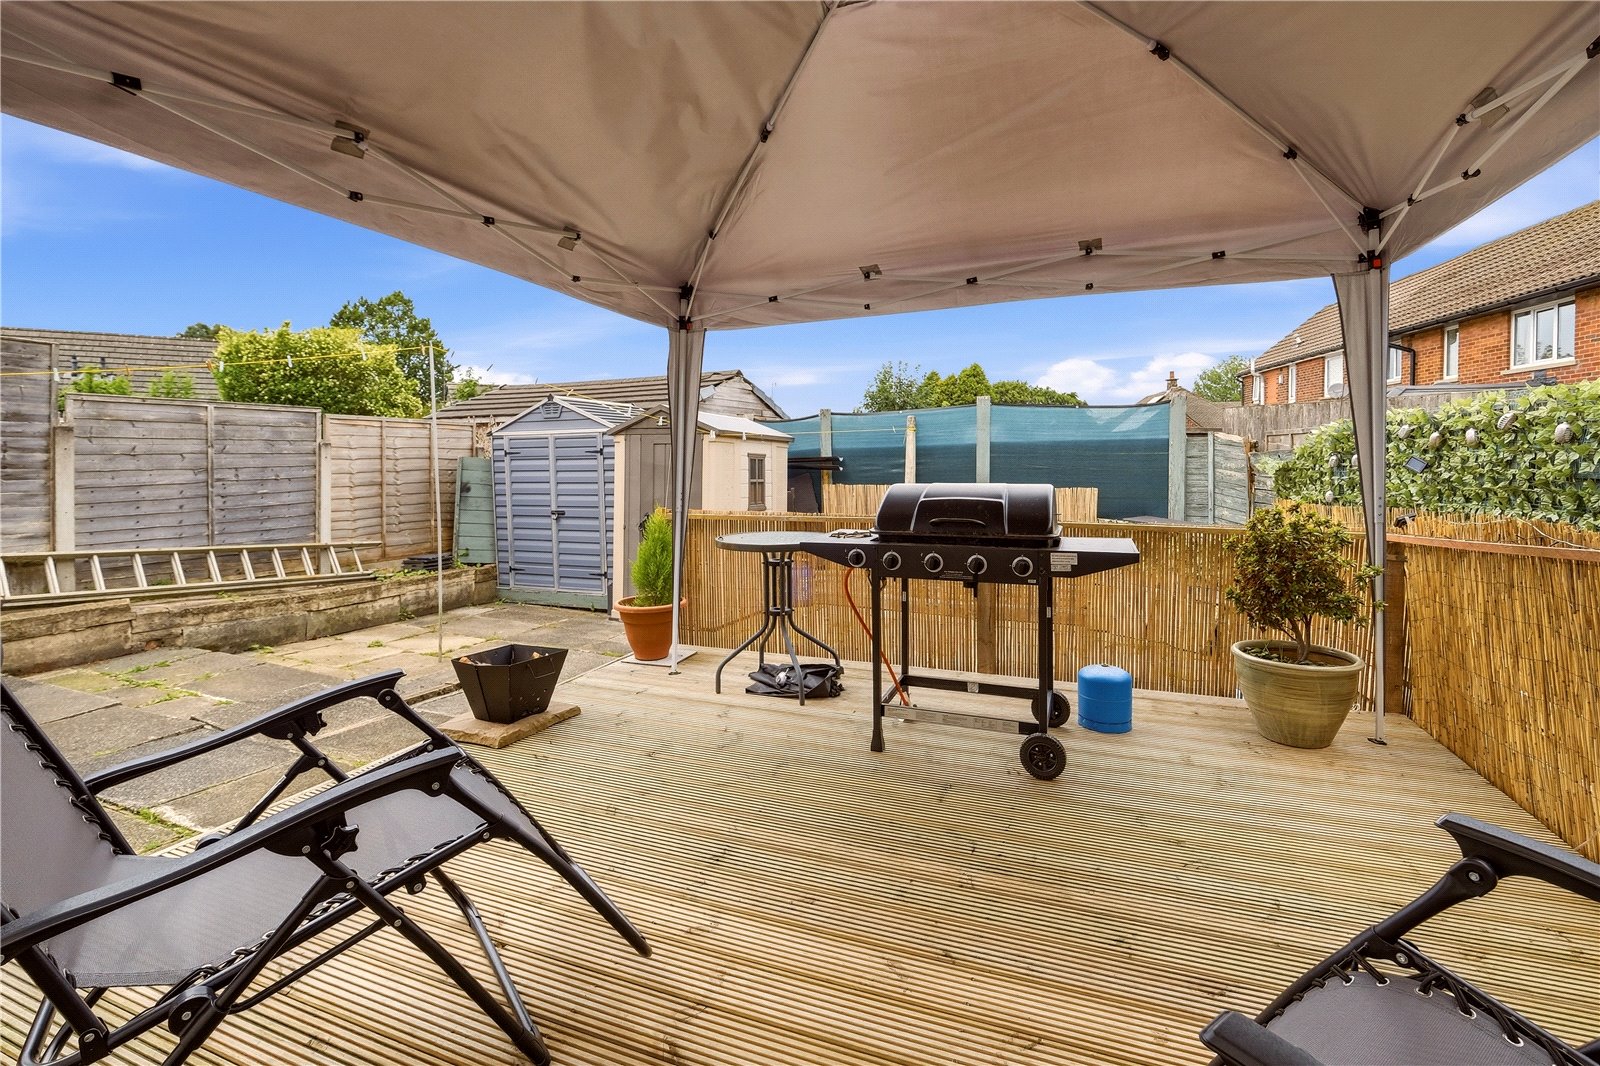
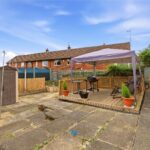
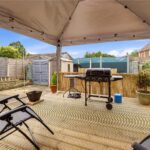
Externally, the property benefits from a thoughtfully improved frontage, now split between a lawned garden and a private driveway, providing off road parking. To the rear, the enclosed garden has been enhanced with a decking area, creating an ideal space for outdoor dining and summer entertaining alongside the low-maintenance paved section.
Oswaldtwistle remains a highly desirable location for buyers seeking convenience and community. With a range of reputable schools, everyday amenities, and nearby supermarkets, it caters perfectly to family life. The area also benefits from excellent transport connections, with easy access to Blackburn, Accrington and the wider motorway network, making it ideal for commuters. Nearby parks and countryside walks further enhance the lifestyle offering, providing a great balance between urban convenience and outdoor living.
GROUND FLOOR
Entrance Hall
Living Room 5.13m x 3.23m | 172 sq ft
Kitchen 2.3m x 4.14m | 95 sq ft
Dining 2.2m x 2.2m | 52 sq ft
FIRST FLOOR
Bedroom One 2.95m x 3.25m | 104 sq ft
Bedroom Two 2.57m x 3.23m | 89 sq ft
Bathroom 1.57m x 2.29m | 39 sq ft
EXTERNAL
Front Garden
Front Driveway
Rear Garden
Rear Decking Area
Disclaimer
Subject to contract. Particulars are prepared in good faith for general guidance only and do not form part of any offer or contract. Measurements, floor plans and photos are approximate and not to scale; services and systems have not been tested. Buyers should verify with their legal adviser the tenure, length of lease, ground rent, service charges (where applicable), council tax band, EPC rating and any other charges or restrictions before exchange of contracts.


