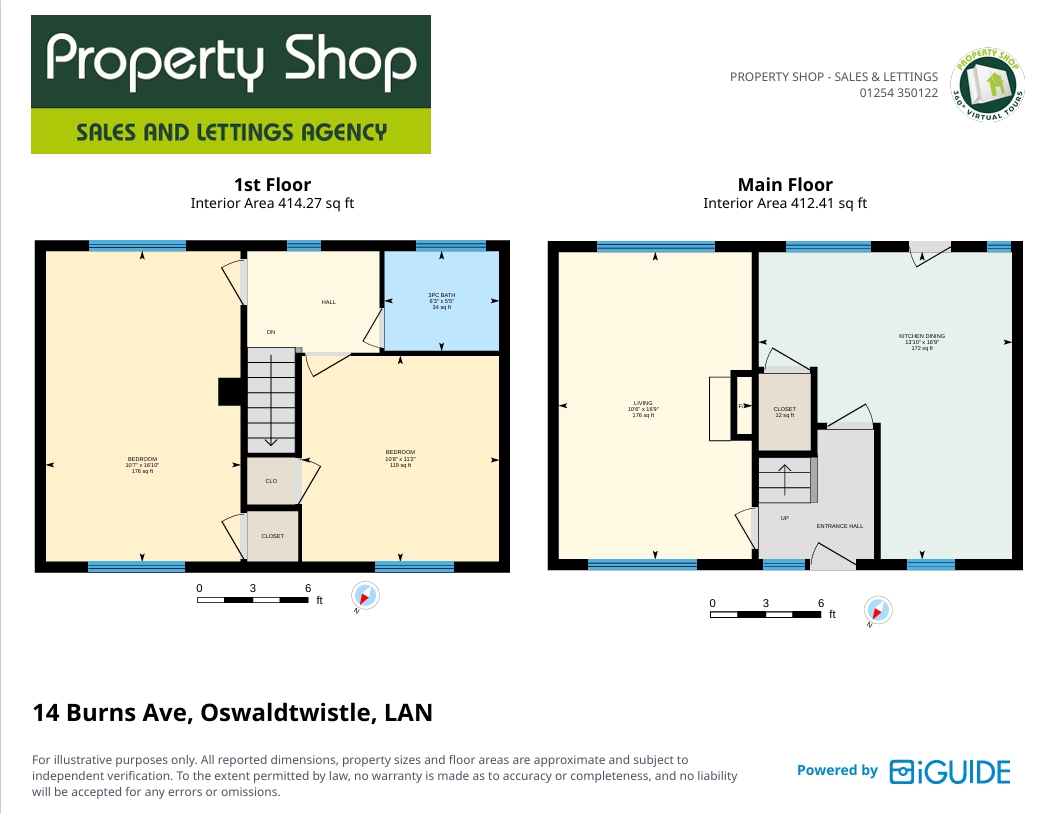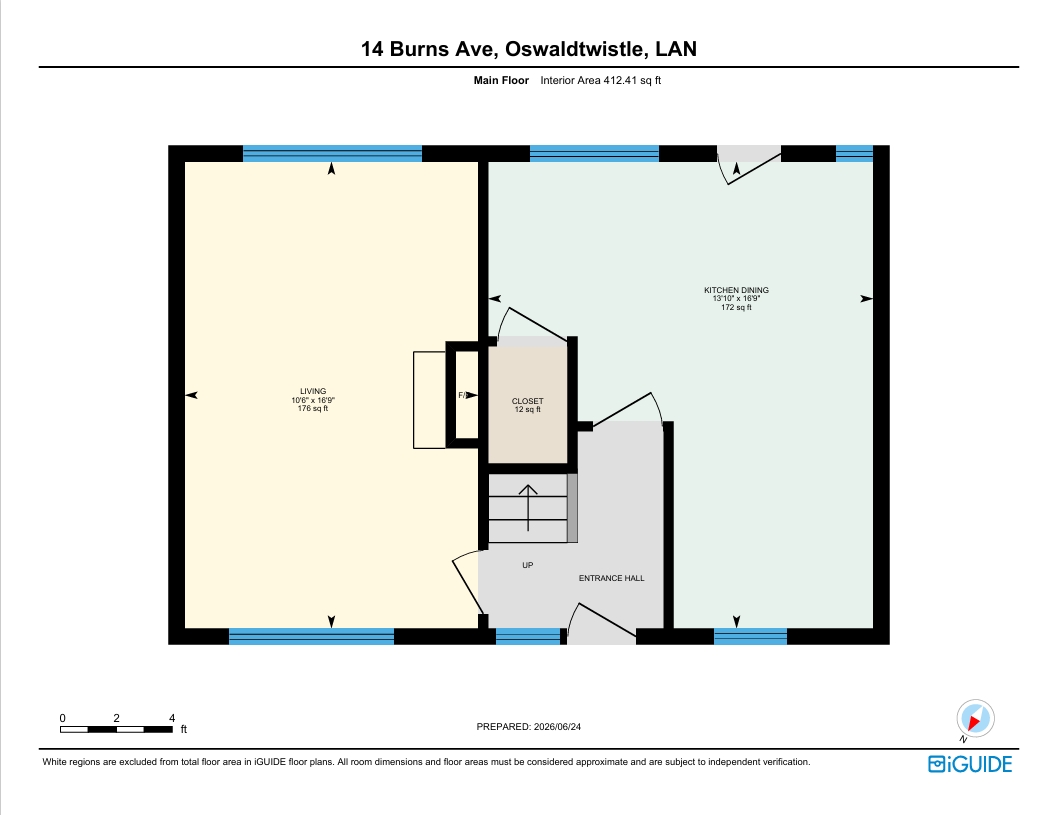
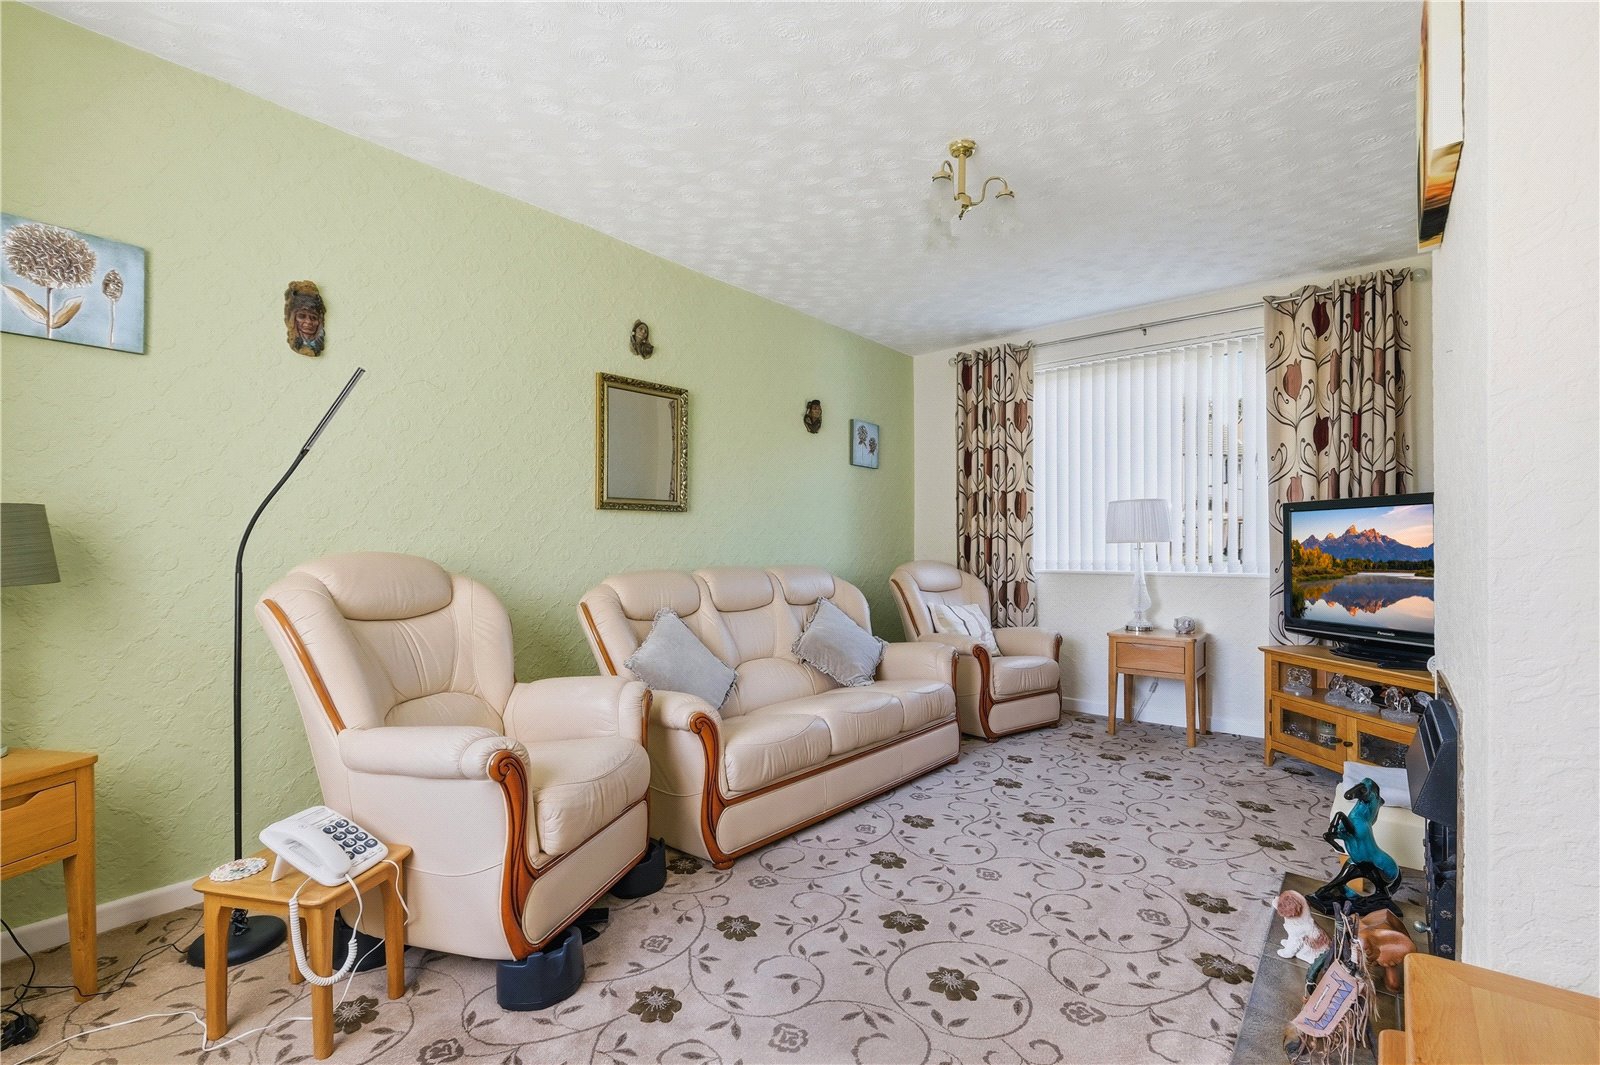
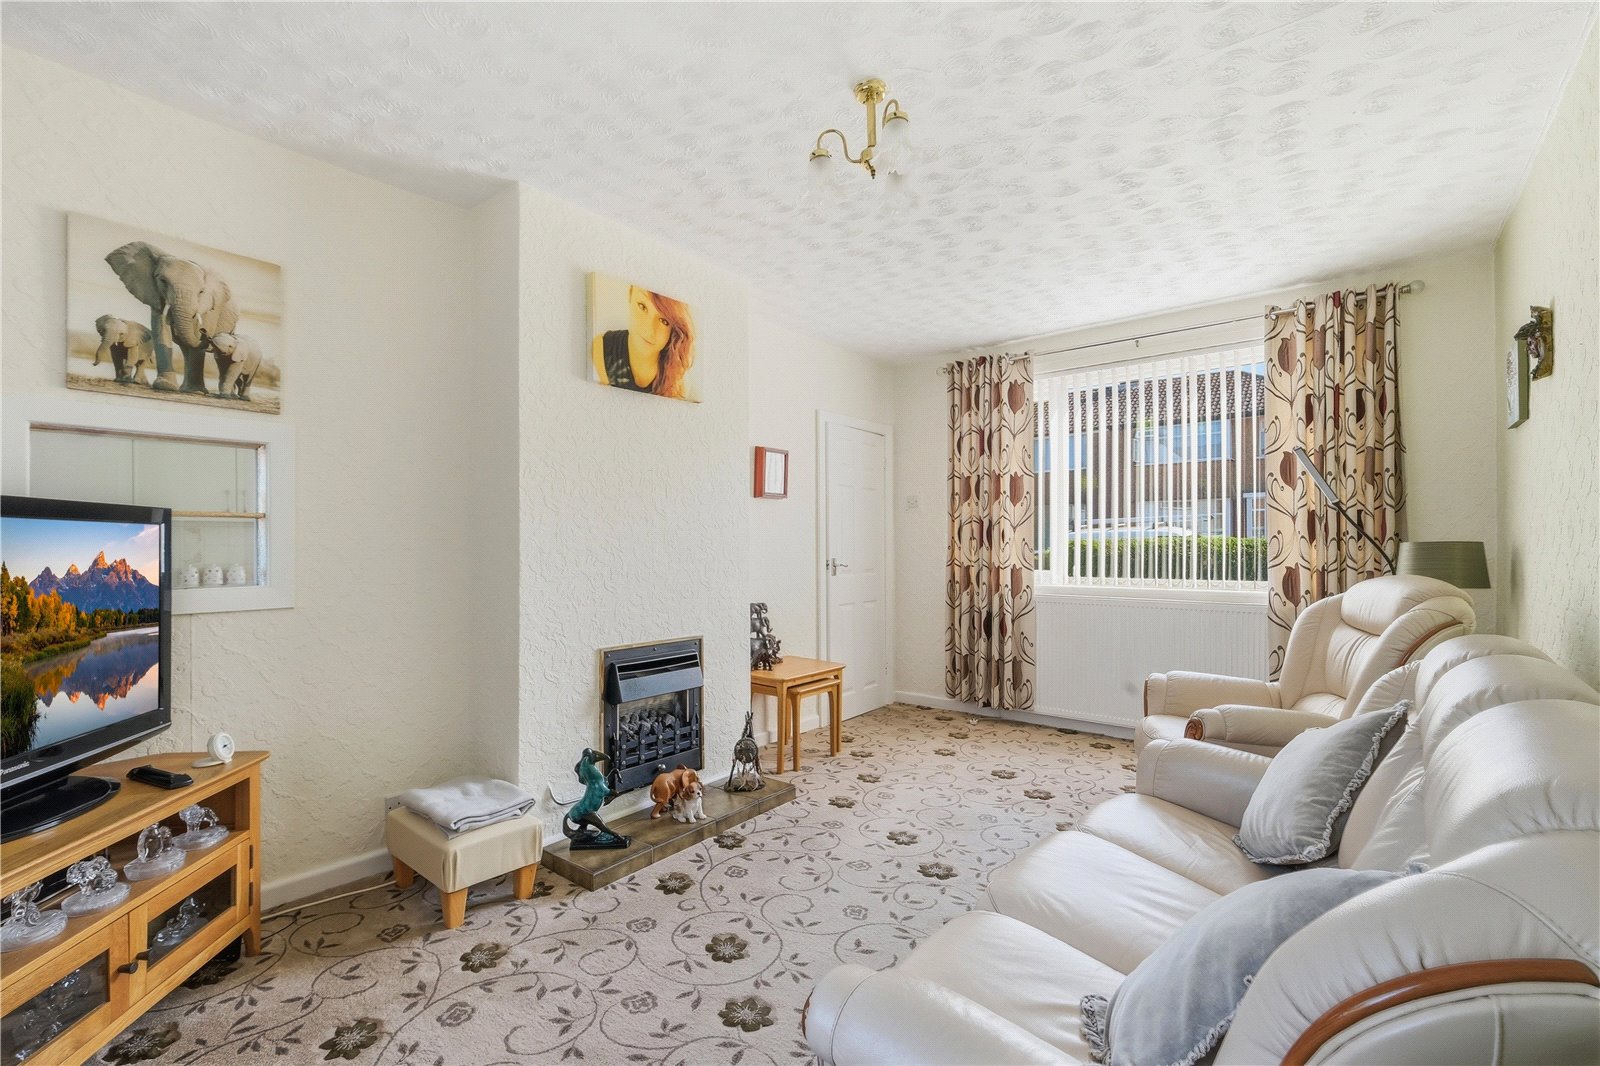















Upon entering the property, you are welcomed by a bright and inviting entrance hall which sets the tone for the rest of the home. From here, you are led into a generously sized living room, boasting dual aspect windows that flood the space with natural light, creating a warm and comfortable environment for relaxing or entertaining.
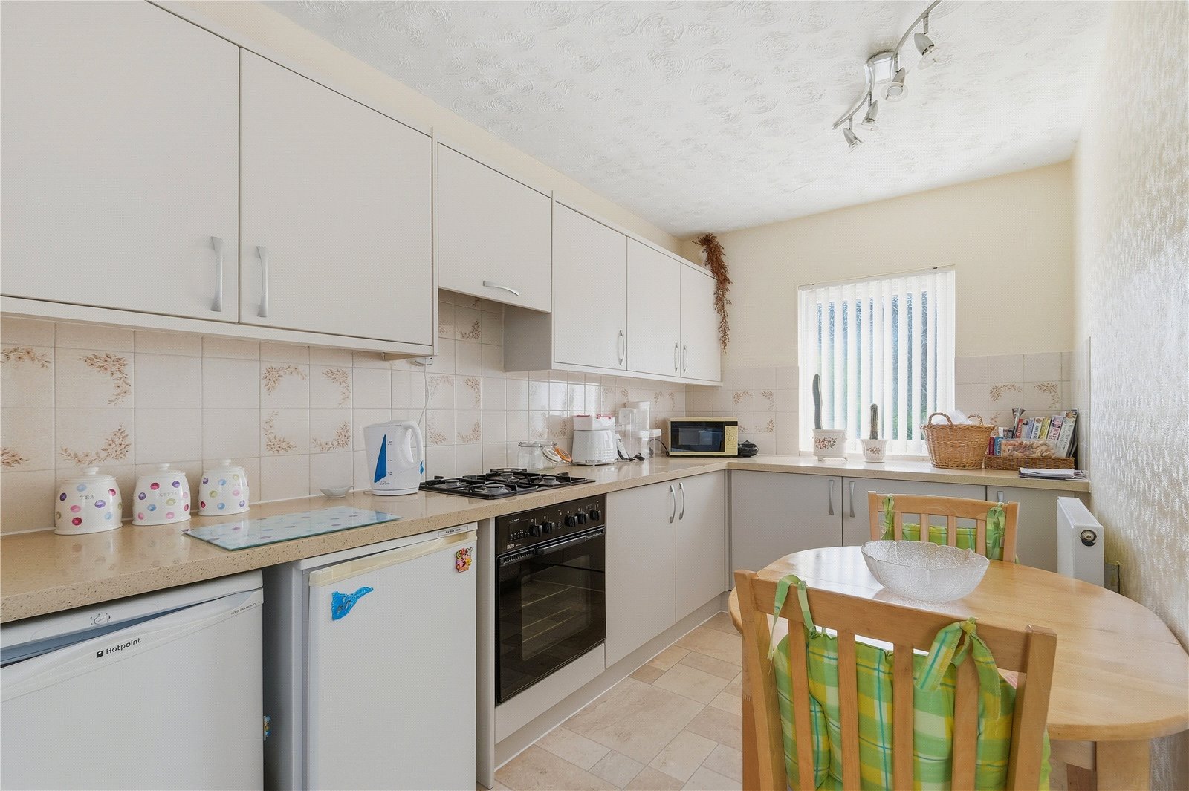
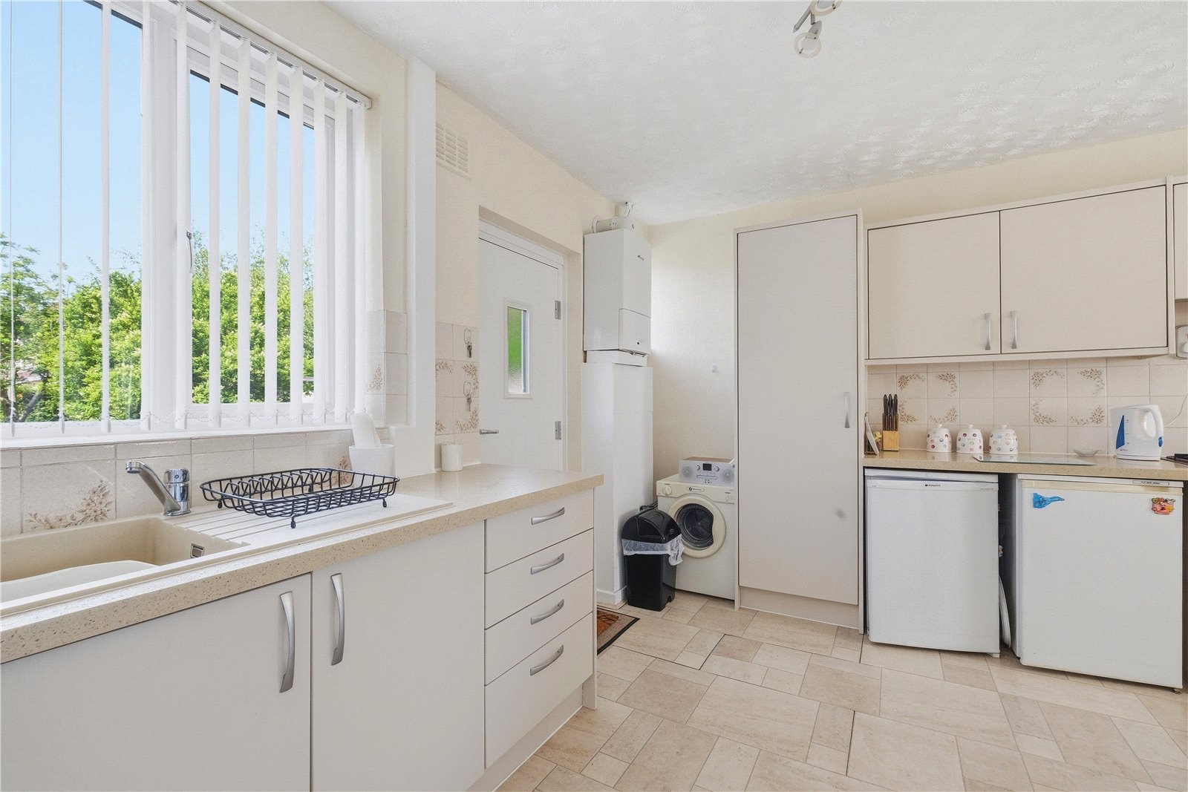
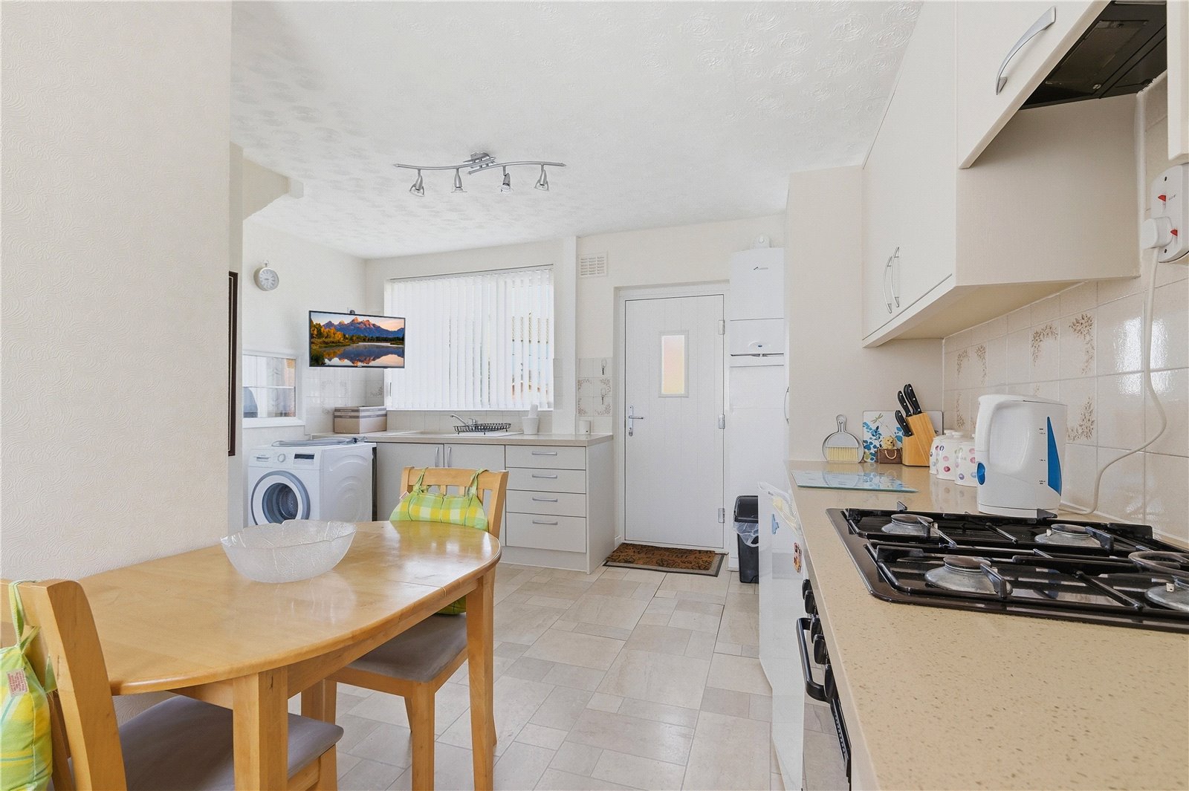
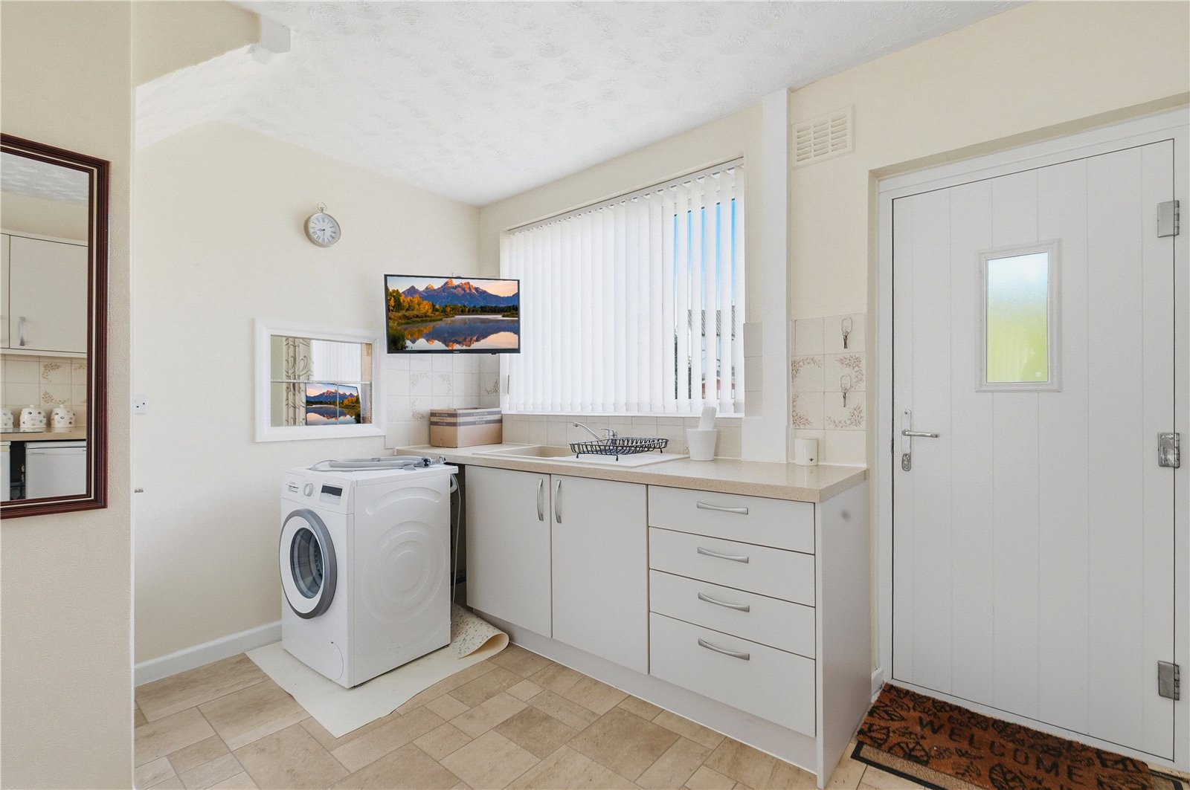
Returning through the hall, you will find a spacious kitchen dining room, ideal for modern living. The kitchen is fitted with sleek white units, offering both style and functionality, and provides ample space for dining.
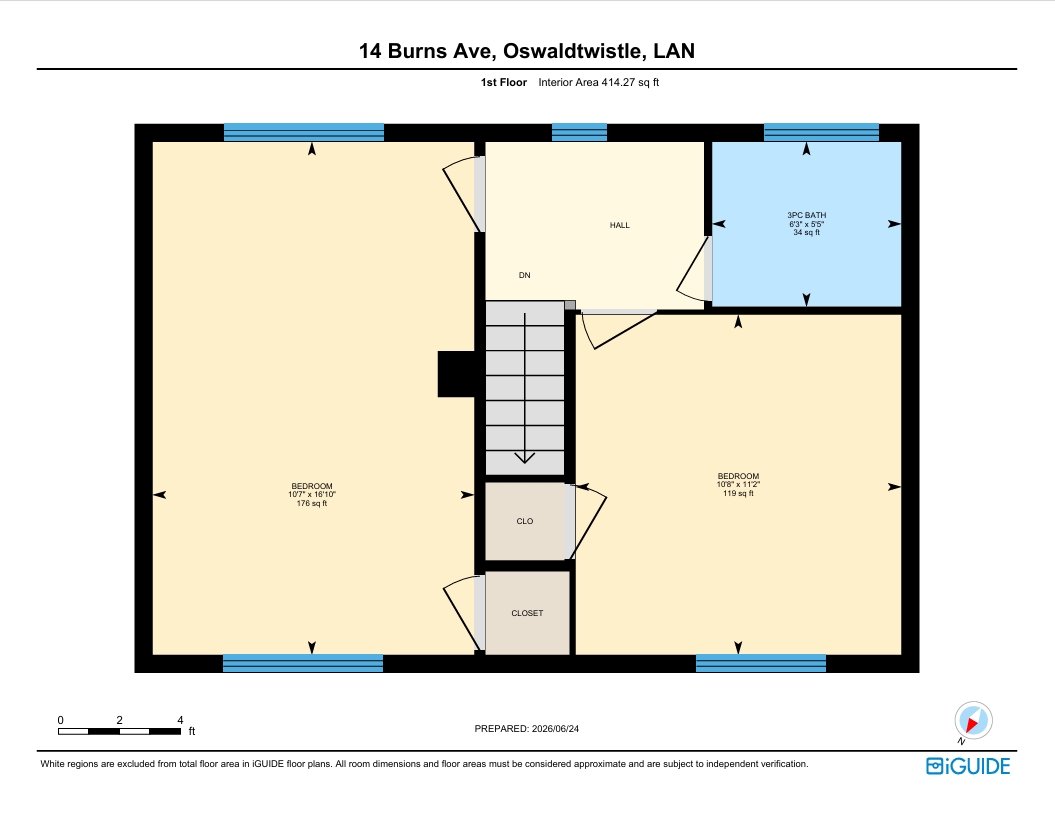
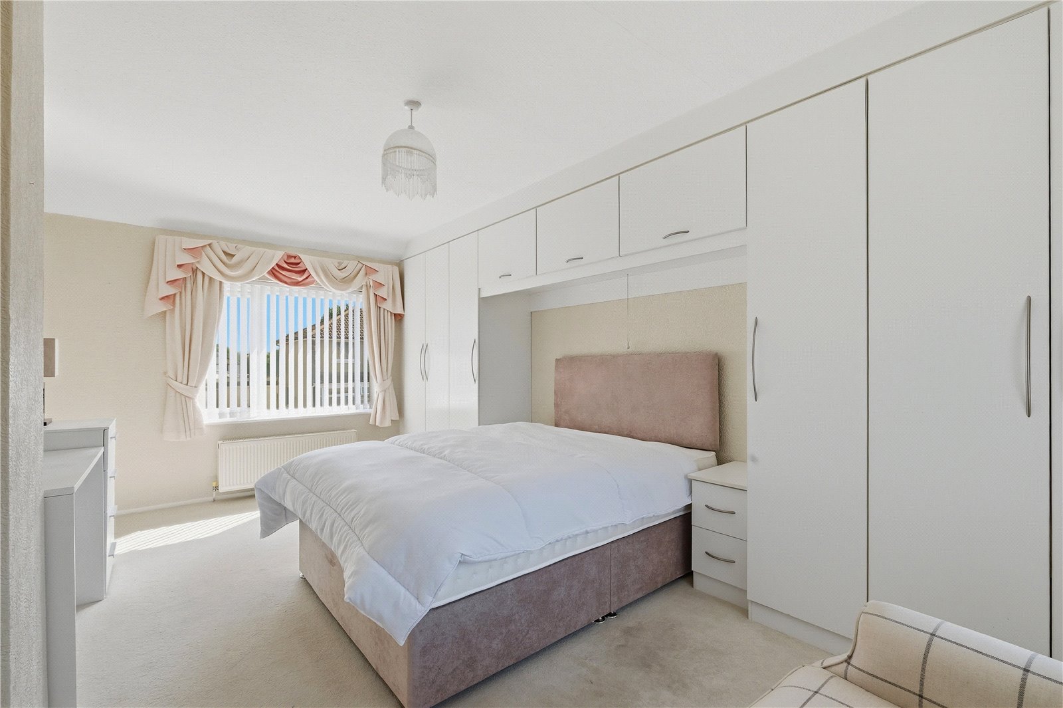
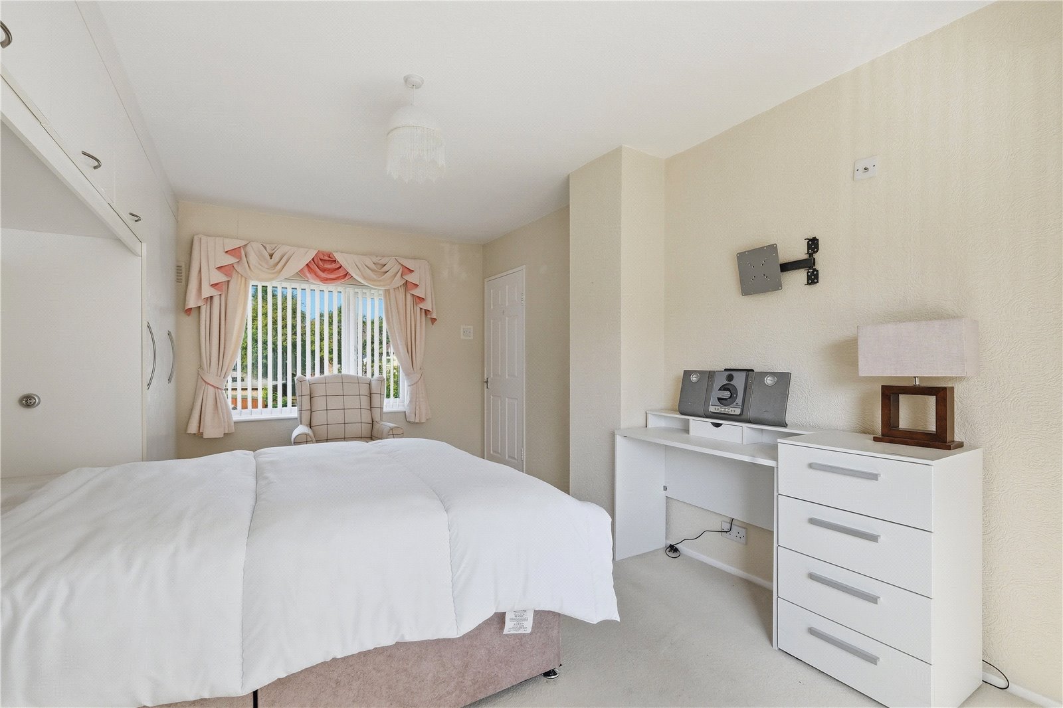
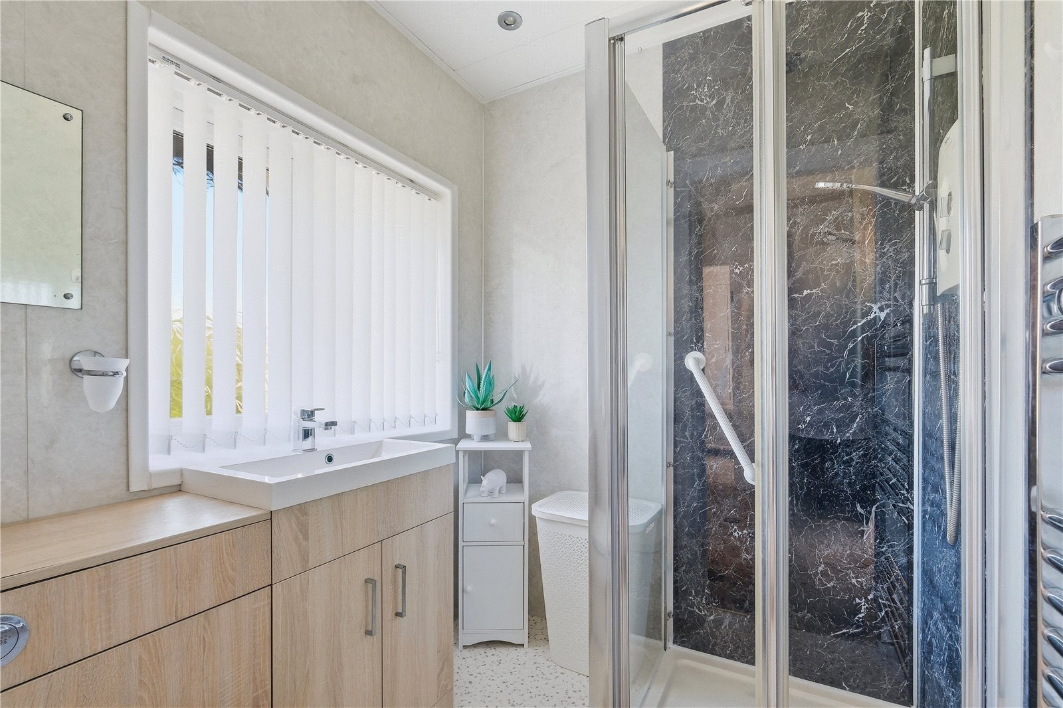
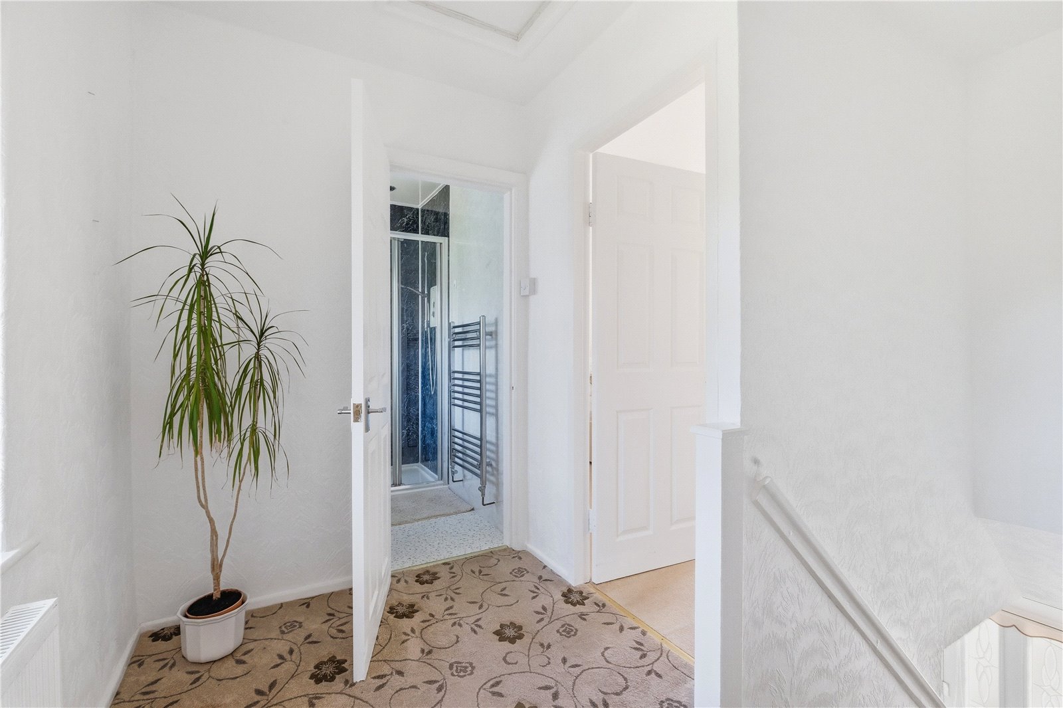
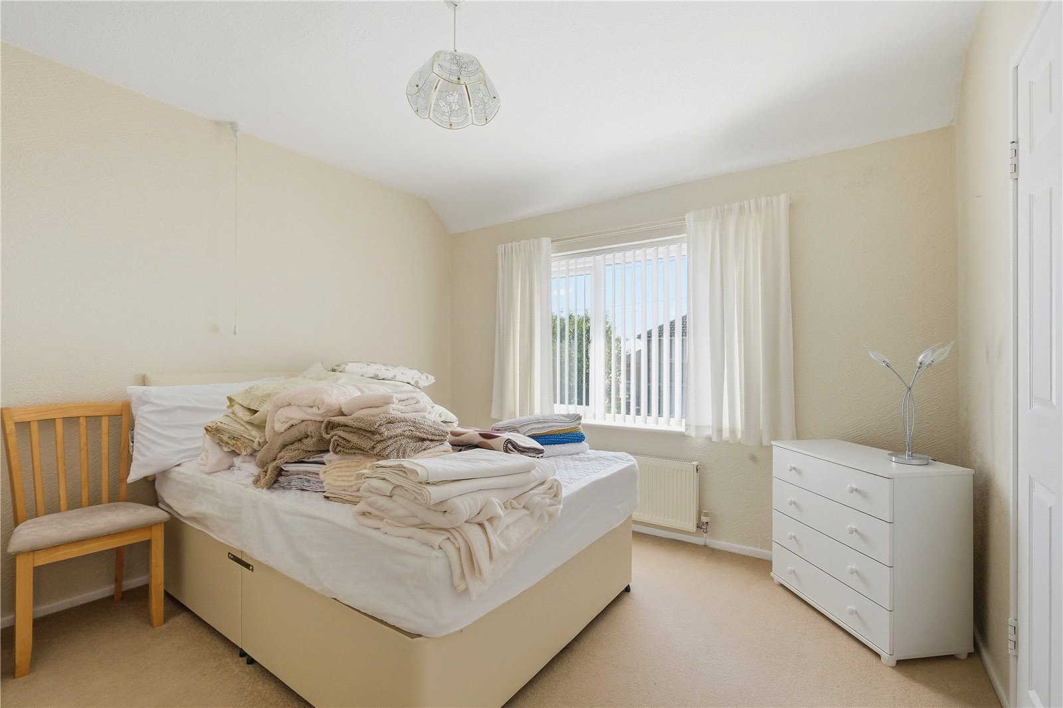
To the first floor, the property offers two well-proportioned double bedrooms. The main bedroom benefits from fitted wardrobes and dual-aspect windows, mirroring the brightness of the living room below. Completing the first floor is a contemporary three piece shower room, finished to a modern standard.
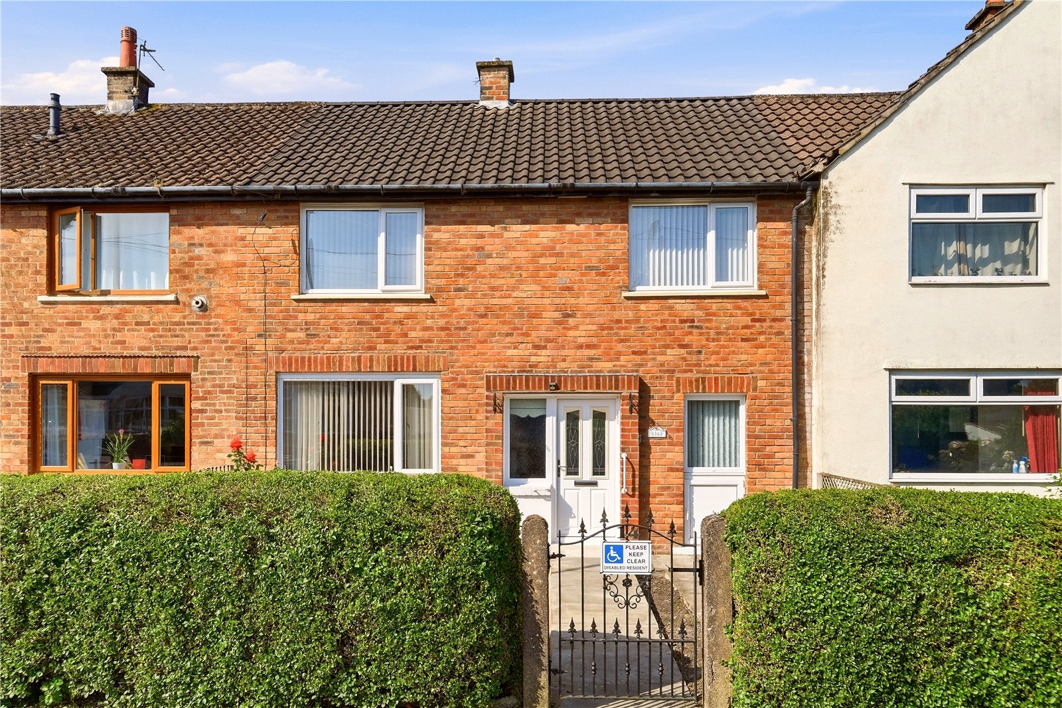
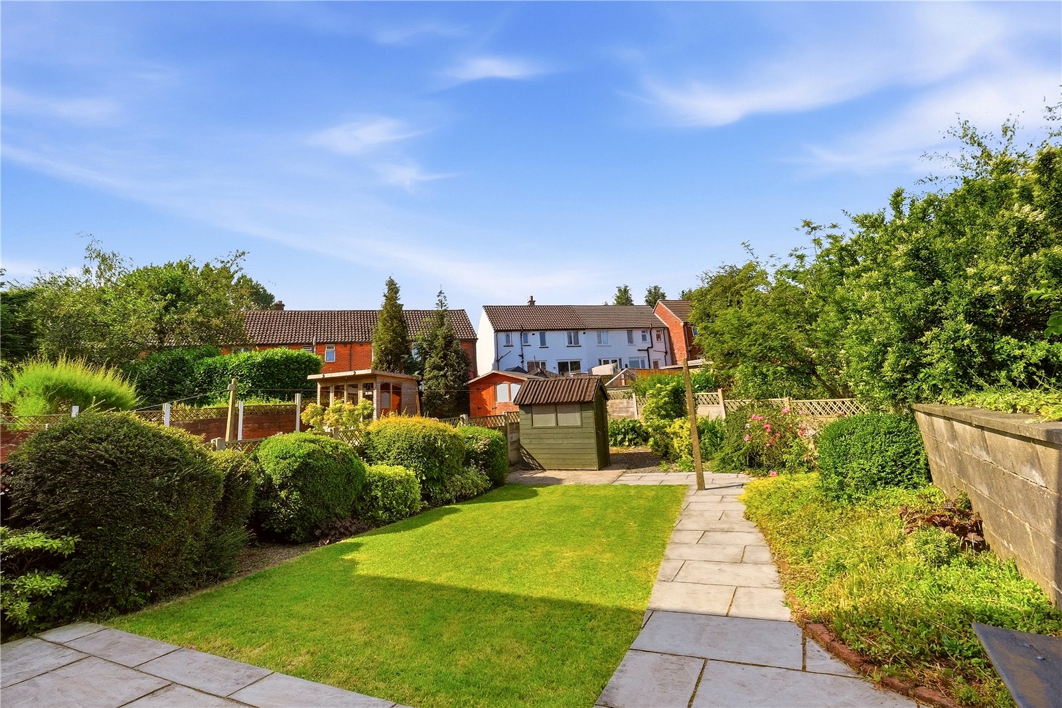
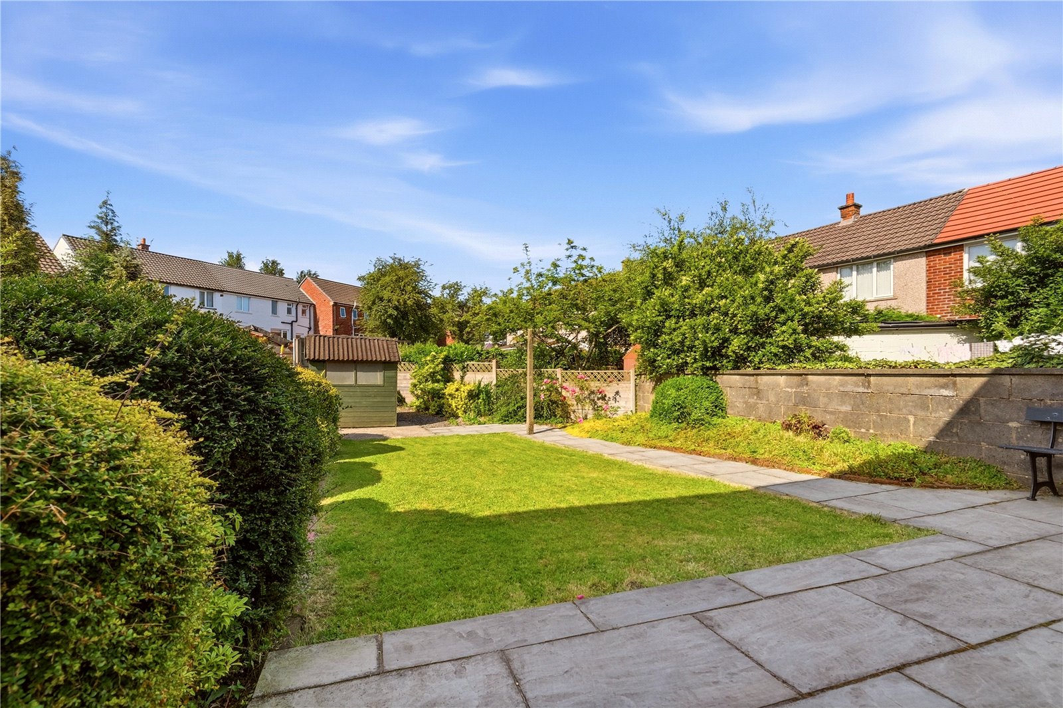

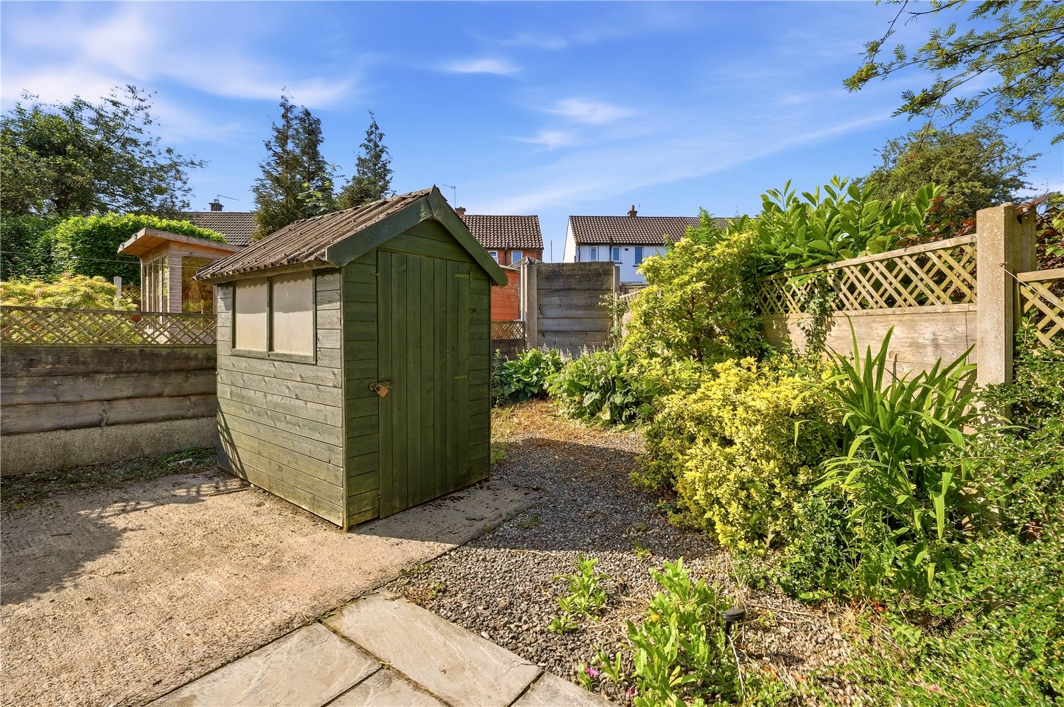
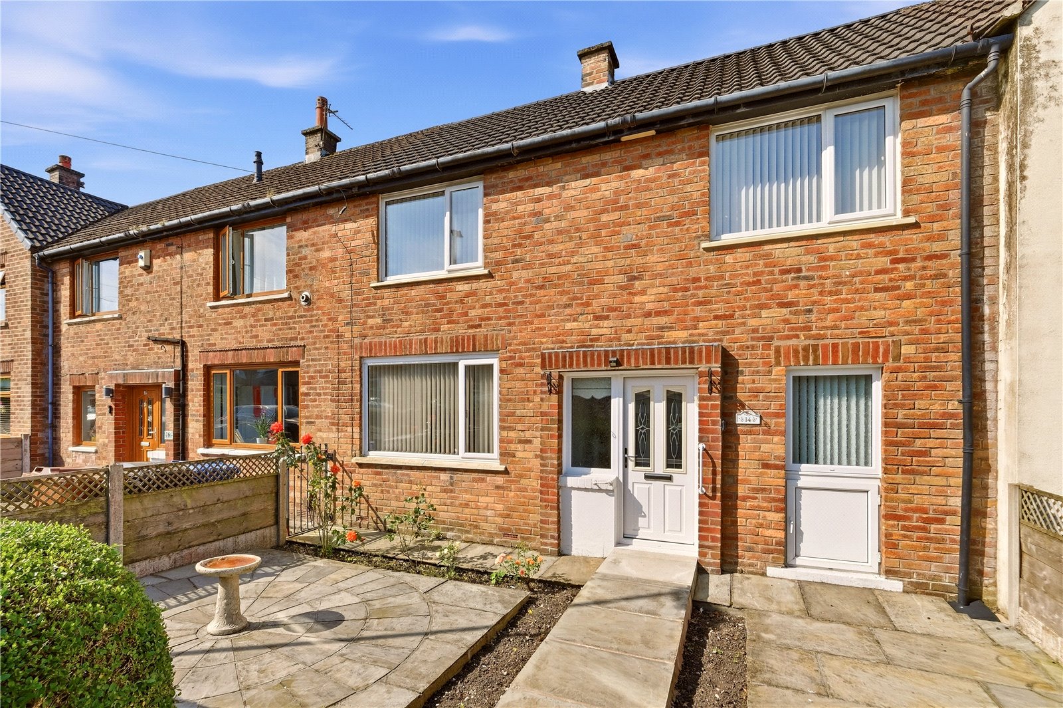
Externally, the property continues to impress. To the front, there is a neat garden with a pathway leading to the entrance. To the rear, a larger enclosed garden awaits, featuring a well maintained lawn, low timber fencing, and a stone-flagged pathway, perfect for outdoor enjoyment.
Oswaldtwistle is a highly sought after location, offering a fantastic blend of community charm and everyday convenience. The area provides easy access to local shops, schools, and amenities, as well as excellent transport links to nearby towns such as Accrington and Blackburn. Surrounded by scenic countryside and walking routes, it’s the perfect setting for those seeking both tranquillity and practicality.
GROUND FLOOR
Entrance Hall
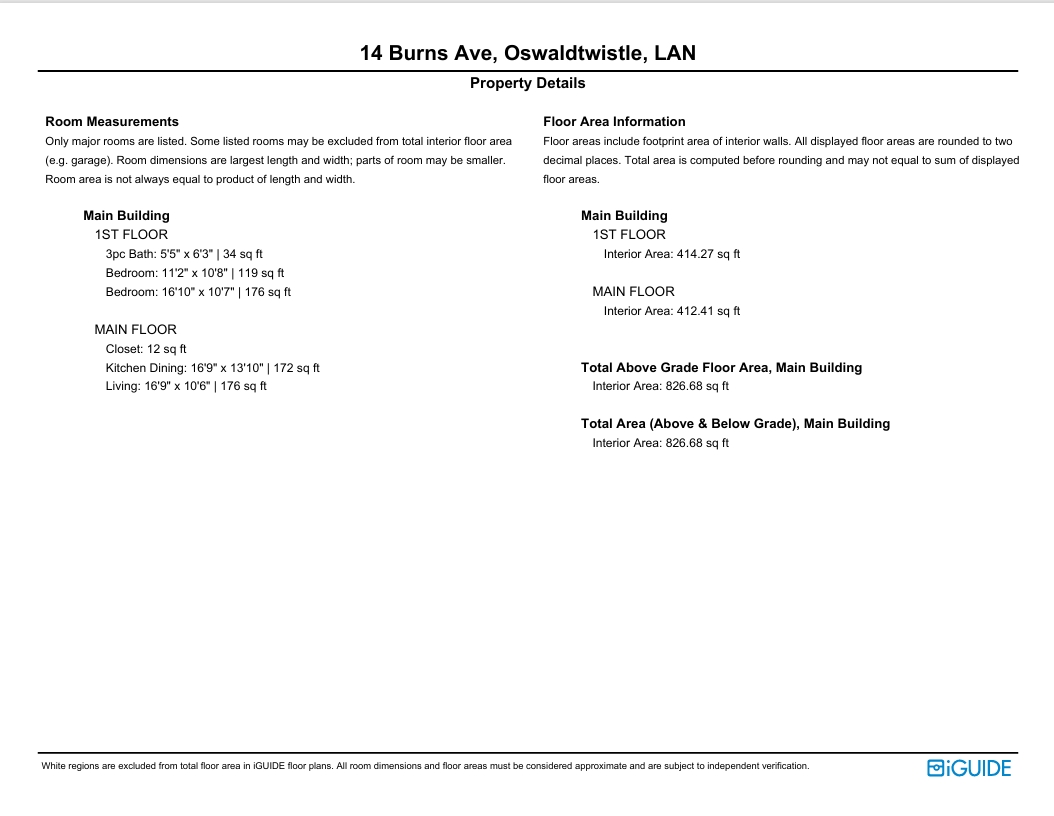
Living Room 5.1m x 3.2m | 176 sq ft
Kitchen Dining Room 5.1m x 4.22m | 172 sq ft
FIRST FLOOR
Bedroom One 5.13m x 3.23m | 176 sq ft
Bedroom Two 3.4m x 3.25m | 119 sq ft
Shower Room 1.65m x 1.9m | 34 sq ft
Front Garden
EXTERNAL
Rear Garden
Disclaimer
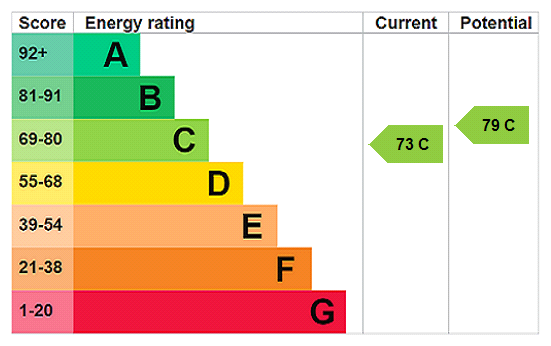
Subject to contract. Particulars are prepared in good faith for general guidance only and do not form part of any offer or contract. Measurements, floor plans, and photos are approximate and not to scale; services and systems have not been tested. Buyers should verify with their legal adviser the tenure, length of lease, ground rent, service charges (where applicable), council tax band, EPC rating, and any other charges or restrictions before the exchange of contracts.