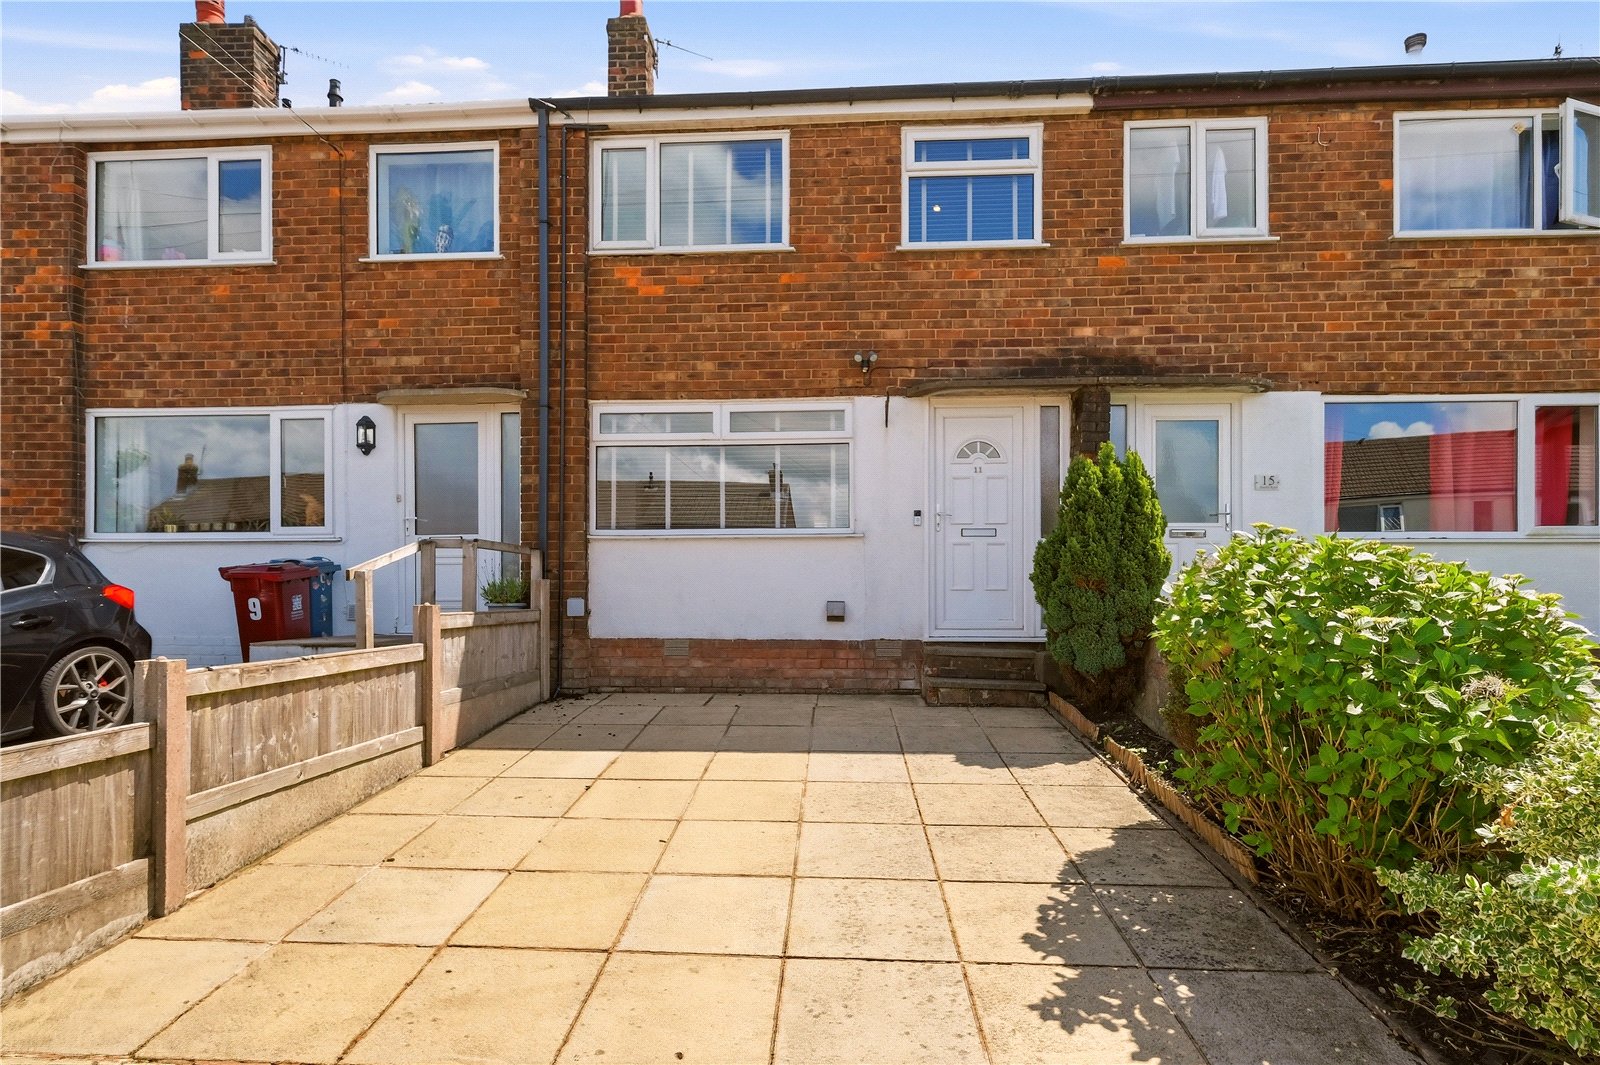

















Situated on Hornby Road in the ever popular town of Longridge, this attractive three bedroom mid terraced home offers well balanced accommodation ideal for a range of buyers.
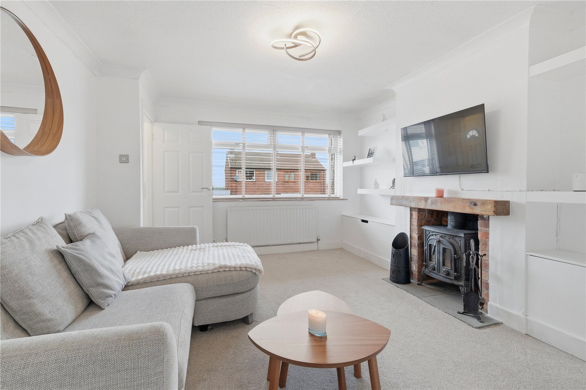
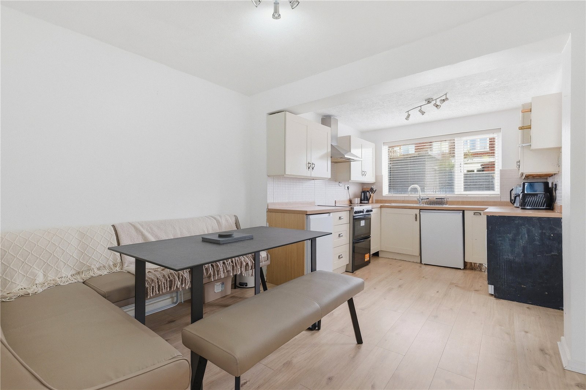
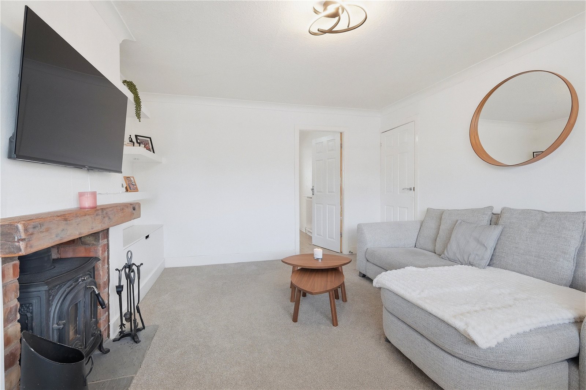
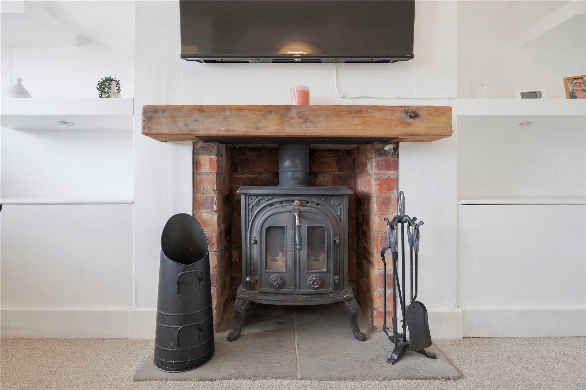
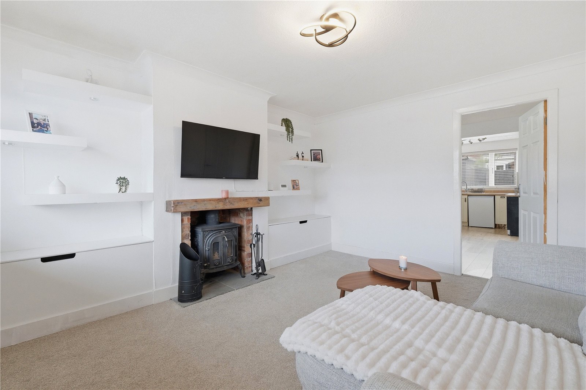
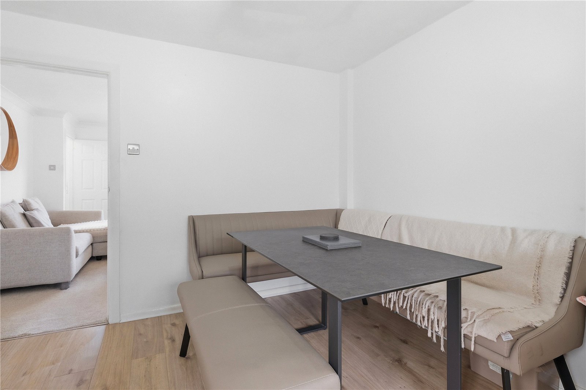
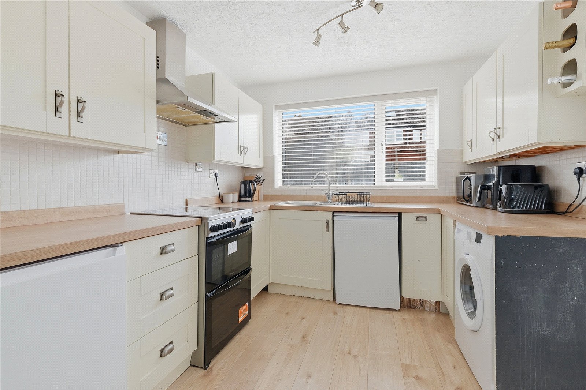
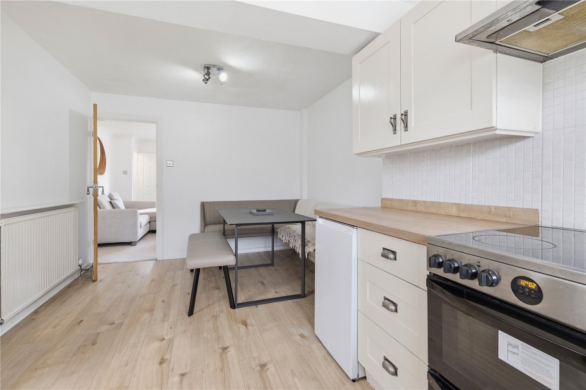
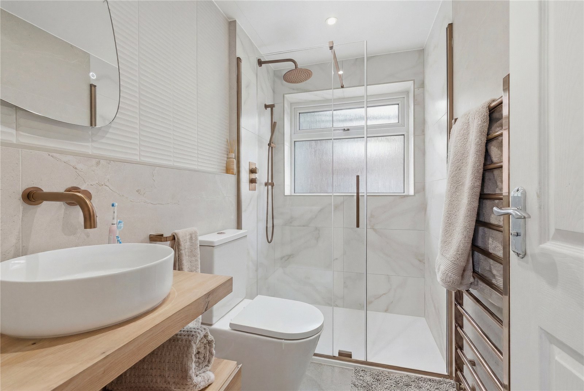
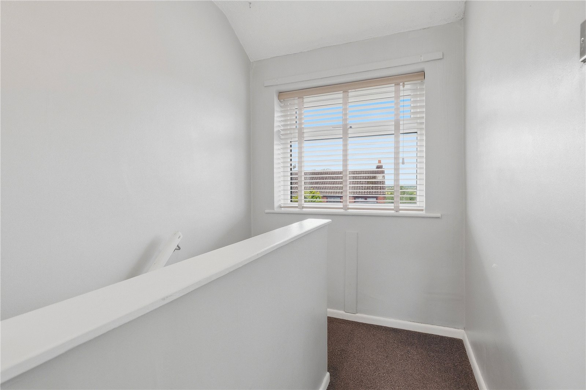
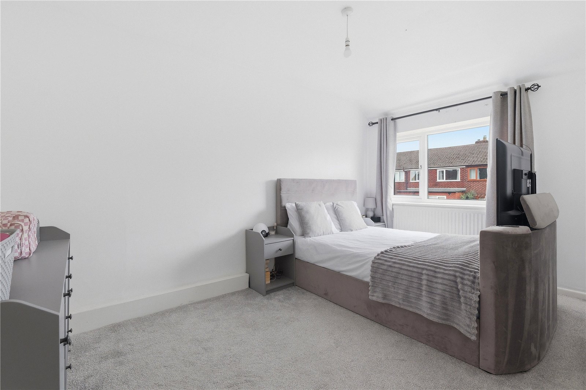
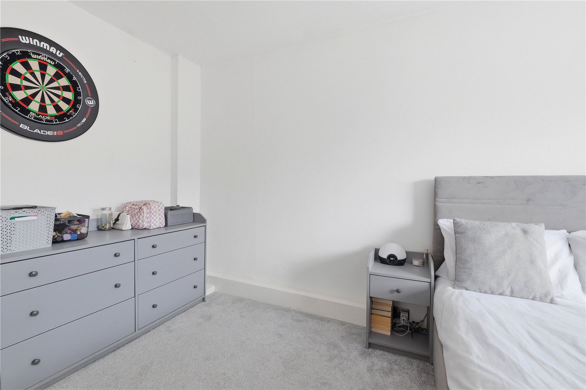
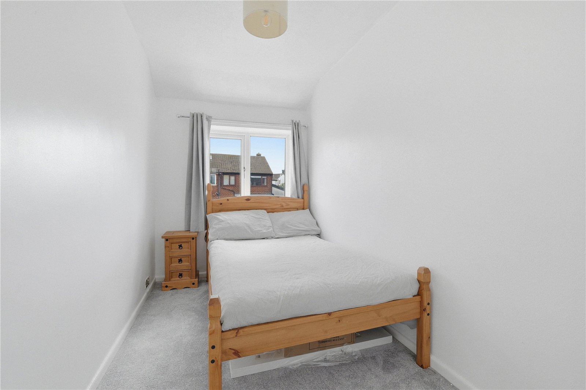
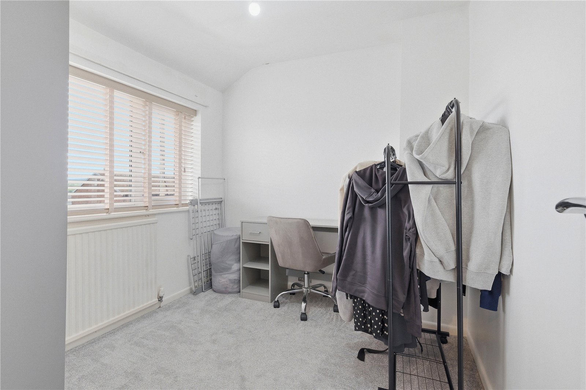
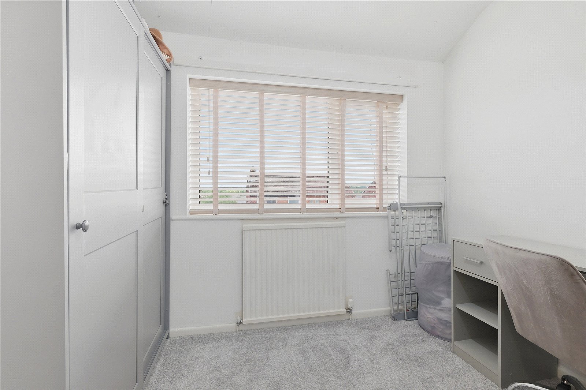
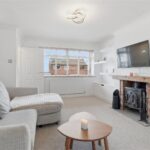
The property provides, briefly, an entrance hallway with door to understairs storage and door stepping into the living room which enjoys a focal fireplace with log burning stove set within an attractive mantlepiece surround with alcove shelving to either side. The further door takes you into the dining area which is open to the fitted kitchen with free standing oven and extractor hood. The small hallway off the living room houses a door off to the contemporary three piece shower suite with brushed bronze fittings, and the staircase for the first floor. Here you will find the three bedrooms, making the house suitable for growing families or couples needing a home office.
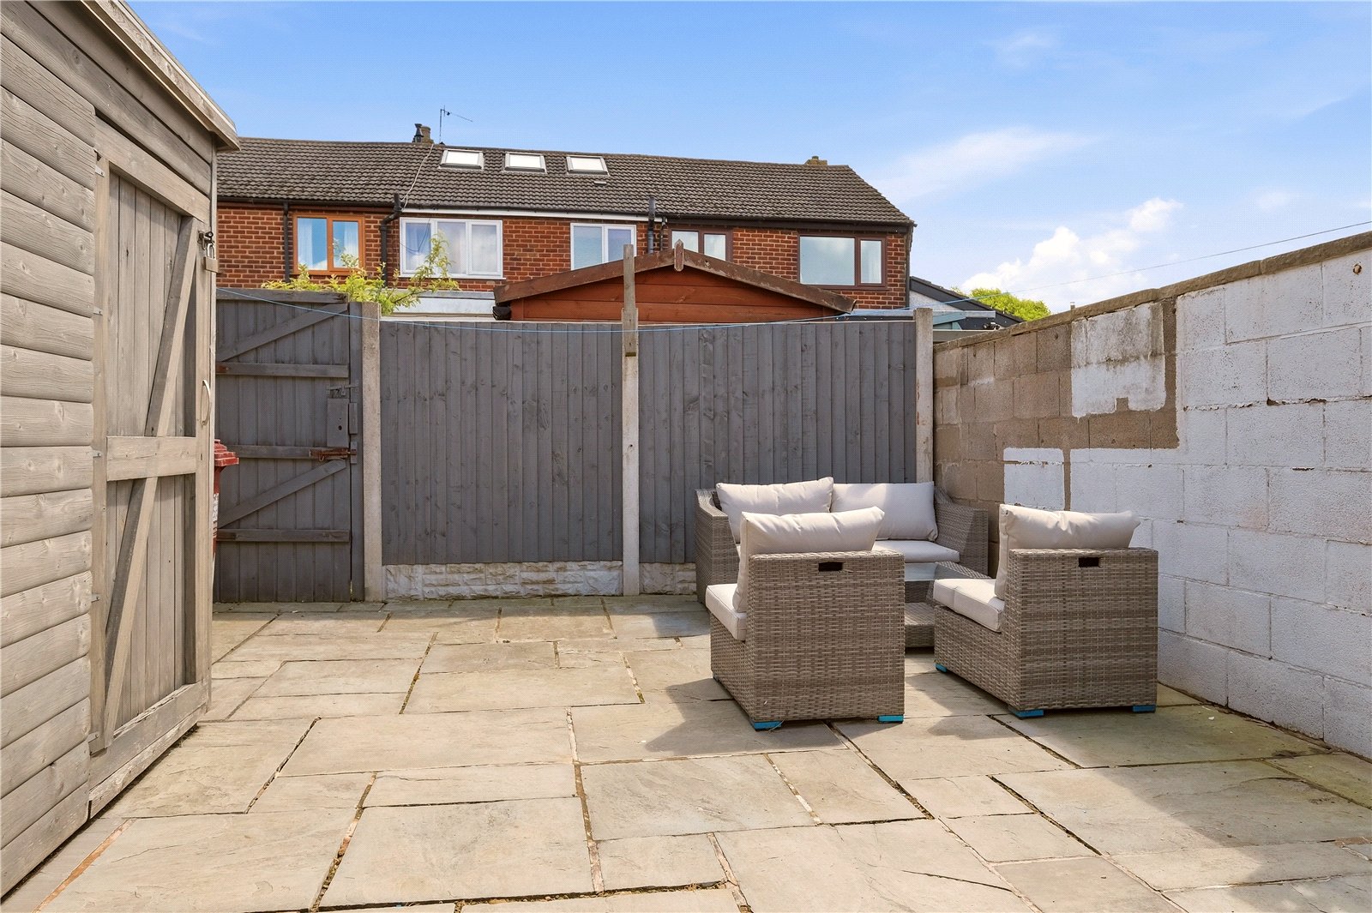
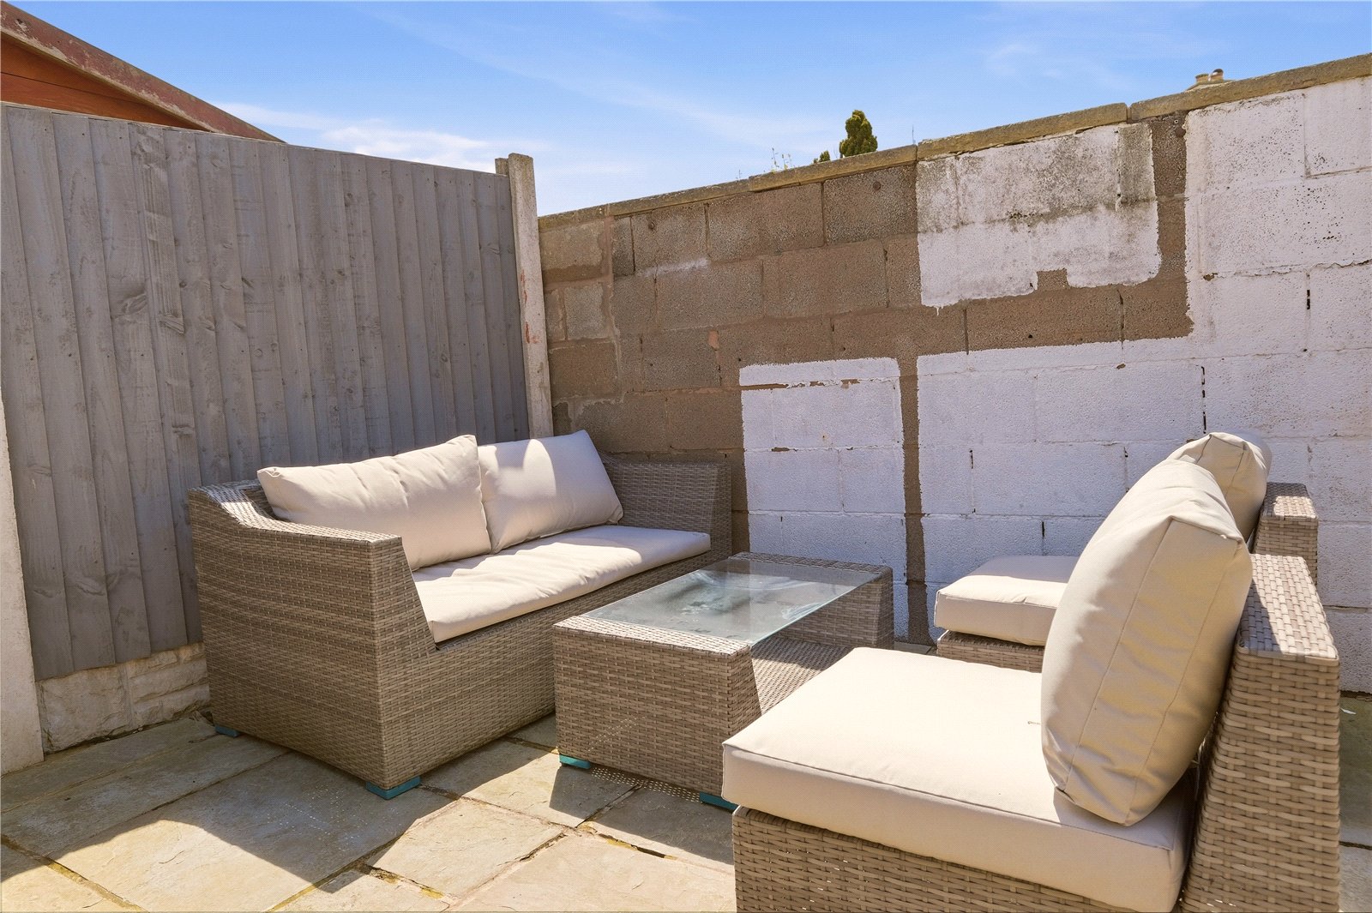
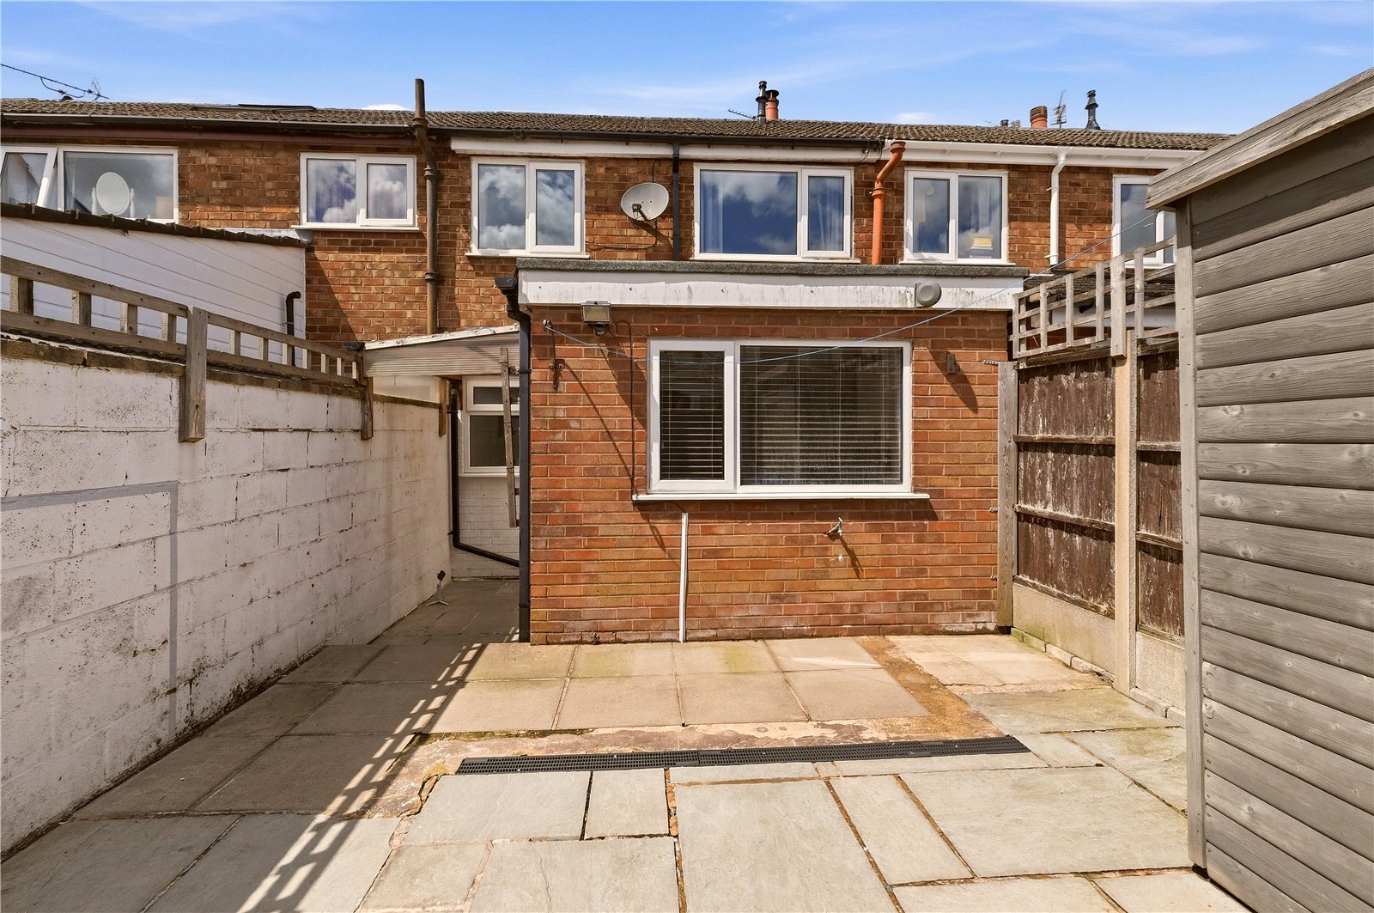
Externally, the house offers a tidy flagged front which is used for off road parking and to the rear a timber fence enclosed, flagged garden space which is ideal outdoor seating and entertaining space.
Longridge is a highly regarded market town set within the Ribble Valley, known for its friendly community feel and excellent access to both countryside and commuter routes as well as all the amenities a family should need.
Call our Sales Team to book in for a viewing.
GROUND FLOOR
Entrance Hall
Living Room 3.66m x 4.17m
Dining Area 3.05m x 2.5m
Kitchen 2.7m x 2.67m
Bathroom 1.35m x 2.41m
FIRST FLOOR
Landing
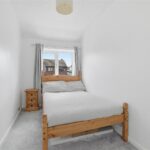
Bedroom One 2.57m x 4.3m
Bedroom Two 1.88m x 3.43m
Bedroom Three 2.8m x 2.41m
EXTERNAL
Rear Garden
Disclaimer
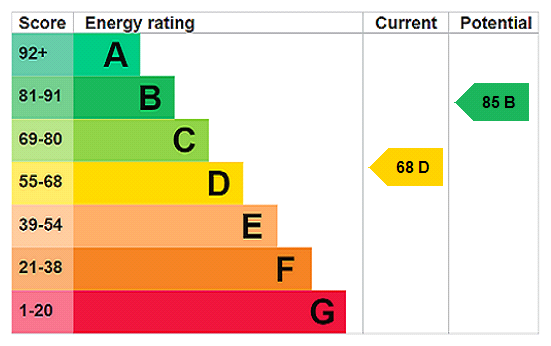
Subject to contract. Particulars are prepared in good faith for general guidance only and do not form part of any offer or contract. Measurements, floor plans, and photos are approximate and not to scale; services and systems have not been tested. Buyers should verify with their legal adviser the tenure, length of lease, ground rent, service charges (where applicable), council tax band, EPC rating, and any other charges or restrictions before the exchange of contracts.