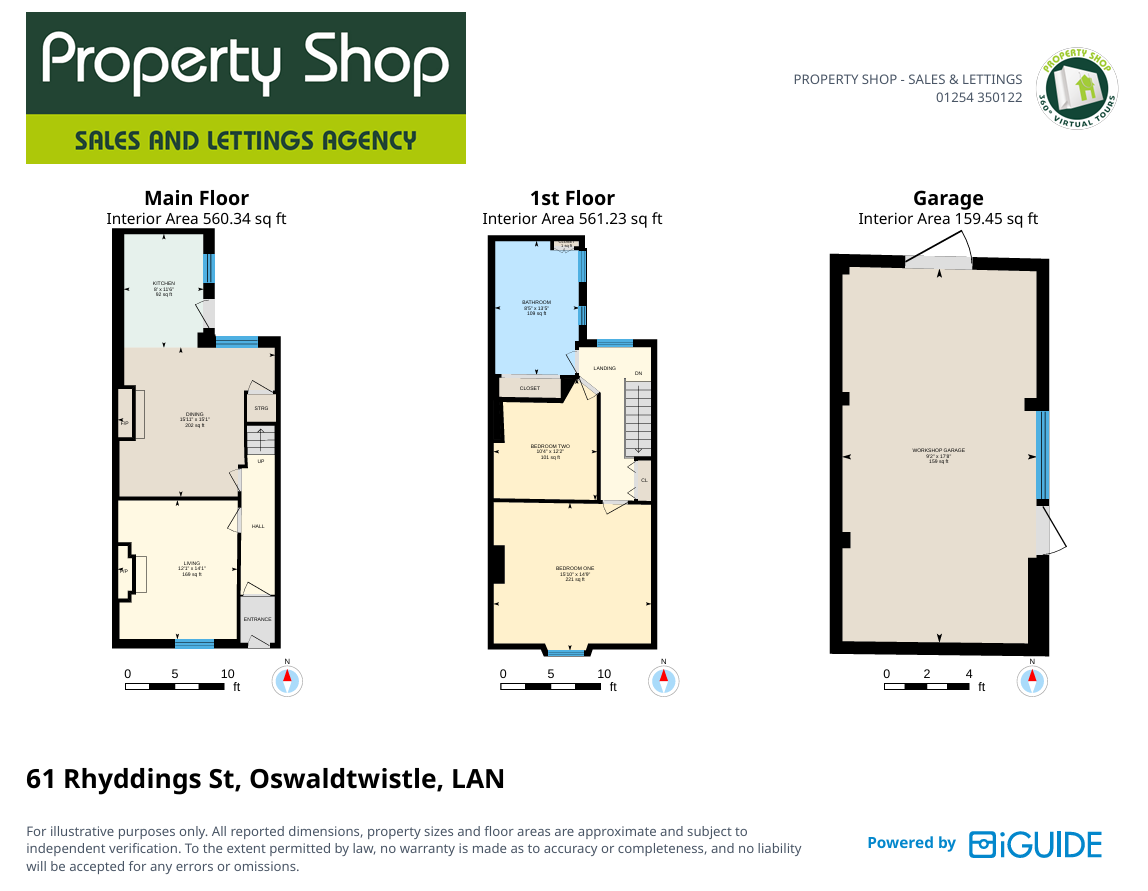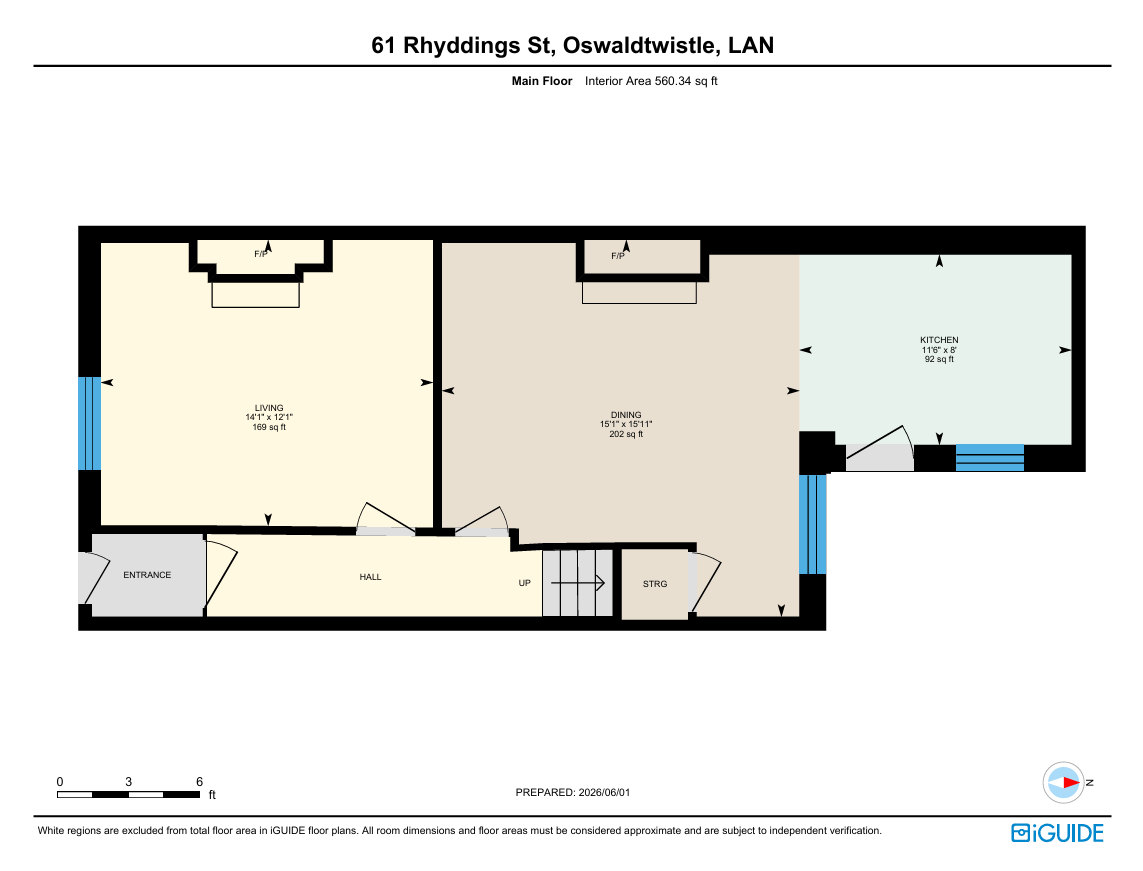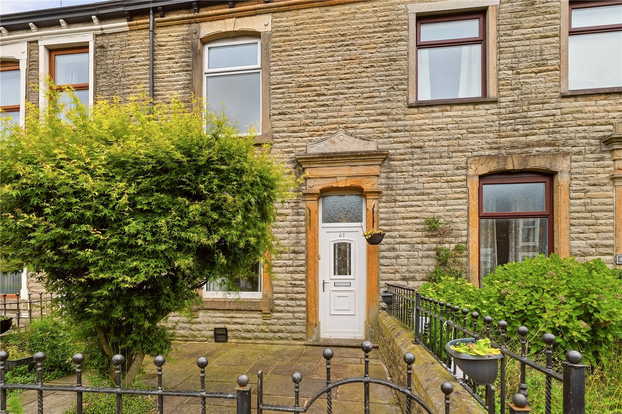
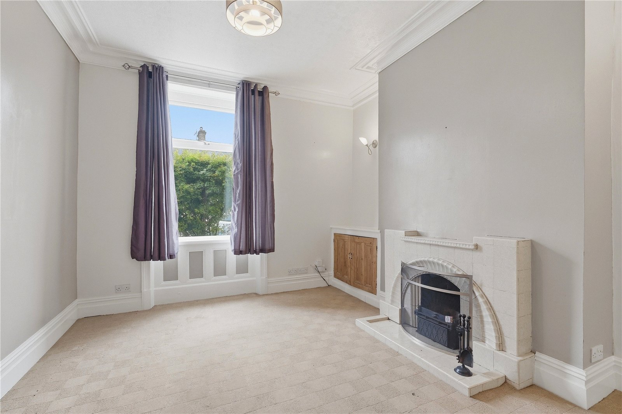
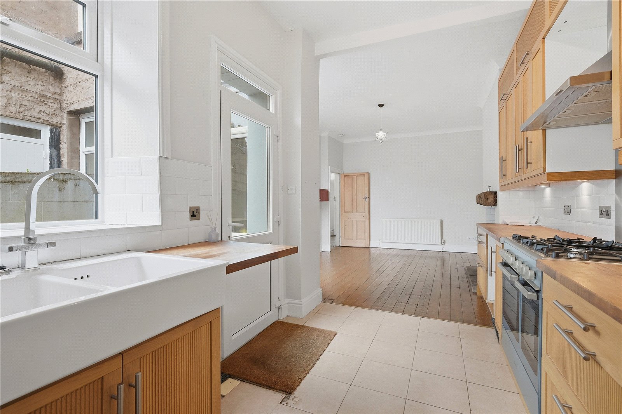
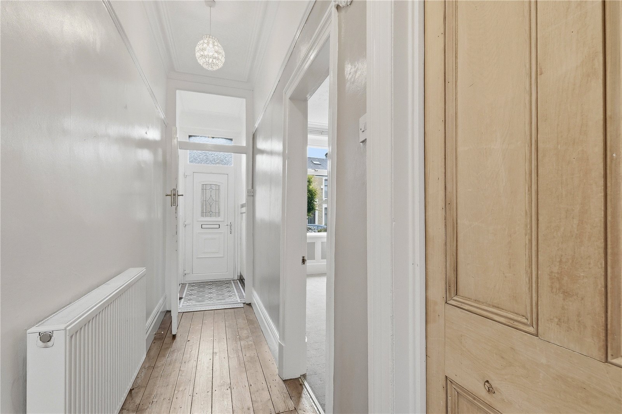
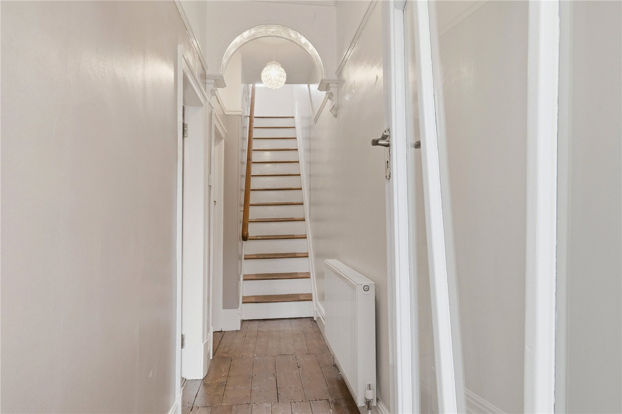
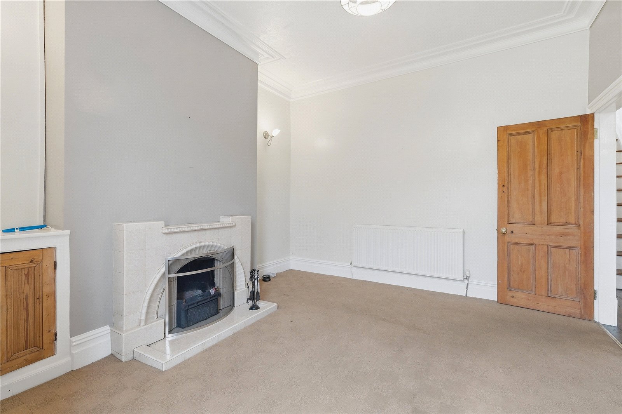
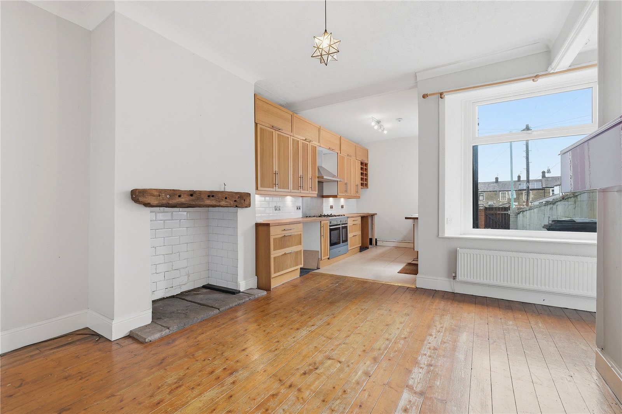
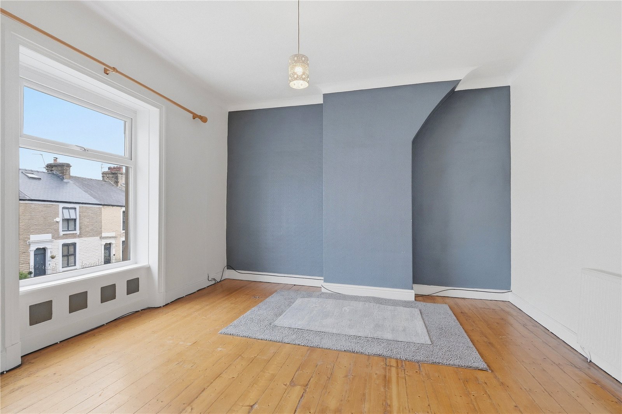
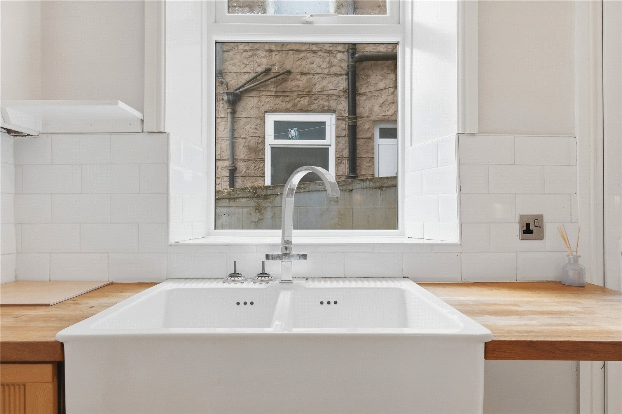
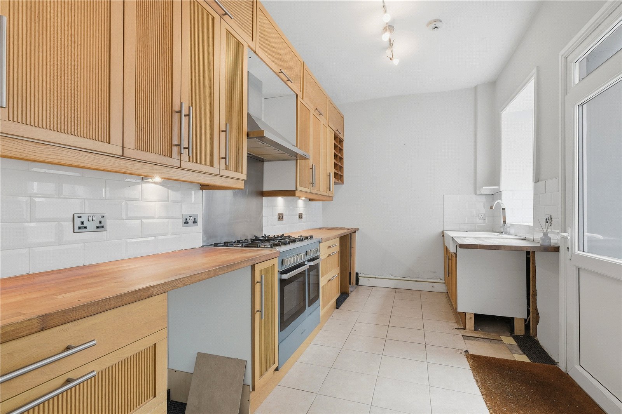
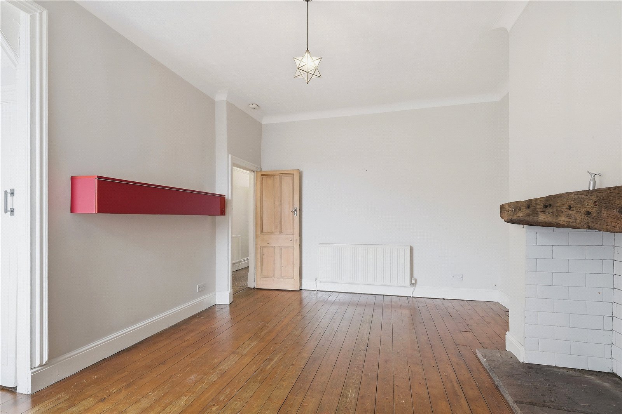
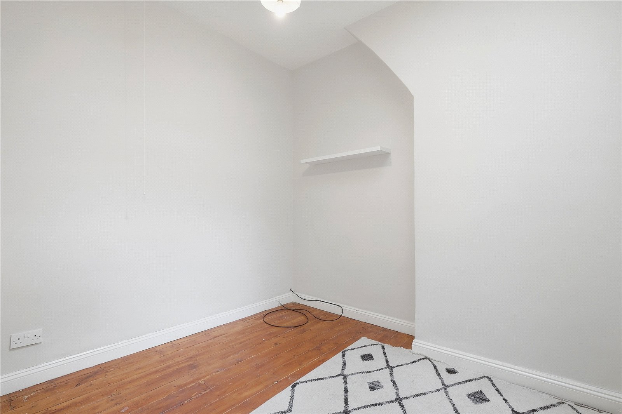
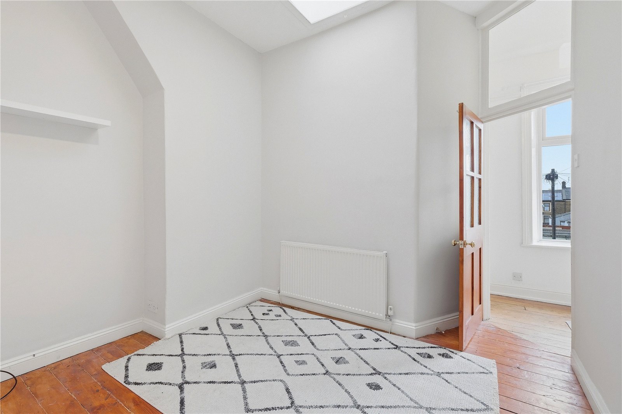
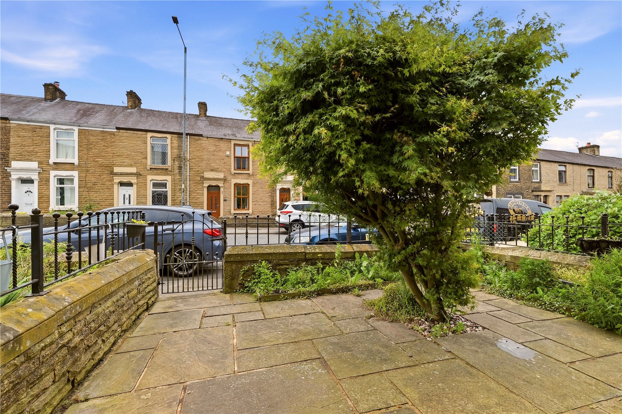




















A welcoming home of good proportions which has lots of character from tiled fireplaces to stripped back floorboards, whilst being eminently suited to modern living tastes. The accommodation briefly comprises; vestibule and hallway entrance with doors off to the cosy living room with an period tiled fireplace, and then through to the dining area which is open plan to the fitted kitchen which features range cooker and Belfast sink. This is a good layout for family meals.
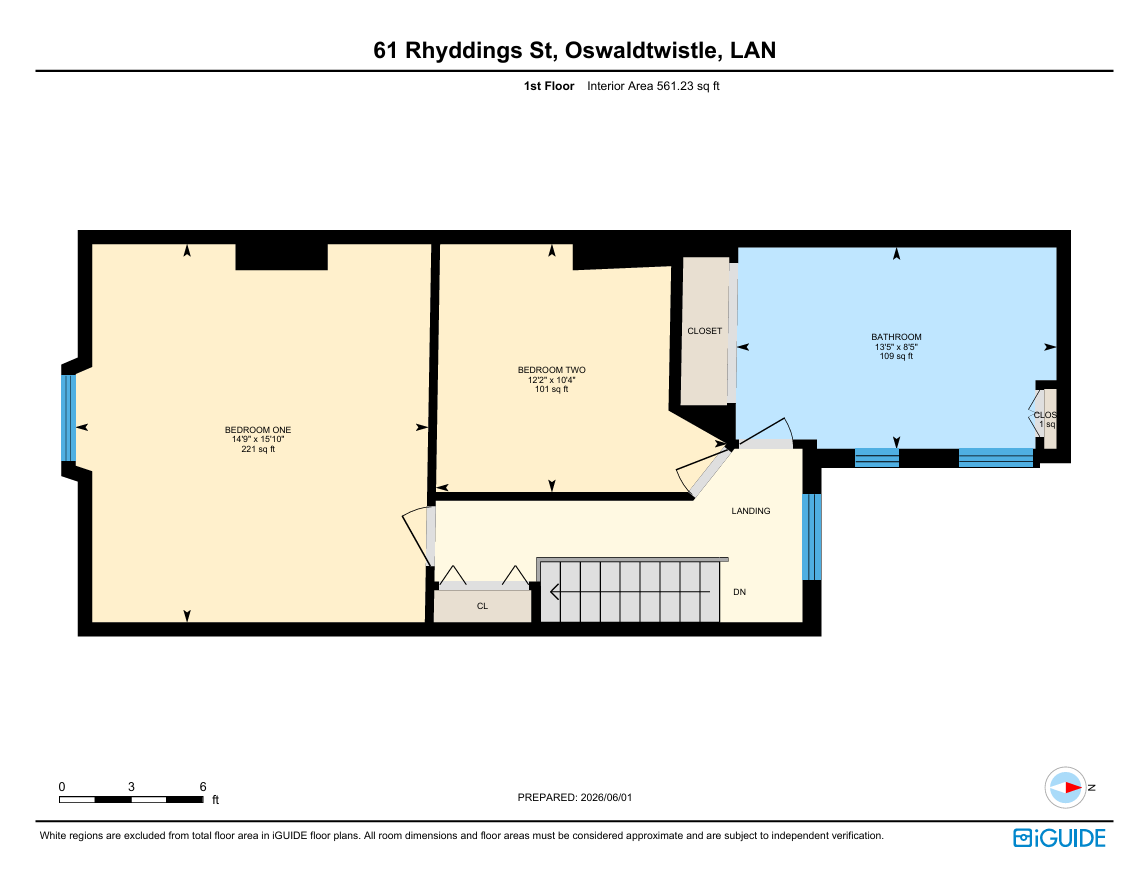
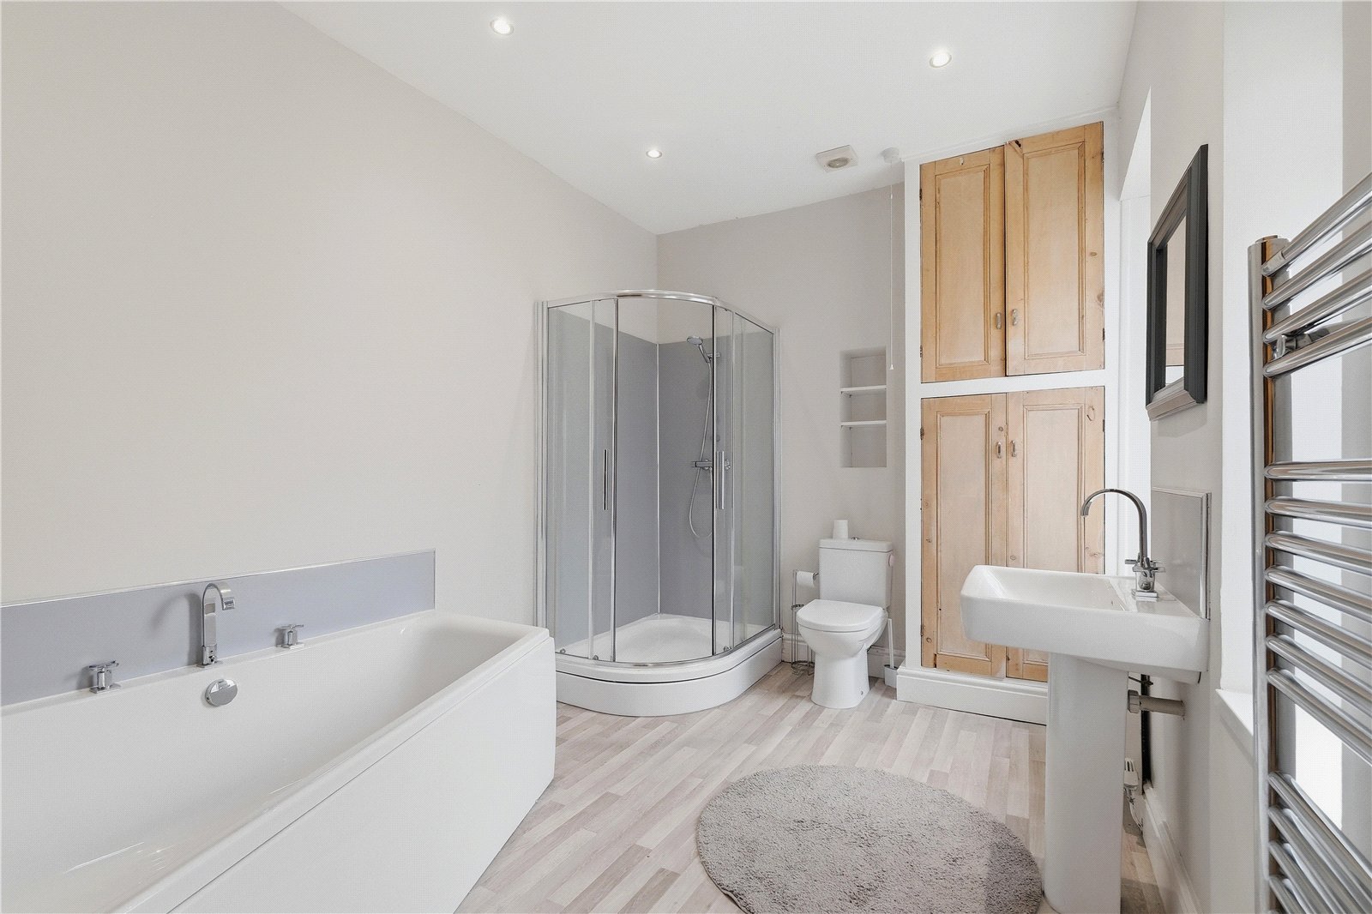
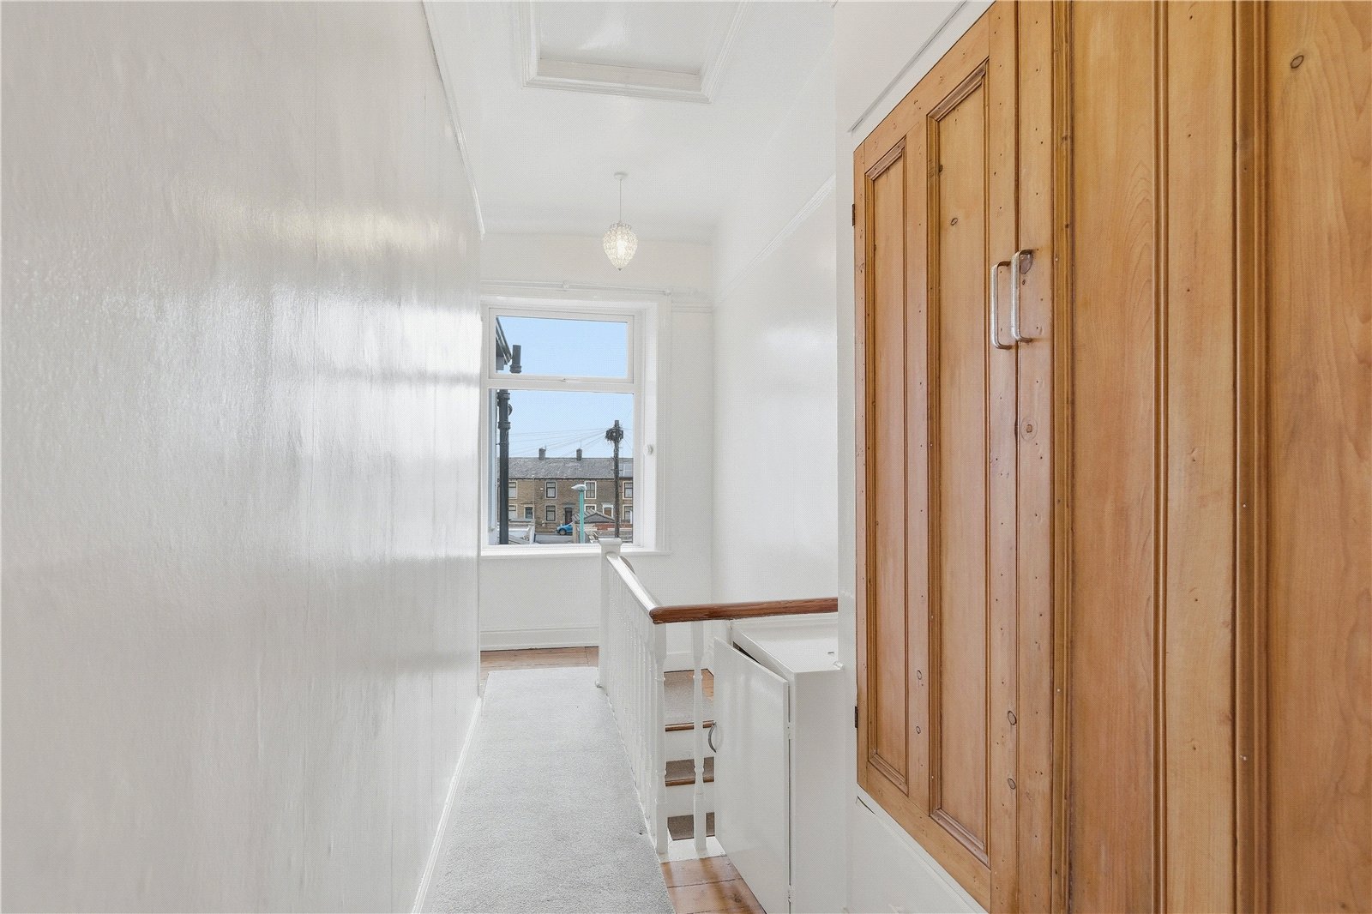
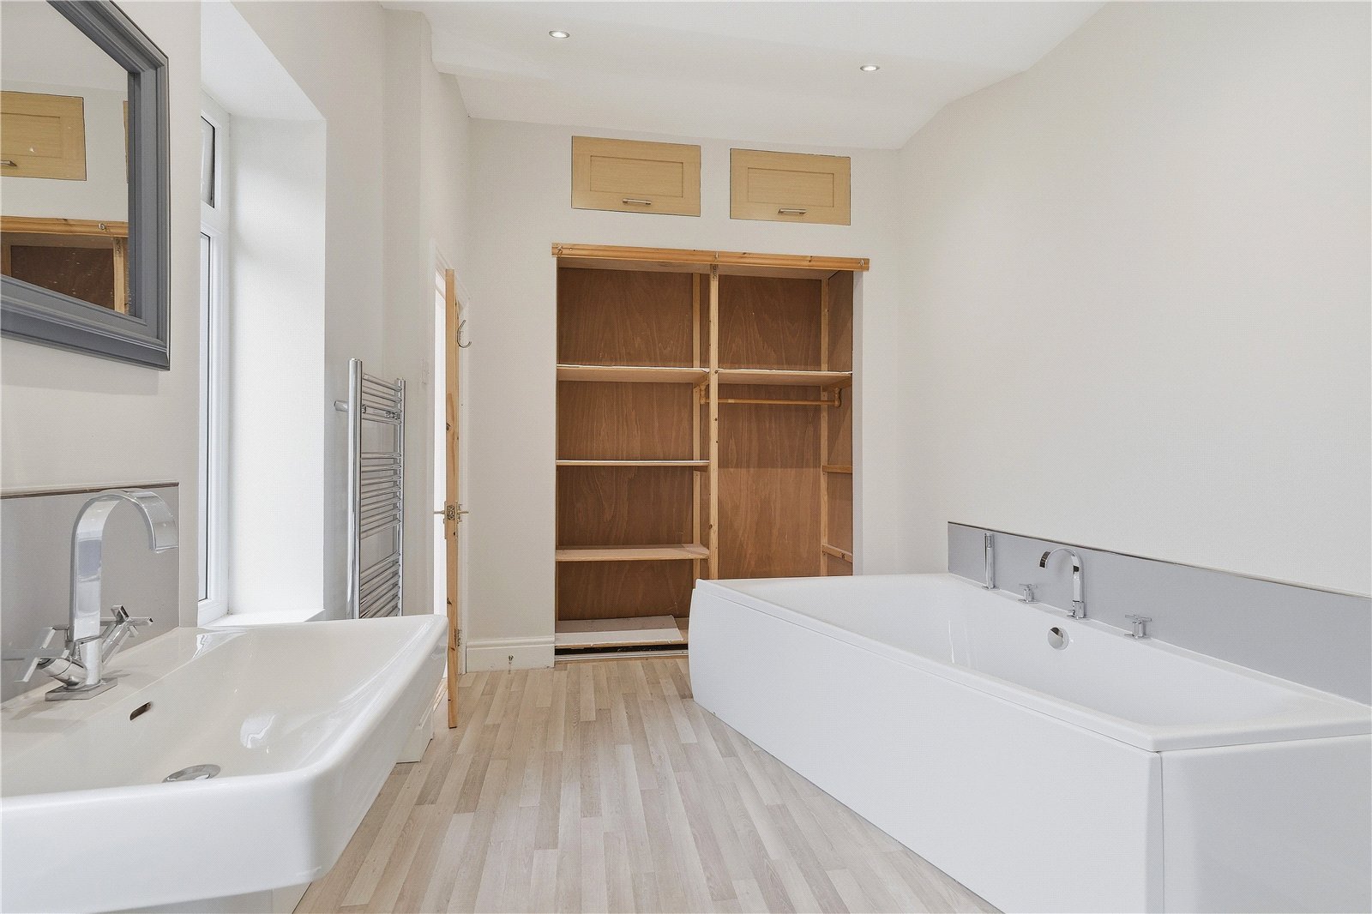
Upstairs you will find a landing space large enough to include in-built storage cupboards, two bedrooms and a spacious four piece bathroom with eye-catching, angular bath, separate cubicle shower and lots of storage space. The heating is provided by a combination boiler.
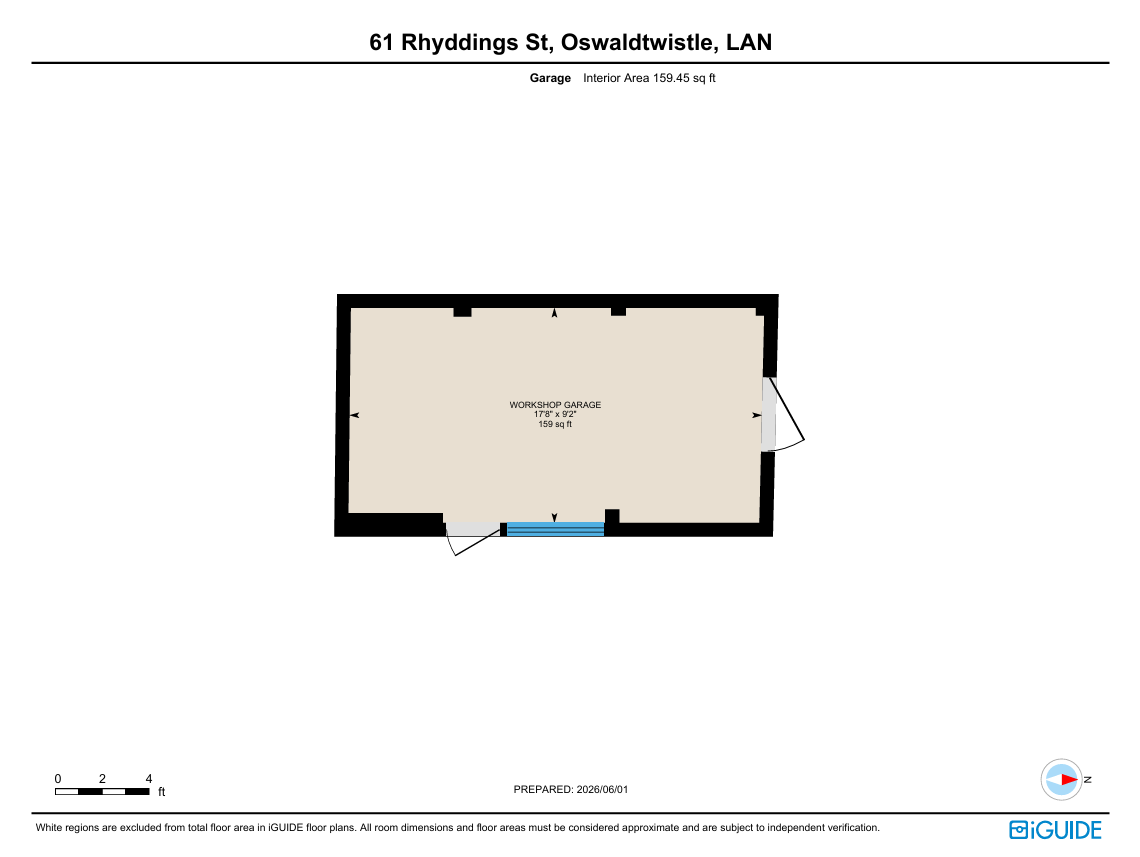
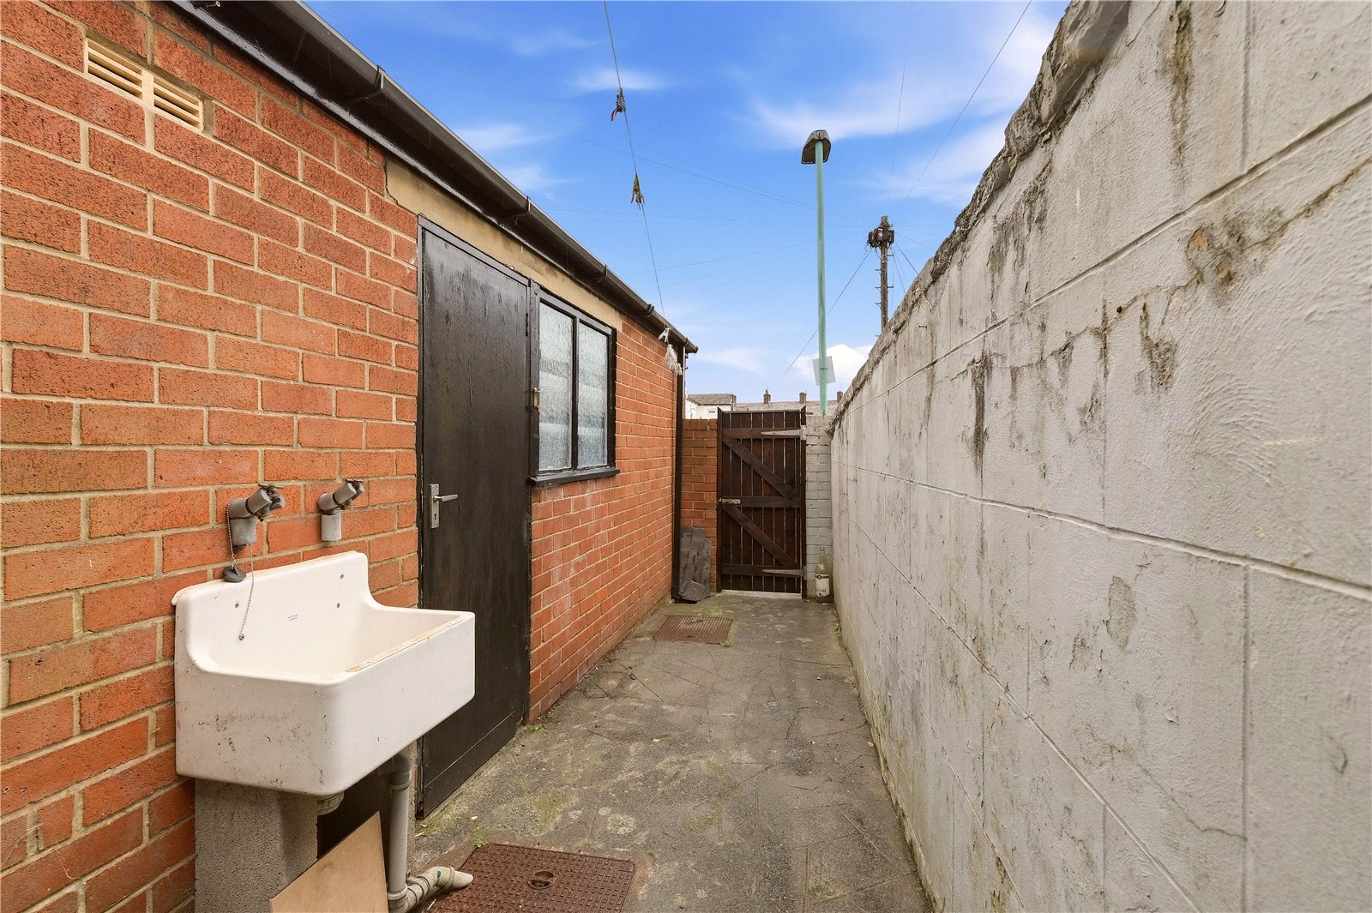
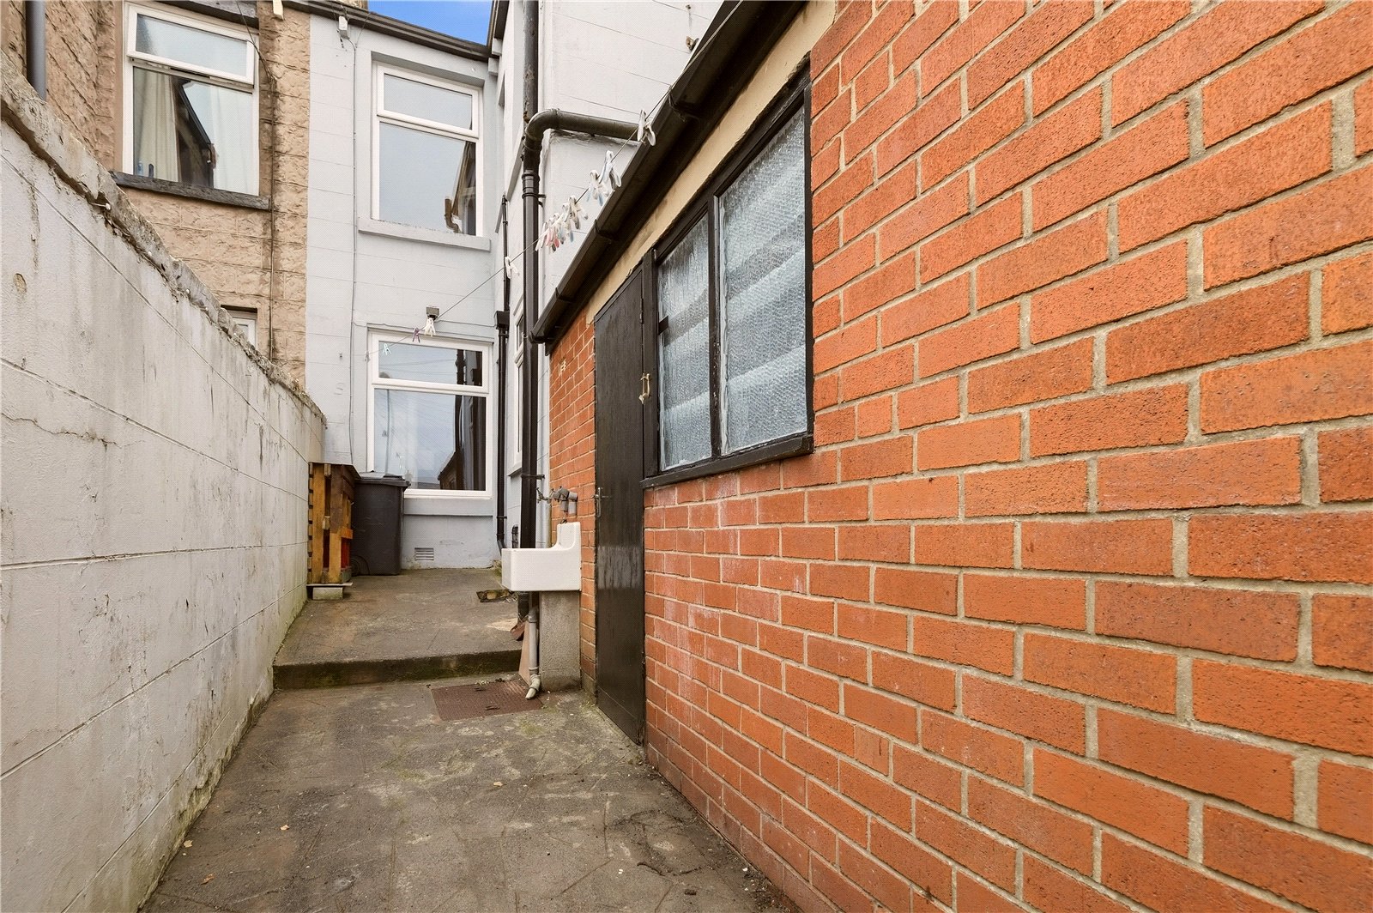
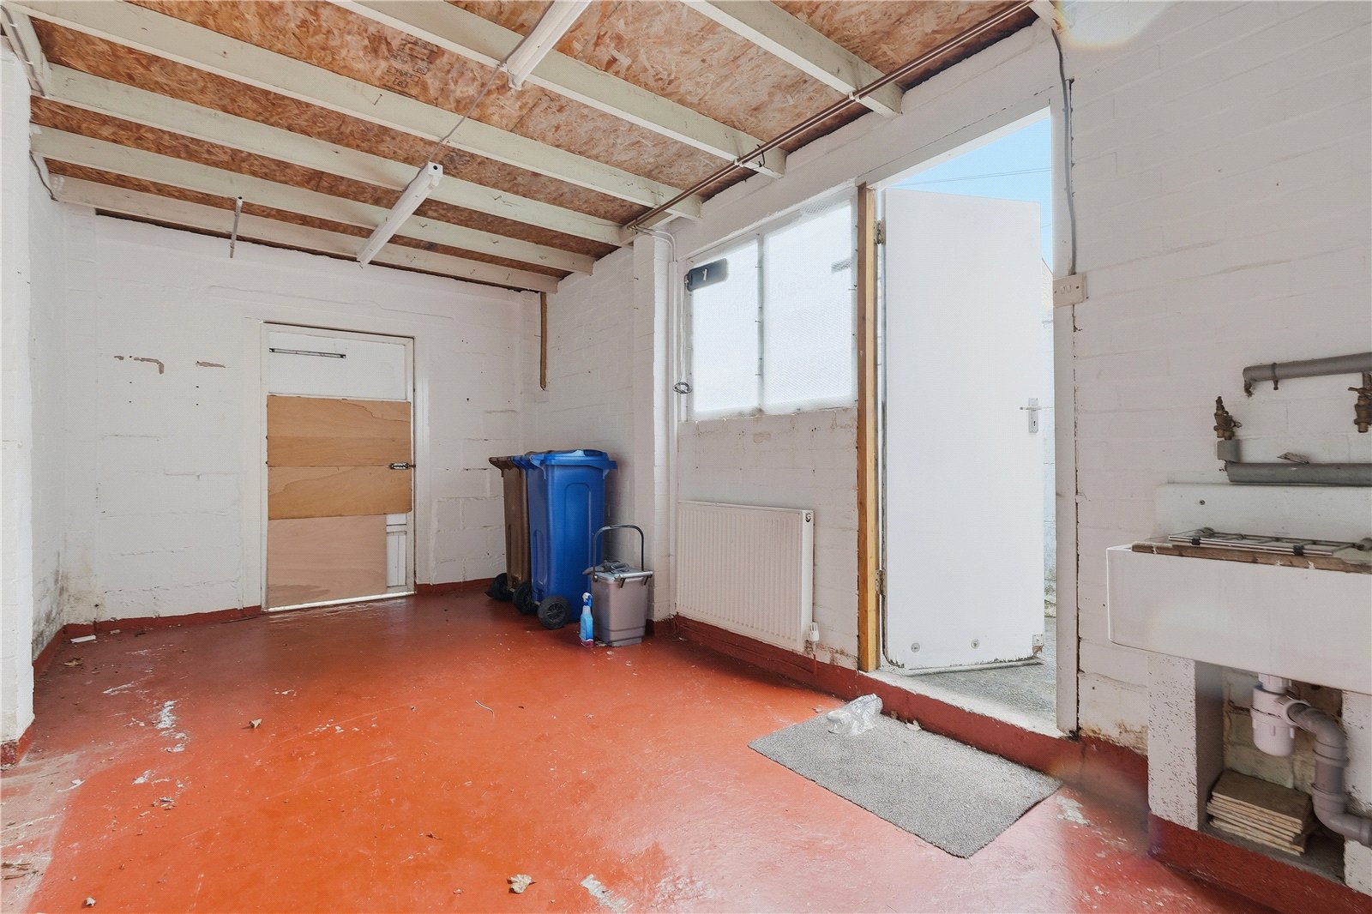
To the rear of the house is a small yard space and a side door access to a very versatile brick workshop garage.
Rhydding’s is set in the heart of Oswaldtwistle with excellent links to all the amenities that the town offers from local shops, larger supermarkets and civic amenities. There are well-regarded schools nearby, making it a great choice for families, while commuters will benefit from quick access to the M65 motorway network. For those who enjoy the outdoors, the surrounding countryside and local parks offer plenty of opportunities for walks and leisure.
Offered with no onward chain delay so do not hesitate in booking in for a viewing.
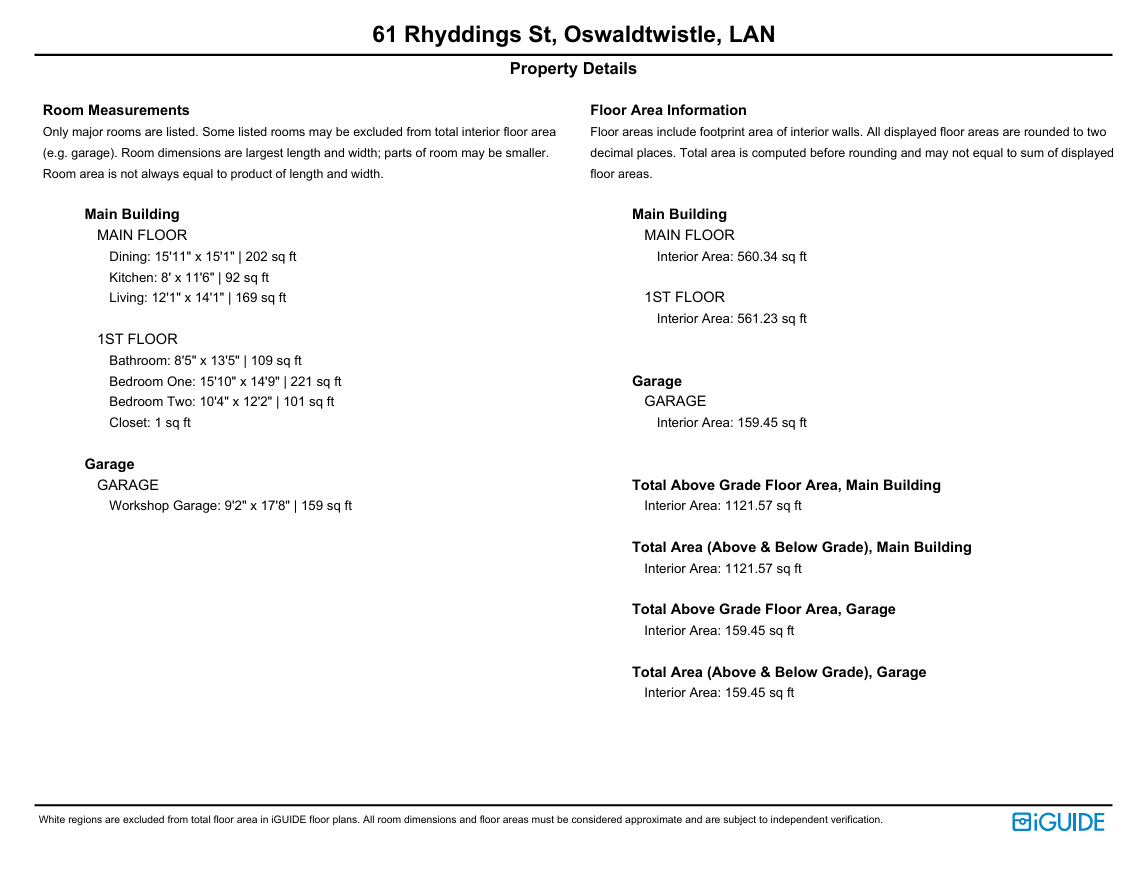
GROUND FLOOR
Vestibule & Hallway
Living Room 3.68m x 4.3m
Dining Room 4.85m x 4.6m
Kitchen 2.44m x 3.5m
FIRST FLOOR
Landing
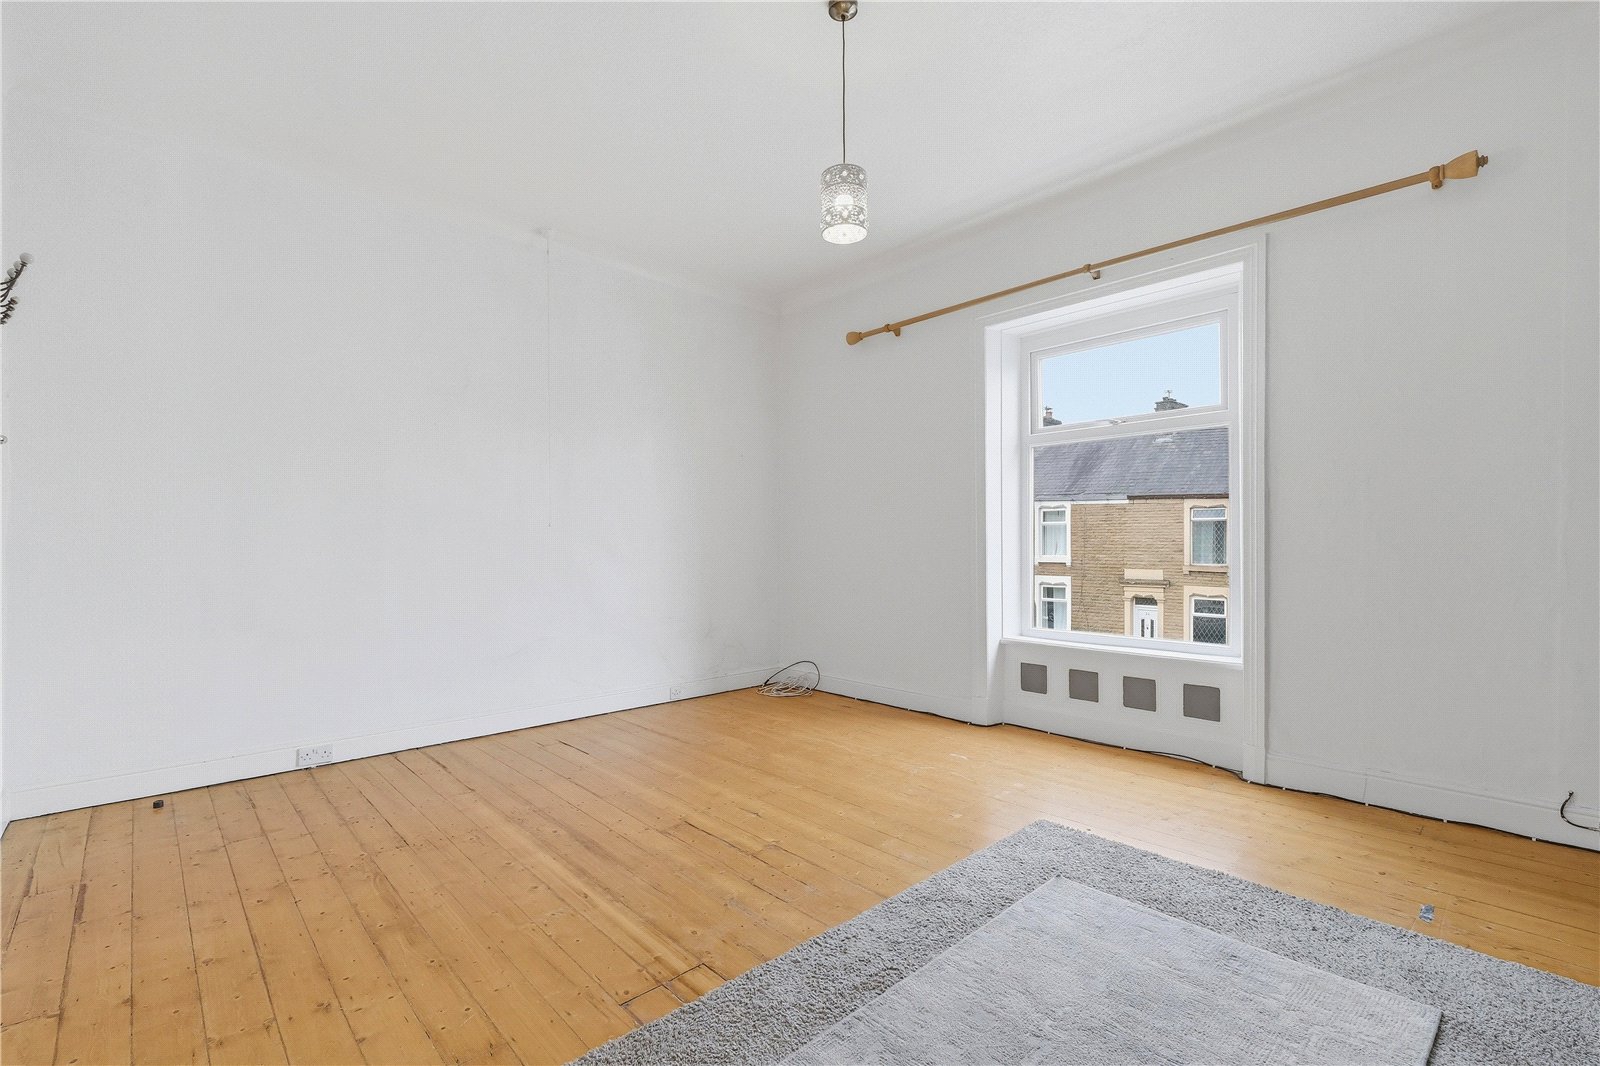
Bedroom One 4.83m x 4.5m
Bedroom Two 3.15m x 3.7m
Bathroom 2.57m x 4.1m
EXTERNAL
Workshop Garage 2.8m x 5.38m
Rear Yard
Disclaimer
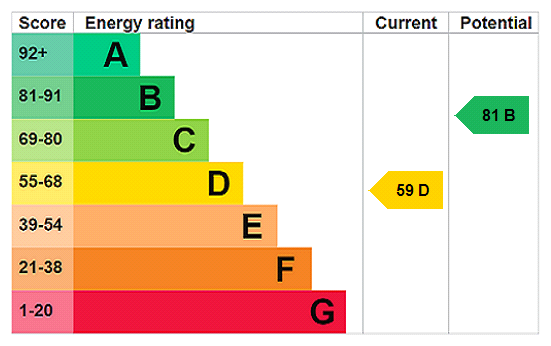
Subject to contract. Particulars are prepared in good faith for general guidance only and do not form part of any offer or contract. Measurements, floor plans and photos are approximate and not to scale; services and systems have not been tested. Buyers should verify with their legal adviser the tenure, length of lease, ground rent, service charges (where applicable), council tax band, EPC rating and any other charges or restrictions before exchange of contracts.