









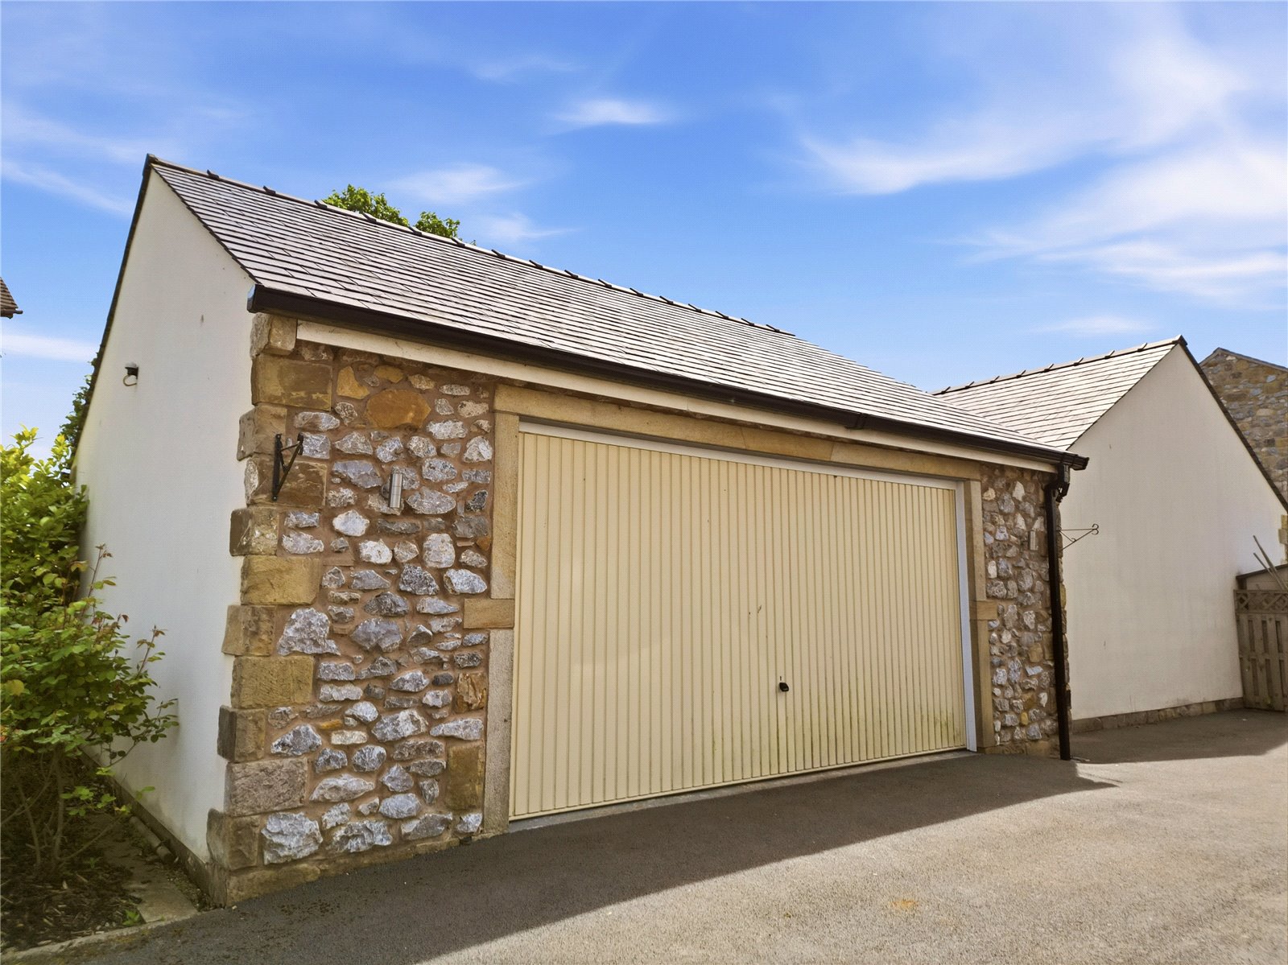


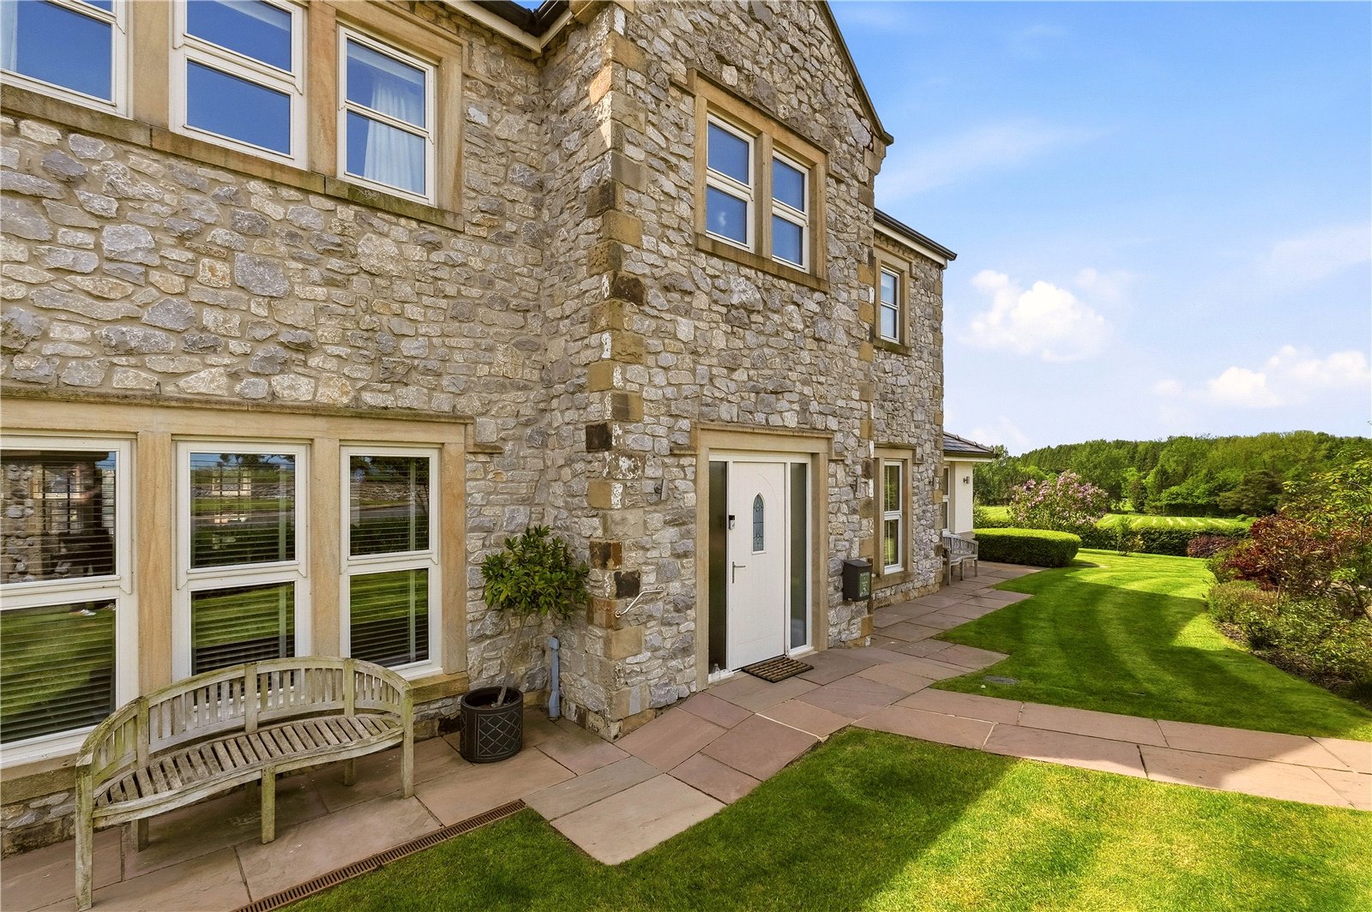

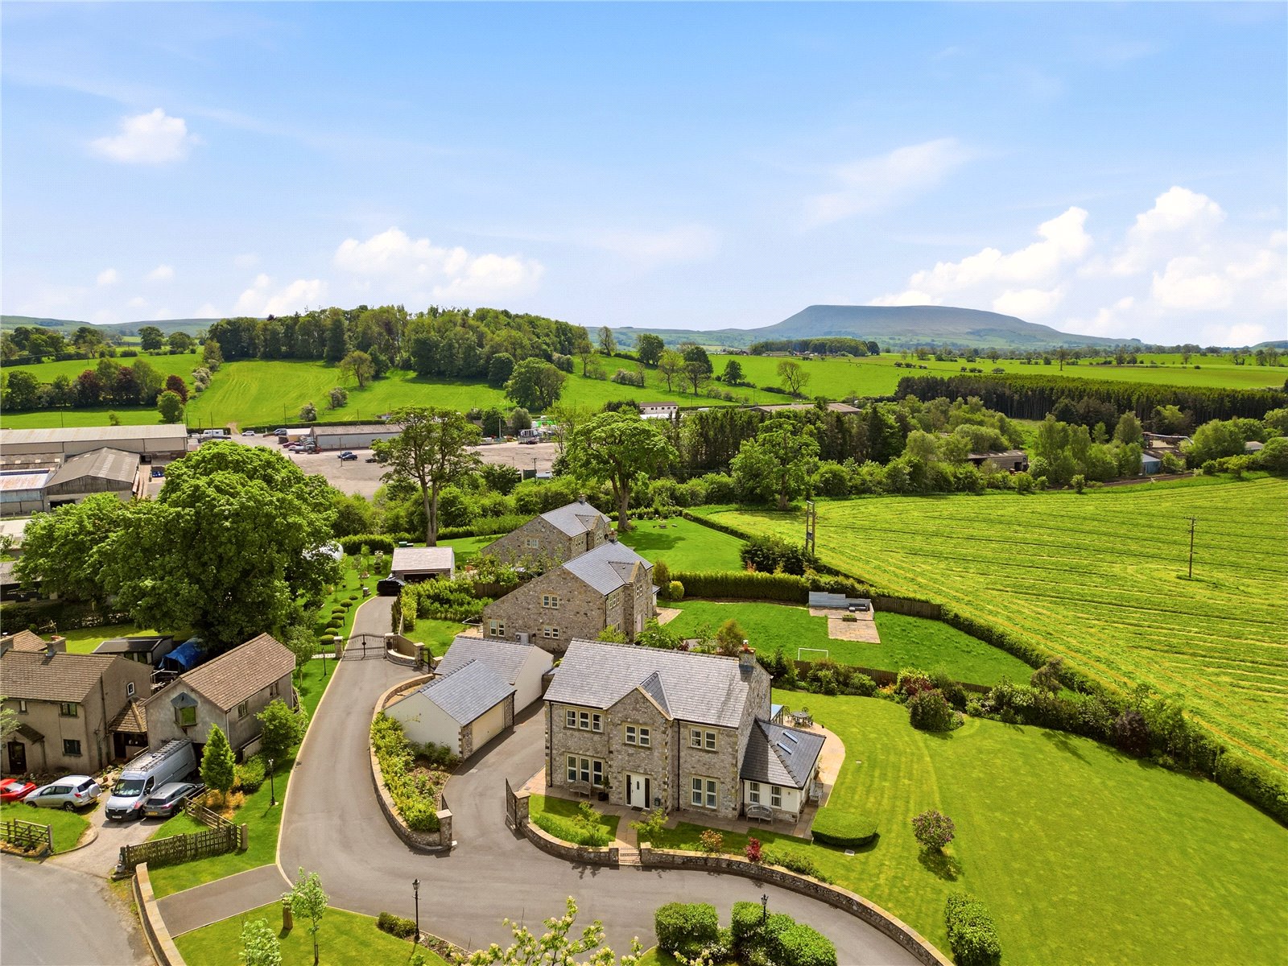


















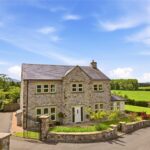




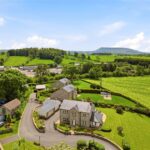

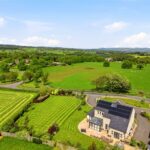


Approached via remote electric gates, the property immediately makes a striking first impression. A generous driveway provides ample parking for multiple vehicles and leads to a double garage, while the attractive frontage gives a glimpse of the high standard and space this home has to offer.
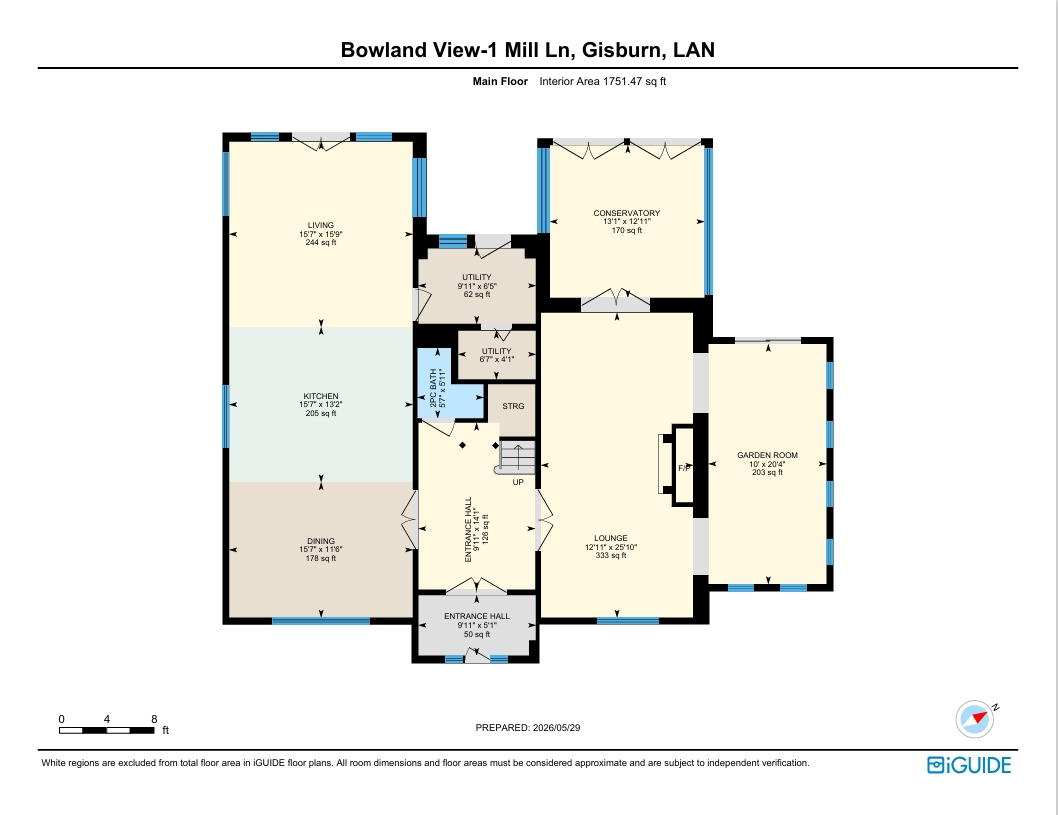
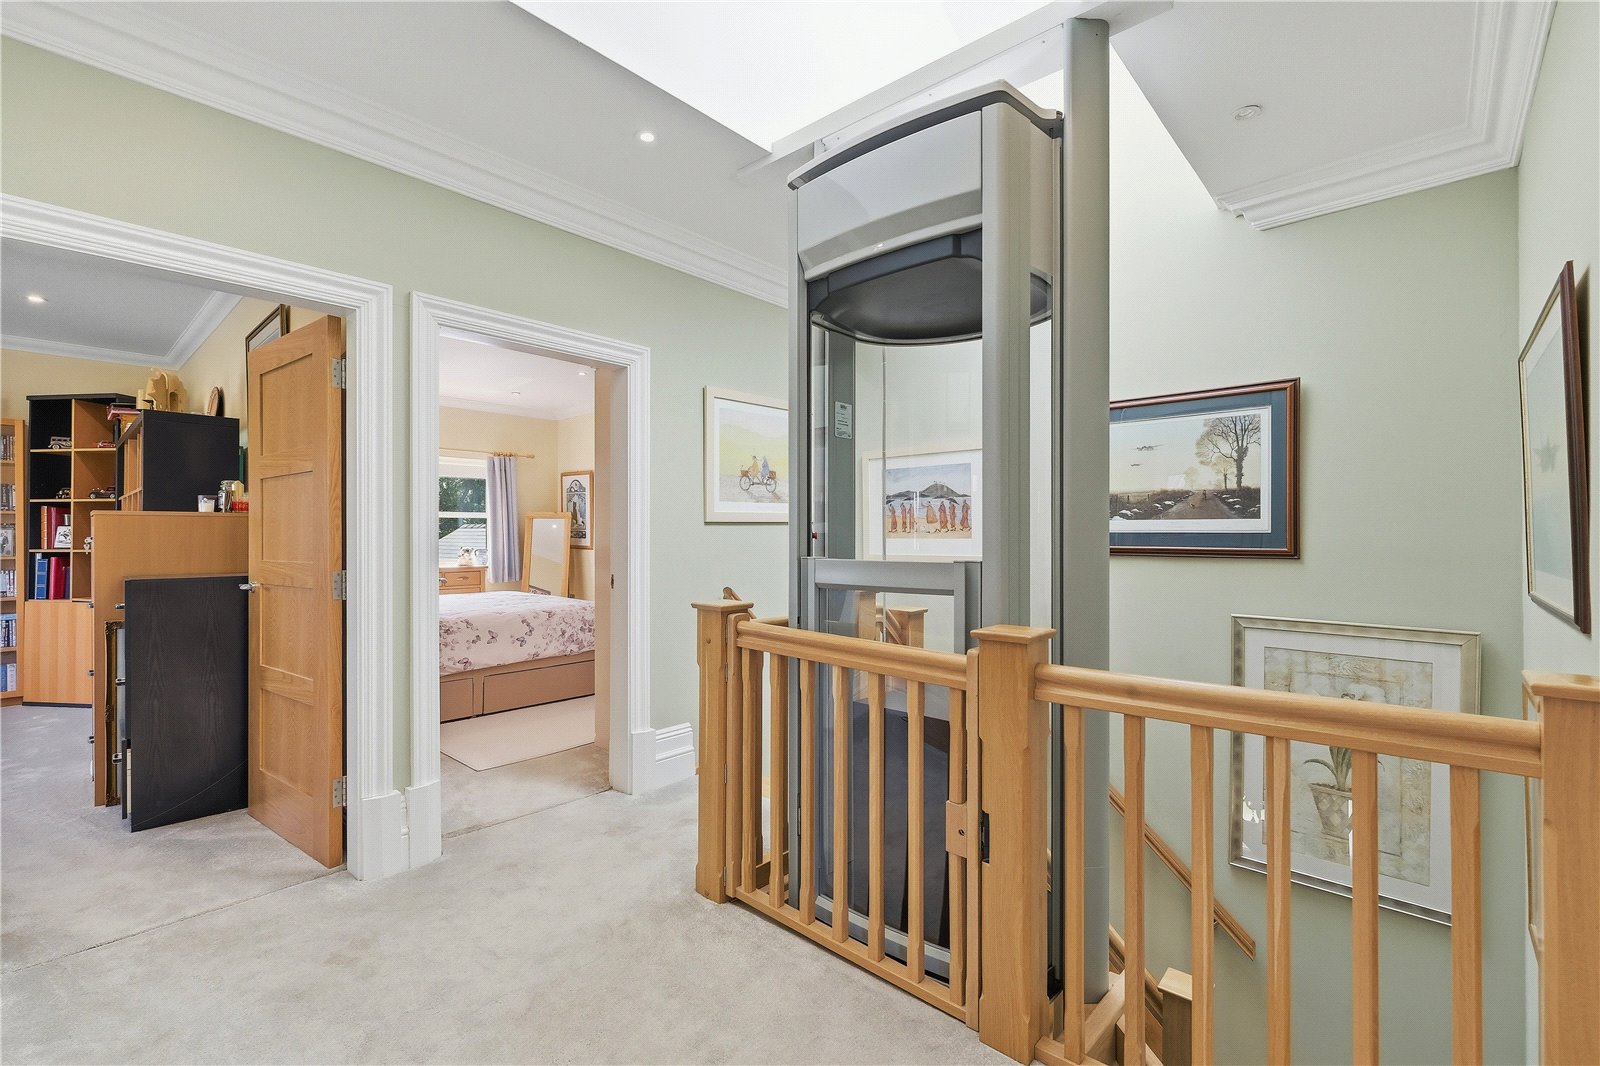
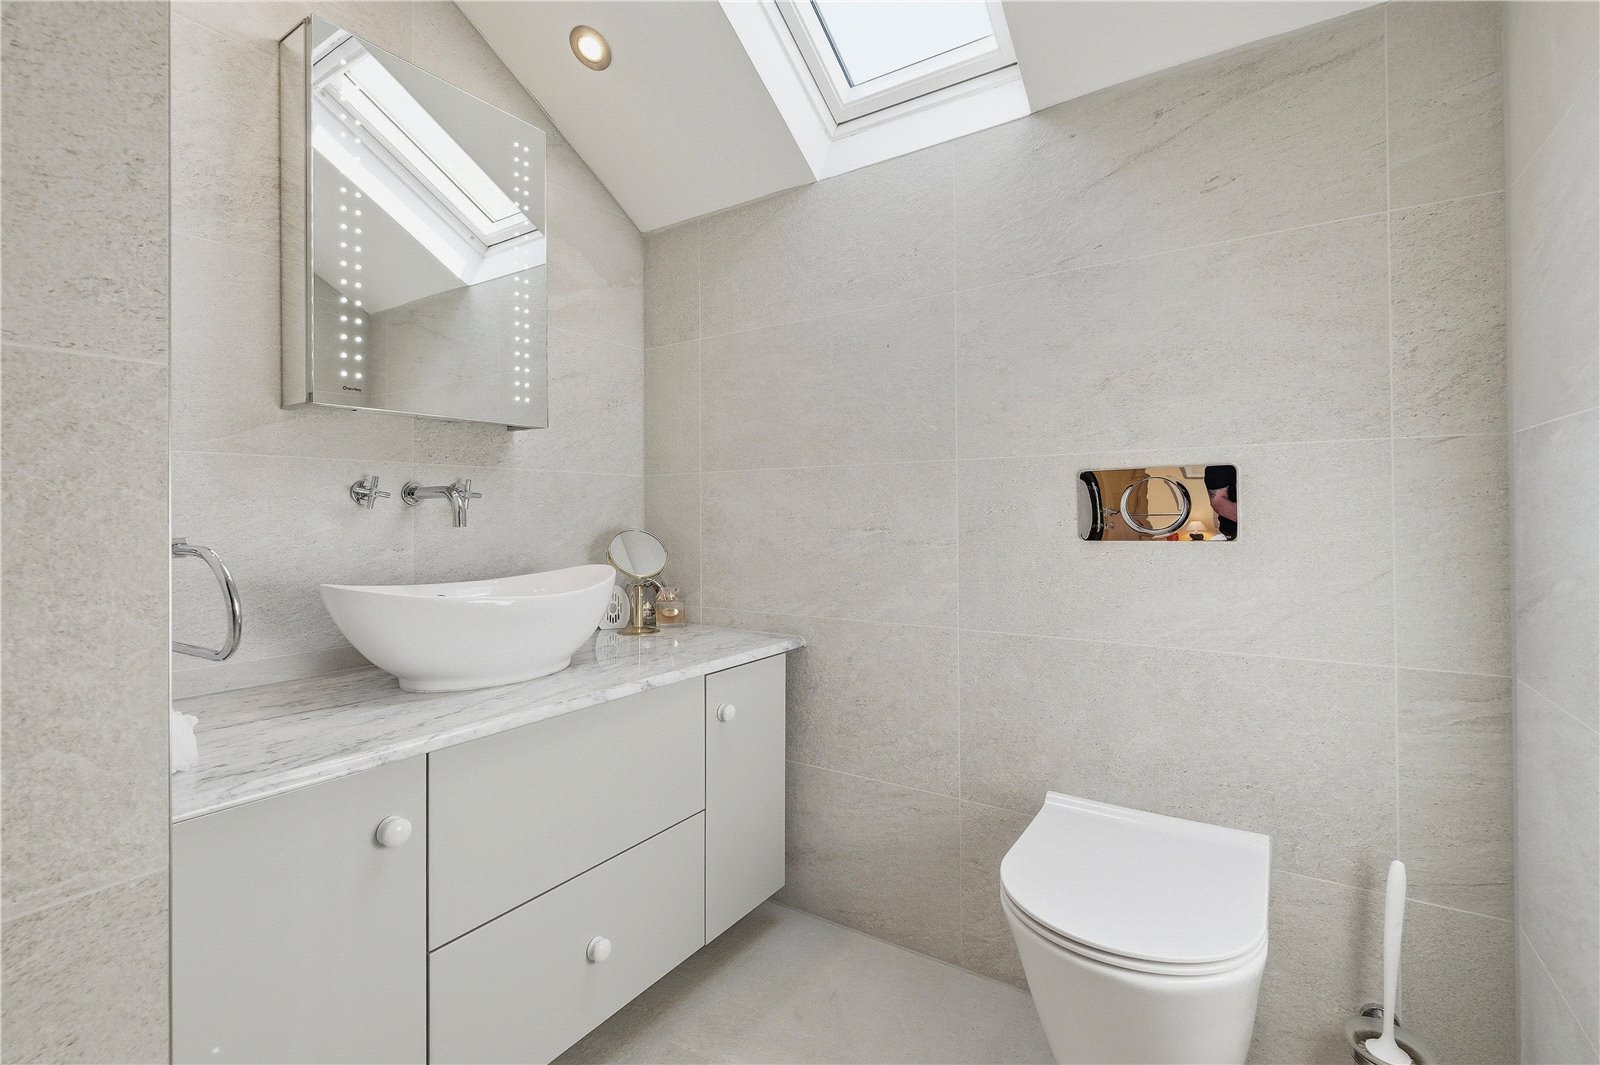
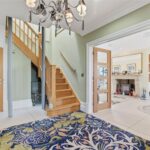
Stepping inside, you are welcomed by a spacious entrance porch which opens into an impressive reception hall. From here, there is access to a ground floor WC, the first floor staircase, the main lounge and the stunning open plan kitchen, dining and living area. The home also benefits from a single person lift, thoughtfully positioned in the entrance hall, providing access to the first floor landing.
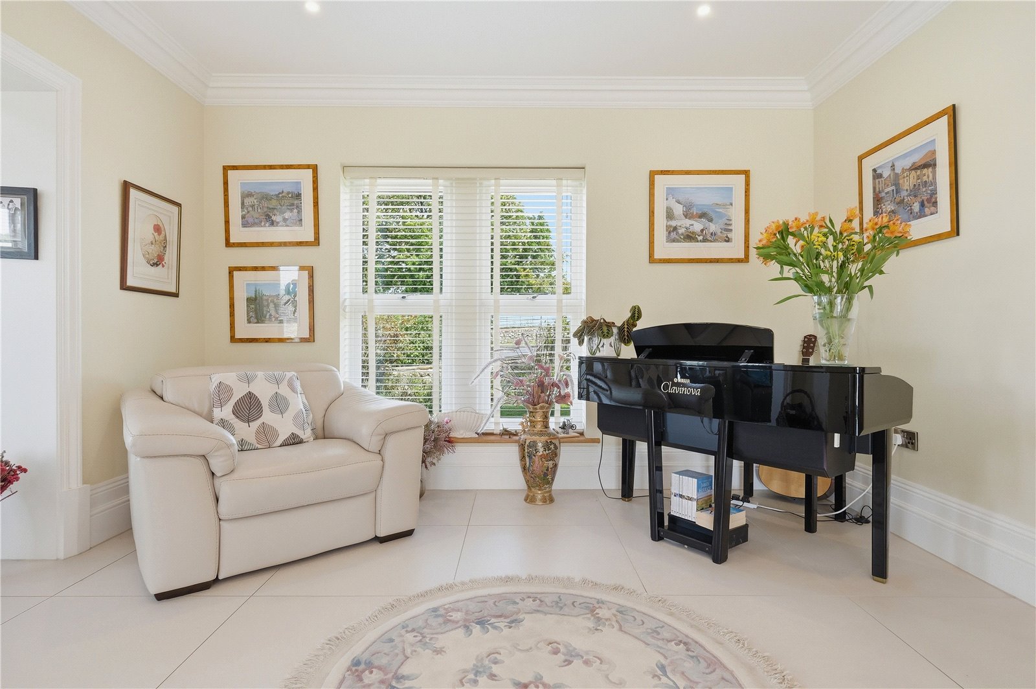
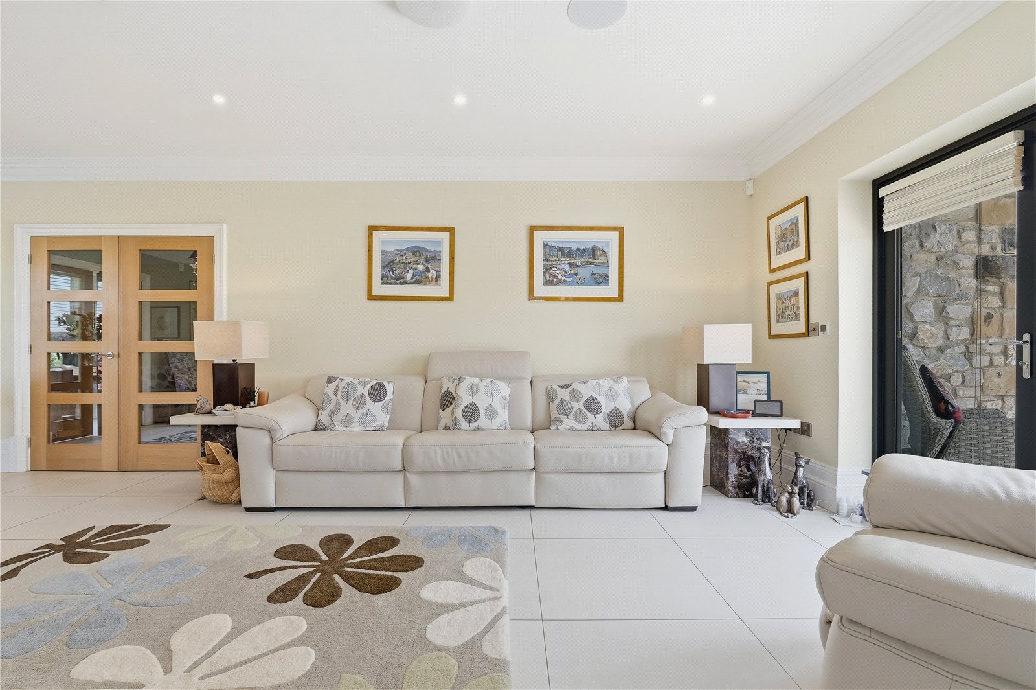
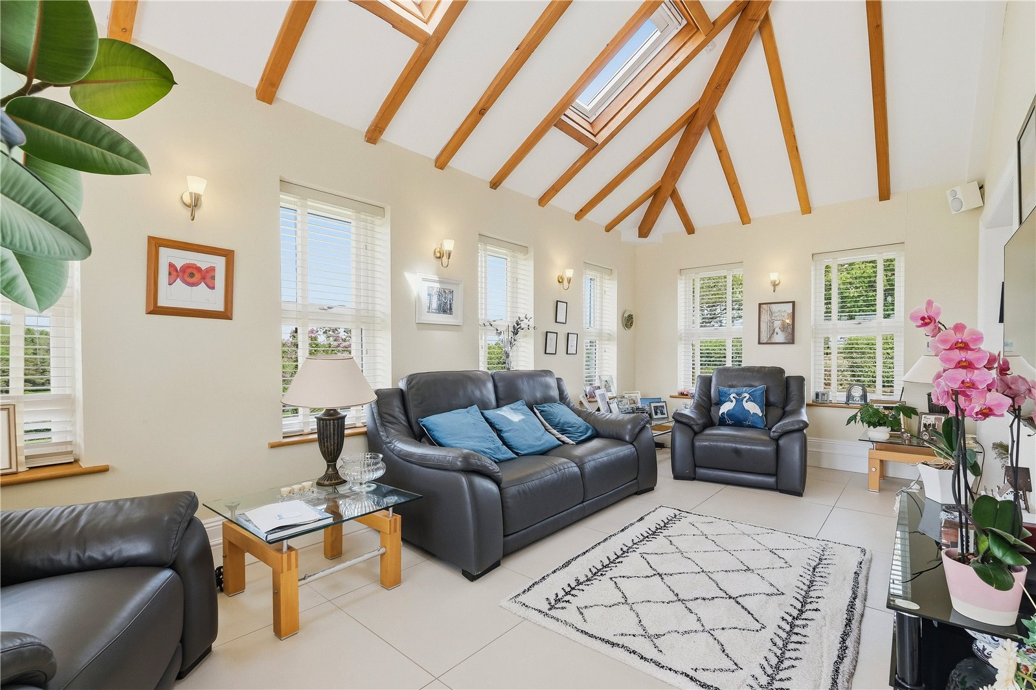
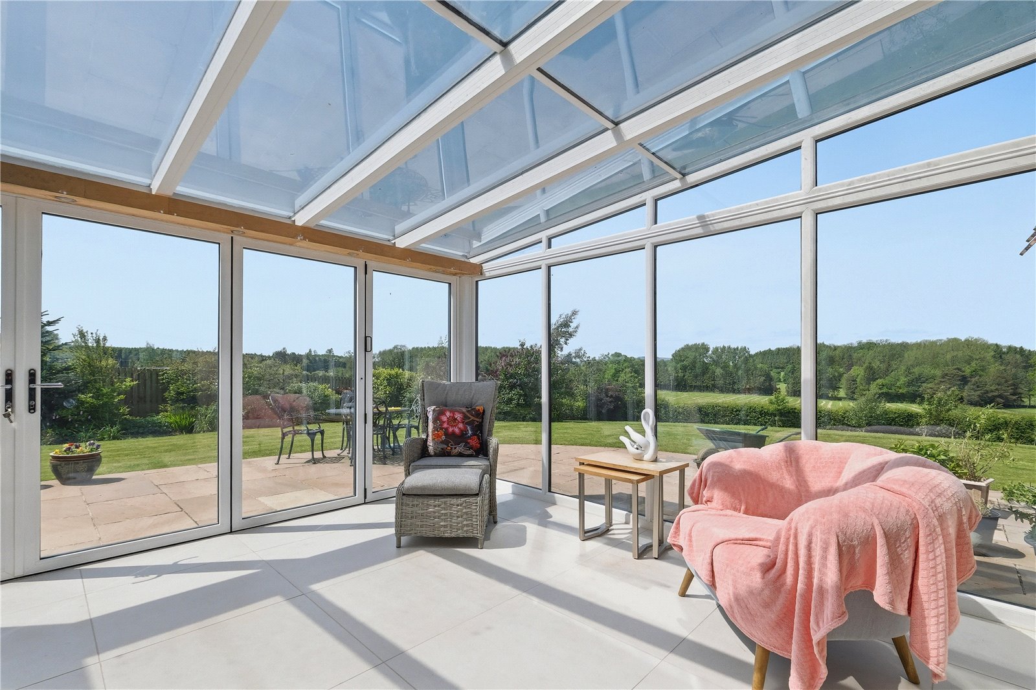
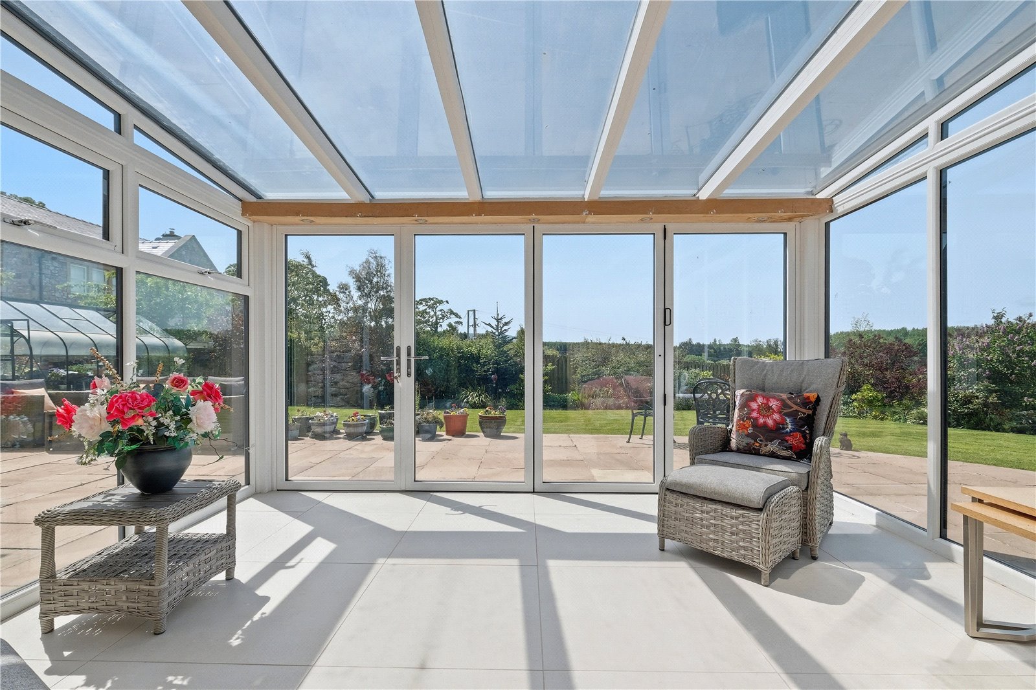
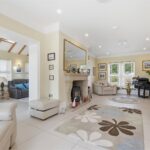
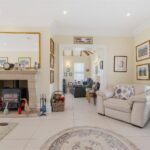
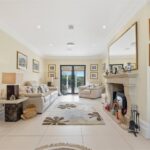
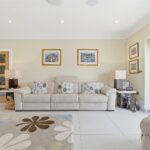
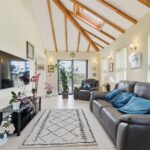
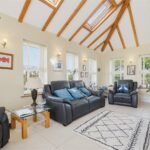
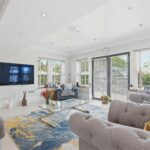
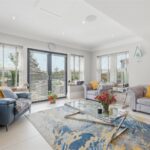
The lounge is elegant and inviting, featuring dual aspect windows, patio doors and a beautiful sandstone fireplace as a central focal point. Open access leads through to the garden room, creating an excellent flow of living space. The garden room itself is wonderfully light and spacious, enhanced by panoramic glazing, vaulted ceilings with oak beams and patio doors opening onto the garden. The adjoining sun room from the lounge is another exceptional addition, offering uninterrupted views over the garden and beyond towards Pendle Hill.
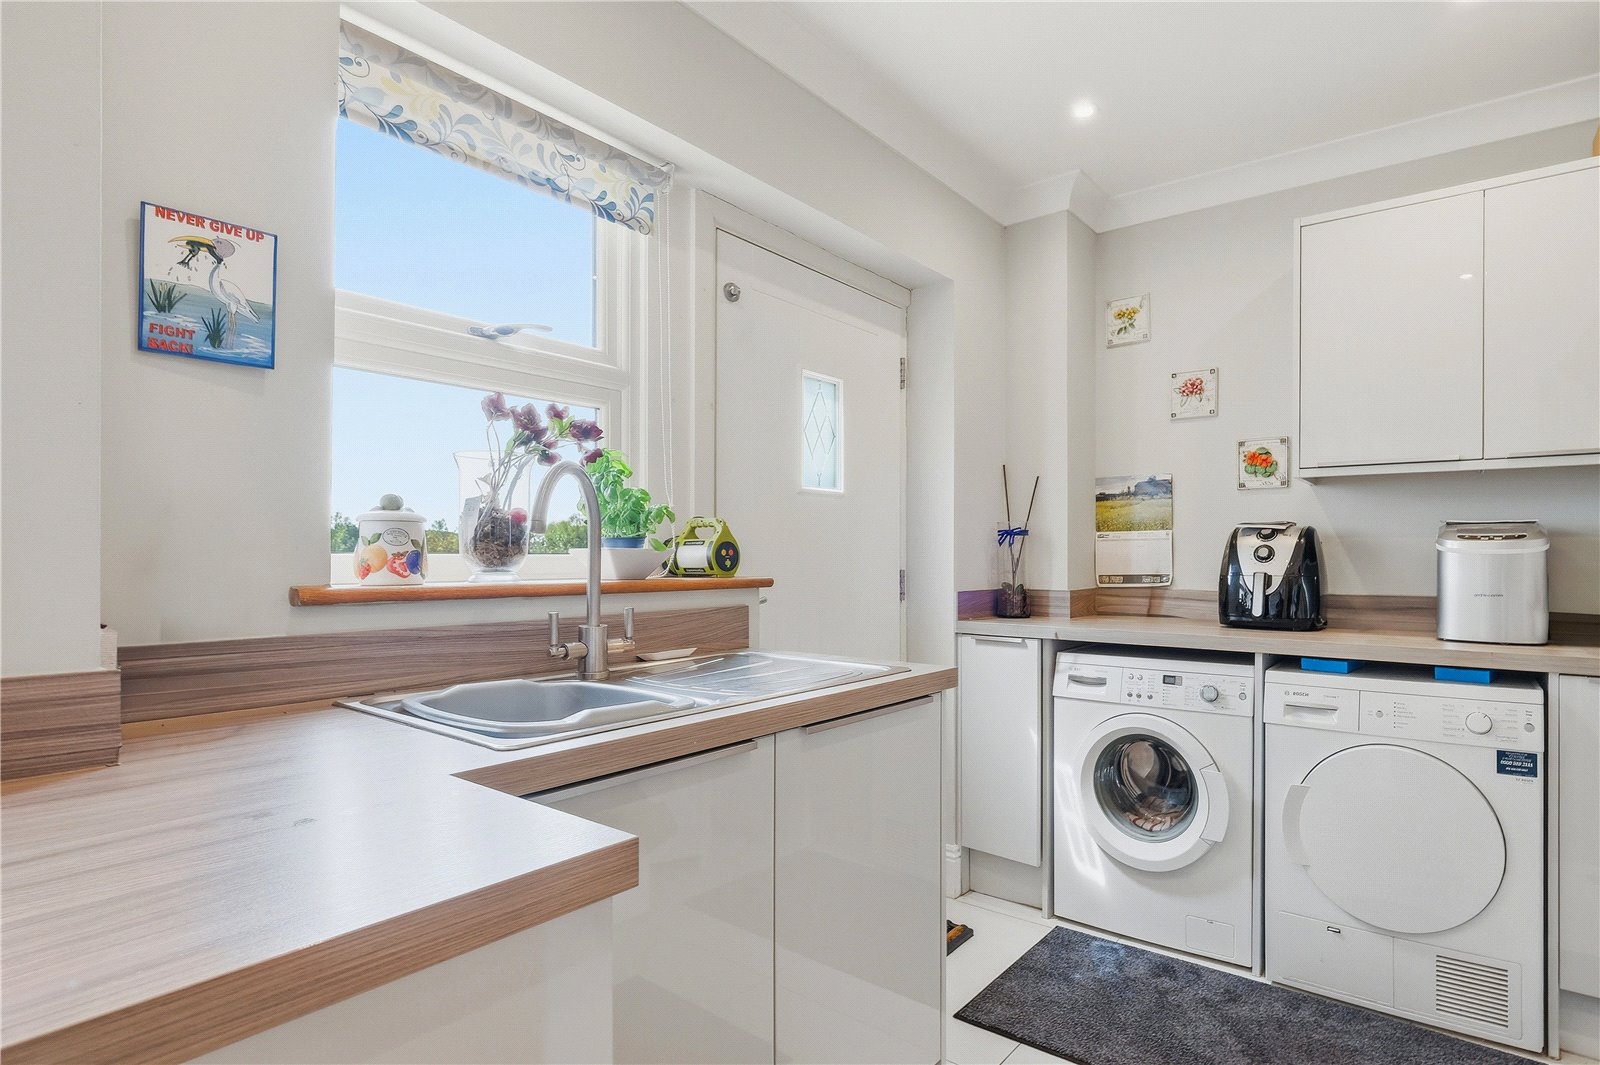
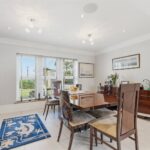
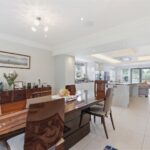
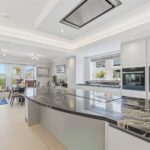
The heart of the home is undoubtedly the impressive open plan kitchen, dining and living area. Designed for modern family living and entertaining, this superb space features a contemporary grey kitchen with granite worktops, a central breakfast island with induction hob, integral fridge freezer, dishwasher, oven and microwave, along with a Quooker tap providing boiling and sparkling water. Inset LED lighting adds a sleek modern finish, while the living area enjoys windows to three sides and patio doors leading directly onto the rear patio. A useful utility room is located just off the kitchen.
The ground floor is finished with cream tiled flooring and benefits from underfloor heating throughout, while both the lounge and garden room are fitted with integrated ceiling speakers, adding further comfort and convenience.
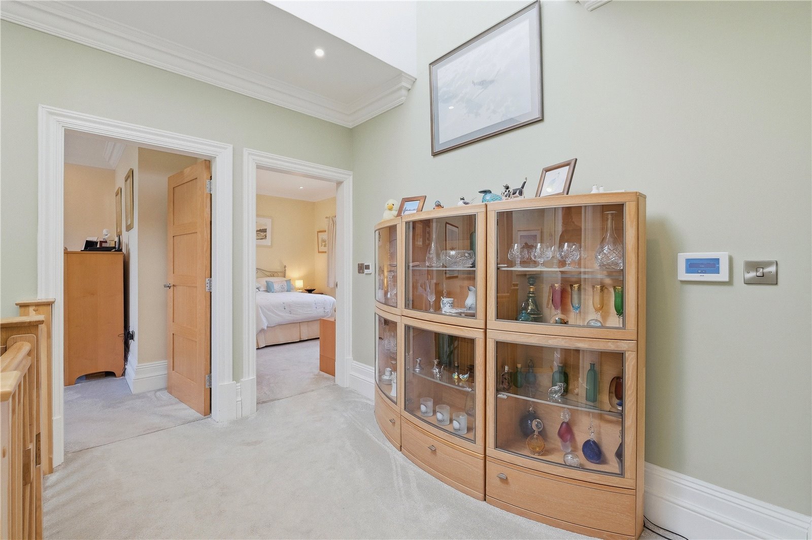
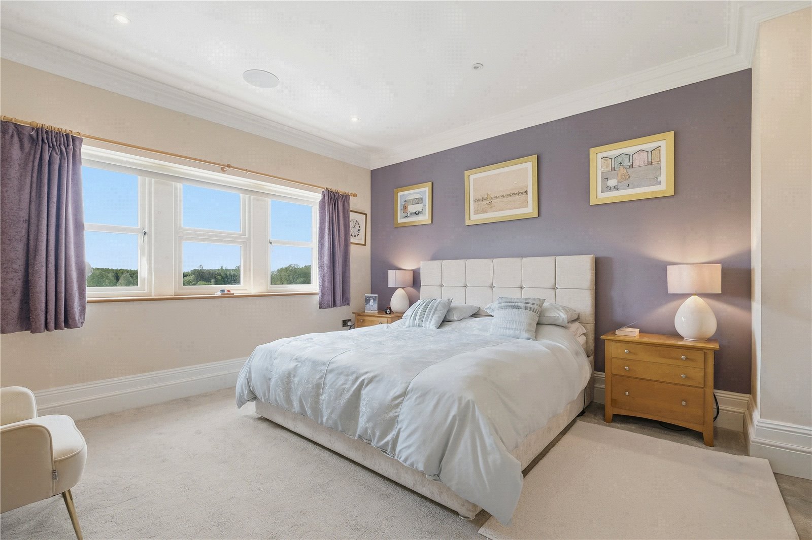
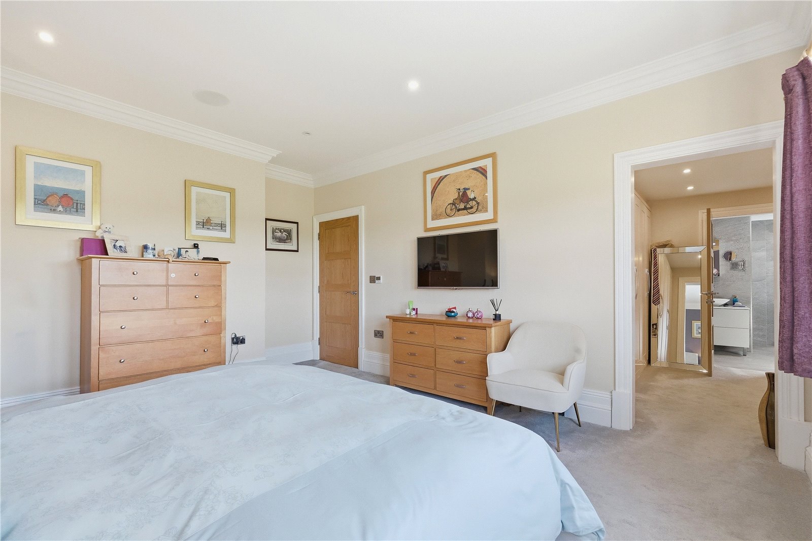
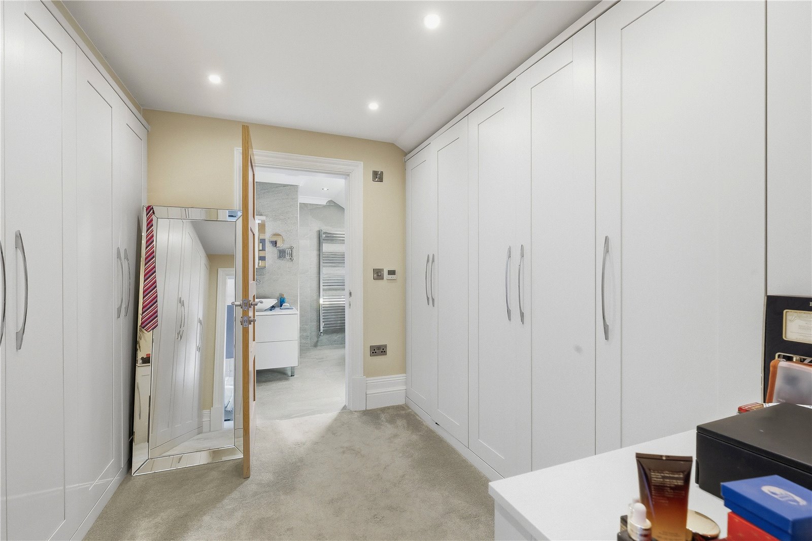
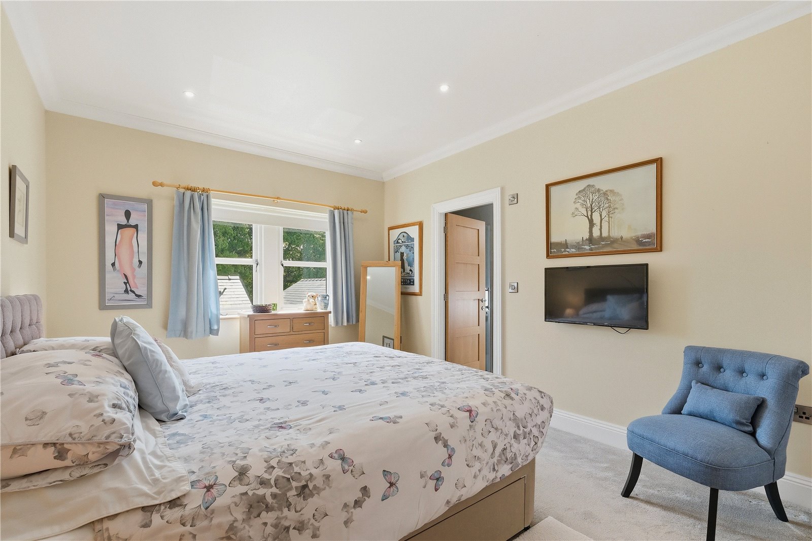
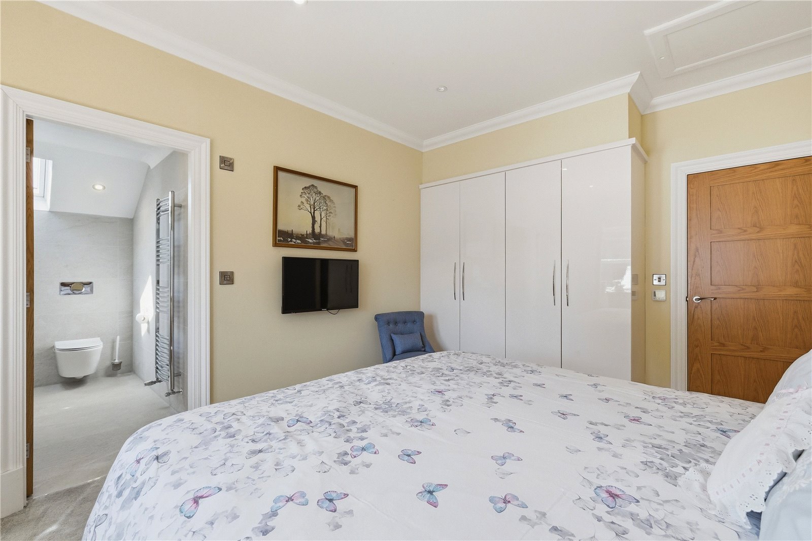
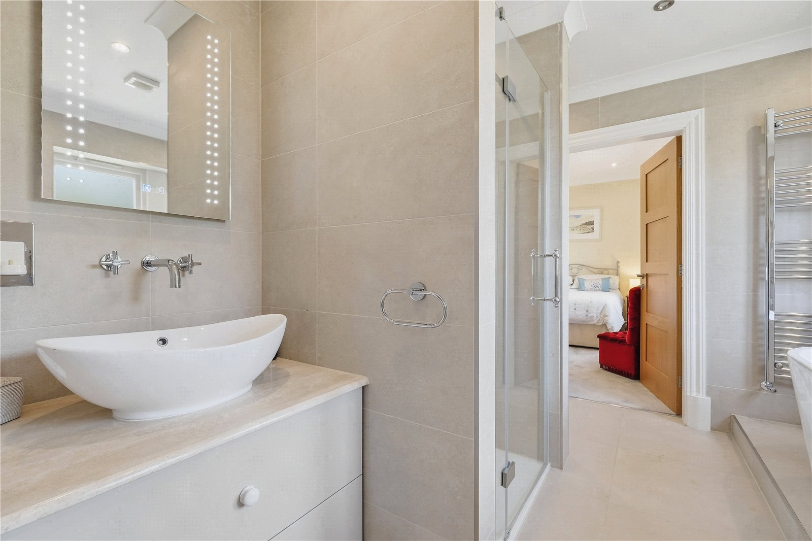
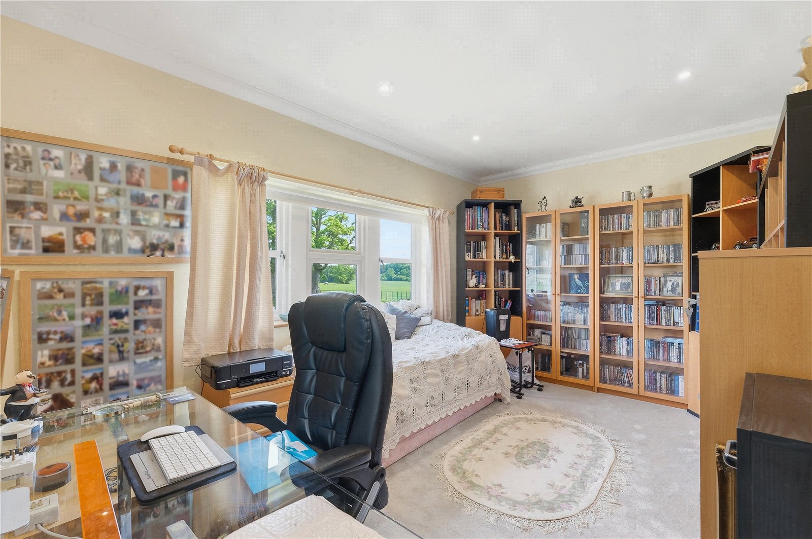
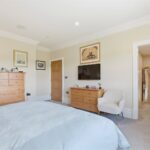
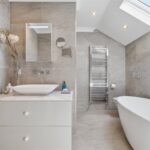
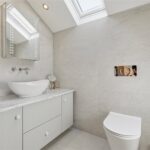
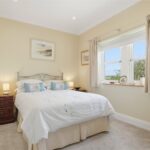
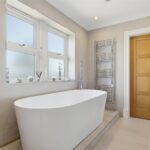
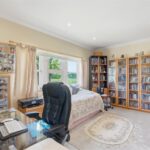
The first floor also benefits from underfloor heating and has a spacious landing leading to four generous double bedrooms. The principal suite is particularly impressive, featuring ceiling speakers, a walk through dressing room with fitted wardrobes and a luxurious four piece en suite comprising a walk in shower and oval freestanding bath. Bedroom two also enjoys its own stylish three piece en suite shower room, while bedrooms three and four are served by a beautifully appointed four piece Jack and Jill bathroom.
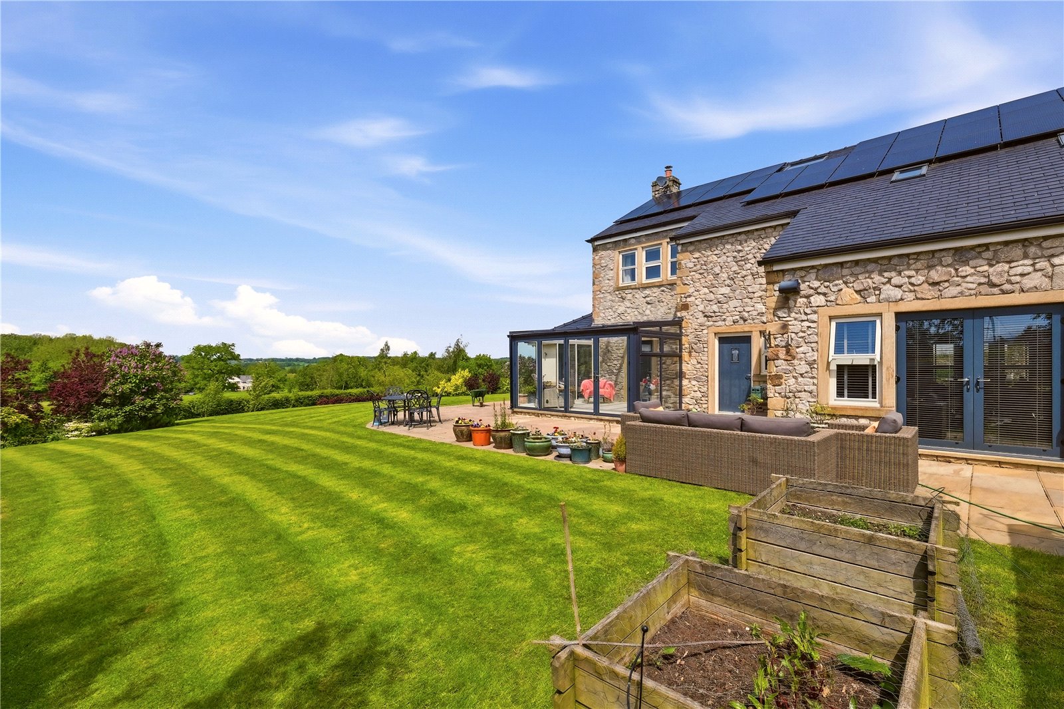
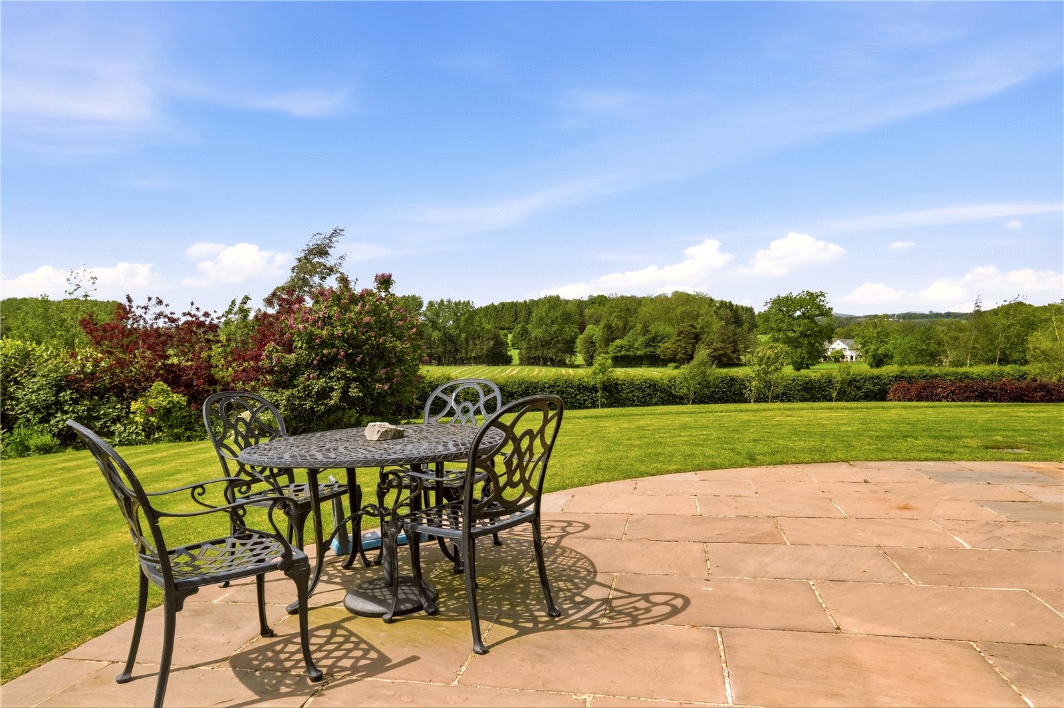
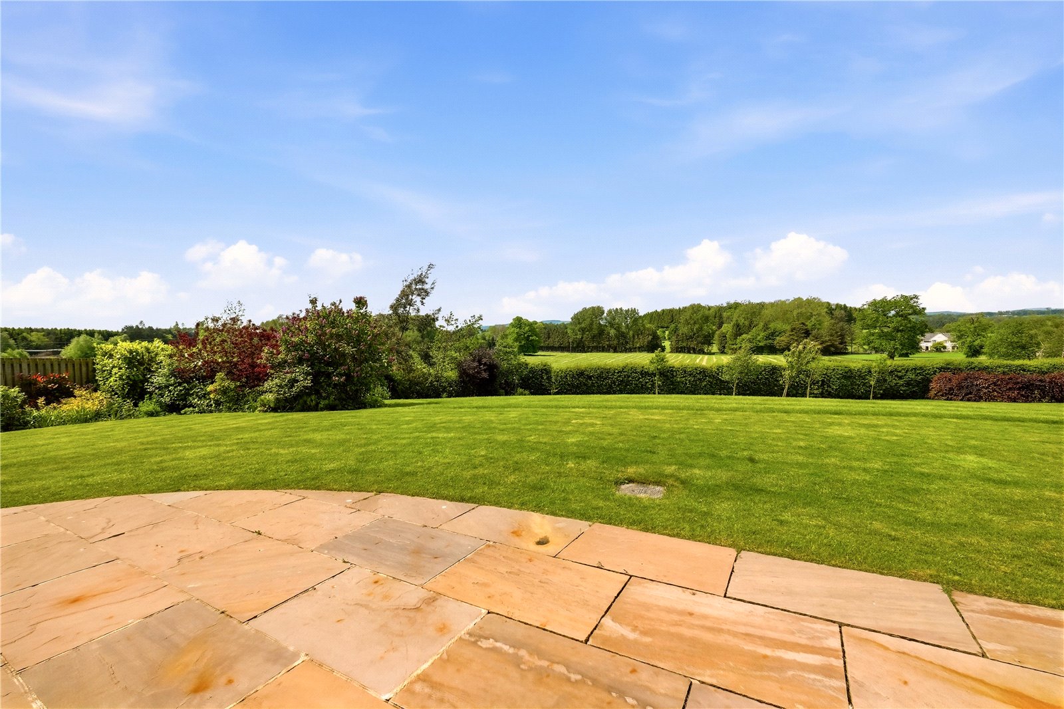
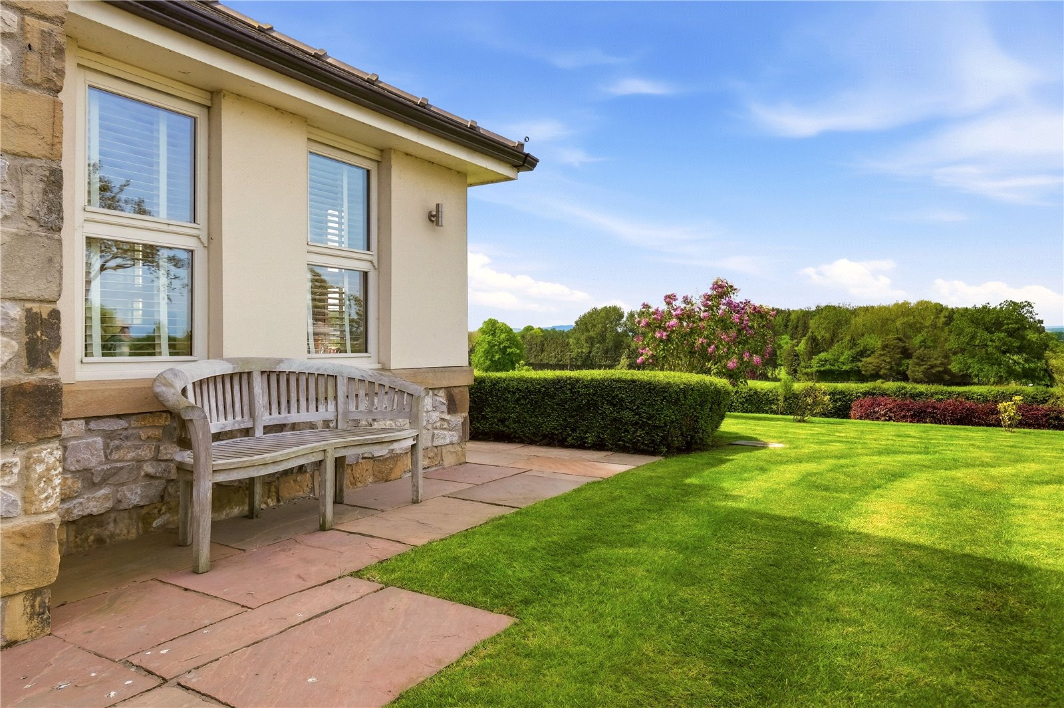
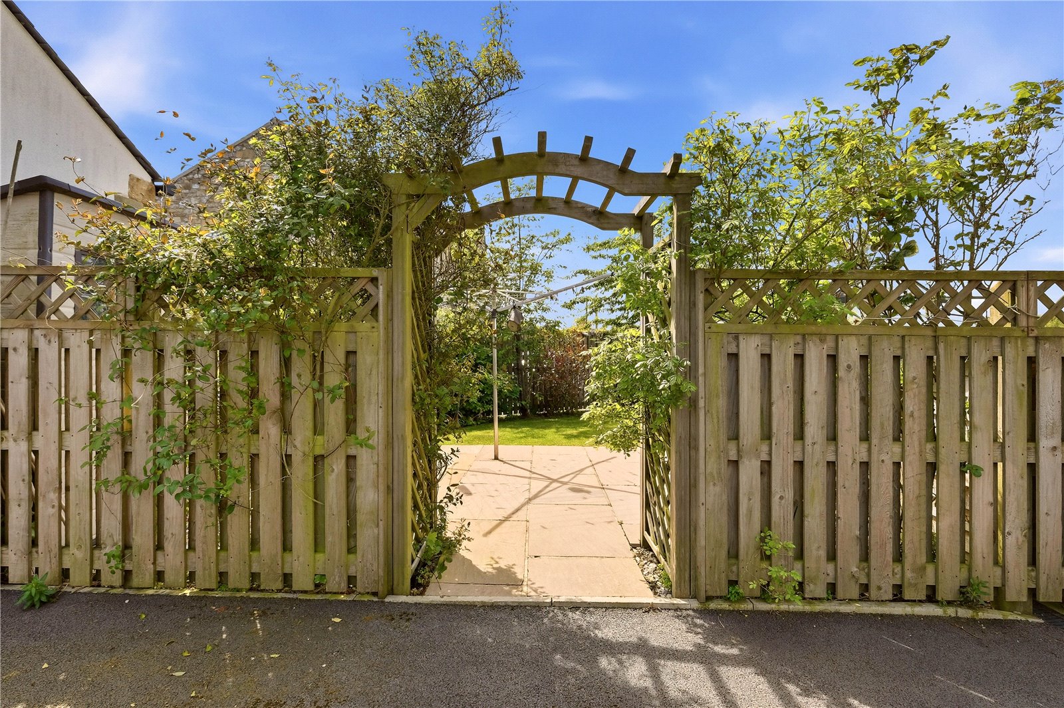
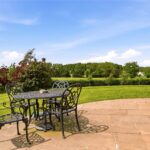
Externally, the rear garden is a true highlight of the property. A large patio area provides an ideal setting for outdoor dining and entertaining, complemented by a greenhouse and raised beds for growing plants and vegetables. Beyond this, a sweeping lawn wraps around to the front of the property and is enclosed by mature privet hedging, creating both privacy and a wonderful sense of space. The panoramic outlook from the garden is simply stunning, with open views towards Pendle Hill providing a spectacular backdrop.
The property also has the advantage of solar panels, which includes a storage battery enhancing its overall efficiency.
Bowland View is a rare opportunity to acquire a substantial, beautifully finished contemporary home in a truly picturesque setting.
Located in the picturesque village of Gisburn, this superb home is perfectly placed to enjoy everything that makes the Ribble Valley such a sought after place to live. Surrounded by beautiful open countryside, the area offers an idyllic balance of rural charm and everyday convenience. Gisburn itself provides a welcoming village setting, while nearby Clitheroe, Skipton and Settle offer an excellent choice of shopping, dining, schooling and leisure amenities. The location is ideal for those who enjoy the outdoors, with an abundance of walking routes, country pursuits and stunning scenery right on the doorstep. Excellent road links via the A59 also make this a practical choice for commuters travelling across Lancashire and into Yorkshire. Altogether, Bowland View enjoys a setting that perfectly complements the quality and lifestyle offered by the property itself.
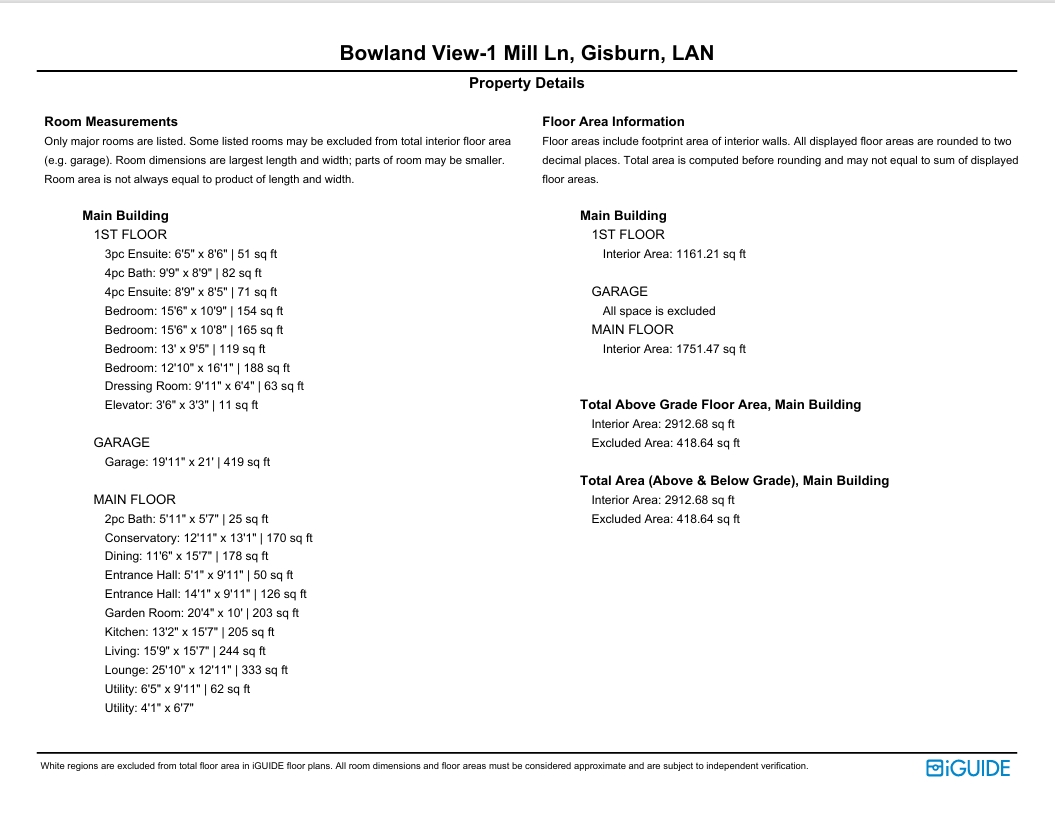
GROUND FLOOR
Reception Hall 4.3m x 3.02m | 126 sq ft
W.C. 1.83m x 1.7m | 25 sq ft
Lounge 7.87m x 3.94m | 333 sq ft
Garden Room 6.2m x 3.02m | 201 sq ft
Conservatory 3.94m x 4m | 170 sq ft
Dining Room 3.5m x 4.75m | 179 sq ft
Kitchen Breakfast Room 4.01m x 4.75m | 205 sq ft
Living Room 4.8m x 4.75m | 245 sq ft
Utility Room 1.96m x 3.02m | 62 sq f
FIRST FLOOR
Landing
Bedroom One 3.9m x 4.9m | 187 sq ft
Dressing Room 3m x 1.96m | 63 sq ft
En suite 2.64m x 2.5m | 68 sq ft
Bedroom Two 4.67m x 3.25m | 164 sq ft
En Suite 1.98m x 2.6m | 51 sq ft
Bedroom Three 4.72m x 3.28m | 154 sq ft
Jack & Jill Bathroom 2.97m x 2.67m | 82 sq ft
Bathroom Four 3.96m x 2.87m | 119 sq ft
EXTERNAL
Driveway
Garage 6.07m x 6.43m | 418 sq ft
Front Garden
Rear Patio
Rear & Side Gardens
Communal Parking
Disclaimer
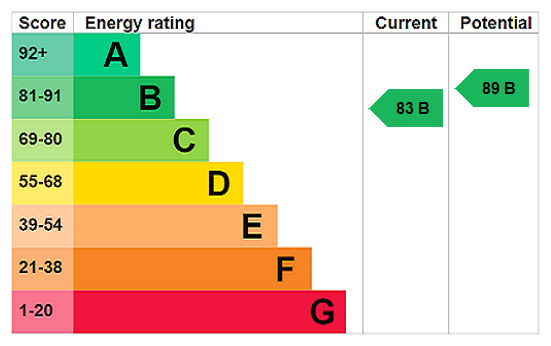
Subject to contract. Particulars are prepared in good faith for general guidance only and do not form part of any offer or contract. Measurements, floor plans, and photos are approximate and not to scale; services and systems have not been tested. Buyers should verify with their legal adviser the tenure, length of lease, ground rent, service charges (where applicable), council tax band, EPC rating, and any other charges or restrictions before the exchange of contracts.