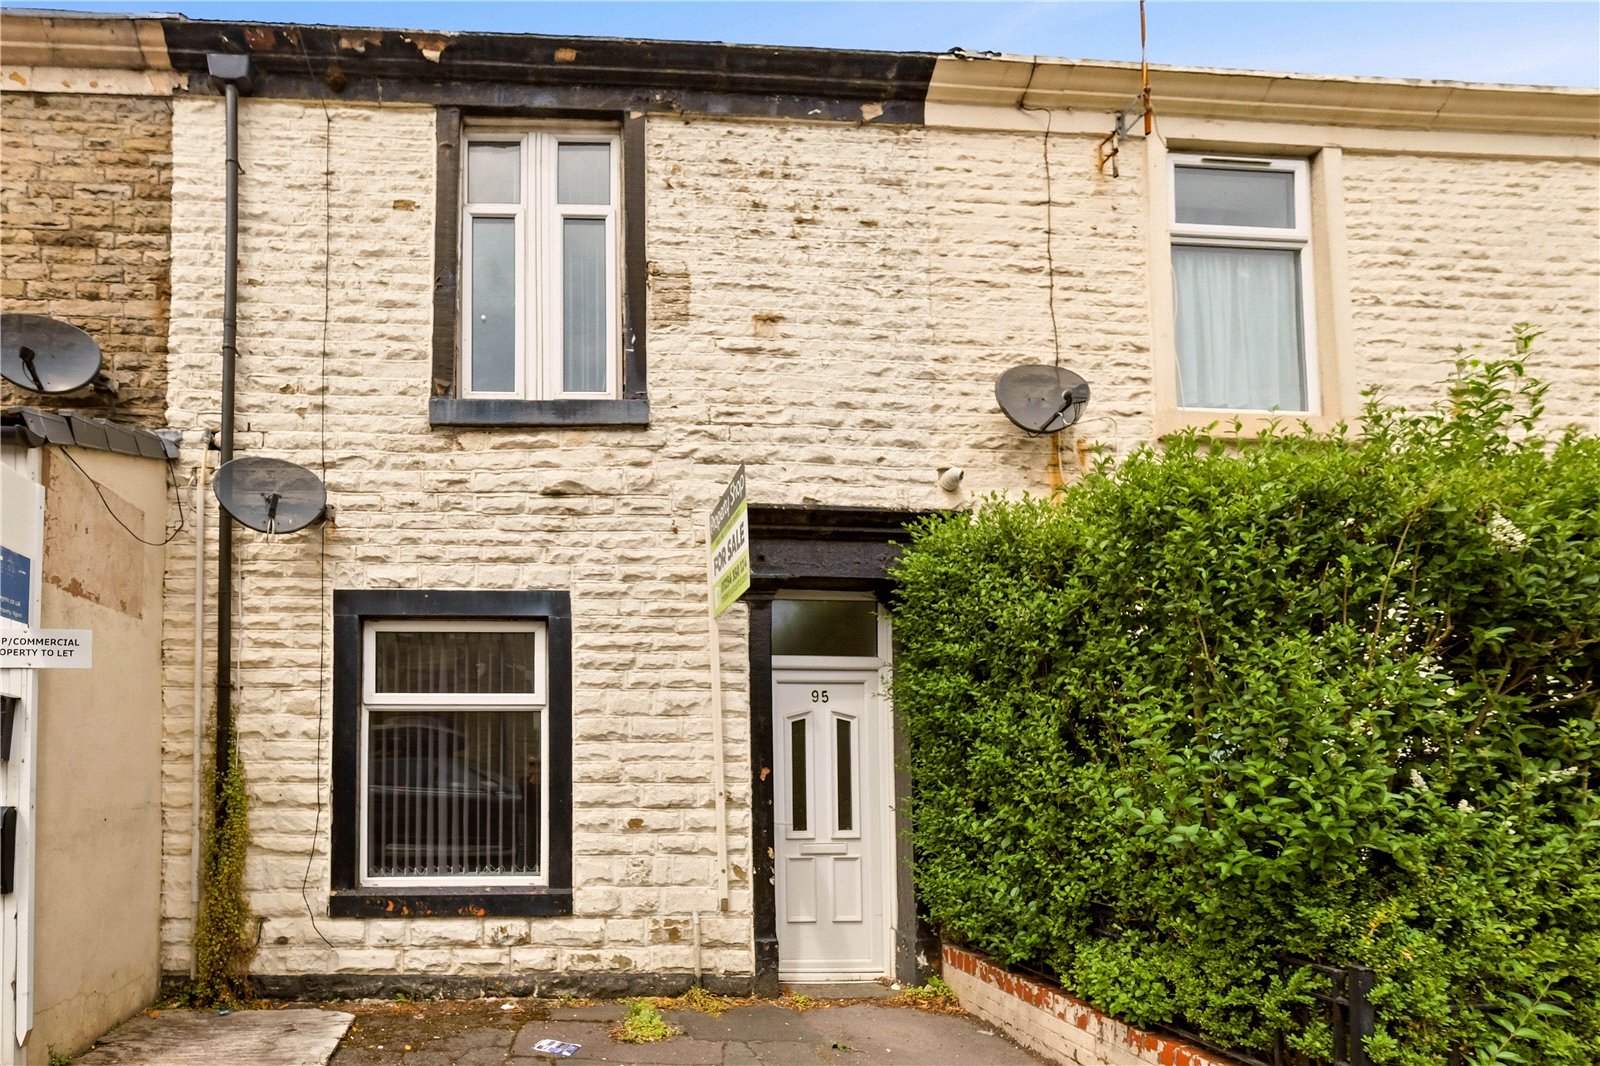
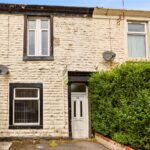


Situated in a highly convenient spot in Darwen, this generously sized four-bedroom terraced property offers versatile living space across two floors—making it the perfect choice for families or anyone looking for a home with room to grow.
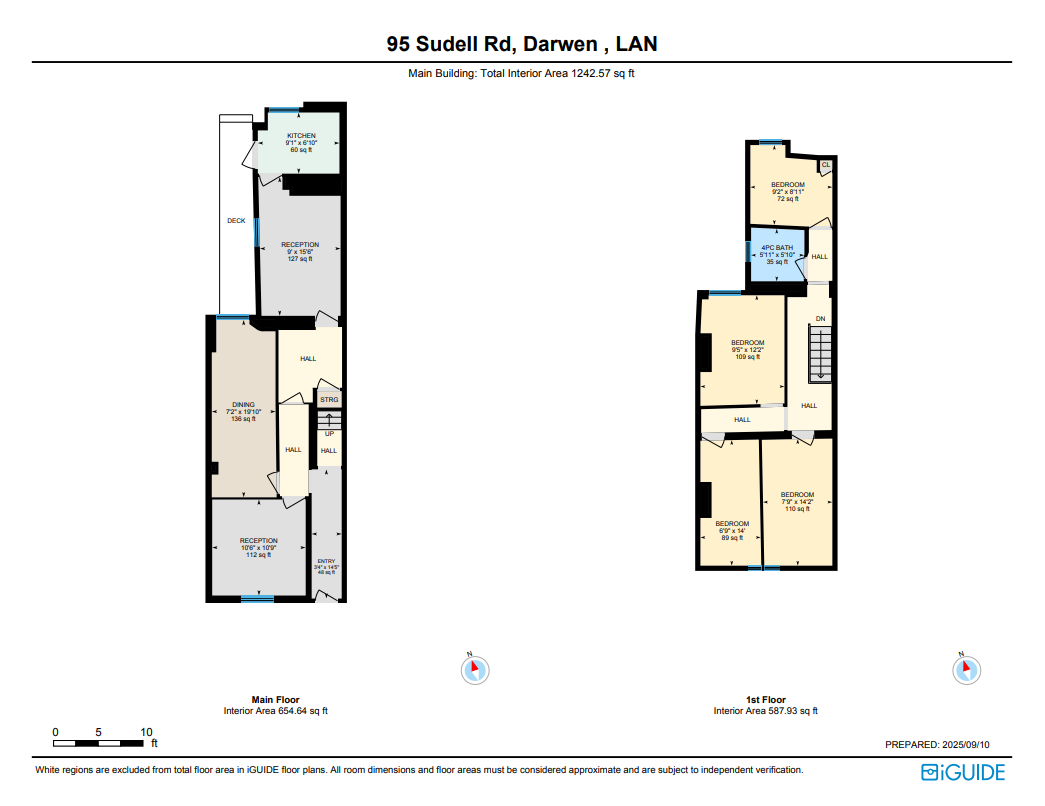
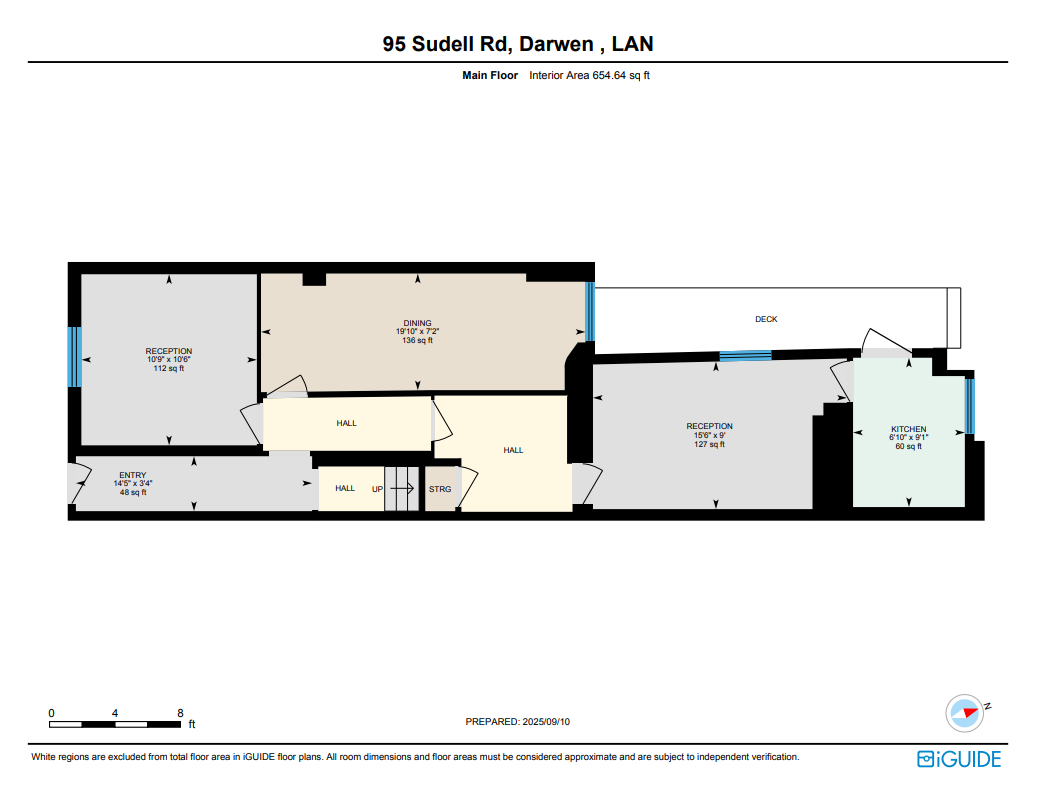
Step inside and you’re welcomed by a bright entrance hall that sets the tone for the rest of the property. To the front, a large reception room provides the ideal space for relaxing or entertaining. A second reception room follows, offering flexibility as a lounge, study, or playroom to suit your lifestyle needs.
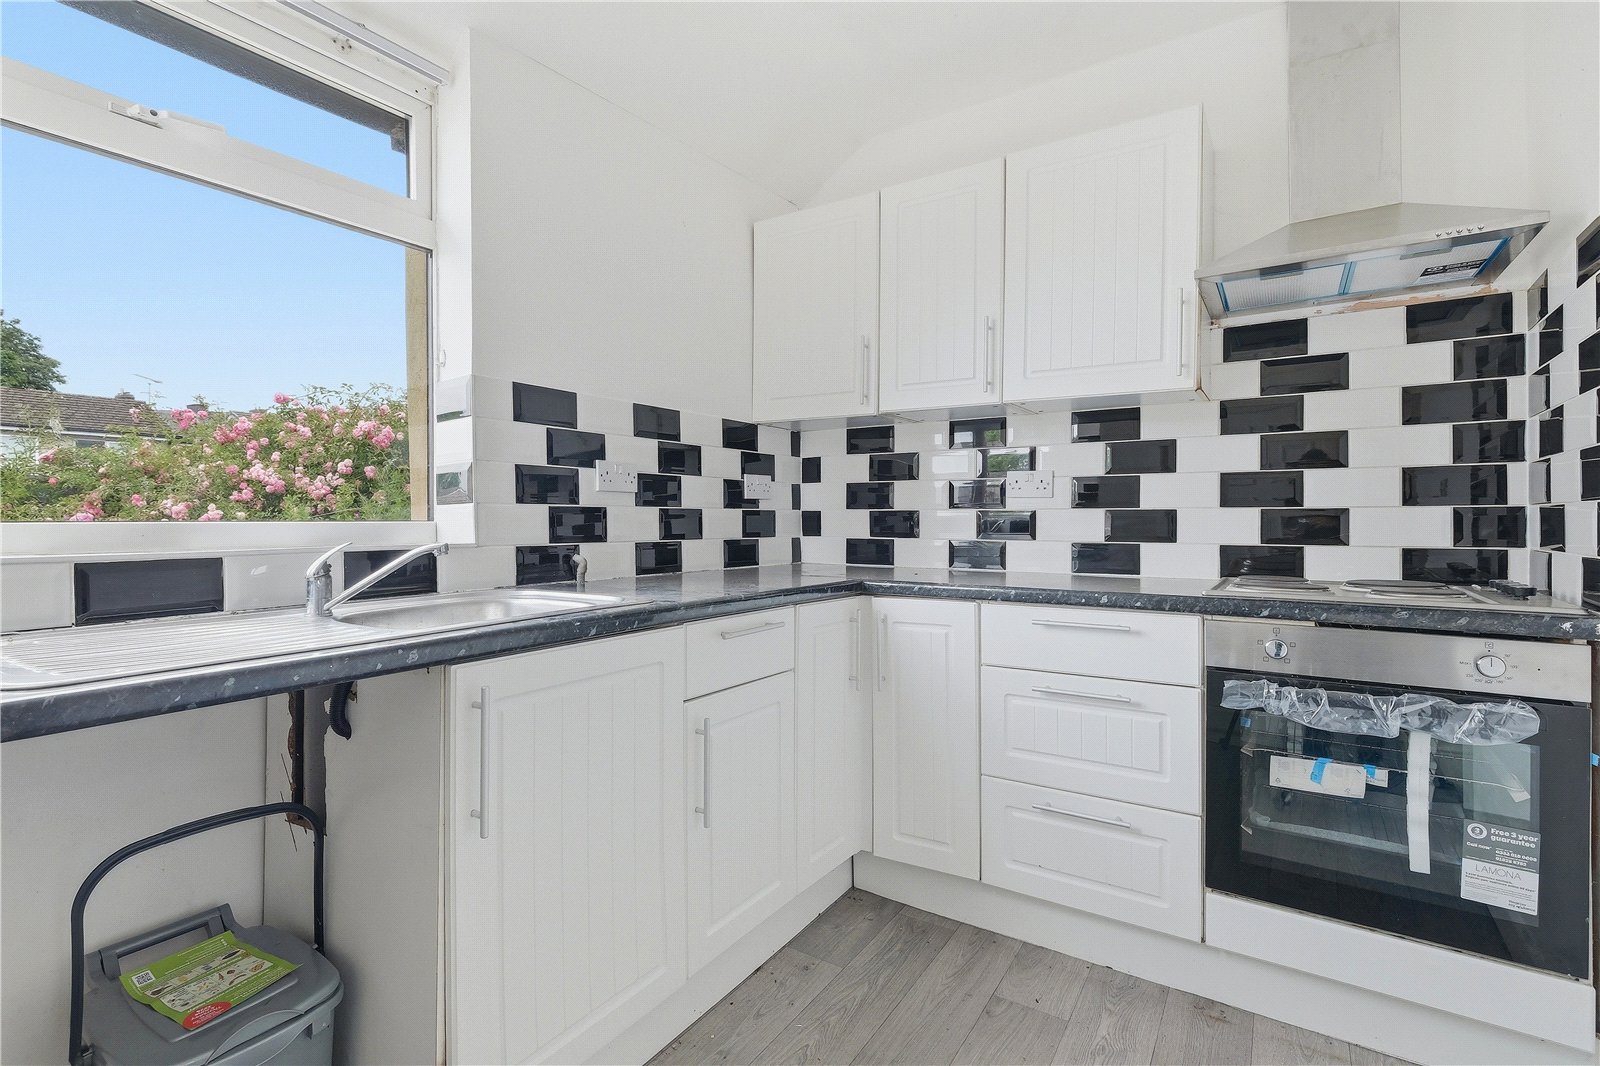
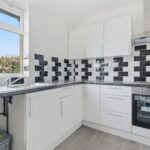
A separate inner hallway leads to the rear of the home where you’ll find a dedicated dining room flowing into a modern, well-equipped family kitchen. Complete with ample storage, appliance space, and a brand-new Lamona 4-ring electric hob and oven.
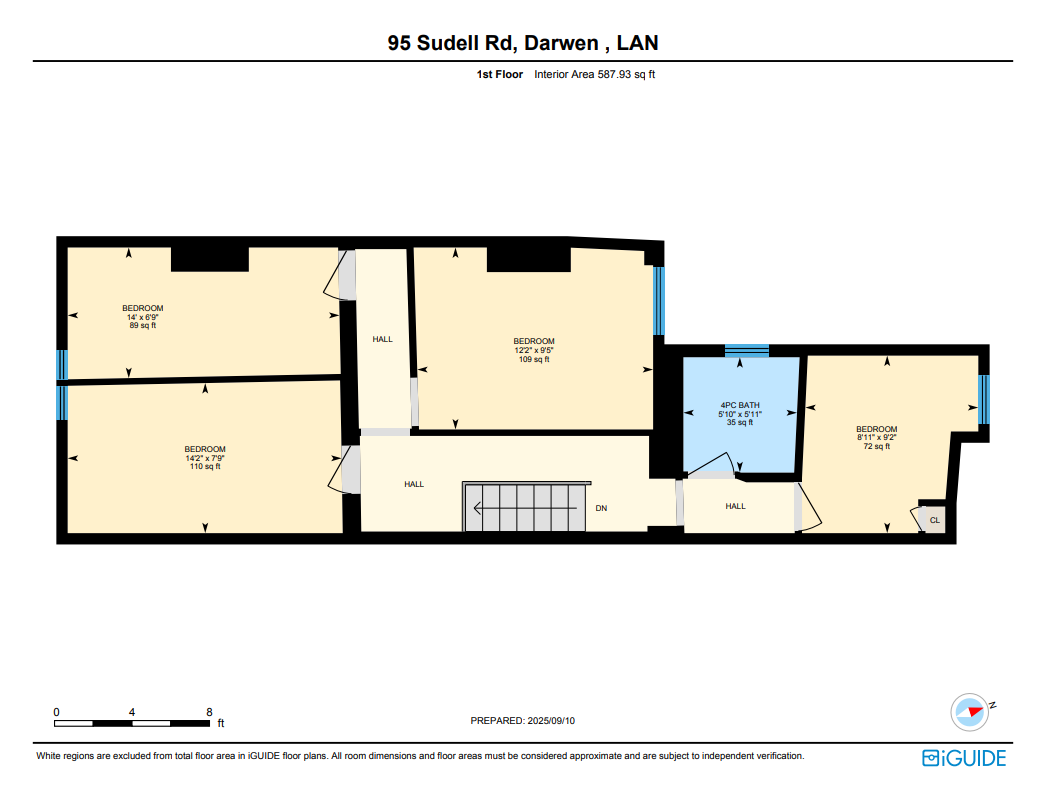
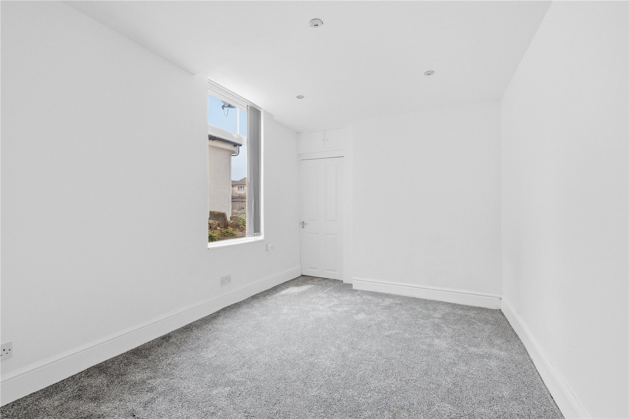
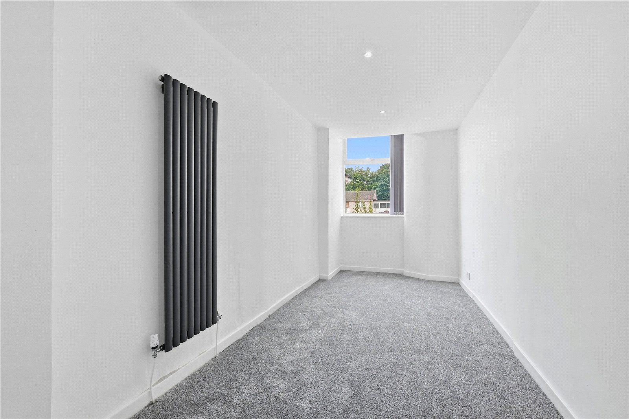
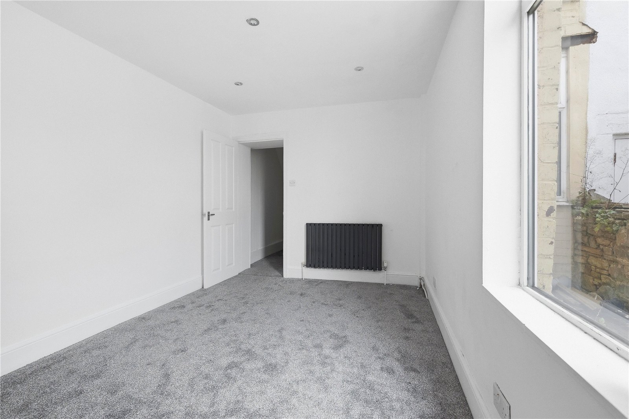
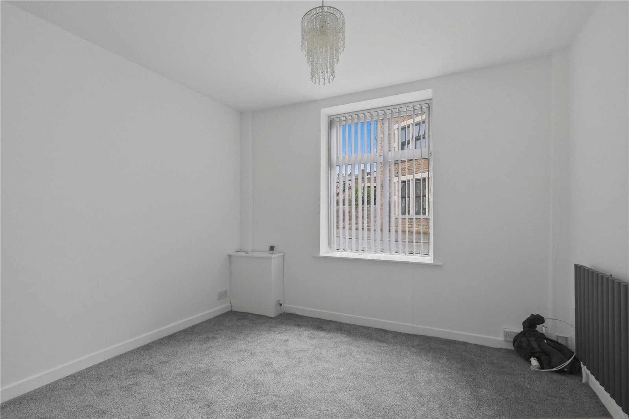
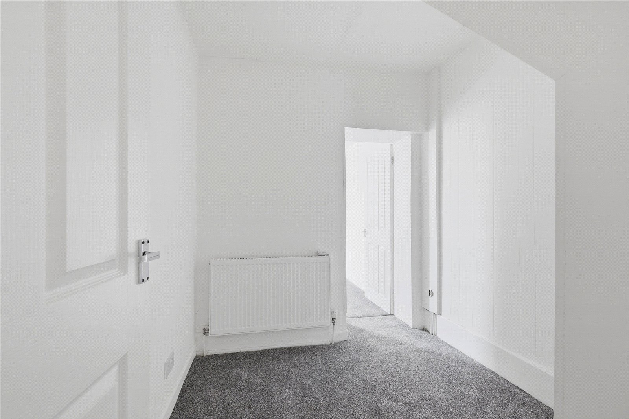
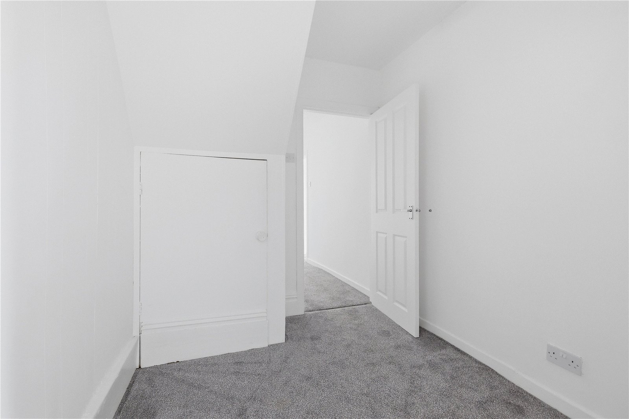
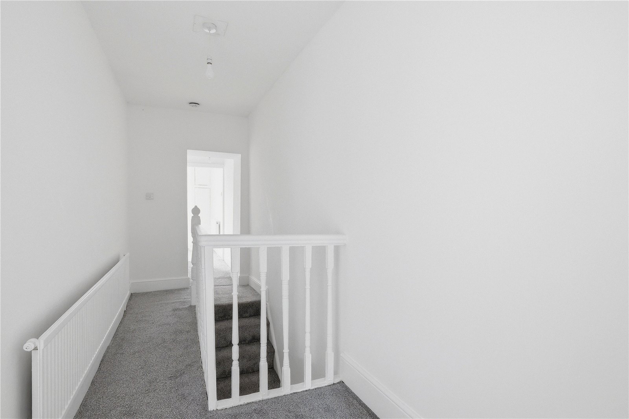
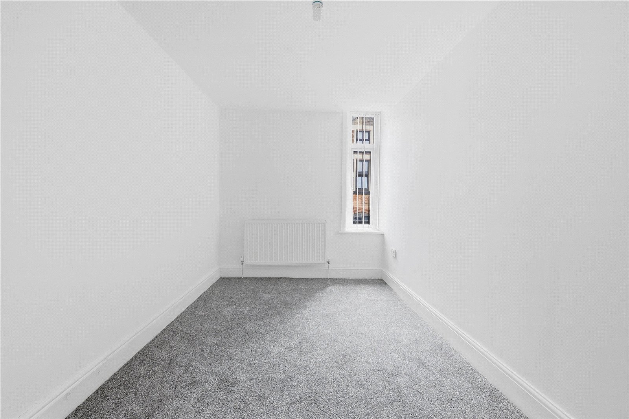
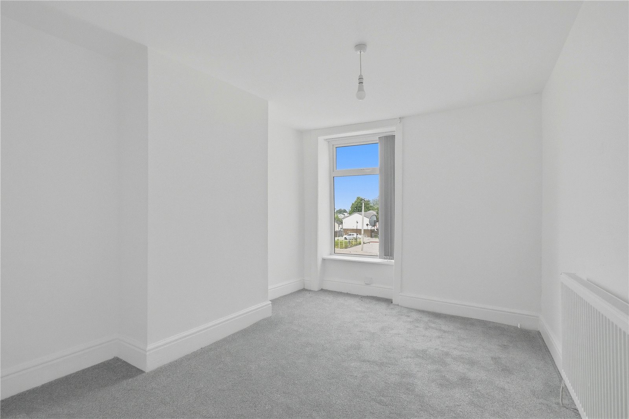
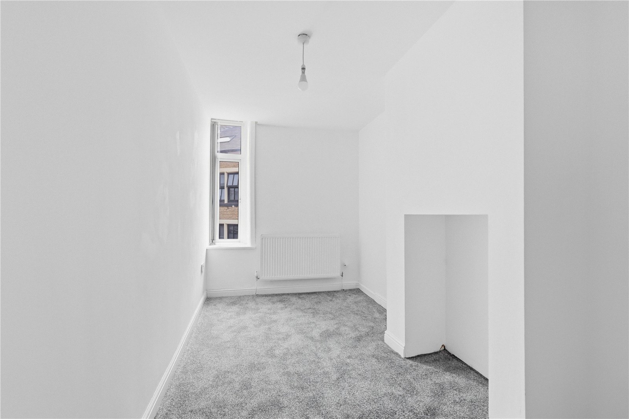
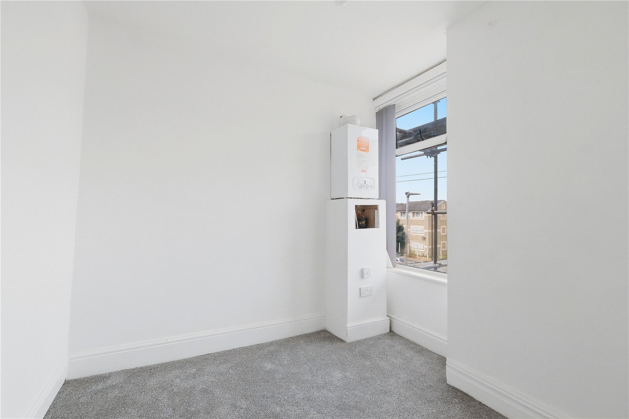
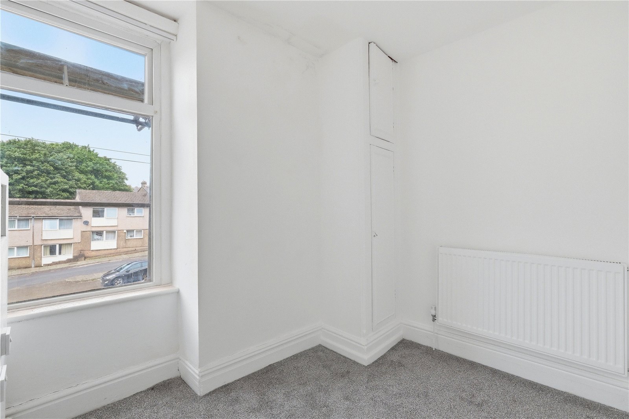
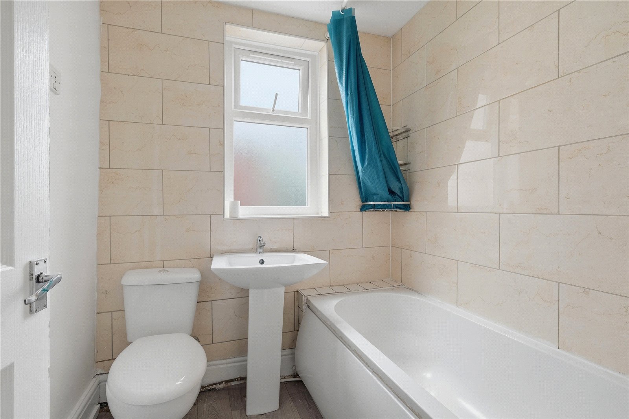
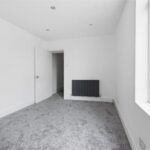
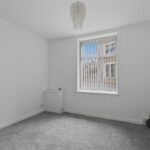
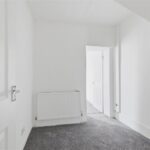
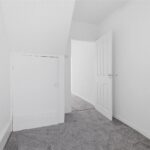
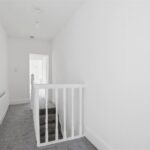
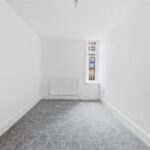
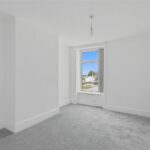
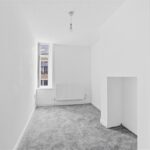
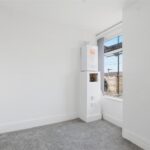
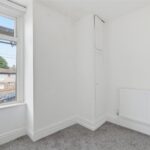
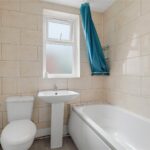
Upstairs, the landing opens to a fully tiled family bathroom featuring a bathtub with shower over. There are four bedrooms in total—two doubles and two singles—giving plenty of options for family living, guest rooms, or a home office.
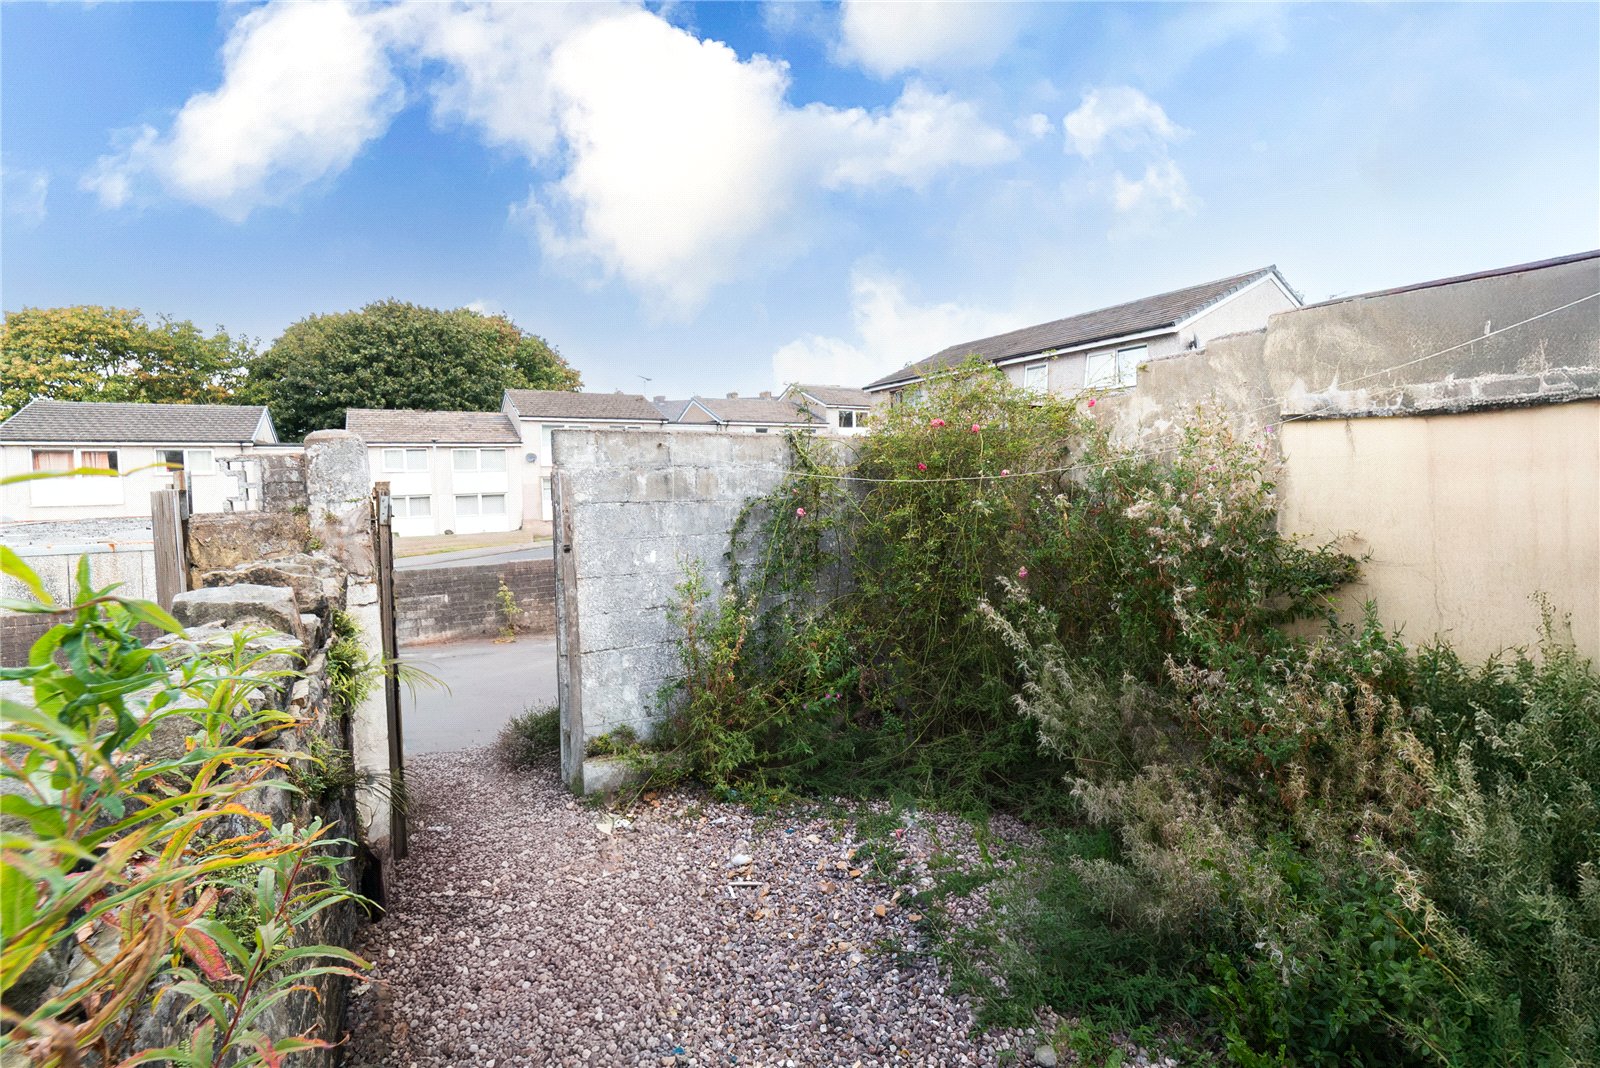
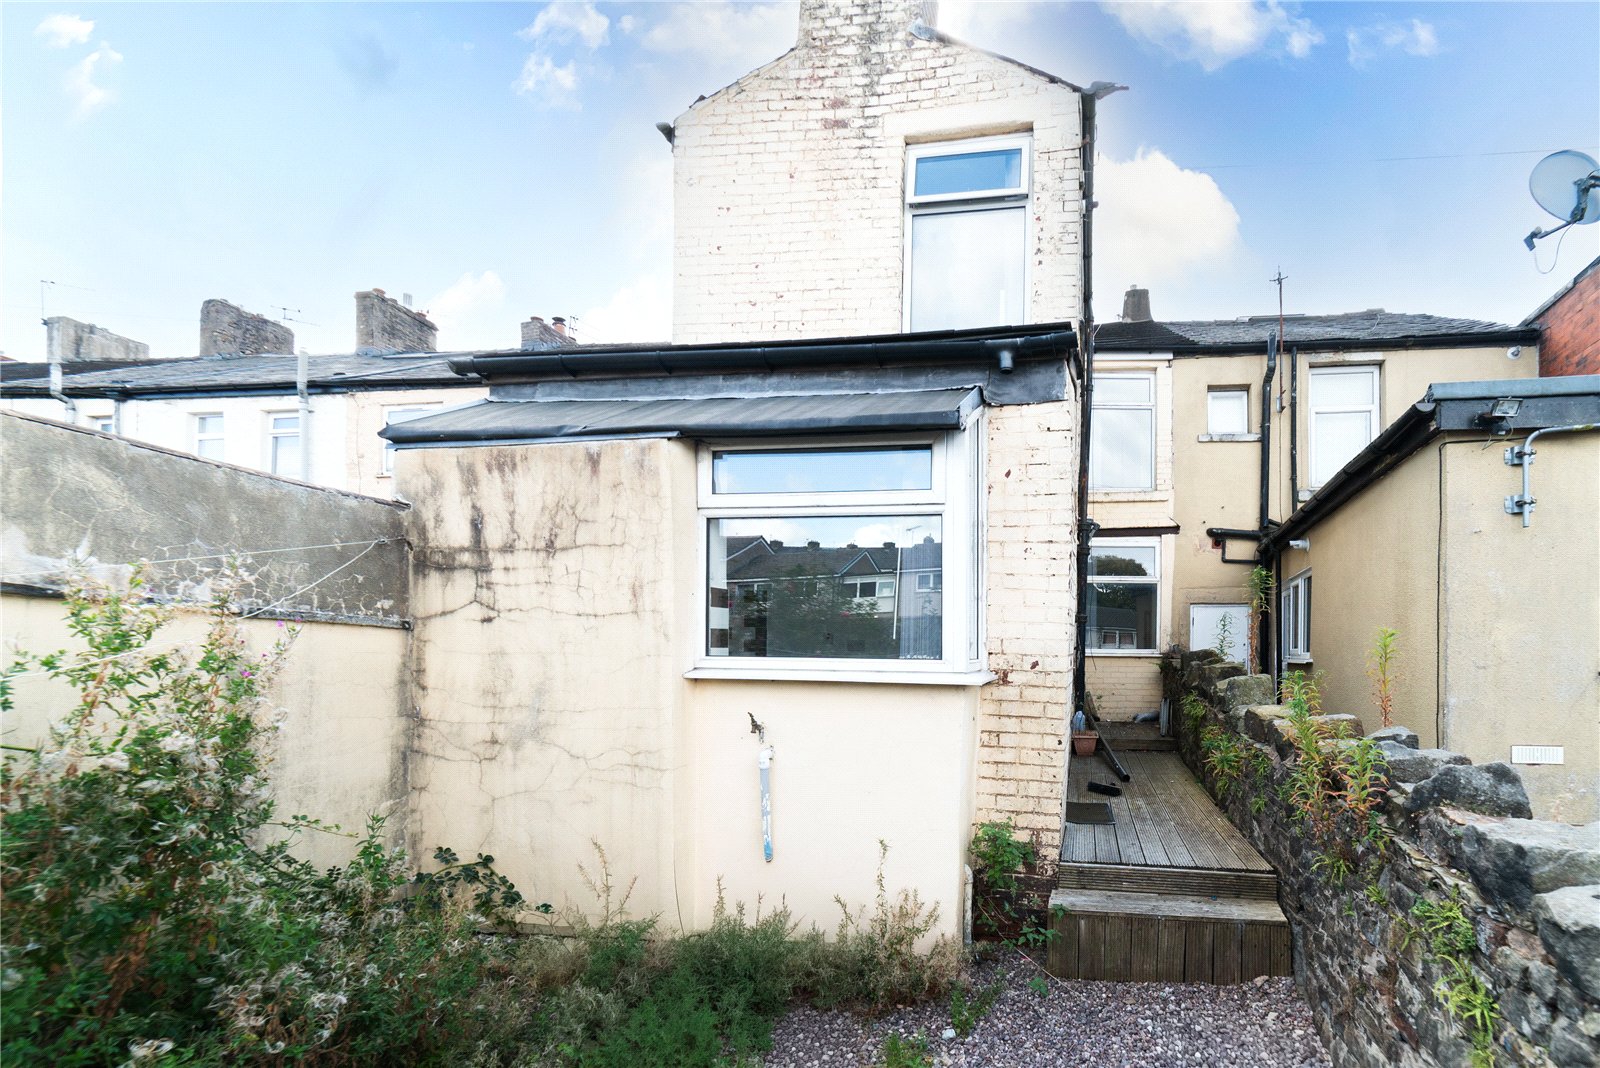
The property has been freshly decorated throughout, with new carpets, uPVC windows, and gas central heating, creating a move-in-ready home with a modern finish. To the rear, a private yard provides a practical outdoor space. Council tax band A
With its excellent proportions, central location, and recent updates, this property combines comfort, style, and convenience—making it a fantastic opportunity for buyers in Darwen.
Kitchen 2.781m x 2.083m
Dining Room 4.055m x 2.715m
Reception Room 3.187m x 3.279m
Second reception 5.890m x 2.187m
Bedroom one 2.792m x 2.266m
Bedroom two 4.274m x 2.354m
Bedroom three 3.682m x 2.846m
Bedroom four 4.245m x 1.994m
Bathroom 1.780m x 1.799m
Disclaimer
Every attempt has been made to ensure accuracy, however these property particulars are approximate and for illustration purposes only. They have been prepared in good faith and they are not intended to constitute part of an offer of contract. We have not carried out a structural survey and the services, appliances and specific fittings have not been tested. All photographs, measurements, floor plans and distances referred to are given as a guide only and should not be relied upon for the purpose of any fixture or fittings. Lease details, service charges and ground rent (where applicable) are given as a guide and should be checked prior to agreeing a sale.