

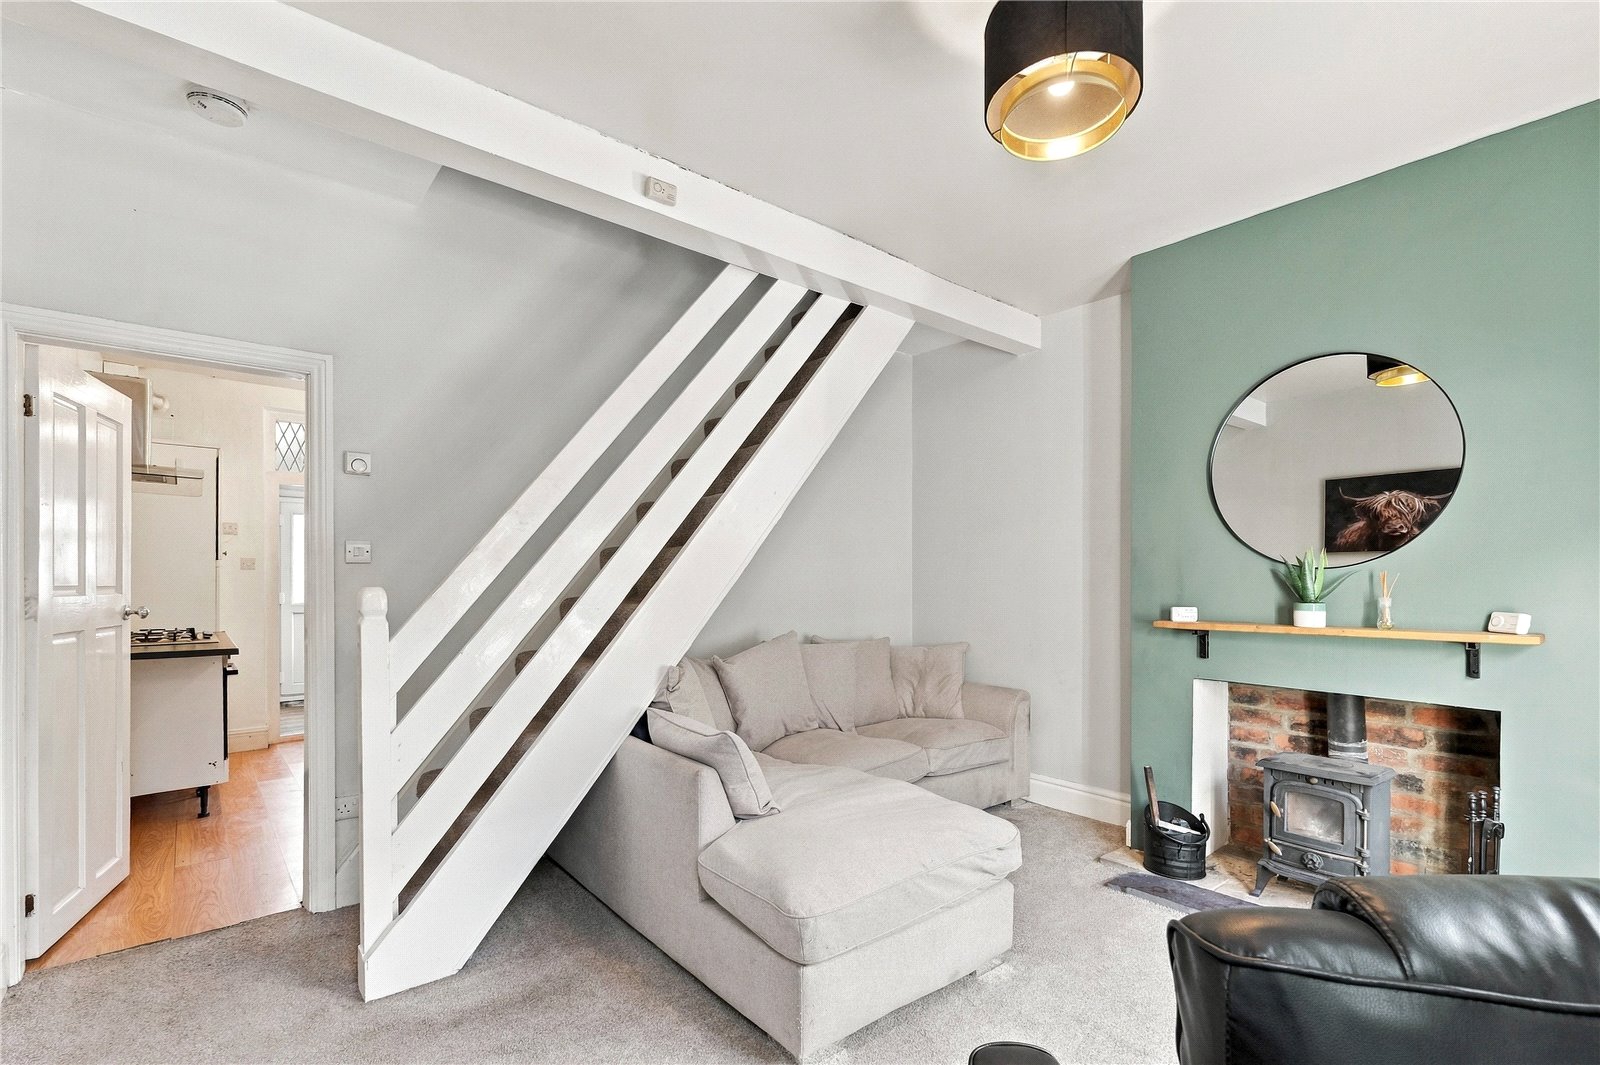

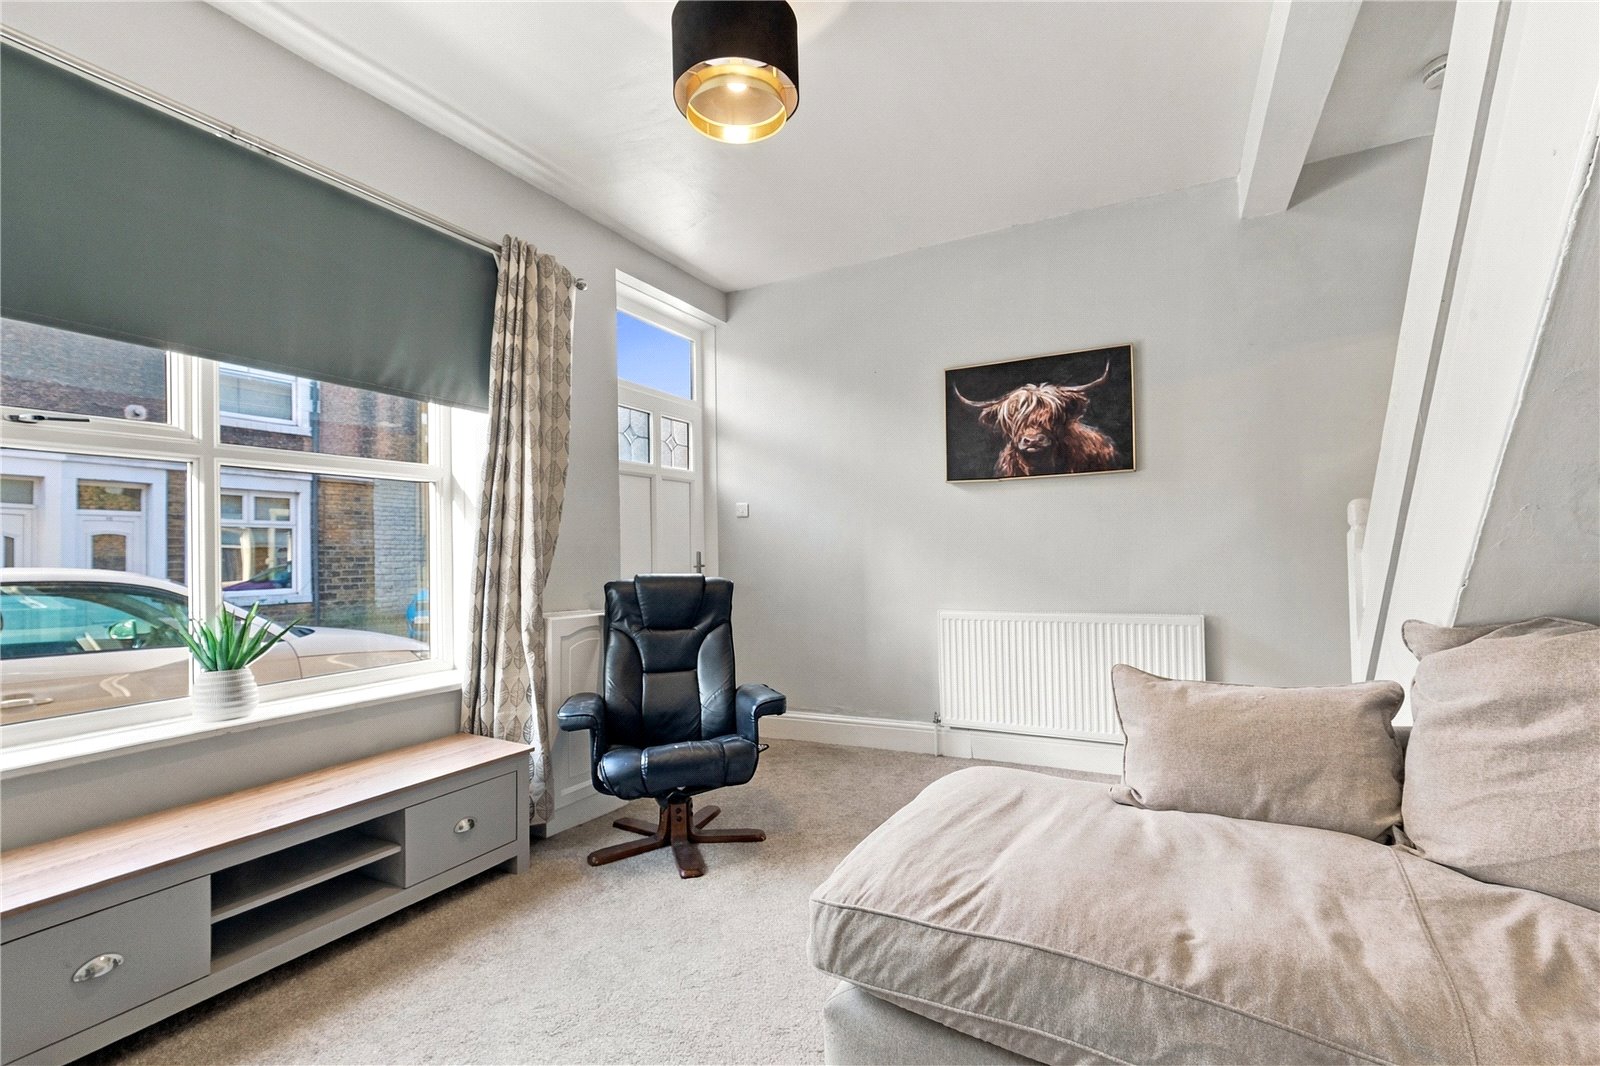








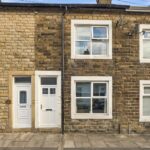
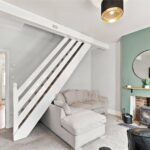

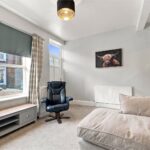
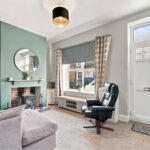


Entering the property, you are welcomed into a spacious living room featuring a wood burning stove, large window providing plenty of natural light and a staircase rising to the first floor.
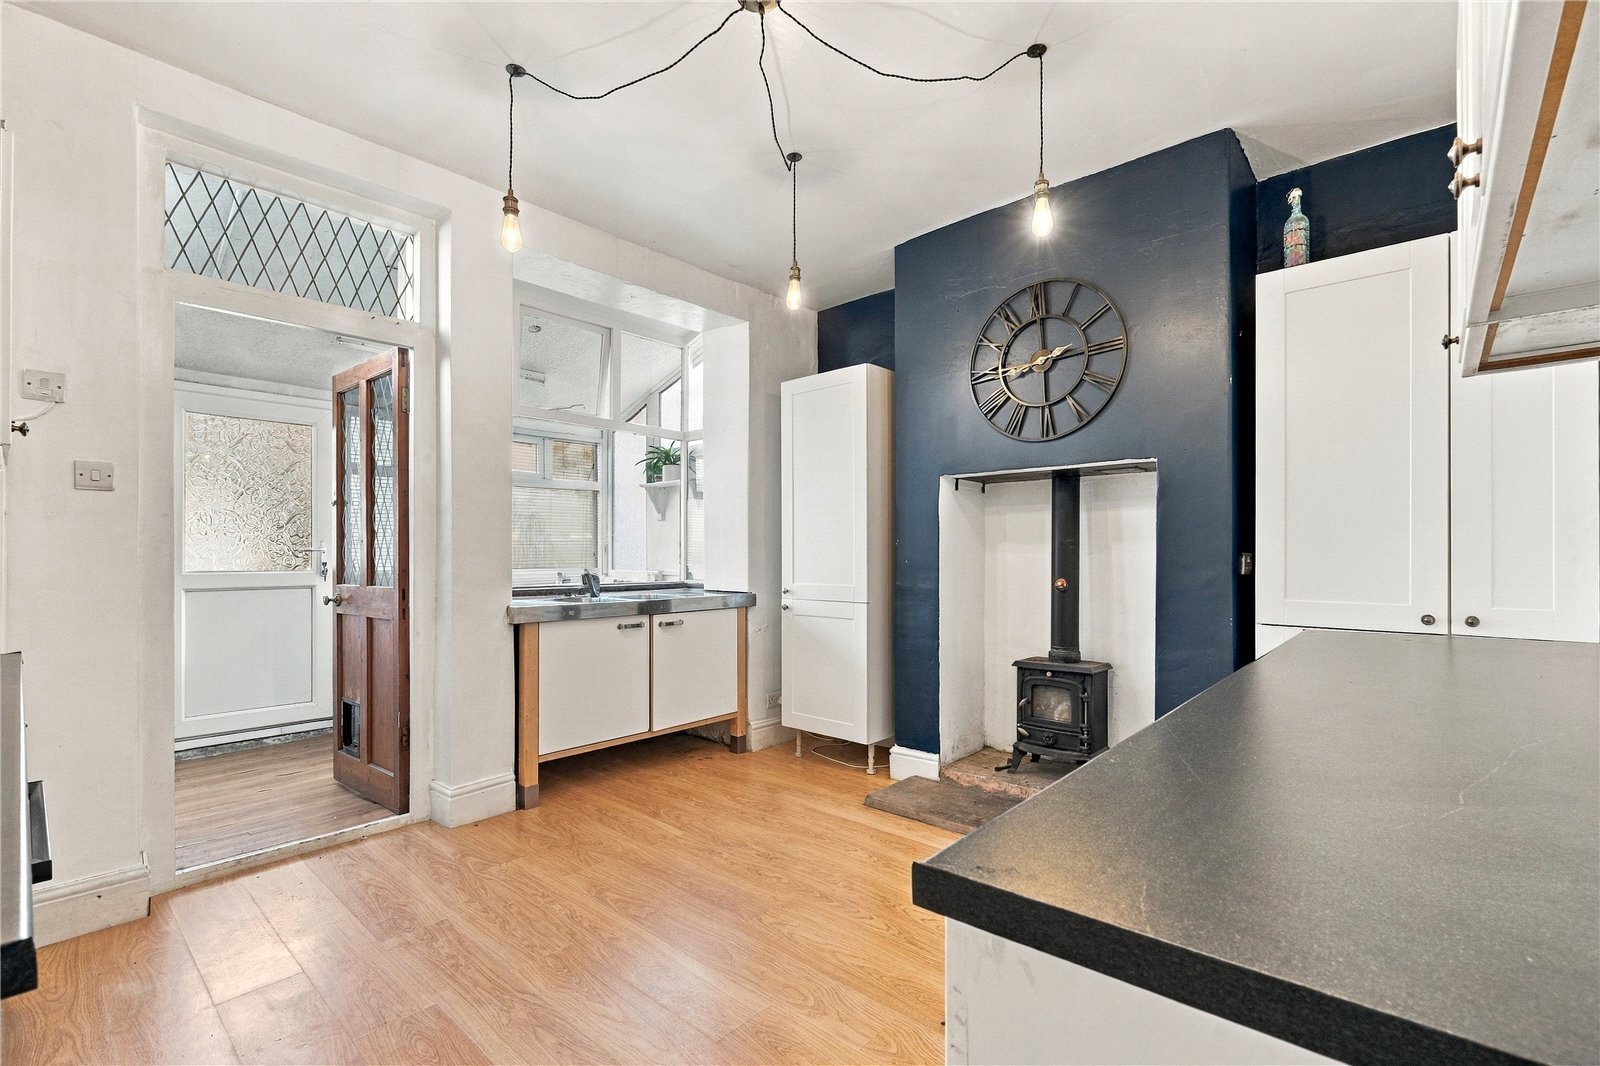
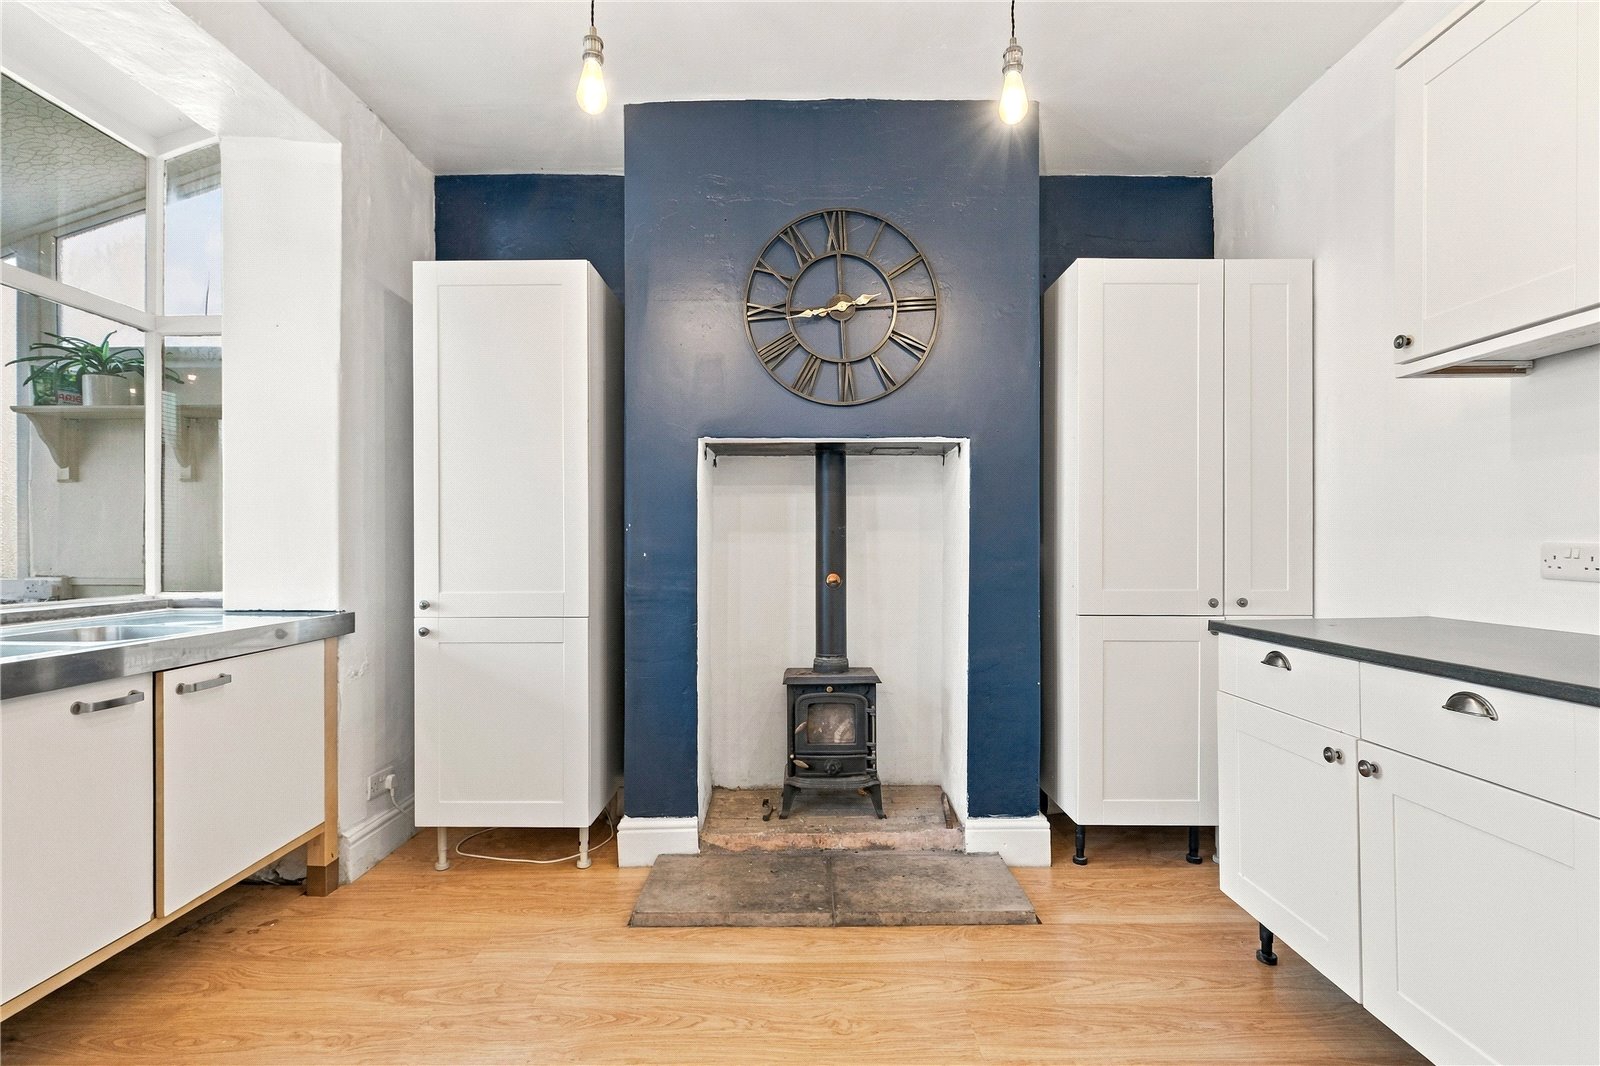
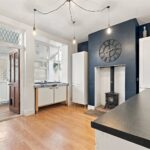
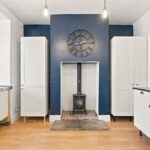
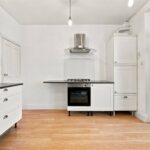
A door from the living room opens into the generous dining kitchen, providing plenty of room for both cooking and dining. The kitchen is fitted with white cabinetry complemented by contrasting black worktops, while oak style flooring adds a warm finish. A second wood burning stove sits within the chimney breast, creating an attractive focal point to the room.
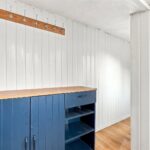
Leading from the kitchen is a handy utility room, providing additional practical space and access out to the rear yard.
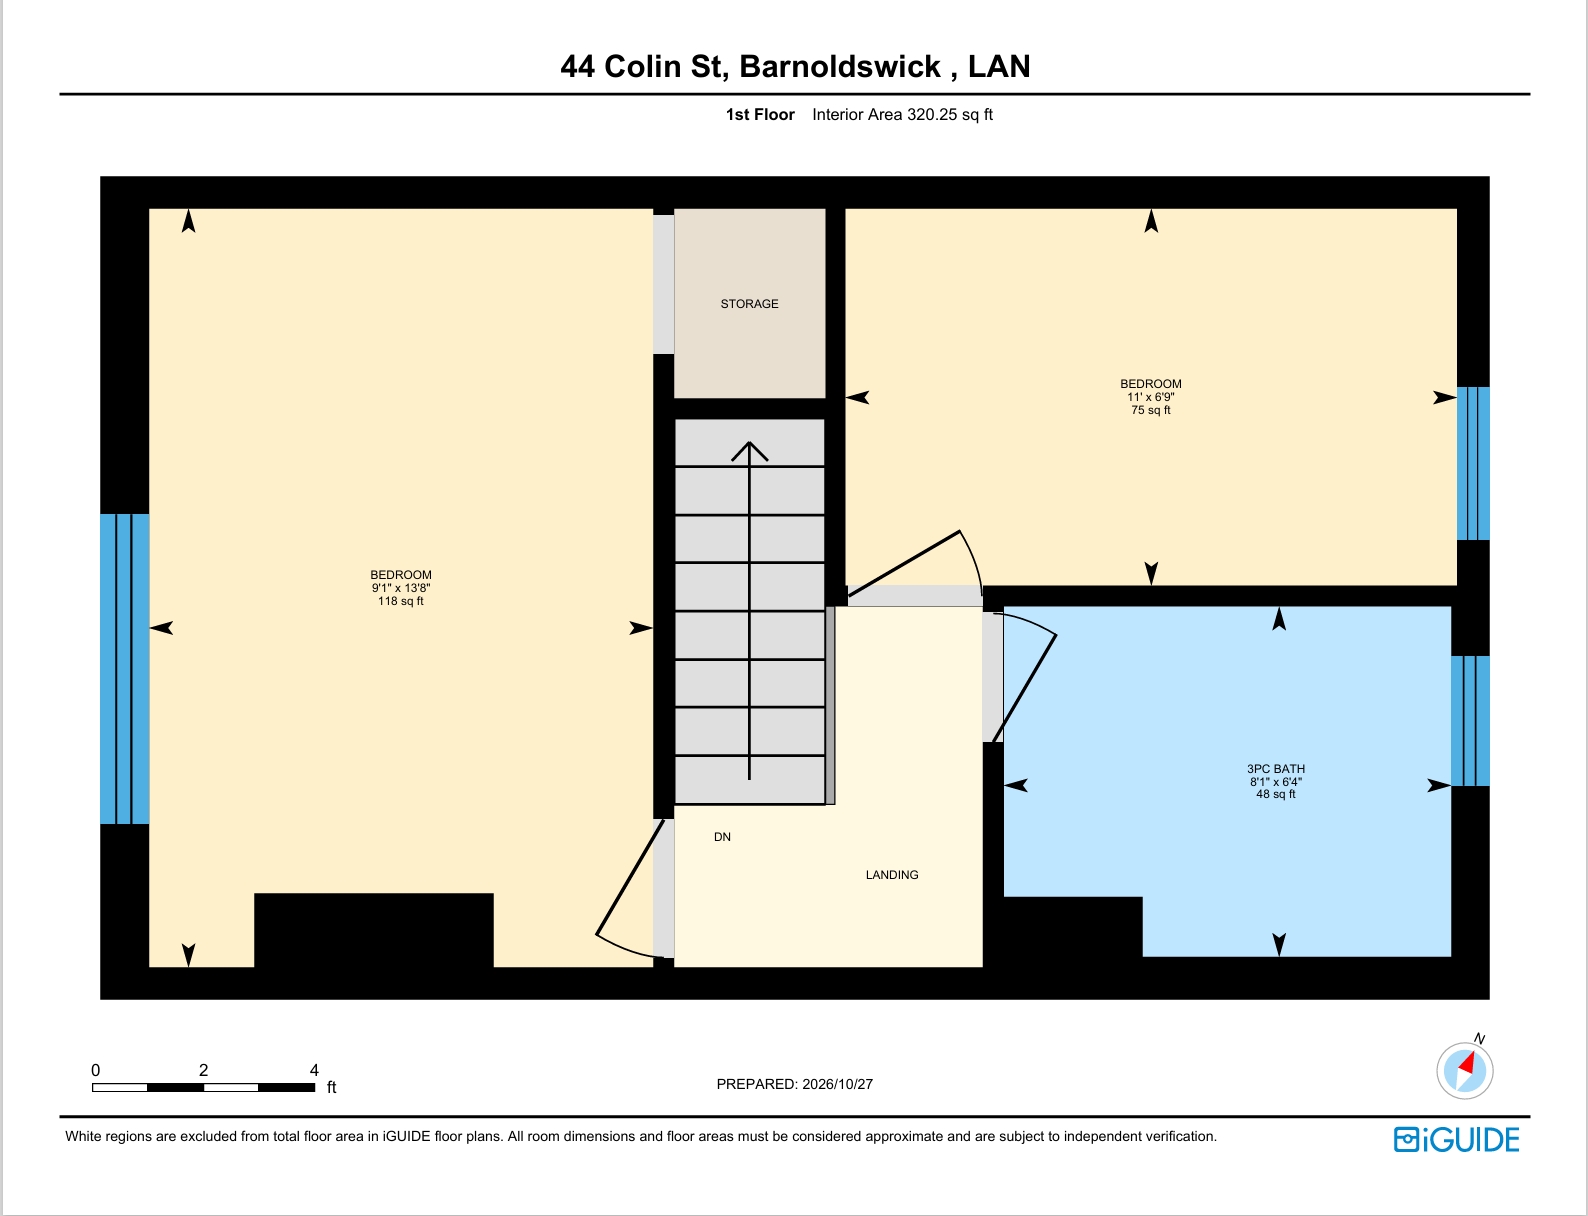
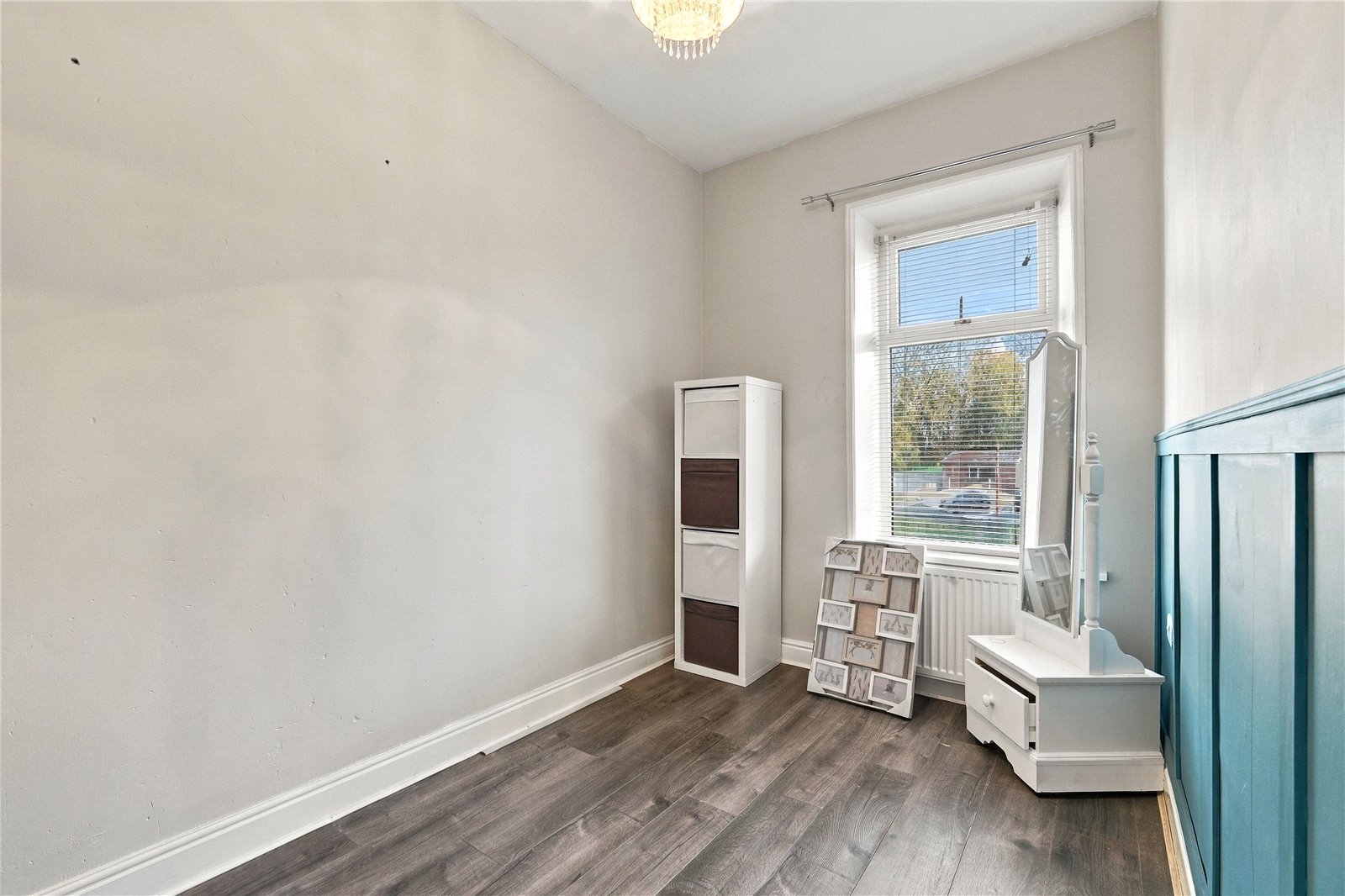
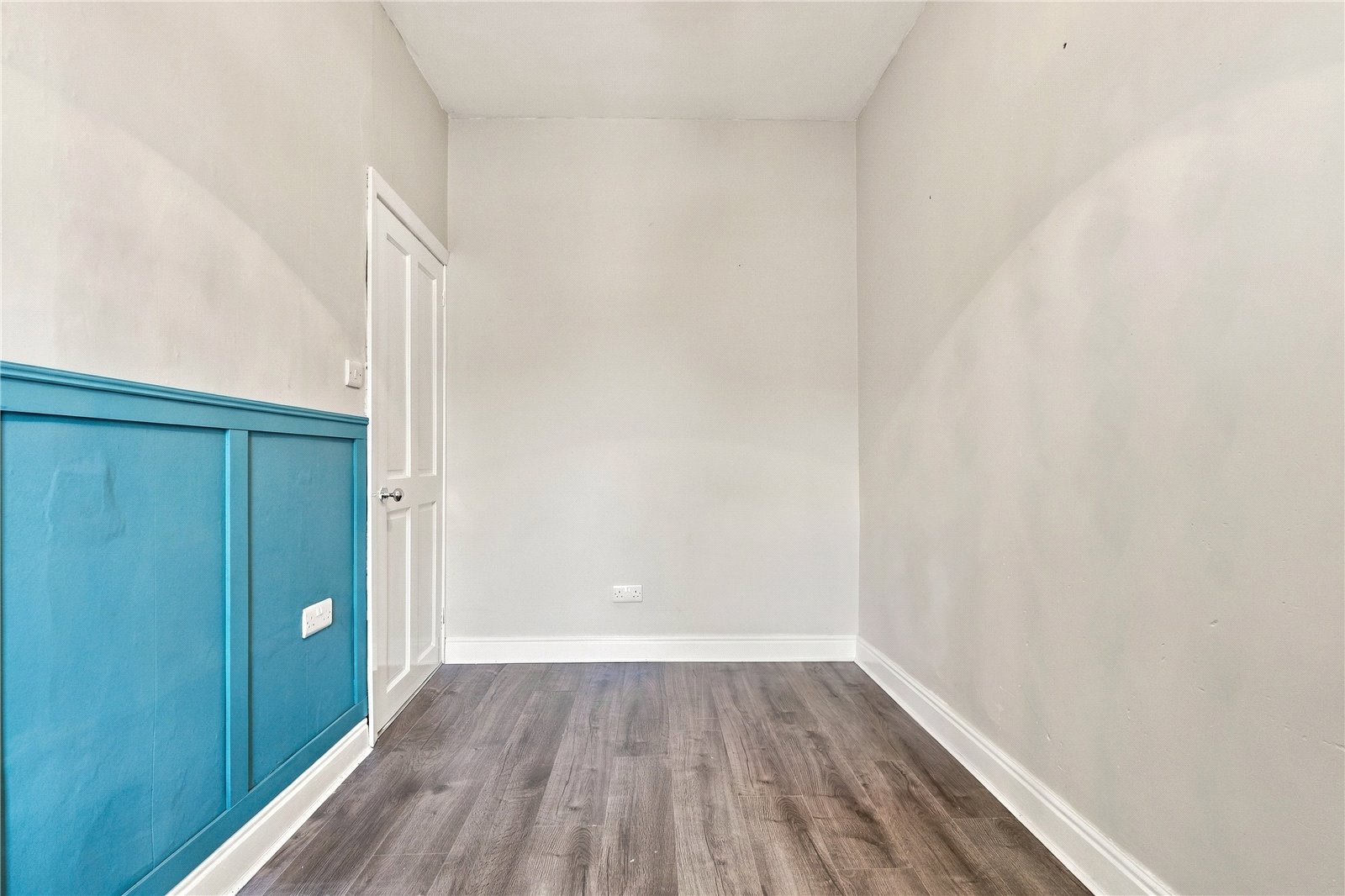
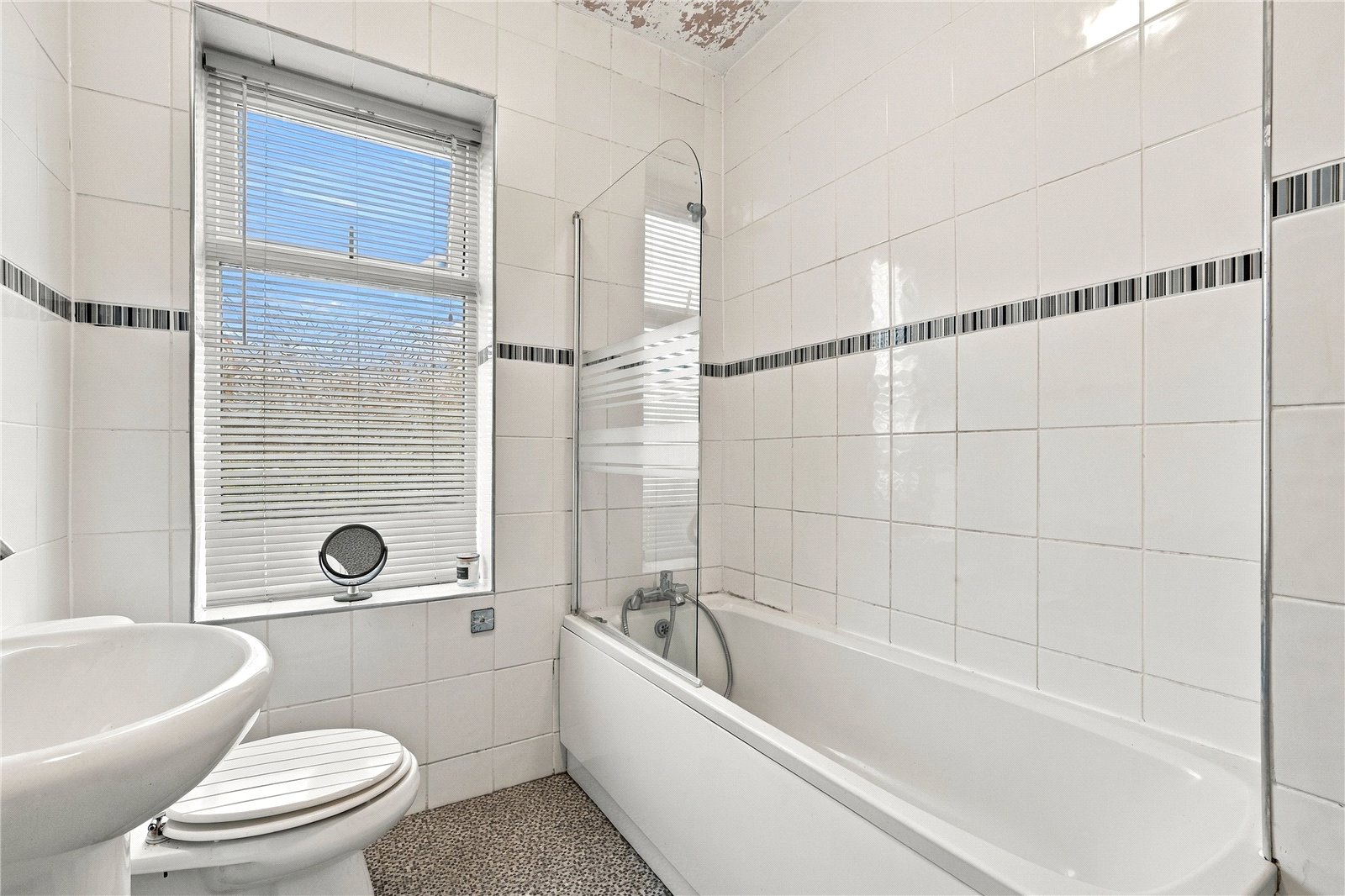
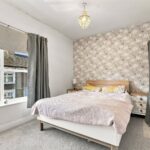
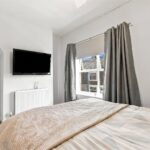
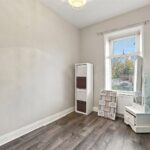
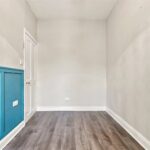
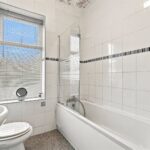
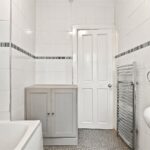
To the first floor are two bedrooms, with the main bedroom being a good sized double and benefiting from a small built in closet. Completing the accommodation is a fully tiled, modern three piece bathroom finished in white, with a shower positioned over the bath.
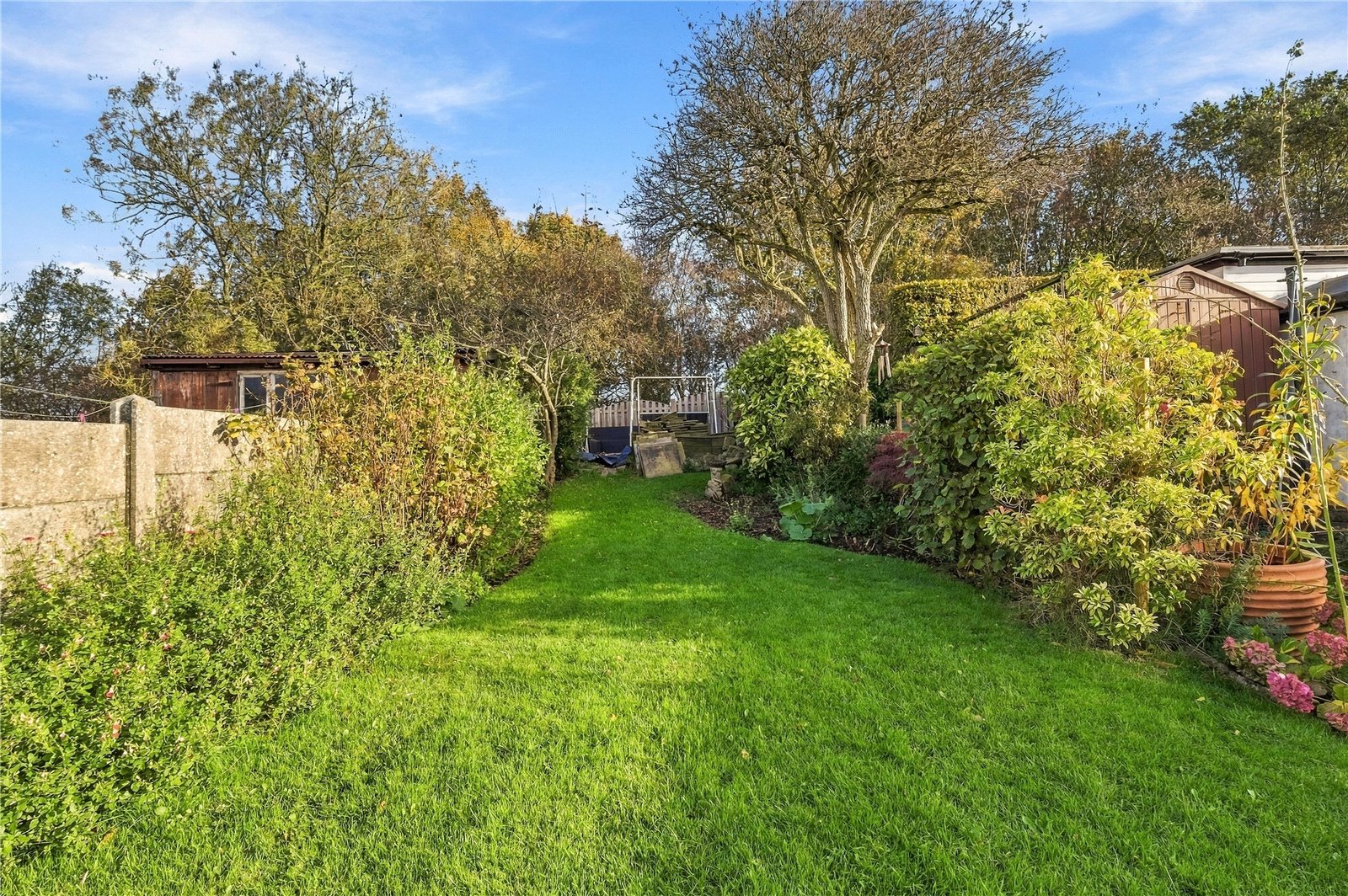
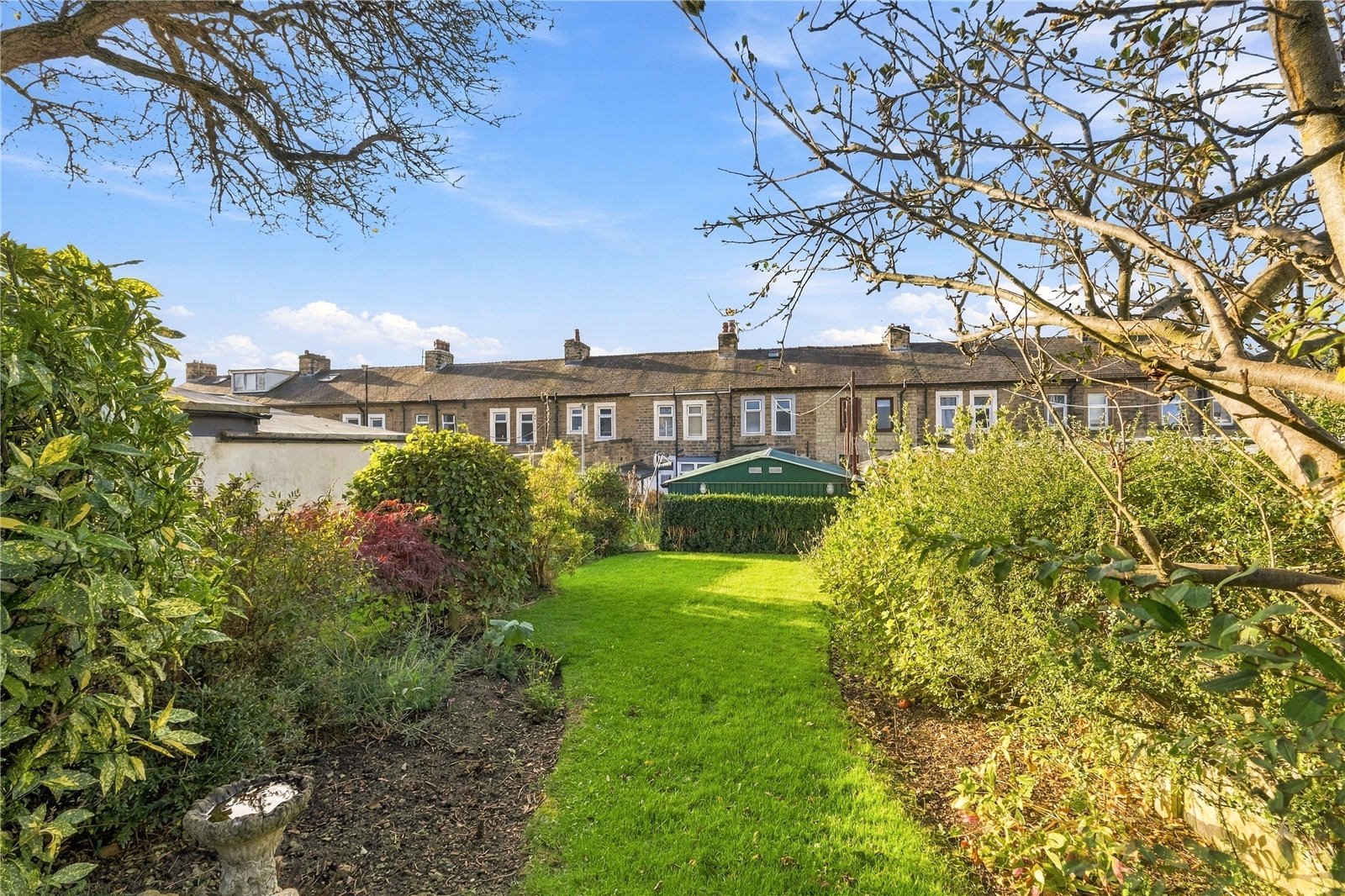
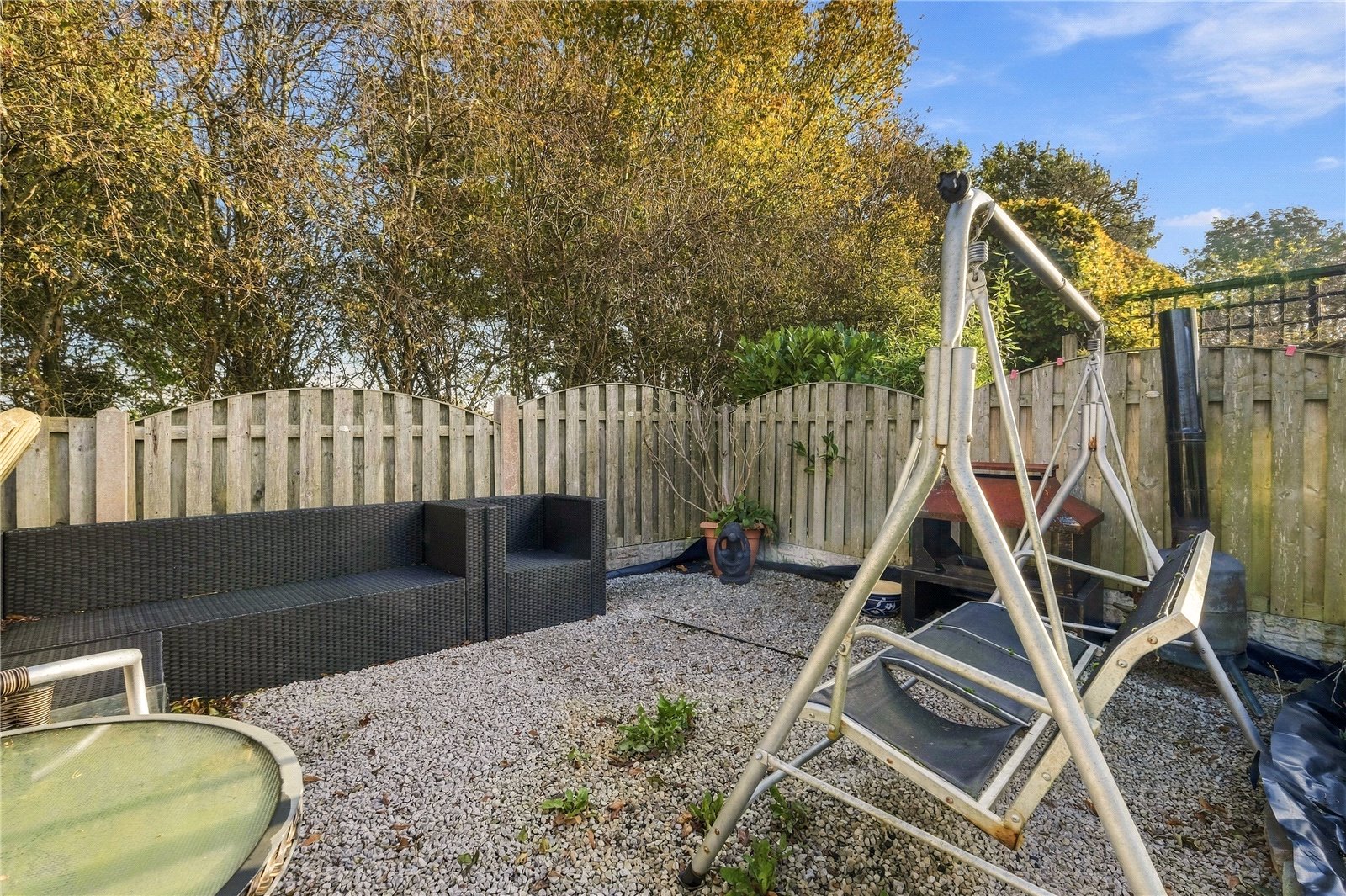
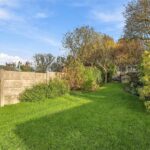
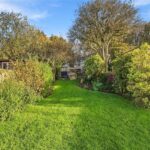
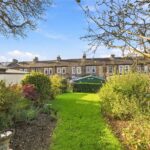
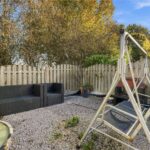
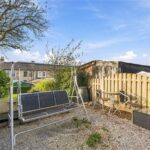
Outside, the property continues to impress. Beyond the rear yard is a single garage with parking to the entrance, while behind the garage lies a particularly appealing garden enclosed by timber fencing. This provides a fantastic amount of outdoor space with plenty of potential for buyers to make it their own.
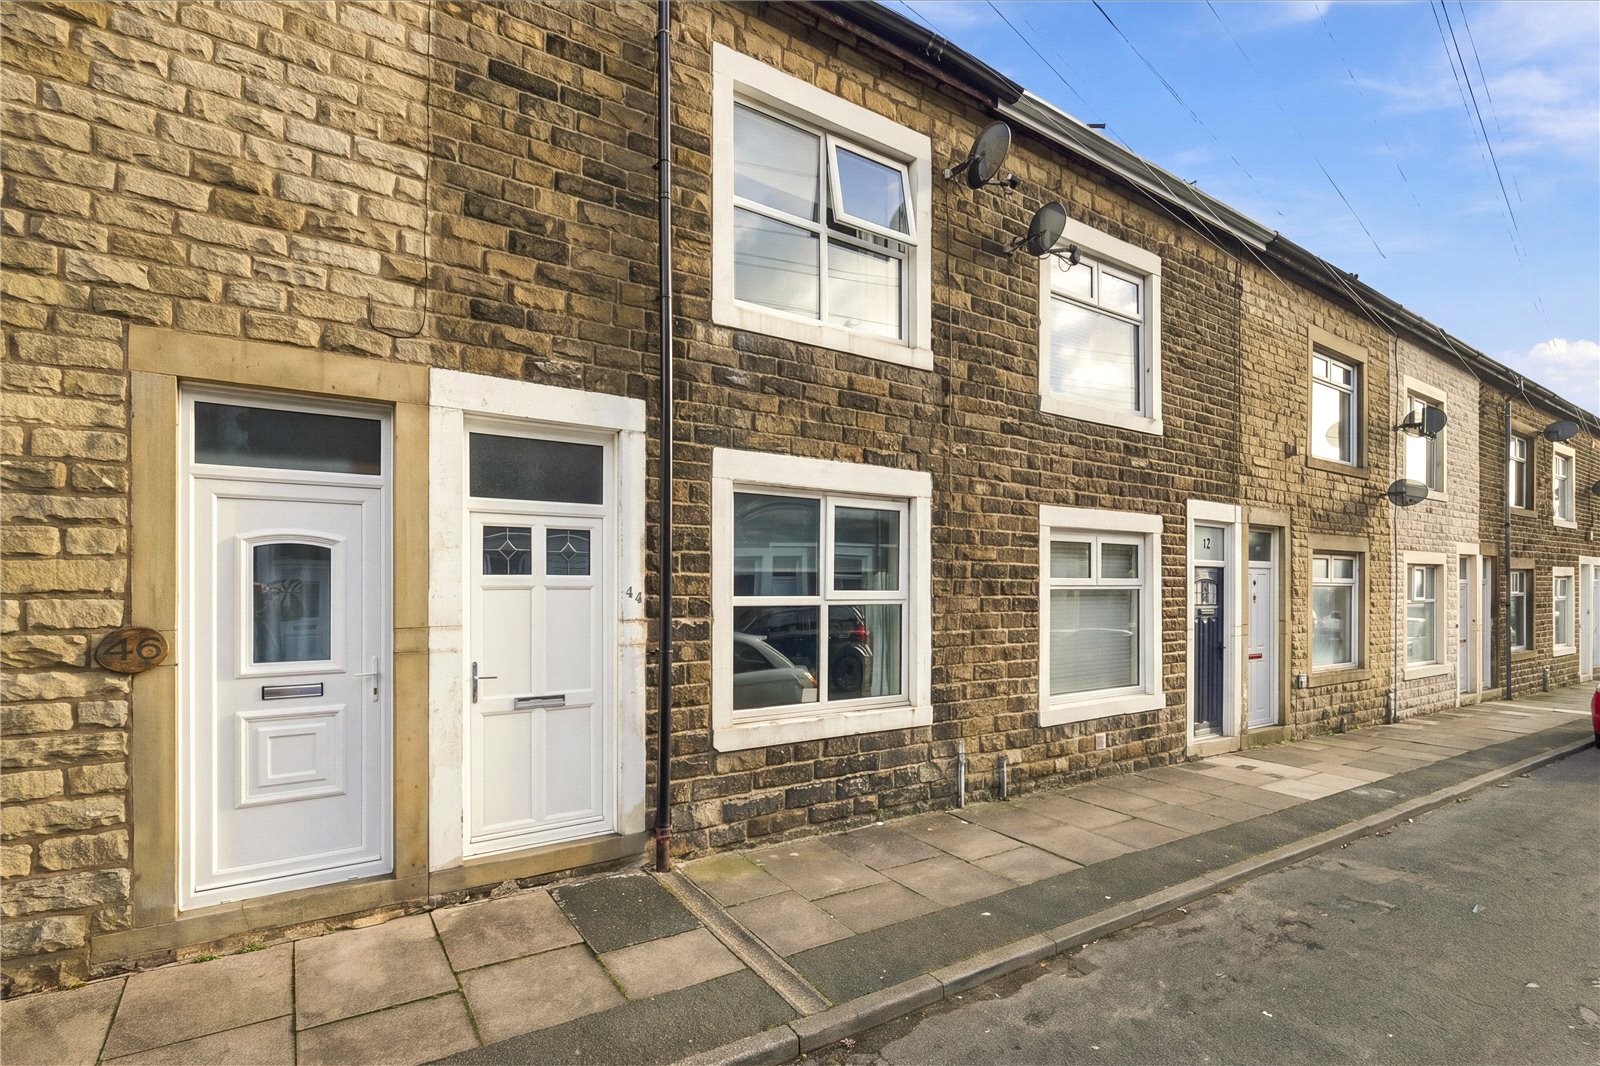
With its spacious living accommodation, two wood burning stoves and excellent combination of garden, garage and parking, this property is ideal for first time buyers, couples and small families seeking a conveniently positioned home in Barnoldswick.
Local Area
Barnoldswick is a popular market town surrounded by attractive Lancashire and Yorkshire countryside, offering a good combination of everyday amenities and access to scenic outdoor spaces. The town centre provides a range of independent shops, cafés and other local services, making Colin Street a convenient base for buyers who want amenities within easy reach while still enjoying the benefits of a residential setting.
GROUND FLOOR
Living Room 4.14m x 3.73m | 156 sq ft
Dining Kitchen 4.14m x 4.01m | 159 sq ft
Utility Room 3.84m x 3.33m | 73 sq ft
FIRST FLOOR
Bedroom One 4.17m x 2.77m | 118 sq ft
Bedroom Two 2.06m x 3.35m | 75 sq ft
Bathroom 1.93m x 2.46m | 48 sq ft
EXTERNAL
Rear Courtyard
Garage
Garden
Disclaimer
Subject to contract. Particulars are prepared in good faith for general guidance only and do not form part of any offer or contract. Measurements, floor plans and photos are approximate and not to scale; services and systems have not been tested. Buyers should verify with their legal adviser the tenure, length of lease, ground rent, service charges (where applicable), council tax band, EPC rating and any other charges or restrictions before exchange of contracts.