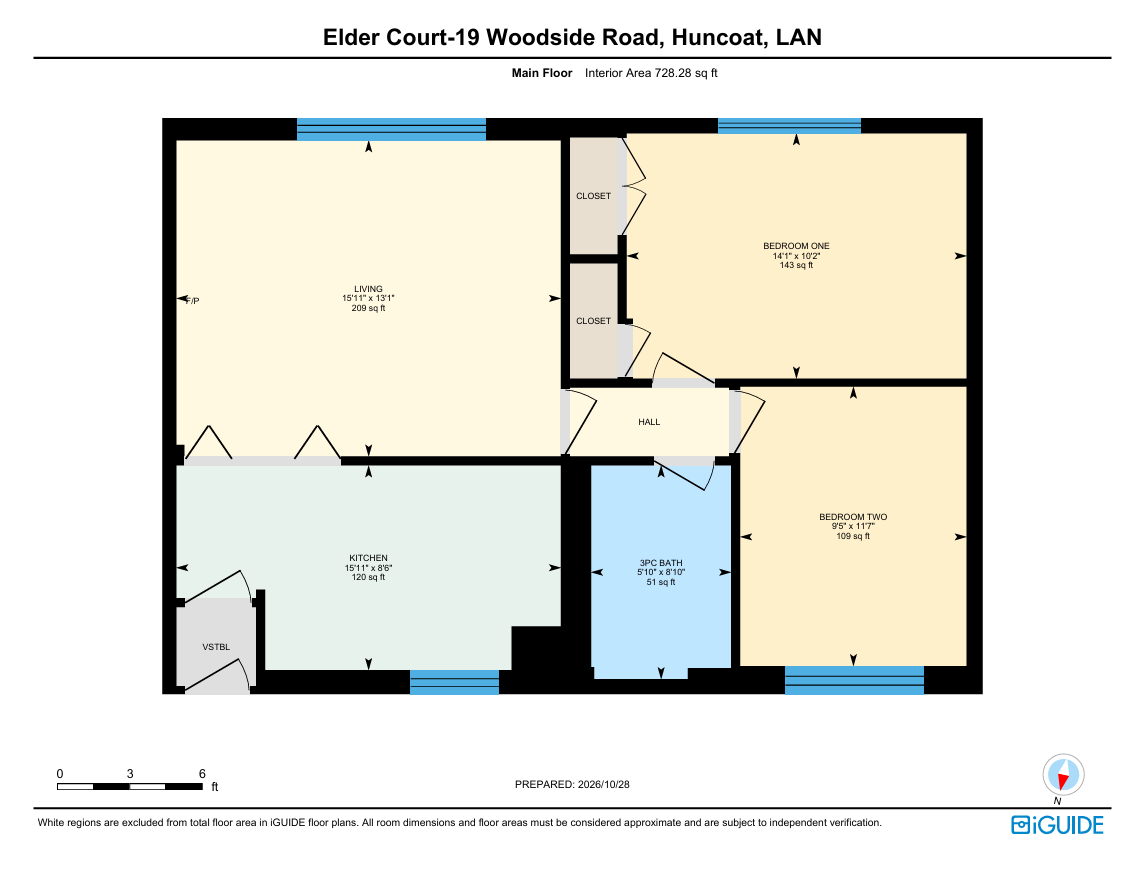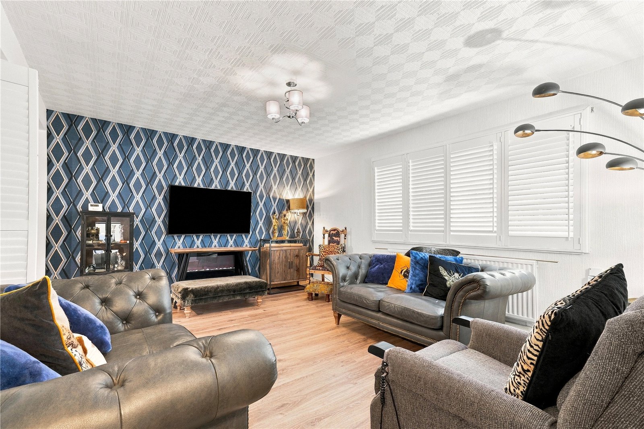
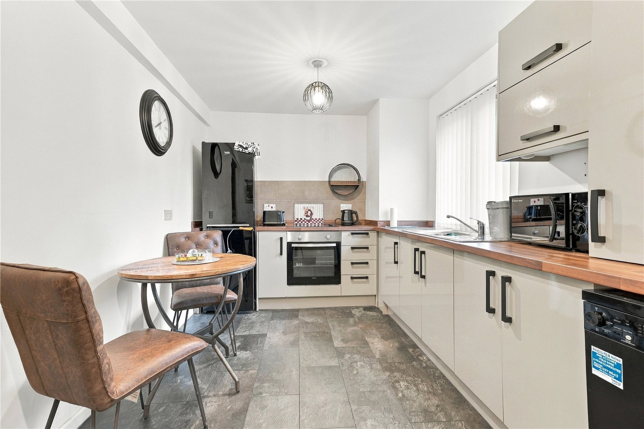
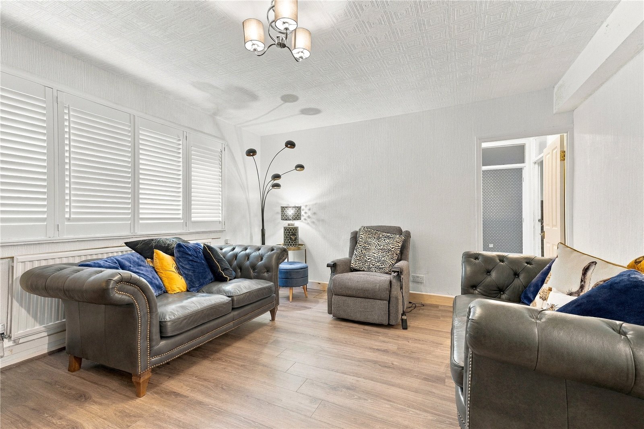
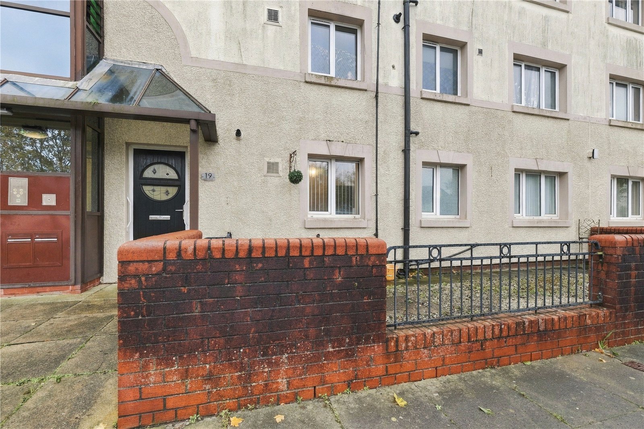
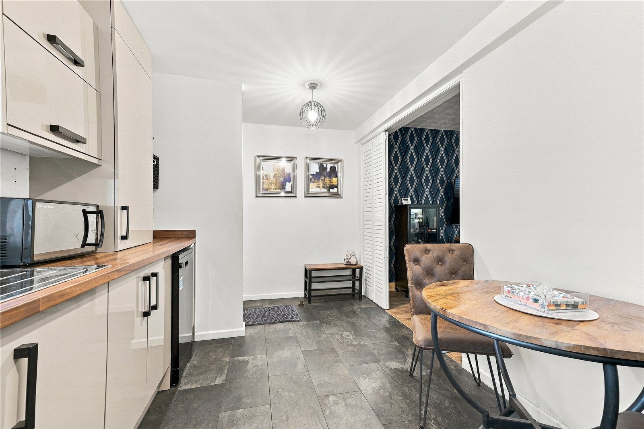
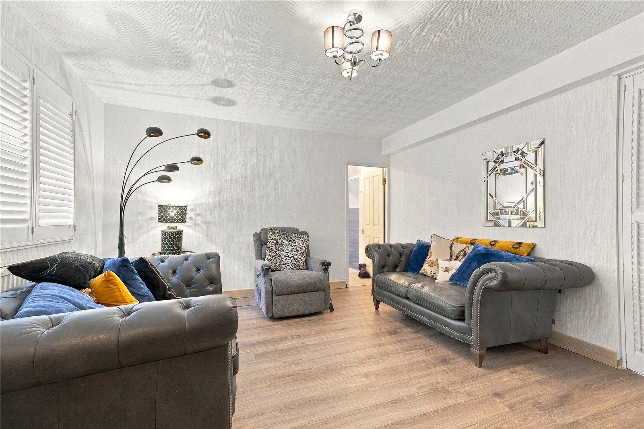
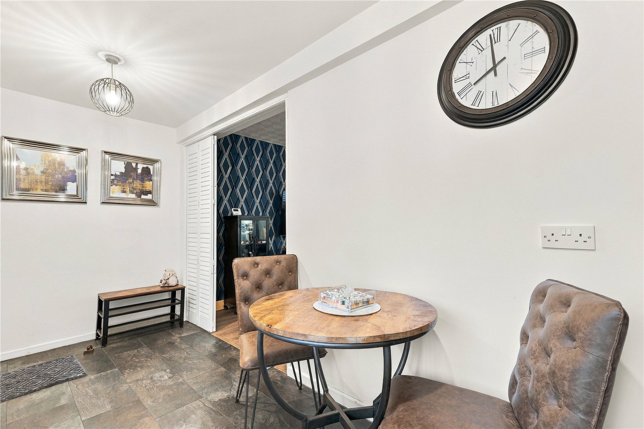
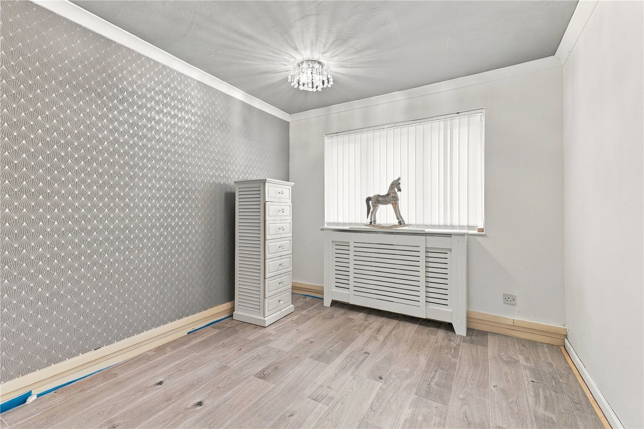
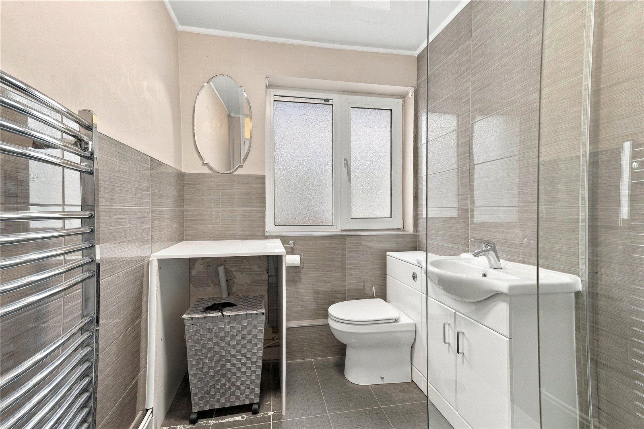
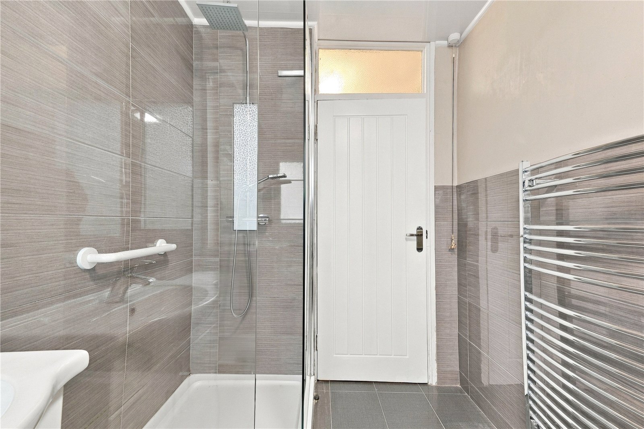
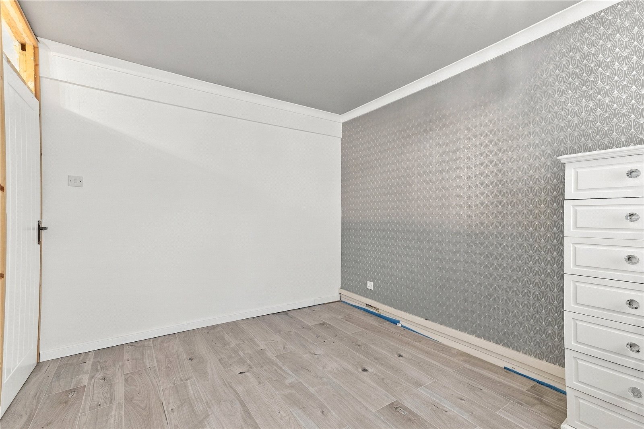
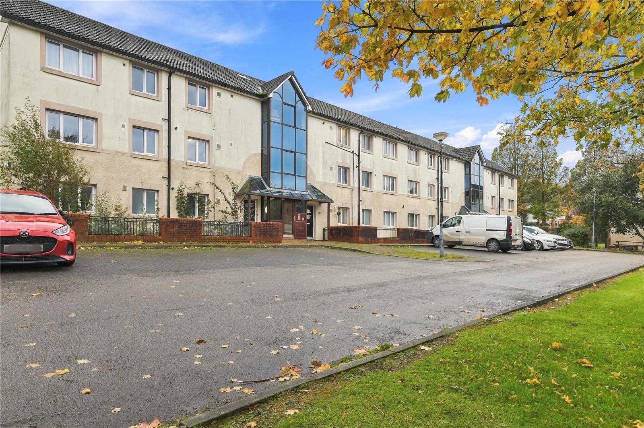
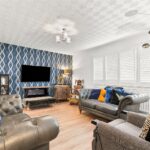

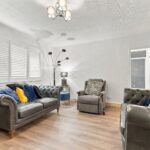
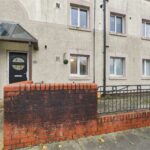
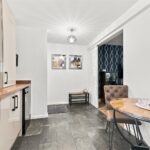
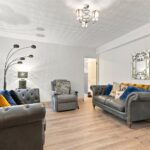

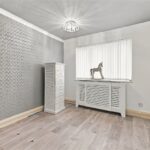
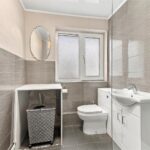
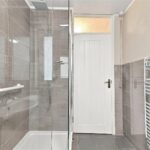
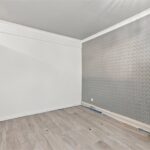
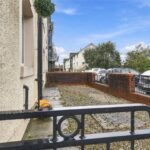
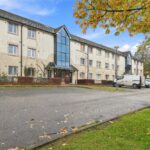
This ground floor apartment briefly comprises; vestibule stepping you into the fitted kitchen with space for white goods overlooking the patio garden, spacious living room which overlooks the communal garden, internal hallway which gives access to the two bedrooms and the three piece bathroom which is an accessible shower stall arrangement. Benefitting from uPVC double glazing and gas central heating from the combination boiler in the kitchen.
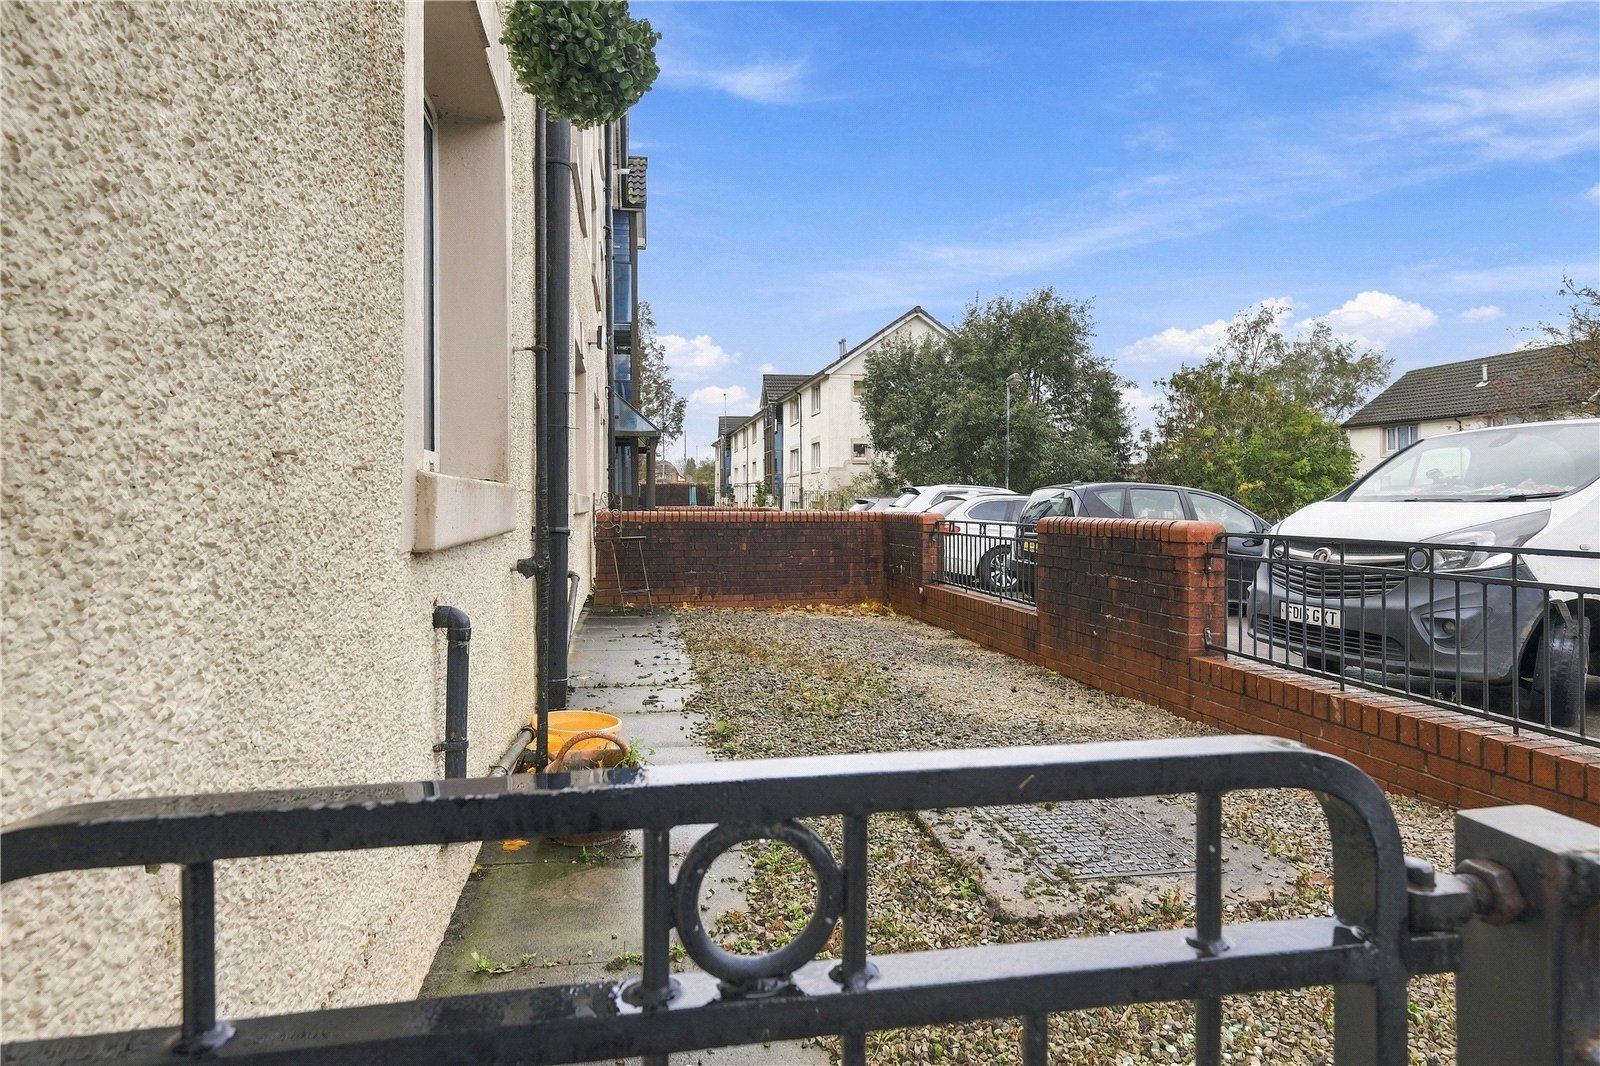
This is an ideal setup for a buyer looking for one level accommodation and with the added advantage of having a large low maintenance patio garden to the front. With residents off road parking and easy access to bus routes that lead to Accrington town centre, Burnley and Blackburn.
Offered with the benefit of no onward chain delay.
Give our Sales Team a call to state your interest and organise a viewing.
Vestibule Entrance
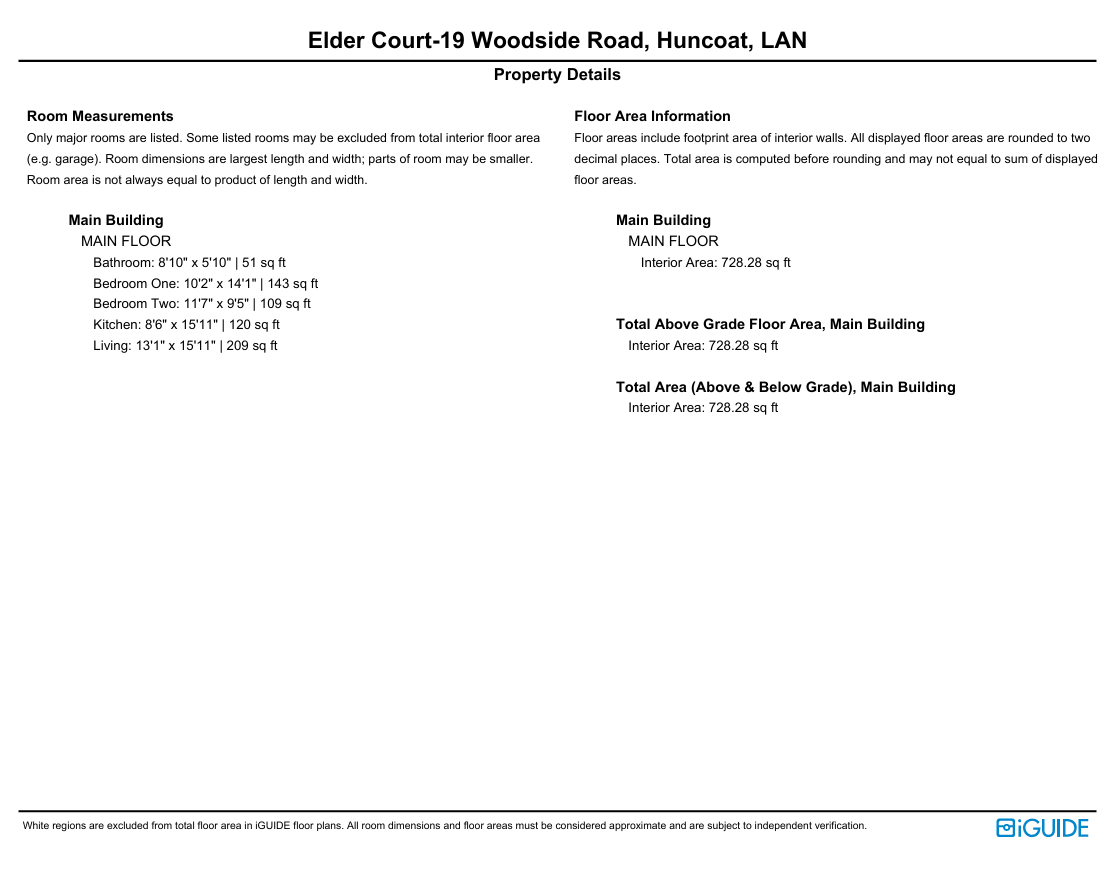
Dining Kitchen 2.6m x 4.85m
Living Room 4m x 4.85m
Bedroom One 3.1m x 4.3m
Bedroom Two 3.53m x 2.87m
Bathroom 2.7m x 1.78m
EXTERNAL
Front Garden
Disclaimer
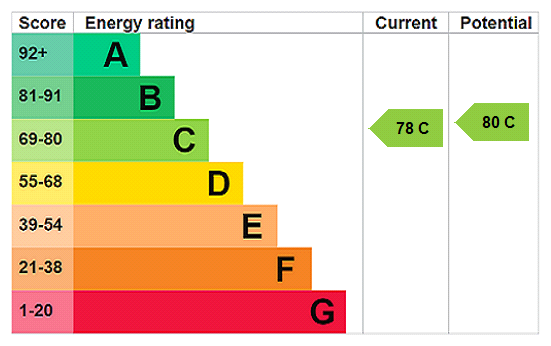
Subject to contract. Particulars are prepared in good faith for general guidance only and do not form part of any offer or contract. Measurements, floor plans, and photos are approximate and not to scale; services and systems have not been tested. Buyers should verify with their legal adviser the tenure, length of lease, ground rent, service charges (where applicable), council tax band, EPC rating, and any other charges or restrictions before the exchange of contracts.