


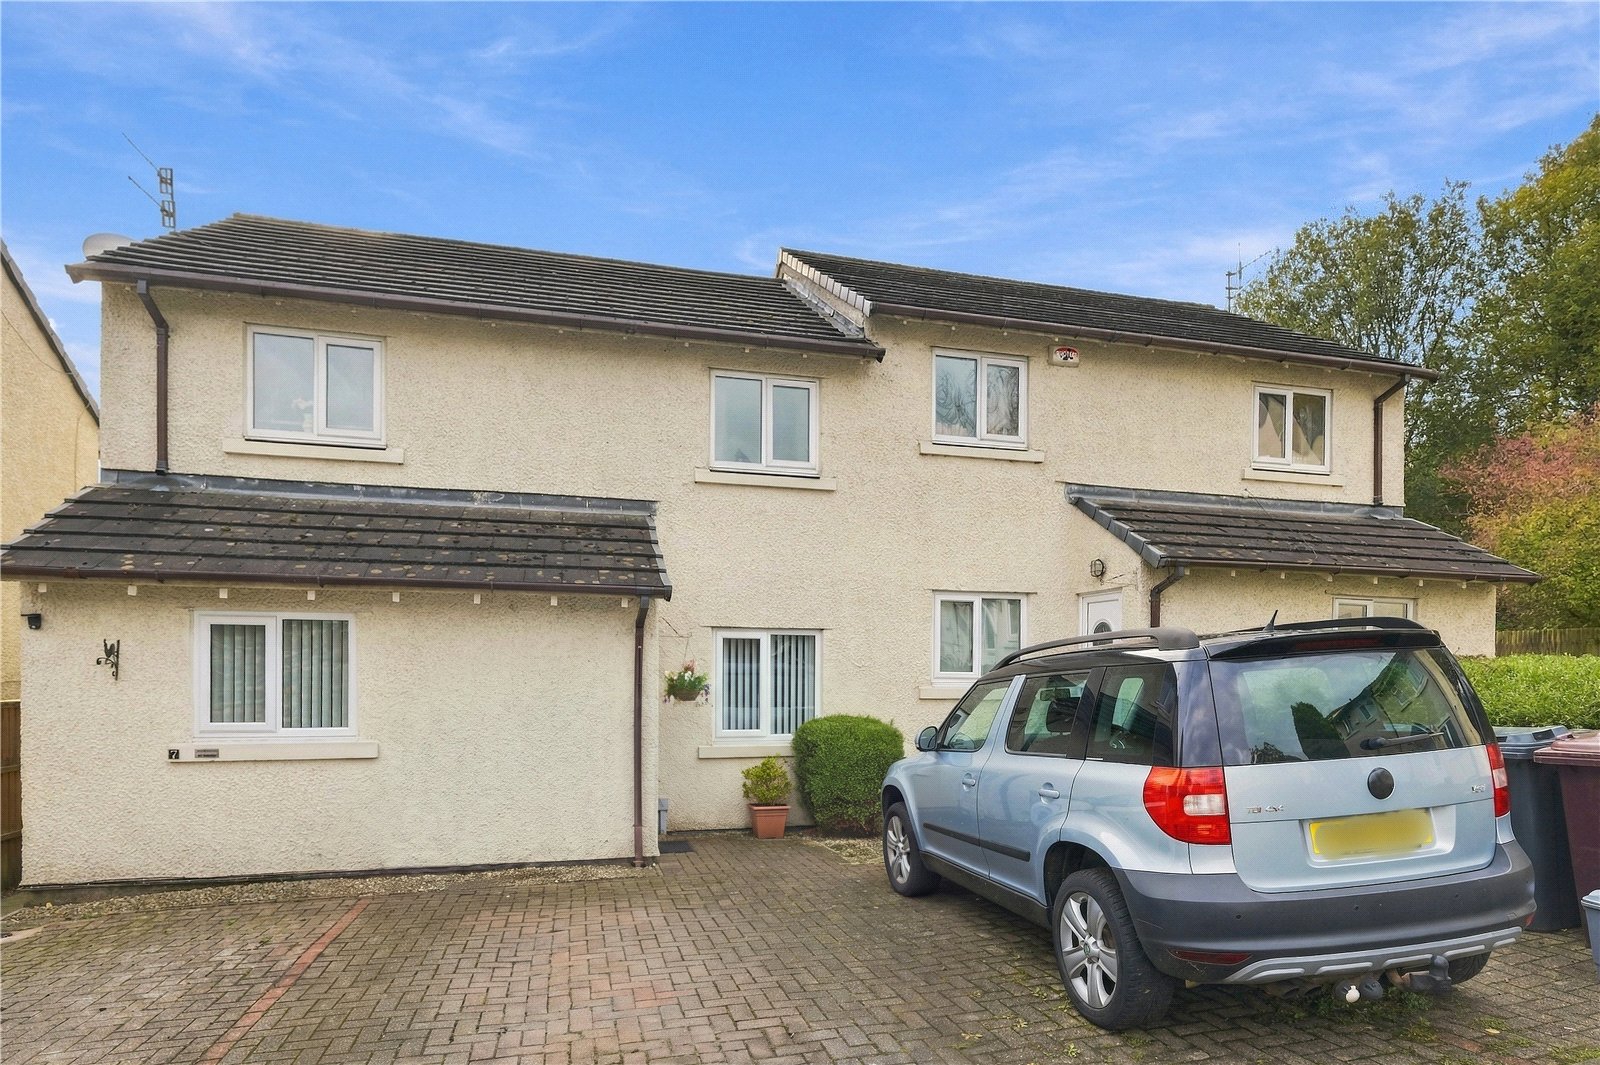











This upper floor apartment on Chestnut Rise in Burnley is an excellent investment opportunity for a landlord looking to expand their portfolio with a good property with a tenant already in residence with a 9.3% yield.
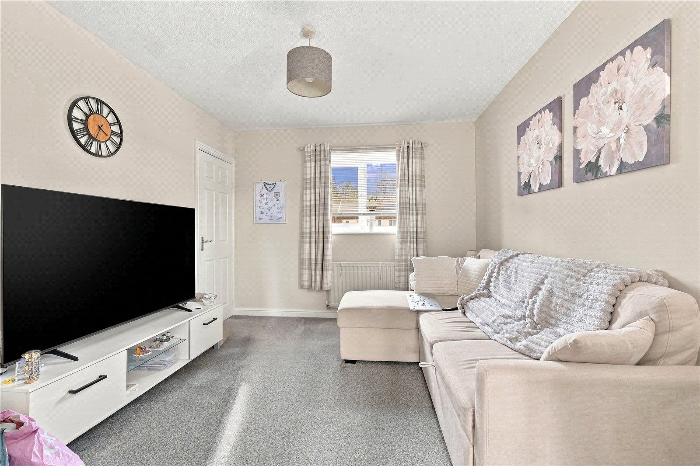
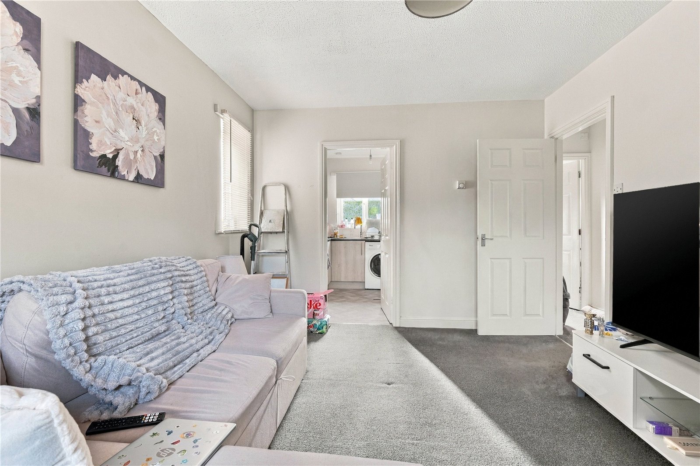
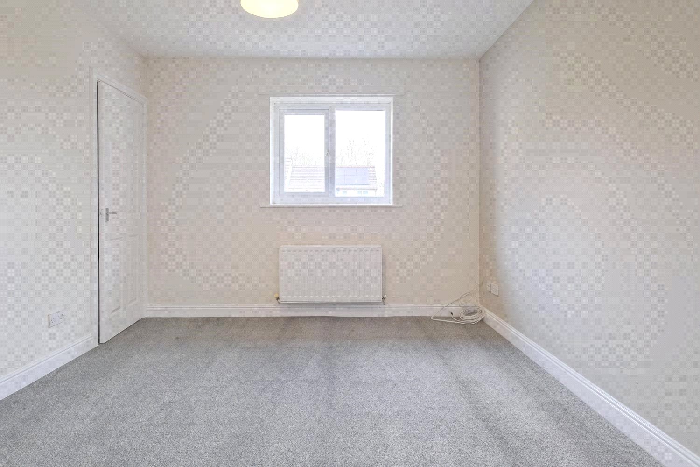
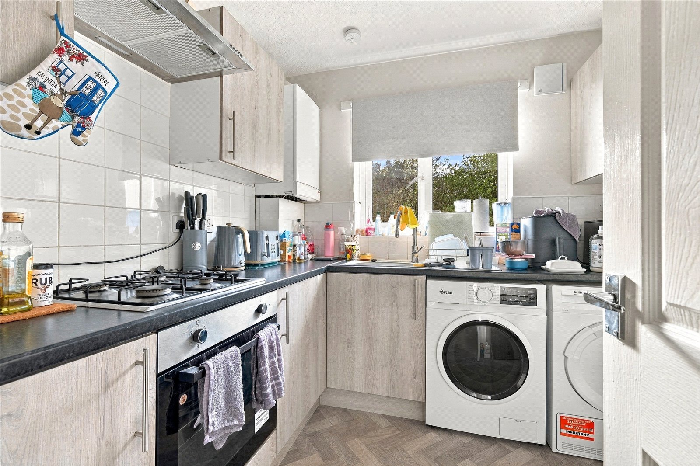
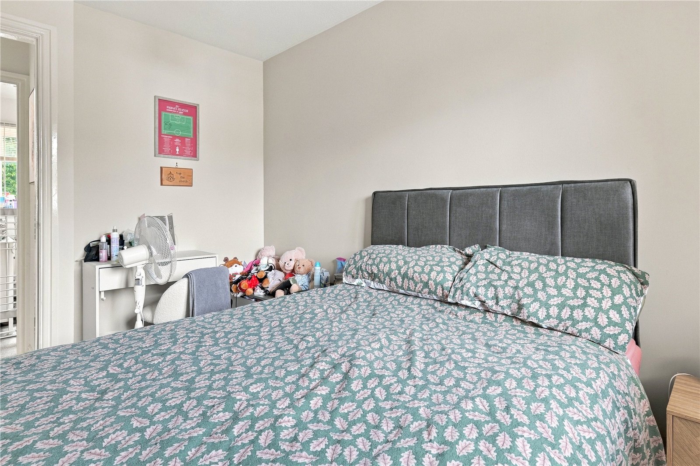
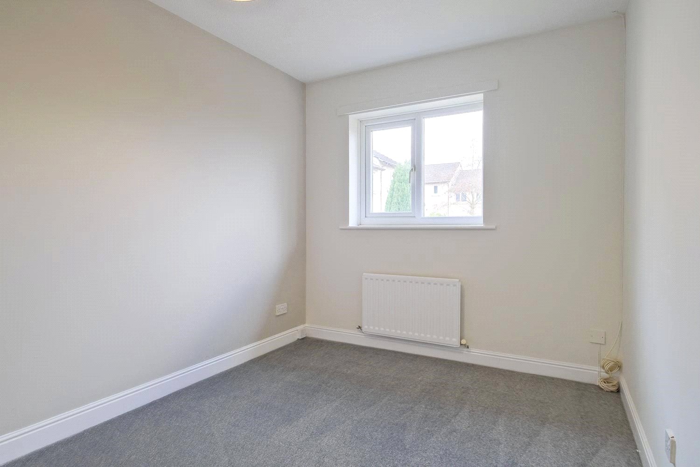
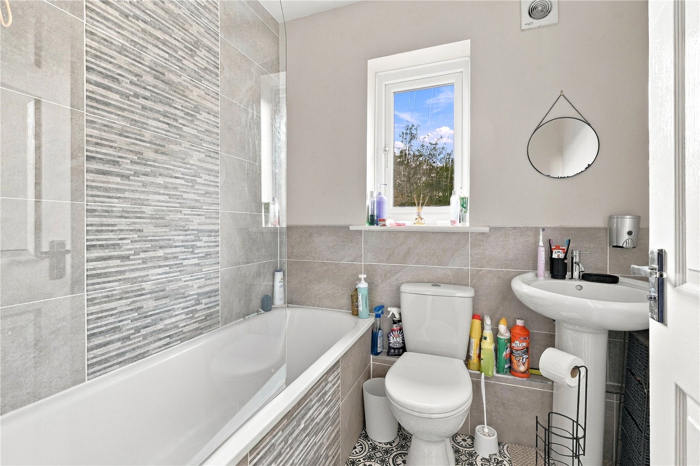
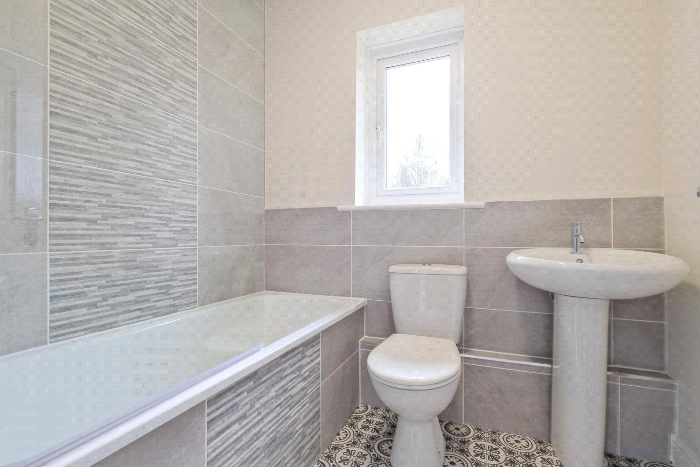
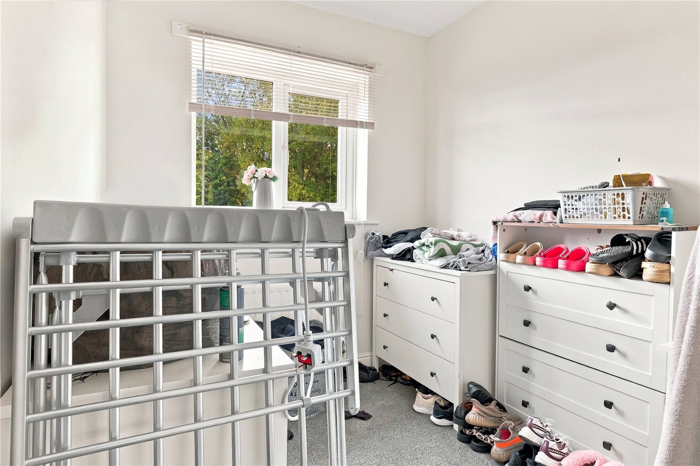
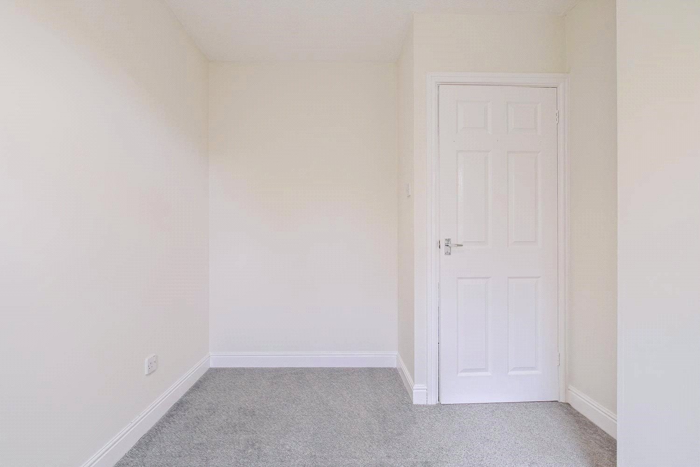
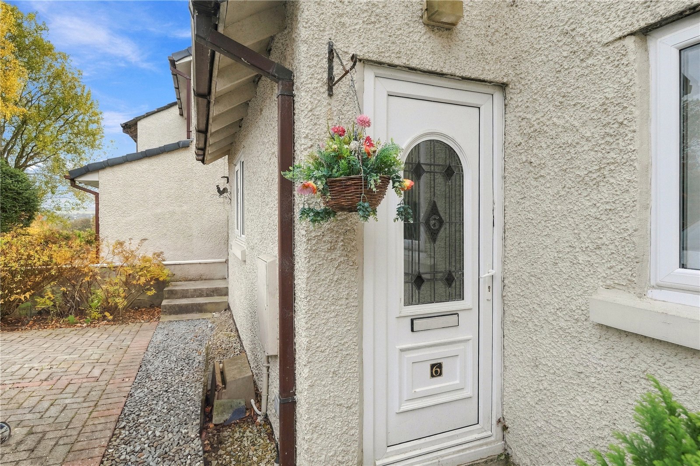
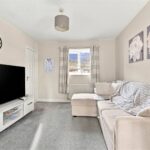
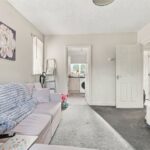
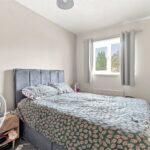
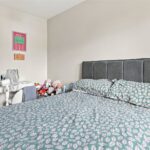
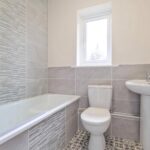
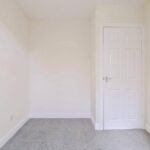
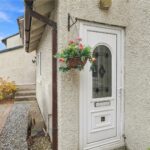
The apartment itself briefly comprises; its own front door entrance hallway for the staircase up to the landing space. Doors off from here give access to the good size living room, the two bedrooms and the three piece bathroom suite with shower and screen above the bath. The fitted kitchen is accessed via the living room.
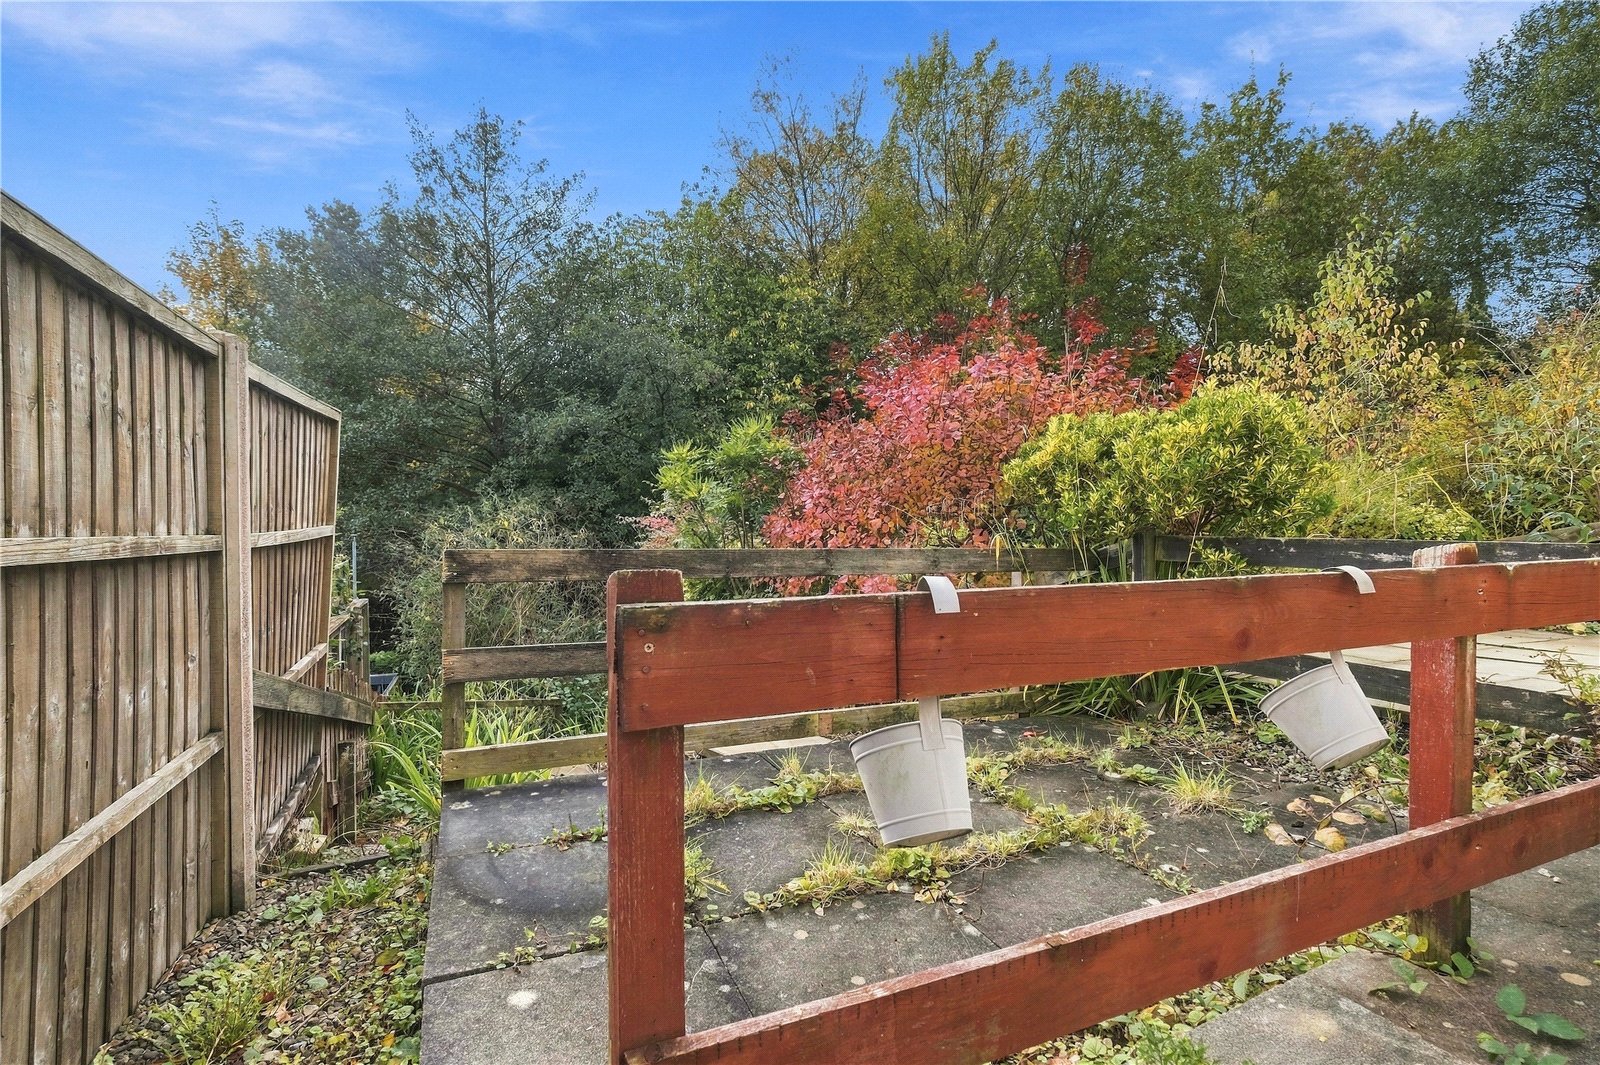
To the rear there is also access to a tiered garden space. A parking bay for the resident is located directly to the front of the property.
The apartment benefits from gas central heating and double glazed windows throughout.
The Chestnut Rise cul-de-sac is a quiet corner of Burnley with other established residential homes. This will certainly make a good investment property. Call our sales office to discuss your interest.
GROUND FLOOR
Entrance Hall
FIRST FLOOR
Inner Hallway
Living Room 3.15m x 4.11m
Kitchen 2.44m x 2.51m
Bedroom One 2.51m x 3.53m
Bedroom Two 2.1m x 3.07m
Bathroom 1.98m x 1.7m
EXTERNAL
Parking Space
Rear Garden
Disclaimer
Subject to contract. Particulars are prepared in good faith for general guidance only and do not form part of any offer or contract. Measurements, floor plans and photos are approximate and not to scale; services and systems have not been tested. Buyers should verify with their legal adviser the tenure, length of lease, ground rent, service charges (where applicable), council tax band, EPC rating and any other charges or restrictions before exchange of contracts.

